Button CopyPathCircle CloseCircle Left ArrowArrow Down Icon GreyClosecirclecircleBurger
  • Advertising

111 AMBER Street, Waterford, Ontario, N0E 1Y0

MLS® # 40852691
House For Sale In Waterford, Ontario
$629,900 QuickQuoteTM: $585K - $714K

3 Beds

3 Baths

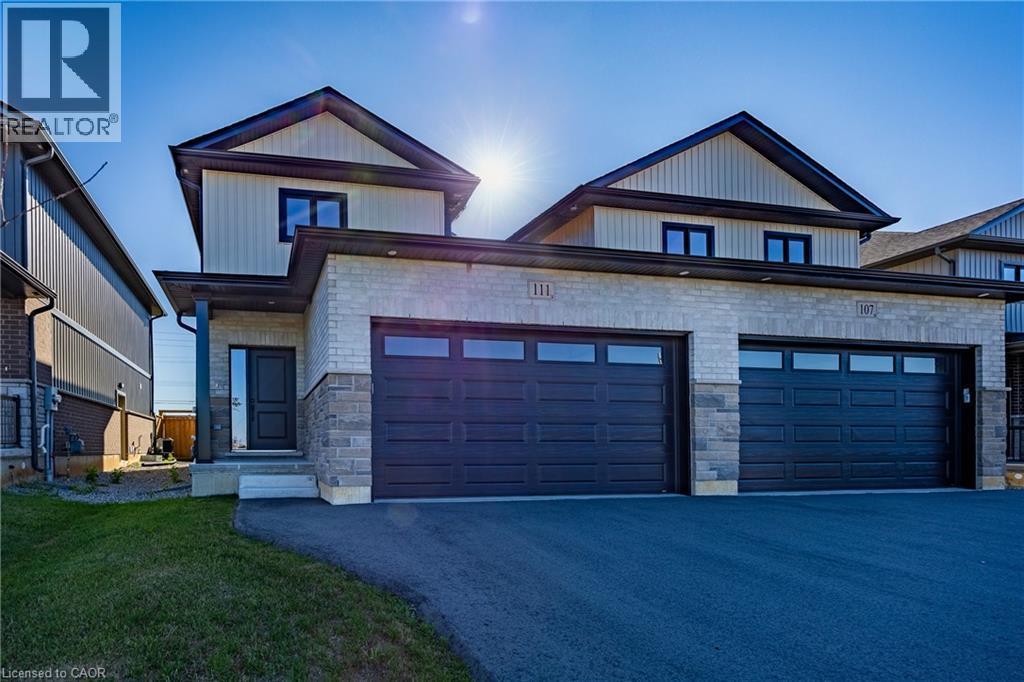
Modern semi-detached residence featuring a two-car garage, dark asphalt driveway, and light gray brick facade - 111 Amber Street, Waterford, ON - Outdoor
Contemporary exterior showcasing light-toned brick and vertical siding - 111 Amber Street, Waterford, ON - Outdoor With Facade
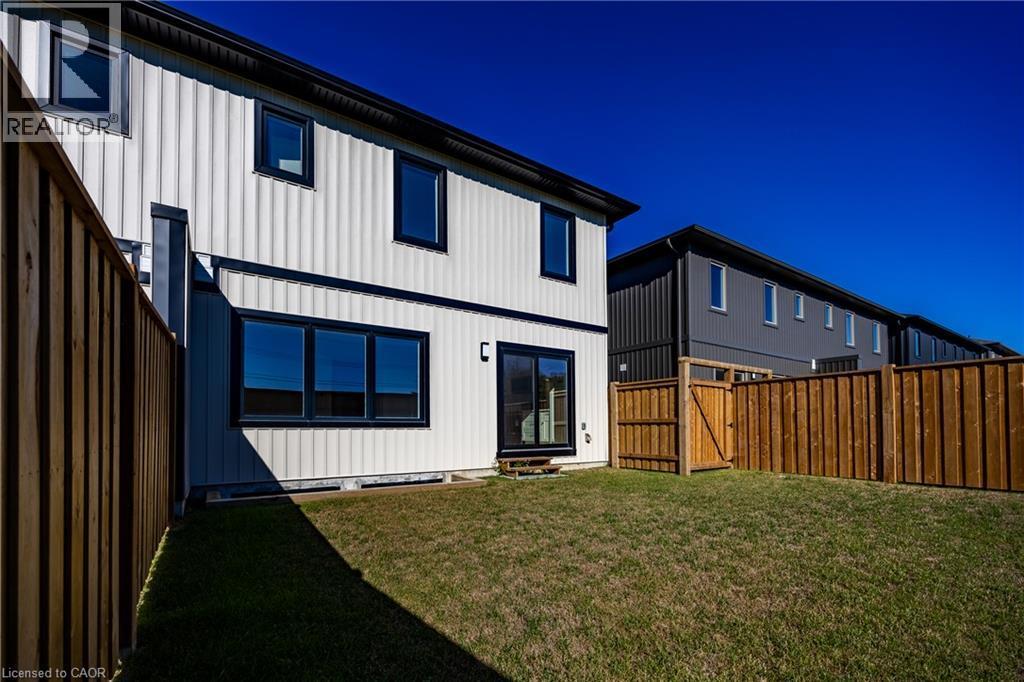
Expansive backyard with natural wood fencing and a gate - 111 Amber Street, Waterford, ON - Outdoor With Exterior
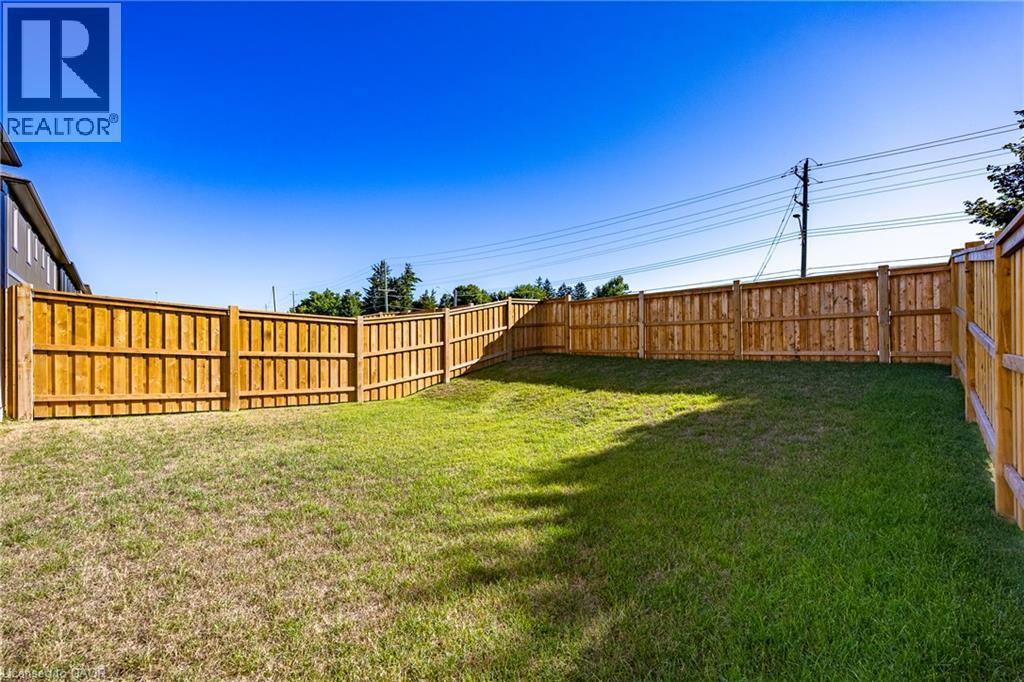
Expansive backyard featuring a full perimeter wood privacy fence and a verdant lawn - 111 Amber Street, Waterford, ON - Outdoor
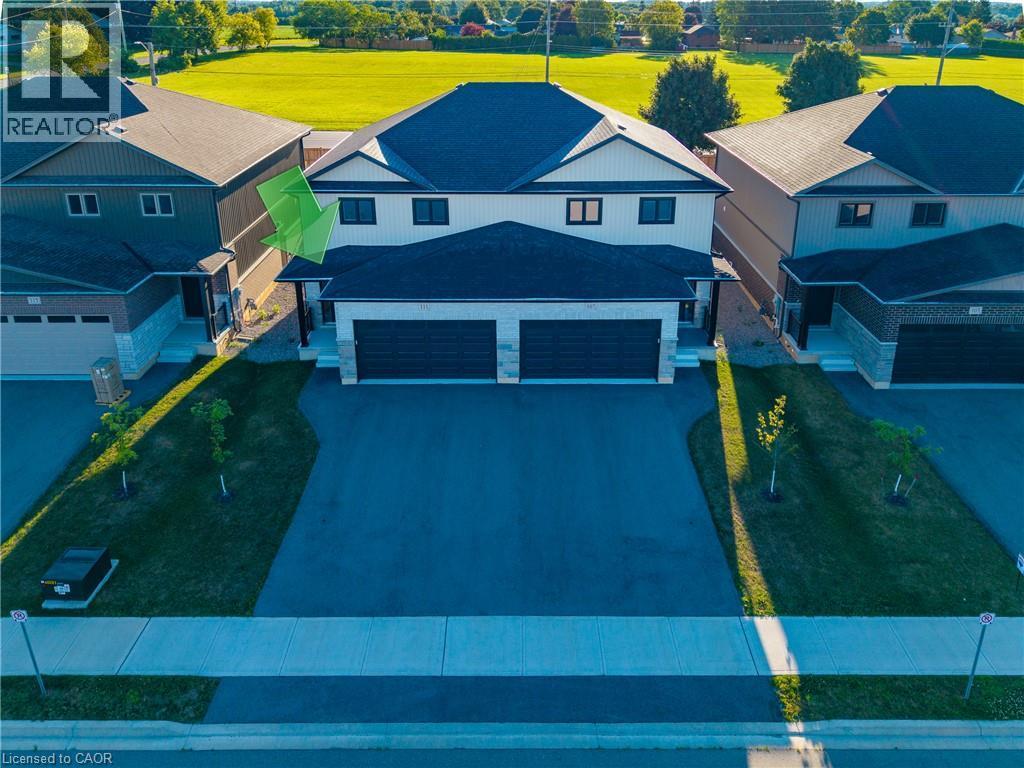
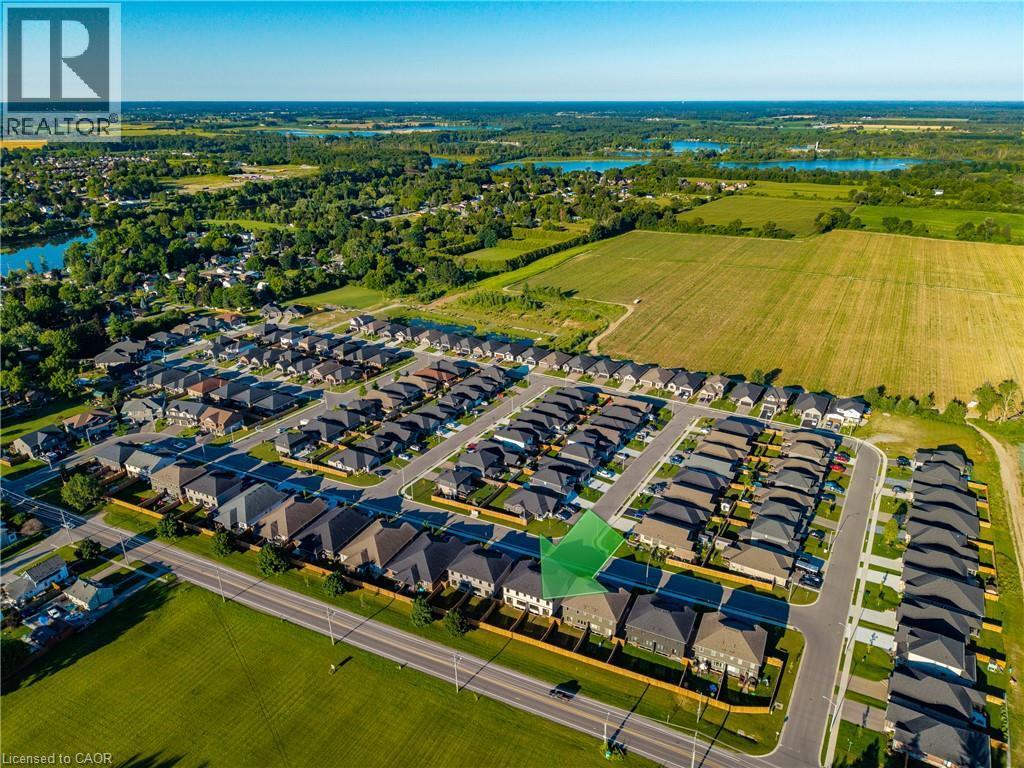
Aerial perspective showcasing a residential development with a mix of detached and semi-detached homes - 111 Amber Street, Waterford, ON - Outdoor With View
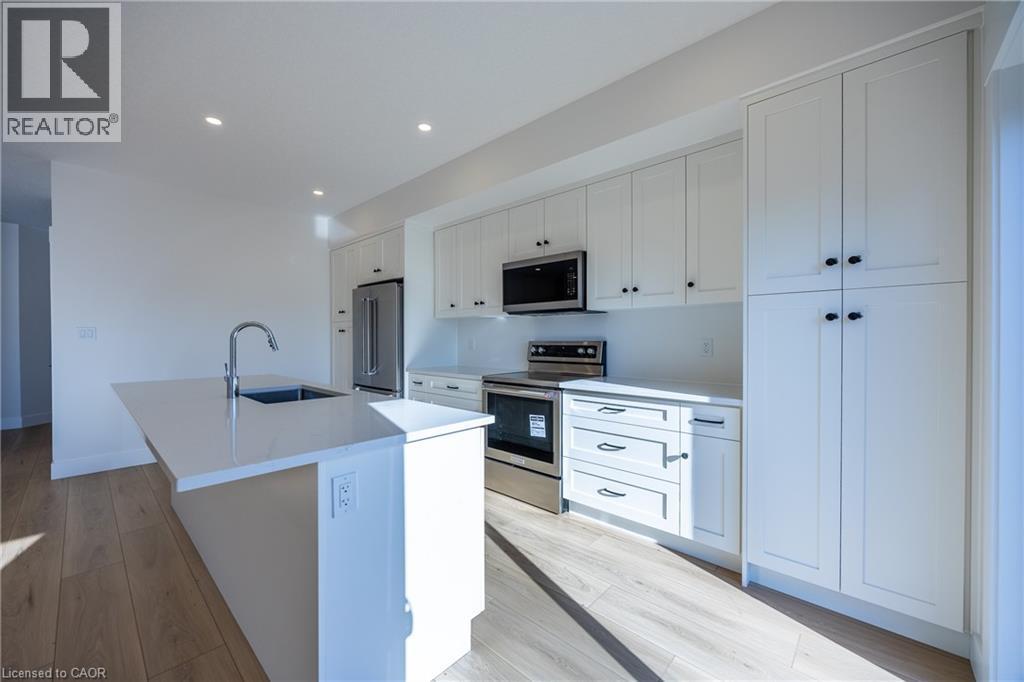
Modern kitchen featuring white cabinetry, stainless steel appliances, a center island with an undermount sink, recessed lighting, and wood-finish flooring - 111 Amber Street, Waterford, ON - Indoor Photo Showing Kitchen
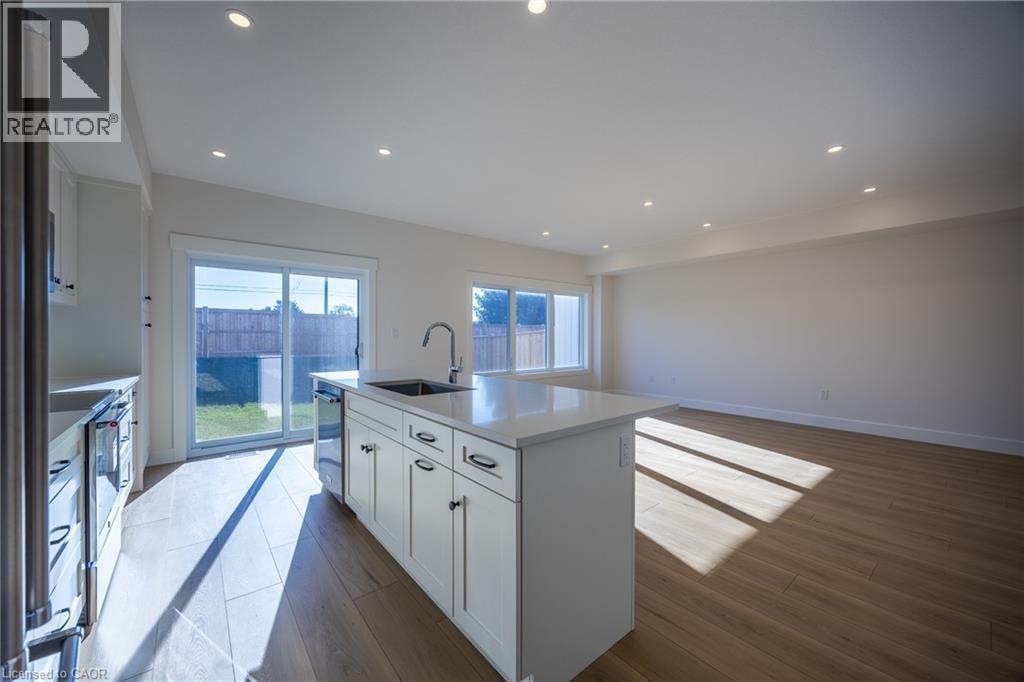
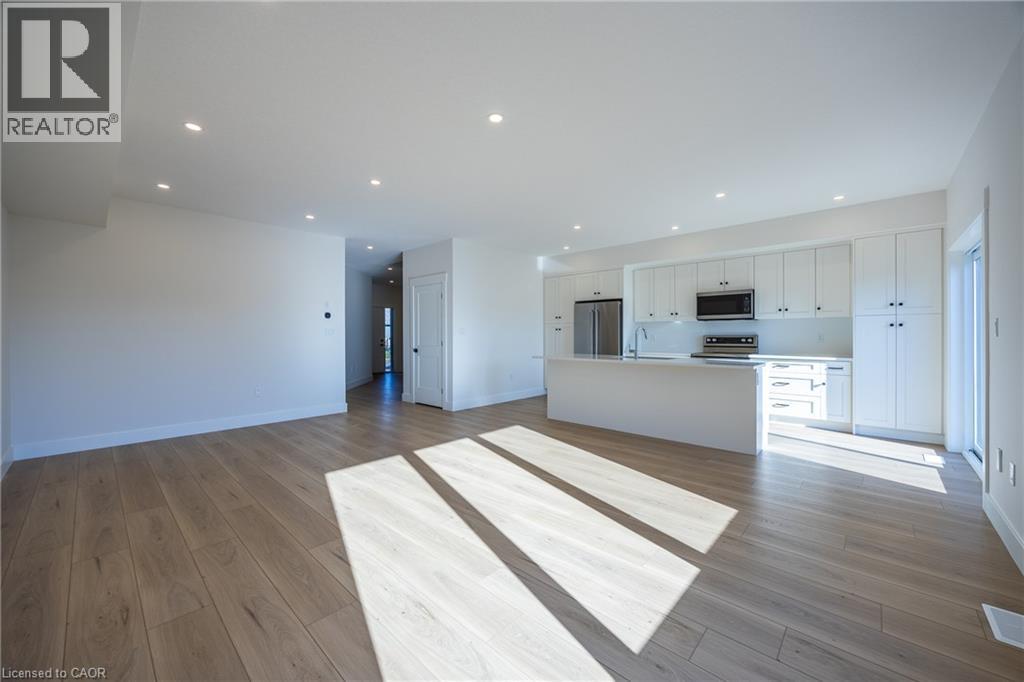
Expansive kitchen and living area featuring a central island with integrated sink, stainless steel appliances, wood-finish flooring, recessed lighting, and a sliding glass door opening to the backyard - 111 Amber Street, Waterford, ON - Indoor Photo Showing Other Room
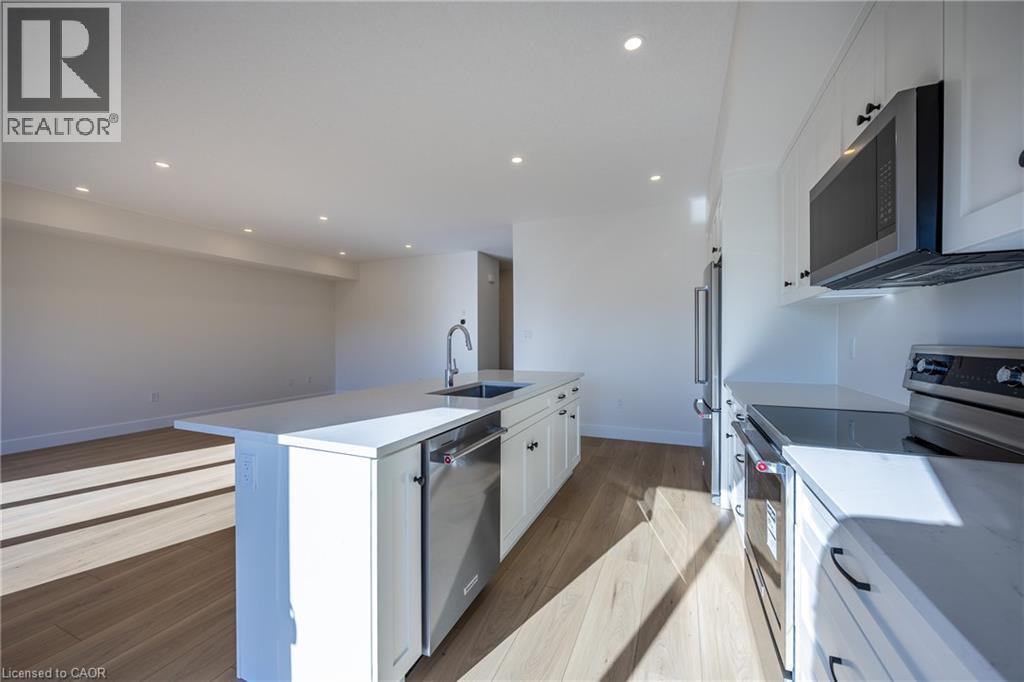
Open-concept kitchen featuring white shaker cabinetry, stainless steel appliances, light-toned wood-finish flooring, recessed lighting, and a kitchen island with an undermount sink - 111 Amber Street, Waterford, ON - Indoor Photo Showing Kitchen With Upgraded Kitchen
Open-concept living area featuring light wood-finish flooring, recessed lighting, and white baseboards - 111 Amber Street, Waterford, ON - Indoor Photo Showing Kitchen
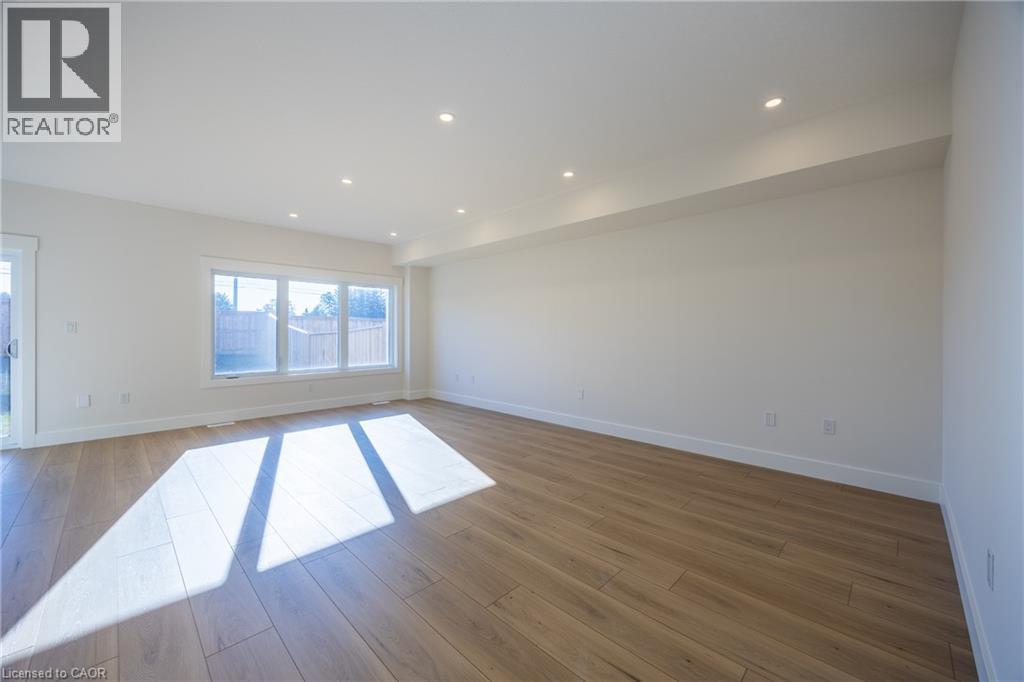
Spacious room featuring wood-finish flooring, recessed lighting, expansive windows, white baseboards, and a sliding glass door - 111 Amber Street, Waterford, ON - Indoor Photo Showing Other Room
Light wood-finish flooring throughout, complemented by crisp white baseboards and trim - 111 Amber Street, Waterford, ON - Indoor Photo Showing Other Room
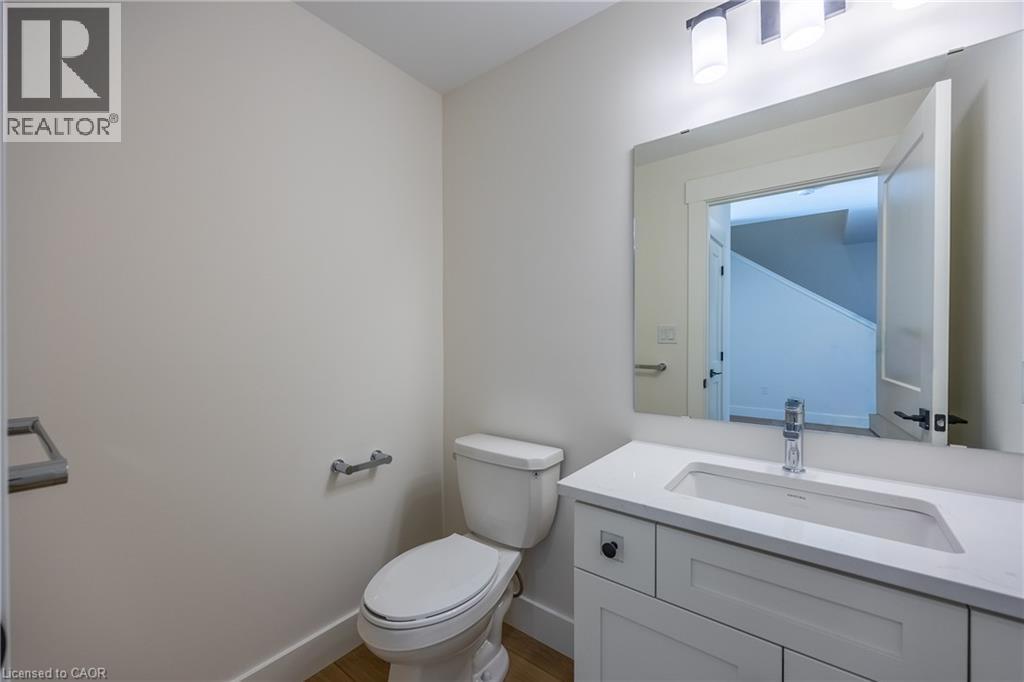
Full bathroom featuring a white vanity with an integrated sink and light-colored countertop - 111 Amber Street, Waterford, ON - Indoor Photo Showing Bathroom
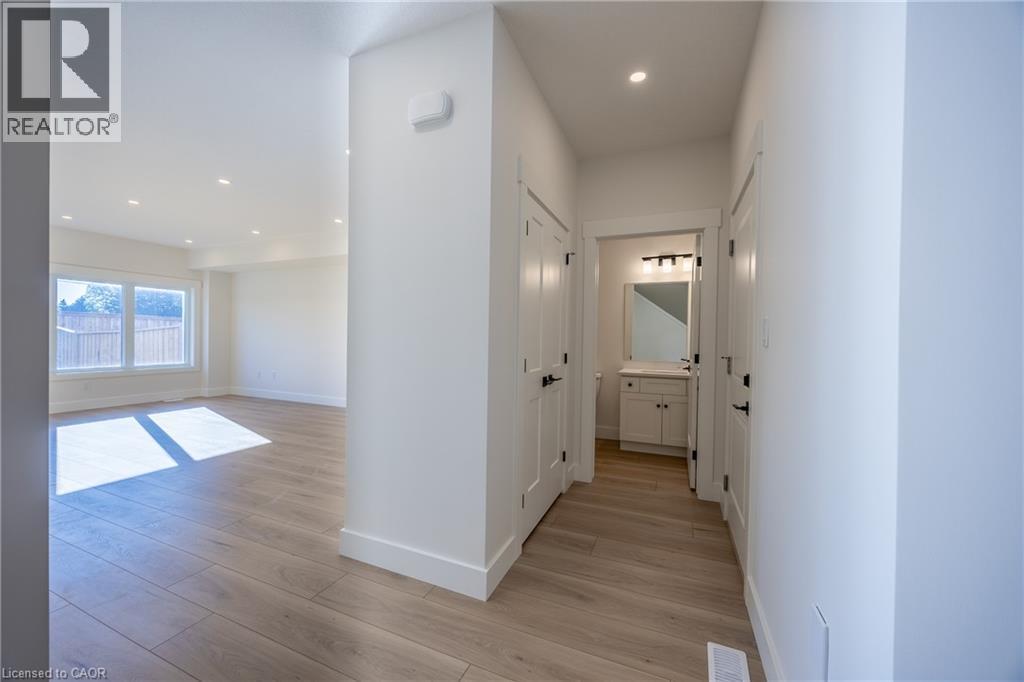
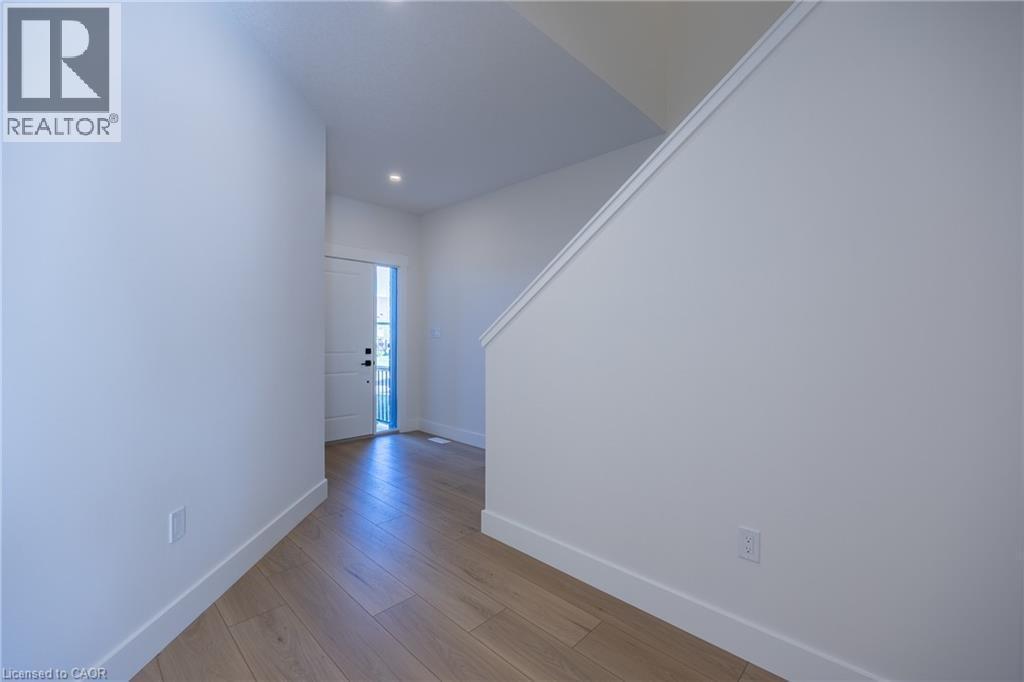
Entryway featuring light wood-finish flooring, recessed ceiling lighting, and a white paneled door - 111 Amber Street, Waterford, ON - Indoor Photo Showing Other Room
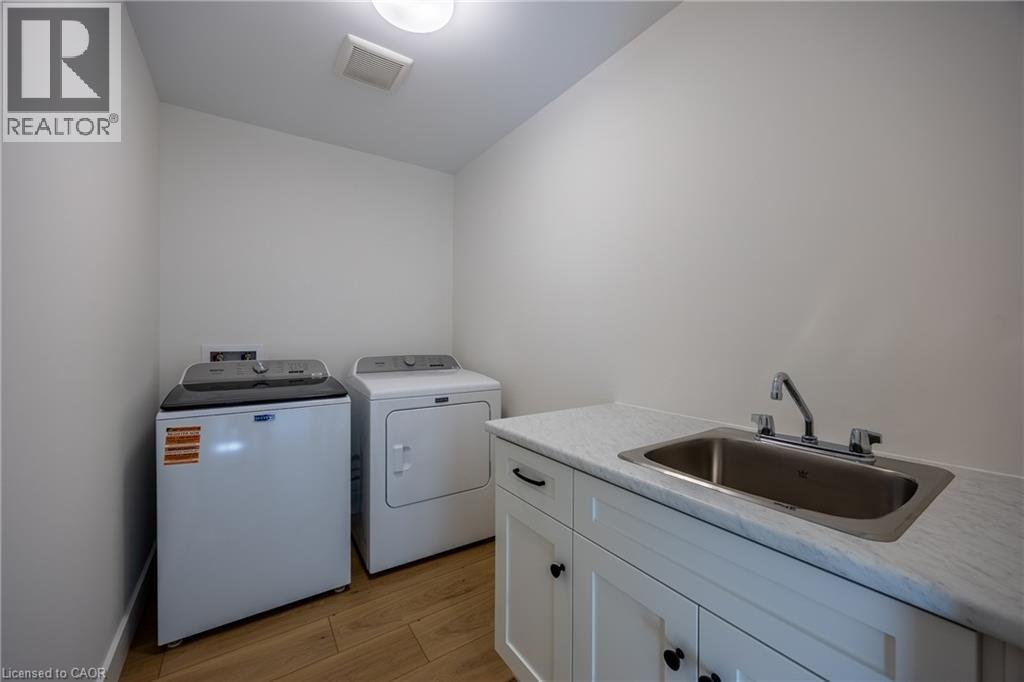
Dedicated laundry room with wood-finish flooring, built-in cabinetry, and a countertop - 111 Amber Street, Waterford, ON - Indoor
Utility room featuring wood-finish flooring, white cabinetry with dark hardware, and a stainless steel sink with a chrome faucet - 111 Amber Street, Waterford, ON - Indoor Photo Showing Laundry Room
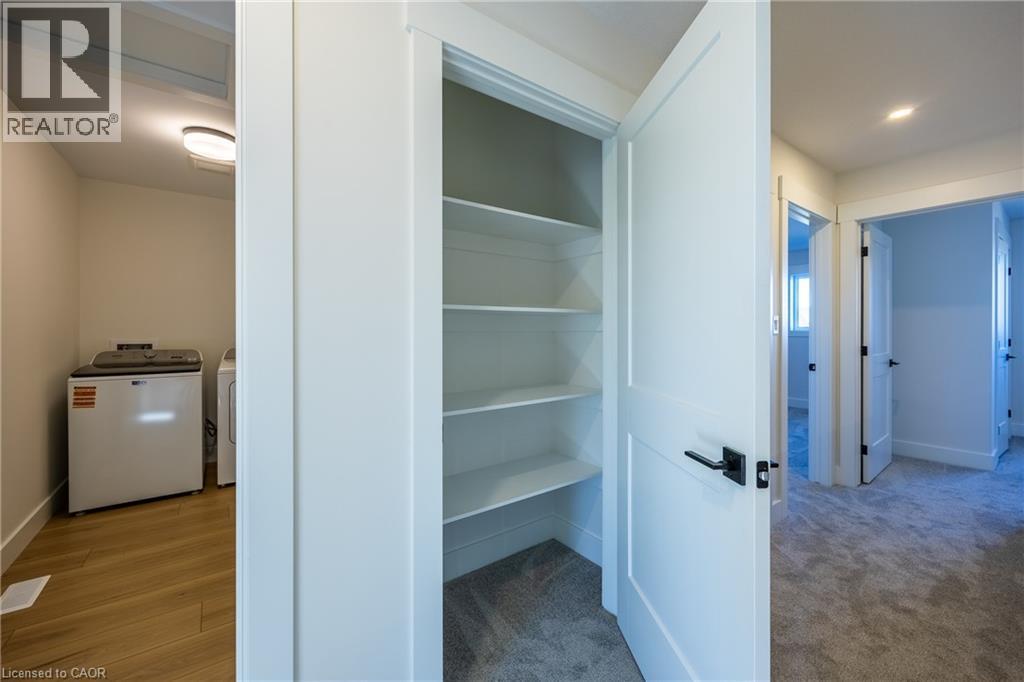
Spacious utility closet with white shelving, offering ample storage - 111 Amber Street, Waterford, ON - Indoor
Bathroom featuring a white vanity with a rectangular sink, a light-toned countertop, and wood-finish flooring - 111 Amber Street, Waterford, ON - Indoor Photo Showing Bathroom
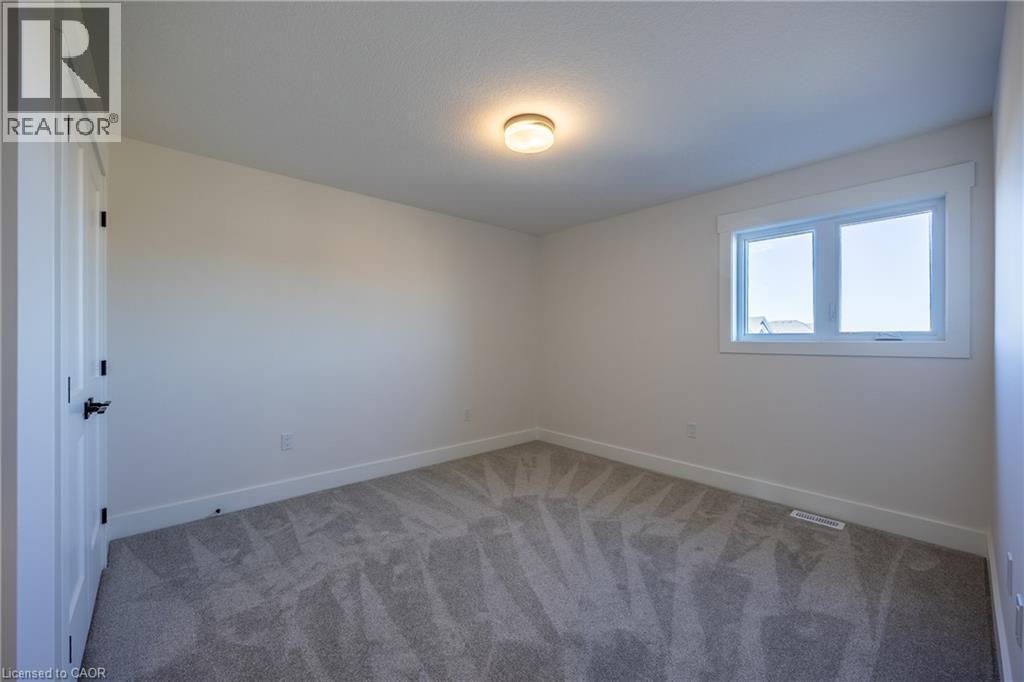
Room with neutral wall paint, gray patterned carpeting, a white interior door with black hardware, and a window with white trim - 111 Amber Street, Waterford, ON - Indoor Photo Showing Other Room
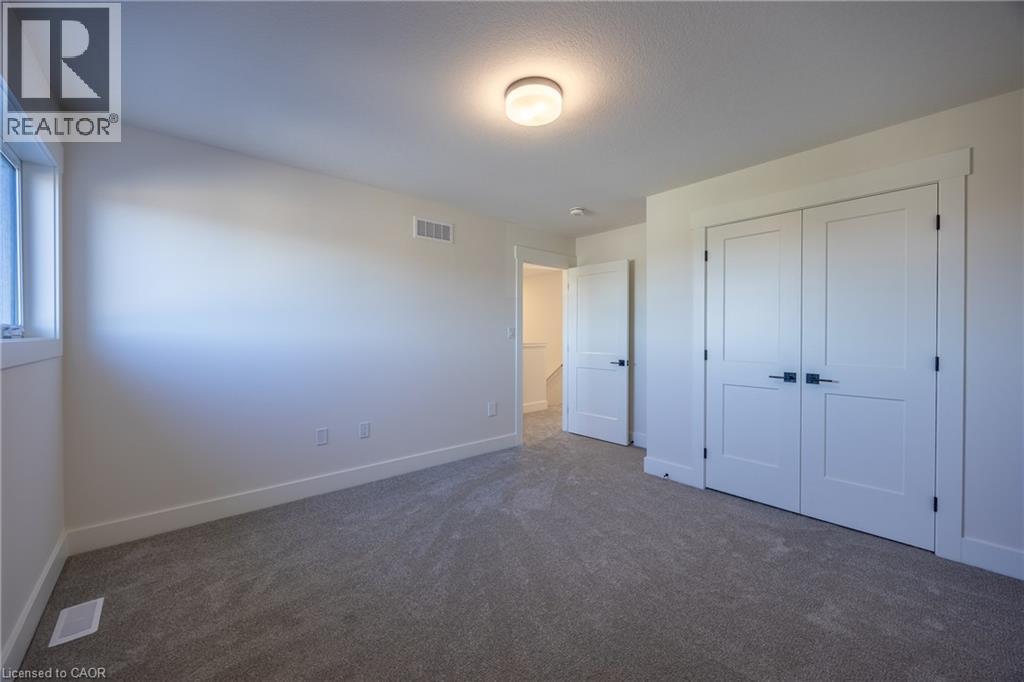
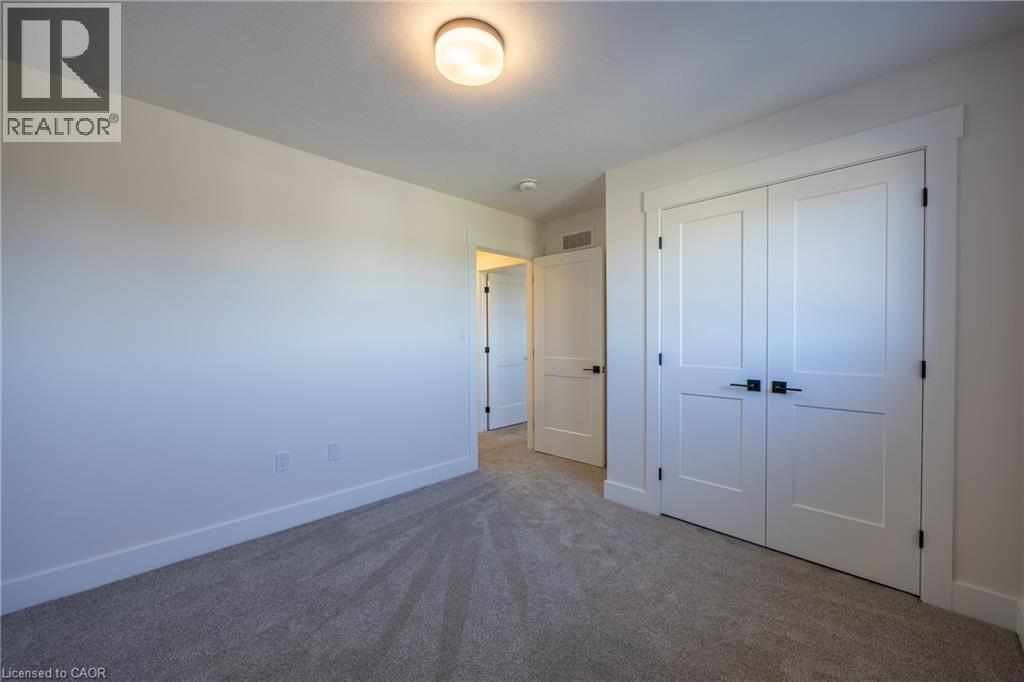
Carpeted room featuring a double-door closet with black hardware, a single window, and a flush-mount ceiling light - 111 Amber Street, Waterford, ON - Indoor Photo Showing Other Room
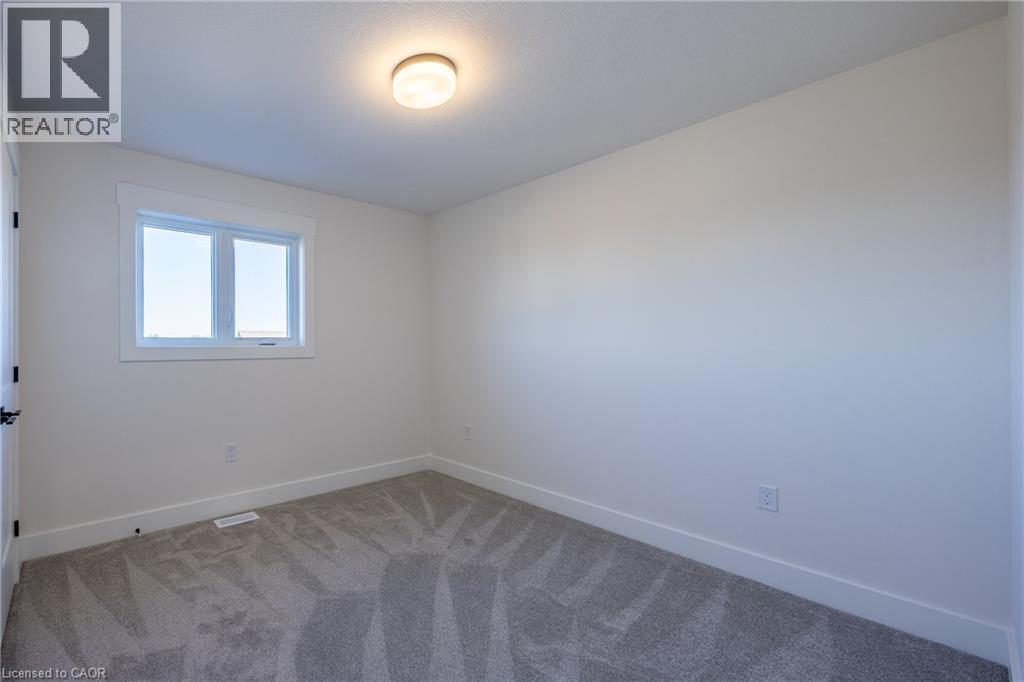
White-painted interior room featuring a window with white trim, a flush-mount ceiling light, and gray patterned carpeting - 111 Amber Street, Waterford, ON - Indoor Photo Showing Other Room
Neutral wall color palette with bright white trim and soft gray carpeting - 111 Amber Street, Waterford, ON - Indoor Photo Showing Other Room
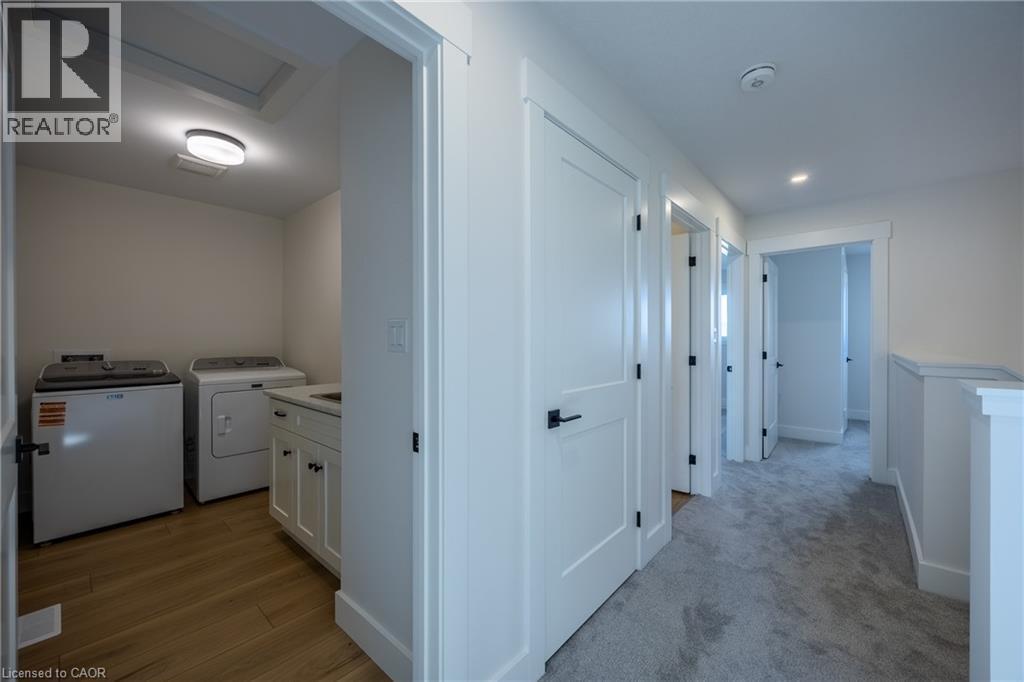
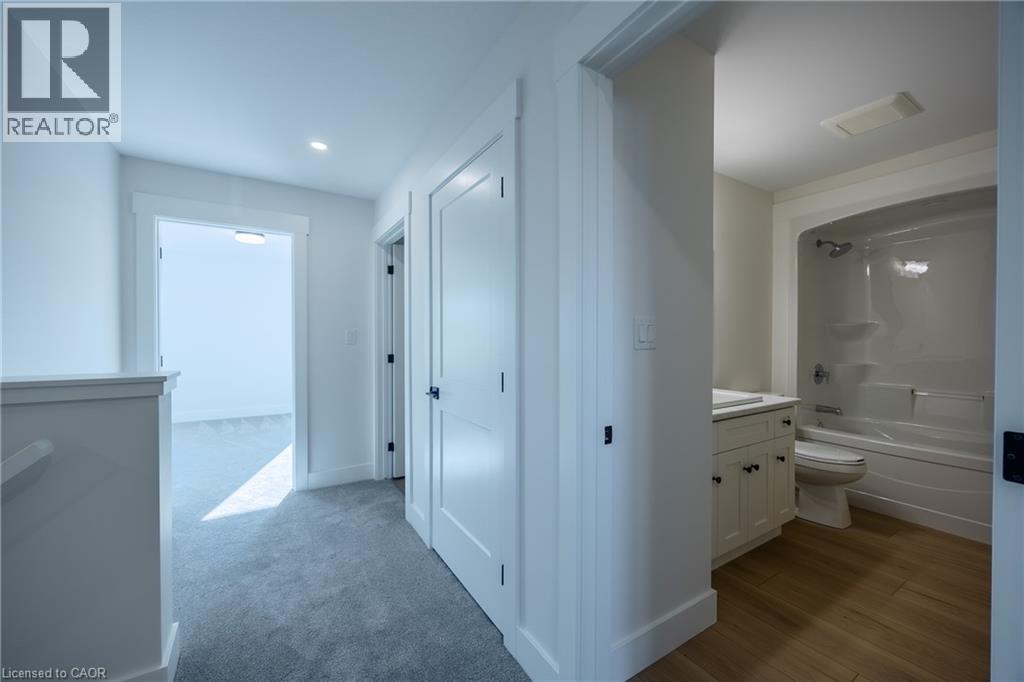
Hallway with light gray carpeting, white trim, and white doors - 111 Amber Street, Waterford, ON - Indoor Photo Showing Bathroom
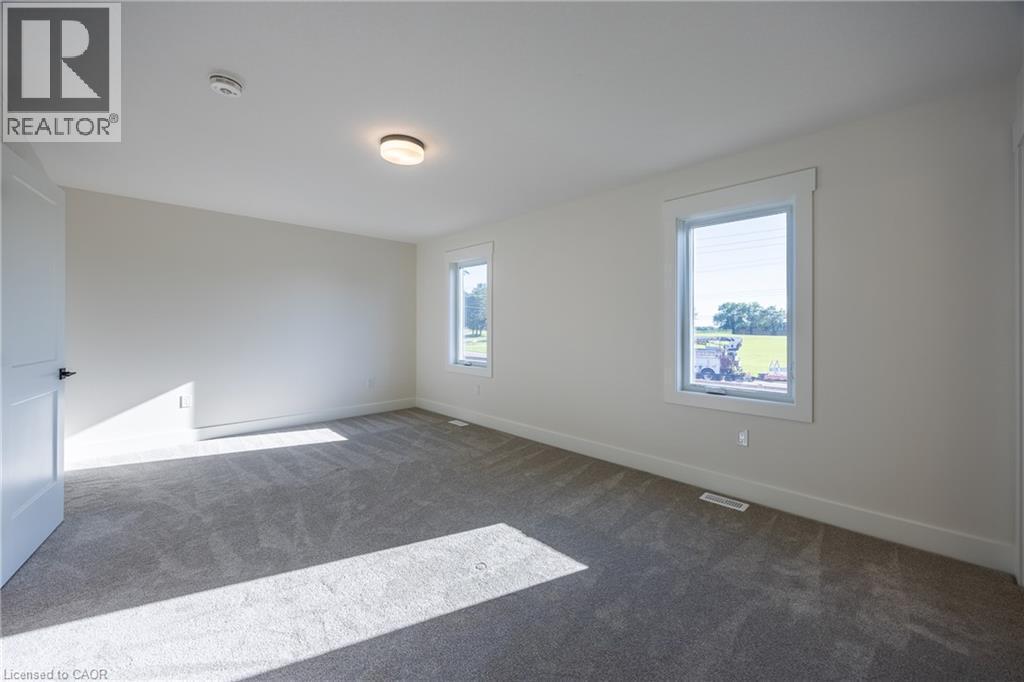
Carpeted room featuring two windows with white trim, a flush-mount ceiling light fixture, and a solid interior door with black hardware - 111 Amber Street, Waterford, ON - Indoor Photo Showing Other Room
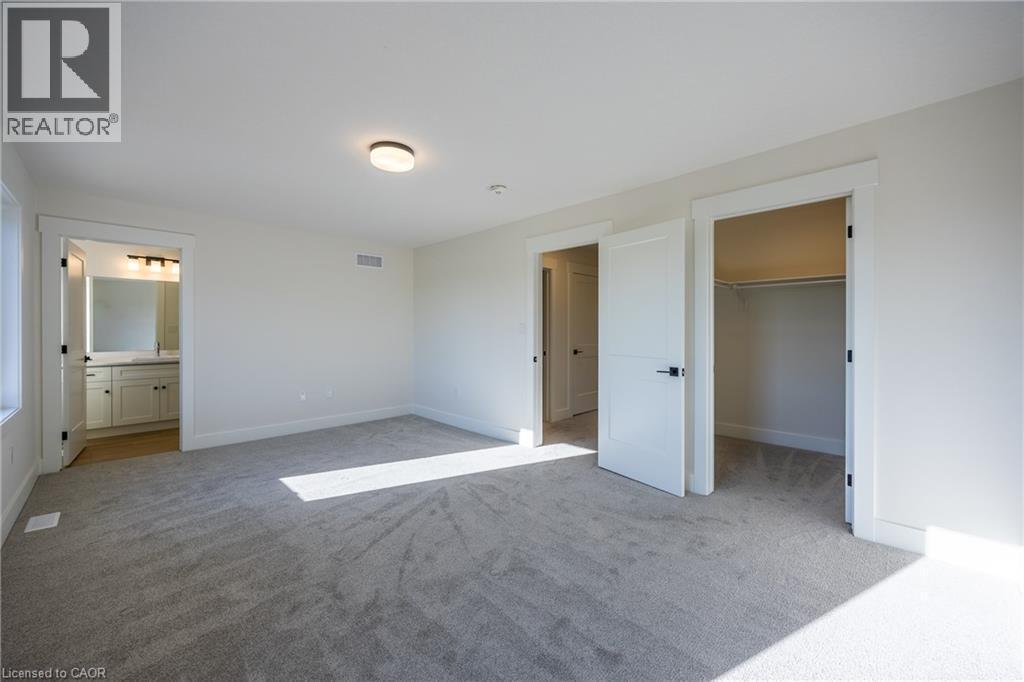
Spacious room featuring light gray carpeting, neutral wall finishes, and a contemporary ceiling light fixture - 111 Amber Street, Waterford, ON - Indoor Photo Showing Other Room
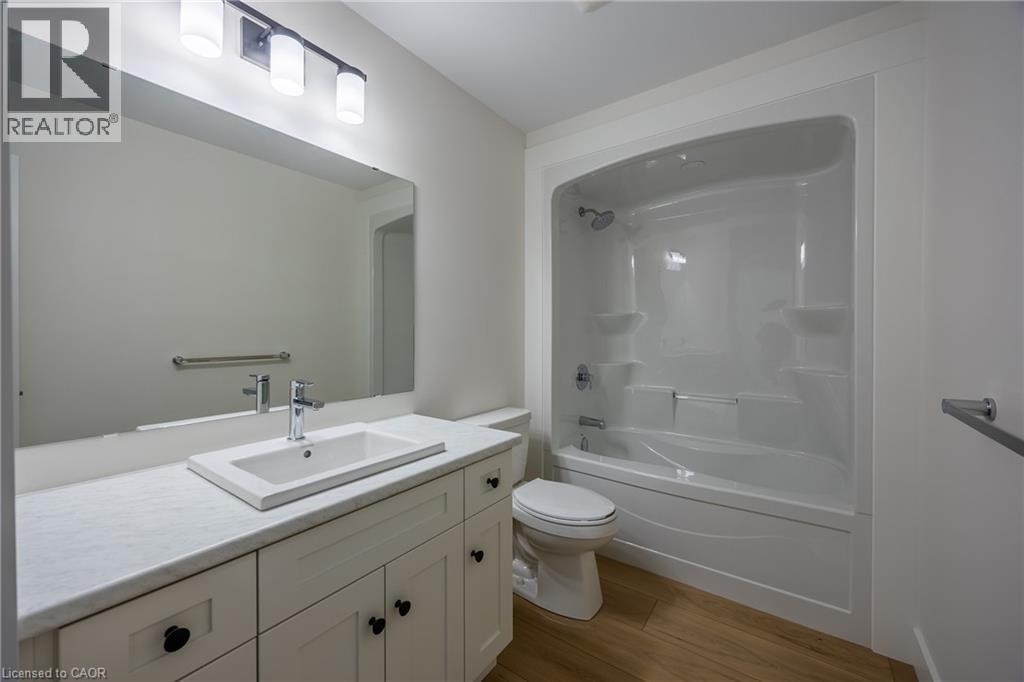
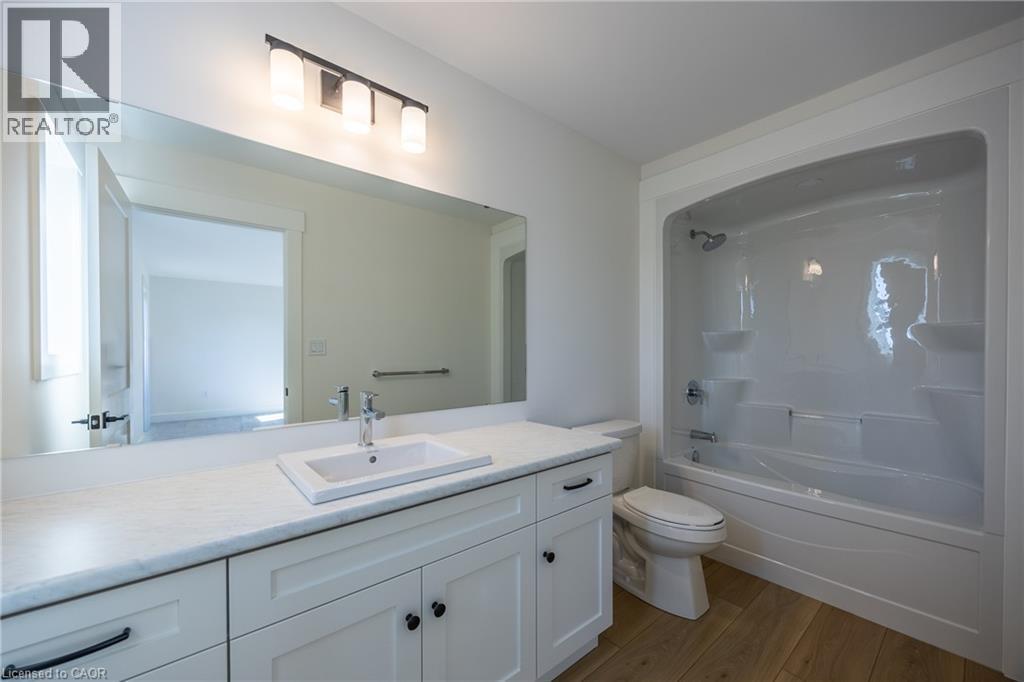
Bathroom featuring a white vanity with an undermount sink, a large frameless mirror, a three-light vanity fixture, a white toilet, and a white tub/shower combination - 111 Amber Street, Waterford, ON - Indoor Photo Showing Bathroom
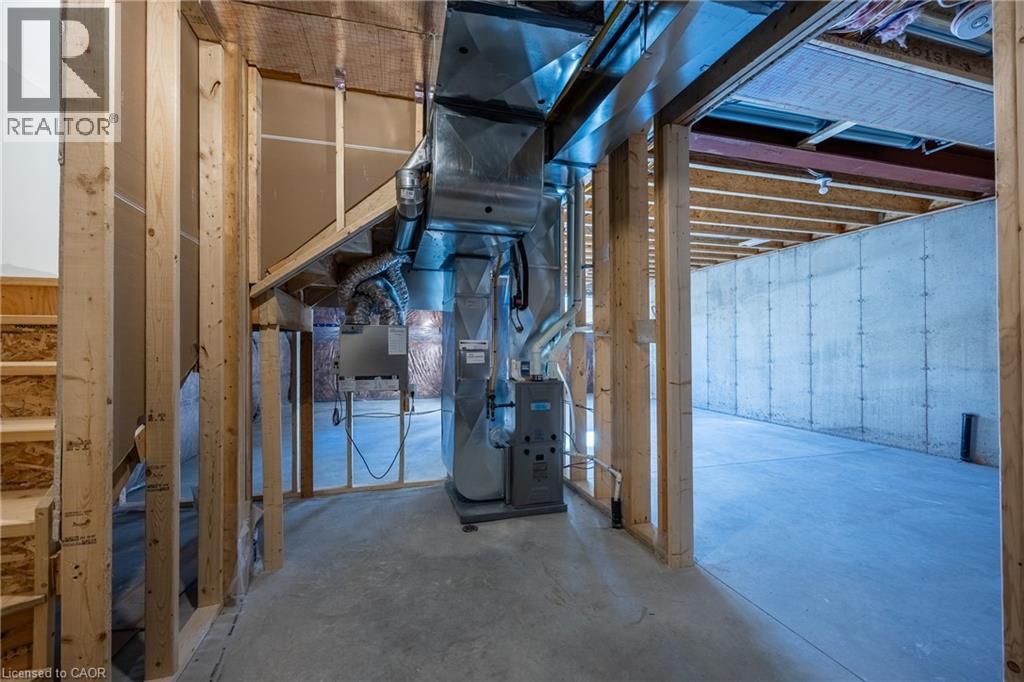
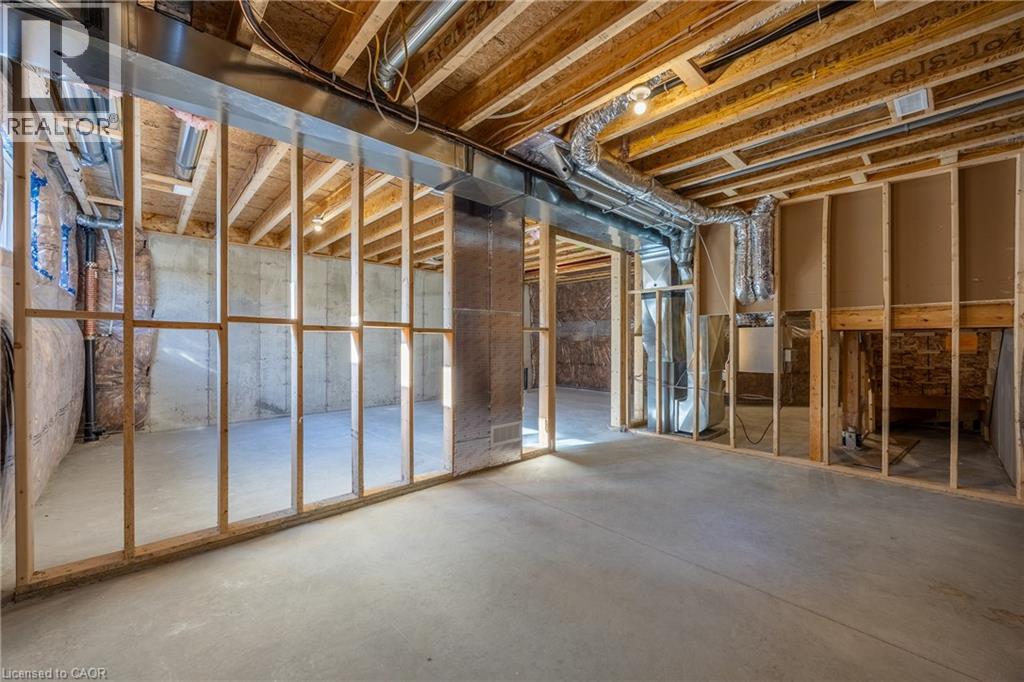
Unfinished basement featuring exposed framing, concrete flooring, foundational walls, and visible HVAC ductwork - 111 Amber Street, Waterford, ON - Indoor
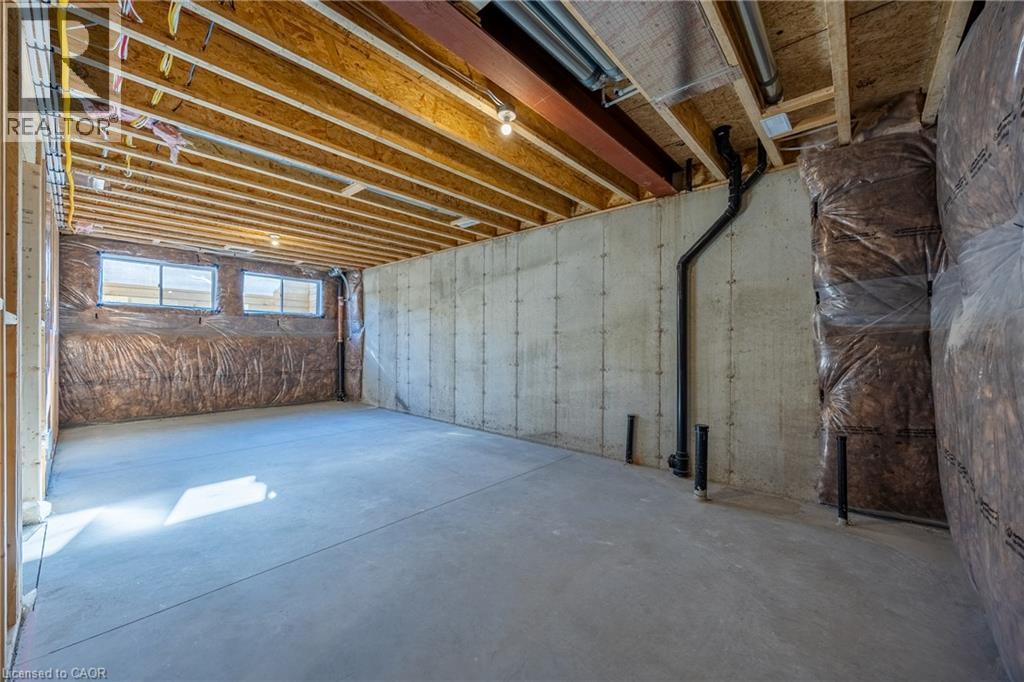
Unfinished basement space featuring exposed wood joists, concrete flooring, and multiple windows - 111 Amber Street, Waterford, ON - Indoor Photo Showing Basement
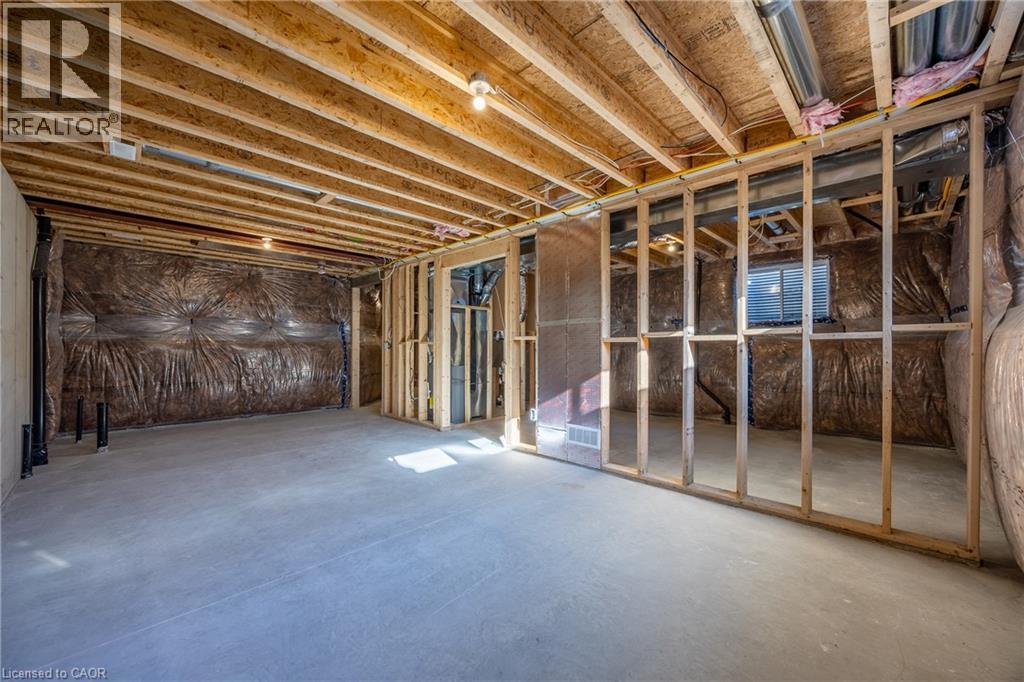
Unfinished lower level featuring exposed wood joists, concrete flooring, perimeter insulation, framed interior walls, and an egress window - 111 Amber Street, Waterford, ON - Indoor Photo Showing Other Room
Unfinished basement featuring wood framing, exposed ceiling joists, concrete flooring, and visible ductwork - 111 Amber Street, Waterford, ON - Indoor Photo Showing Basement
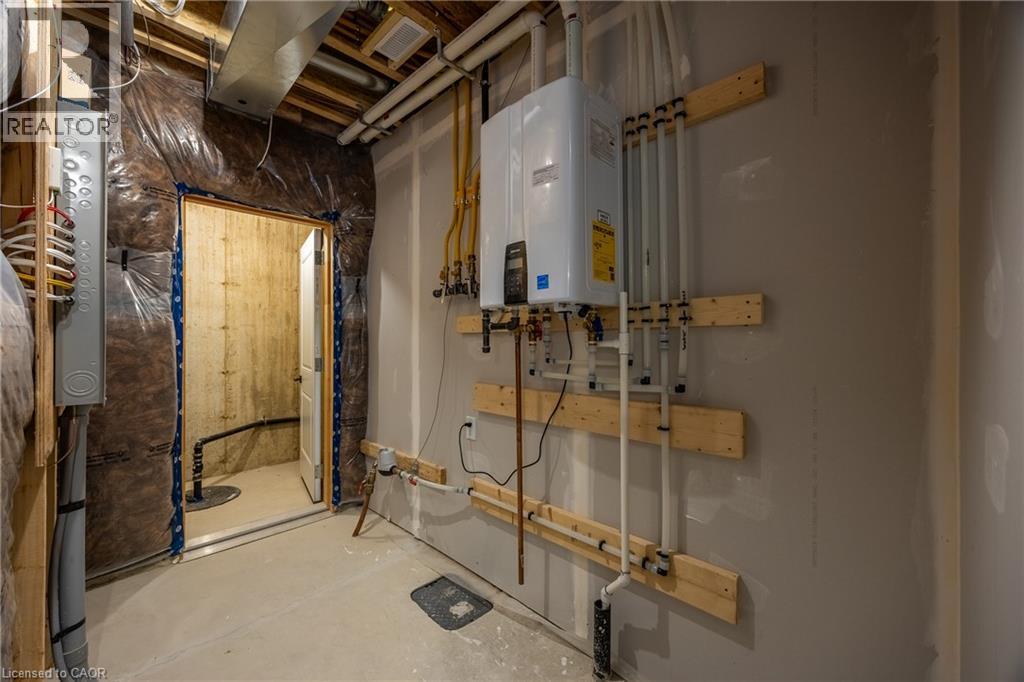
Utility area featuring a wall-mounted water heater, exposed overhead ductwork, and a visible electrical panel - 111 Amber Street, Waterford, ON - Indoor Photo Showing Basement
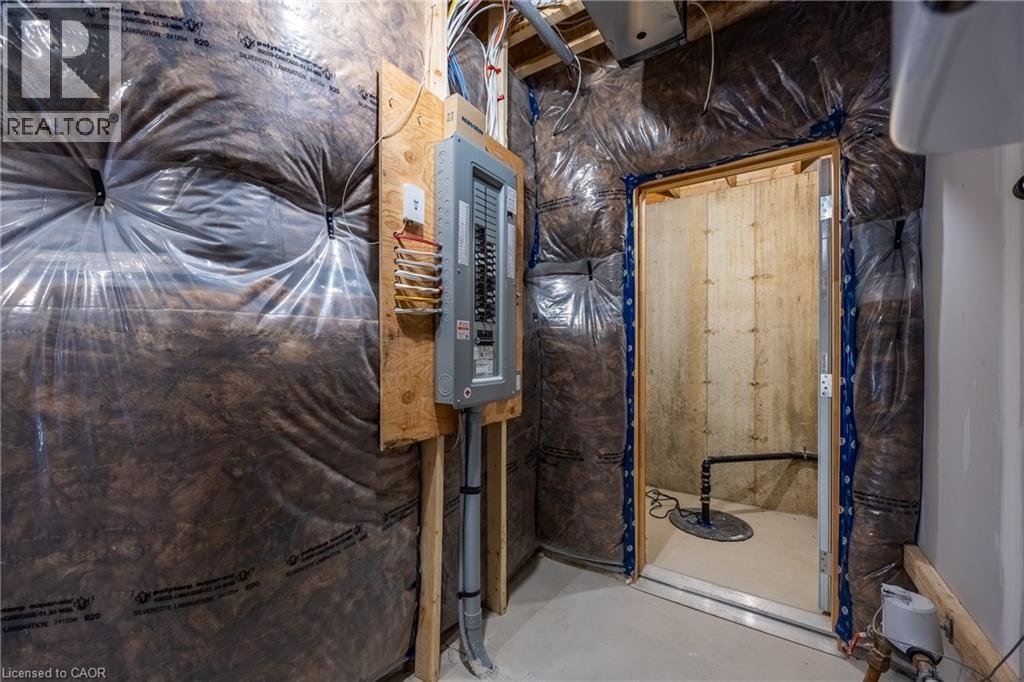
Utility space featuring insulation, an electrical panel, and a sump pump - 111 Amber Street, Waterford, ON - Indoor Photo Showing Basement
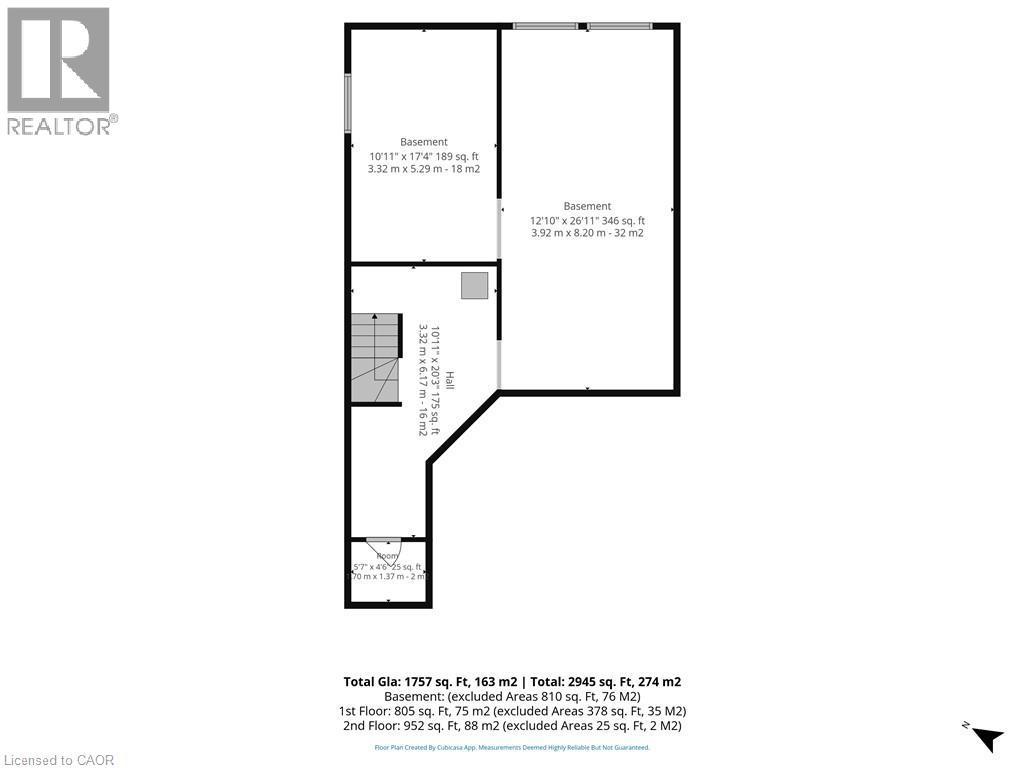
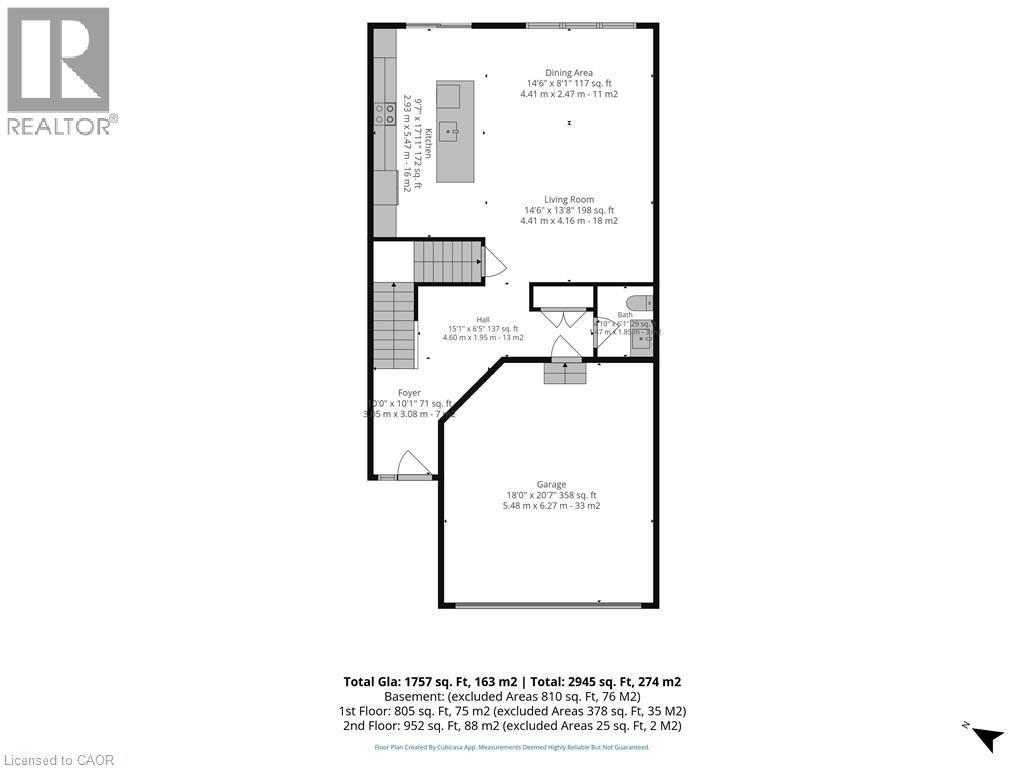
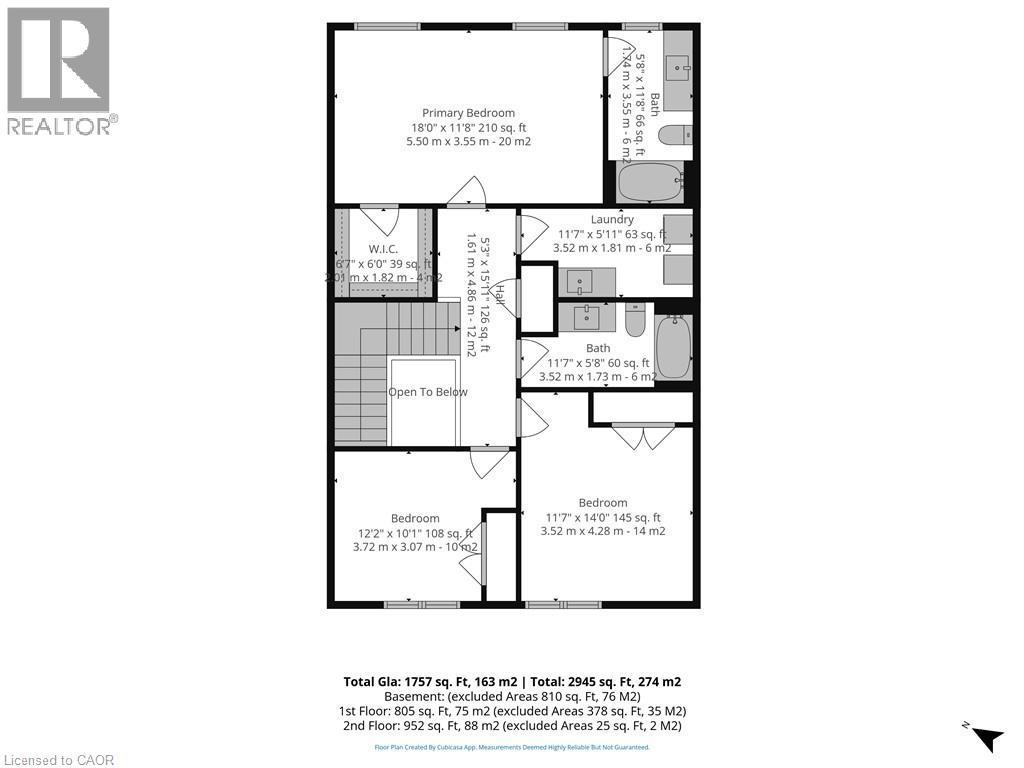
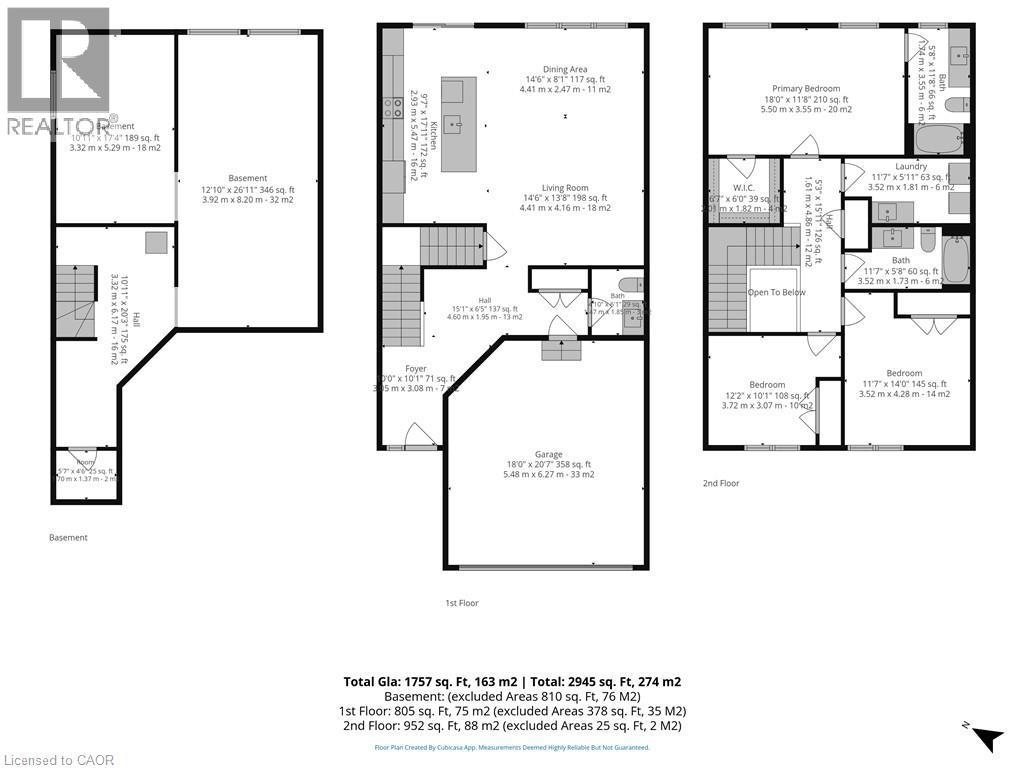
Floor plan - 111 Amber Street, Waterford, ON - Other
Modern semi-detached residence featuring a two-car garage, dark asphalt driveway, and light gray brick facade - 111 Amber Street, Waterford, ON  - Outdoor
Contemporary exterior showcasing light-toned brick and vertical siding - 111 Amber Street, Waterford, ON  - Outdoor With Facade
Expansive backyard with natural wood fencing and a gate - 111 Amber Street, Waterford, ON  - Outdoor With Exterior
Expansive backyard featuring a full perimeter wood privacy fence and a verdant lawn - 111 Amber Street, Waterford, ON  - Outdoor
Aerial perspective showcasing a residential development with a mix of detached and semi-detached homes - 111 Amber Street, Waterford, ON - Outdoor With View
Modern kitchen featuring white cabinetry, stainless steel appliances, a center island with an undermount sink, recessed lighting, and wood-finish flooring - 111 Amber Street, Waterford, ON - Indoor Photo Showing Kitchen
Expansive kitchen and living area featuring a central island with integrated sink, stainless steel appliances, wood-finish flooring, recessed lighting, and a sliding glass door opening to the backyard - 111 Amber Street, Waterford, ON - Indoor Photo Showing Other Room
Open-concept kitchen featuring white shaker cabinetry, stainless steel appliances, light-toned wood-finish flooring, recessed lighting, and a kitchen island with an undermount sink - 111 Amber Street, Waterford, ON - Indoor Photo Showing Kitchen With Upgraded Kitchen
Open-concept living area featuring light wood-finish flooring, recessed lighting, and white baseboards - 111 Amber Street, Waterford, ON - Indoor Photo Showing Kitchen
Spacious room featuring wood-finish flooring, recessed lighting, expansive windows, white baseboards, and a sliding glass door - 111 Amber Street, Waterford, ON - Indoor Photo Showing Other Room
Light wood-finish flooring throughout, complemented by crisp white baseboards and trim - 111 Amber Street, Waterford, ON - Indoor Photo Showing Other Room
Full bathroom featuring a white vanity with an integrated sink and light-colored countertop - 111 Amber Street, Waterford, ON - Indoor Photo Showing Bathroom
Entryway featuring light wood-finish flooring, recessed ceiling lighting, and a white paneled door - 111 Amber Street, Waterford, ON - Indoor Photo Showing Other Room
Dedicated laundry room with wood-finish flooring, built-in cabinetry, and a countertop - 111 Amber Street, Waterford, ON - Indoor
Utility room featuring wood-finish flooring, white cabinetry with dark hardware, and a stainless steel sink with a chrome faucet - 111 Amber Street, Waterford, ON - Indoor Photo Showing Laundry Room
Spacious utility closet with white shelving, offering ample storage - 111 Amber Street, Waterford, ON - Indoor
Bathroom featuring a white vanity with a rectangular sink, a light-toned countertop, and wood-finish flooring - 111 Amber Street, Waterford, ON - Indoor Photo Showing Bathroom
Room with neutral wall paint, gray patterned carpeting, a white interior door with black hardware, and a window with white trim - 111 Amber Street, Waterford, ON - Indoor Photo Showing Other Room
Carpeted room featuring a double-door closet with black hardware, a single window, and a flush-mount ceiling light - 111 Amber Street, Waterford, ON - Indoor Photo Showing Other Room
White-painted interior room featuring a window with white trim, a flush-mount ceiling light, and gray patterned carpeting - 111 Amber Street, Waterford, ON - Indoor Photo Showing Other Room
Neutral wall color palette with bright white trim and soft gray carpeting - 111 Amber Street, Waterford, ON - Indoor Photo Showing Other Room
Hallway with light gray carpeting, white trim, and white doors - 111 Amber Street, Waterford, ON - Indoor Photo Showing Bathroom
Carpeted room featuring two windows with white trim, a flush-mount ceiling light fixture, and a solid interior door with black hardware - 111 Amber Street, Waterford, ON - Indoor Photo Showing Other Room
Spacious room featuring light gray carpeting, neutral wall finishes, and a contemporary ceiling light fixture - 111 Amber Street, Waterford, ON - Indoor Photo Showing Other Room
Bathroom featuring a white vanity with an undermount sink, a large frameless mirror, a three-light vanity fixture, a white toilet, and a white tub/shower combination - 111 Amber Street, Waterford, ON - Indoor Photo Showing Bathroom
Unfinished basement featuring exposed framing, concrete flooring, foundational walls, and visible HVAC ductwork - 111 Amber Street, Waterford, ON - Indoor
Unfinished basement space featuring exposed wood joists, concrete flooring, and multiple windows - 111 Amber Street, Waterford, ON - Indoor Photo Showing Basement
Unfinished lower level featuring exposed wood joists, concrete flooring, perimeter insulation, framed interior walls, and an egress window - 111 Amber Street, Waterford, ON - Indoor Photo Showing Other Room
Unfinished basement featuring wood framing, exposed ceiling joists, concrete flooring, and visible ductwork - 111 Amber Street, Waterford, ON - Indoor Photo Showing Basement
Utility area featuring a wall-mounted water heater, exposed overhead ductwork, and a visible electrical panel - 111 Amber Street, Waterford, ON - Indoor Photo Showing Basement
Utility space featuring insulation, an electrical panel, and a sump pump - 111 Amber Street, Waterford, ON - Indoor Photo Showing Basement
Floor plan - 111 Amber Street, Waterford, ON - Other
  • Advertising
Are you a real estate investor?
111 AMBER Street, Waterford, Ontario, N0E 1Y0
$629,900

3 Beds

3 Baths

Property Information:

Welcome to this stunning newly built two-storey townhouse offering nearly 1,800 sq. ft. of thoughtfully designed living space. This bright and modern home features 3 spacious bedrooms, 2.5 bathrooms, and the convenience of an upstairs laundry room. The open-concept main floor is perfect for everyday living and entertaining, seamlessly connecting the kitchen, dining, and living areas. The kitchen comes complete with all new appliances, making this home truly move-in ready. Step outside to enjoy a fully fenced backyard, ideal for children, pets, or relaxing outdoors. Additional highlights include a double-car garage, paved laneway, and an unspoiled basement with a rough-in for a future bathroom, offering excellent potential for additional living space (id:27)

Building Features:

  • Style: Semi-Detached
  • Building Type: House
  • Basement Development: Unfinished
  • Basement Type: Full
  • Construction Style - Attachment: Semi-detached
  • Exterior Finish: Brick, Stone, Vinyl siding
  • Fire Protection: Smoke Detectors
  • Floor Space: 1757 sqft
  • Heating Type: Forced air
  • Heating Fuel: Natural gas
  • Cooling Type: Central air conditioning
  • Appliances: Central Vacuum - Roughed In, Dishwasher, Dryer, Refrigerator, Washer, Microwave Built-in, Garage door opener

Property Features:

  • OwnershipType: Freehold
  • Property Type: Single Family
  • Half Bathrooms: 1
  • Amenities Nearby: Golf Nearby, Park, Playground, Schools, Shopping
  • Communication Type:
  • Community Features: School Bus
  • Features: Paved driveway, Sump Pump, Automatic Garage Door Opener
  • Fence Type: Fence
  • Floor Space (approx): 1757 Square Feet
  • Lot Depth: 114 Feet
  • Lot Frontage: 31 Feet
  • Structure Type: Porch
  • Utility Type: Telephone - Available, Natural Gas - Available, Cable - Available, Hydro - Available
  • Zoning: R1-B
  • Sewer: Municipal sewage system
  • Parking Type: Attached garage
  • No. of Parking Spaces: 4

Rooms:

  • Laundry 2nd Level 11'5'' x 5'5''
  • Bedroom 2nd Level 11'7'' x 14'8''
  • Bathroom 2nd Level 11'7'' x 5'8''
  • Bedroom 2nd Level 12'2'' x 10'1''
  • Bathroom 2nd Level 11'8'' x 5'8''
  • Primary Bedroom 2nd Level 18'0'' x 11'8''
  • Bathroom Main Level 4'8'' x 6'1''
  • Living Main Level 14'6'' x 13'8''
  • Breakfast Main Level 14'6'' x 8'1''
  • Kitchen Main Level 18'0'' x 11'8''

Courtesy of: RE/MAX Erie Shores Realty Inc. Brokerage

REALTOR.ca  

QuickQuoteTM Powered by RPS

Location of 111 AMBER Street, Waterford, Ontario, N0E 1Y0

Demographic Information of 111 AMBER Street, Waterford, Ontario, N0E 1Y0

Life Stage

Older Parents, Younger Kids

Employment Type

Blue Collar/Primary

Average Household Income
$109,234.04

Average Number of Children
1.78

Household Population

Household Structure

Age of Population

Education

Education Level

No certificate/diploma/degree

18.45 %

High school certificate or equivalent

31.09 %

Apprenticeship trade certificate/diploma

8.77 %

College/non-university certificate

31.82 %

University certificate (below bachelor)

0.39 %

University Degree

9.48 %

Commuter

Travel To Work

By Car

96.95 %

By Public Transit

0.0 %

By Walking

2.61 %

By Bicycle

0.0 %

By Other Methods

0.44 %

Cultural Diversity

Knowledge of Official Language
Mother Tongue

Building Information

Building Type

Apartments (Low and High Rise)

4.57 %

Houses

95.43 %

Own Vs. Rent