Button CopyPathCircle CloseCircle Left ArrowArrow Down Icon GreyClosecirclecircleBurger
Image 1
Image 2
Image 3
$629,900

111 AMBER Street, Waterford, Ontario, N0E 1Y0

MLS® # 40852691

3 Beds

Baths

1757  FEETSQ

QuickQuoteTM: $585K - $714K

Waterford ON, N0E 1Y0

MLS® # 40852691

Property Information:

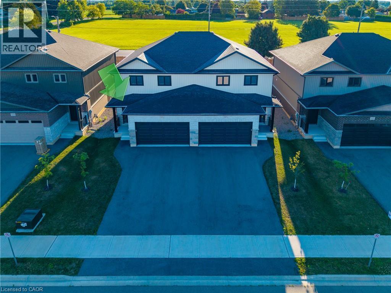
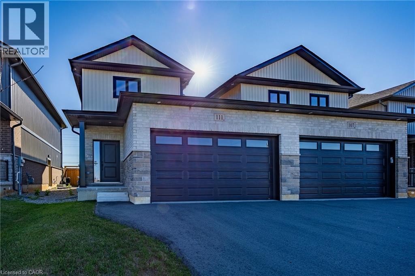
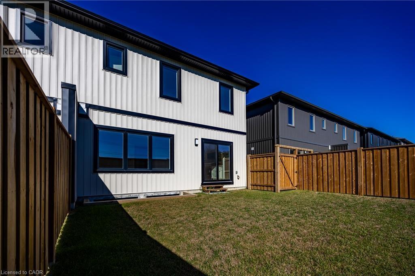
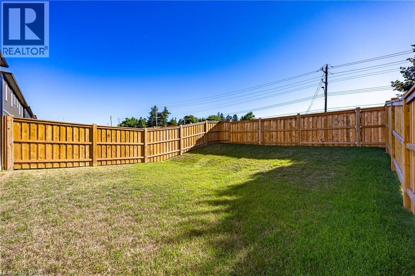
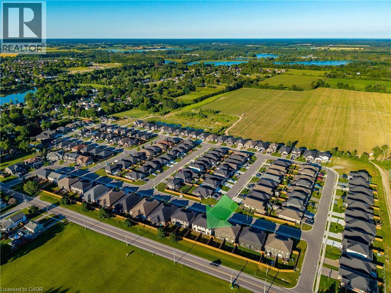
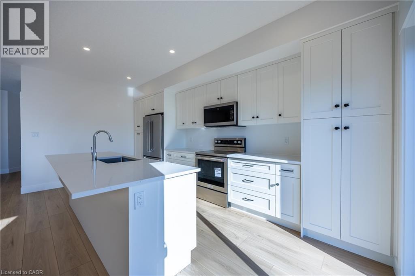
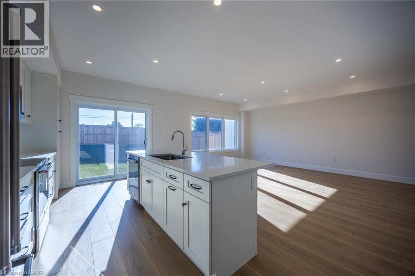
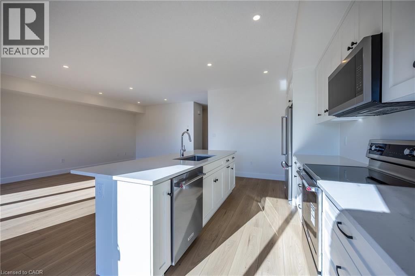
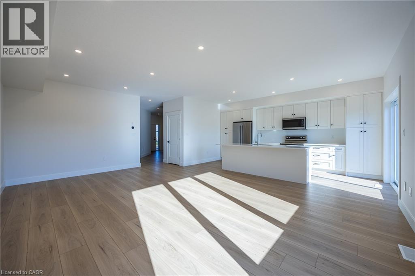
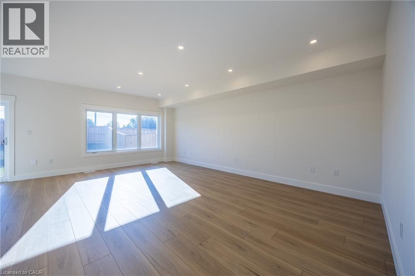
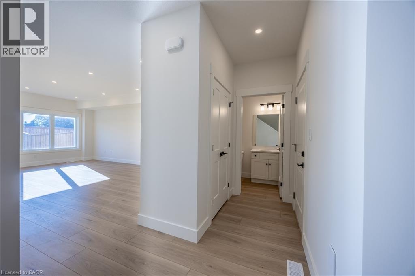
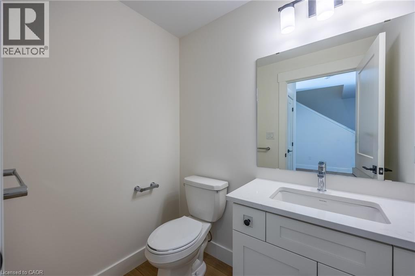
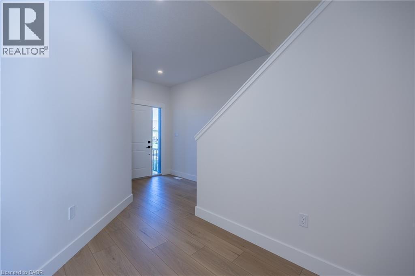
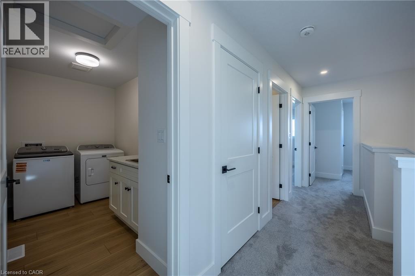
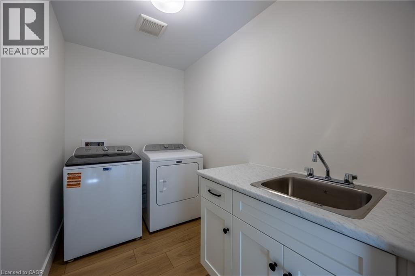
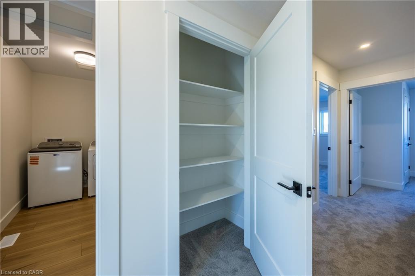
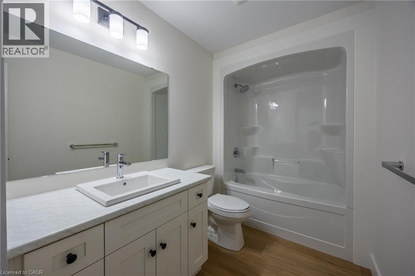
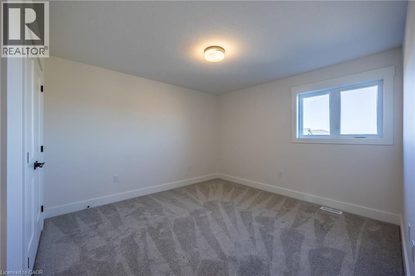
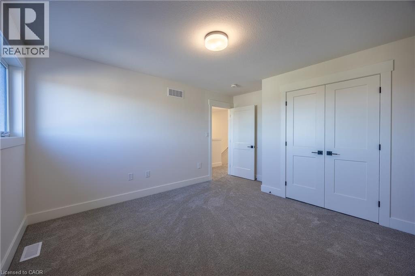
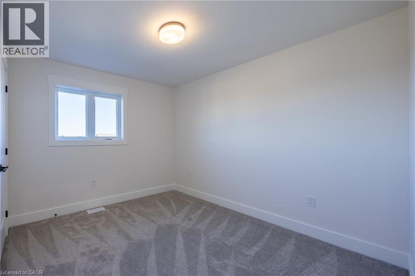
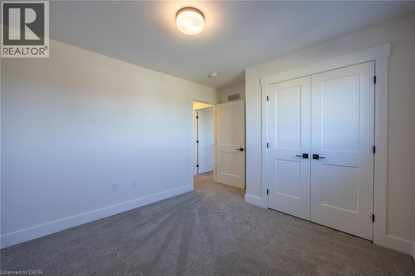
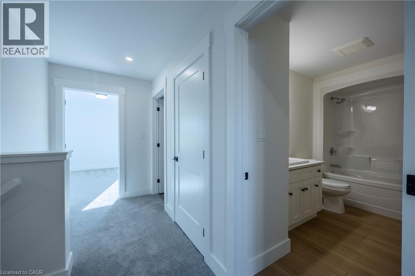
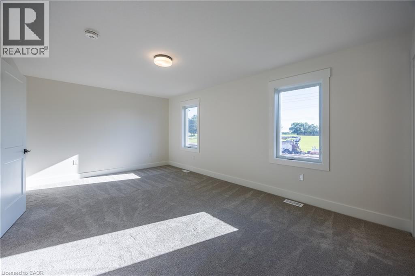
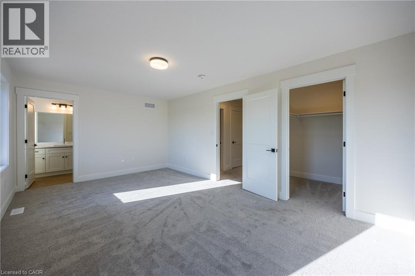
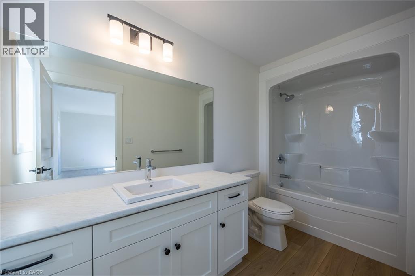
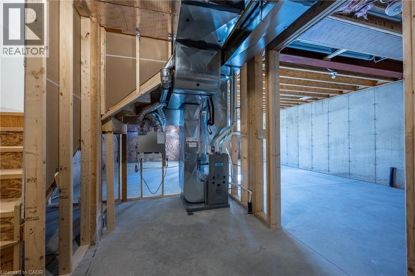
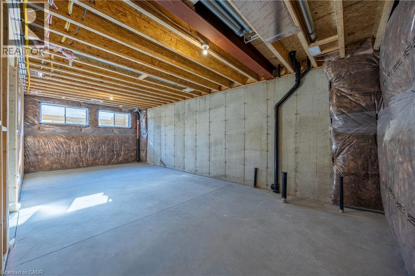
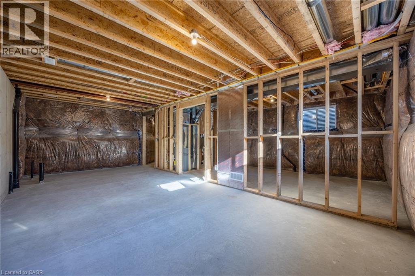
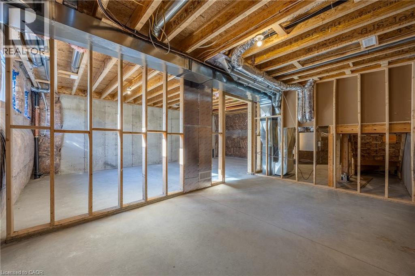
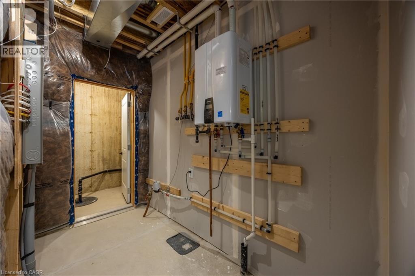
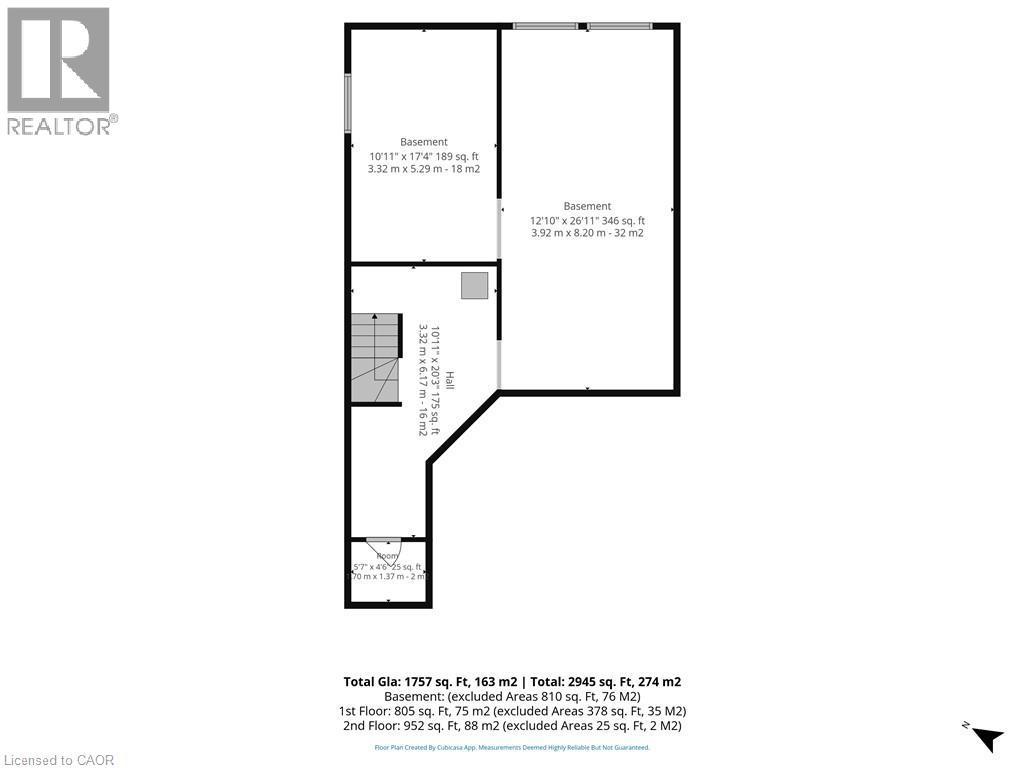
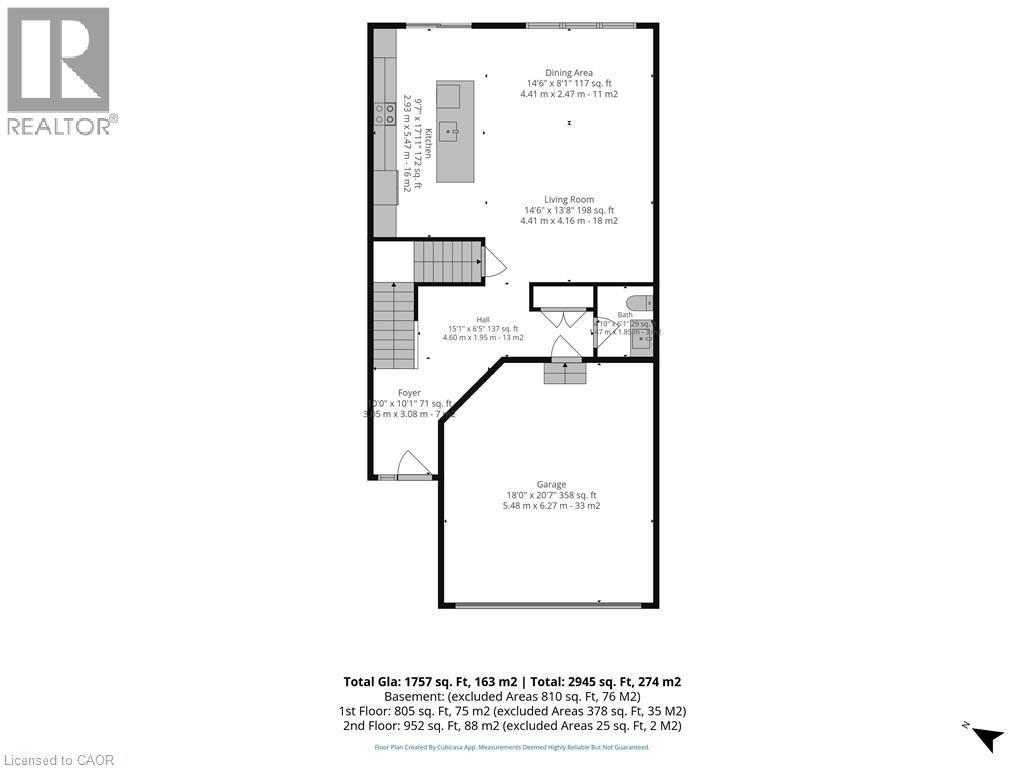
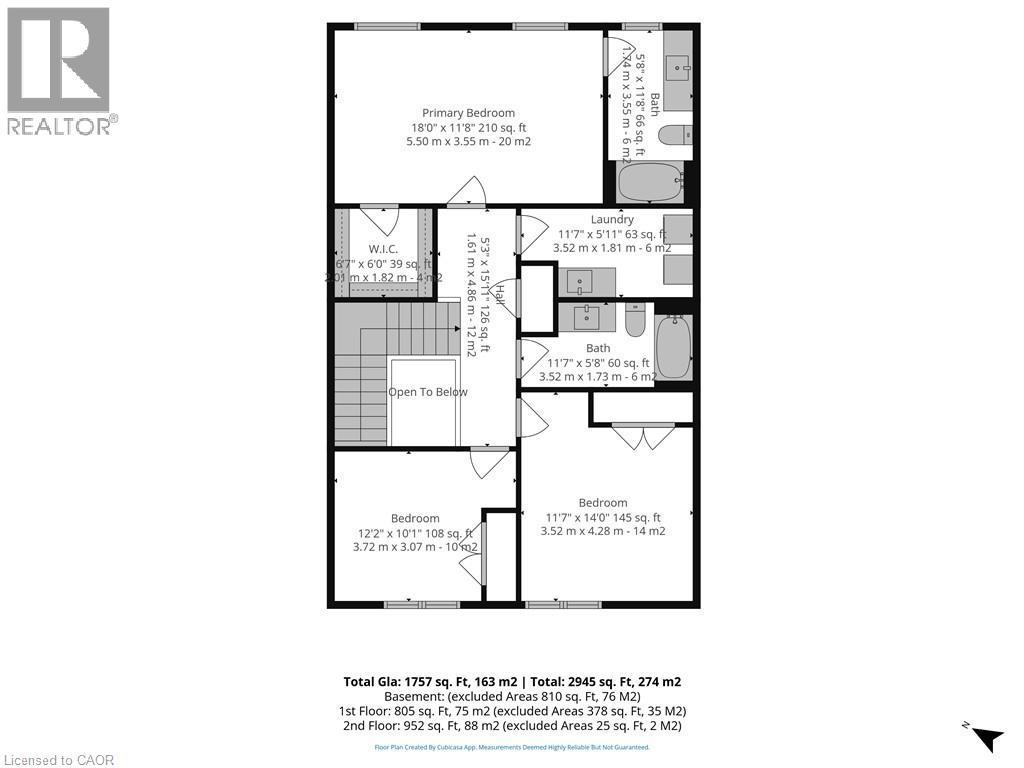
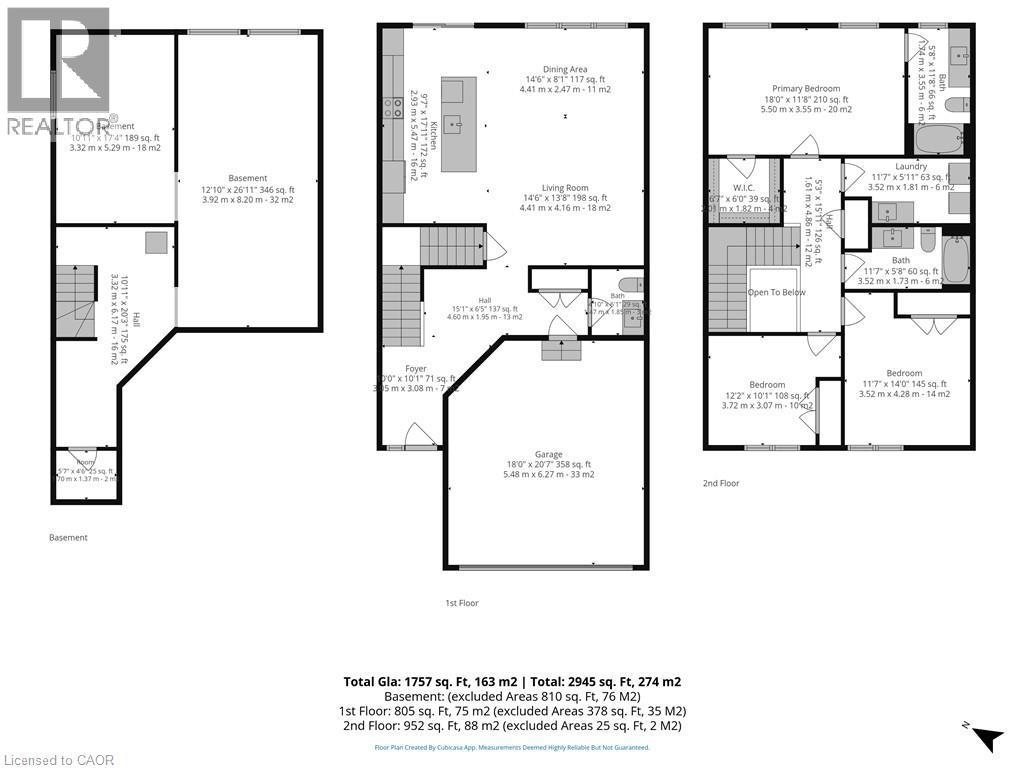
Welcome to this stunning newly built two-storey townhouse offering nearly 1,800 sq. ft. of thoughtfully designed living space. This bright and modern home features 3 spacious bedrooms, 2.5 bathrooms, and the convenience of an upstairs laundry room. The open-concept main floor is perfect for everyday living and entertaining, seamlessly connecting the kitchen, dining, and living areas. The kitchen comes complete with all new appliances, making this home truly move-in ready. Step outside to enjoy a fully fenced backyard, ideal for children, pets, or relaxing outdoors. Additional highlights include a double-car garage, paved laneway, and an unspoiled basement with a rough-in for a future bathroom, offering excellent potential for additional living space (id:27)

Building Features:

  • Style: Semi-Detached
  • Building Type: House
  • Basement Development: Unfinished
  • Basement Type: Full
  • Construction Style - Attachment: Semi-detached
  • Exterior Finish: Brick, Stone, Vinyl siding
  • Fire Protection: Smoke Detectors
  • Floor Space: 1757 sqft
  • Heating Type: Forced air
  • Heating Fuel: Natural gas
  • Cooling Type: Central air conditioning
  • Appliances: Central Vacuum - Roughed In, Dishwasher, Dryer, Refrigerator, Washer, Microwave Built-in, Garage door opener

Property Features:

  • OwnershipType: Freehold
  • Property Type: Single Family
  • Bedrooms: 3
  • Bathrooms: 3
  • Half Bathrooms: 1
  • Amenities Nearby: Golf Nearby, Park, Playground, Schools, Shopping
  • Communication Type:
  • Community Features: School Bus
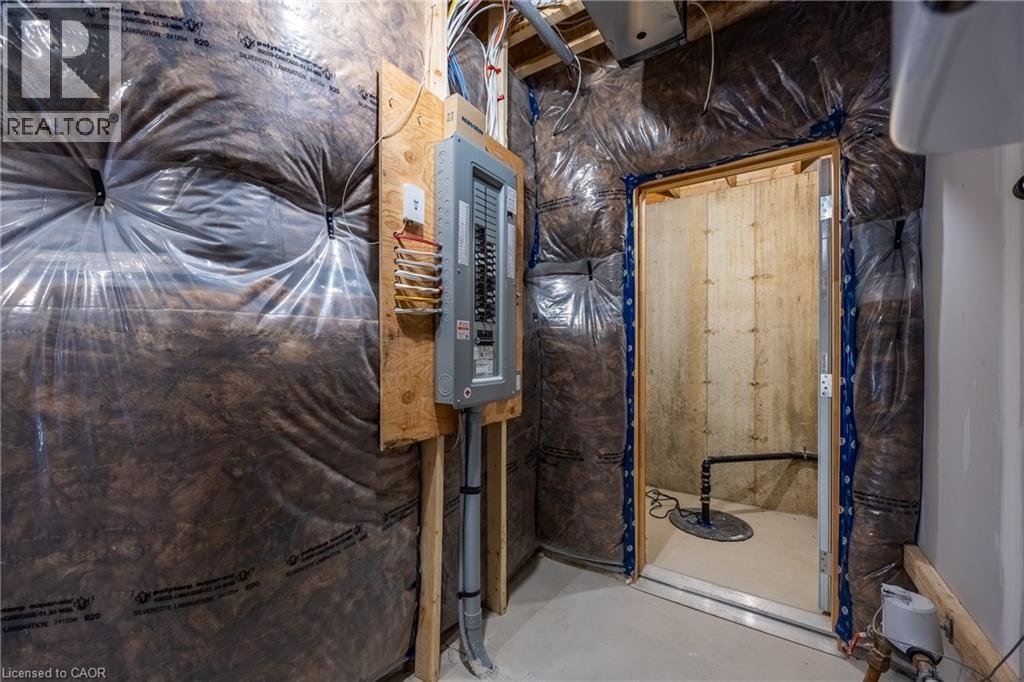
  • Features: Paved driveway, Sump Pump, Automatic Garage Door Opener
  • Fence Type: Fence
  • Floor Space (approx): 1757 Square Feet
  • Lot Depth: 114 Feet
  • Lot Frontage: 31 Feet
  • Structure Type: Porch
  • Utility Type: Telephone - Available, Natural Gas - Available, Cable - Available, Hydro - Available
  • Zoning: R1-B
  • Sewer: Municipal sewage system
  • Parking Type: Attached garage
  • No. of Parking Spaces: 4

Rooms:

  • Laundry 2nd Level 11'5'' x 5'5''
  • Bedroom 2nd Level 11'7'' x 14'8''
  • Bathroom 2nd Level 11'7'' x 5'8''
  • Bedroom 2nd Level 12'2'' x 10'1''
  • Bathroom 2nd Level 11'8'' x 5'8''
  • Primary Bedroom 2nd Level 18'0'' x 11'8''
  • Bathroom Main Level 4'8'' x 6'1''
  • Living Main Level 14'6'' x 13'8''
  • Breakfast Main Level 14'6'' x 8'1''
  • Kitchen Main Level 18'0'' x 11'8''

Courtesy of: RE/MAX Erie Shores Realty Inc. Brokerage

REALTOR.ca  

QuickQuoteTM Powered by RPS

Location of 111 AMBER Street, Waterford, Ontario, N0E 1Y0

Demographic Information of 111 AMBER Street, Waterford, Ontario, N0E 1Y0

Life Stage

Older Parents, Younger Kids

Employment Type

Blue Collar/Primary

Average Household Income

$109,234.04

Average Number of Children

1.78

Household Population

Household Structure

Age of Population

Education

Education Level

No certificate/diploma/degree

18.45 %

High school certificate or equivalent

31.09 %

Apprenticeship trade certificate/diploma

8.77 %

College/non-university certificate

31.82 %

University certificate (below bachelor)

0.39 %

University Degree

9.48 %

Commuter

Travel To Work

By Car

96.95 %

By Public Transit

0.0 %

By Walking

2.61 %

By Bicycle

0.0 %

By Other Methods

0.44 %

Cultural Diversity

Knowledge of Official Language

Mother Tongue

Building Information

Building Type

Apartments (Low and High Rise)

4.57 %

Houses

95.43 %

Own Vs. Rent
