Button CopyPathCircle CloseCircle Left ArrowArrow Down Icon GreyClosecirclecircleBurger
  • Advertising

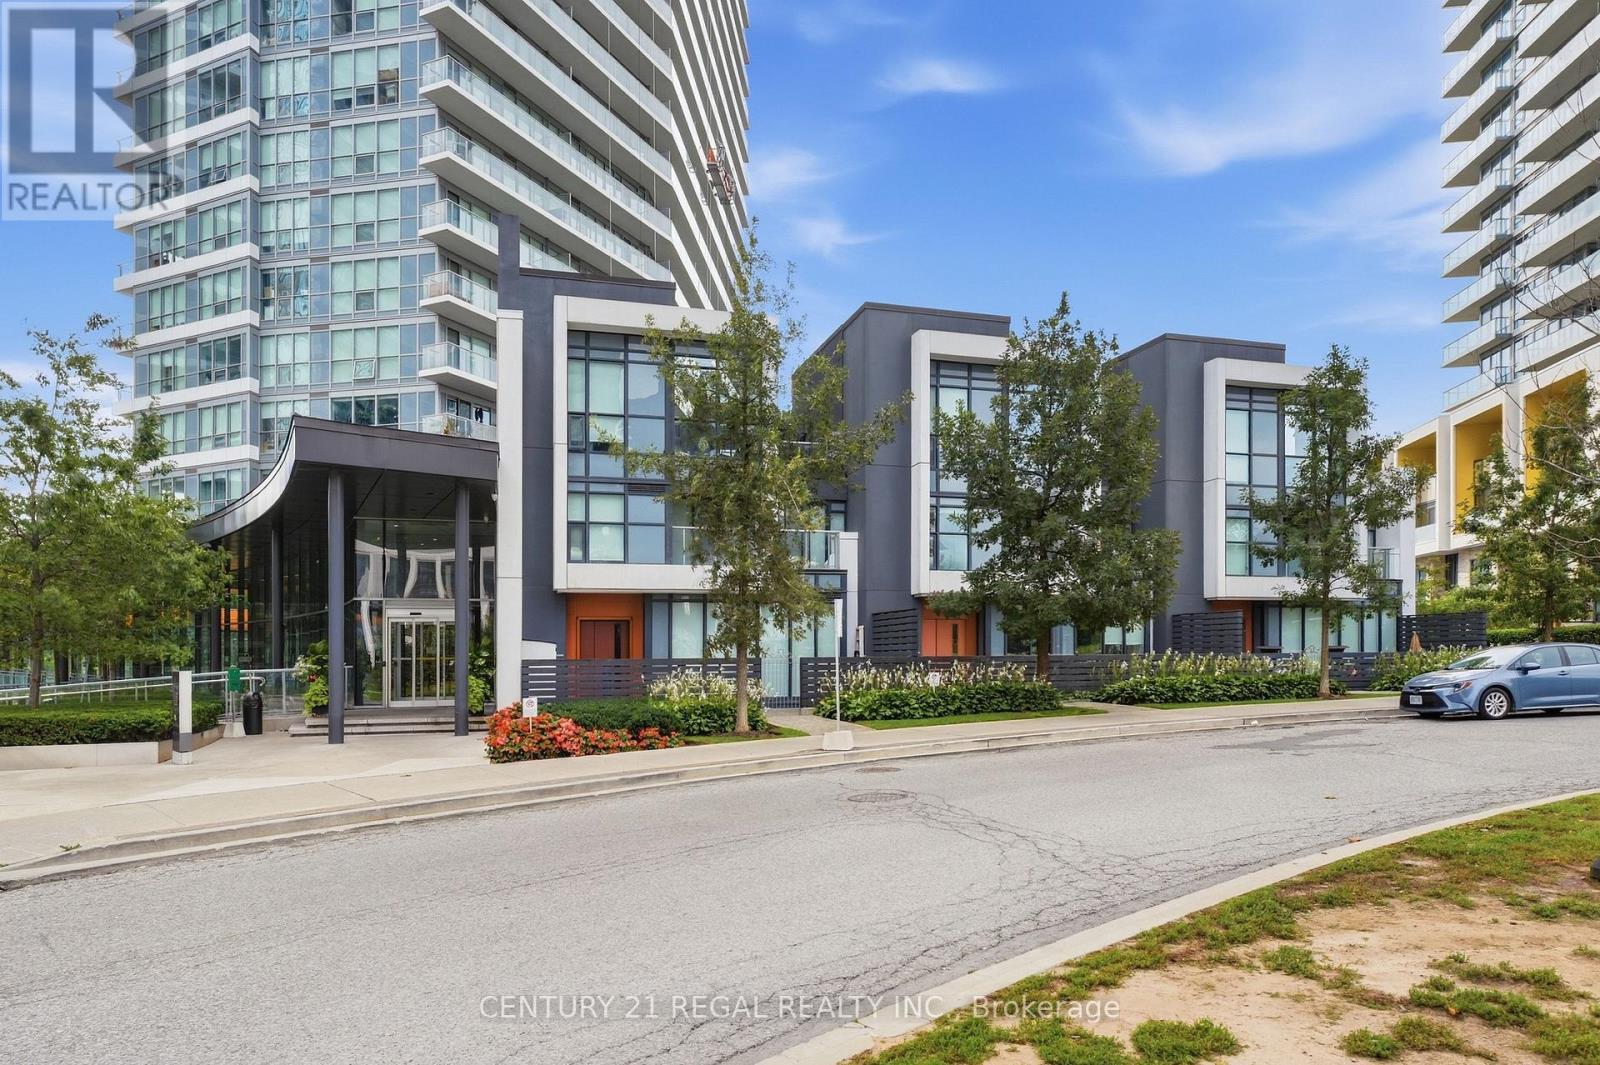
TH07 - 113 MCMAHON DRIVE, Toronto, Ontario, M2K 2X9

MLS® # C13815102
Townhouse For Sale In Bayview Village, Toronto, Ontario
$930,000 QuickQuoteTM: Not Available

2+1 Beds

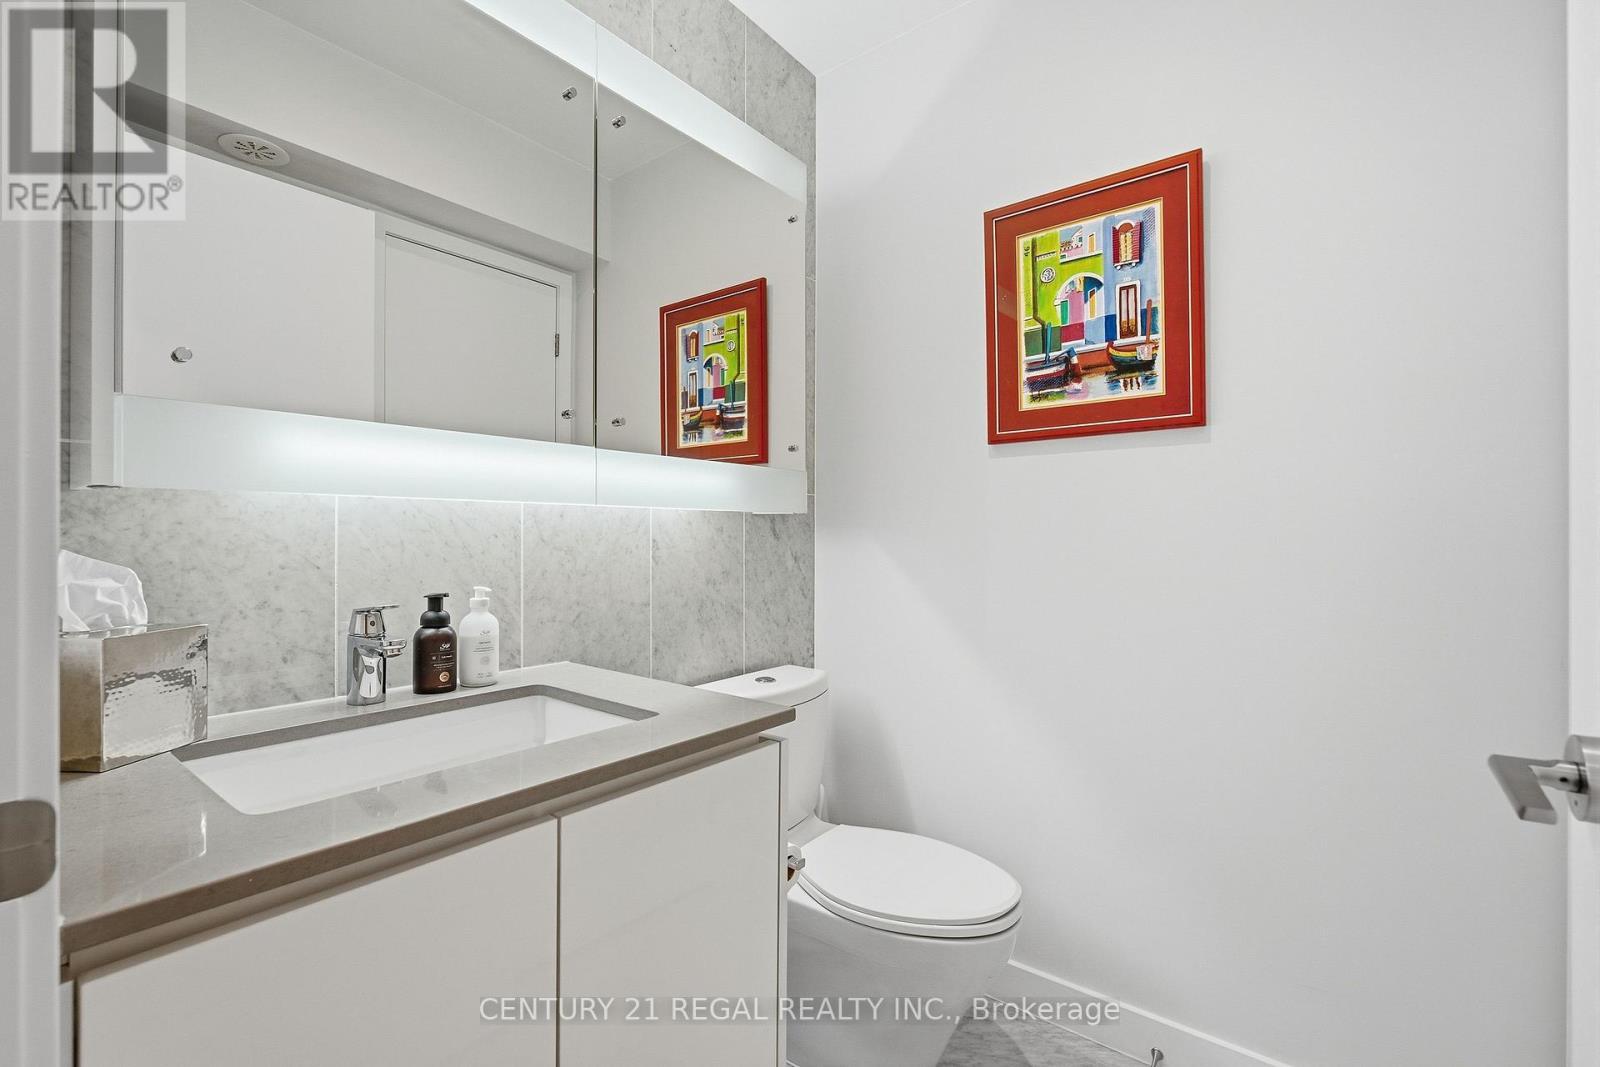
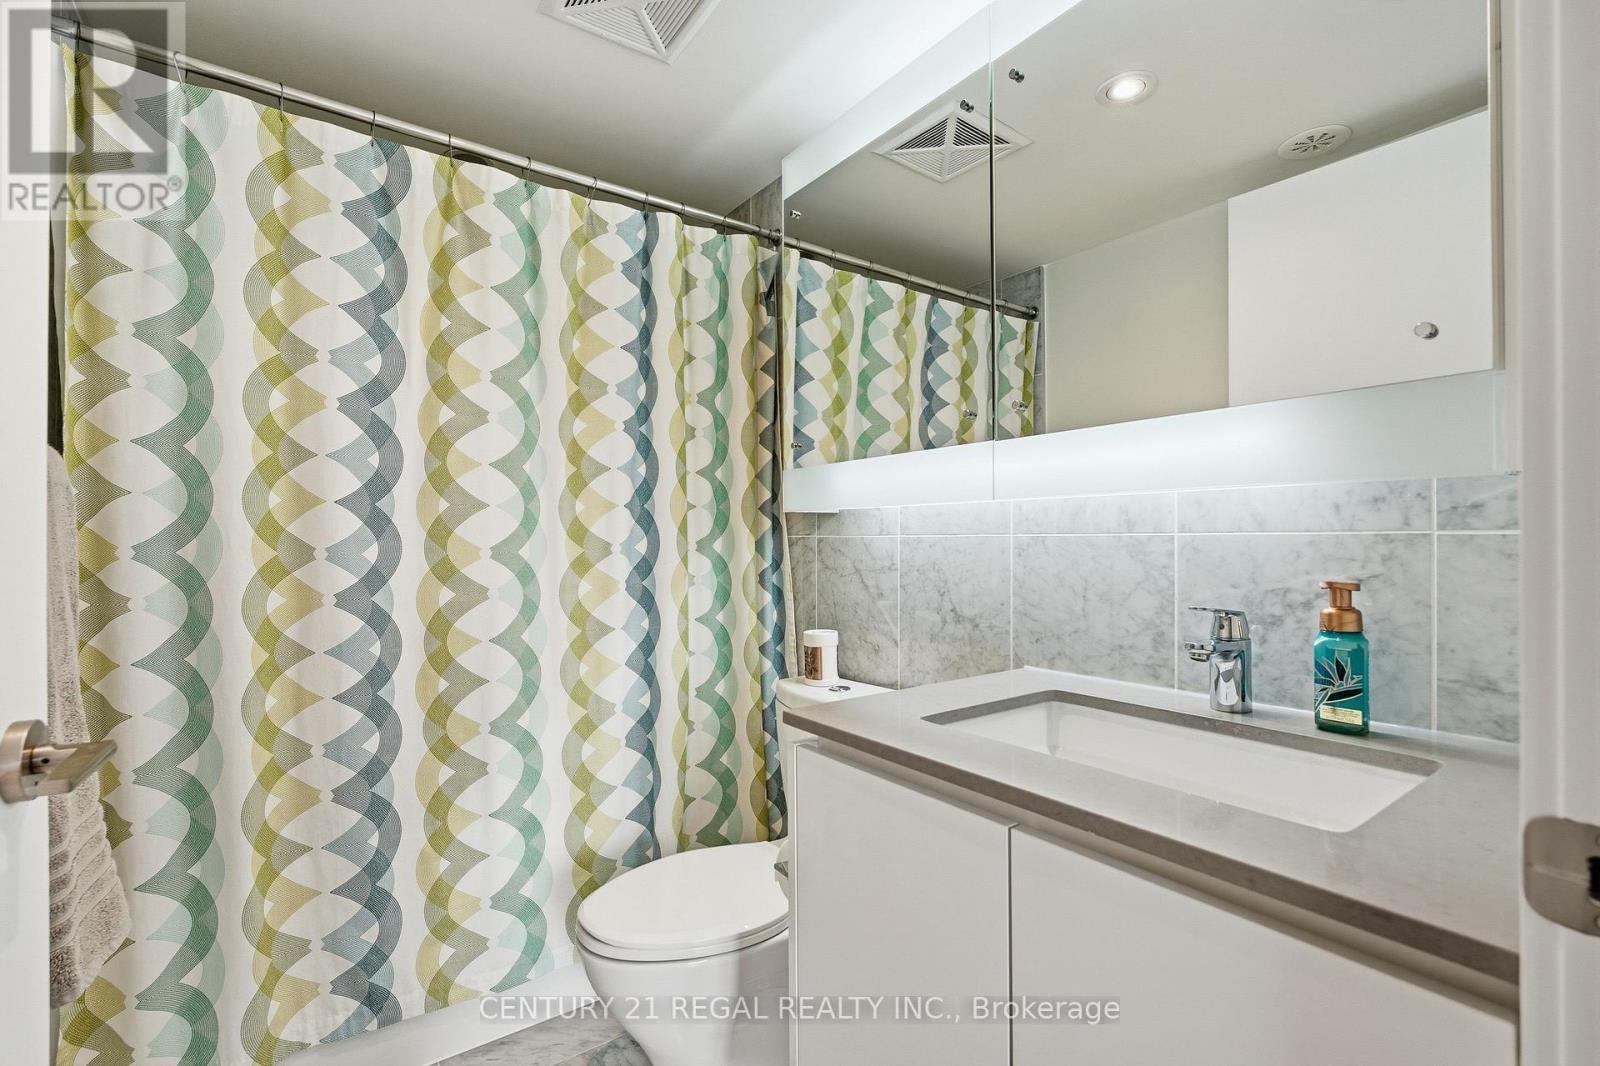
3 Baths

Th07 - 113 Mcmahon Drive, Toronto, ON
  • Advertising
Are you a real estate investor?
TH07 - 113 MCMAHON DRIVE, Toronto, Ontario, M2K 2X9
$930,000

3 Beds

3 Baths

Property Information:

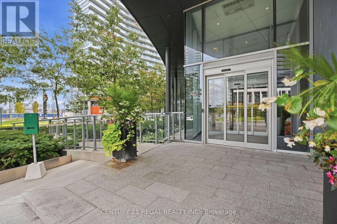
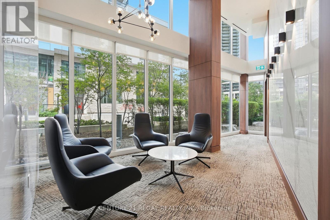
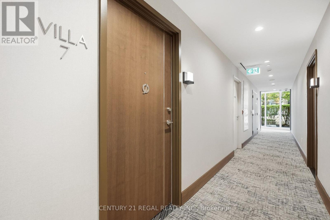
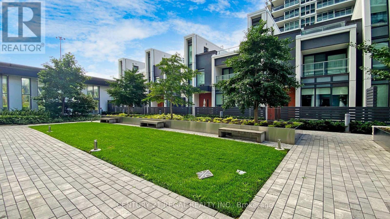
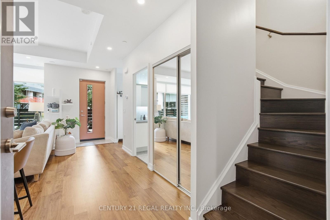
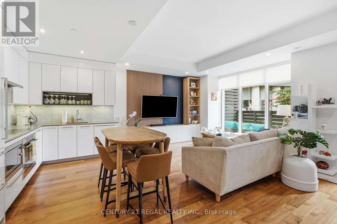
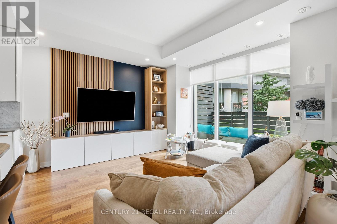
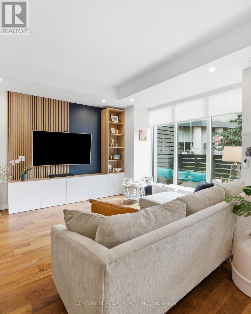
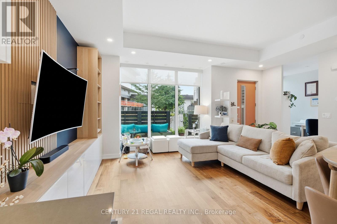
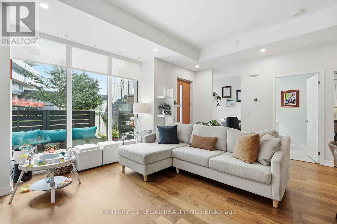
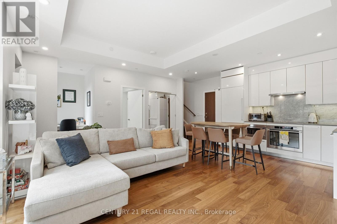
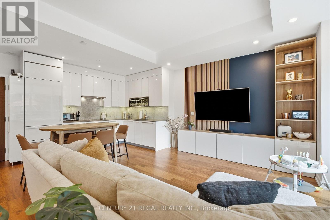
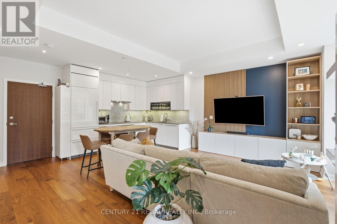
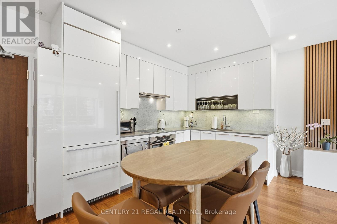
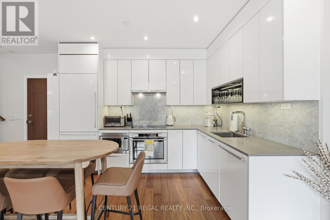
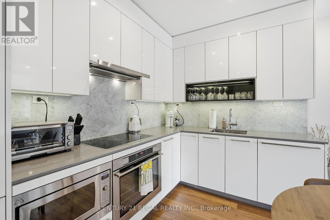
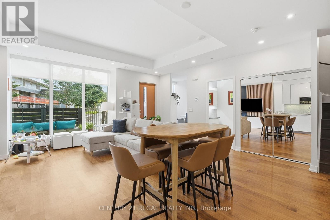
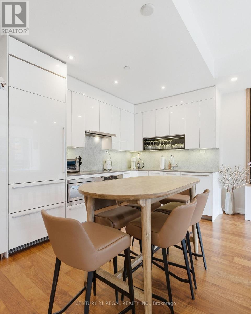
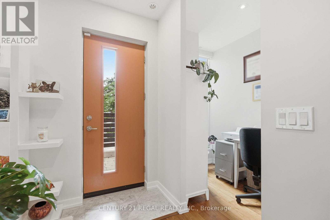
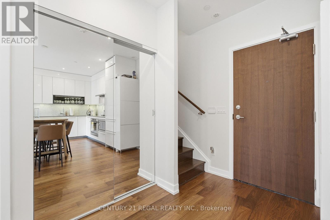
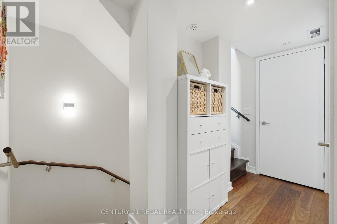
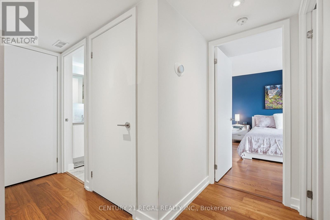
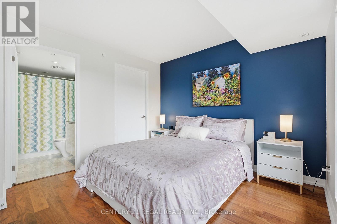
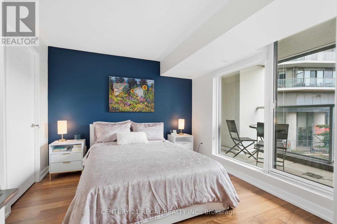
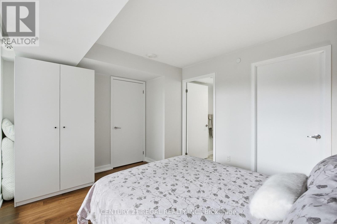
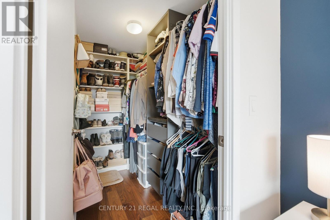
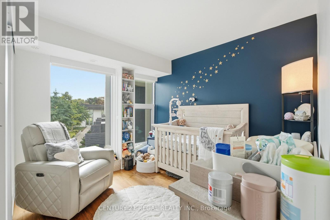
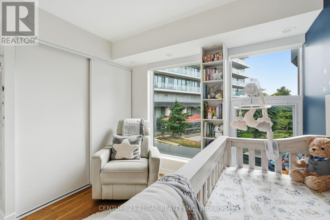
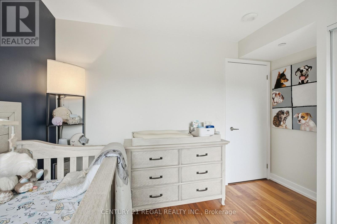
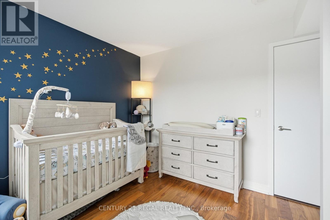
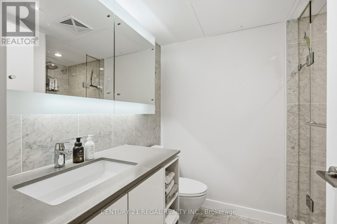
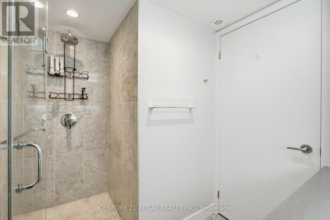
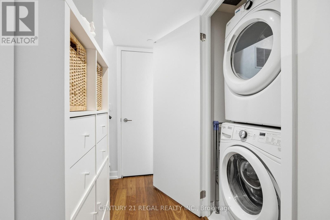
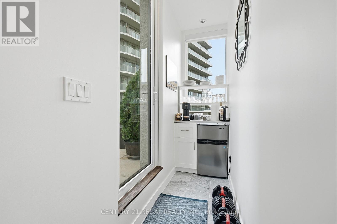
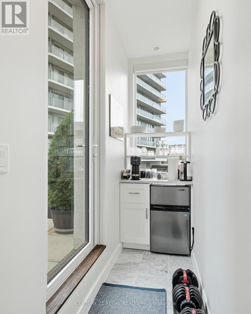
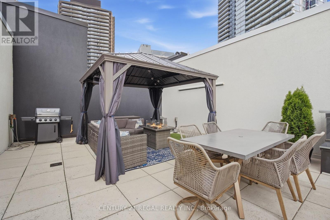
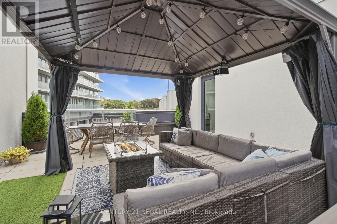
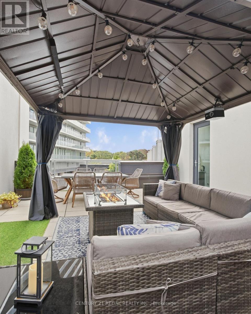
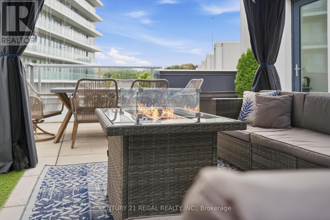
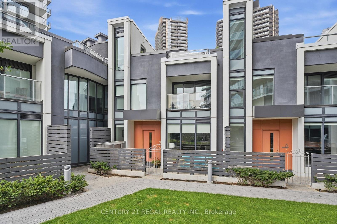
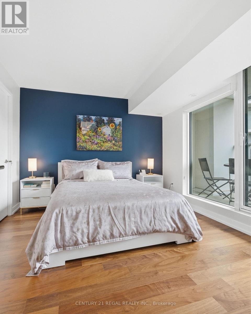
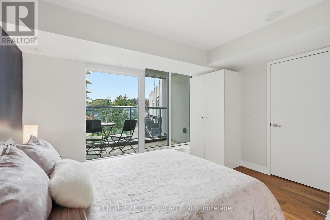
Sought-After Bayview Village! Luxury 2+1 Bedroom Townhouse offering approx. 1,941 sq. ft. of living space, per builder. Features approx. 200 sq. ft. patio plus an impressive 730 sq. ft. private rooftop terrace with rough-in for BBQ/stove hookup. 10' ceilings on main floor, floor-to-ceiling windows, and bright open-concept layout. Modern kitchen with quartz countertops & backsplash, built-in stainless-steel appliances, and ample cabinetry. Front-loading washer/dryer, modern blinds, no-fee alarm system, 2 parking spaces & 1 locker included. Excellent location just a 5-minute walk to subway, with easy access to highways, restaurants, shopping & commercial amenities. A rare combination of space, luxury and outdoor living in Bayview Village! (id:27)

Building Features:

  • Style: Townhouse
  • Building Type: Row / Townhouse
  • Amenities: Car Wash, Exercise Centre, Storage - Locker
  • Basement Type: None
  • Exterior Finish: Concrete
  • Floor Space: 1200 - 1399 sqft
  • Flooring Type: Wood, Ceramic
  • Heating Type: Forced air
  • Heating Fuel: Other
  • Cooling Type: Central air conditioning

Property Features:

  • OwnershipType: Condominium/Strata
  • Property Type: Single Family
  • Half Bathrooms: 1
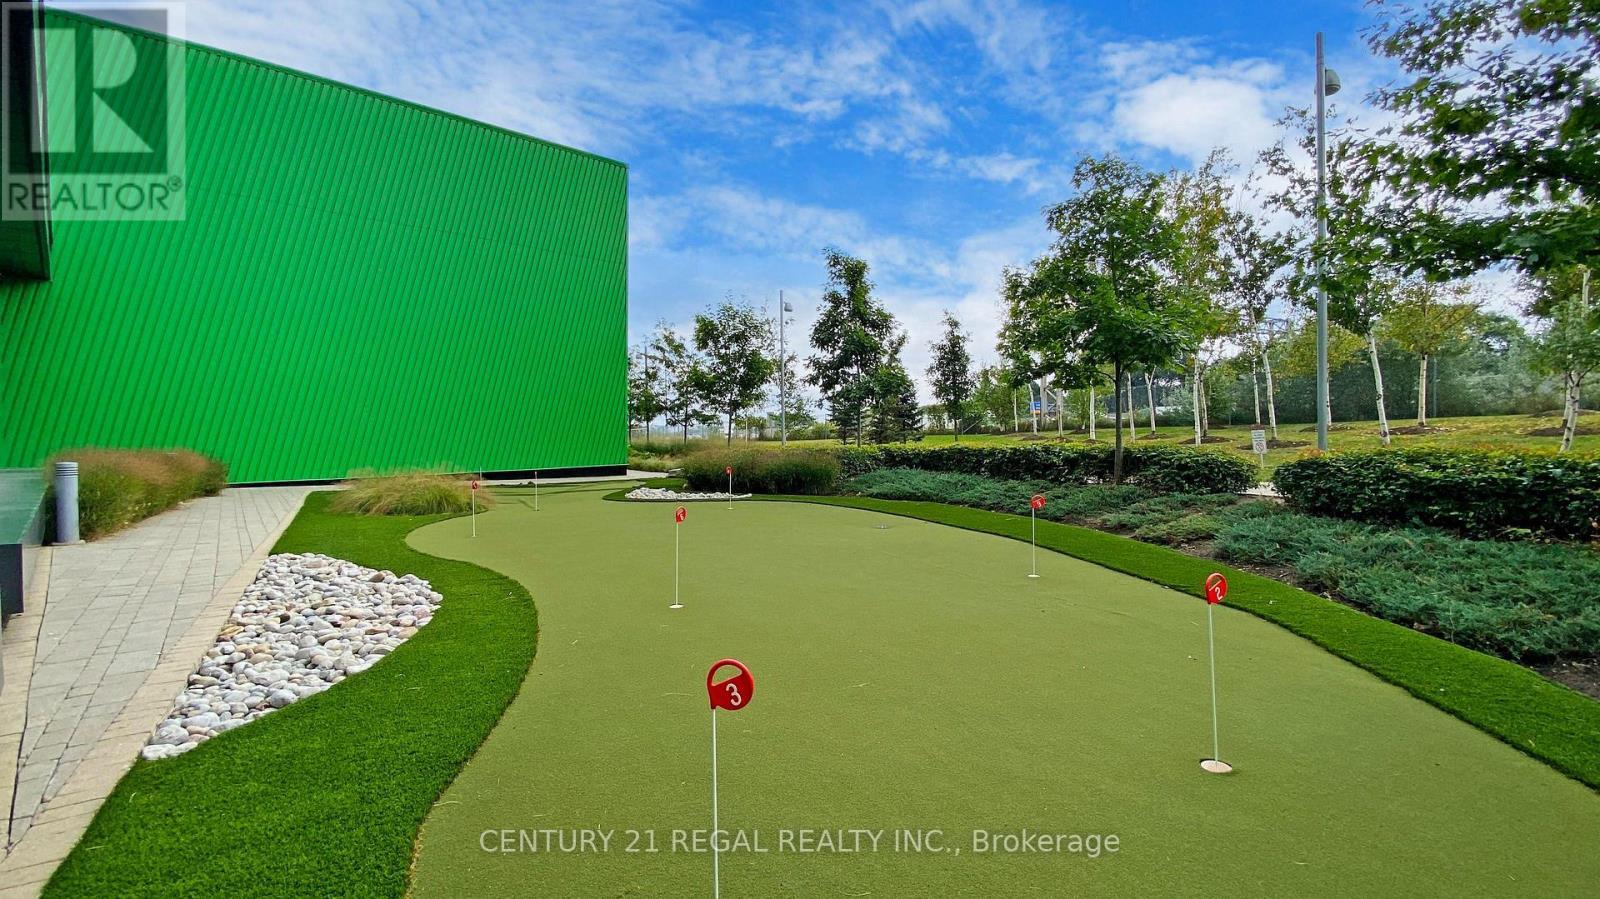
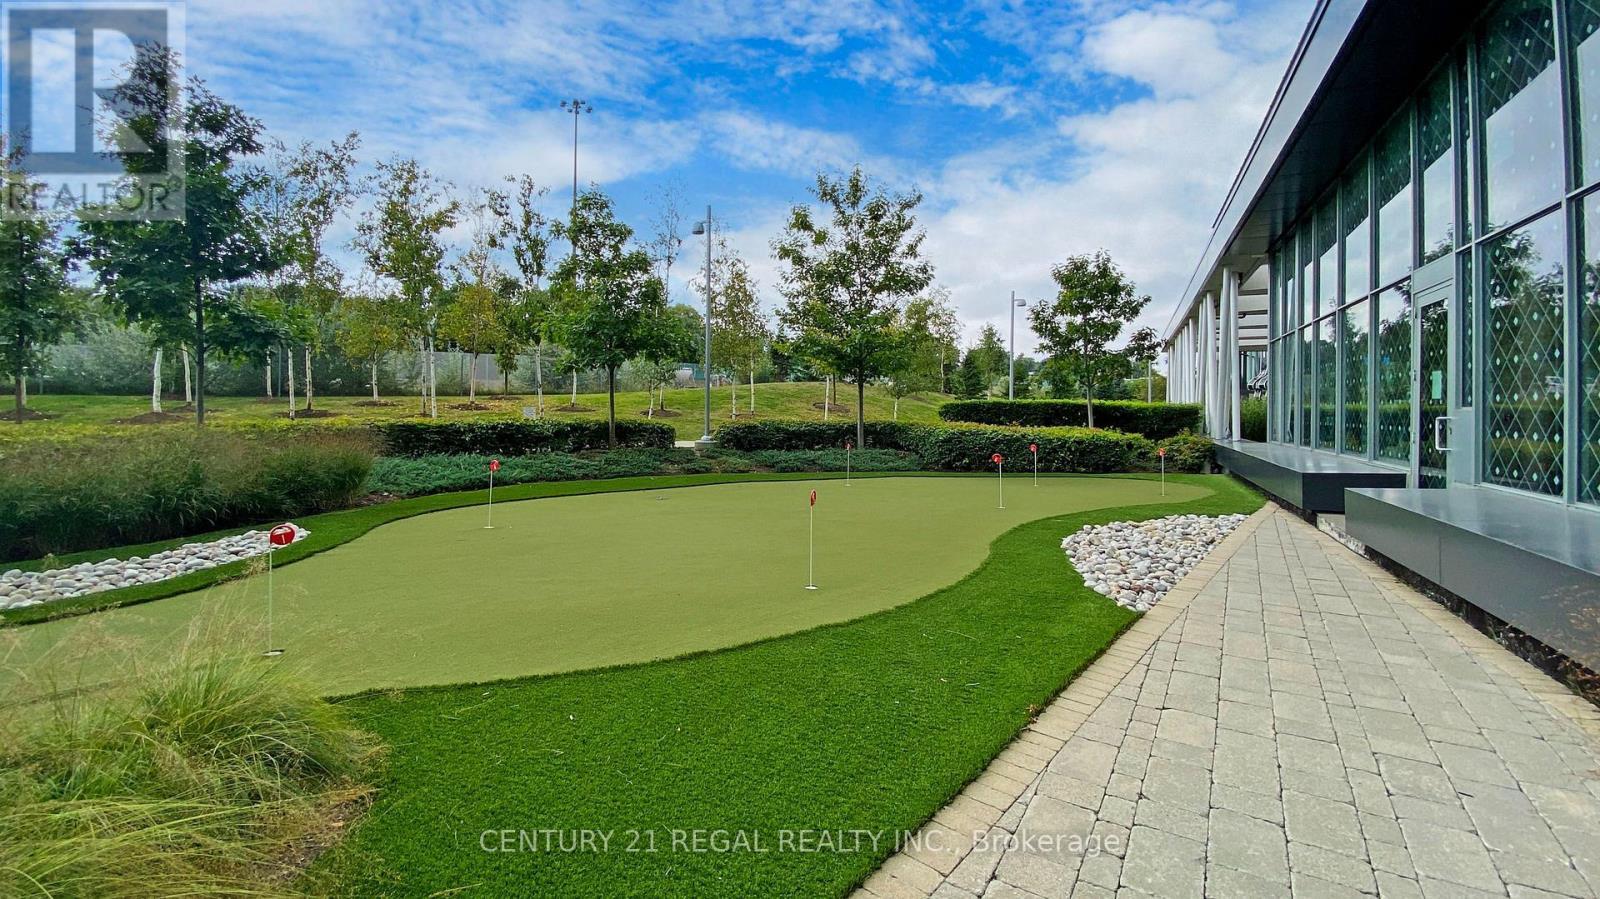
  • Amenities Nearby: Golf Nearby, Hospital, Park, Public Transit
  • Community Features: Pets Allowed With Restrictions, School Bus
  • Condo Fees: $879 Monthly
  • Features: Balcony
  • Floor Space (approx): 1200 - 1399 Square Feet
  • MaintenanceFee Type: Common Area Maintenance, Insurance, Water
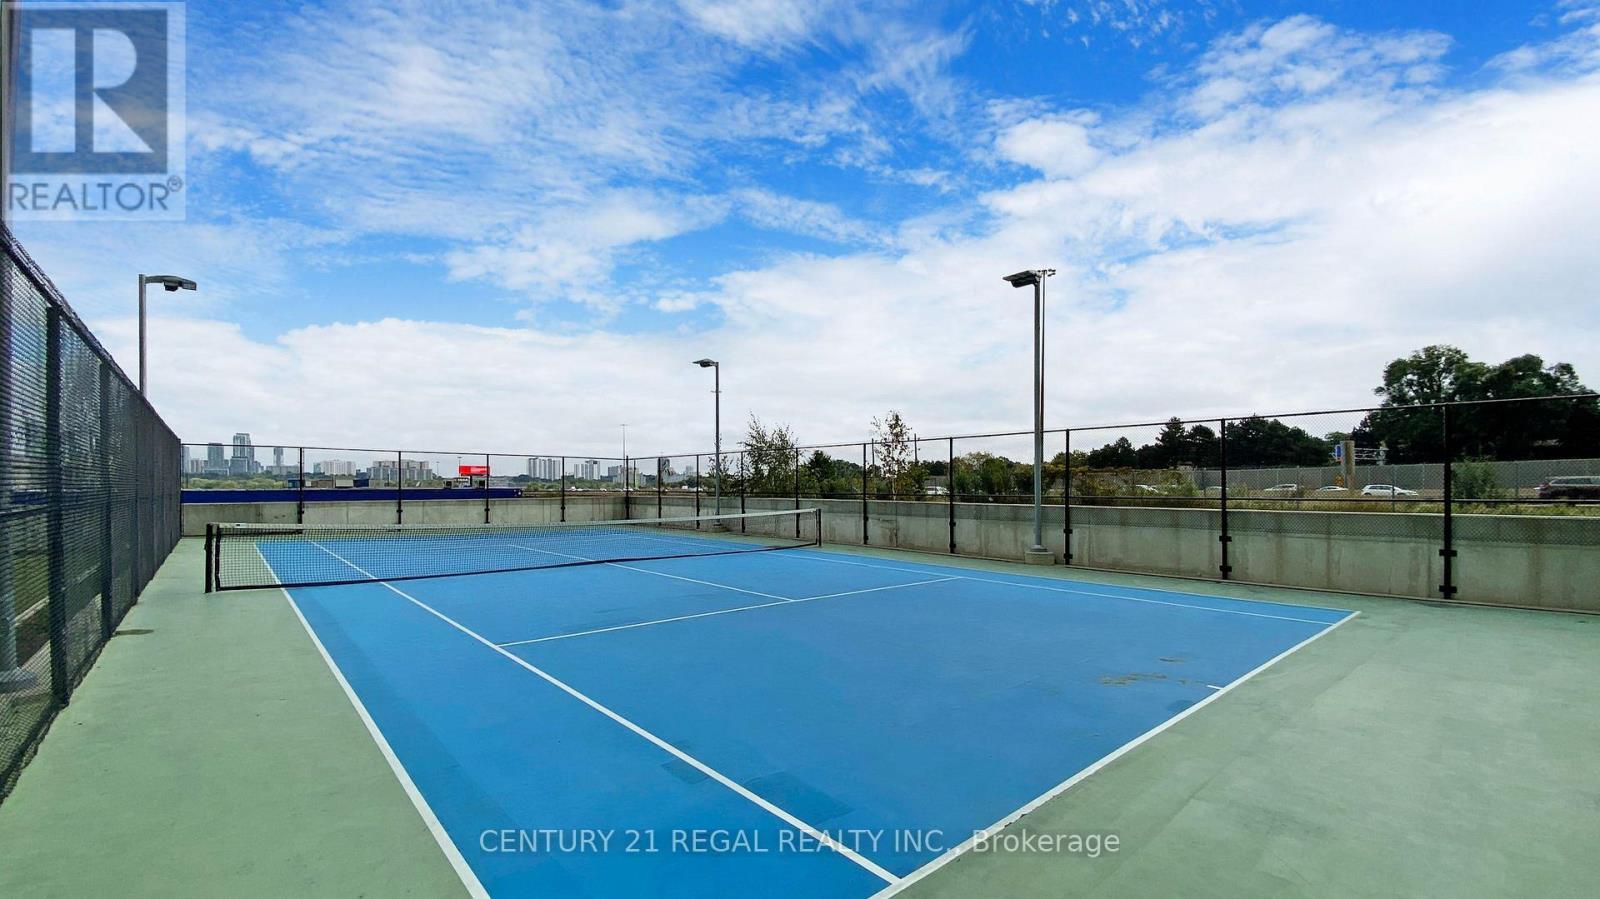
  • Structure Type: Tennis Court
  • Parking Type: Underground, Garage
  • No. of Parking Spaces: 2

Rooms:

  • Primary Bedroom 2nd Level 5.75 m x 6.81 m
  • 2nd Bedroom 2nd Level 3.05 m x 3.36 m
  • Mudroom 3rd Level 0.92 m x 3.05 m
  • Living Main Level 6.71 m x 5.62 m
  • Dining Main Level 6.71 m x 5.62 m
  • Kitchen Main Level 6.71 m x 5.62 m
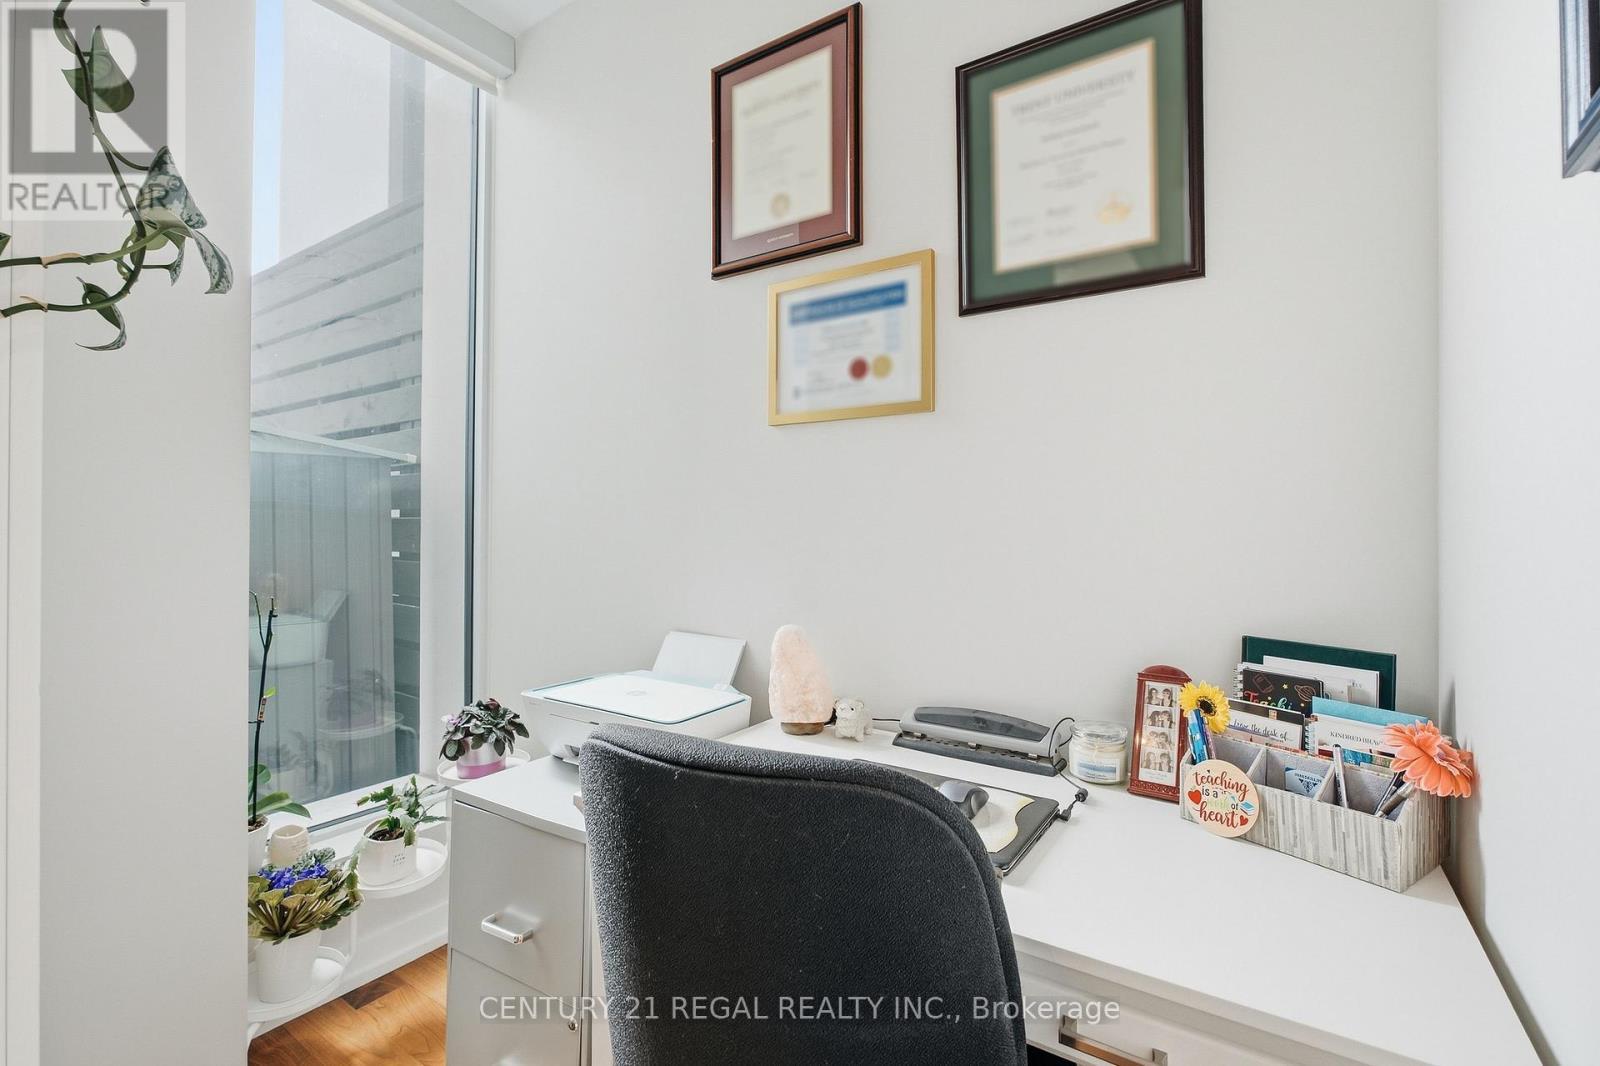
  • Den Main Level 2.15 m x 1.83 m

Convert Measurement to:

Courtesy of: CENTURY 21 REGAL REALTY INC.

REALTOR.ca  

Access to Sold Data on this website may only be used by consumers that have a bona fide interest in the purchase, sale, or lease of residential real estate.

Sales/Price History

Log in or create an account to see sold and historical listings information

QuickQuoteTM Powered by RPS
Thinking of Selling?

Start by finding out what your home might be worth in today's market.

Location of TH07 - 113 MCMAHON DRIVE, Toronto, Ontario, M2K 2X9

Demographic Information of TH07 - 113 MCMAHON DRIVE, Toronto, Ontario, M2K 2X9
Life Stage

Young Families

Employment Type

Service Sector/White Collar

Average Household Income

$98,630.13

Average Number of Children

1.33

Household Population

Household Structure

Age of Population

Education

Education Level

No certificate/diploma/degree

3.68 %

High school certificate or equivalent

18.77 %

Apprenticeship trade certificate/diploma

1.61 %

College/non-university certificate

13.44 %

University certificate (below bachelor)

4.37 %

University Degree

58.13 %

Commuter

Travel To Work

By Car

70.25 %

By Public Transit

22.97 %

By Walking

3.71 %

By Bicycle

0.0 %

By Other Methods

3.07 %

Cultural Diversity

Knowledge of Official Language

Mother Tongue

Building Information
Building Type

Apartments (Low and High Rise)

91.81 %

Houses

8.19 %

Own Vs. Rent