Button CopyPathCircle CloseCircle Left ArrowArrow Down Icon GreyClosecirclecircleBurger
Image 1
Image 2
Image 3
$889,999

TH07 - 113 MCMAHON DRIVE, Toronto, Ontario, M2K 2X9

MLS® # C13815102

2+1 Beds

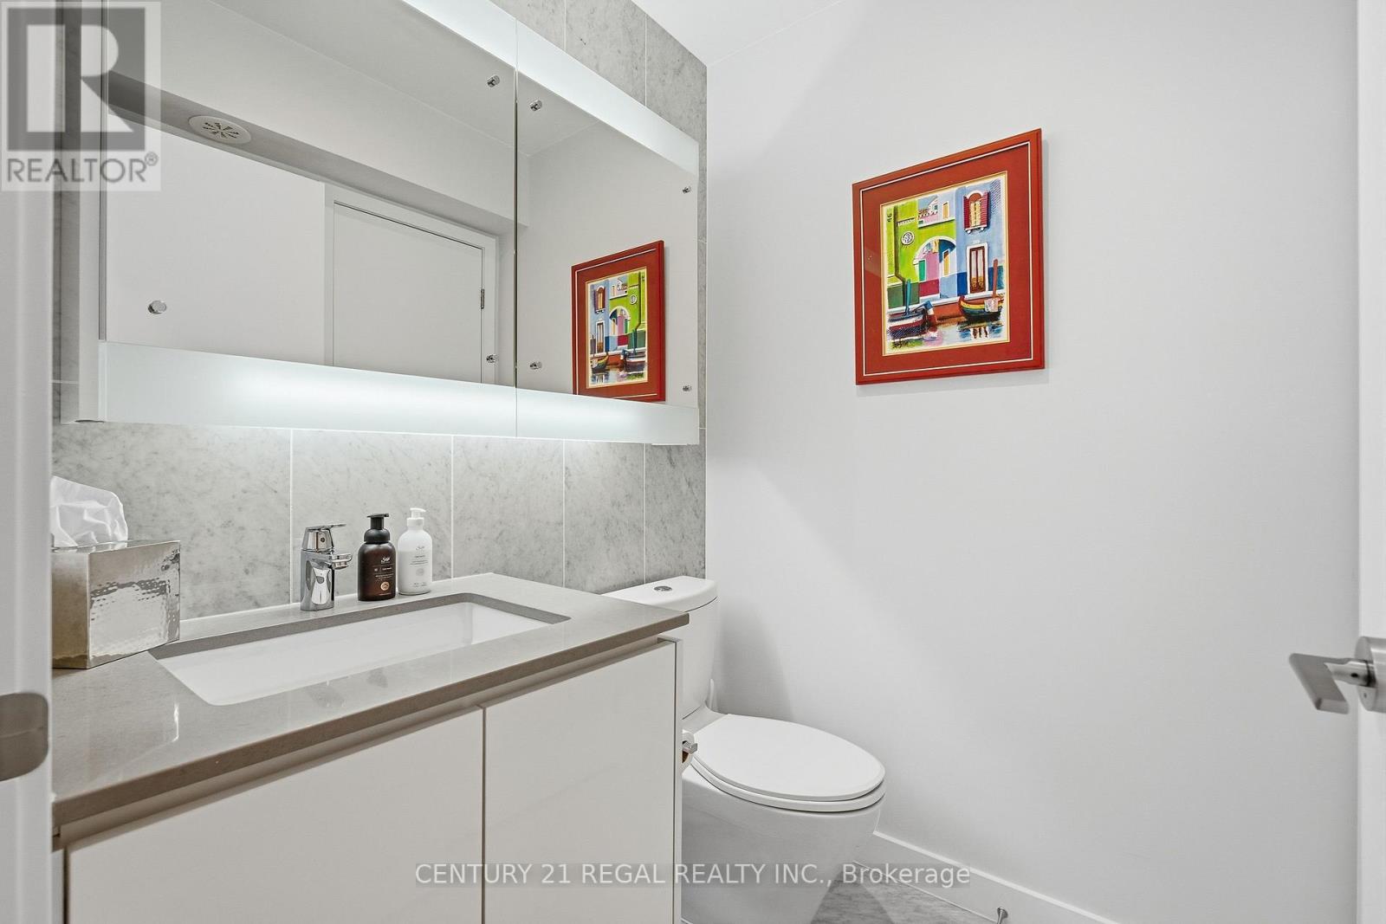
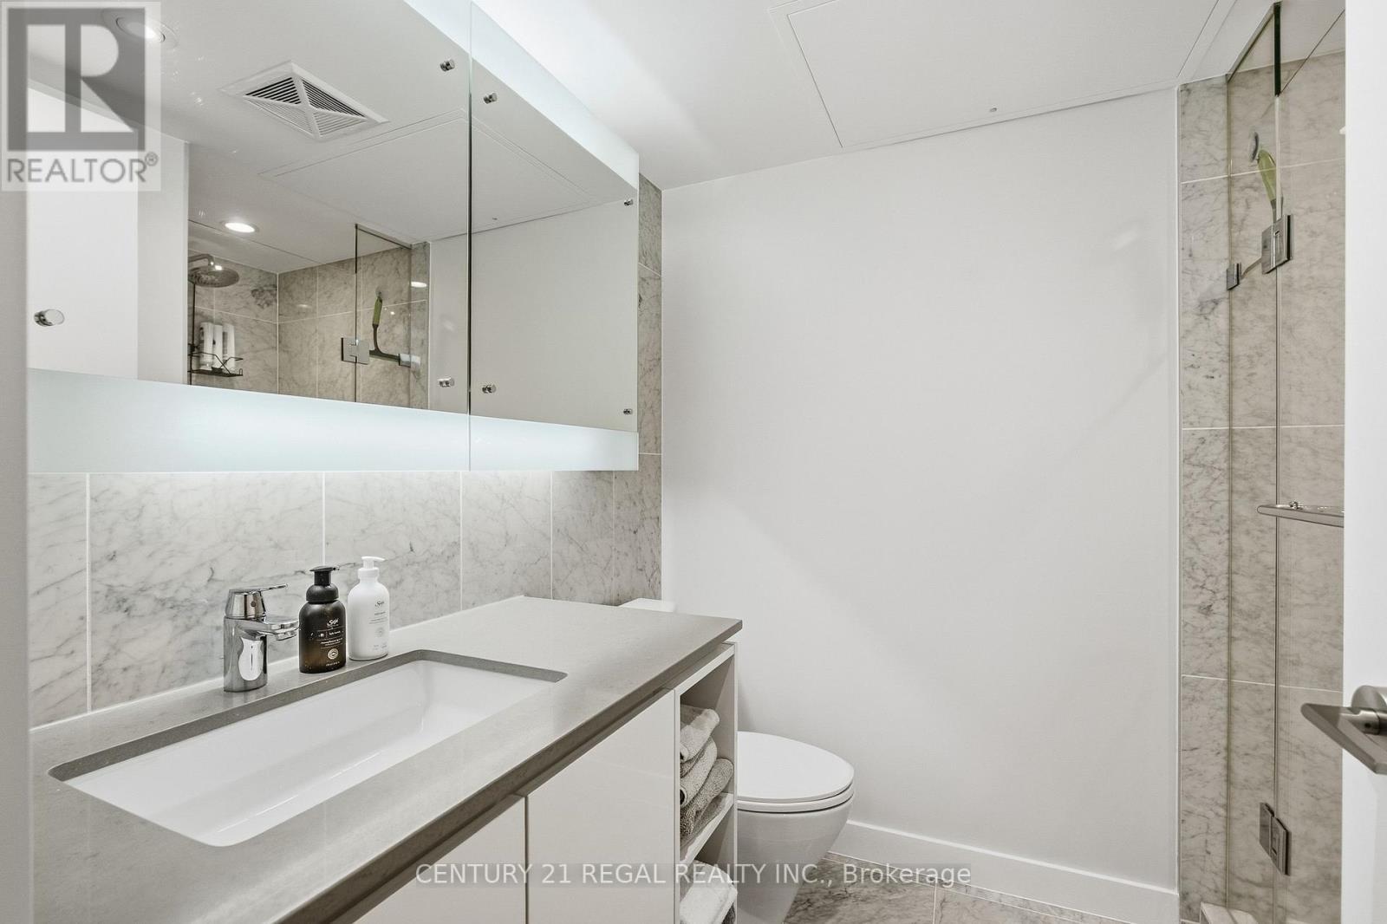
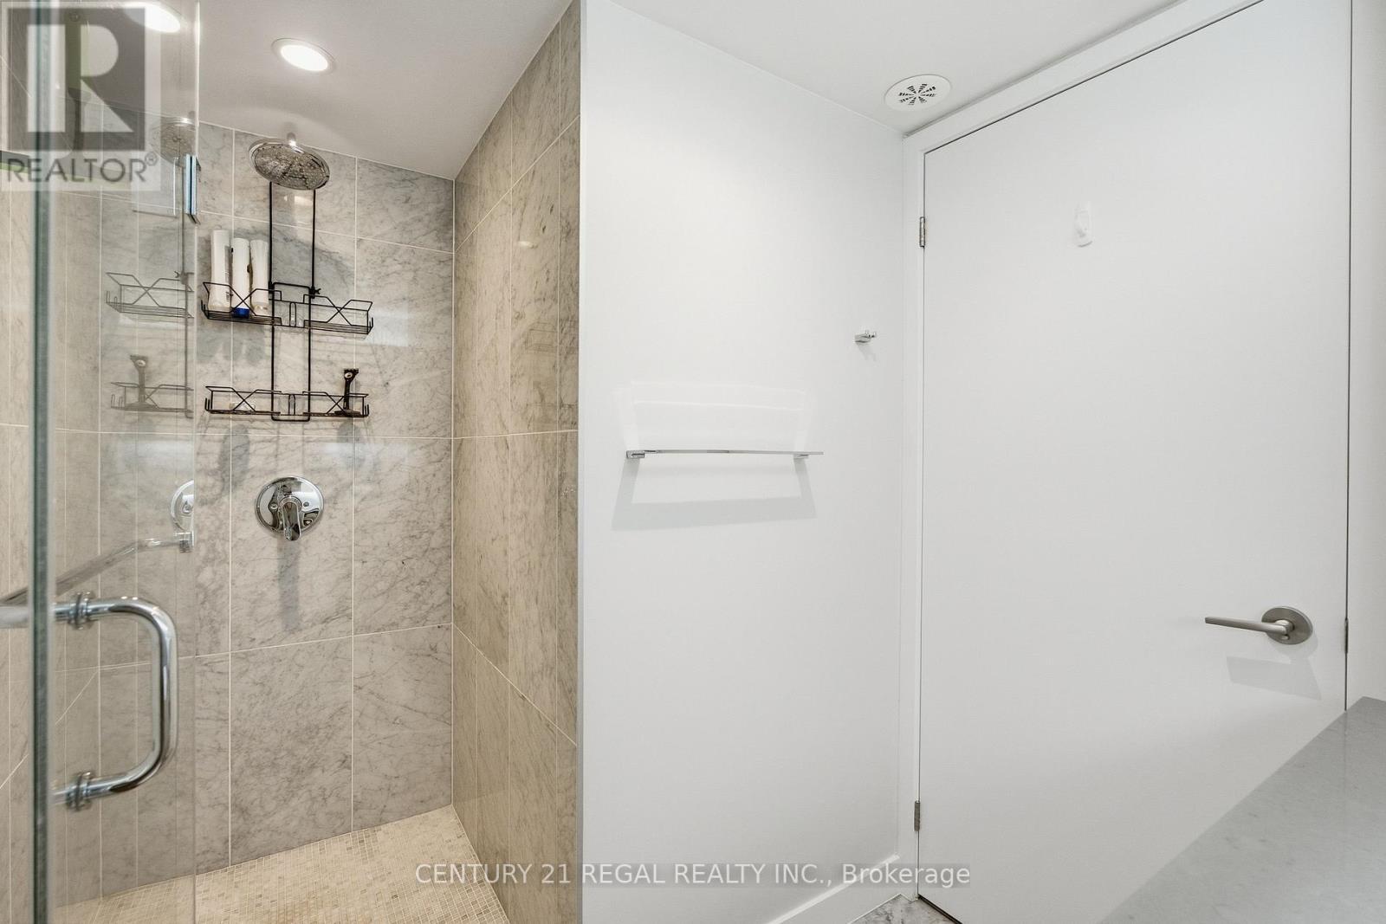
3  Baths

1200 - 1399  FEETSQ

QuickQuoteTM: Not Available

Toronto ON, M2K 2X9

MLS® # C13815102

Property Information:

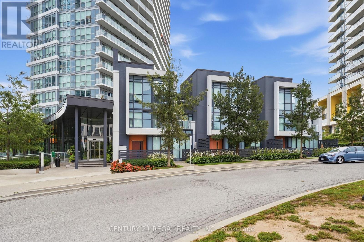
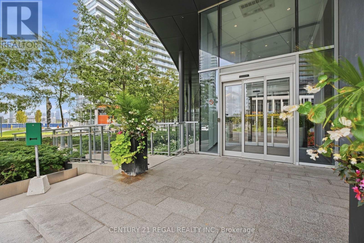
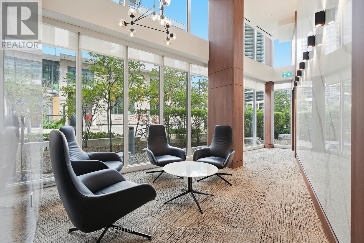
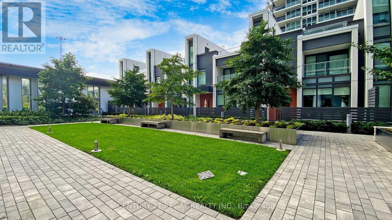
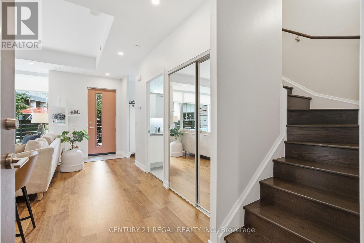
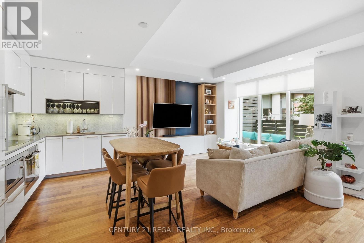
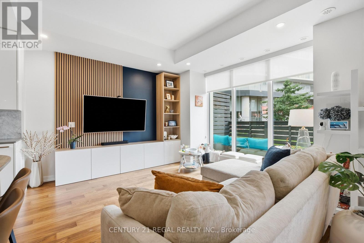
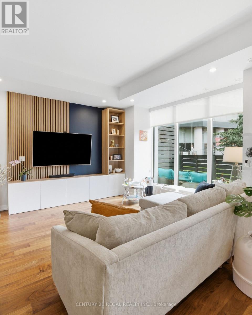
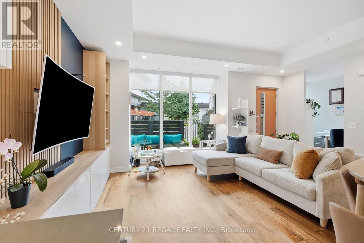
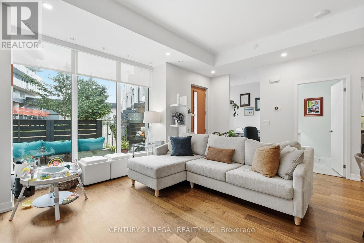
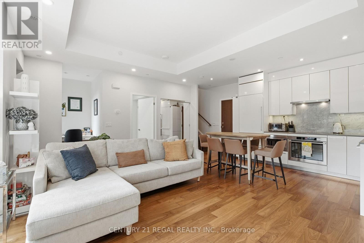
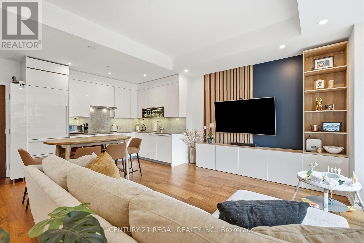
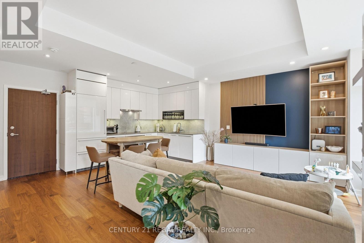
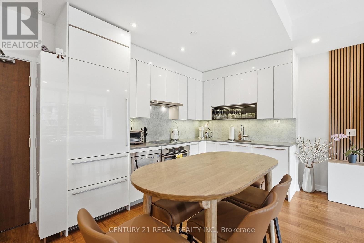
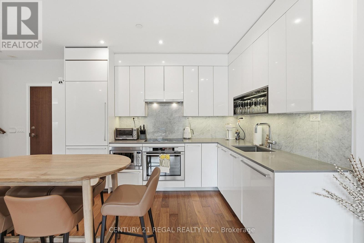
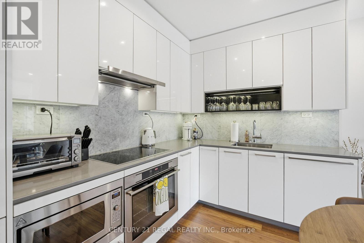
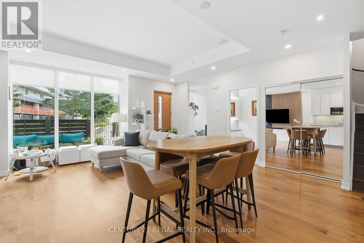
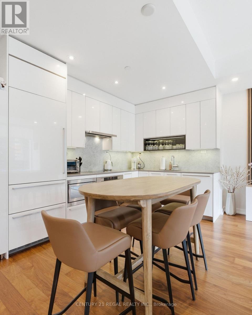
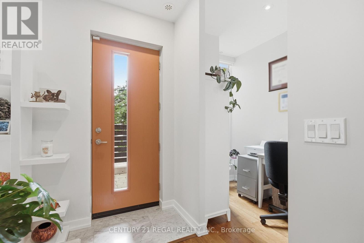
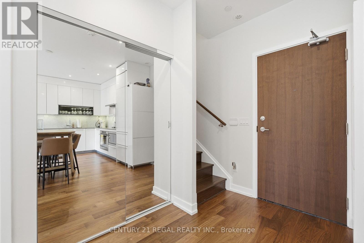
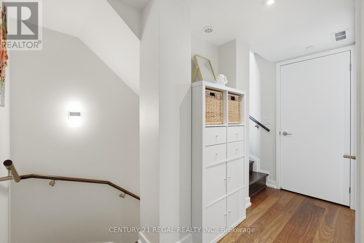
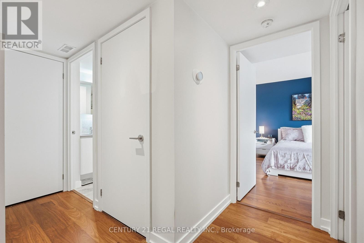
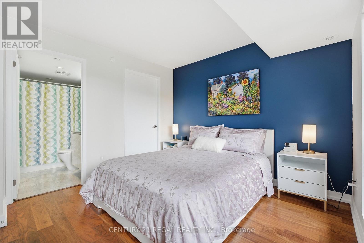
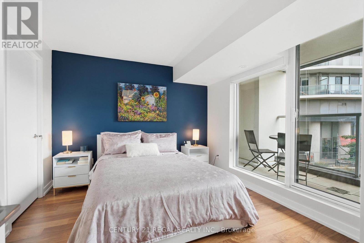
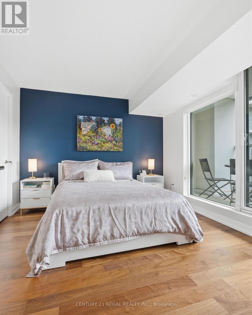
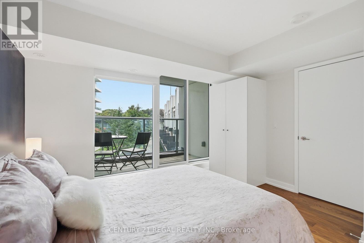
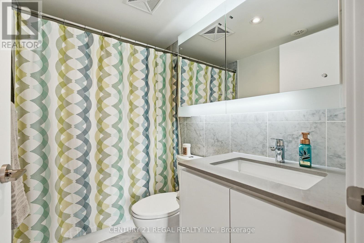
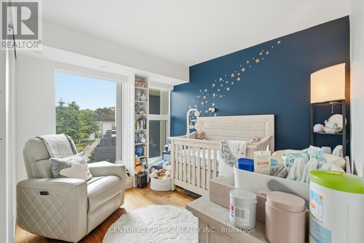
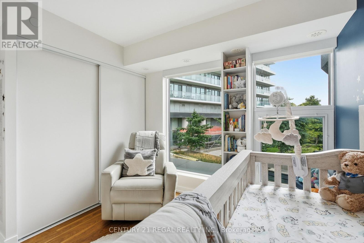
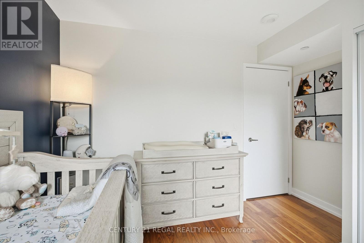
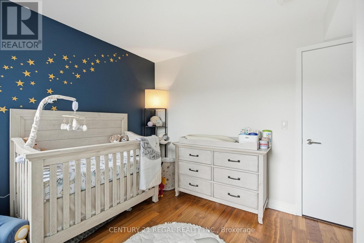
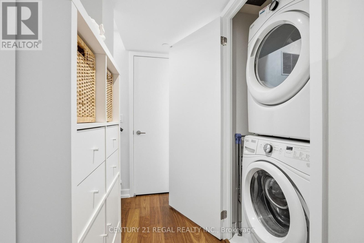
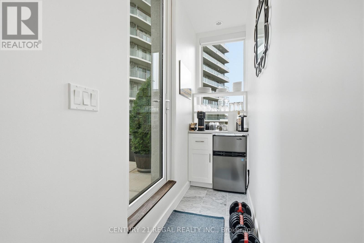
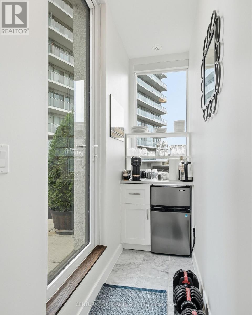
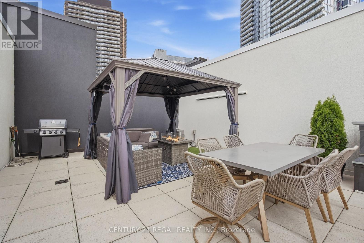
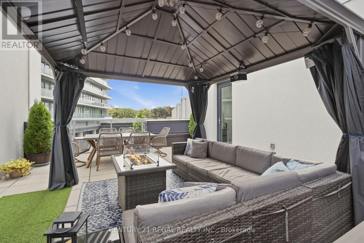
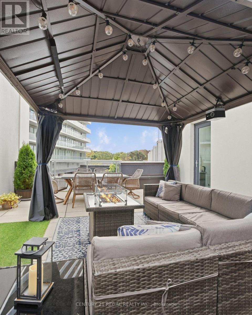
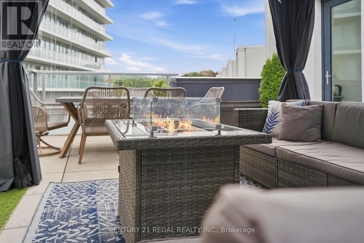
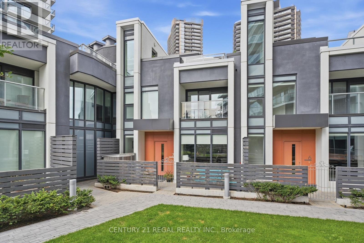
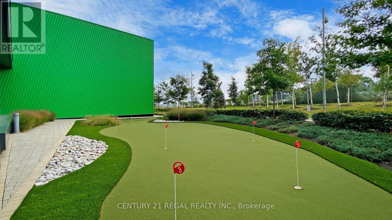
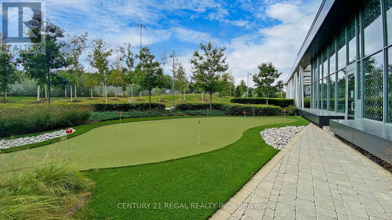
Sought-After Bayview Village! Luxury 2+1 Bedroom Townhouse offering approx. 1,941 sq. ft. of living space, per builder. Features approx. 200 sq. ft. patio plus an impressive 730 sq. ft. private rooftop terrace with rough-in for BBQ/stove hookup. 10' ceilings on main floor, floor-to-ceiling windows, and bright open-concept layout. Modern kitchen with quartz countertops & backsplash, built-in stainless-steel appliances, and ample cabinetry. Front-loading washer/dryer, modern blinds, no-fee alarm system, 2 parking spaces & 1 locker included. Excellent location just a 5-minute walk to subway, with easy access to highways, restaurants, shopping & commercial amenities. A rare combination of space, luxury and outdoor living in Bayview Village! (id:27)

Building Features:

  • Style: Townhouse
  • Building Type: Row / Townhouse
  • Amenities: Car Wash, Exercise Centre, Storage - Locker
  • Basement Type: None
  • Exterior Finish: Concrete
  • Floor Space: 1200 - 1399 sqft
  • Flooring Type: Wood, Ceramic
  • Heating Type: Forced air
  • Heating Fuel: Other
  • Cooling Type: Central air conditioning

Property Features:

  • OwnershipType: Condominium/Strata
  • Property Type: Single Family
  • Bedrooms: 2+1
  • Bathrooms: 3
  • Half Bathrooms: 1
  • Amenities Nearby: Golf Nearby, Hospital, Park, Public Transit
  • Community Features: Pets Allowed With Restrictions, School Bus
  • Condo Fees: $879 Monthly
  • Features: Balcony
  • Floor Space (approx): 1200 - 1399 Square Feet
  • MaintenanceFee Type: Common Area Maintenance, Insurance, Water
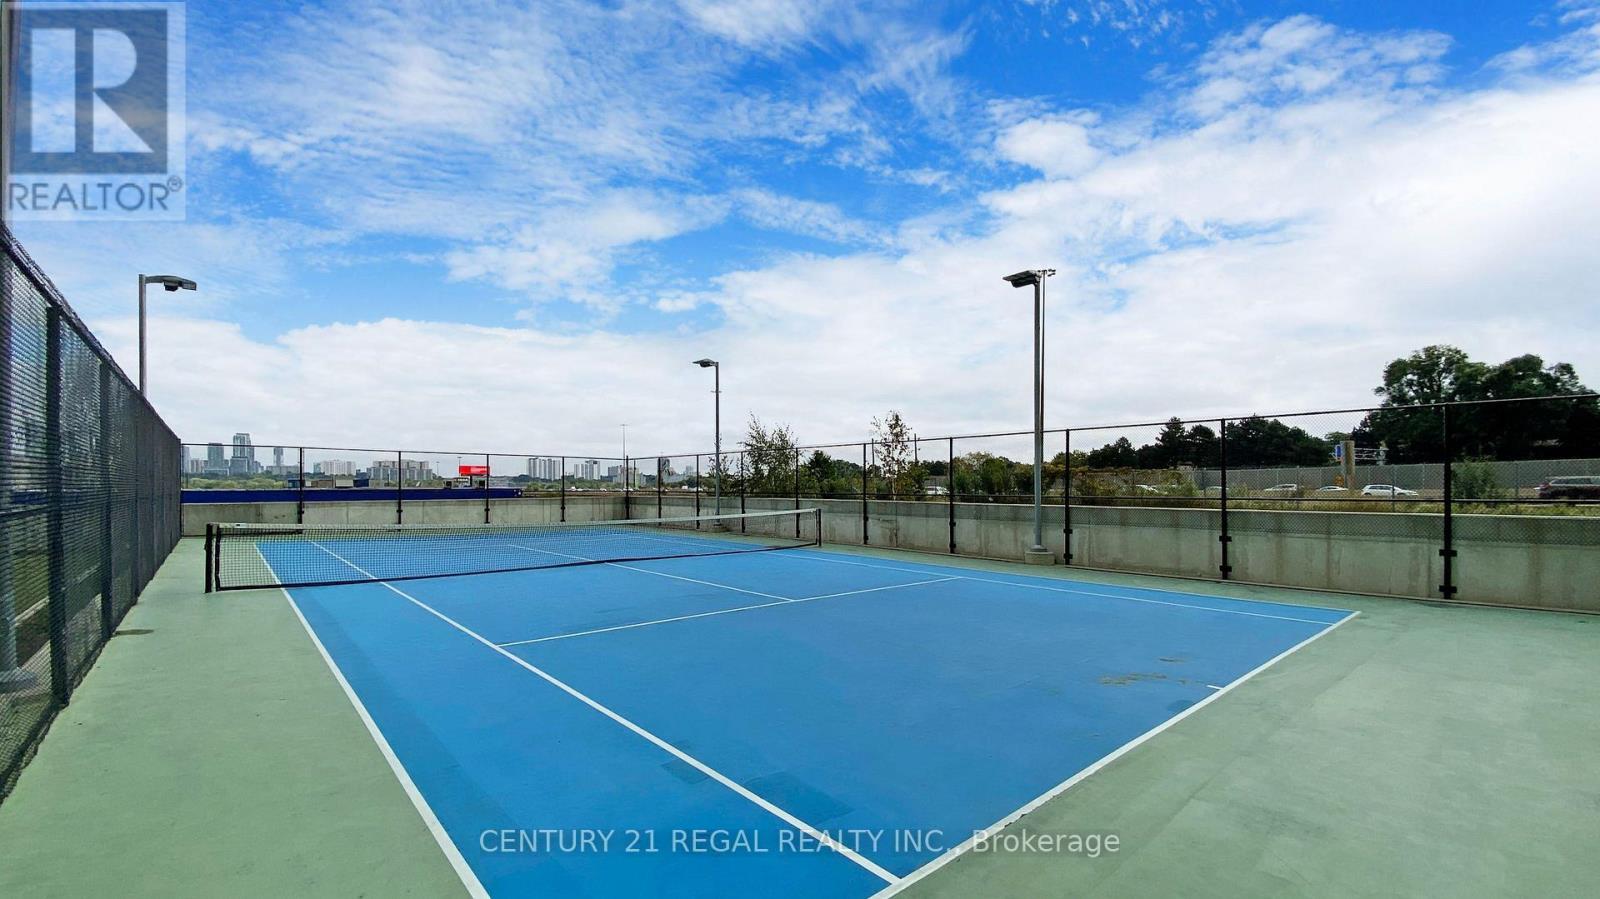
  • Structure Type: Tennis Court
  • Parking Type: Underground, Garage
  • No. of Parking Spaces: 2

Rooms:

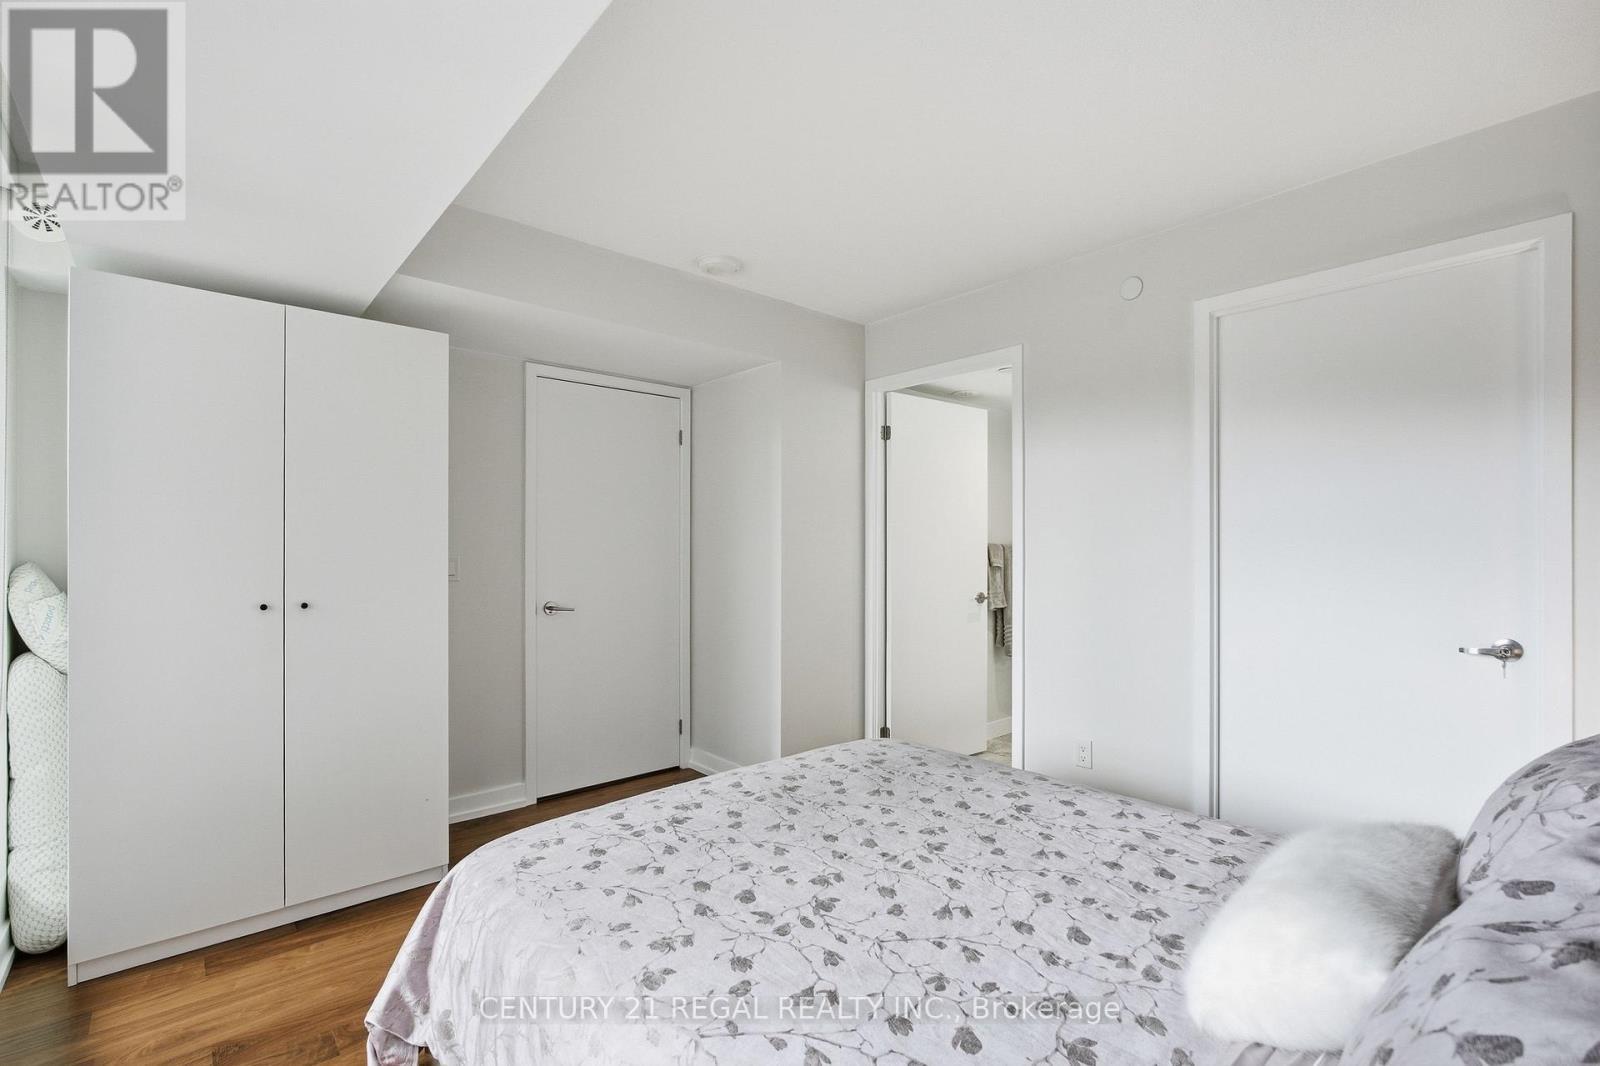
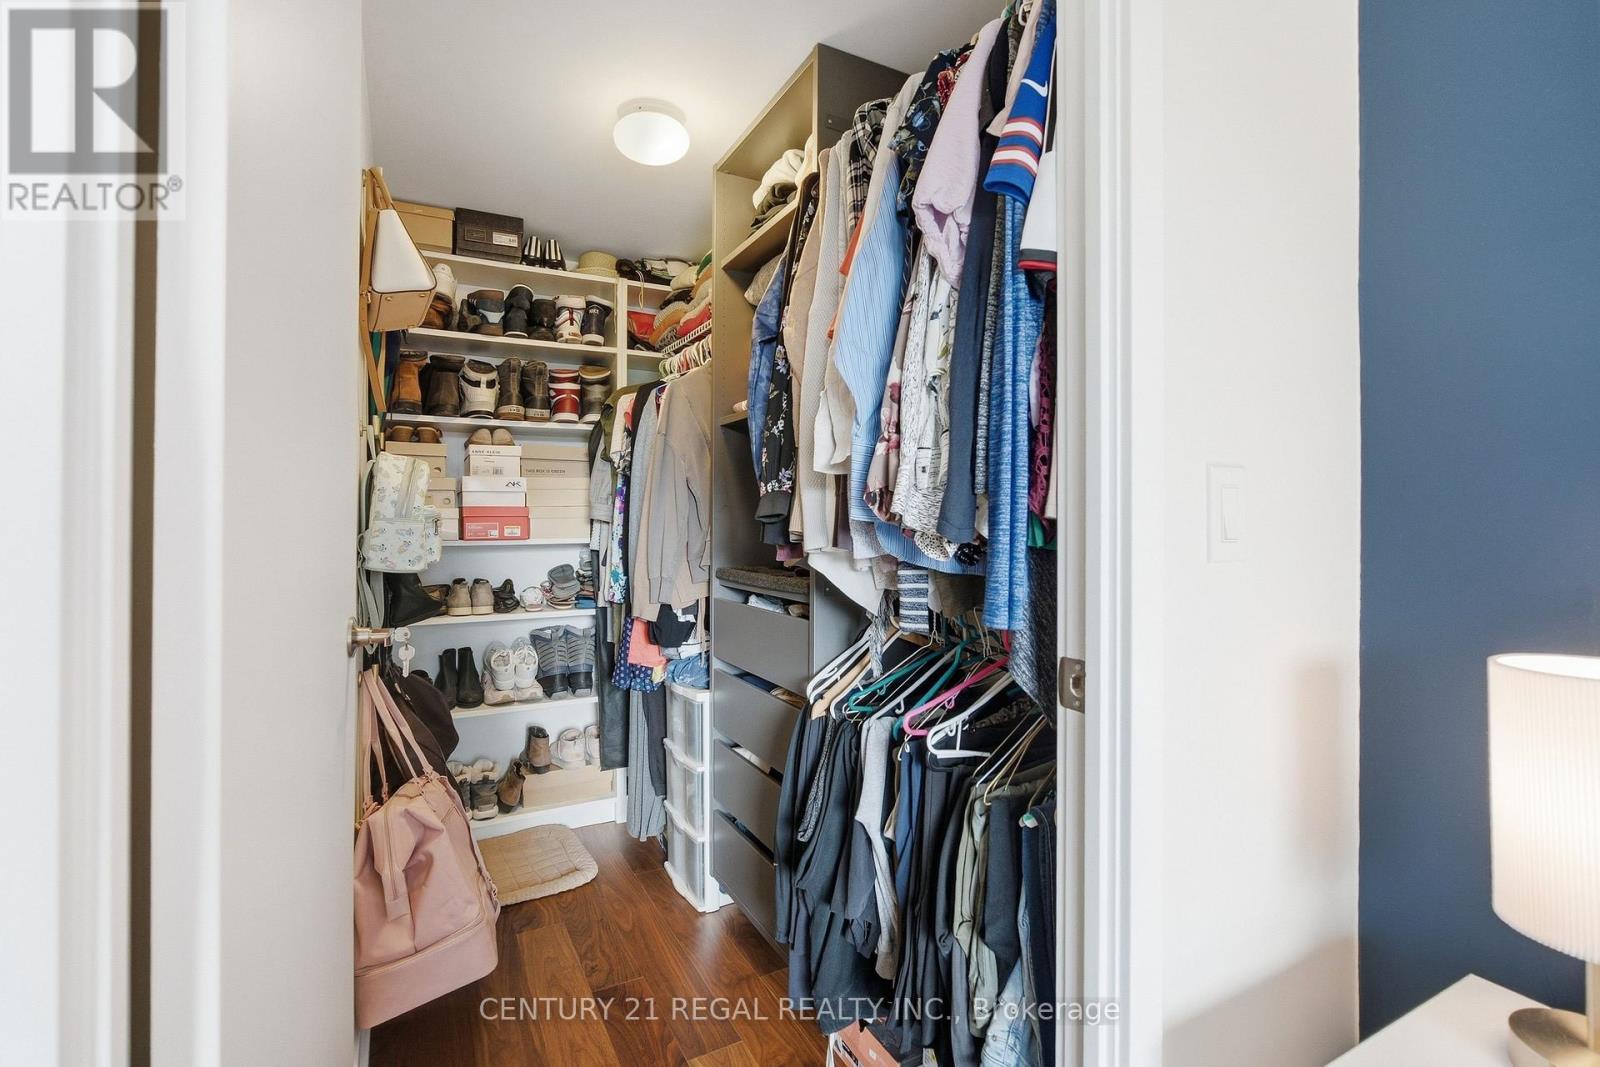
  • Primary Bedroom 2nd Level 5.75 m x 6.81 m
  • 2nd Bedroom 2nd Level 3.05 m x 3.36 m
  • Mudroom 3rd Level 0.92 m x 3.05 m
  • Living Main Level 6.71 m x 5.62 m
  • Dining Main Level 6.71 m x 5.62 m
  • Kitchen Main Level 6.71 m x 5.62 m
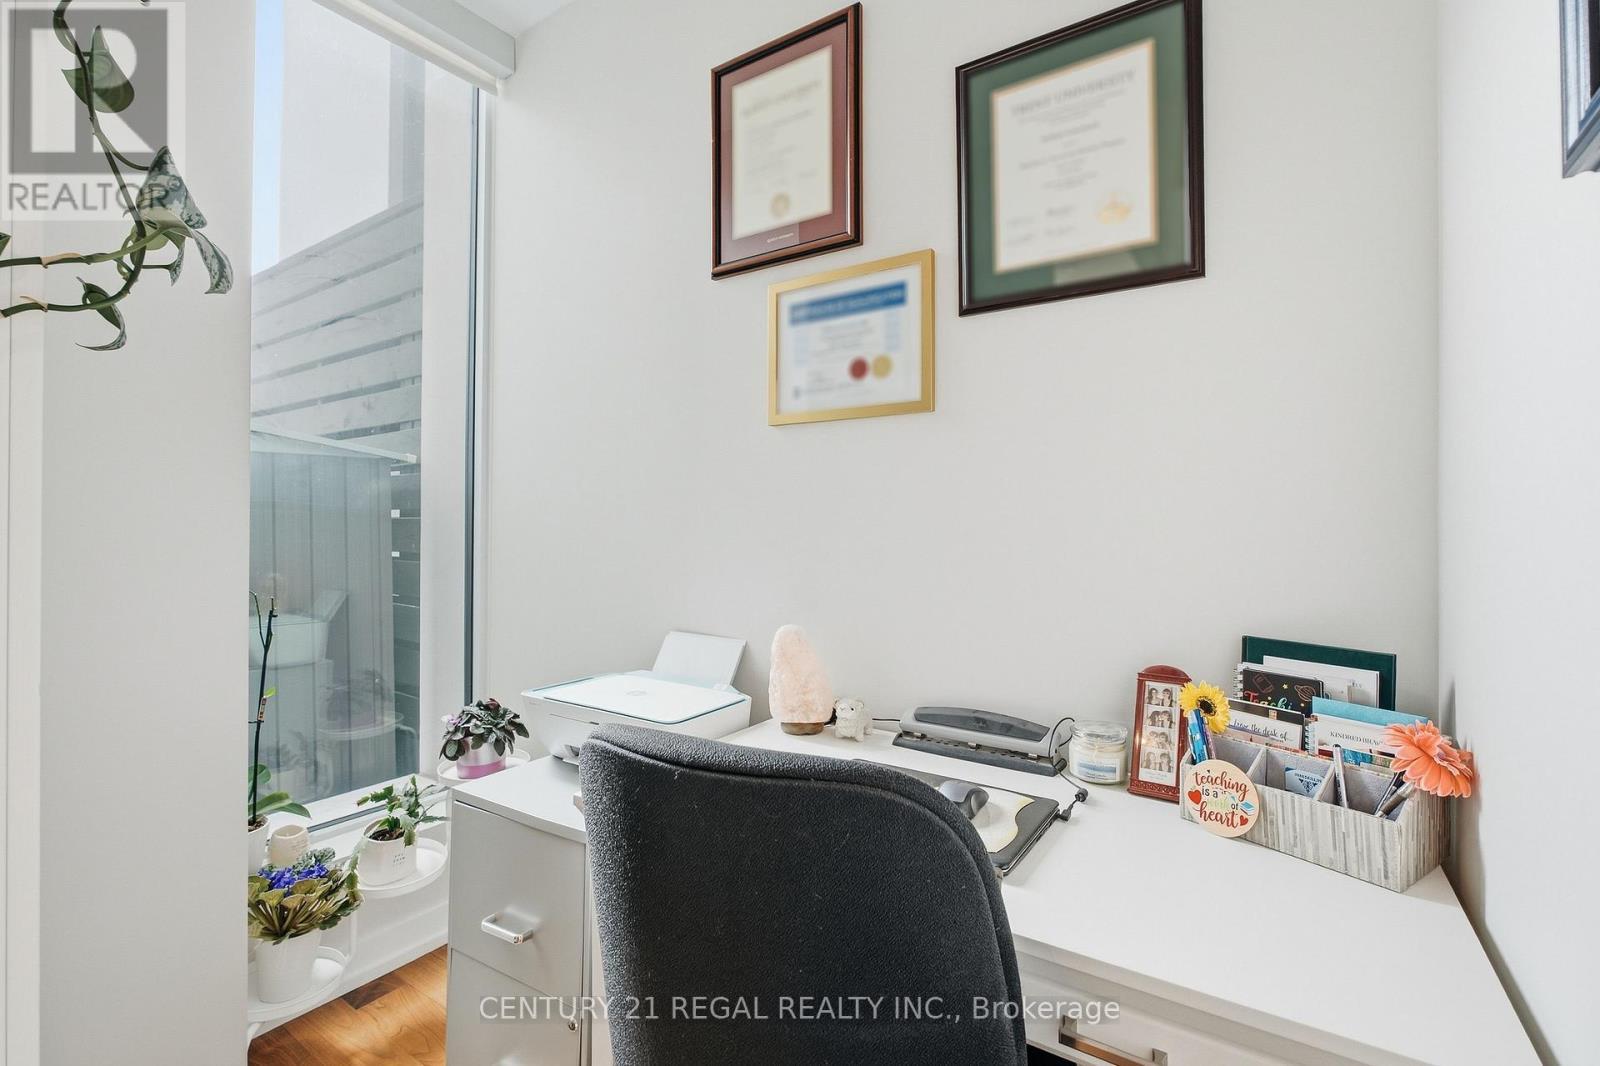
  • Den Main Level 2.15 m x 1.83 m

Convert Measurement to:


Courtesy of: CENTURY 21 REGAL REALTY INC.

REALTOR.ca  

QuickQuoteTM Powered by RPS

Location of TH07 - 113 MCMAHON DRIVE, Toronto, Ontario, M2K 2X9

Demographic Information of TH07 - 113 MCMAHON DRIVE, Toronto, Ontario, M2K 2X9

Life Stage

Young Families

Employment Type

Service Sector/White Collar

Average Household Income

$98,630.13

Average Number of Children

1.33

Household Population

Household Structure

Age of Population

Education

Education Level

No certificate/diploma/degree

3.68 %

High school certificate or equivalent

18.77 %

Apprenticeship trade certificate/diploma

1.61 %

College/non-university certificate

13.44 %

University certificate (below bachelor)

4.37 %

University Degree

58.13 %

Commuter

Travel To Work

By Car

70.25 %

By Public Transit

22.97 %

By Walking

3.71 %

By Bicycle

0.0 %

By Other Methods

3.07 %

Cultural Diversity

Knowledge of Official Language

Mother Tongue

Building Information

Building Type

Apartments (Low and High Rise)

91.81 %

Houses

8.19 %

Own Vs. Rent
