Button CopyPathCircle CloseCircle Left ArrowArrow Down Icon GreyClosecirclecircleBurger
  • Advertising

74 CALSTOCK DRIVE, Toronto, Ontario, M9V 1H2

MLS® # W13628480
Investment For Sale In Thistletown, Toronto, Ontario
$1,297,700
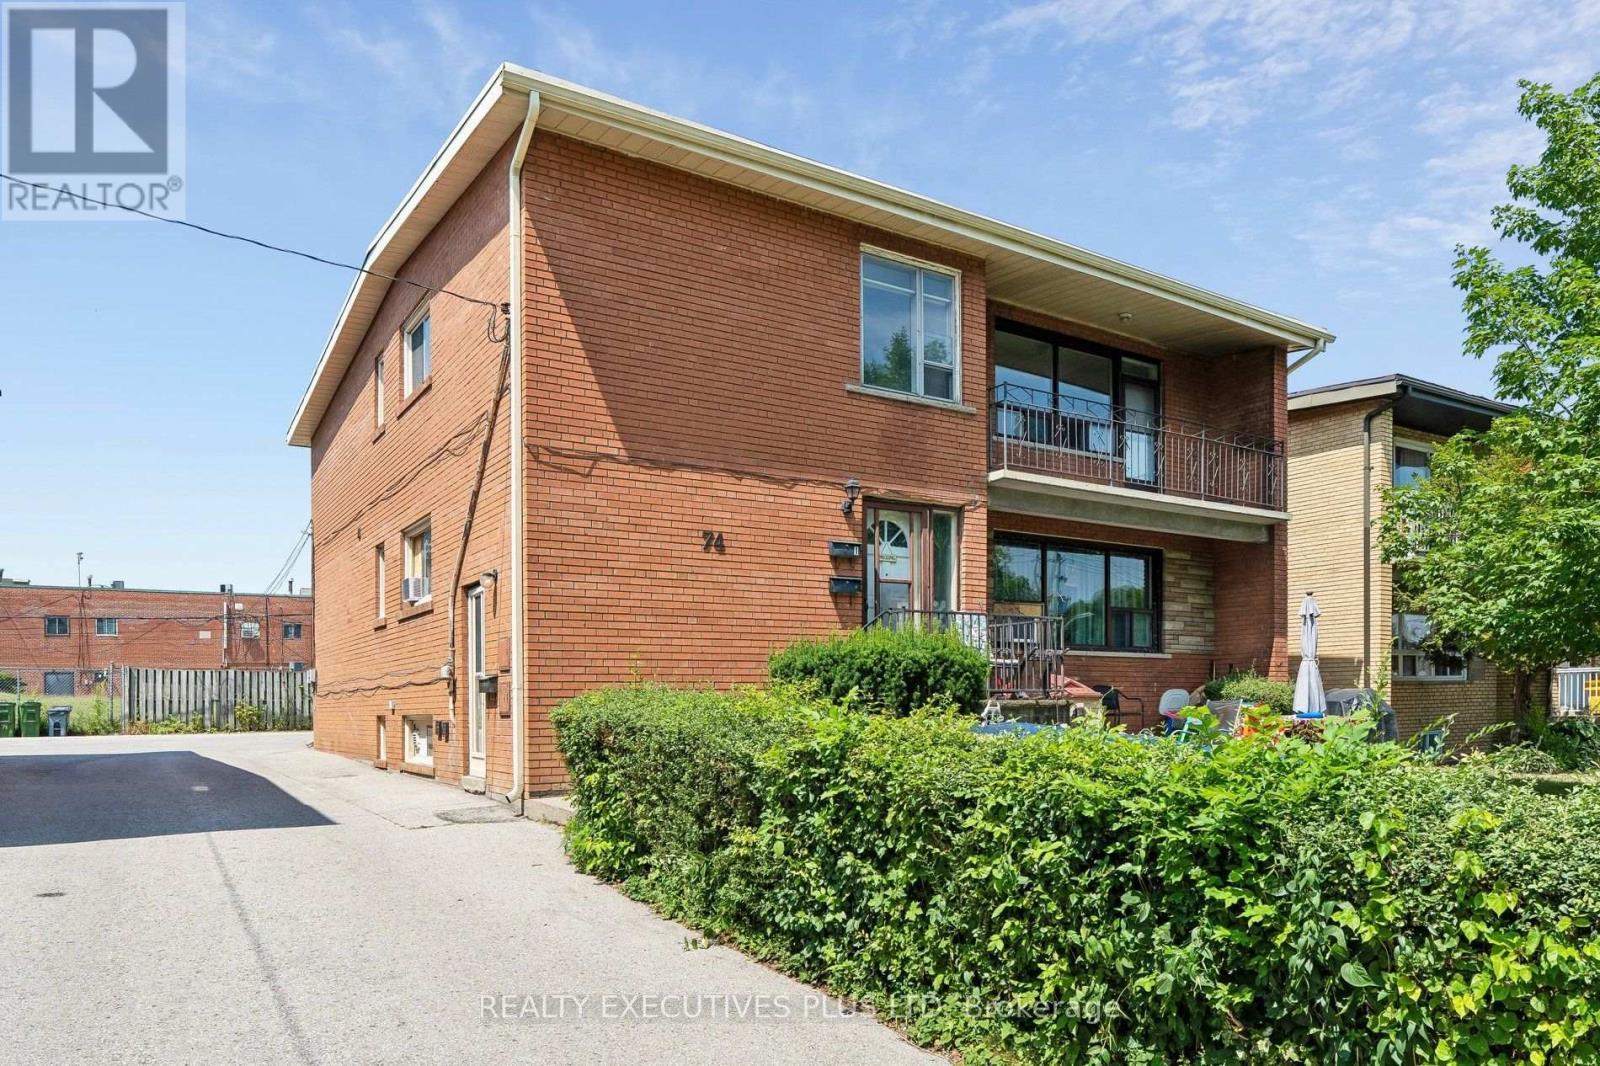
Welcome to 74 Calstock Drive - 74 Calstock Drive, Toronto, ON - Outdoor With Balcony
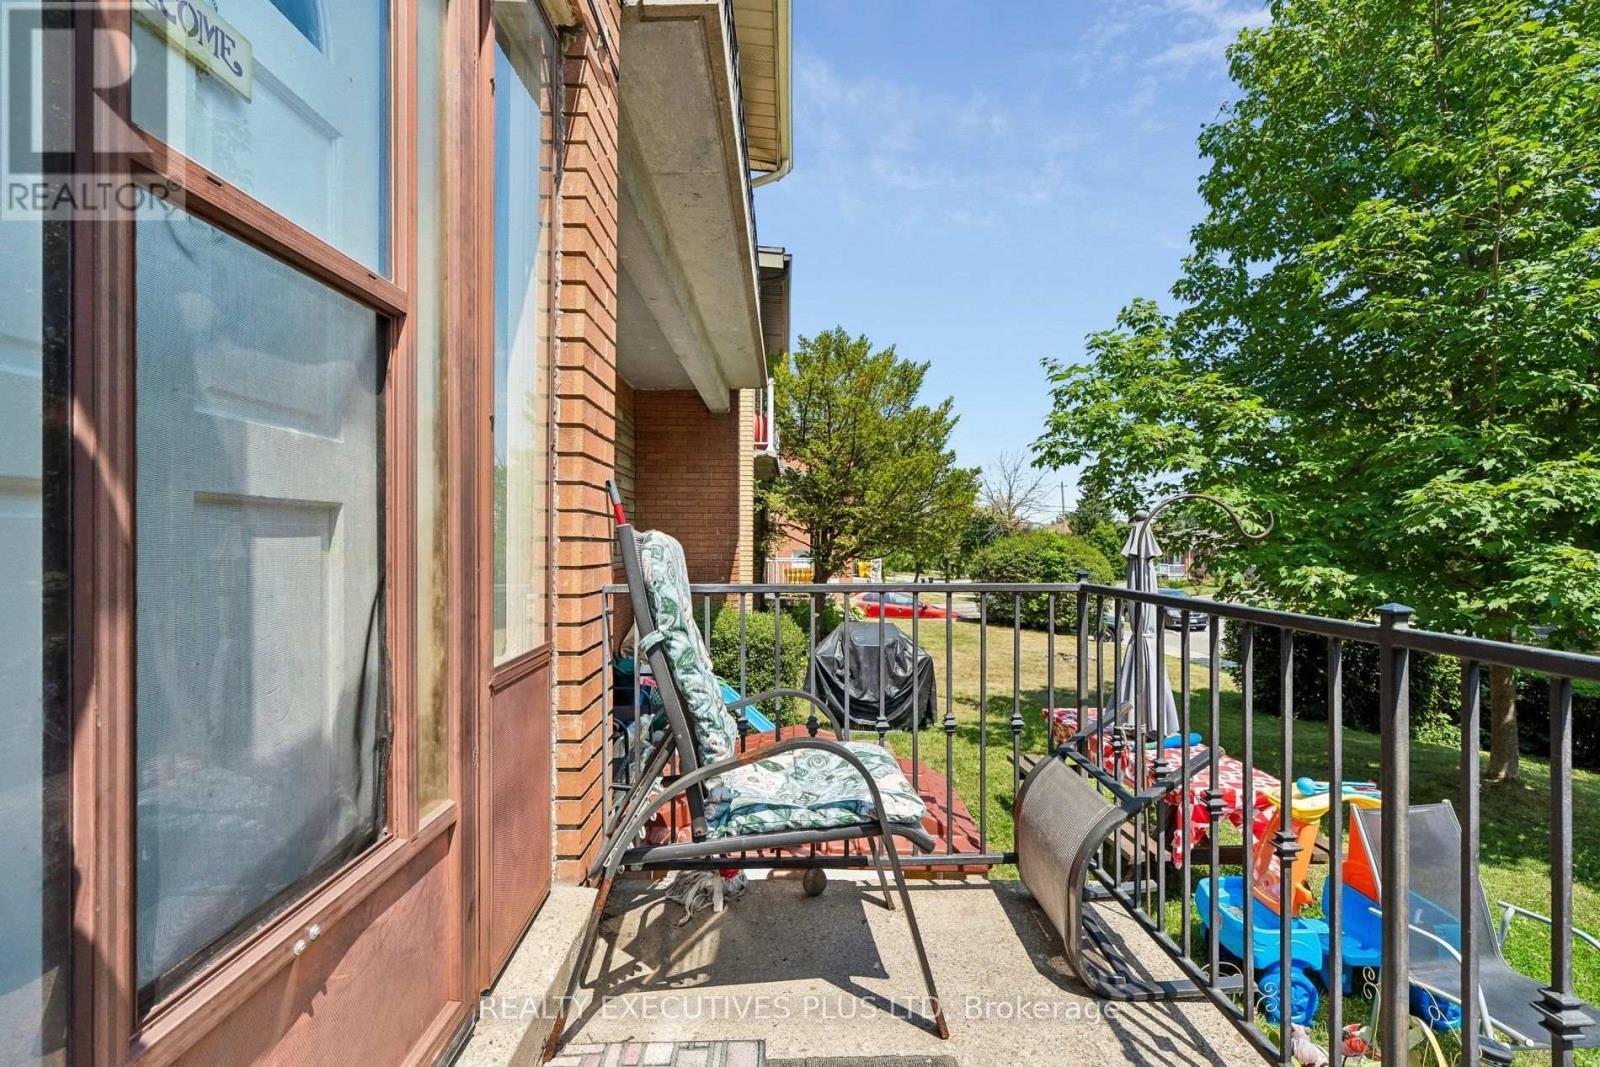
Front Door - 74 Calstock Drive, Toronto, ON - Outdoor With Balcony
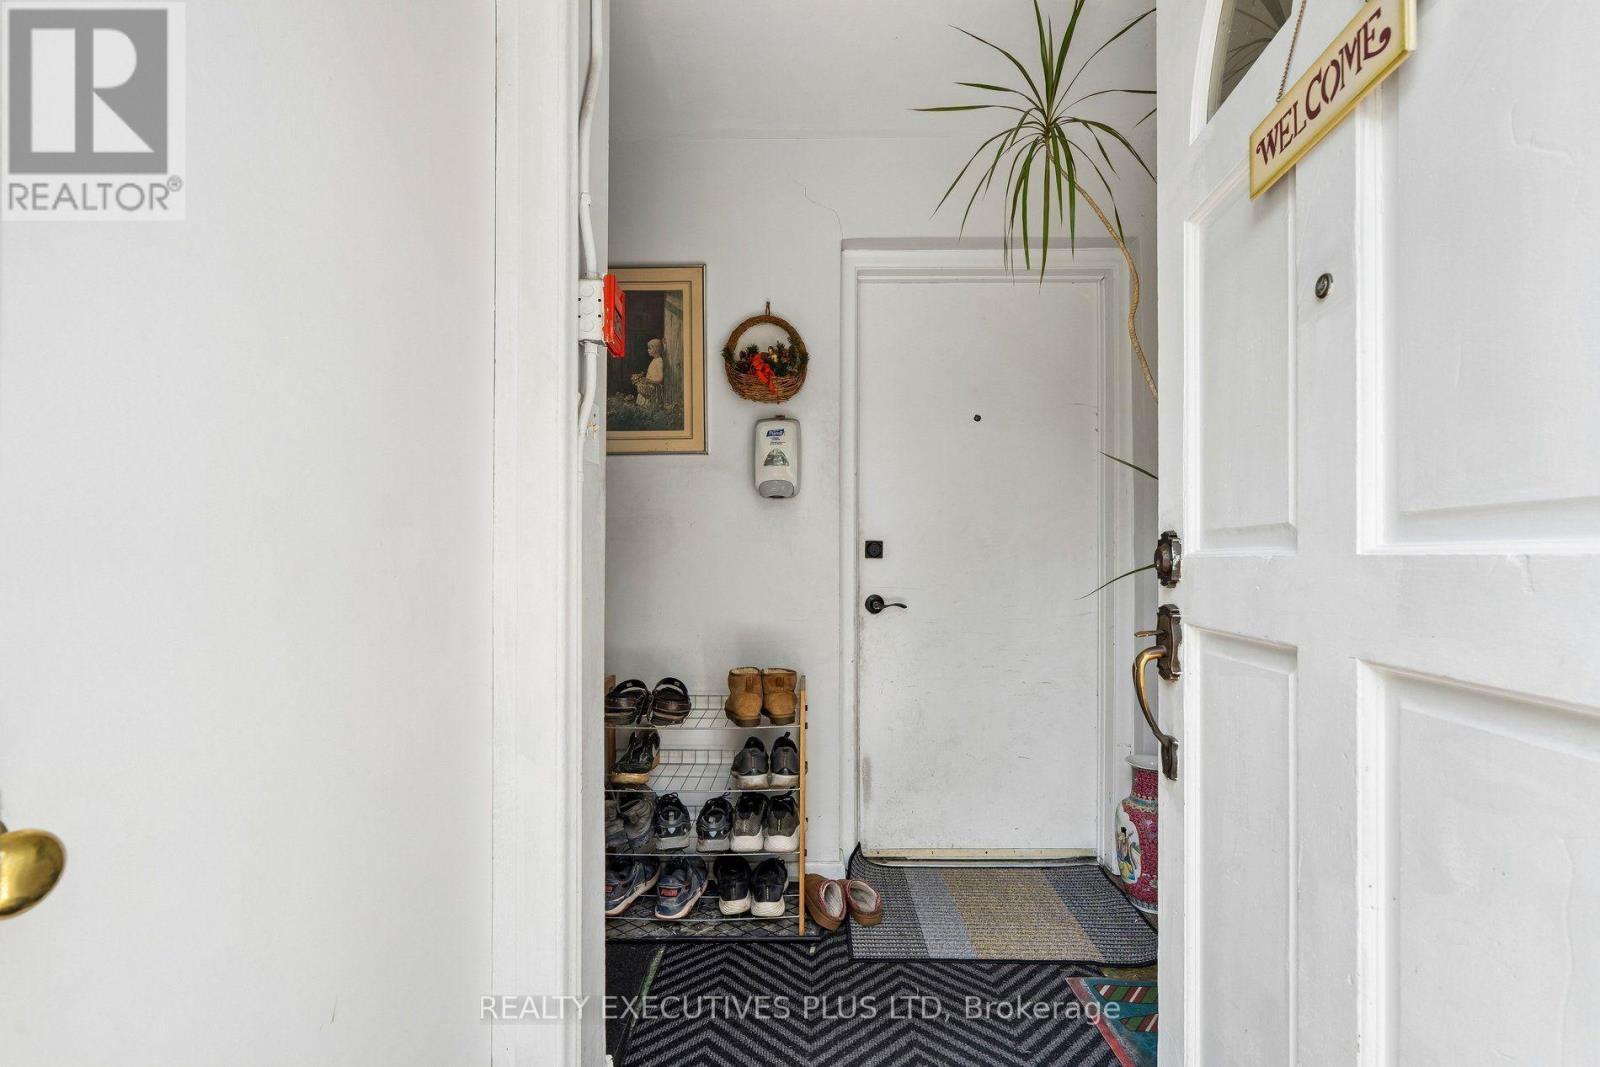
Welcome to 74 Calstock Drive - 74 Calstock Drive, Toronto, ON -  Photo Showing Other Room
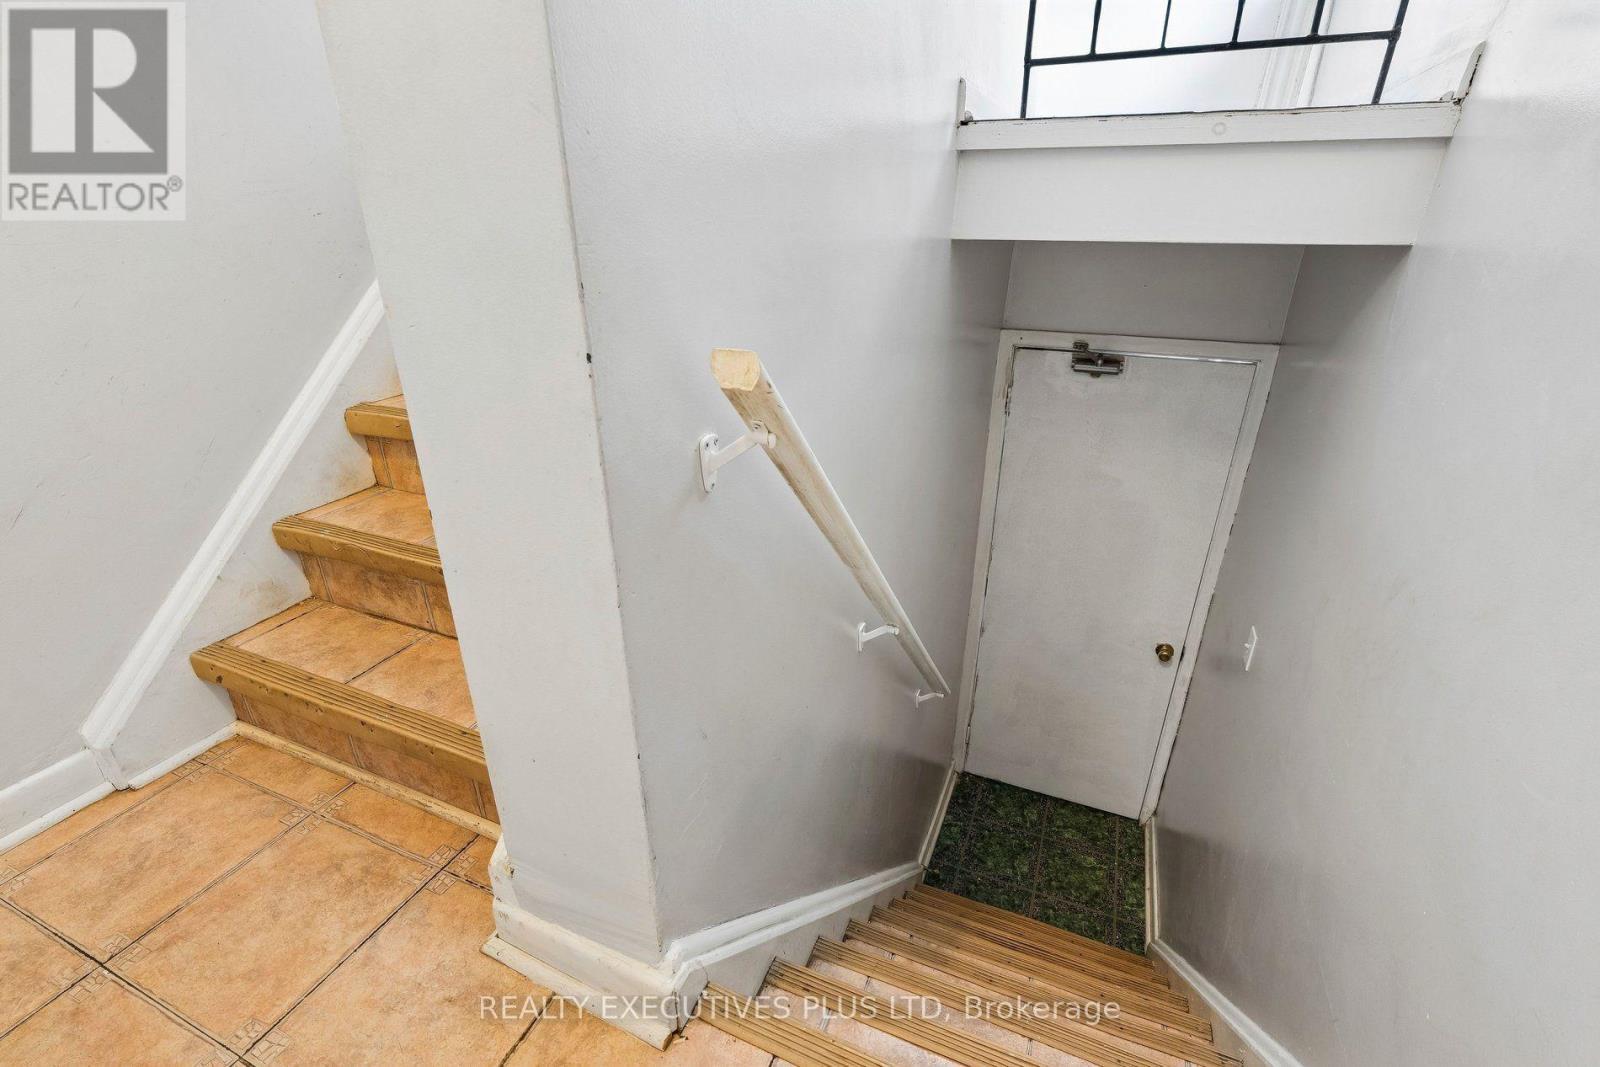
Stairs to the Laundry Room and Upper Apartment - 74 Calstock Drive, Toronto, ON - Indoor Photo Showing Other Room
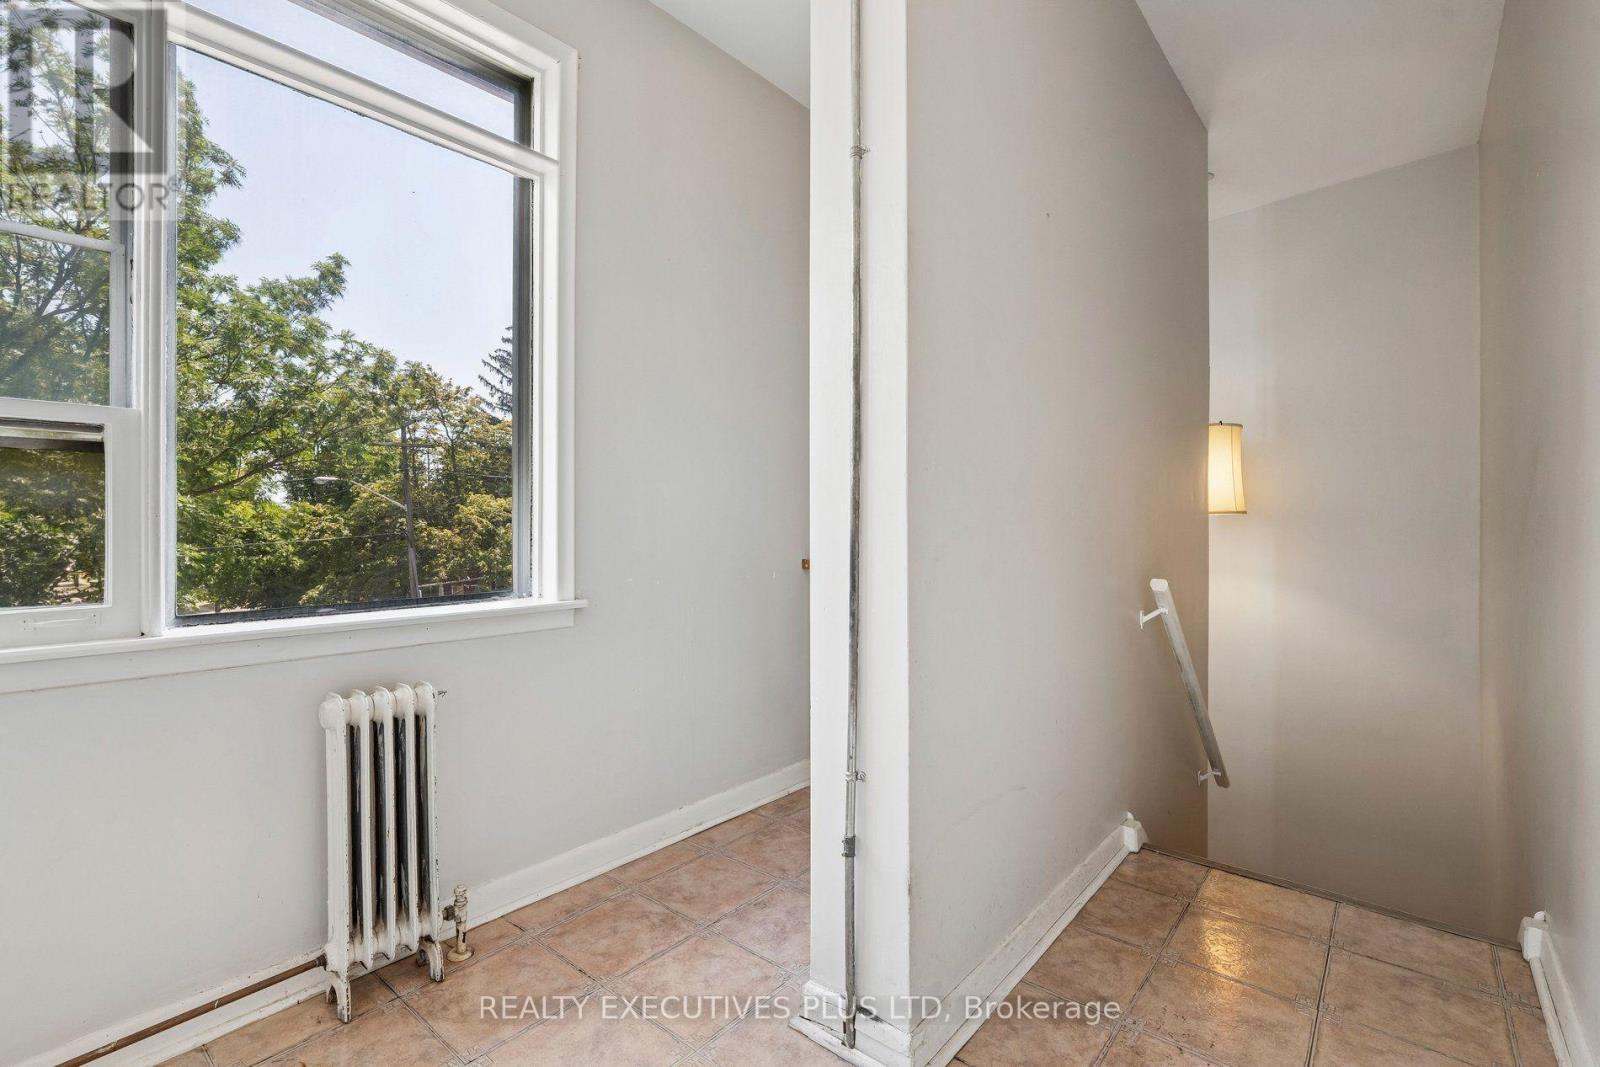
Upper Landing - 74 Calstock Drive, Toronto, ON - Indoor Photo Showing Other Room
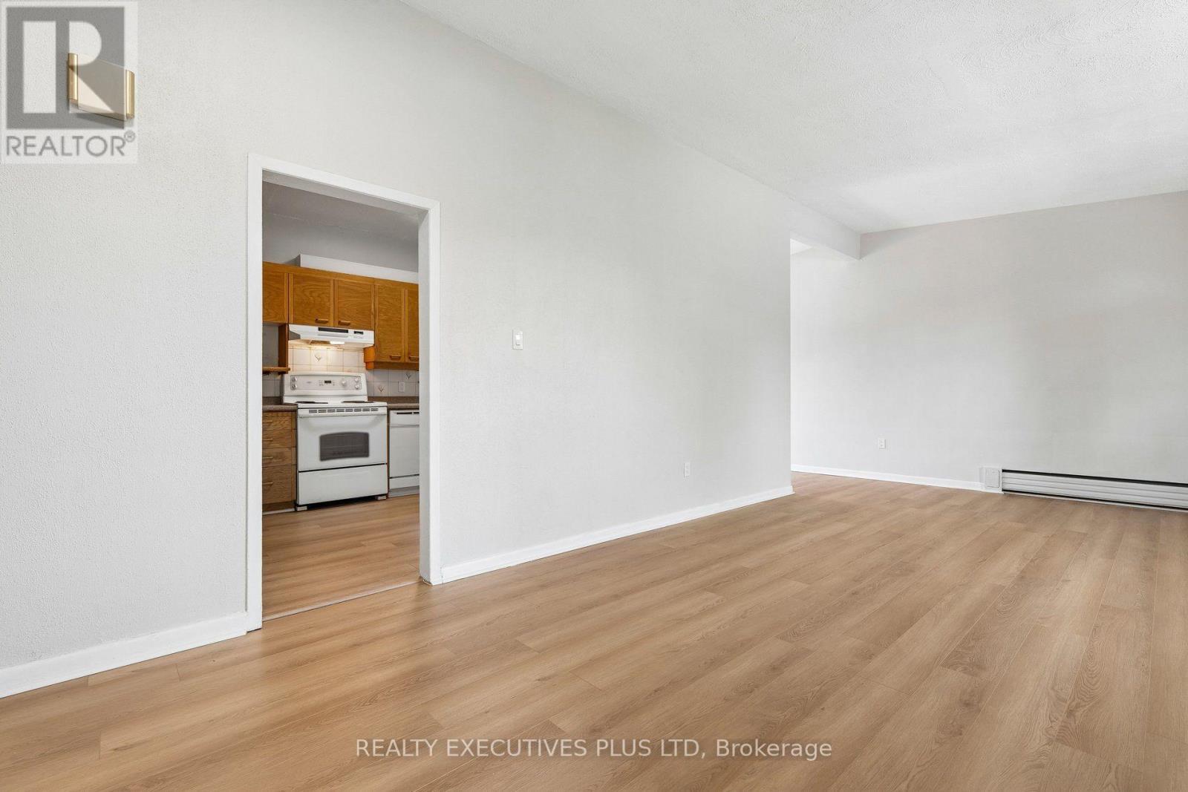
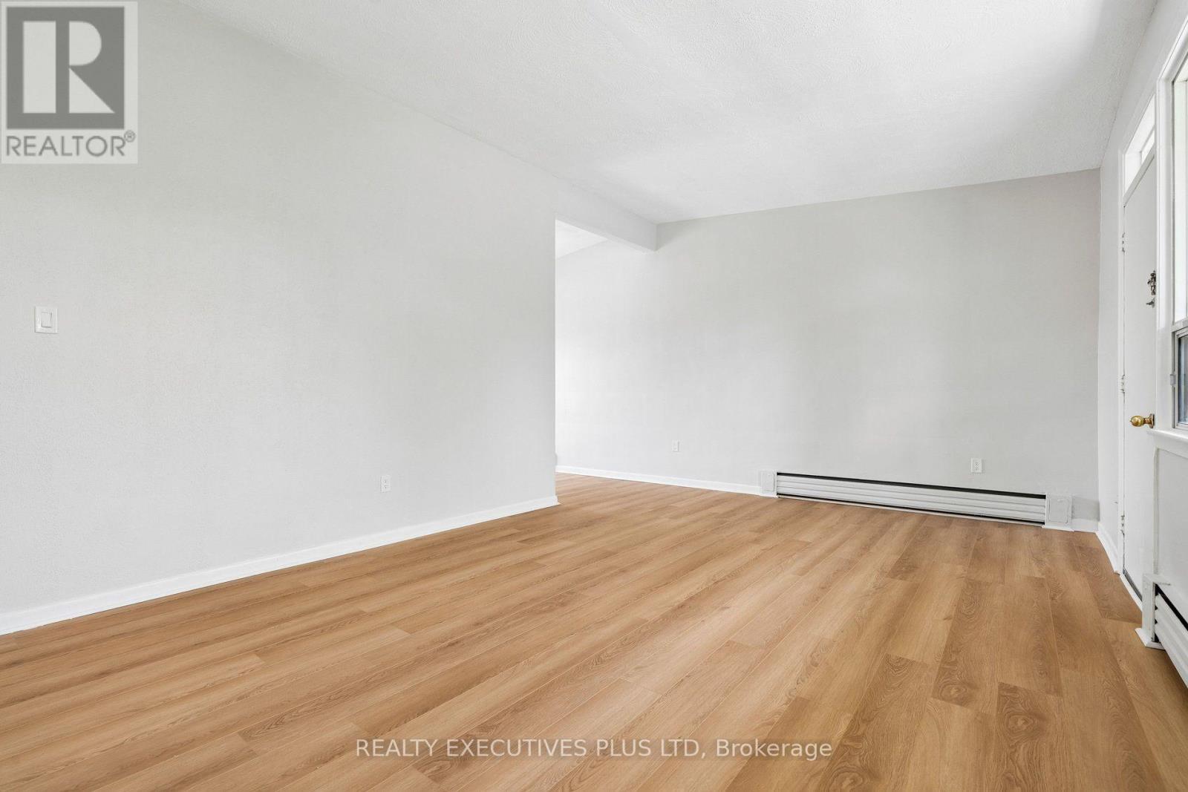
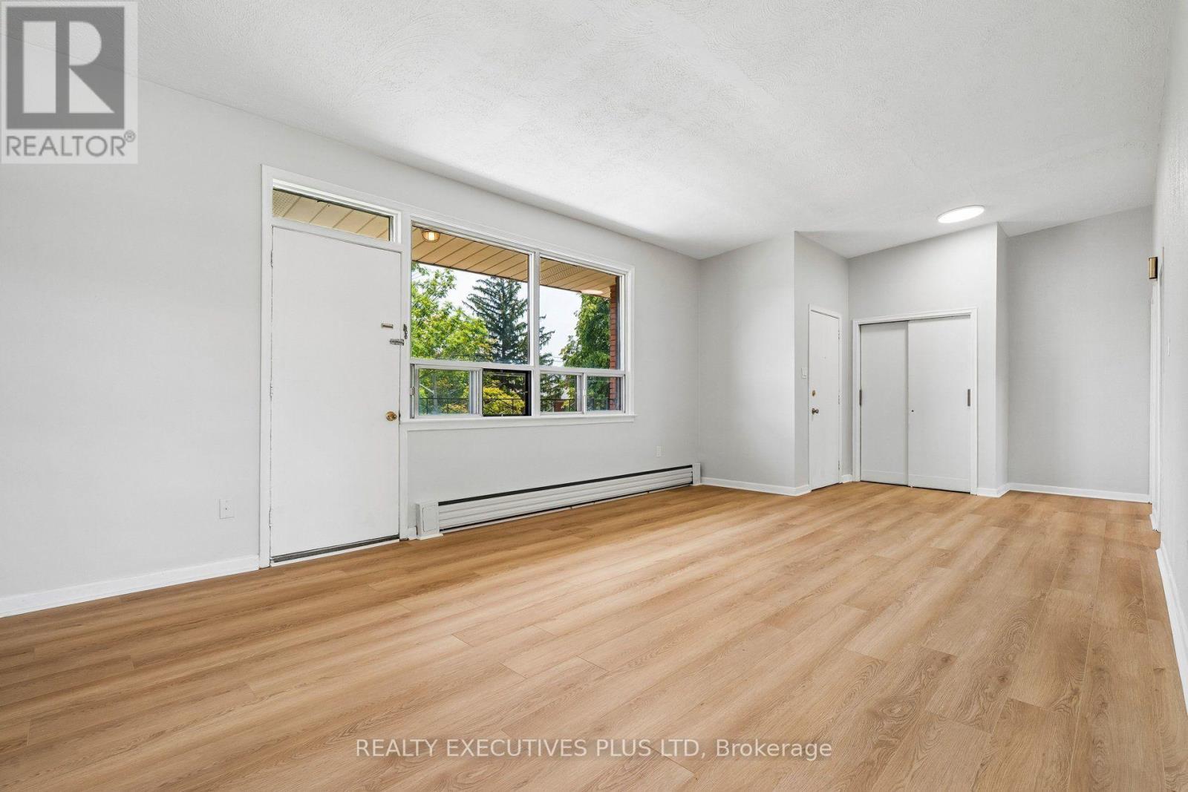
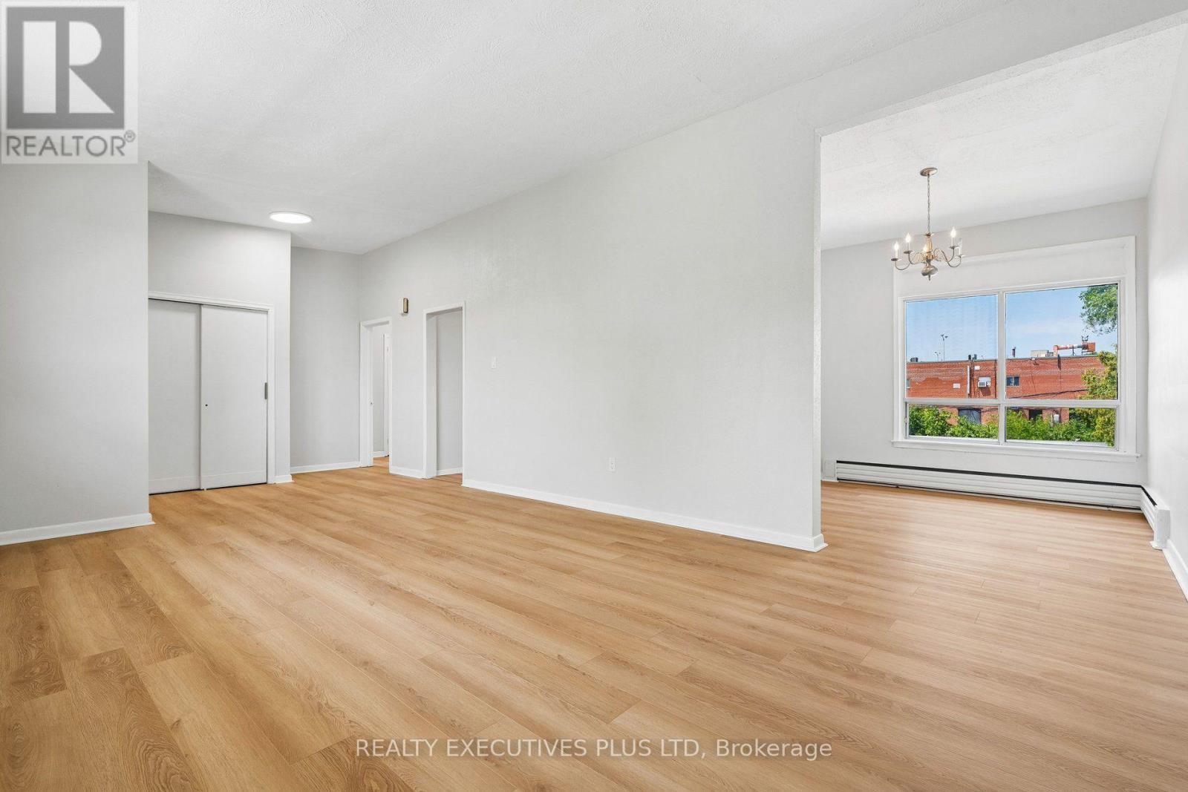
Upper Apartment Living Room - 74 Calstock Drive, Toronto, ON - Indoor
Upper Apartment Living Room - 74 Calstock Drive, Toronto, ON - Indoor Photo Showing Other Room
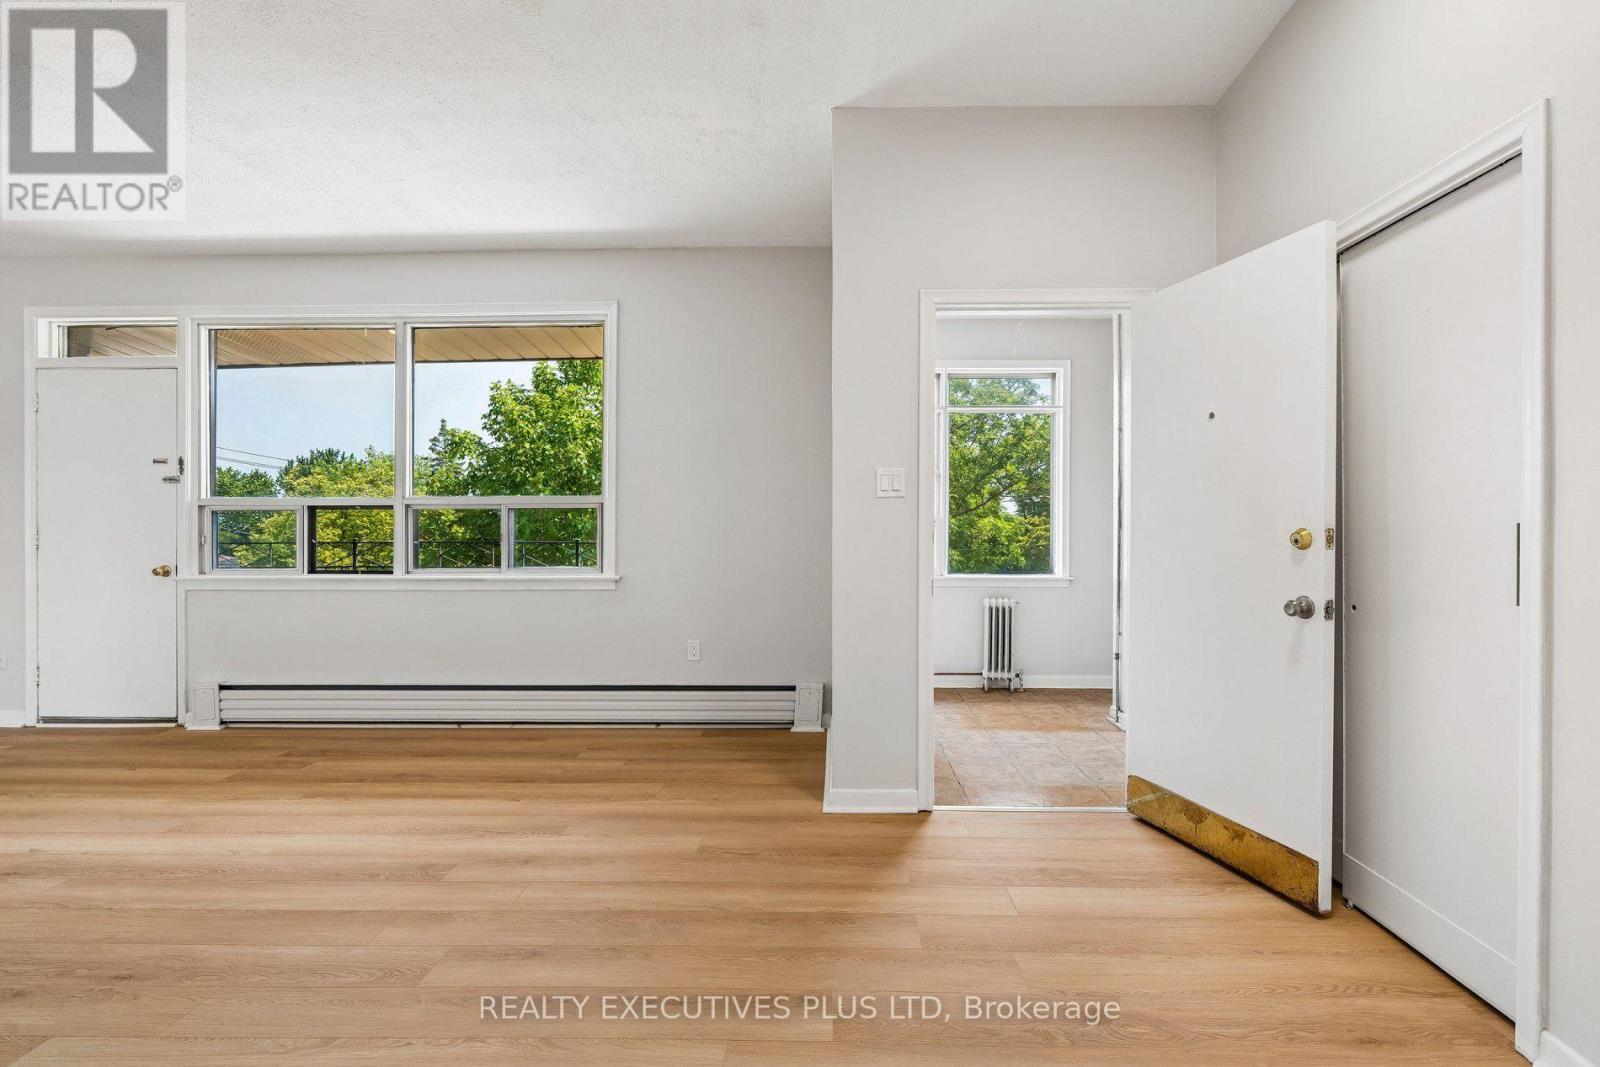
Upper Apartment Living Room W/O to Balcony - 74 Calstock Drive, Toronto, ON - Indoor Photo Showing Other Room
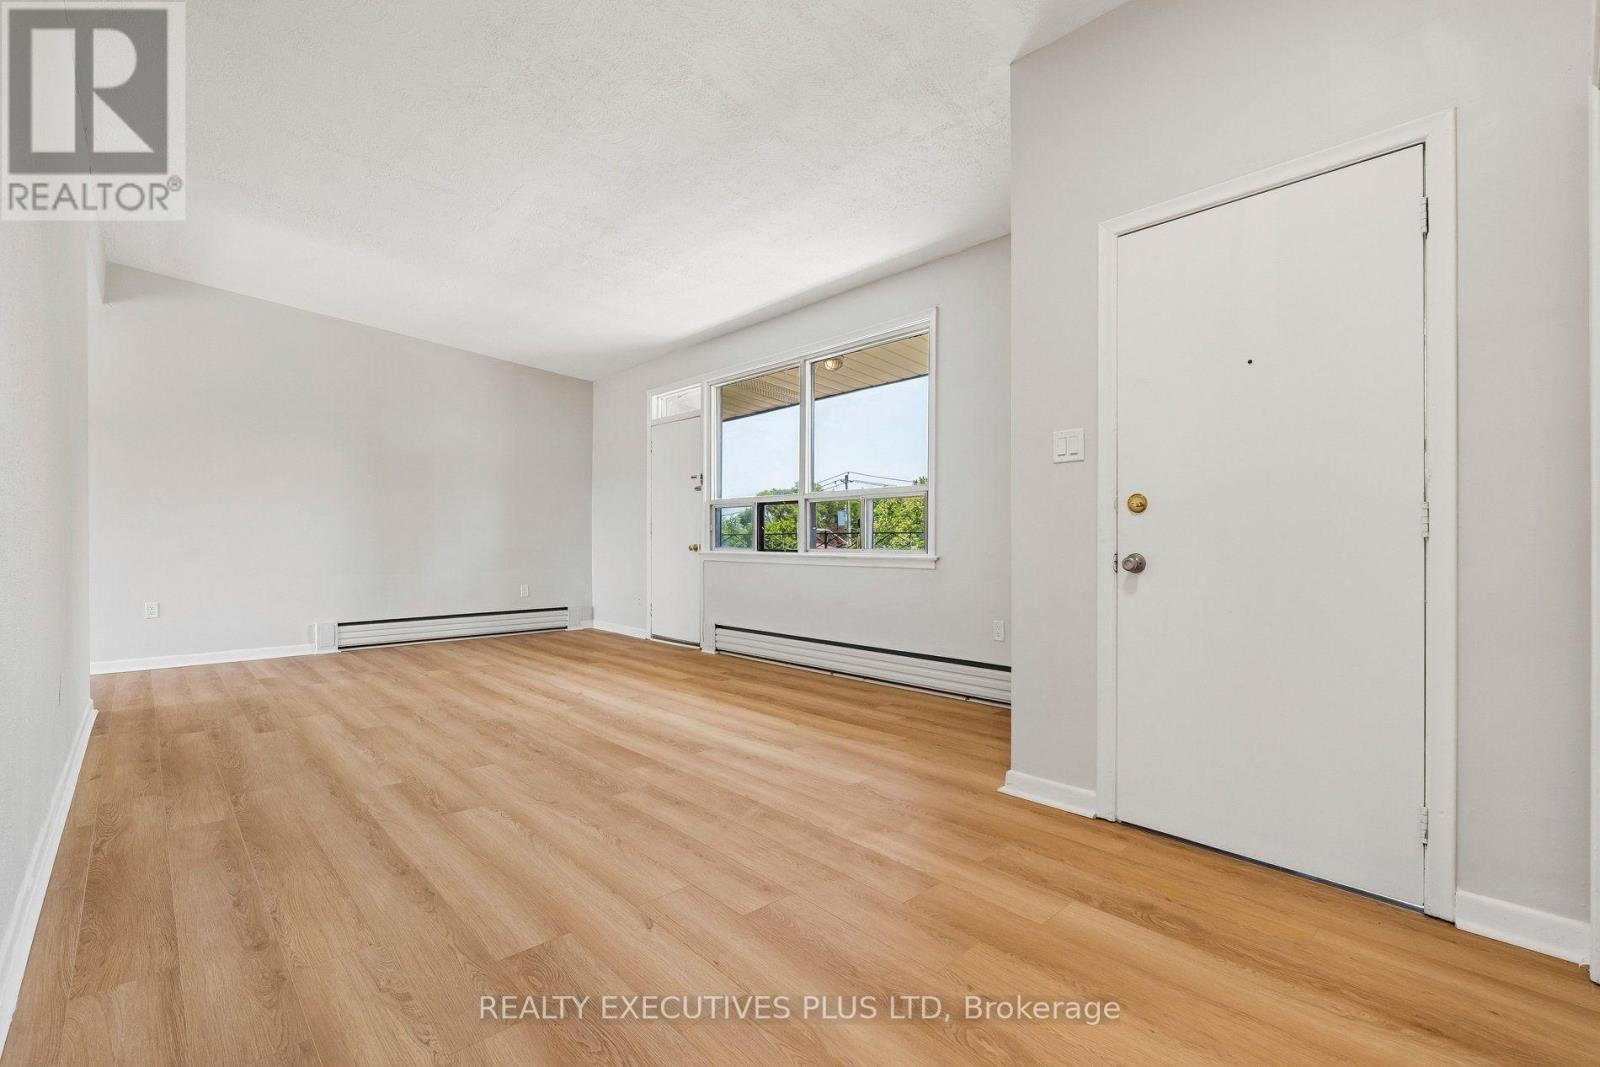
Upper Apartment Living Room - 74 Calstock Drive, Toronto, ON - Indoor Photo Showing Other Room
Upper Apartment Living Room W/O to Balcony - 74 Calstock Drive, Toronto, ON - Indoor
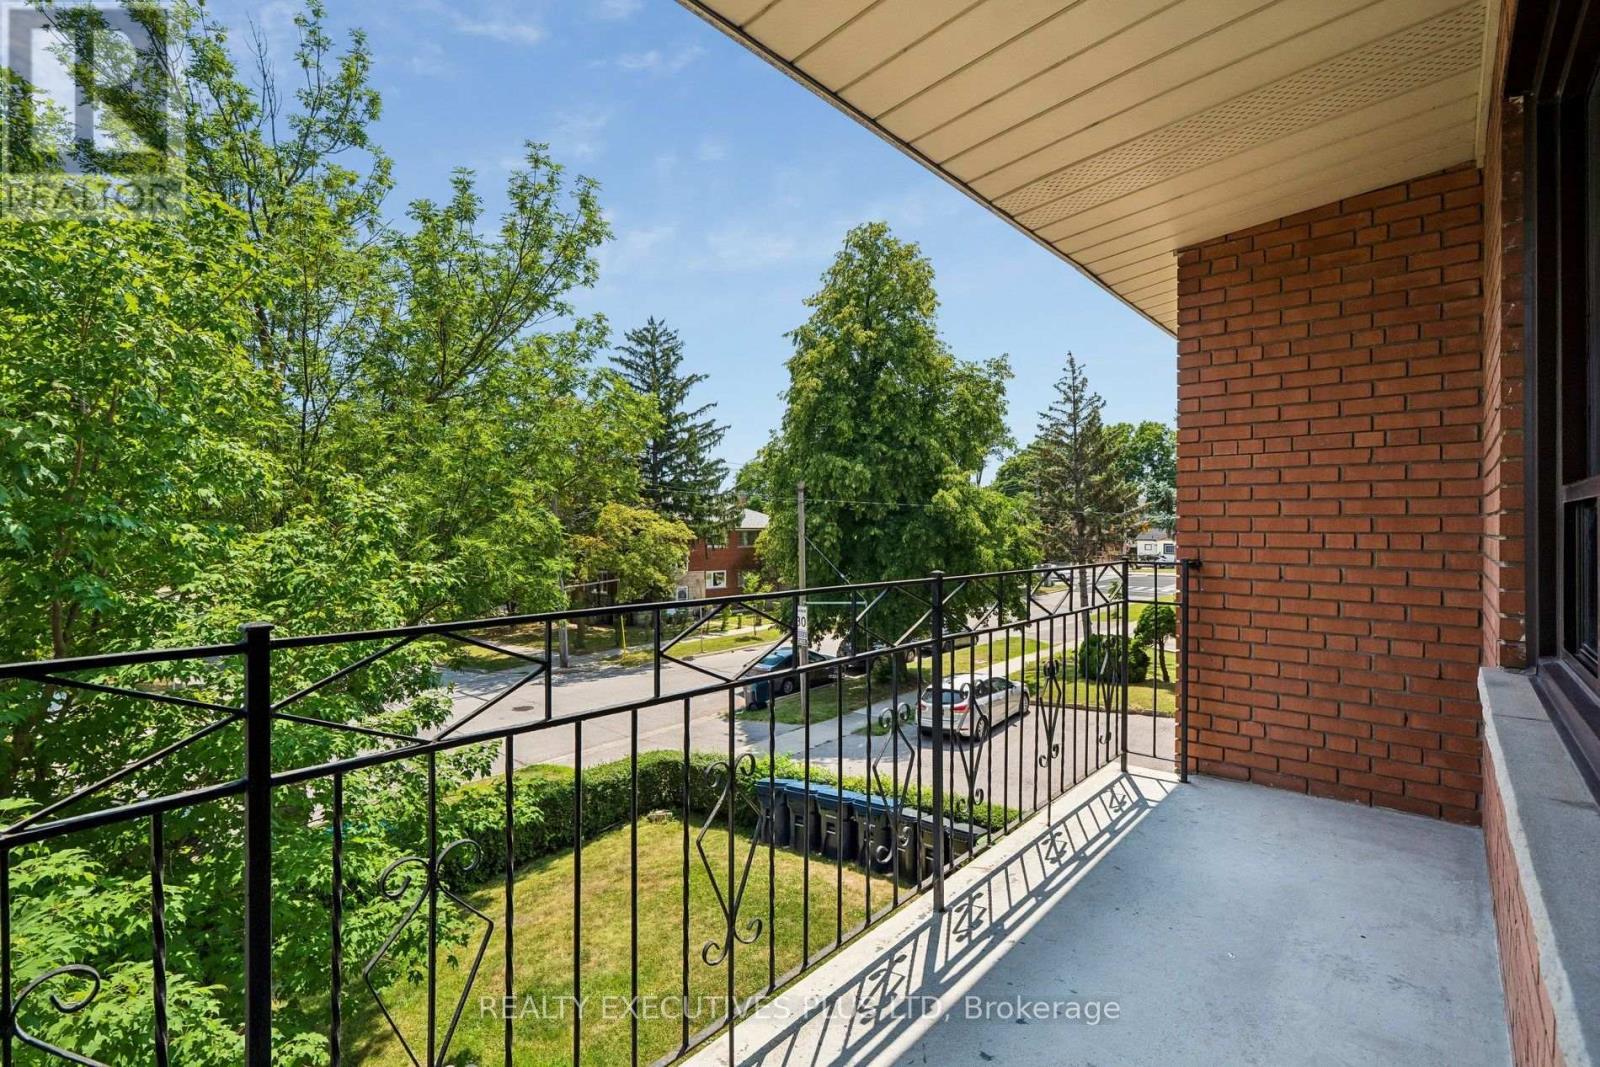
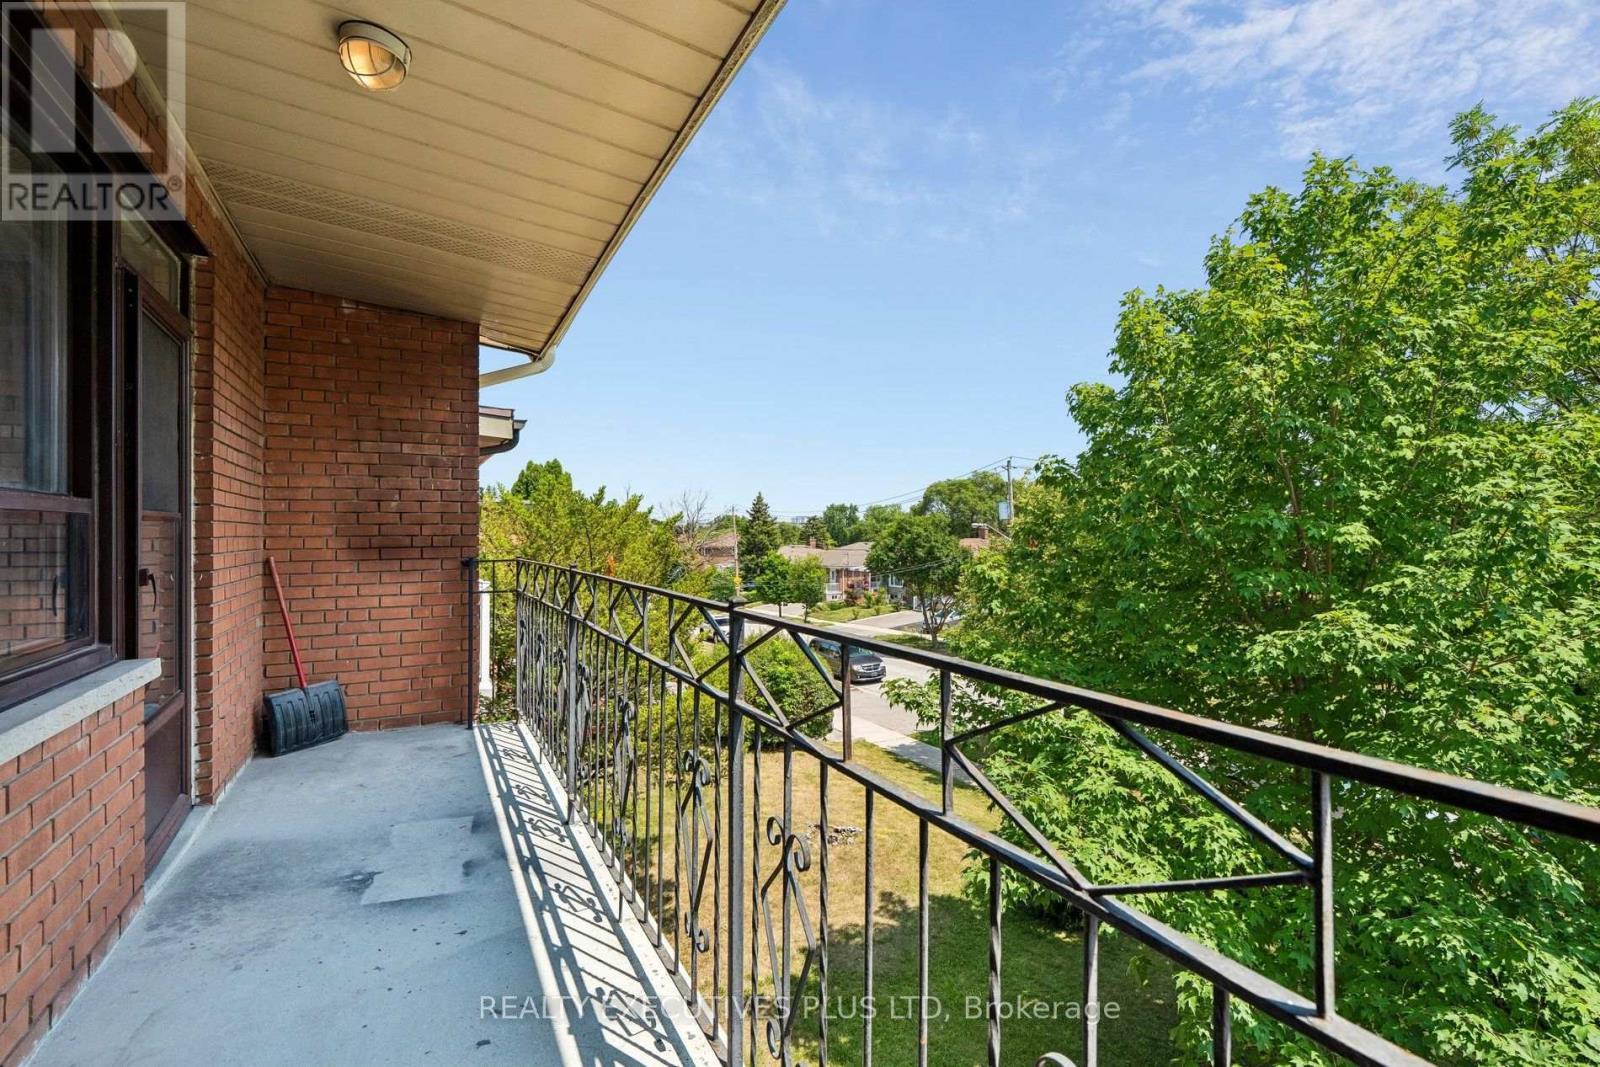
Balcony - 74 Calstock Drive, Toronto, ON - Outdoor With Exterior
Balcony - 74 Calstock Drive, Toronto, ON - Outdoor With Balcony With Exterior
Upper Living/Dining Room - 74 Calstock Drive, Toronto, ON - Indoor Photo Showing Other Room
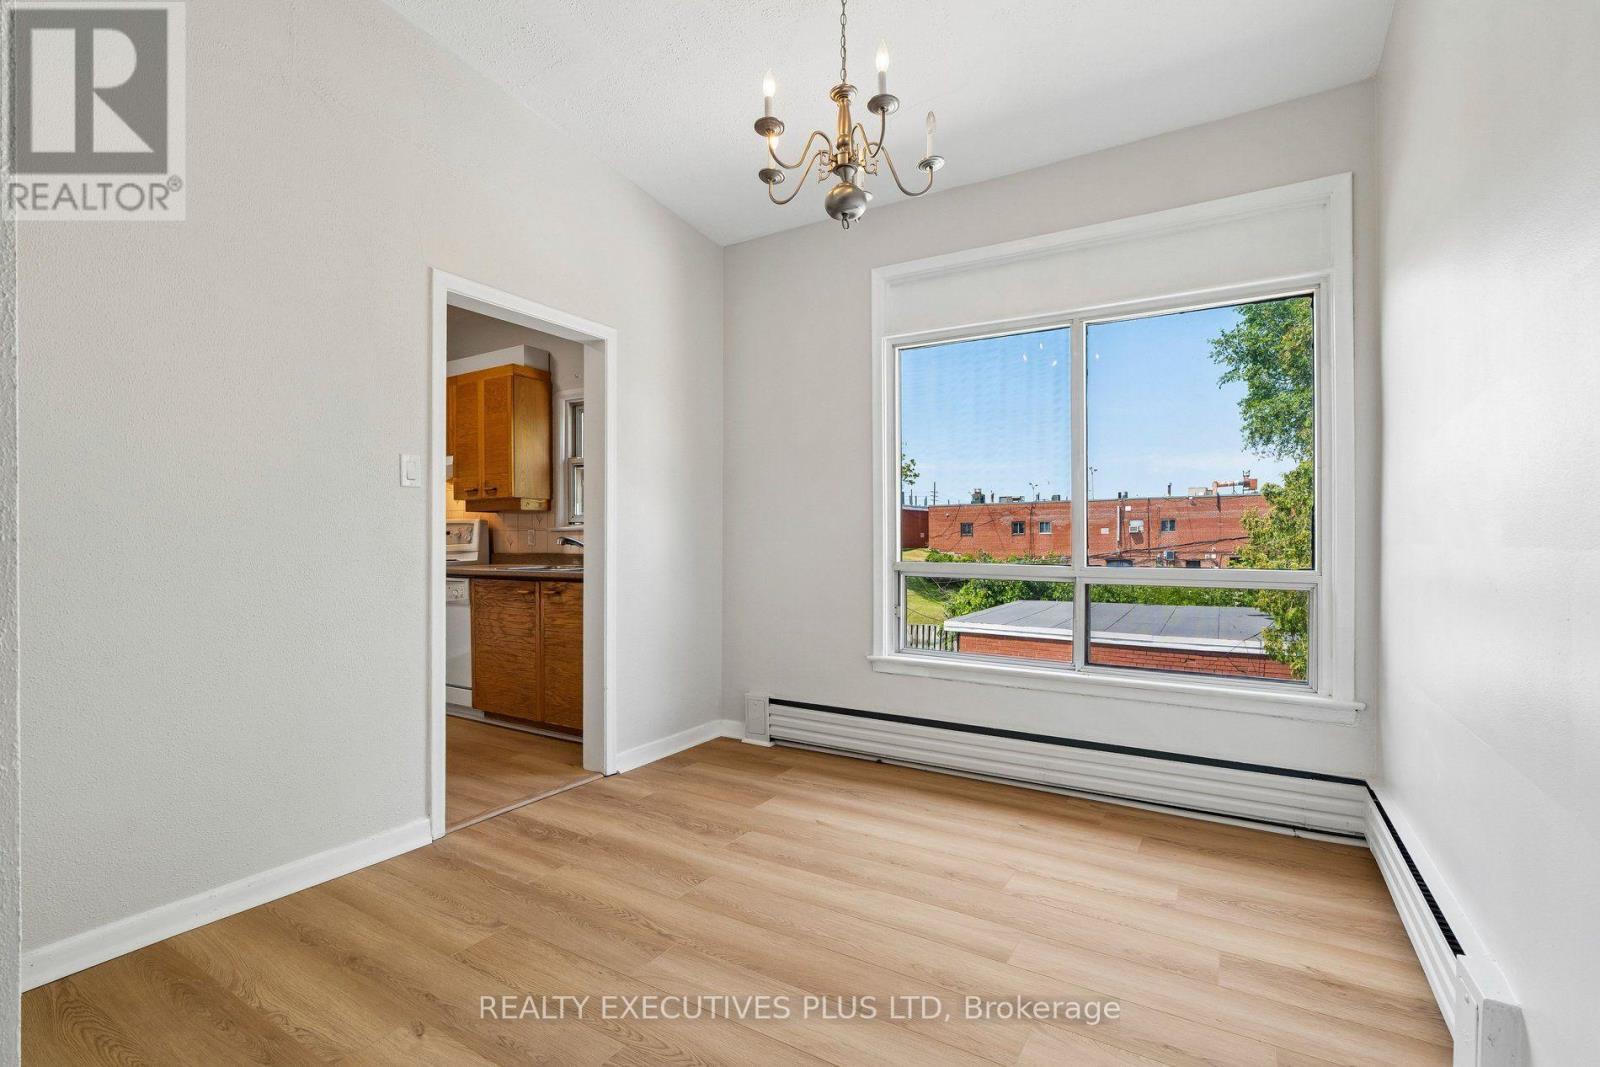
Dining Room - 74 Calstock Drive, Toronto, ON - Indoor Photo Showing Other Room
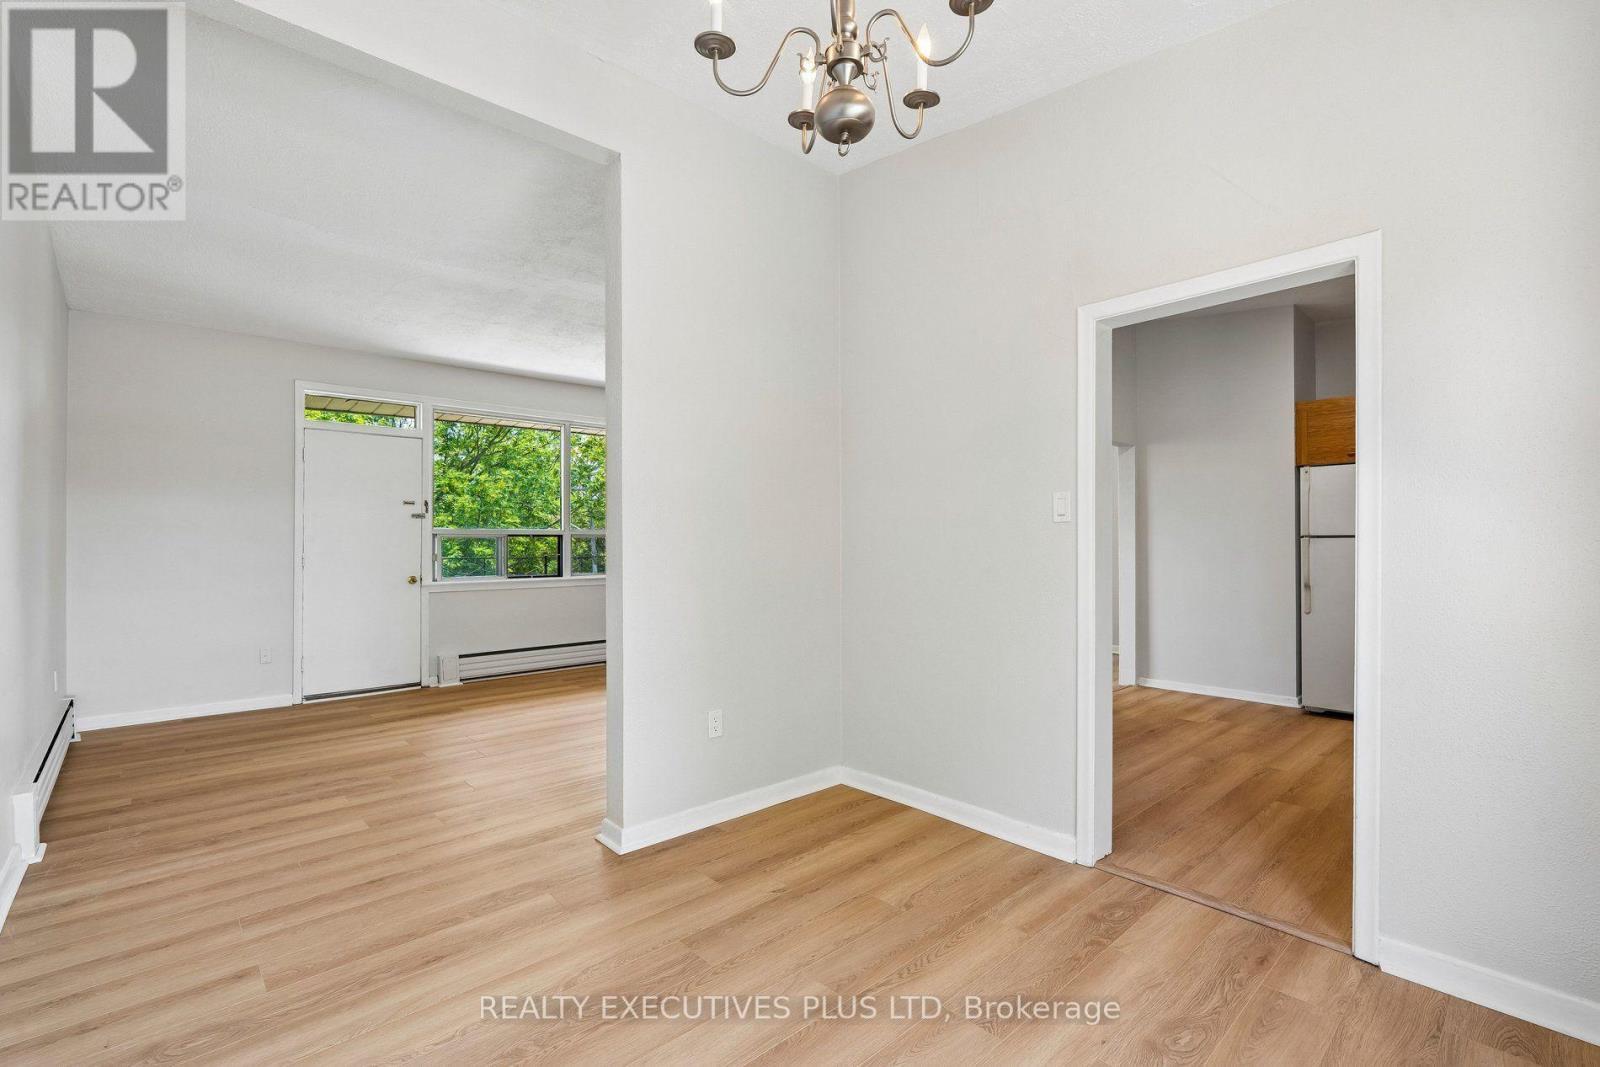
Living/Dining Room - 74 Calstock Drive, Toronto, ON - Indoor Photo Showing Other Room
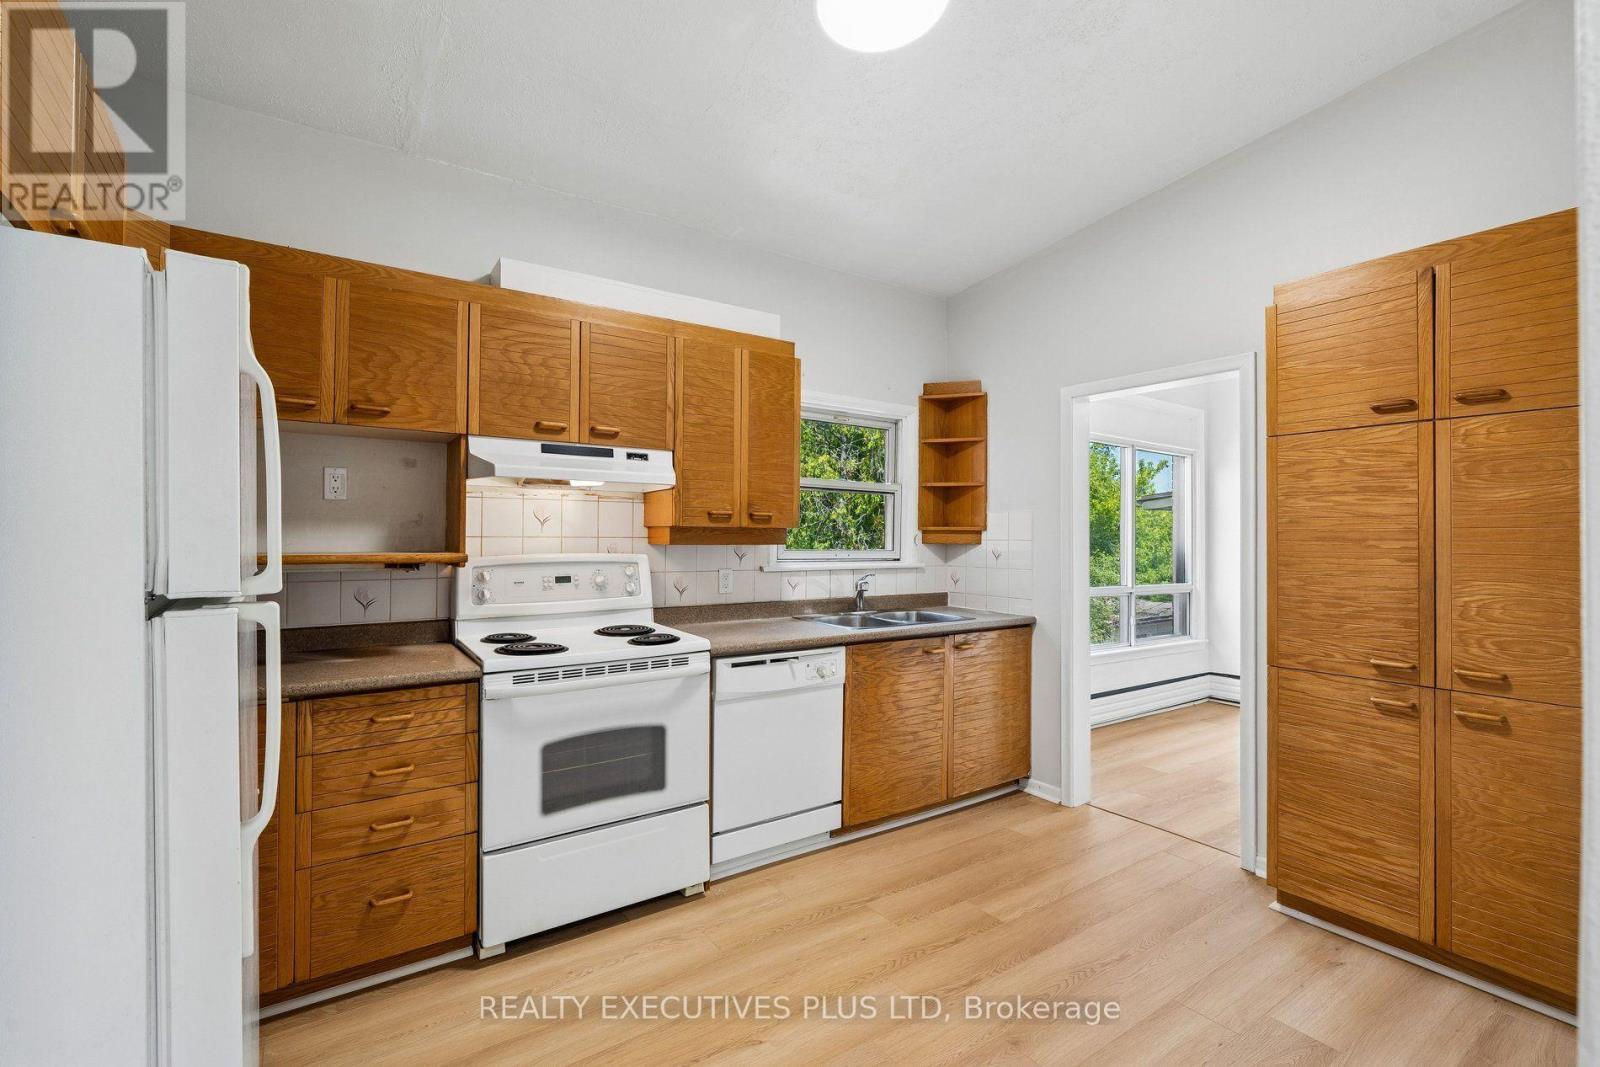
Kitchen - 74 Calstock Drive, Toronto, ON - Indoor Photo Showing Kitchen With Double Sink
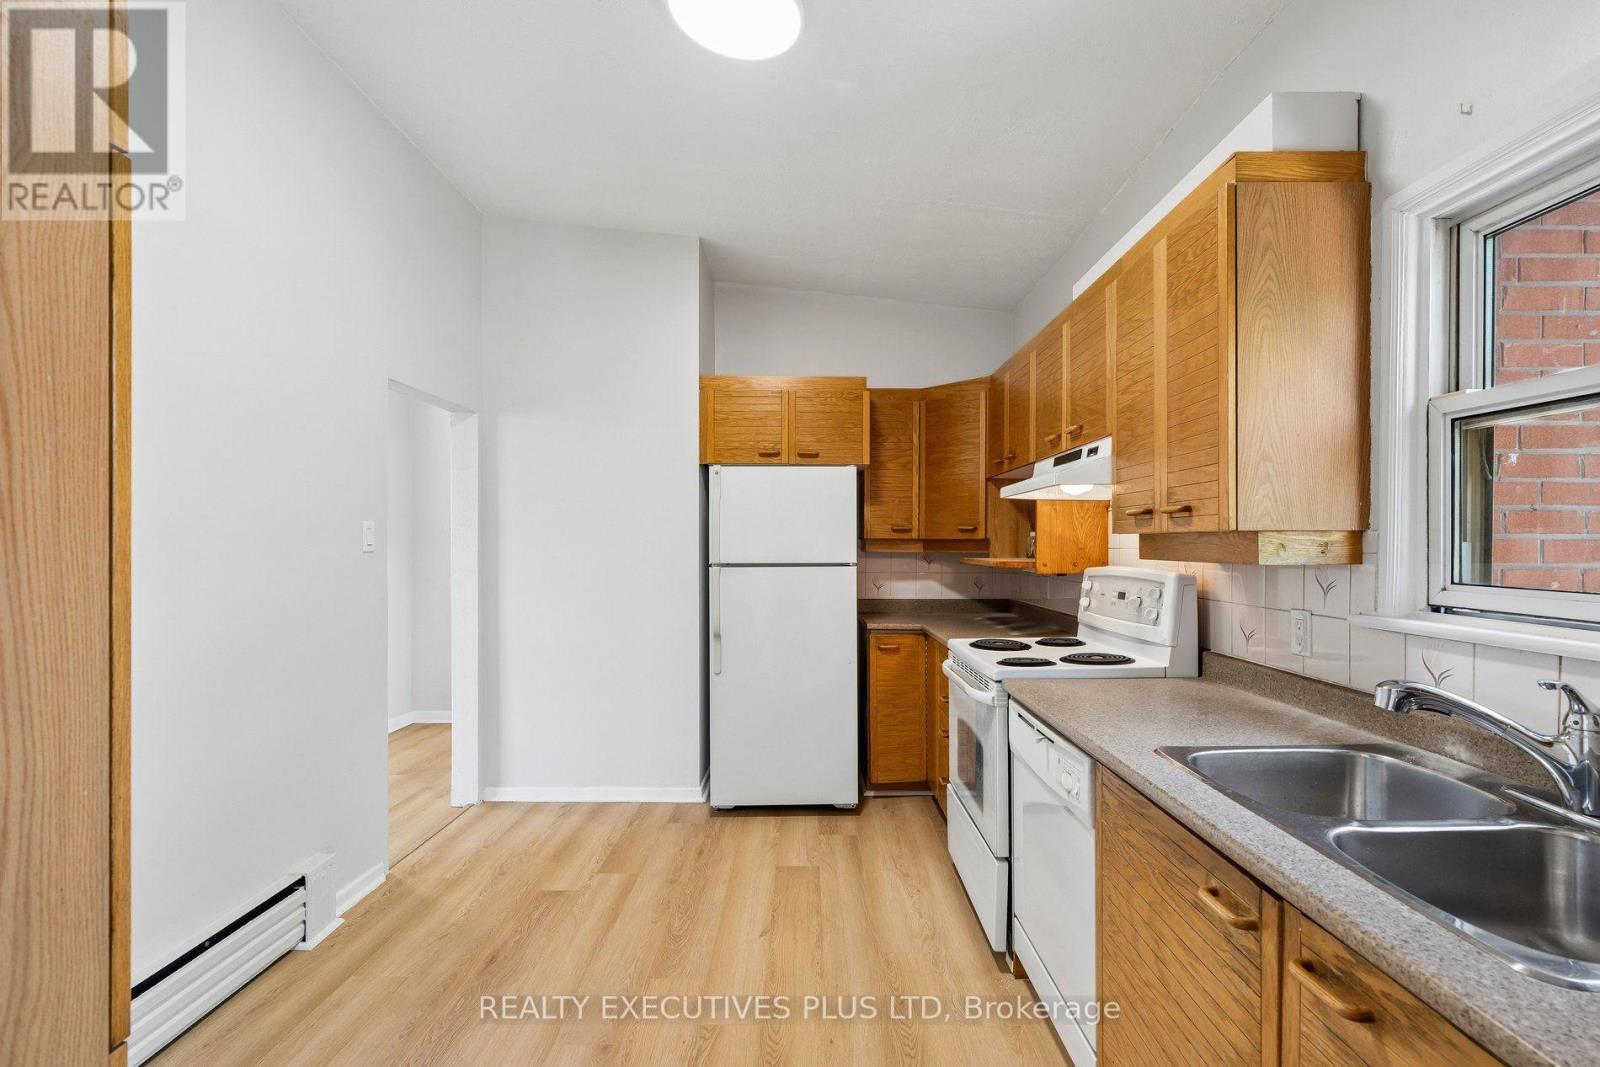
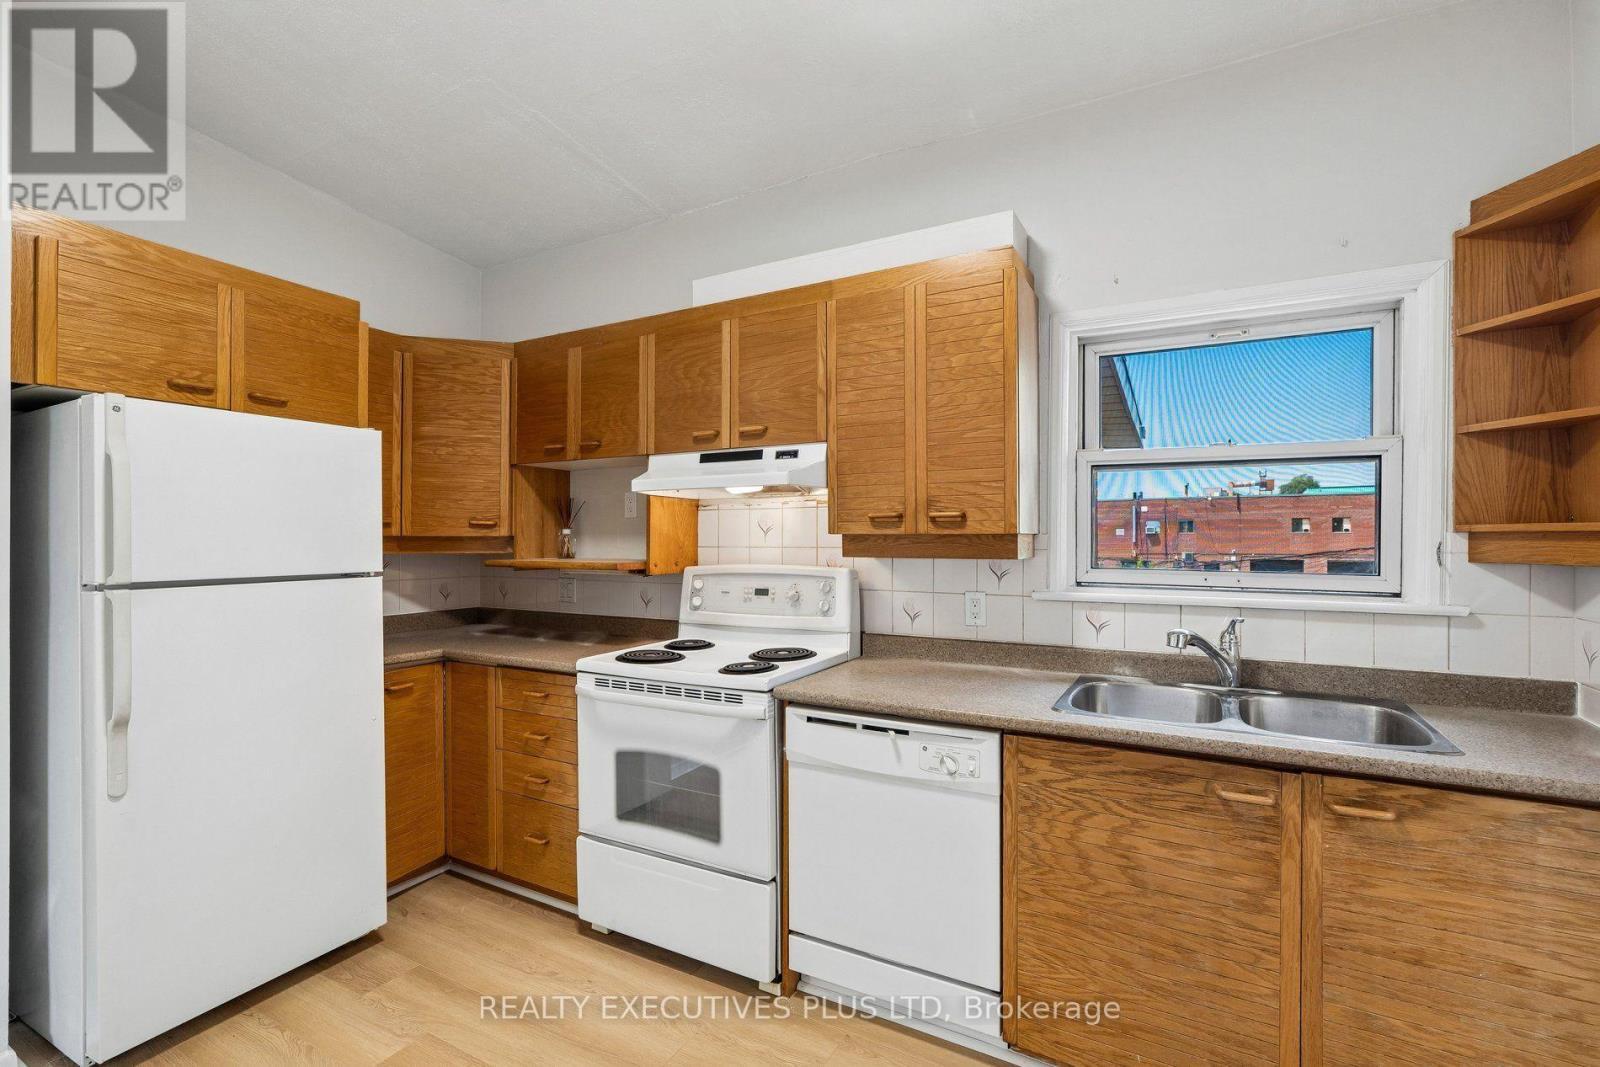
Upper Eat-in Kitchen - 74 Calstock Drive, Toronto, ON - Indoor Photo Showing Kitchen With Double Sink
74 Calstock Drive, Toronto, ON - Indoor Photo Showing Kitchen With Double Sink
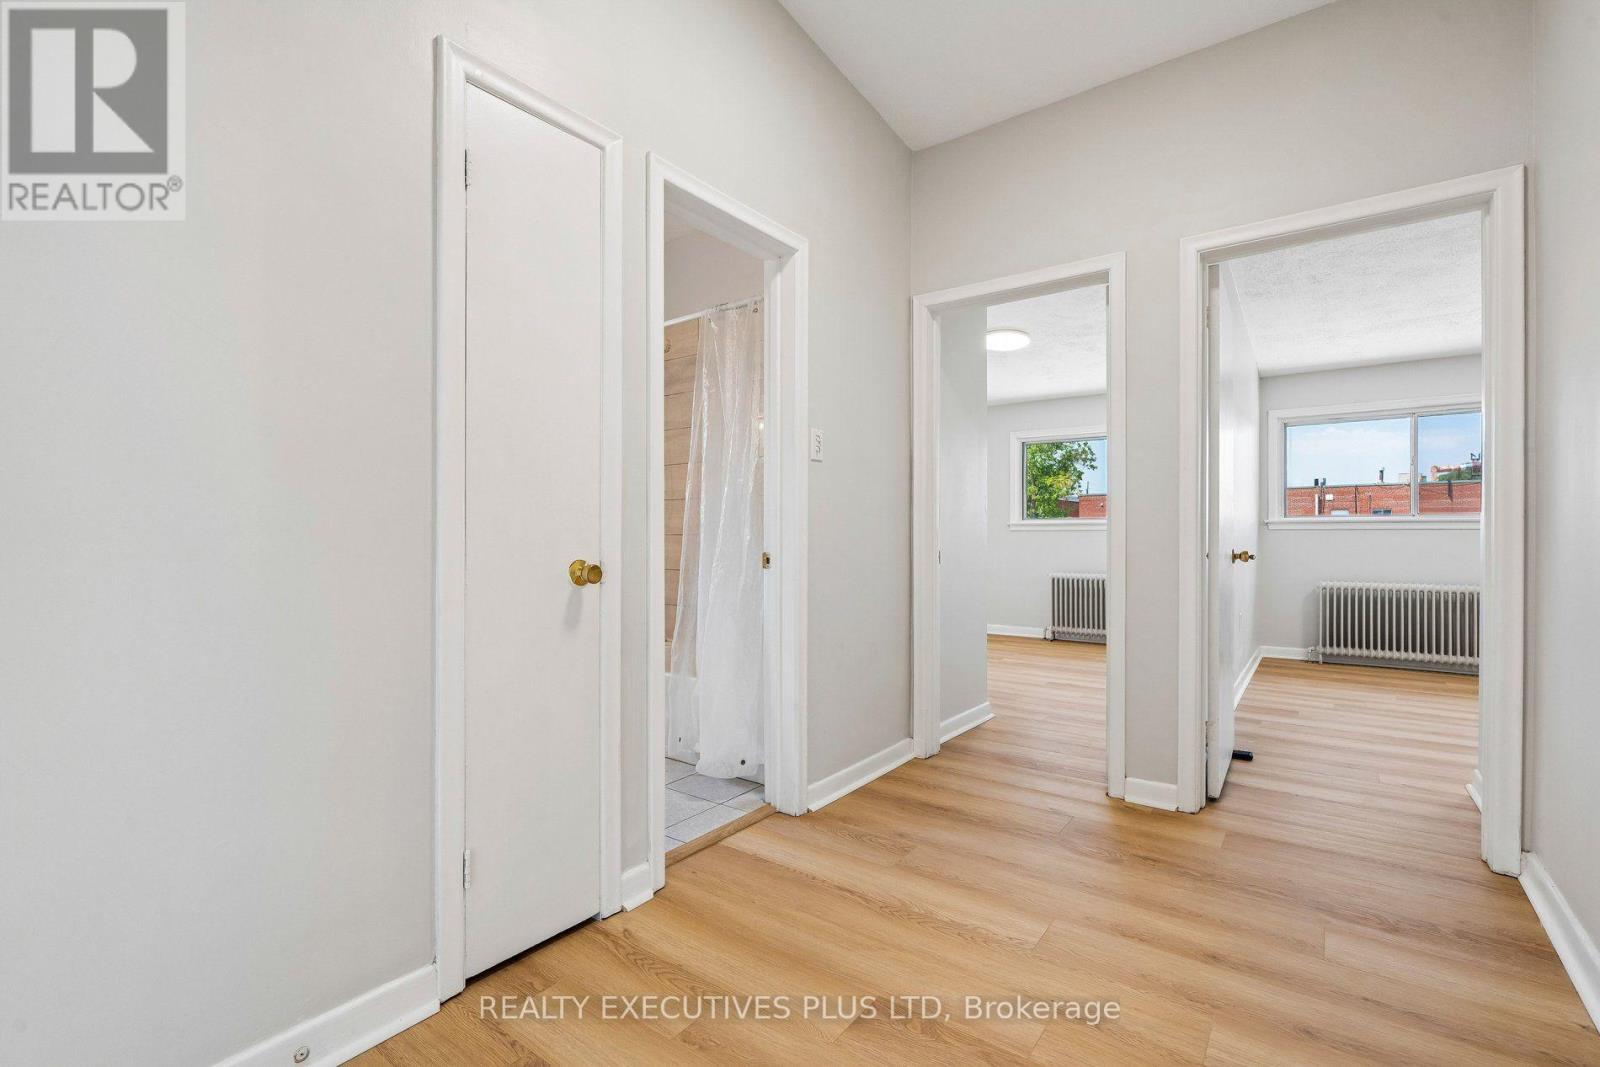
Upper Hallway to Bedroom - 74 Calstock Drive, Toronto, ON - Indoor Photo Showing Other Room
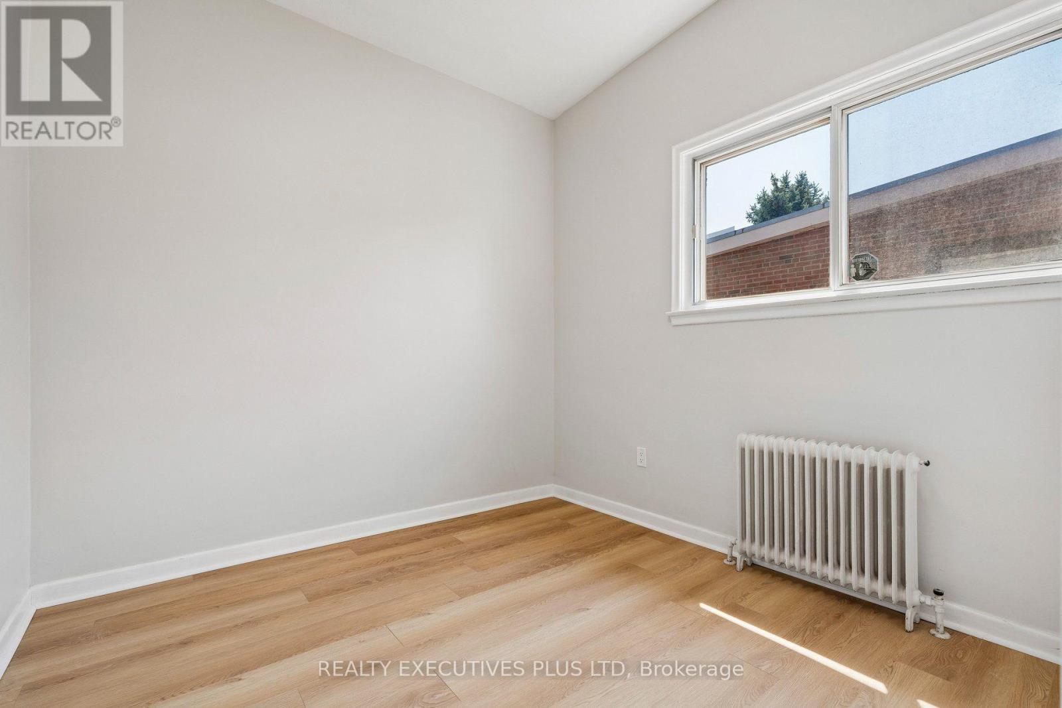

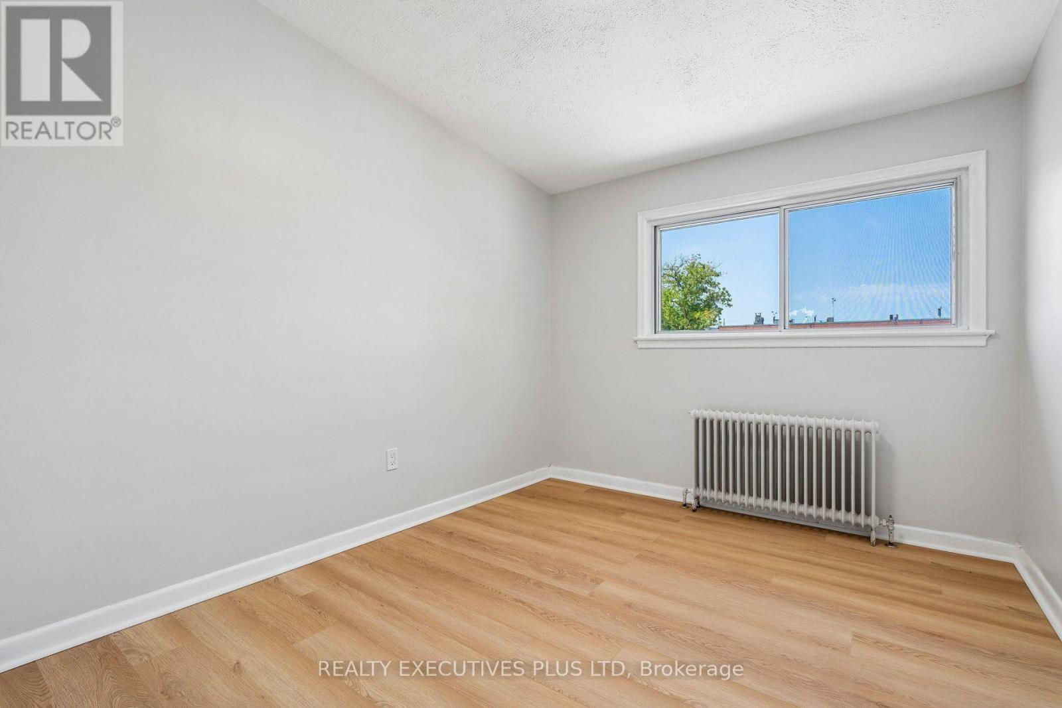
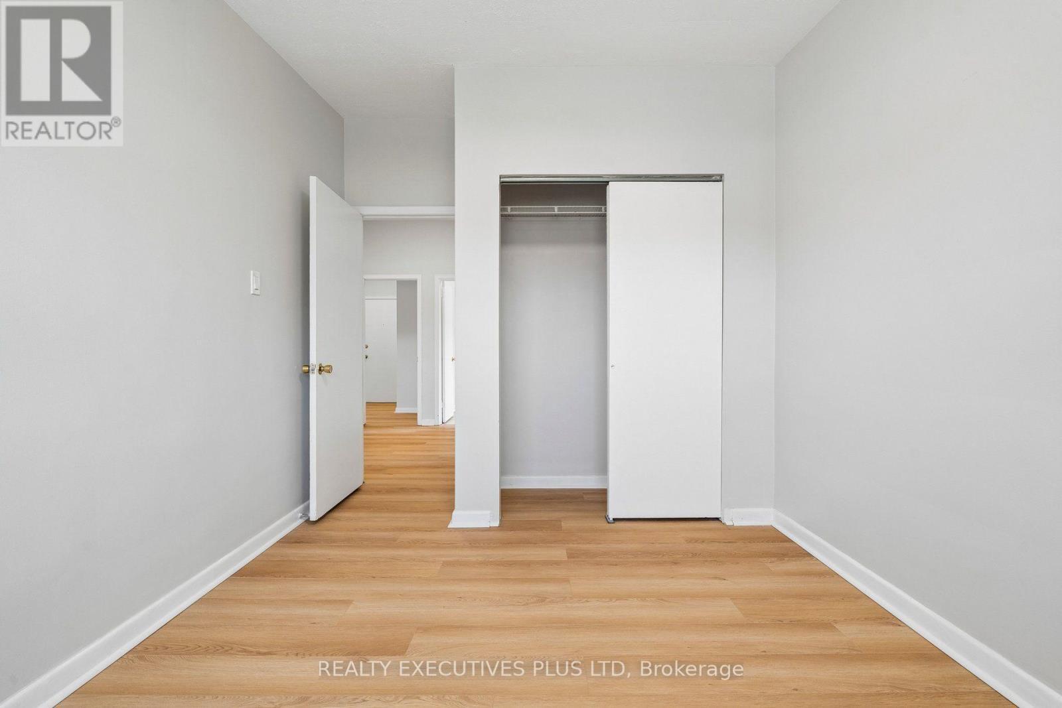
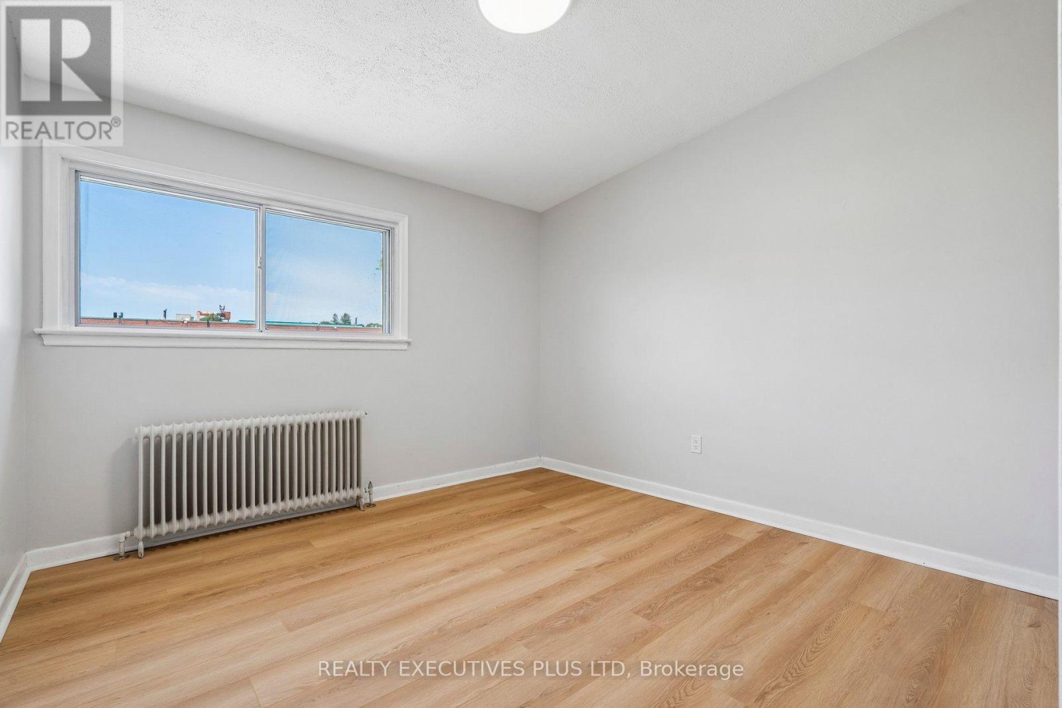
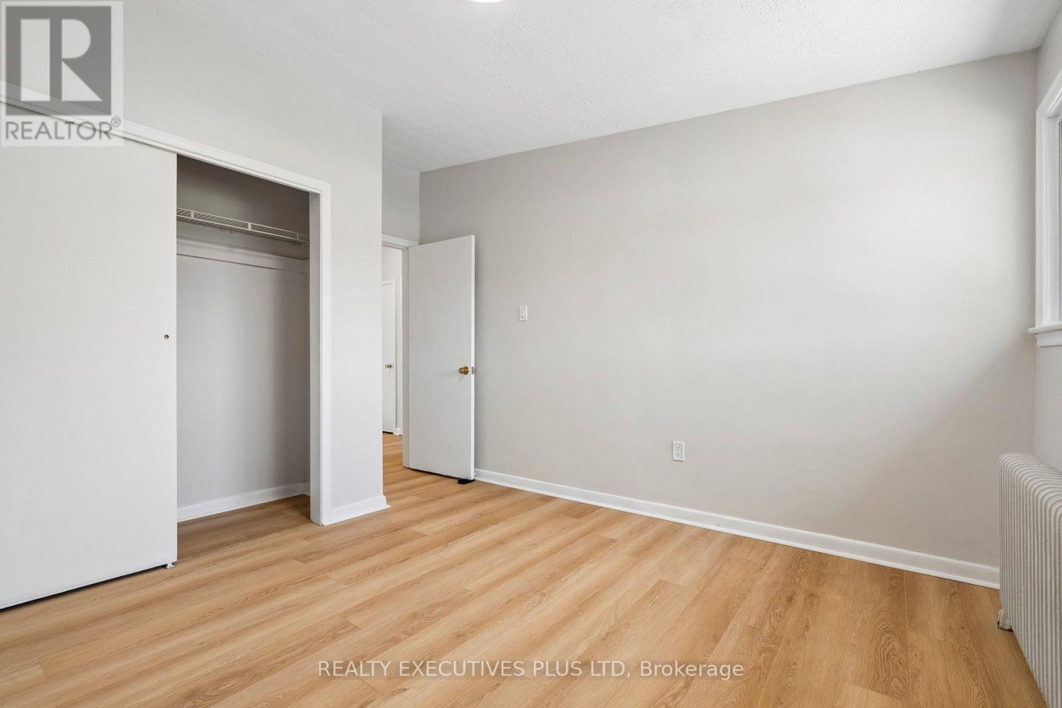
3rd Bedroom - 74 Calstock Drive, Toronto, ON - Indoor Photo Showing Other Room
3rd  Bedroom - 74 Calstock Drive, Toronto, ON - Indoor Photo Showing Other Room
2nd Bedroom - 74 Calstock Drive, Toronto, ON - Indoor Photo Showing Other Room
Primary Bedroom - 74 Calstock Drive, Toronto, ON - Indoor Photo Showing Other Room
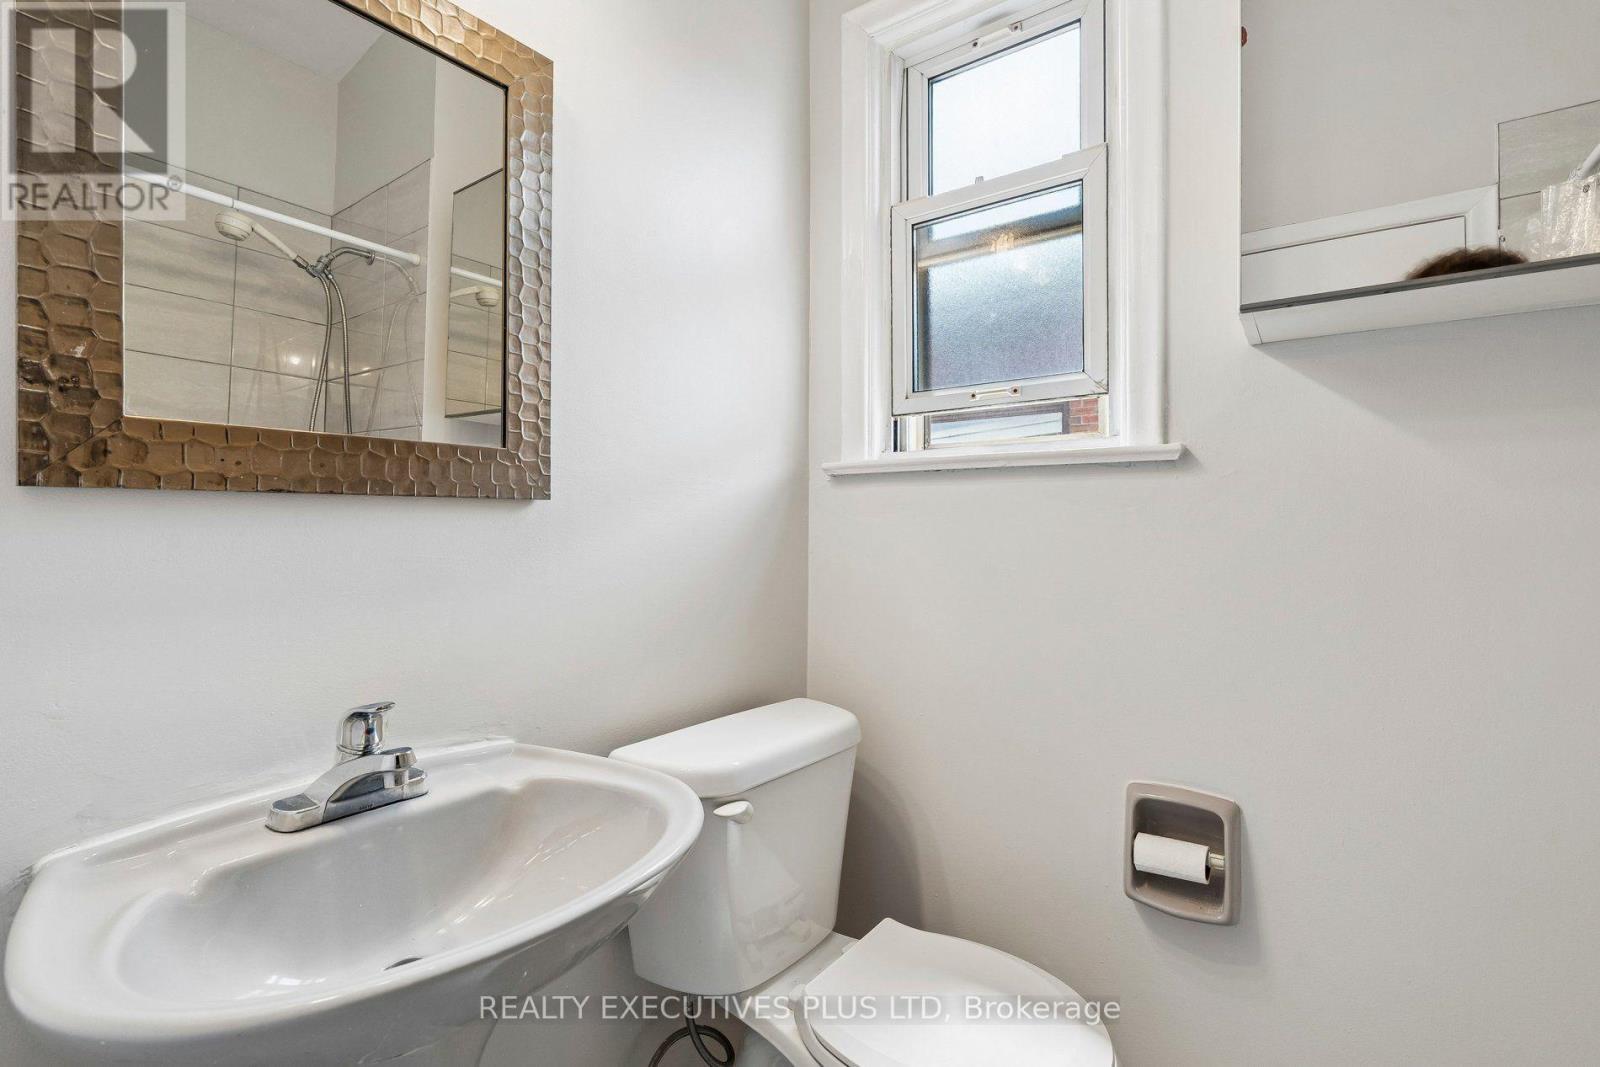
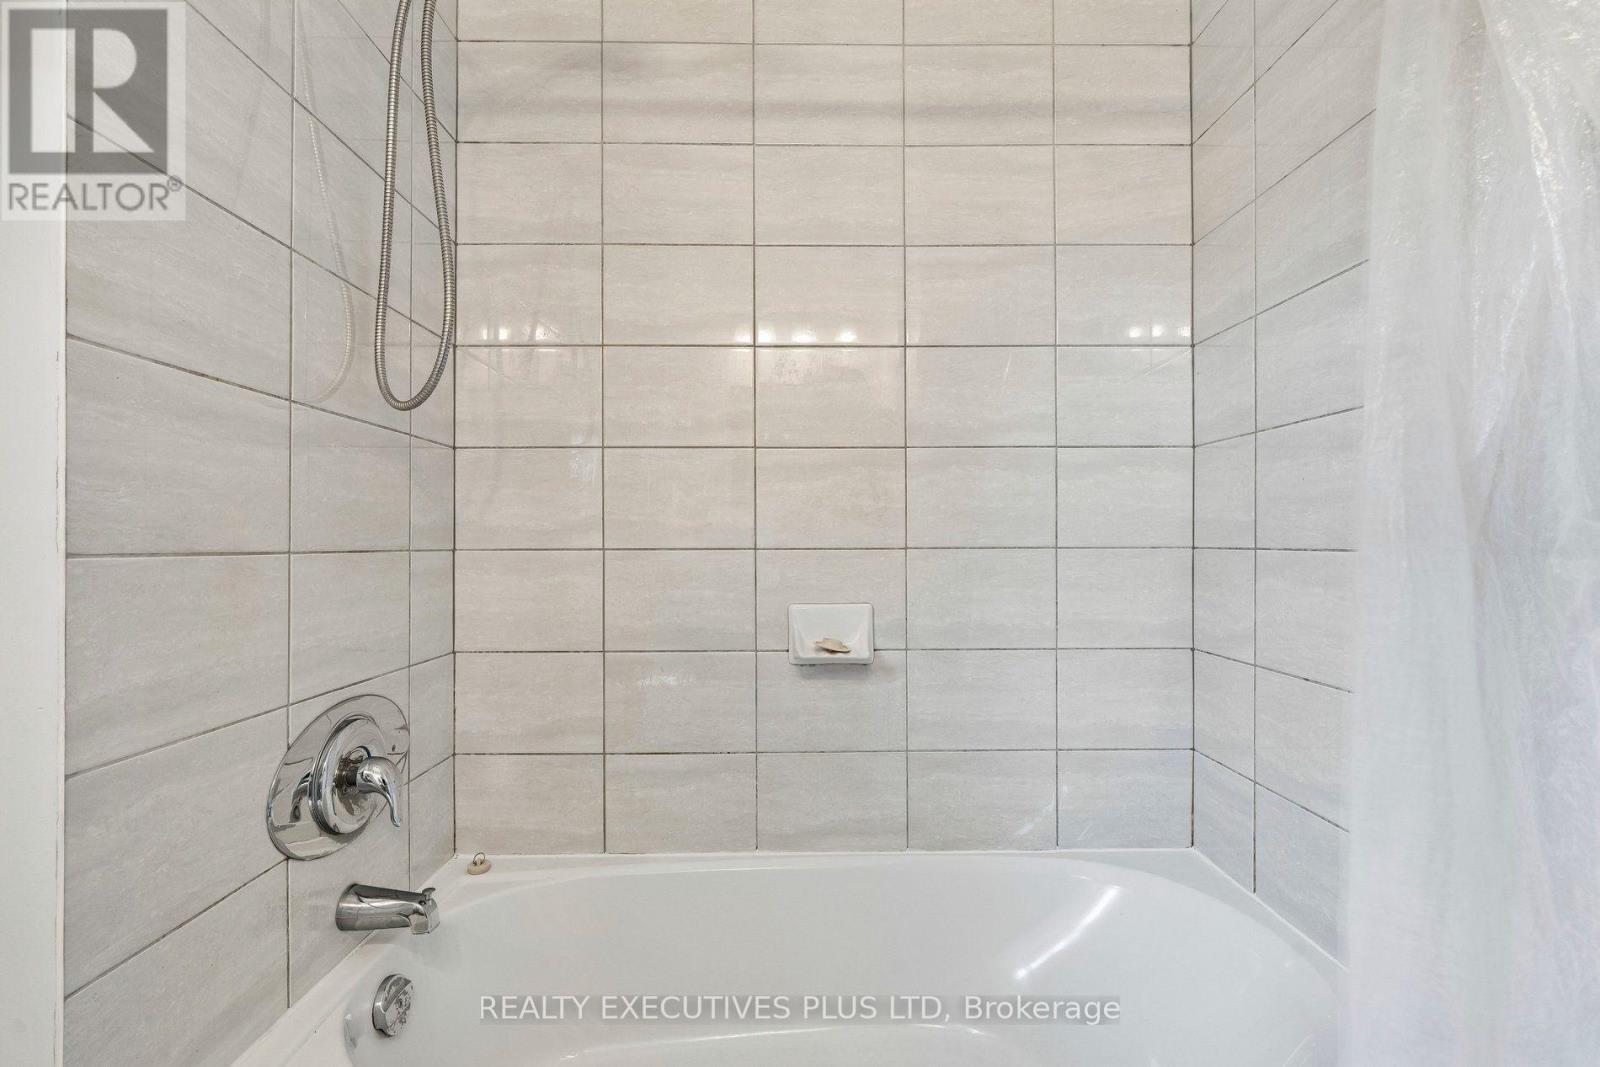
Upper Bathroom - 74 Calstock Drive, Toronto, ON - Indoor Photo Showing Bathroom
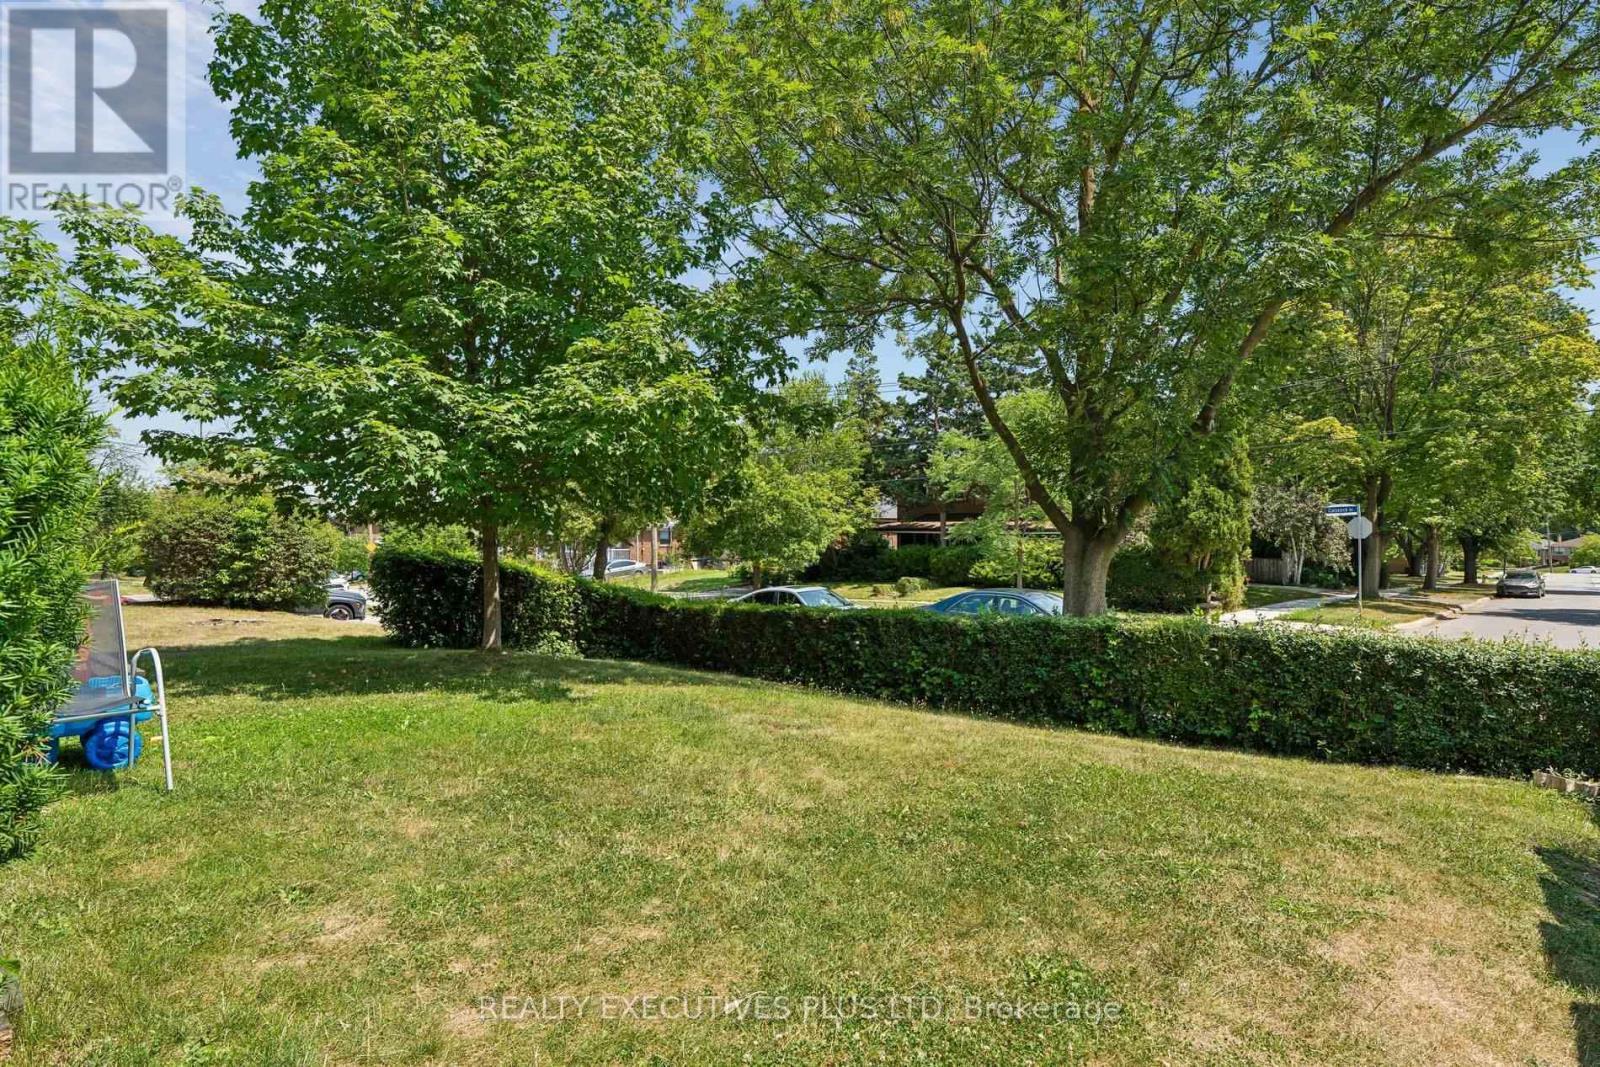
Front Yard - 74 Calstock Drive, Toronto, ON - Outdoor
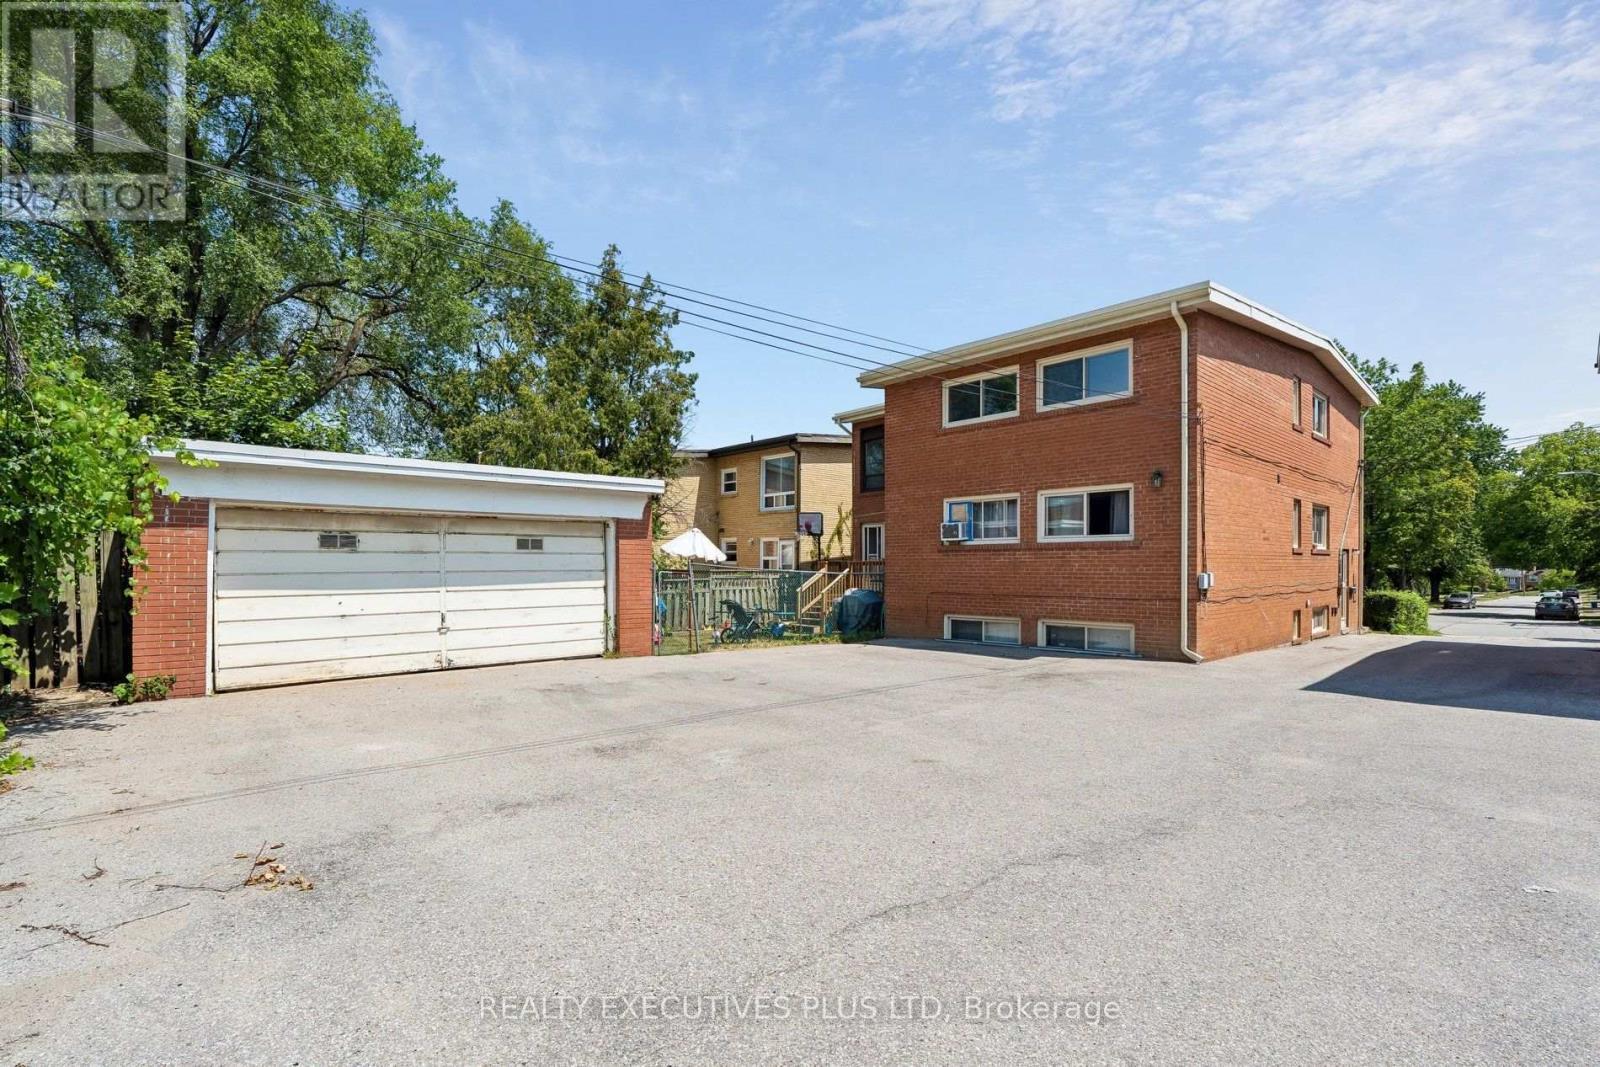
Plenty of Parking - 74 Calstock Drive, Toronto, ON - Outdoor With Exterior
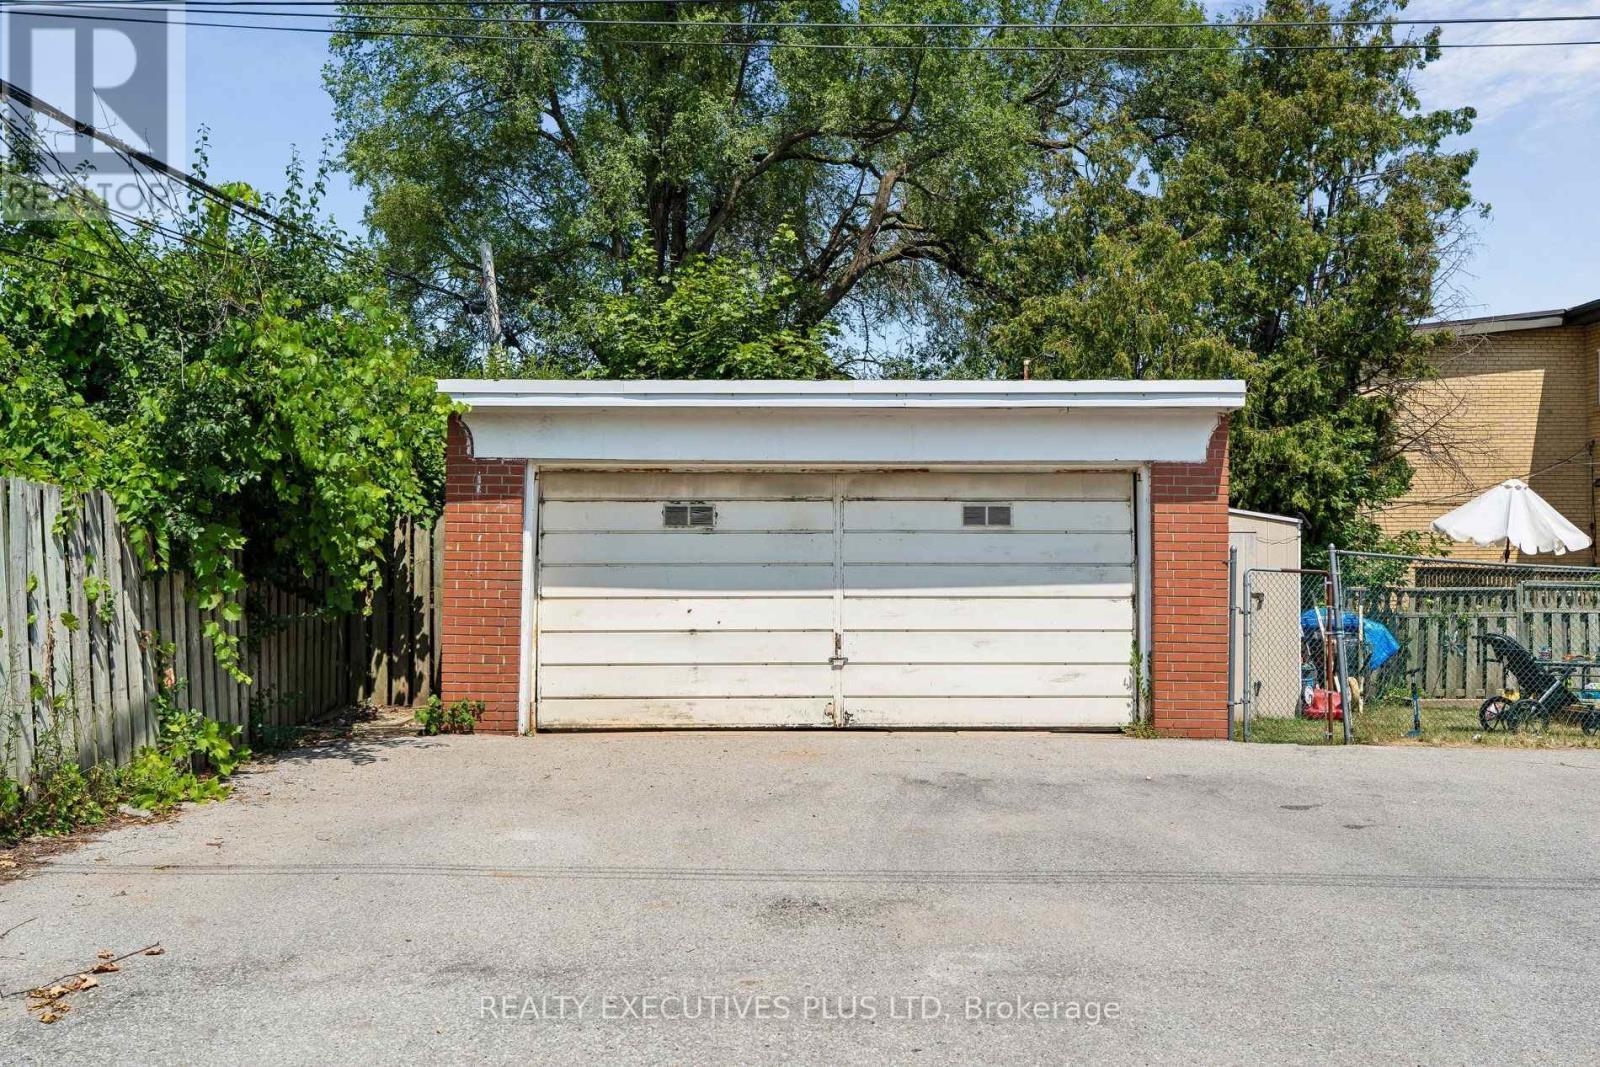
Double Car Garage - 74 Calstock Drive, Toronto, ON - Outdoor
Welcome to 74 Calstock Drive - 74 Calstock Drive, Toronto, ON  - Outdoor With Balcony
Front Door - 74 Calstock Drive, Toronto, ON  - Outdoor With Balcony
Welcome to 74 Calstock Drive - 74 Calstock Drive, Toronto, ON  -  Photo Showing Other Room
Stairs to the Laundry Room and Upper Apartment - 74 Calstock Drive, Toronto, ON  - Indoor Photo Showing Other Room
Upper Landing - 74 Calstock Drive, Toronto, ON - Indoor Photo Showing Other Room
Upper Apartment Living Room - 74 Calstock Drive, Toronto, ON - Indoor
Upper Apartment Living Room - 74 Calstock Drive, Toronto, ON - Indoor Photo Showing Other Room
Upper Apartment Living Room W/O to Balcony - 74 Calstock Drive, Toronto, ON - Indoor Photo Showing Other Room
Upper Apartment Living Room - 74 Calstock Drive, Toronto, ON - Indoor Photo Showing Other Room
Upper Apartment Living Room W/O to Balcony - 74 Calstock Drive, Toronto, ON - Indoor
Balcony - 74 Calstock Drive, Toronto, ON - Outdoor With Exterior
Balcony - 74 Calstock Drive, Toronto, ON - Outdoor With Balcony With Exterior
Upper Living/Dining Room - 74 Calstock Drive, Toronto, ON - Indoor Photo Showing Other Room
Dining Room - 74 Calstock Drive, Toronto, ON - Indoor Photo Showing Other Room
Living/Dining Room - 74 Calstock Drive, Toronto, ON - Indoor Photo Showing Other Room
Kitchen - 74 Calstock Drive, Toronto, ON - Indoor Photo Showing Kitchen With Double Sink
Upper Eat-in Kitchen - 74 Calstock Drive, Toronto, ON - Indoor Photo Showing Kitchen With Double Sink
74 Calstock Drive, Toronto, ON - Indoor Photo Showing Kitchen With Double Sink
Upper Hallway to Bedroom - 74 Calstock Drive, Toronto, ON - Indoor Photo Showing Other Room
3rd Bedroom - 74 Calstock Drive, Toronto, ON - Indoor Photo Showing Other Room
3rd  Bedroom - 74 Calstock Drive, Toronto, ON - Indoor Photo Showing Other Room
2nd Bedroom - 74 Calstock Drive, Toronto, ON - Indoor Photo Showing Other Room
Primary Bedroom - 74 Calstock Drive, Toronto, ON - Indoor Photo Showing Other Room
Upper Bathroom - 74 Calstock Drive, Toronto, ON - Indoor Photo Showing Bathroom
Front Yard - 74 Calstock Drive, Toronto, ON - Outdoor
Plenty of Parking - 74 Calstock Drive, Toronto, ON - Outdoor With Exterior
Double Car Garage - 74 Calstock Drive, Toronto, ON - Outdoor
  • Advertising
74 CALSTOCK DRIVE, Toronto, Ontario, M9V 1H2
$1,297,700

Property Information:

Well maintained Legal Duplex located in a quiet neighbourhood. Steps to Transportation. Spacious 2 - 3 Bedroom Apartments and a 2 Bedroom Basement Apartment. The Main Floor apartment has a walk-out from the Dining Room to a private Deck and Garden. The Second Floor Apartment has been freshly painted, new Laminate Floors and Cathedral Ceilings for a truly spacious feeling. and a walk-out to a private balcony. It is currently vacant and could be easily rented out for $2500 - $2800 per month. The Basement Apartment is nice and spacious with Laminate Floors. There is a Double Car Garage and still ample parking for all tenants. **Note Buyers must assume the Tenants, who are on Month to Month**** (id:27)

Building Features:

  • Style: Multiplex
  • Building Type: Duplex
  • Amenities: Separate Heating Controls, Separate Hydro Meters
  • Basement Type: N/A
  • Exterior Finish: Brick
  • Floor Space: 2500 - 3000 sqft
  • Flooring Type: Laminate, Carpeted, Ceramic, Tile
  • Foundation Type: Block
  • Heating Type: Other
  • Heating Fuel: Natural gas
  • Cooling Type: None
  • Appliances: Water meter, Dishwasher, Dryer, Two stoves, Washer, Whirlpool

Property Features:

  • Property Type: Multi-family
  • Floor Space (approx): 2500 - 3000 Square Feet
  • Irregular: Yes
  • Lot Depth: 120 Feet
  • Lot Frontage: 50 Feet
  • Lot Size: 50 x 120 FT
  • Utility Type: Hydro - Installed, Sewer - Installed, Cable - Installed
  • Sewer: Sanitary sewer
  • Parking Type: Detached garage, Garage
  • No. of Parking Spaces: 8

Rooms:

  • Living Basement Level 5.04 m x 3.69 m
  • Kitchen Basement Level 5.27 m x 2.63 m
  • Primary Bedroom Basement Level 3.11 m x 3.10 m
  • 2nd Bedroom Basement Level 3.13 m x 2.76 m
  • 3rd Bedroom Main Level 2.83 m x 2.79 m
  • Living Main Level 5.71 m x 3.69 m
  • Primary Bedroom Main Level 3.20 m x 2.90 m
  • 2nd Bedroom Main Level 3.25 m x 2.56 m
  • Living Upper Level 5.71 m x 3.69 m
  • Dining Upper Level 2.92 m x 2.62 m
  • Kitchen Upper Level 3.37 m x 3.48 m
  • Primary Bedroom Upper Level 3.20 m x 2.90 m
  • 2nd Bedroom Upper Level 3.25 m x 2.56 m
  • 3rd Bedroom Upper Level 2.83 m x 2.79 m

Convert Measurement to:

Courtesy of: REALTY EXECUTIVES PLUS LTD

REALTOR.ca  

Location of 74 CALSTOCK DRIVE, Toronto, Ontario, M9V 1H2

Demographic Information of 74 CALSTOCK DRIVE, Toronto, Ontario, M9V 1H2

Life Stage

Midlife Families

Employment Type

Blue Collar/Primary, Blue Collar/Service Sector

Average Household Income

$119,560.82

Average Number of Children

1.82

Household Population

Household Structure

Age of Population

Education

Education Level

No certificate/diploma/degree

20.47 %

High school certificate or equivalent

29.83 %

Apprenticeship trade certificate/diploma

7.06 %

College/non-university certificate

20.63 %

University certificate (below bachelor)

1.58 %

University Degree

20.43 %

Commuter

Travel To Work

By Car

79.28 %

By Public Transit

17.01 %

By Walking

0.17 %

By Bicycle

0.01 %

By Other Methods

3.53 %

Cultural Diversity

Knowledge of Official Language

Mother Tongue

Building Information

Building Type

Apartments (Low and High Rise)

20.18 %

Houses

79.82 %

Own Vs. Rent