$1,297,700

Investment For Sale In Thistletown, Toronto, Ontario

$1,297,700

Property Information:

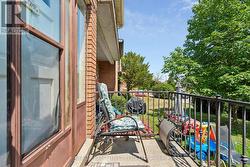
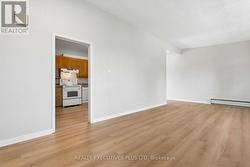
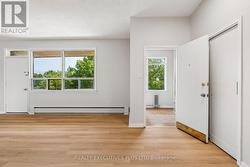
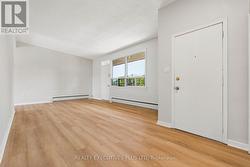
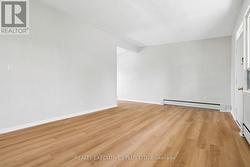
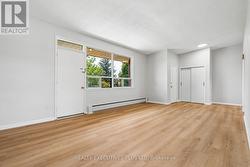
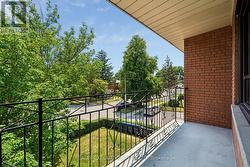
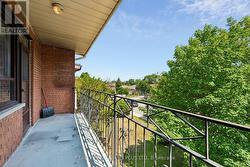
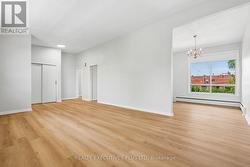
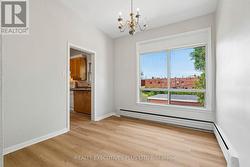
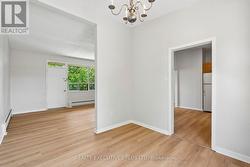
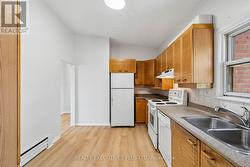
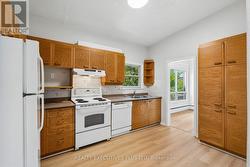
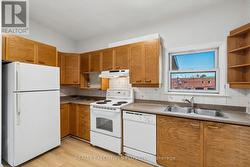
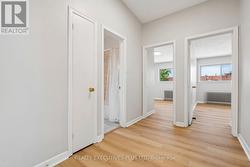
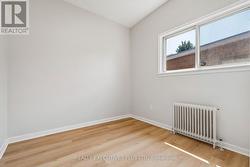
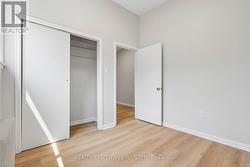
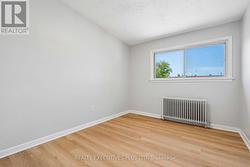
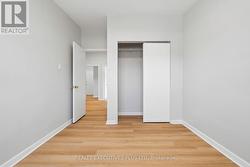
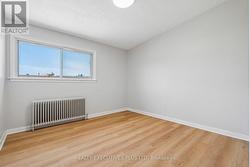
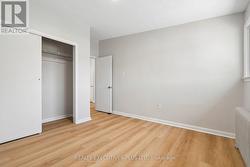
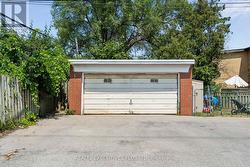
Well maintained Legal Duplex located in a quiet neighbourhood. Steps to Transportation. Spacious 2 - 3 Bedroom Apartments and a 2 Bedroom Basement Apartment. The Main Floor apartment has a walk-out from the Dining Room to a private Deck and Garden. The Second Floor Apartment has been freshly painted, new Laminate Floors and Cathedral Ceilings for a truly spacious feeling. and a walk-out to a private balcony. It is currently vacant and could be easily rented out for $2500 - $2800 per month. The Basement Apartment is nice and spacious with Laminate Floors. There is a Double Car Garage and still ample parking for all tenants. **Note Buyers must assume the Tenants, who are on Month to Month**** (id:27)

Building Features:

  • Style: Multiplex
  • Building Type: Duplex
  • Amenities: Separate Heating Controls, Separate Hydro Meters
  • Basement Type: N/A
  • Exterior Finish: Brick
  • Floor Space: 2500 - 3000 sqft
  • Flooring Type: Laminate, Carpeted, Ceramic, Tile
  • Foundation Type: Block
  • Heating Type: Other
  • Heating Fuel: Natural gas
  • Cooling Type: None
  • Appliances: Water meter, Dishwasher, Dryer, Two stoves, Washer, Whirlpool

Property Features:

  • Property Type: Multi-family
  • Bedrooms: 8
  • Bathrooms: 3
  • Floor Space (approx): 2500 - 3000 Square Feet
  • Irregular: Yes
  • Lot Depth: 120 Feet
  • Lot Frontage: 50 Feet
  • Lot Size: 50 x 120 FT
  • Utility Type: Hydro - Installed, Sewer - Installed, Cable - Installed
  • Sewer: Sanitary sewer
  • Parking Type: Detached garage, Garage
  • No. of Parking Spaces: 8

Rooms:

  • Living Basement Level 5.04 m x 3.69 m
  • Kitchen Basement Level 5.27 m x 2.63 m
  • Primary Bedroom Basement Level 3.11 m x 3.10 m
  • 2nd Bedroom Basement Level 3.13 m x 2.76 m
  • 3rd Bedroom Main Level 2.83 m x 2.79 m
  • Living Main Level 5.71 m x 3.69 m
  • Primary Bedroom Main Level 3.20 m x 2.90 m
  • 2nd Bedroom Main Level 3.25 m x 2.56 m
  • Living Upper Level 5.71 m x 3.69 m
  • Dining Upper Level 2.92 m x 2.62 m
  • Kitchen Upper Level 3.37 m x 3.48 m
  • Primary Bedroom Upper Level 3.20 m x 2.90 m
  • 2nd Bedroom Upper Level 3.25 m x 2.56 m
  • 3rd Bedroom Upper Level 2.83 m x 2.79 m

Courtesy of: REALTY EXECUTIVES PLUS LTD

This listing content provided by REALTOR.ca has been licensed by REALTOR® members of The Canadian Real Estate Association.

This listing content provided by REALTOR.ca has been licensed by REALTOR® members of The Canadian Real Estate Association.

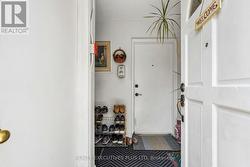
  • Front Door -
  • Welcome to 74 Calstock Drive -
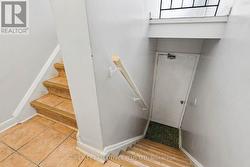
  • Stairs to the Laundry Room and Upper Apartment -
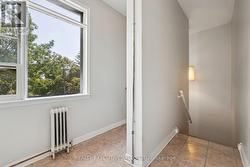
  • Upper Landing -
  • Upper Apartment Living Room -
  • Upper Apartment Living Room -
  • Upper Apartment Living Room W/O to Balcony -
  • Upper Apartment Living Room -
  • Upper Apartment Living Room W/O to Balcony -
  • Balcony -
  • Balcony -
  • Upper Living/Dining Room -
  • Dining Room -
  • Living/Dining Room -
  • Kitchen -
  • Upper Eat-in Kitchen -
  • Upper Hallway to Bedroom -
  • 3rd Bedroom -
  • 3rd  Bedroom -
  • 2nd Bedroom -
  • 2nd Bedroom -
  • Primary Bedroom -
  • Primary Bedroom -
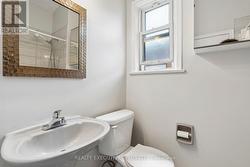
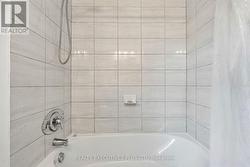
  • Upper Bathroom -
  • Upper Bathroom -
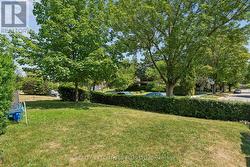
  • Front Yard -
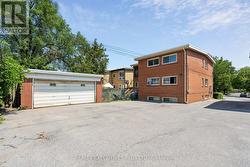
  • Plenty of Parking -
  • Double Car Garage -