Button CopyPathCircle CloseCircle Left ArrowArrow Down Icon GreyClosecirclecircleBurger
  • Advertising

505 - 39 ROEHAMPTON AVENUE, Toronto, Ontario, M4P 1P9

MLS® # C13620428
Condo For Sale In Toronto, Ontario
$653,800 QuickQuoteTM: Not Available

2 Beds

2 Baths

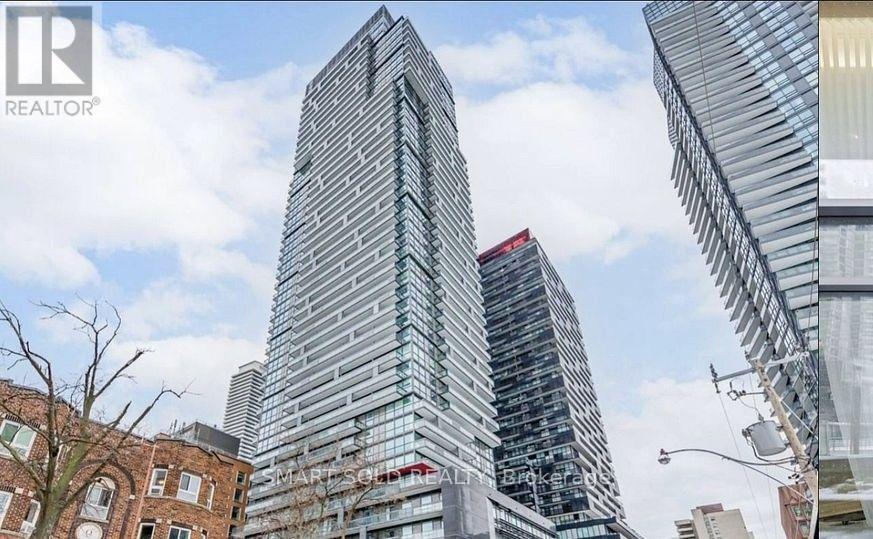
505 - 39 Roehampton Avenue, Toronto, ON - Outdoor With Facade
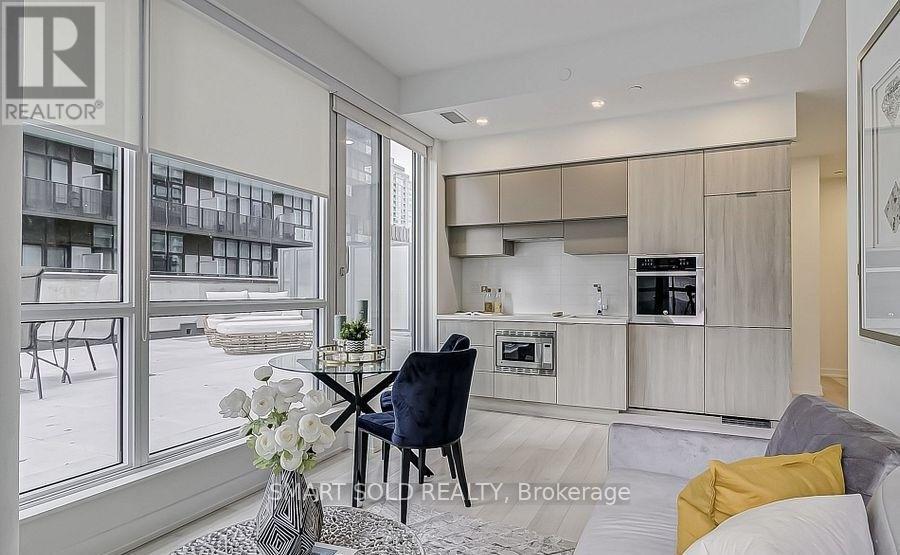
505 - 39 Roehampton Avenue, Toronto, ON - Indoor
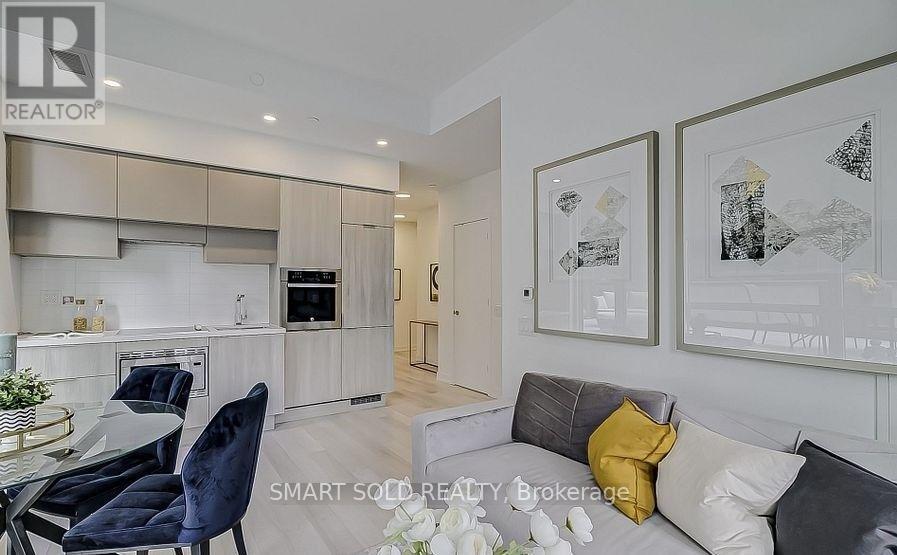
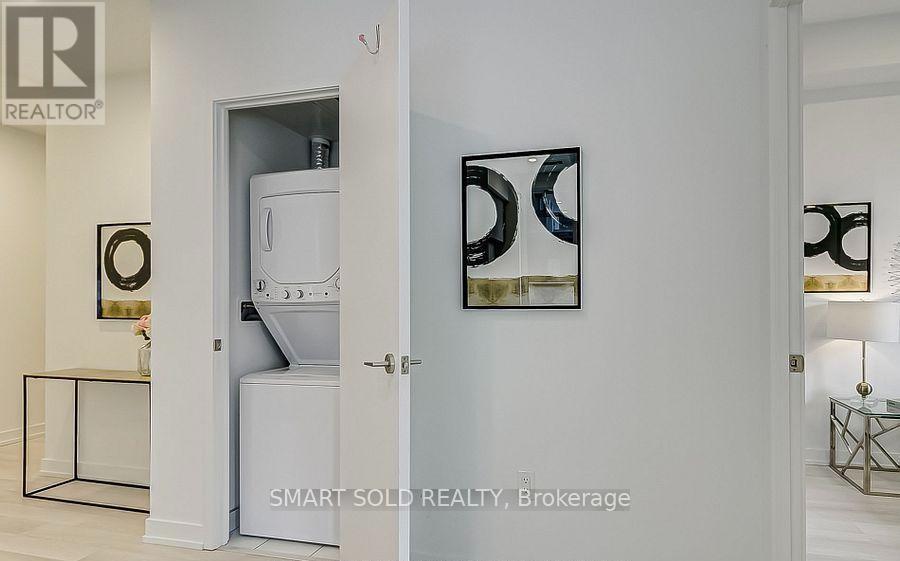
505 - 39 Roehampton Avenue, Toronto, ON -  Photo Showing Other Room
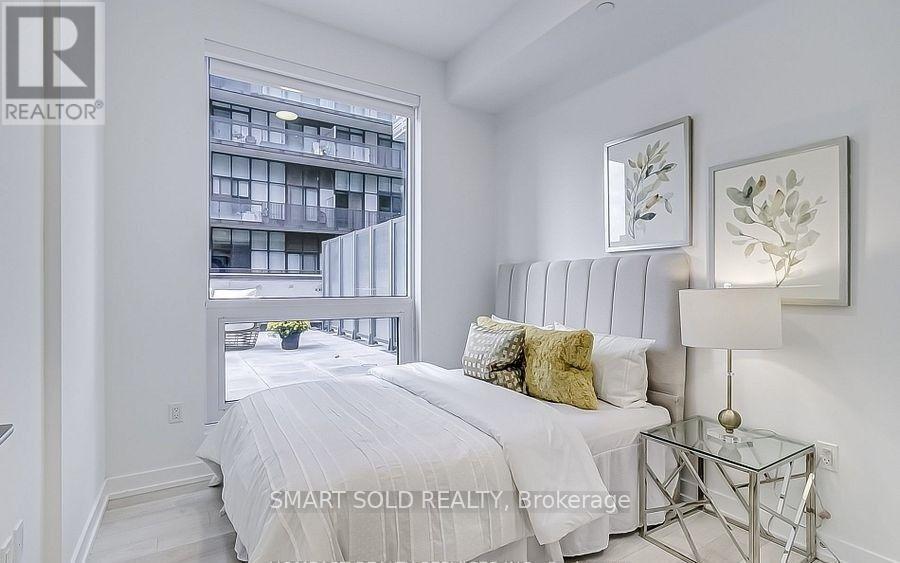
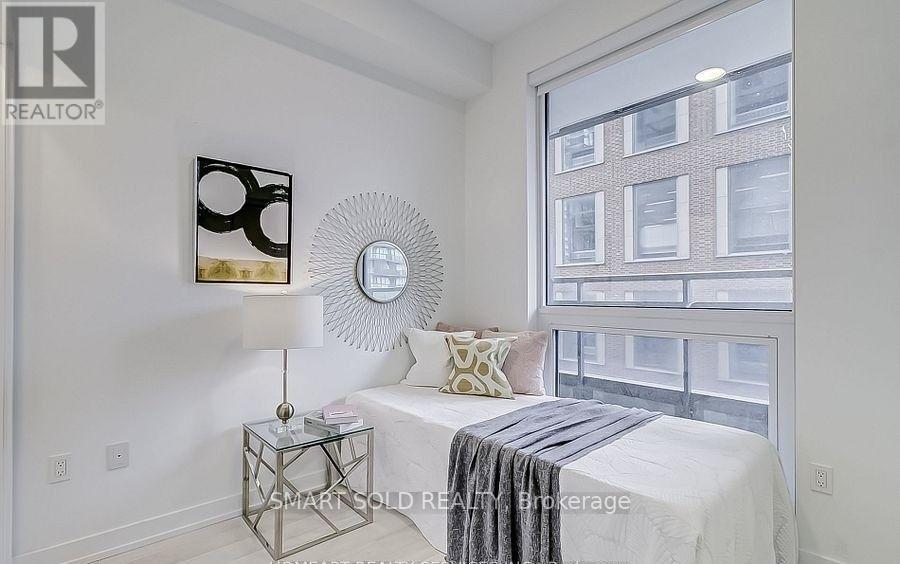
505 - 39 Roehampton Avenue, Toronto, ON - Indoor Photo Showing Bedroom
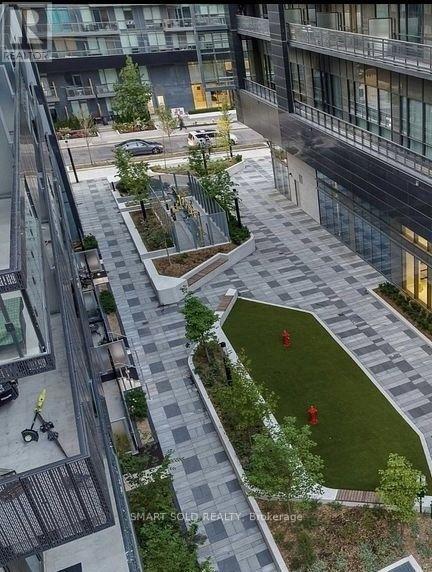
505 - 39 Roehampton Avenue, Toronto, ON - Outdoor
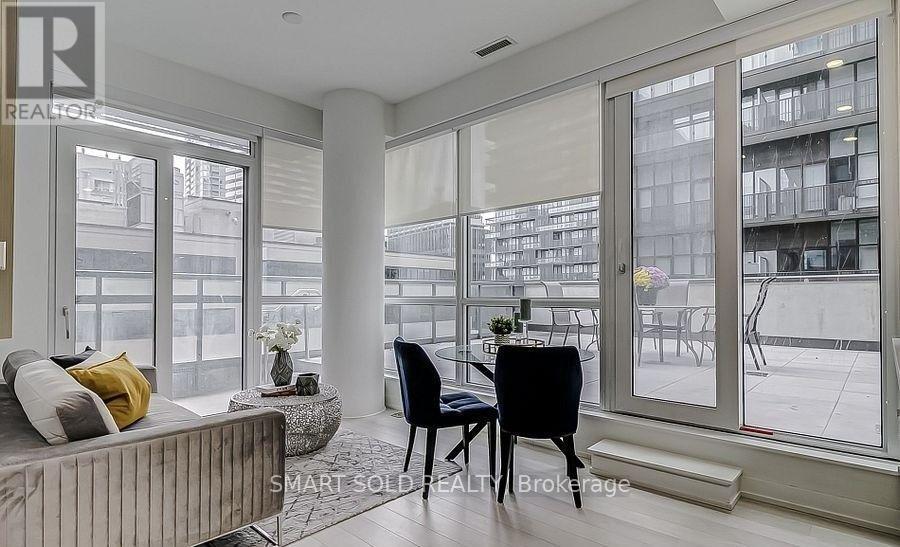
505 - 39 Roehampton Avenue, Toronto, ON - Indoor
505 - 39 Roehampton Avenue, Toronto, ON - Other
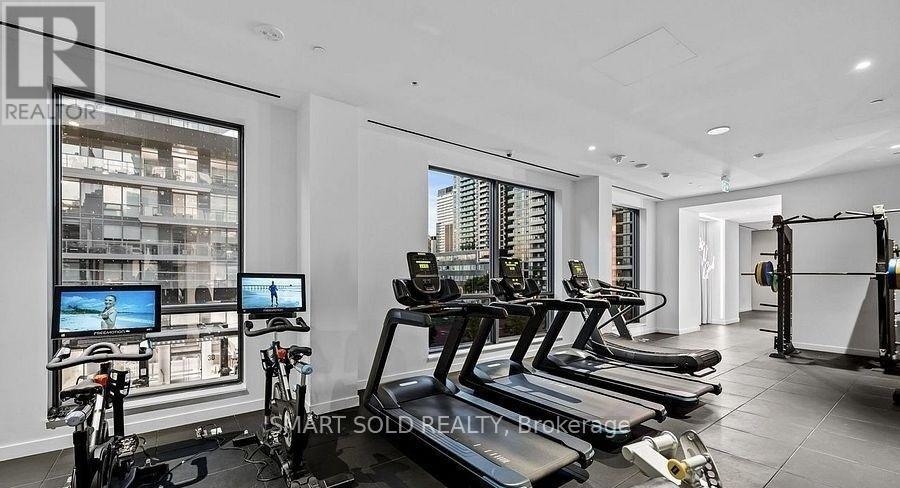
505 - 39 Roehampton Avenue, Toronto, ON - Indoor Photo Showing Gym Room
505 - 39 Roehampton Avenue, Toronto, ON - Outdoor
505 - 39 Roehampton Avenue, Toronto, ON - Indoor
505 - 39 Roehampton Avenue, Toronto, ON - Indoor Photo Showing Other Room
505 - 39 Roehampton Avenue, Toronto, ON  - Outdoor With Facade
505 - 39 Roehampton Avenue, Toronto, ON  - Indoor
505 - 39 Roehampton Avenue, Toronto, ON -  Photo Showing Other Room
505 - 39 Roehampton Avenue, Toronto, ON - Indoor Photo Showing Bedroom
505 - 39 Roehampton Avenue, Toronto, ON - Outdoor
505 - 39 Roehampton Avenue, Toronto, ON - Indoor
505 - 39 Roehampton Avenue, Toronto, ON - Other
505 - 39 Roehampton Avenue, Toronto, ON - Indoor Photo Showing Gym Room
505 - 39 Roehampton Avenue, Toronto, ON - Outdoor
505 - 39 Roehampton Avenue, Toronto, ON - Indoor
505 - 39 Roehampton Avenue, Toronto, ON - Indoor Photo Showing Other Room
  • Advertising
Are you a real estate investor?
505 - 39 ROEHAMPTON AVENUE, Toronto, Ontario, M4P 1P9
$653,800

2 Beds

2 Baths

Property Information:

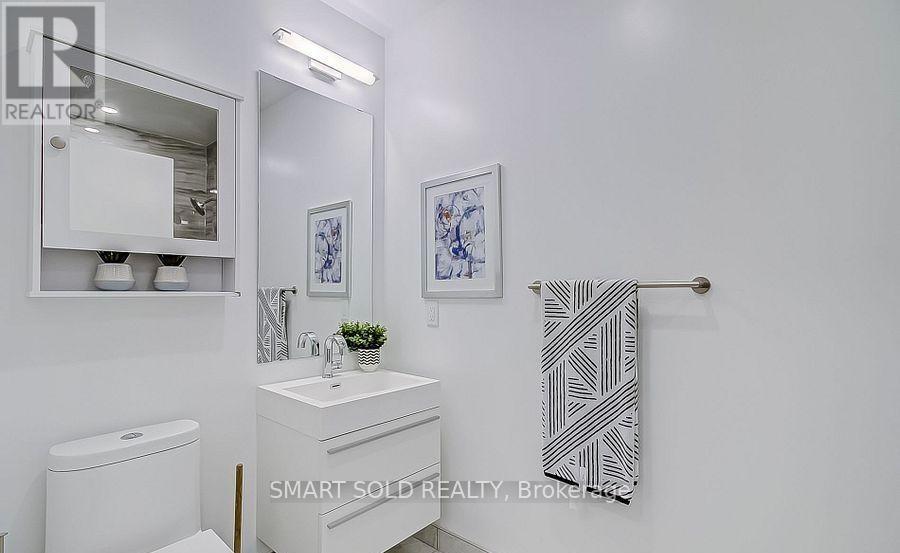
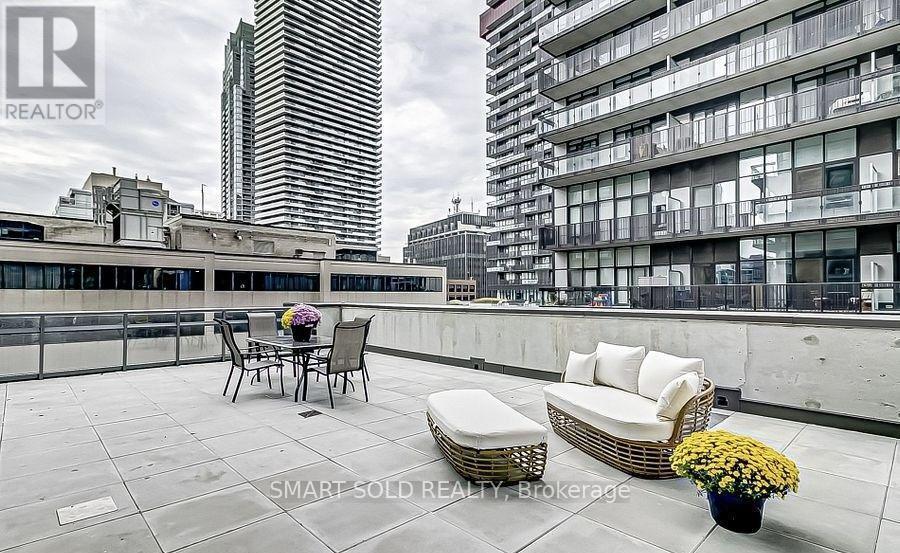
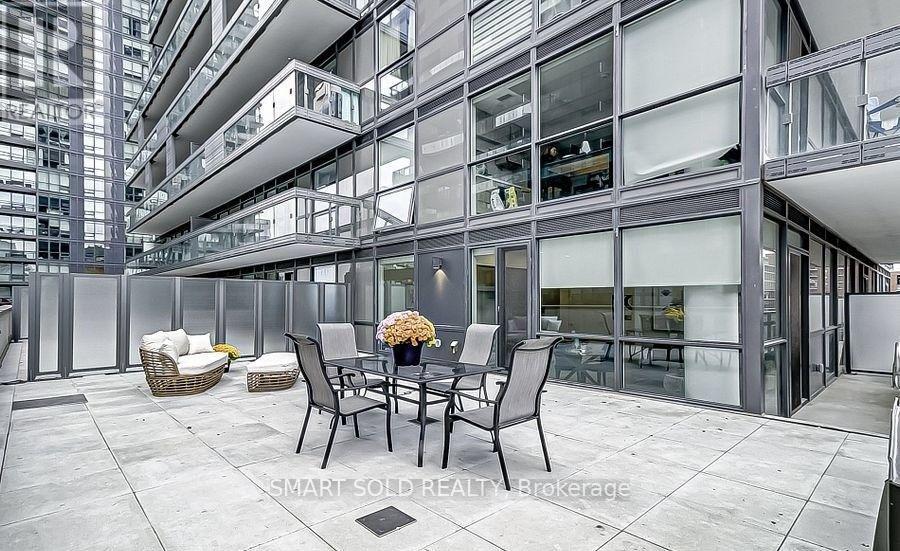
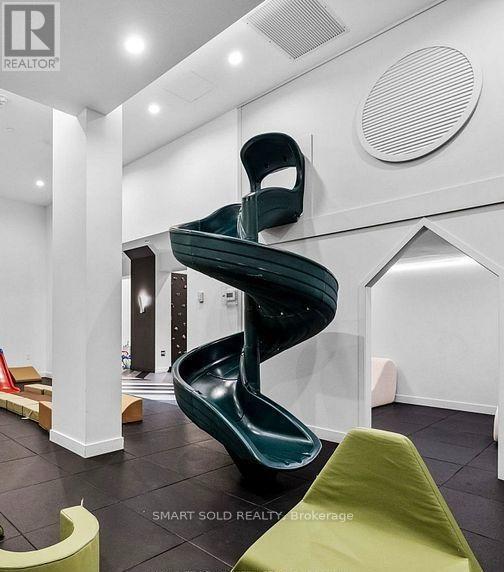
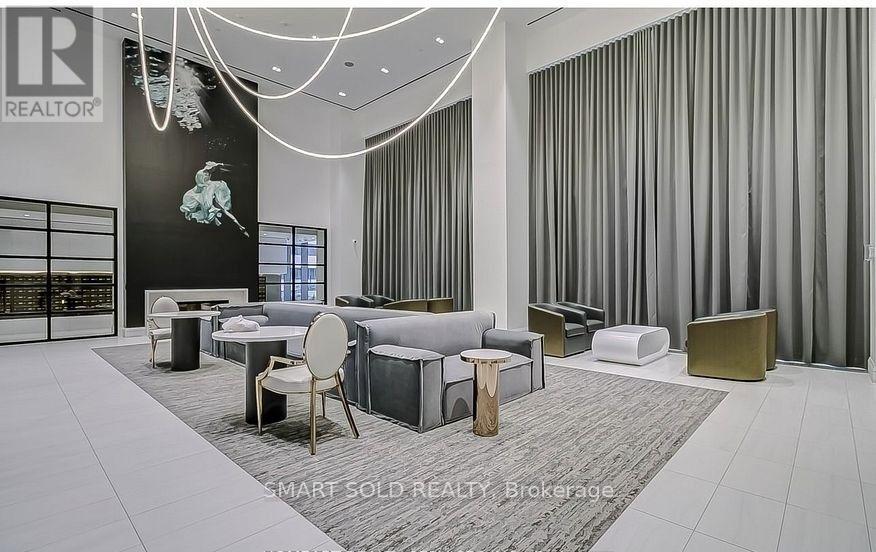
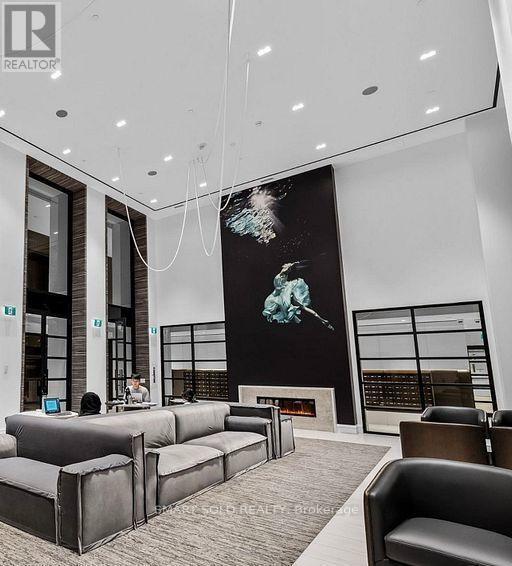
Luxury E2 Condo at Yonge & Eglinton. One of the most prime location. Bright and SpaciousS Sun - Filled south Eest Corner with 2Br and 2 bath. **With Hugh 752 SQFT of outdoor Terrace, 9" Ceiling. Floor to ceiling windows. Modern Kitchen B/I Appl. Stone Countertops. Come with one Locker. A 24/7 Concierge. Indoor kids play area. Billiards, conference room, party room, Yoga studio, pet spa, and an outdoor terrace with A running Track &BBQ. Enjoy being steps away from top restaurants, shopping, Mall, entertainment and Parks.(Photos from previous listing). **EXTRAS** B/I Fridge, B/I Stove, B/I Dishwasher, B/I Exhaust Hood, B/I Oven And Microwave, All Window Coverings, All Elfs (id:27)

Building Features:

  • Style: Apartment
  • Building Type: Apartment
  • Amenities: Storage - Locker
  • Basement Type: None
  • Exterior Finish: Concrete
  • Floor Space: 600 - 699 sqft
  • Heating Type: Forced air
  • Heating Fuel: Natural gas
  • Cooling Type: Central air conditioning
  • Appliances: Oven - Built-In, Range, Dishwasher, Microwave, Oven, Stove, Window Coverings, Refrigerator

Property Features:

  • OwnershipType: Condominium/Strata
  • Property Type: Single Family
  • Community Features: Pets Allowed With Restrictions
  • Condo Fees: $618 Monthly
  • Features: Carpet Free
  • Floor Space (approx): 600 - 699 Square Feet
  • MaintenanceFee Type: Common Area Maintenance
  • Parking Type: No Garage

Rooms:

  • Kitchen Flat/Apartment Level 4.39 m x 3.08 m
  • Dining Flat/Apartment Level 4.39 m x 3.08 m
  • Living Flat/Apartment Level 4.39 m x 3.08 m
  • Primary Bedroom Flat/Apartment Level 2.80 m x 2.50 m
  • 2nd Bedroom Flat/Apartment Level 2.77 m x 2.83 m

Convert Measurement to:

Courtesy of: SMART SOLD REALTY

REALTOR.ca  

Access to Sold Data on this website may only be used by consumers that have a bona fide interest in the purchase, sale, or lease of residential real estate.

Sales/Price History

Log in or create an account to see sold and historical listings information

QuickQuoteTM Powered by RPS
Thinking of Selling?

Start by finding out what your home might be worth in today's market.

Location of 505 - 39 ROEHAMPTON AVENUE, Toronto, Ontario, M4P 1P9

Demographic Information of 505 - 39 ROEHAMPTON AVENUE, Toronto, Ontario, M4P 1P9

Life Stage

Young Singles

Employment Type

Service Sector/White Collar

Average Household Income

$122,634.58

Average Number of Children

1.39

Household Population

Household Structure

Age of Population

Education

Education Level

No certificate/diploma/degree

4.99 %

High school certificate or equivalent

14.87 %

Apprenticeship trade certificate/diploma

2.01 %

College/non-university certificate

13.1 %

University certificate (below bachelor)

4.92 %

University Degree

60.12 %

Commuter

Travel To Work

By Car

39.62 %

By Public Transit

44.04 %

By Walking

10.07 %

By Bicycle

1.35 %

By Other Methods

4.92 %

Cultural Diversity

Knowledge of Official Language

Mother Tongue

Building Information

Building Type

Apartments (Low and High Rise)

95.03 %

Houses

4.97 %

Own Vs. Rent