Button CopyPathCircle CloseCircle Left ArrowArrow Down Icon GreyClosecirclecircleBurger
Image 1
Image 2
Image 3
$653,800

505 - 39 ROEHAMPTON AVENUE, Toronto, Ontario, M4P 1P9

MLS® # C13620428

2 Beds

Baths

600 - 699  FEETSQ

QuickQuoteTM: Not Available

Toronto ON, M4P 1P9

MLS® # C13620428

Property Information:

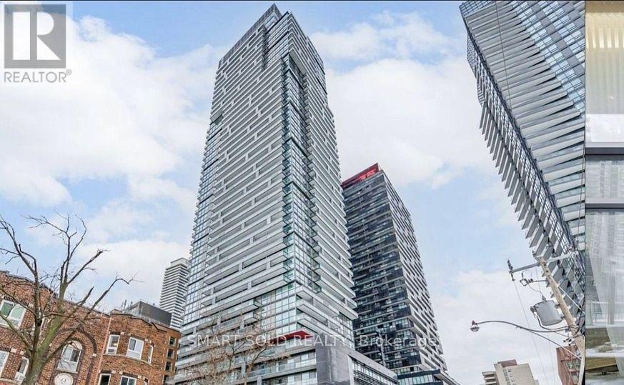
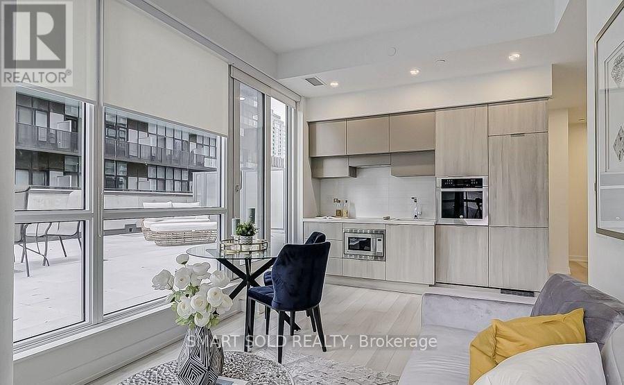
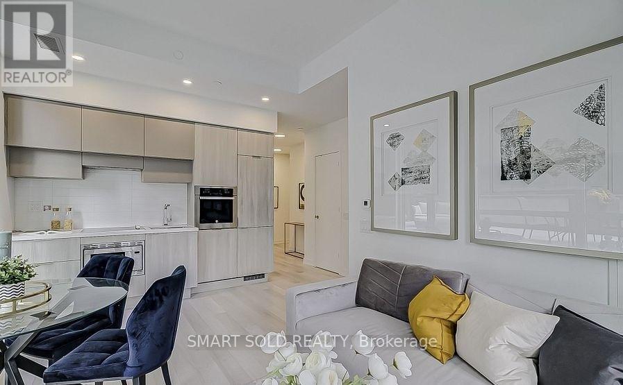
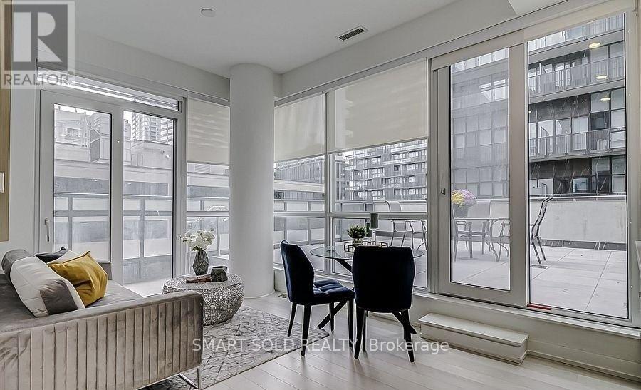
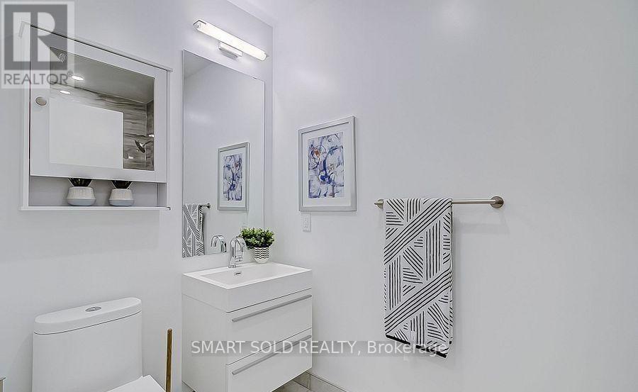
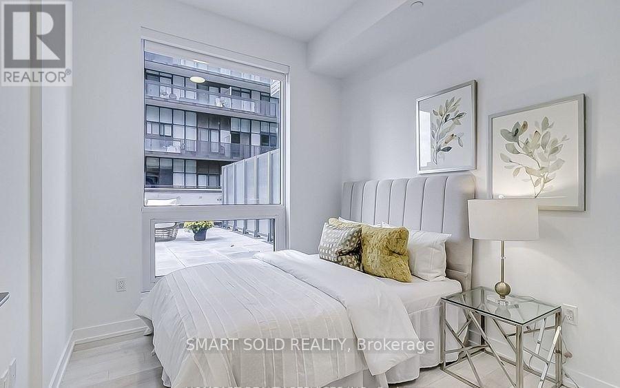
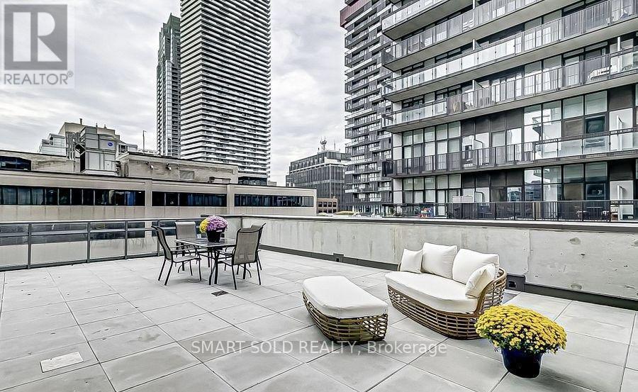
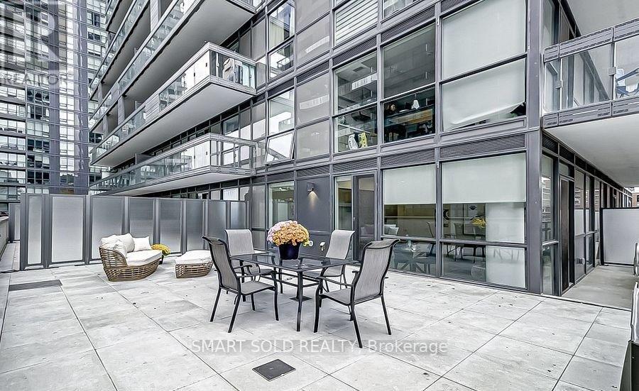
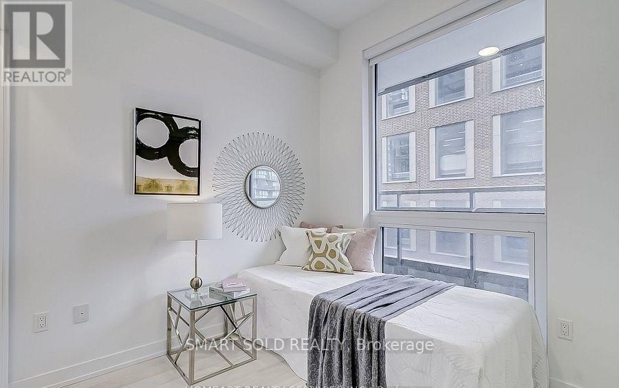
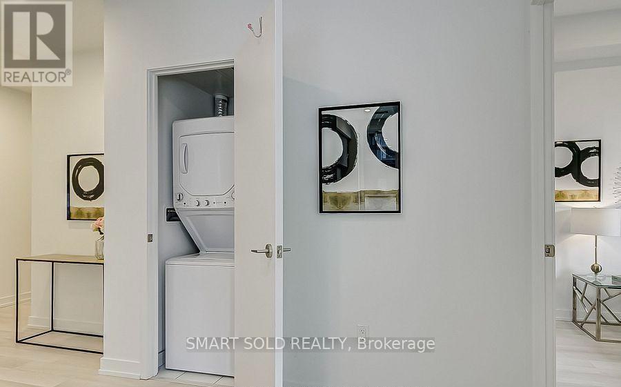
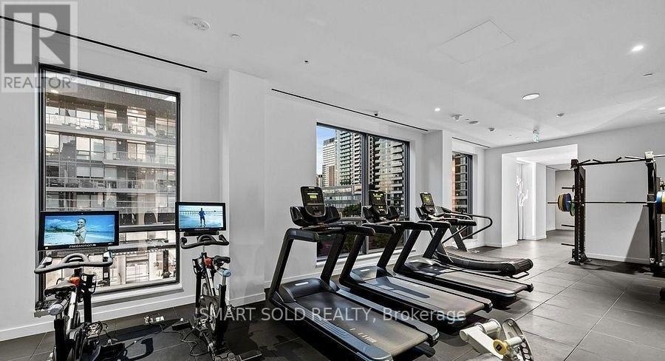
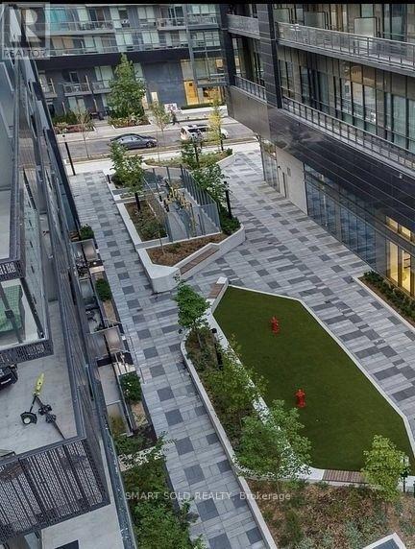
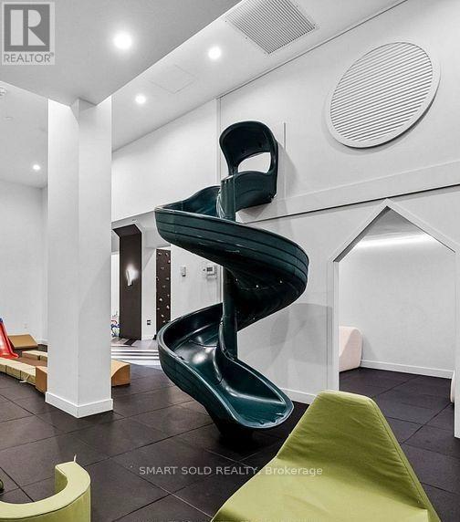
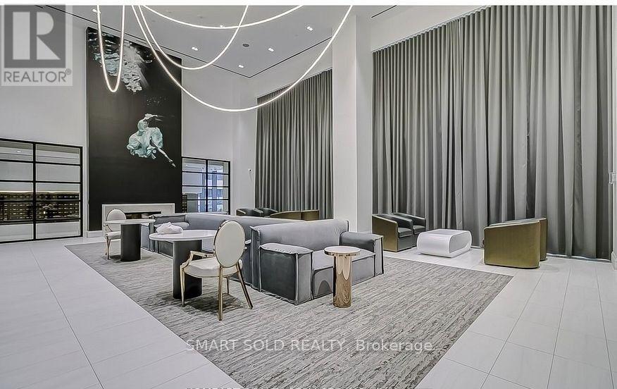
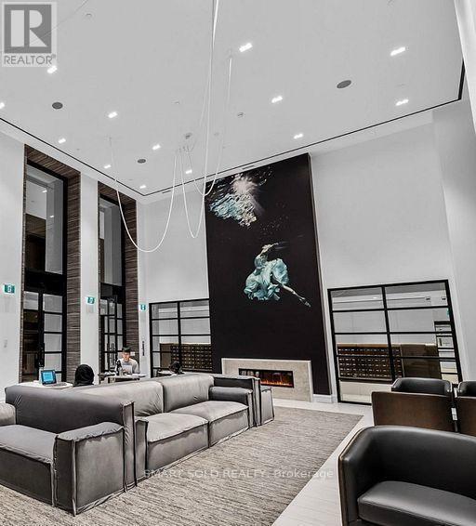
Luxury E2 Condo at Yonge & Eglinton. One of the most prime location. Bright and SpaciousS Sun - Filled south Eest Corner with 2Br and 2 bath. **With Hugh 752 SQFT of outdoor Terrace, 9" Ceiling. Floor to ceiling windows. Modern Kitchen B/I Appl. Stone Countertops. Come with one Locker. A 24/7 Concierge. Indoor kids play area. Billiards, conference room, party room, Yoga studio, pet spa, and an outdoor terrace with A running Track &BBQ. Enjoy being steps away from top restaurants, shopping, Mall, entertainment and Parks.(Photos from previous listing). **EXTRAS** B/I Fridge, B/I Stove, B/I Dishwasher, B/I Exhaust Hood, B/I Oven And Microwave, All Window Coverings, All Elfs (id:27)

Building Features:

  • Style: Apartment
  • Building Type: Apartment
  • Amenities: Storage - Locker
  • Basement Type: None
  • Exterior Finish: Concrete
  • Floor Space: 600 - 699 sqft
  • Heating Type: Forced air
  • Heating Fuel: Natural gas
  • Cooling Type: Central air conditioning
  • Appliances: Oven - Built-In, Range, Dishwasher, Microwave, Oven, Stove, Window Coverings, Refrigerator

Property Features:

  • OwnershipType: Condominium/Strata
  • Property Type: Single Family
  • Bedrooms: 2
  • Bathrooms: 2
  • Community Features: Pets Allowed With Restrictions
  • Condo Fees: $618 Monthly
  • Features: Carpet Free
  • Floor Space (approx): 600 - 699 Square Feet
  • MaintenanceFee Type: Common Area Maintenance
  • Parking Type: No Garage

Rooms:

  • Kitchen Flat/Apartment Level 4.39 m x 3.08 m
  • Dining Flat/Apartment Level 4.39 m x 3.08 m
  • Living Flat/Apartment Level 4.39 m x 3.08 m
  • Primary Bedroom Flat/Apartment Level 2.80 m x 2.50 m
  • 2nd Bedroom Flat/Apartment Level 2.77 m x 2.83 m

Convert Measurement to:


Courtesy of: SMART SOLD REALTY

REALTOR.ca  

QuickQuoteTM Powered by RPS

Location of 505 - 39 ROEHAMPTON AVENUE, Toronto, Ontario, M4P 1P9

Demographic Information of 505 - 39 ROEHAMPTON AVENUE, Toronto, Ontario, M4P 1P9

Life Stage

Young Singles

Employment Type

Service Sector/White Collar

Average Household Income

$122,634.58

Average Number of Children

1.39

Household Population

Household Structure

Age of Population

Education

Education Level

No certificate/diploma/degree

4.99 %

High school certificate or equivalent

14.87 %

Apprenticeship trade certificate/diploma

2.01 %

College/non-university certificate

13.1 %

University certificate (below bachelor)

4.92 %

University Degree

60.12 %

Commuter

Travel To Work

By Car

39.62 %

By Public Transit

44.04 %

By Walking

10.07 %

By Bicycle

1.35 %

By Other Methods

4.92 %

Cultural Diversity

Knowledge of Official Language

Mother Tongue

Building Information

Building Type

Apartments (Low and High Rise)

95.03 %

Houses

4.97 %

Own Vs. Rent

