Button CopyPathCircle CloseCircle Left ArrowArrow Down Icon GreyClosecirclecircleBurger
  • Advertising

303 - 1285 QUEEN STREET E, Toronto, Ontario, M4L 0B6

MLS® # E13626482
Condo For Sale In Toronto, Ontario
$568,800 QuickQuoteTM: Not Available

1+1 Beds

1 Bath

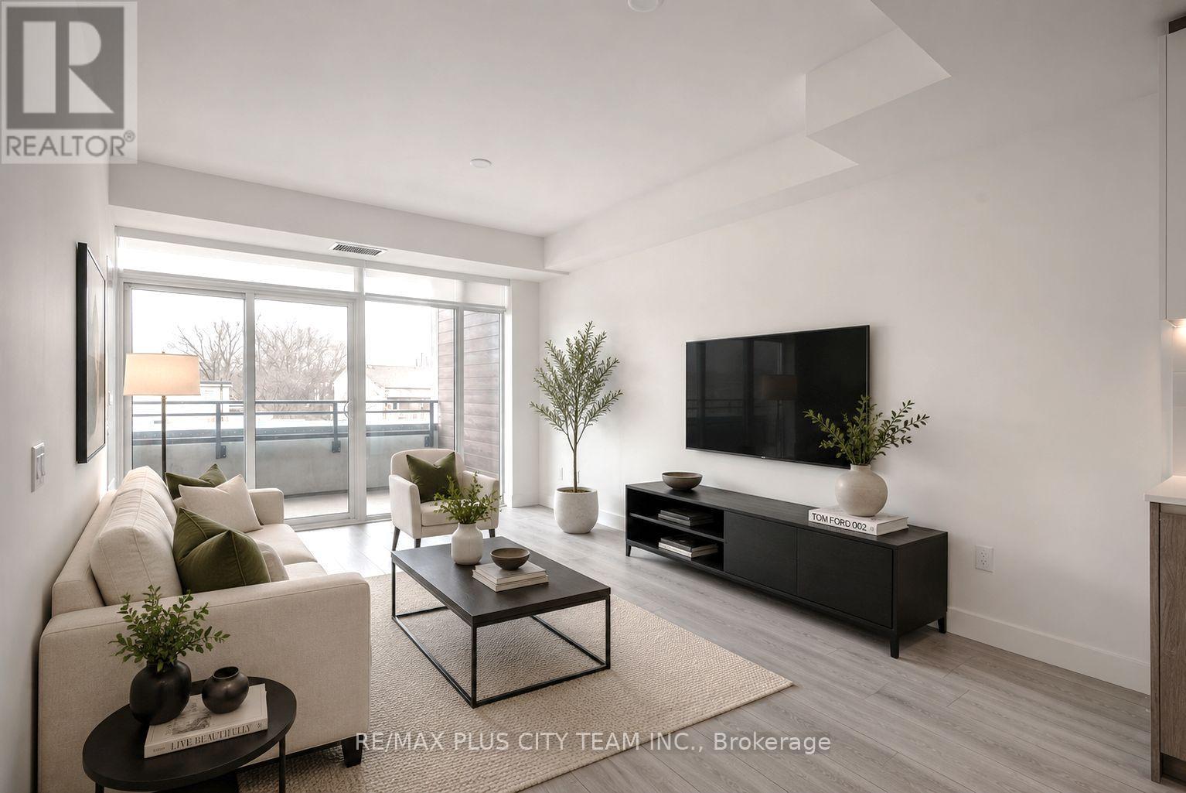
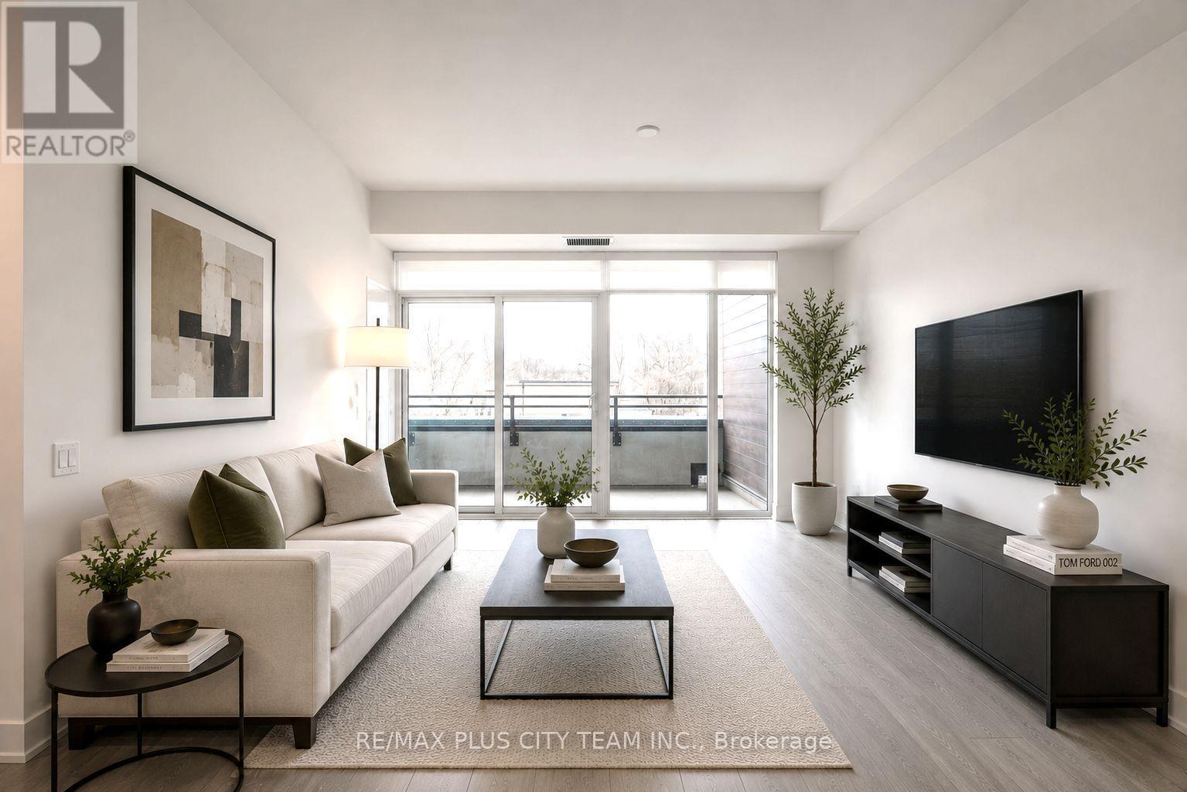
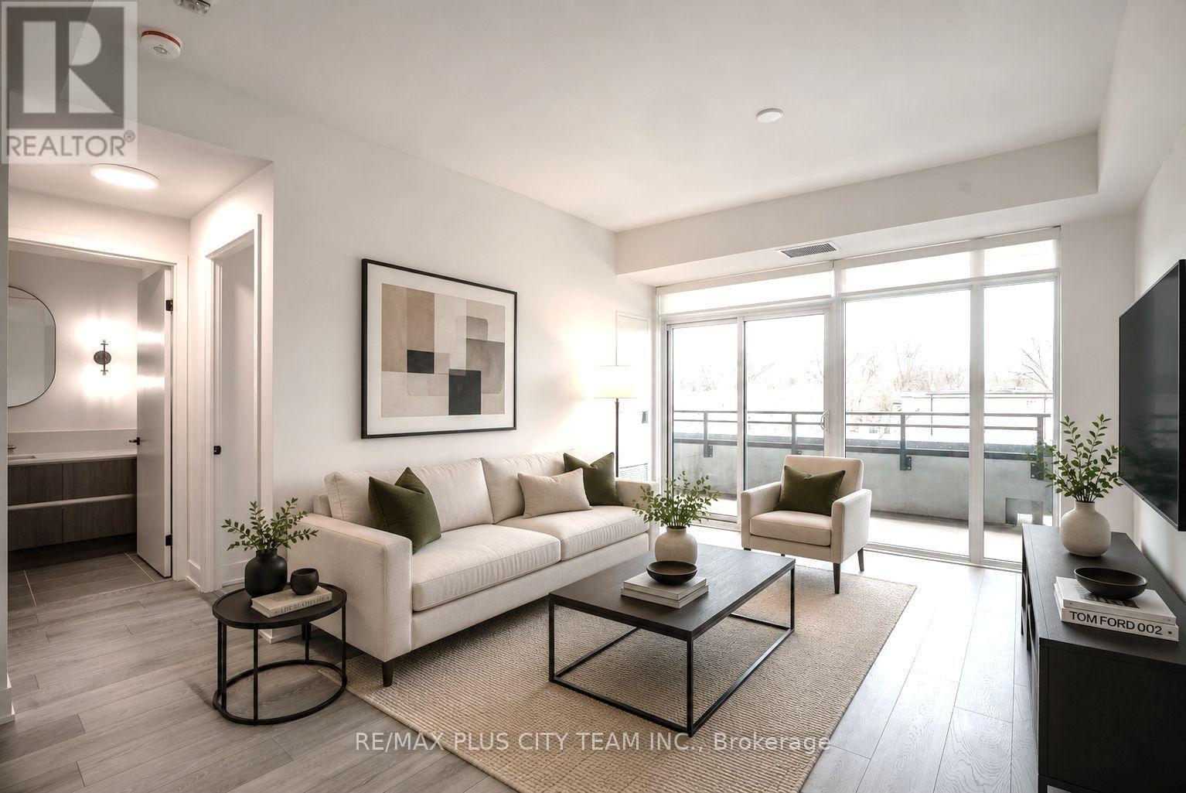
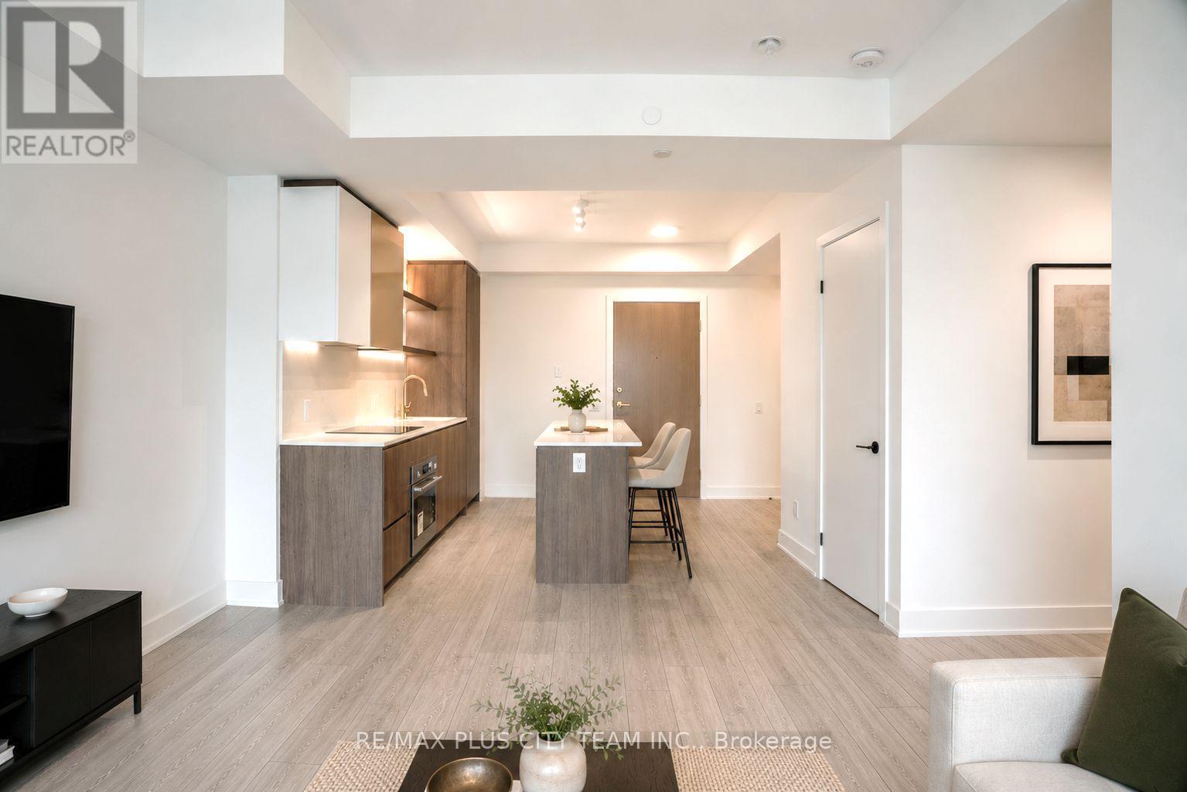
303 - 1285 Queen Street E, Toronto, ON - Indoor Photo Showing Living Room
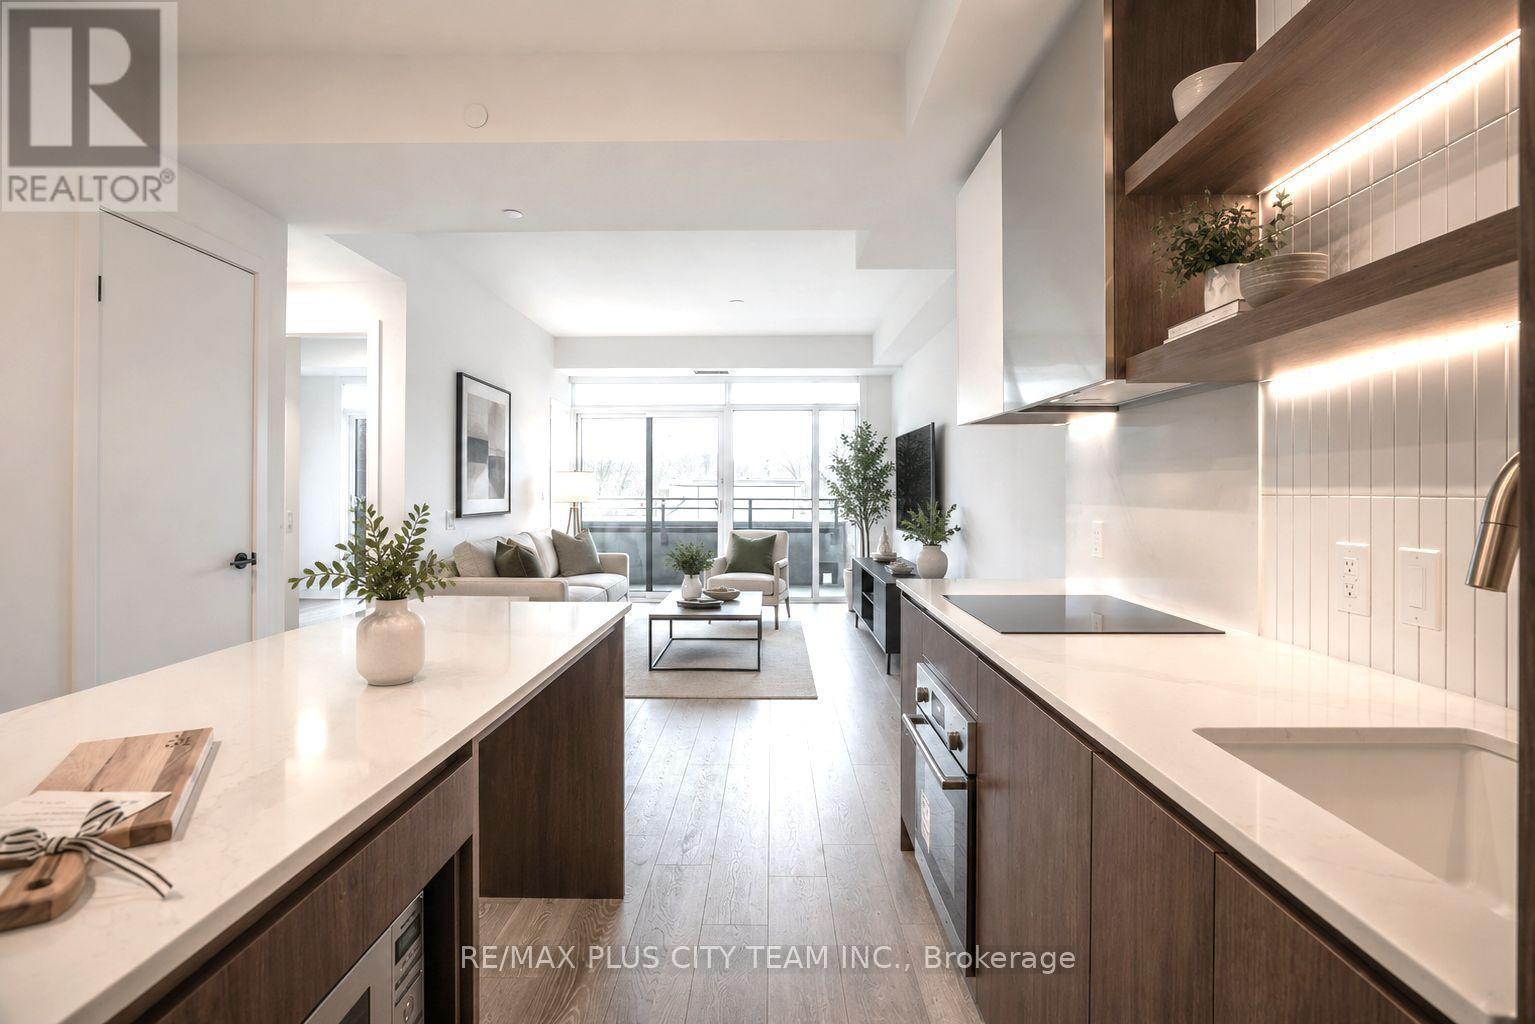
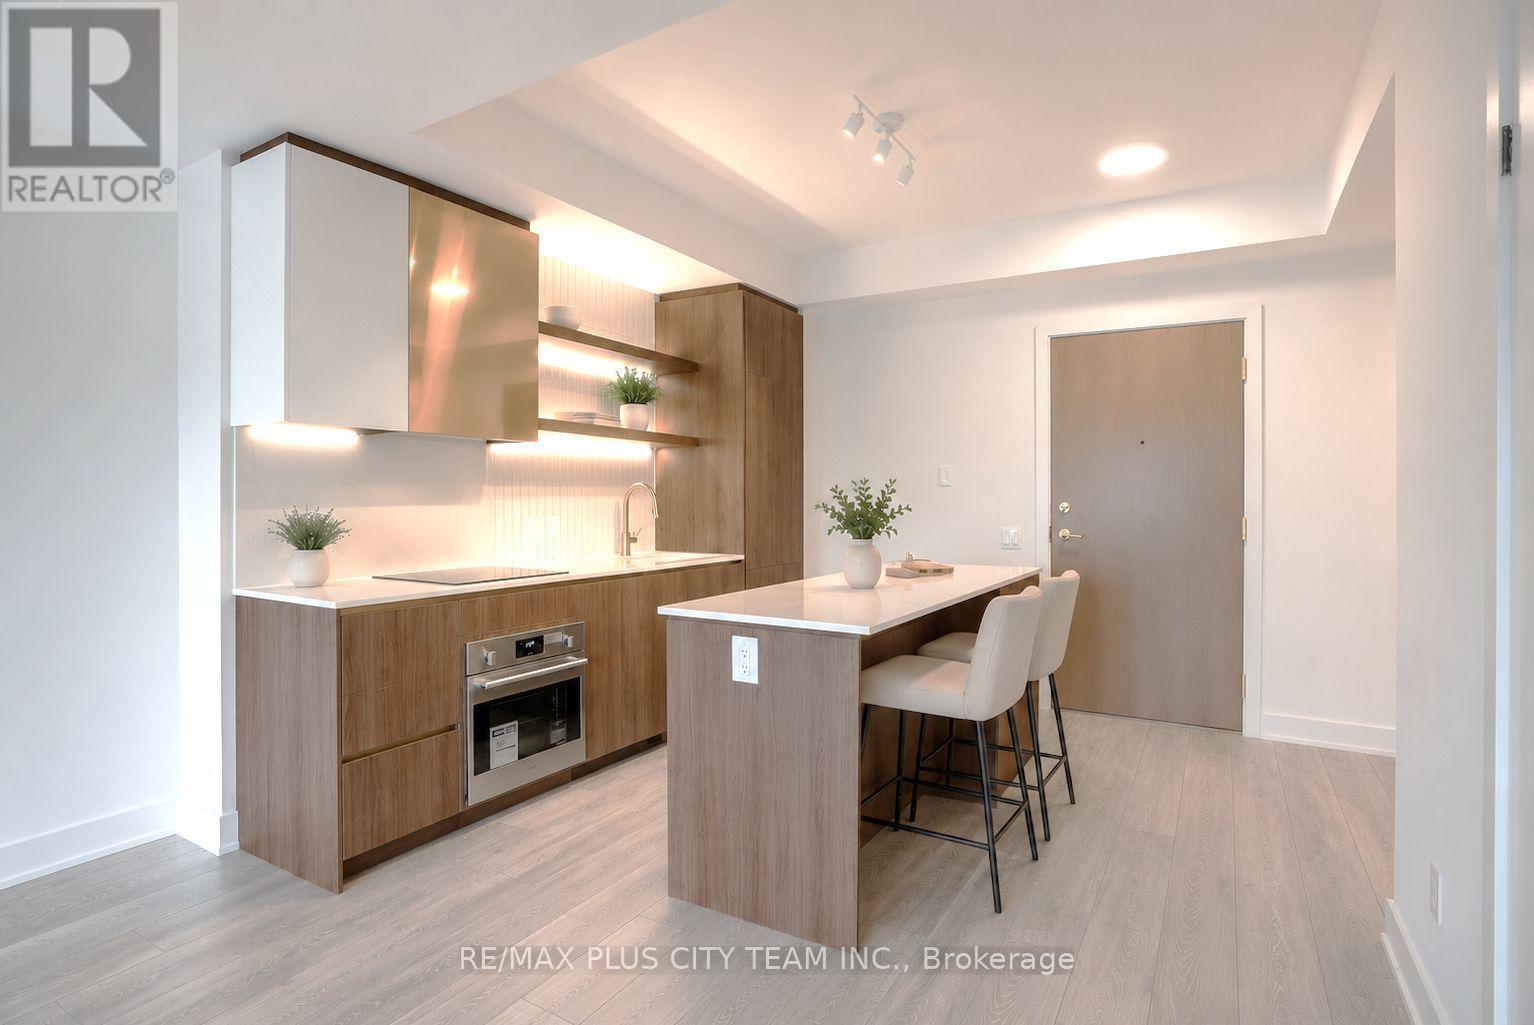
303 - 1285 Queen Street E, Toronto, ON - Indoor Photo Showing Kitchen With Upgraded Kitchen
303 - 1285 Queen Street E, Toronto, ON - Indoor Photo Showing Kitchen
303 - 1285 Queen Street E, Toronto, ON - Indoor
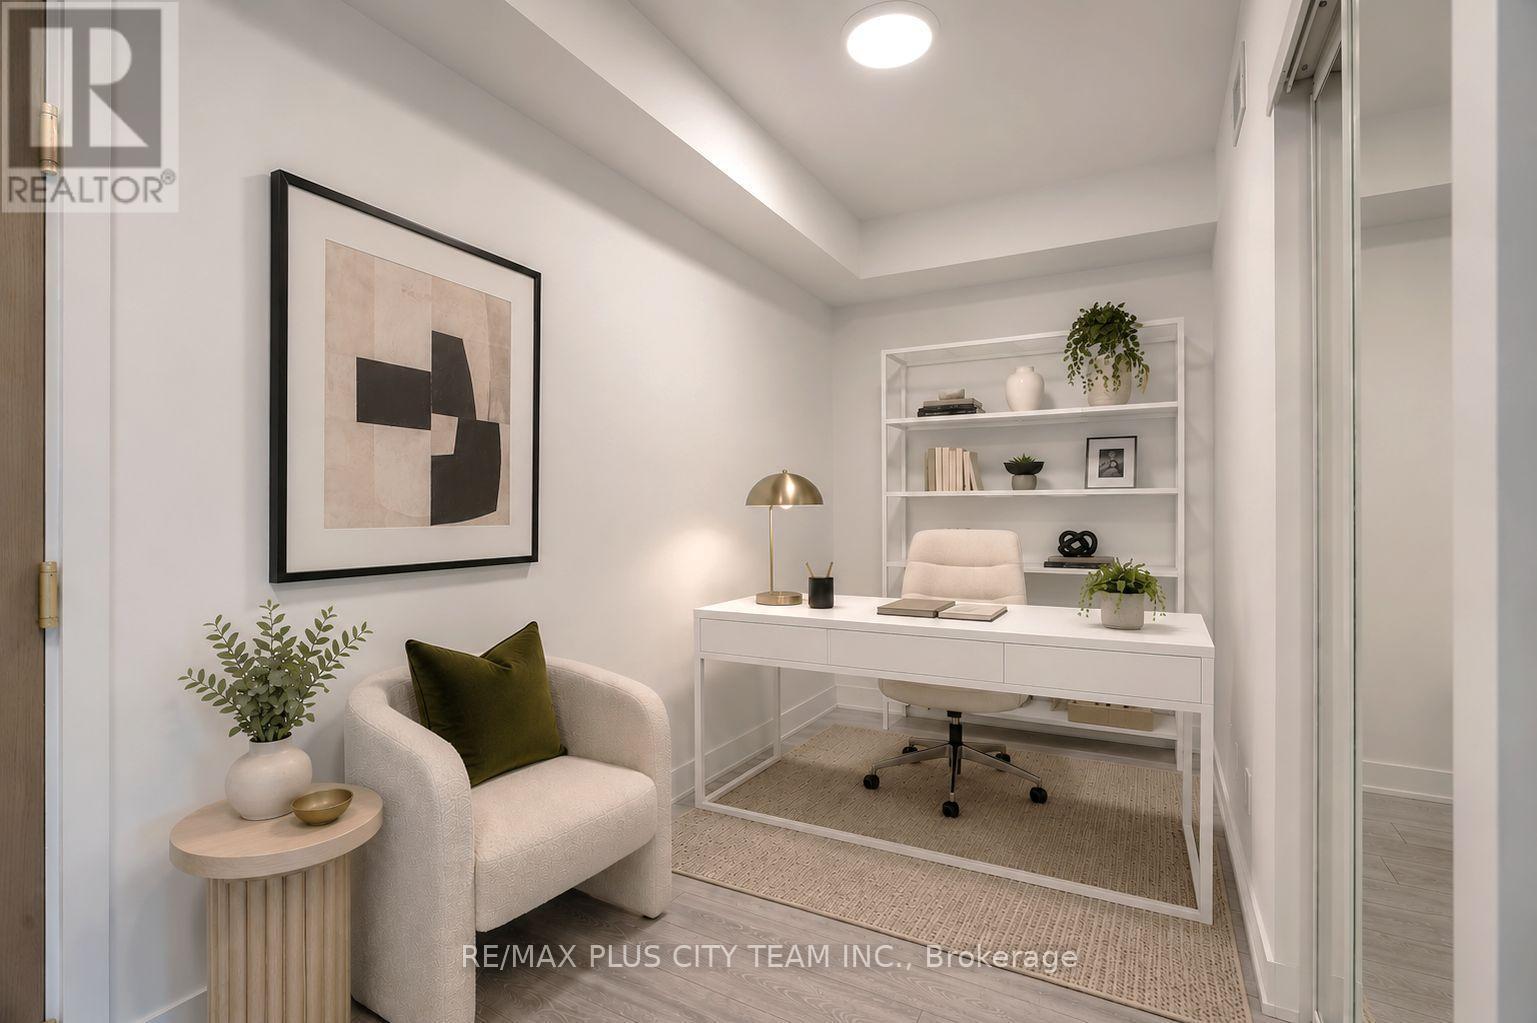
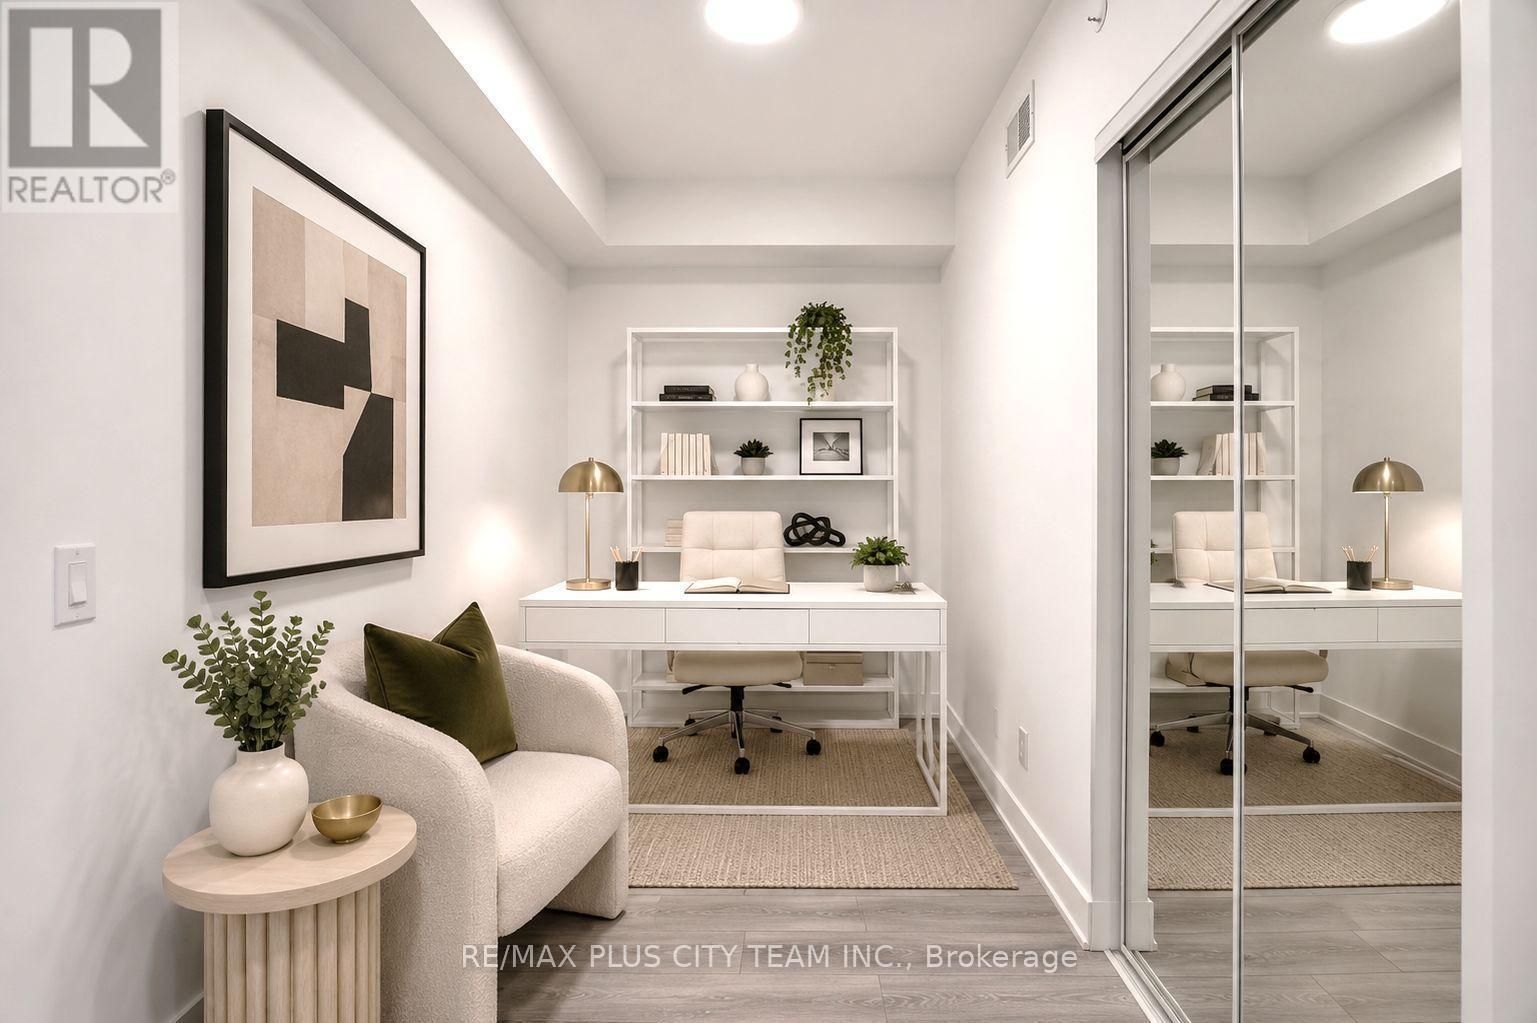
303 - 1285 Queen Street E, Toronto, ON - Indoor Photo Showing Office
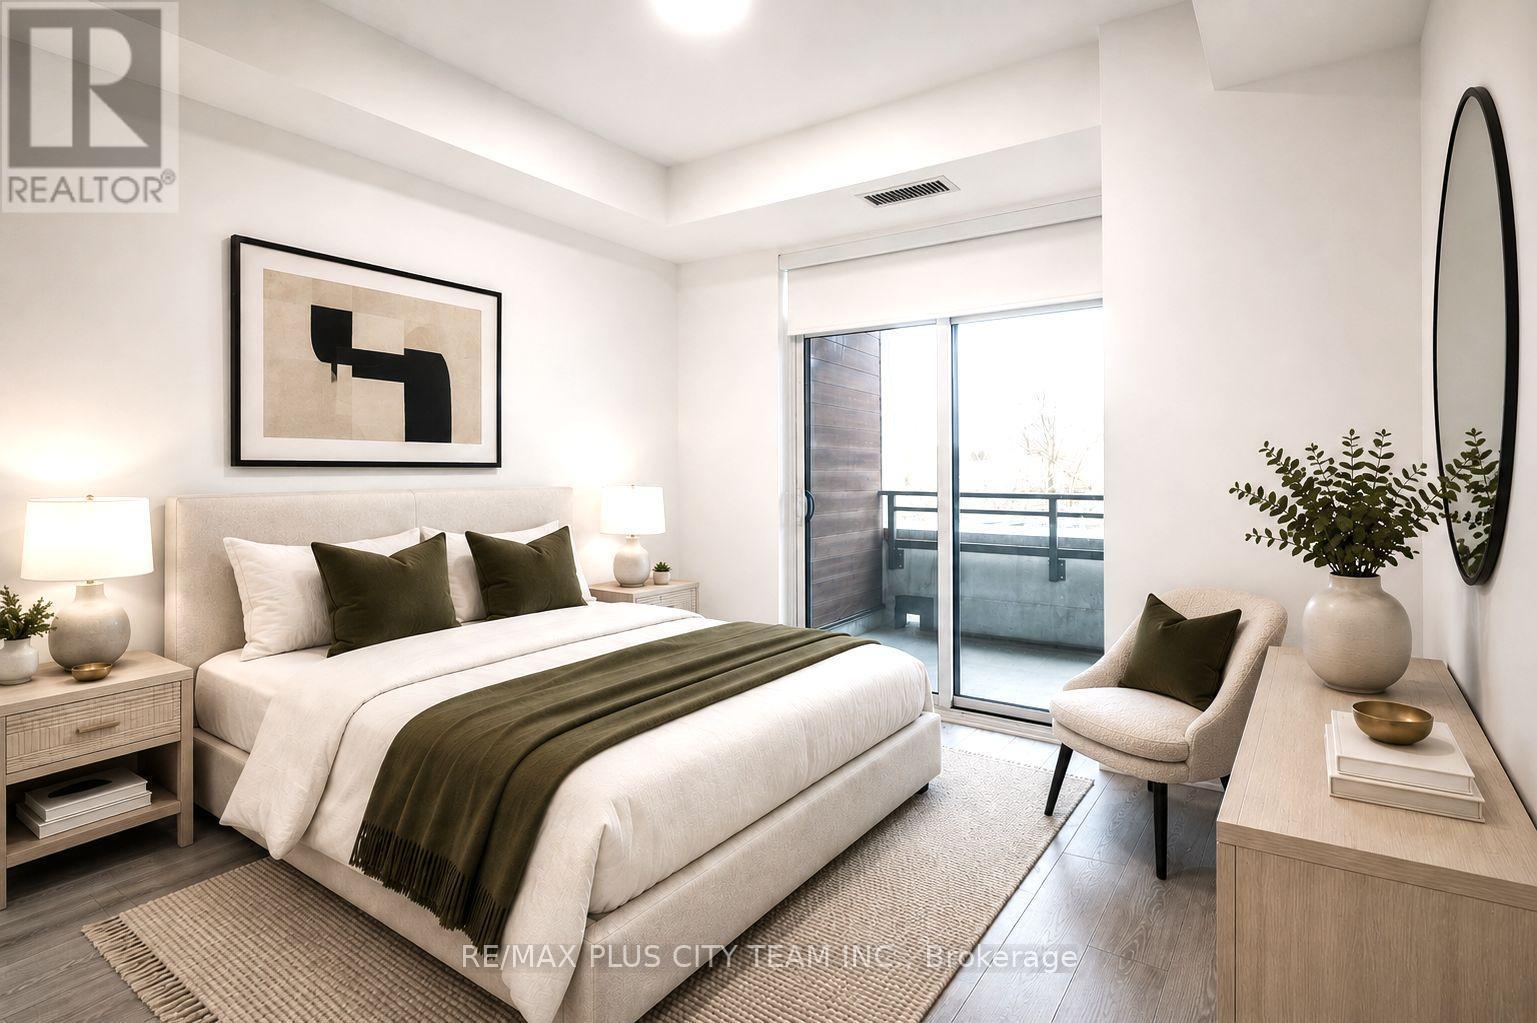
303 - 1285 Queen Street E, Toronto, ON - Indoor Photo Showing Bedroom
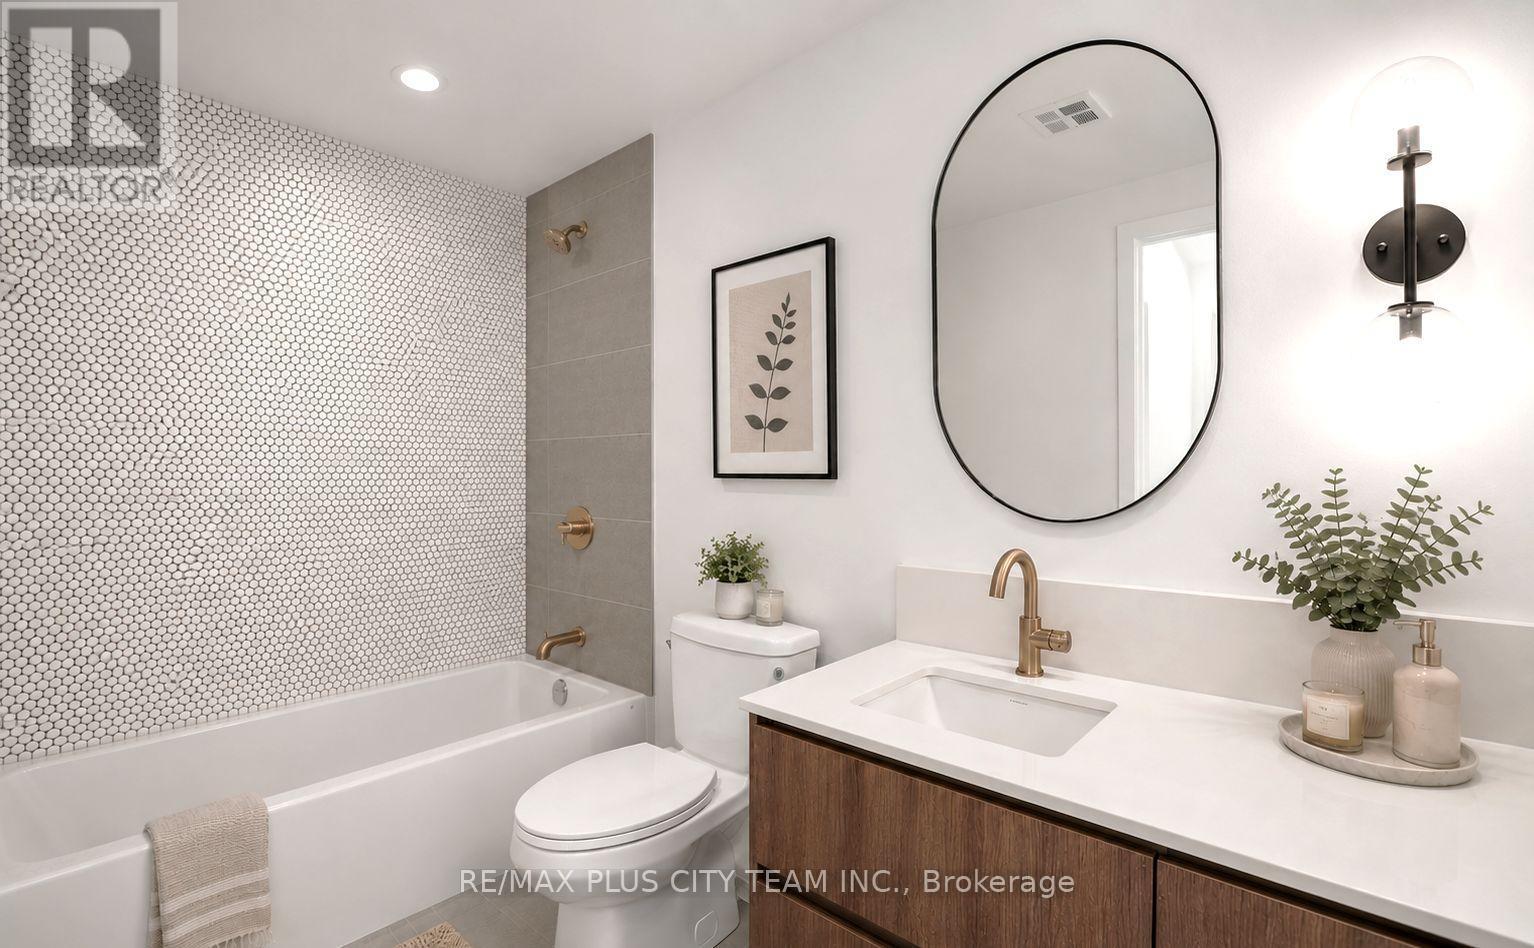
303 - 1285 Queen Street E, Toronto, ON - Indoor Photo Showing Bathroom
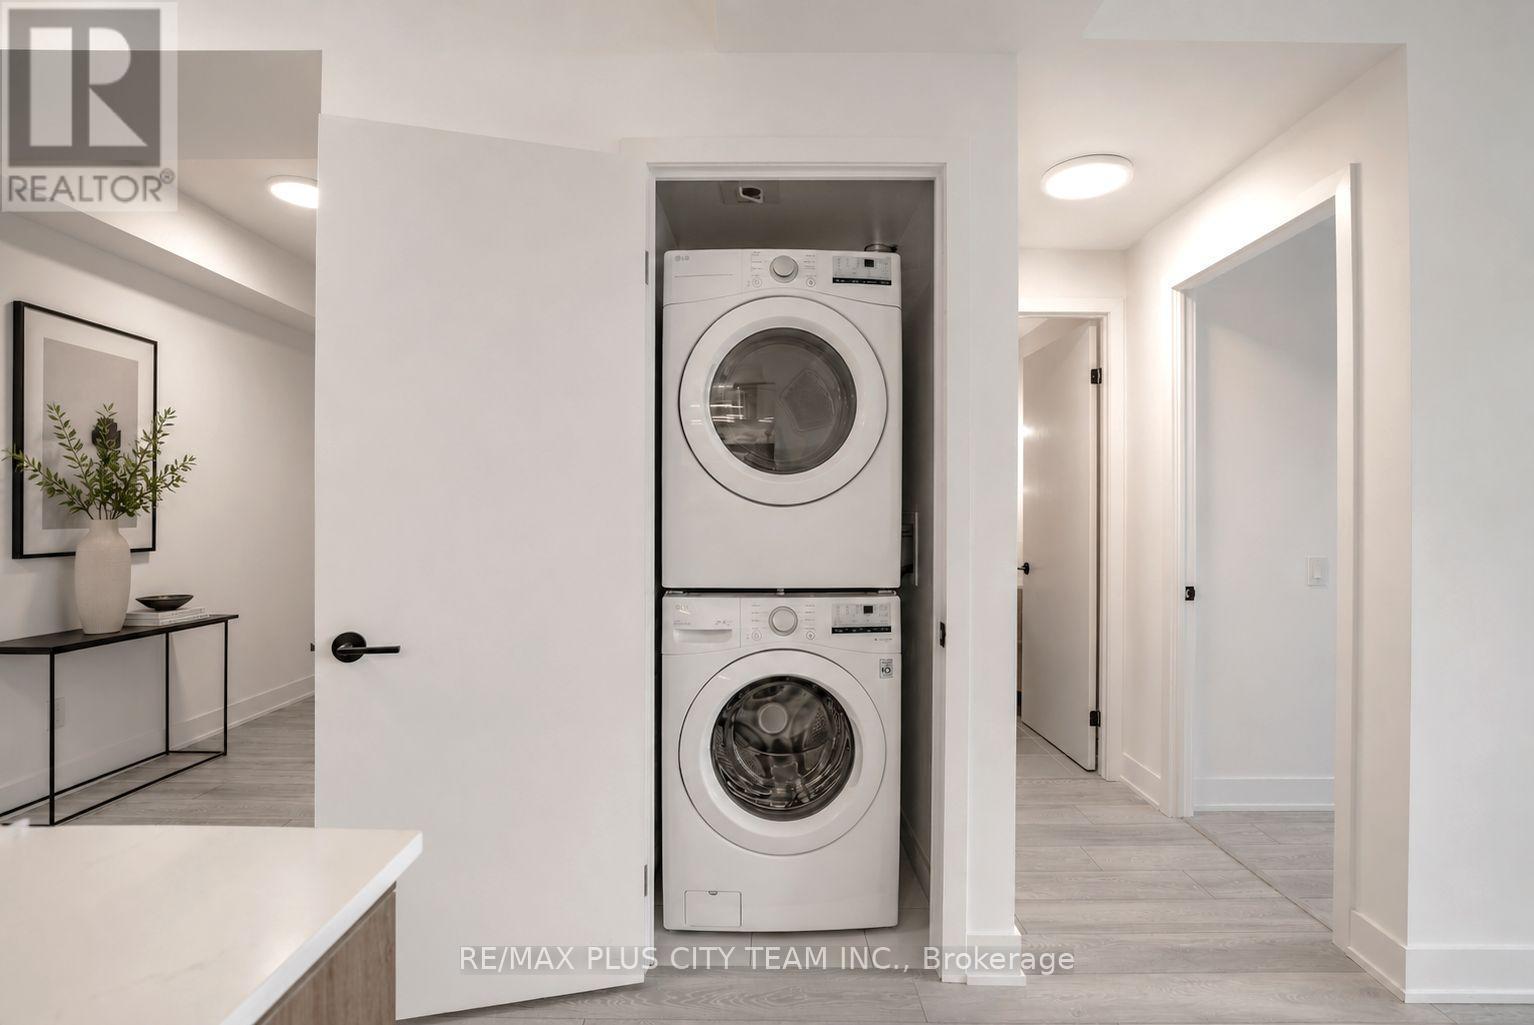
303 - 1285 Queen Street E, Toronto, ON - Indoor Photo Showing Laundry Room
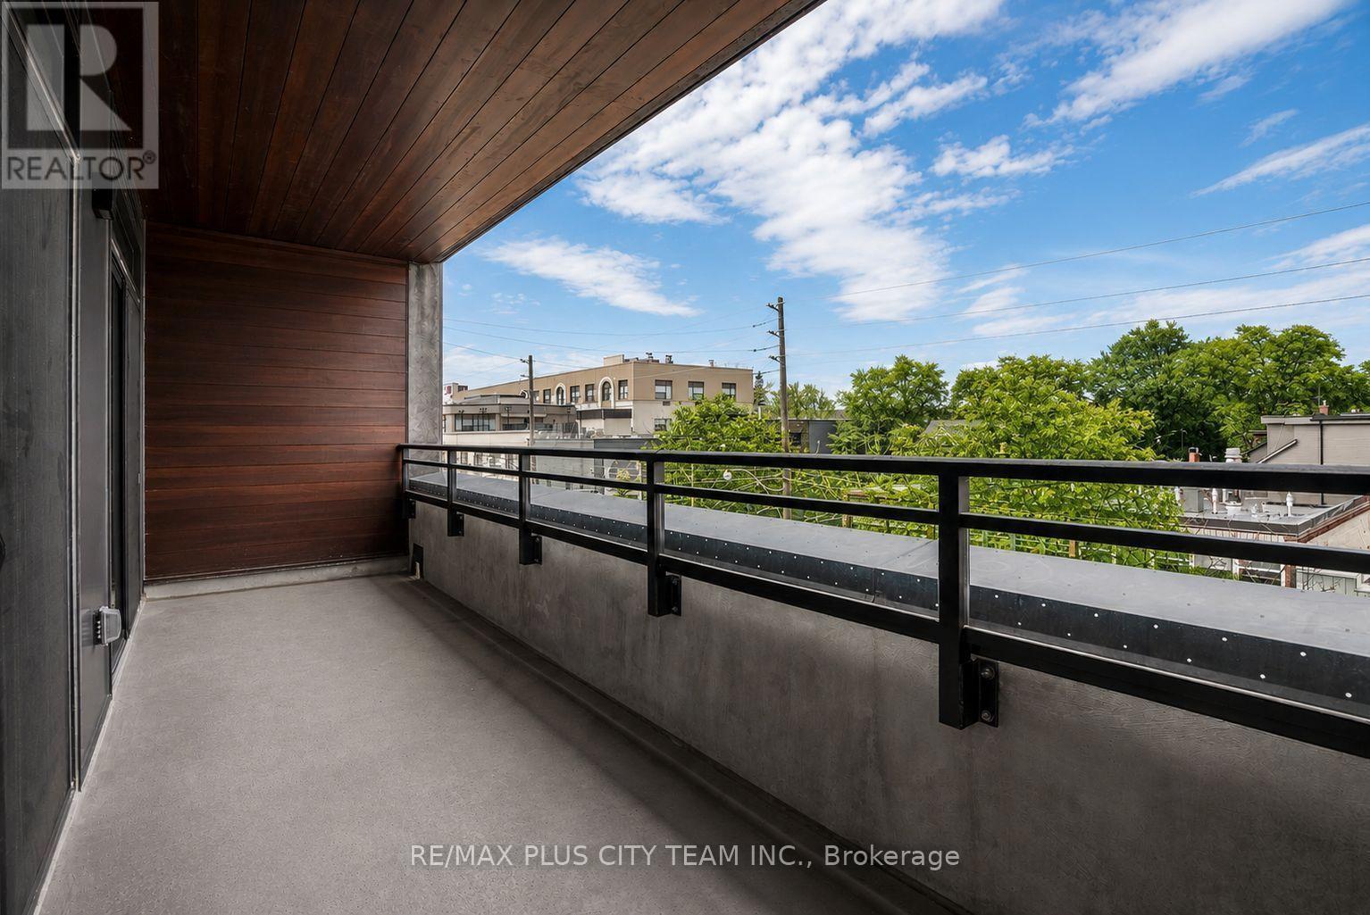
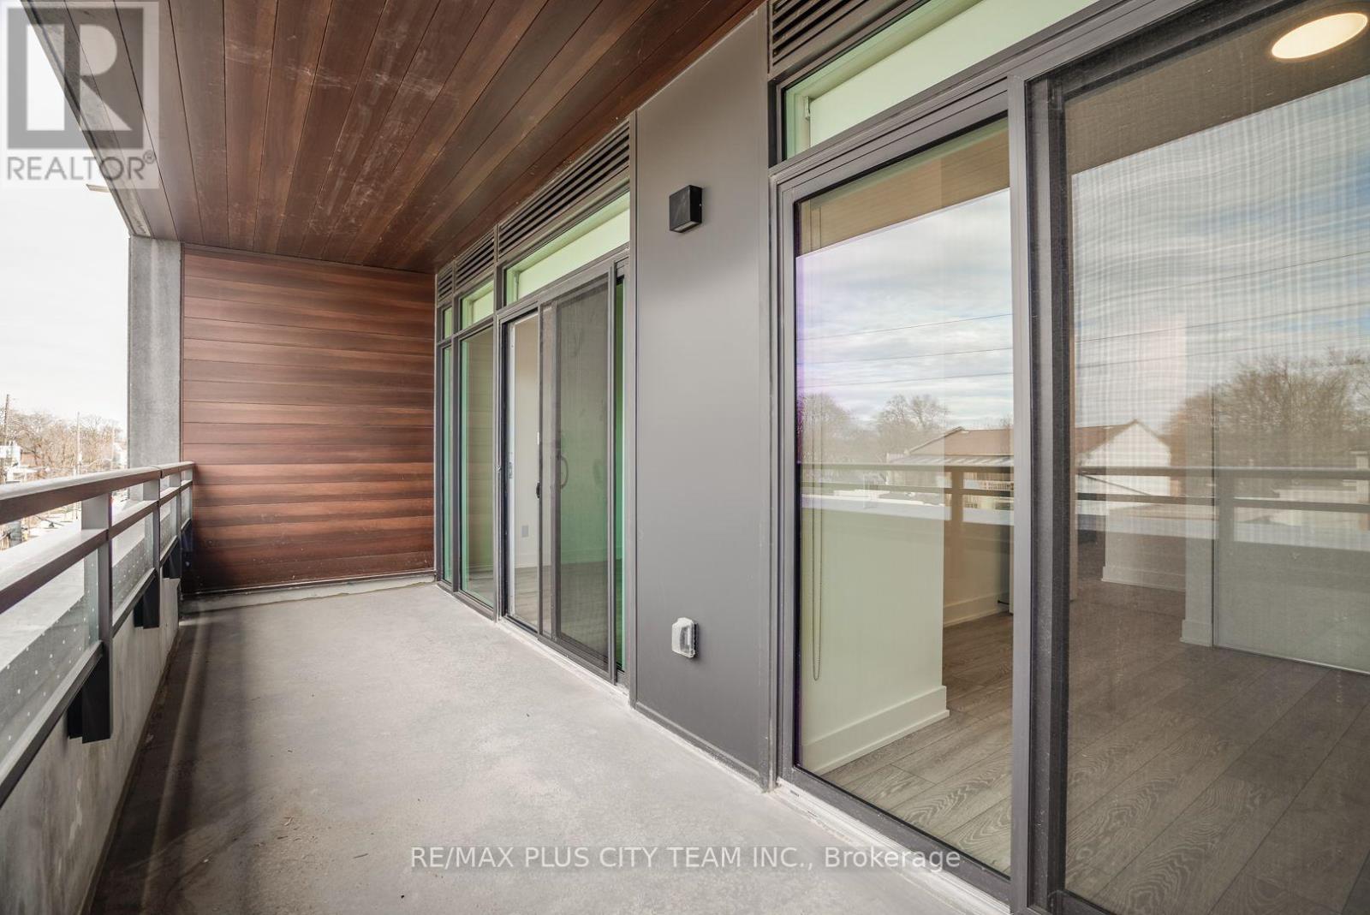
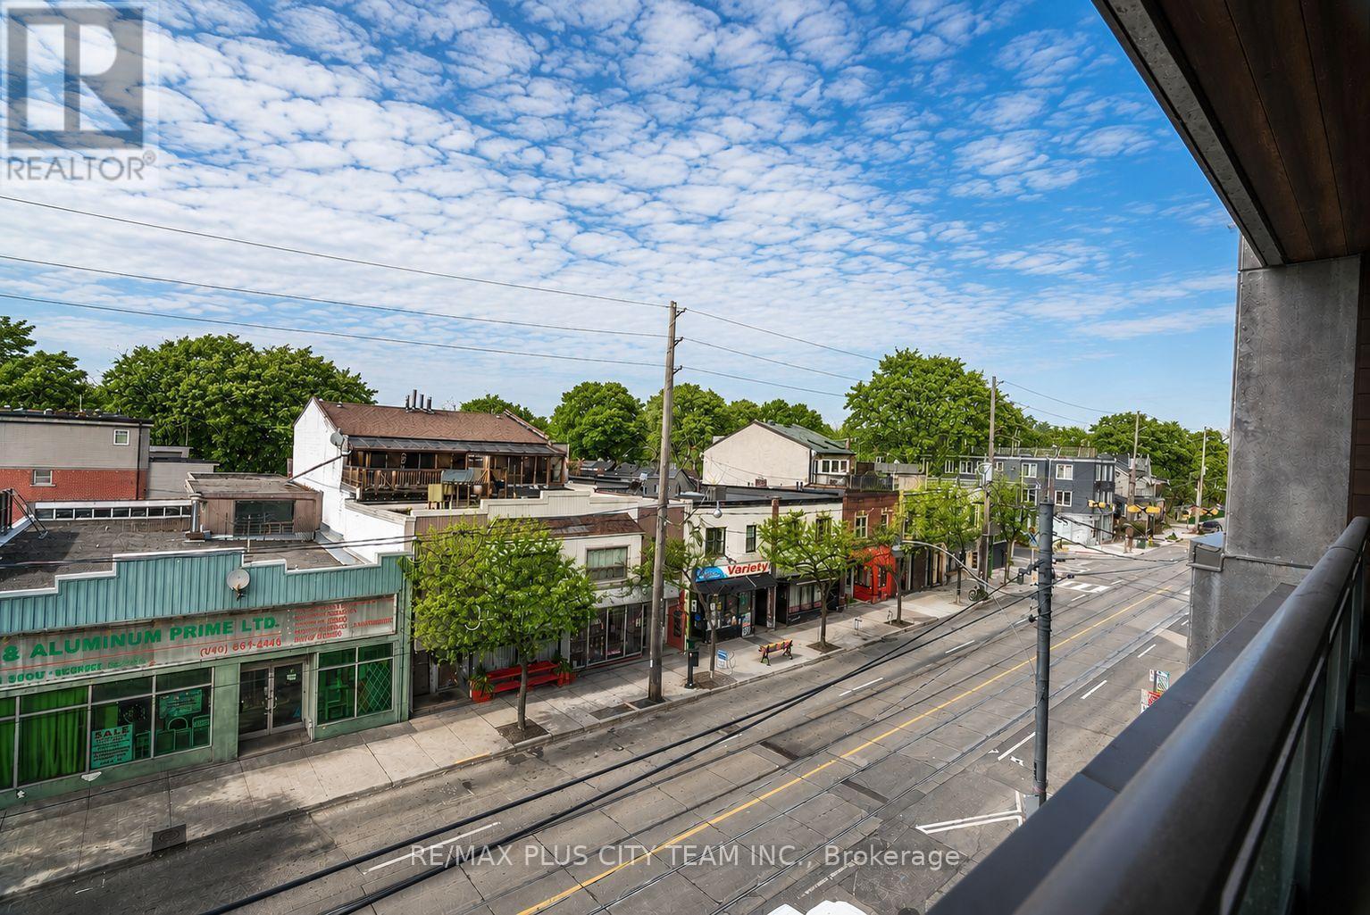
303 - 1285 Queen Street E, Toronto, ON - Outdoor With View
303 - 1285 Queen Street E, Toronto, ON - Outdoor With Exterior
303 - 1285 Queen Street E, Toronto, ON - Outdoor
303 - 1285 Queen Street E, Toronto, ON  - Indoor Photo Showing Living Room
303 - 1285 Queen Street E, Toronto, ON  - Indoor Photo Showing Kitchen With Upgraded Kitchen
303 - 1285 Queen Street E, Toronto, ON - Indoor Photo Showing Kitchen
303 - 1285 Queen Street E, Toronto, ON - Indoor
303 - 1285 Queen Street E, Toronto, ON - Indoor Photo Showing Office
303 - 1285 Queen Street E, Toronto, ON - Indoor Photo Showing Bedroom
303 - 1285 Queen Street E, Toronto, ON - Indoor Photo Showing Bathroom
303 - 1285 Queen Street E, Toronto, ON - Indoor Photo Showing Laundry Room
303 - 1285 Queen Street E, Toronto, ON - Outdoor With View
303 - 1285 Queen Street E, Toronto, ON - Outdoor With Exterior
303 - 1285 Queen Street E, Toronto, ON - Outdoor
  • Advertising
Are you a real estate investor?
303 - 1285 QUEEN STREET E, Toronto, Ontario, M4L 0B6
$568,800

2 Beds

1 Bath

Property Information:

Bright and inviting 1-bedroom plus den condo at The Poet, ideally situated in the heart of Leslieville. This thoughtfully designed suite features a contemporary open-concept layout and a modern kitchen with built-in and stainless steel appliances. The versatile den offers the perfect space for a home office, study area, or guest room. Residents enjoy access to excellent building amenities, including a party room, media room, and state-of-the-art fitness centre. Conveniently located steps from the Queen streetcar, SmartTrack, local cafés, restaurants, shops, parks, and everyday conveniences. An excellent opportunity for first-time buyers, professionals, or investors seeking connected urban living in one of Toronto's most charming and vibrant neighbourhoods. (id:27)

Building Features:

  • Style: Apartment
  • Building Type: Apartment
  • Amenities: Exercise Centre, Party Room
  • Basement Type: None
  • Exterior Finish: Concrete
  • Floor Space: 600 - 699 sqft
  • Flooring Type: Laminate
  • Heating Type: Other
  • Heating Fuel: Other
  • Cooling Type: Central air conditioning
  • Appliances: Dishwasher, Dryer, Oven, Washer, Refrigerator

Property Features:

  • OwnershipType: Condominium/Strata
  • Property Type: Single Family
  • Amenities Nearby: Hospital, Park, Marina, Schools
  • Community Features: Pets Allowed With Restrictions
  • Condo Fees: $685 Monthly
  • Features: Balcony
  • Floor Space (approx): 600 - 699 Square Feet
  • MaintenanceFee Type: Common Area Maintenance, Insurance
  • Zoning: Residential
  • Parking Type: Underground, Garage

Rooms:

  • Living Flat/Apartment Level 7.82 m x 3.66 m
  • Dining Flat/Apartment Level 7.82 m x 3.66 m
  • Kitchen Flat/Apartment Level 7.82 m x 3.66 m
  • Primary Bedroom Flat/Apartment Level 3.18 m x 3.05 m
  • Den Flat/Apartment Level 3.00 m x 1.93 m

Convert Measurement to:

Courtesy of: RE/MAX PLUS CITY TEAM INC., RE/MAX SOLUTIONS BARROS GROUP

REALTOR.ca  

Access to Sold Data on this website may only be used by consumers that have a bona fide interest in the purchase, sale, or lease of residential real estate.

Sales/Price History

Log in or create an account to see sold and historical listings information

QuickQuoteTM Powered by RPS
Thinking of Selling?

Start by finding out what your home might be worth in today's market.

Location of 303 - 1285 QUEEN STREET E, Toronto, Ontario, M4L 0B6

Demographic Information of 303 - 1285 QUEEN STREET E, Toronto, Ontario, M4L 0B6

Life Stage

Young Couples

Employment Type

Service Sector/White Collar

Average Household Income

$165,792.83

Average Number of Children

1.63

Household Population

Household Structure

Age of Population

Education

Education Level

No certificate/diploma/degree

16.25 %

High school certificate or equivalent

22.44 %

Apprenticeship trade certificate/diploma

3.73 %

College/non-university certificate

15.19 %

University certificate (below bachelor)

2.23 %

University Degree

40.16 %

Commuter

Travel To Work

By Car

43.16 %

By Public Transit

24.39 %

By Walking

16.09 %

By Bicycle

6.16 %

By Other Methods

10.19 %

Cultural Diversity

Knowledge of Official Language

Mother Tongue

Building Information

Building Type

Apartments (Low and High Rise)

53.32 %

Houses

46.68 %

Own Vs. Rent