Button CopyPathCircle CloseCircle Left ArrowArrow Down Icon GreyClosecirclecircleBurger
Image 1
Image 2
Image 3
$568,800

303 - 1285 QUEEN STREET E, Toronto, Ontario, M4L 0B6

MLS® # E13626482

1+1 Beds

Bath

600 - 699  FEETSQ

QuickQuoteTM: Not Available

Toronto ON, M4L 0B6

MLS® # E13626482

Property Information:

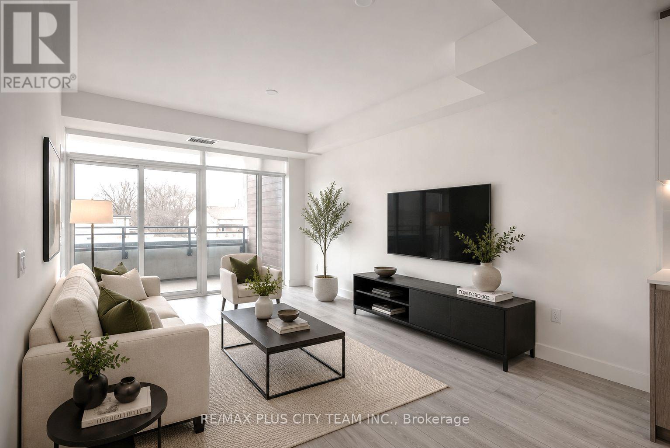
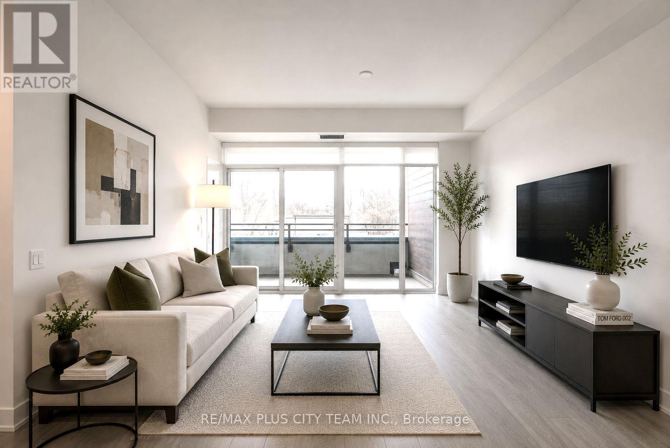
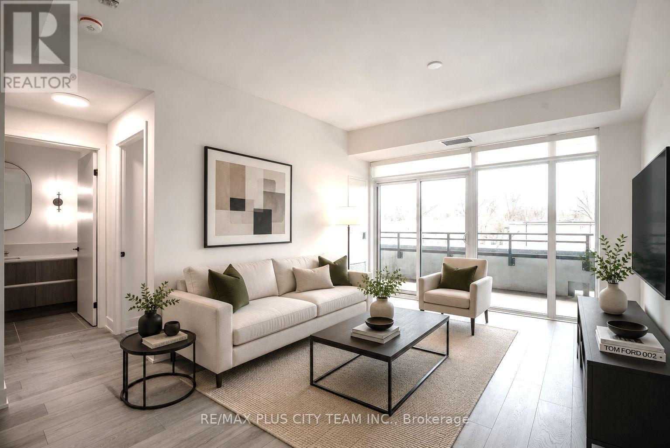
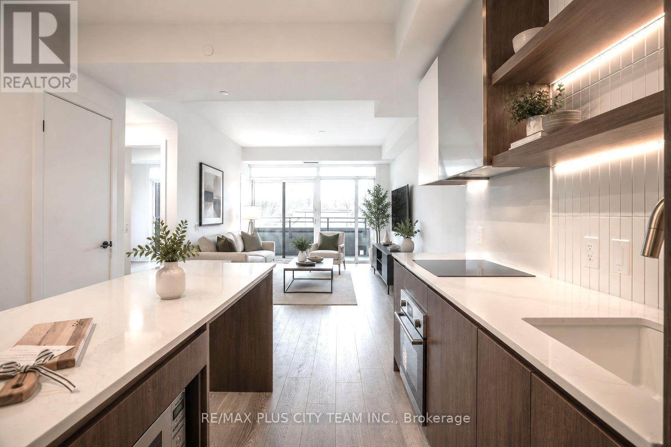
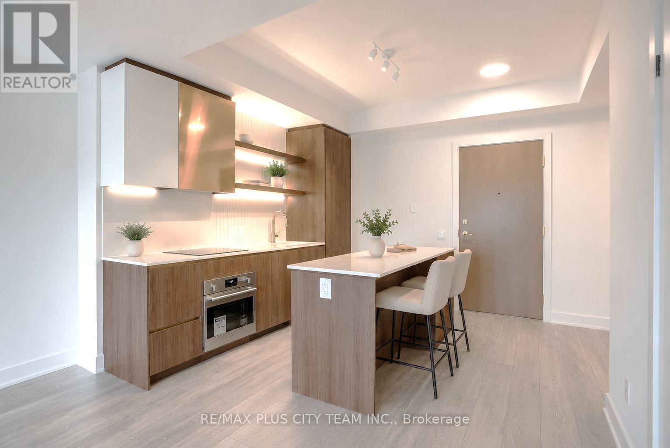
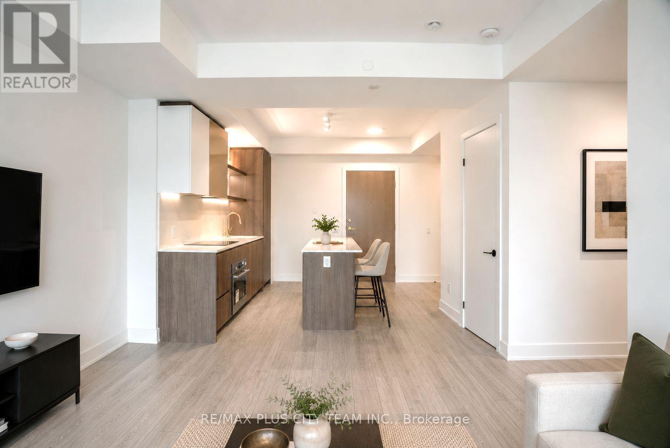
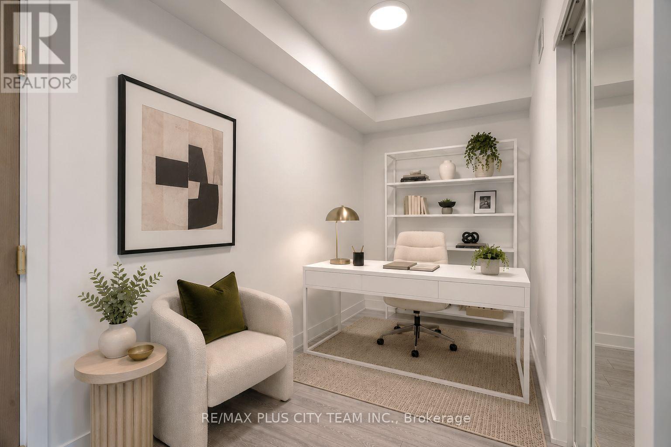
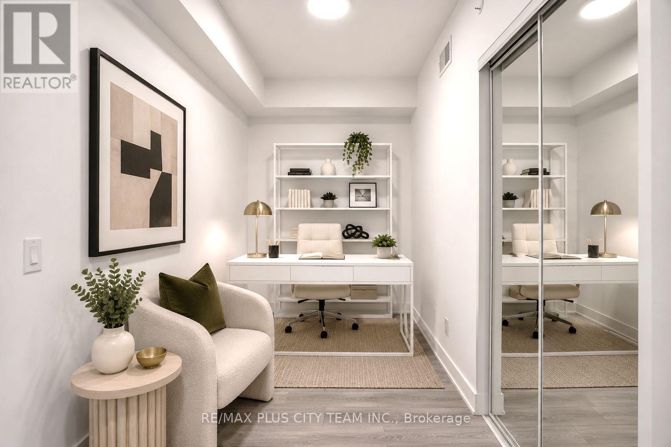
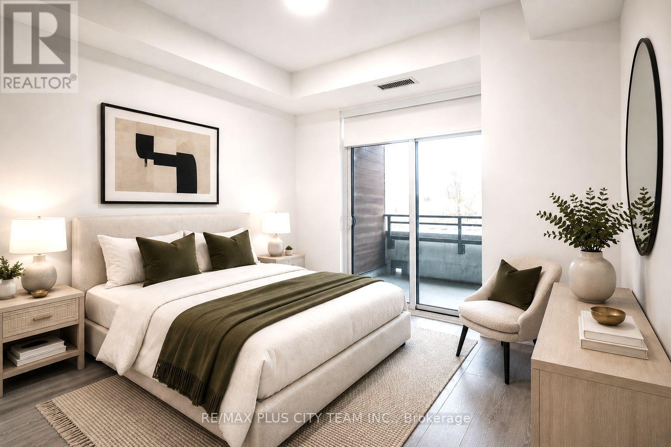
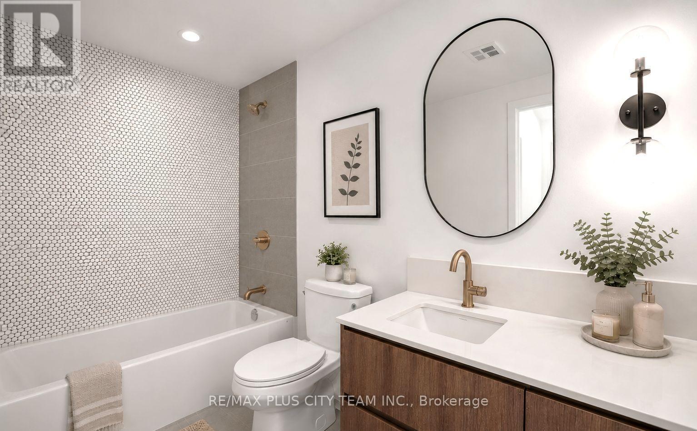
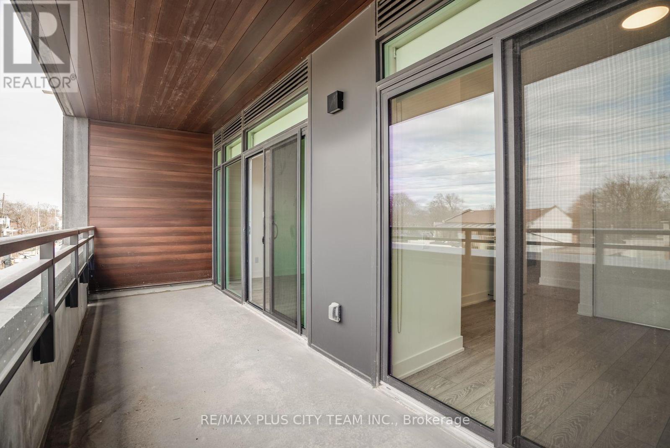
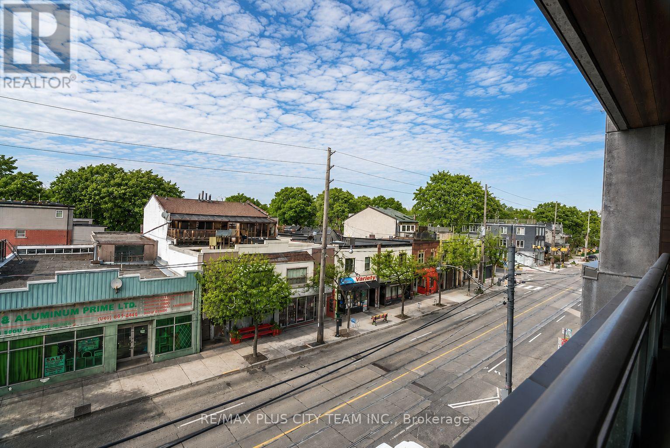
Bright and inviting 1-bedroom plus den condo at The Poet, ideally situated in the heart of Leslieville. This thoughtfully designed suite features a contemporary open-concept layout and a modern kitchen with built-in and stainless steel appliances. The versatile den offers the perfect space for a home office, study area, or guest room. Residents enjoy access to excellent building amenities, including a party room, media room, and state-of-the-art fitness centre. Conveniently located steps from the Queen streetcar, SmartTrack, local cafés, restaurants, shops, parks, and everyday conveniences. An excellent opportunity for first-time buyers, professionals, or investors seeking connected urban living in one of Toronto's most charming and vibrant neighbourhoods. (id:27)

Building Features:

  • Style: Apartment
  • Building Type: Apartment
  • Amenities: Exercise Centre, Party Room
  • Basement Type: None
  • Exterior Finish: Concrete
  • Floor Space: 600 - 699 sqft
  • Flooring Type: Laminate
  • Heating Type: Other
  • Heating Fuel: Other
  • Cooling Type: Central air conditioning
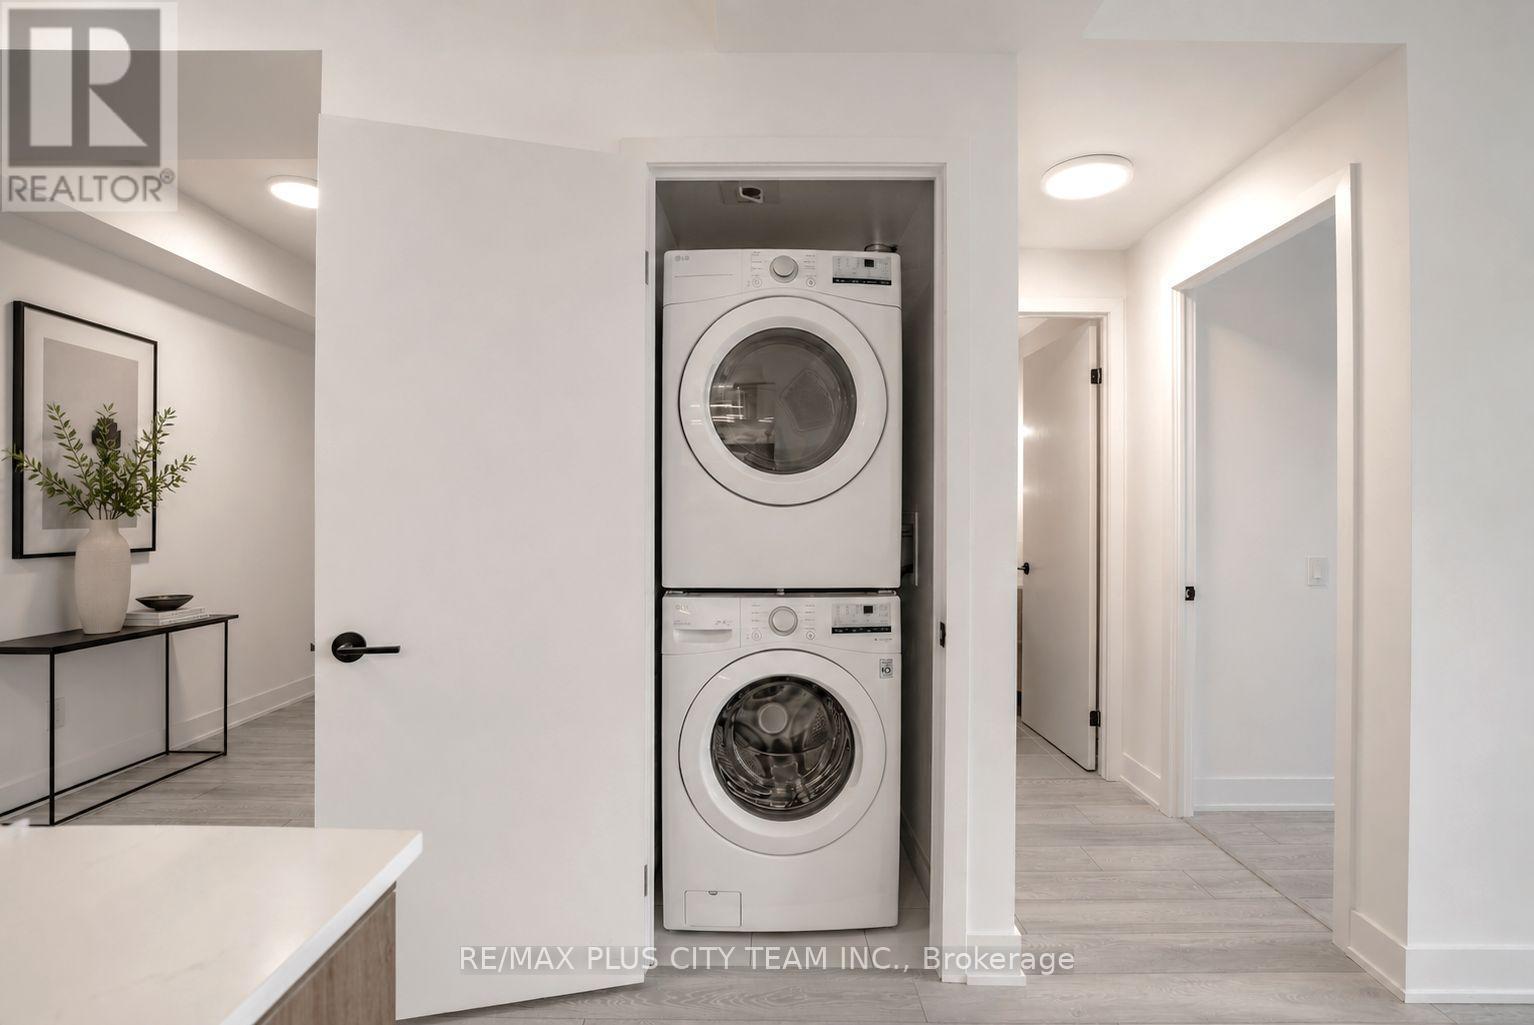
  • Appliances: Dishwasher, Dryer, Oven, Washer, Refrigerator

Property Features:

  • OwnershipType: Condominium/Strata
  • Property Type: Single Family
  • Bedrooms: 1+1
  • Bathrooms: 1
  • Amenities Nearby: Hospital, Park, Marina, Schools
  • Community Features: Pets Allowed With Restrictions
  • Condo Fees: $685 Monthly
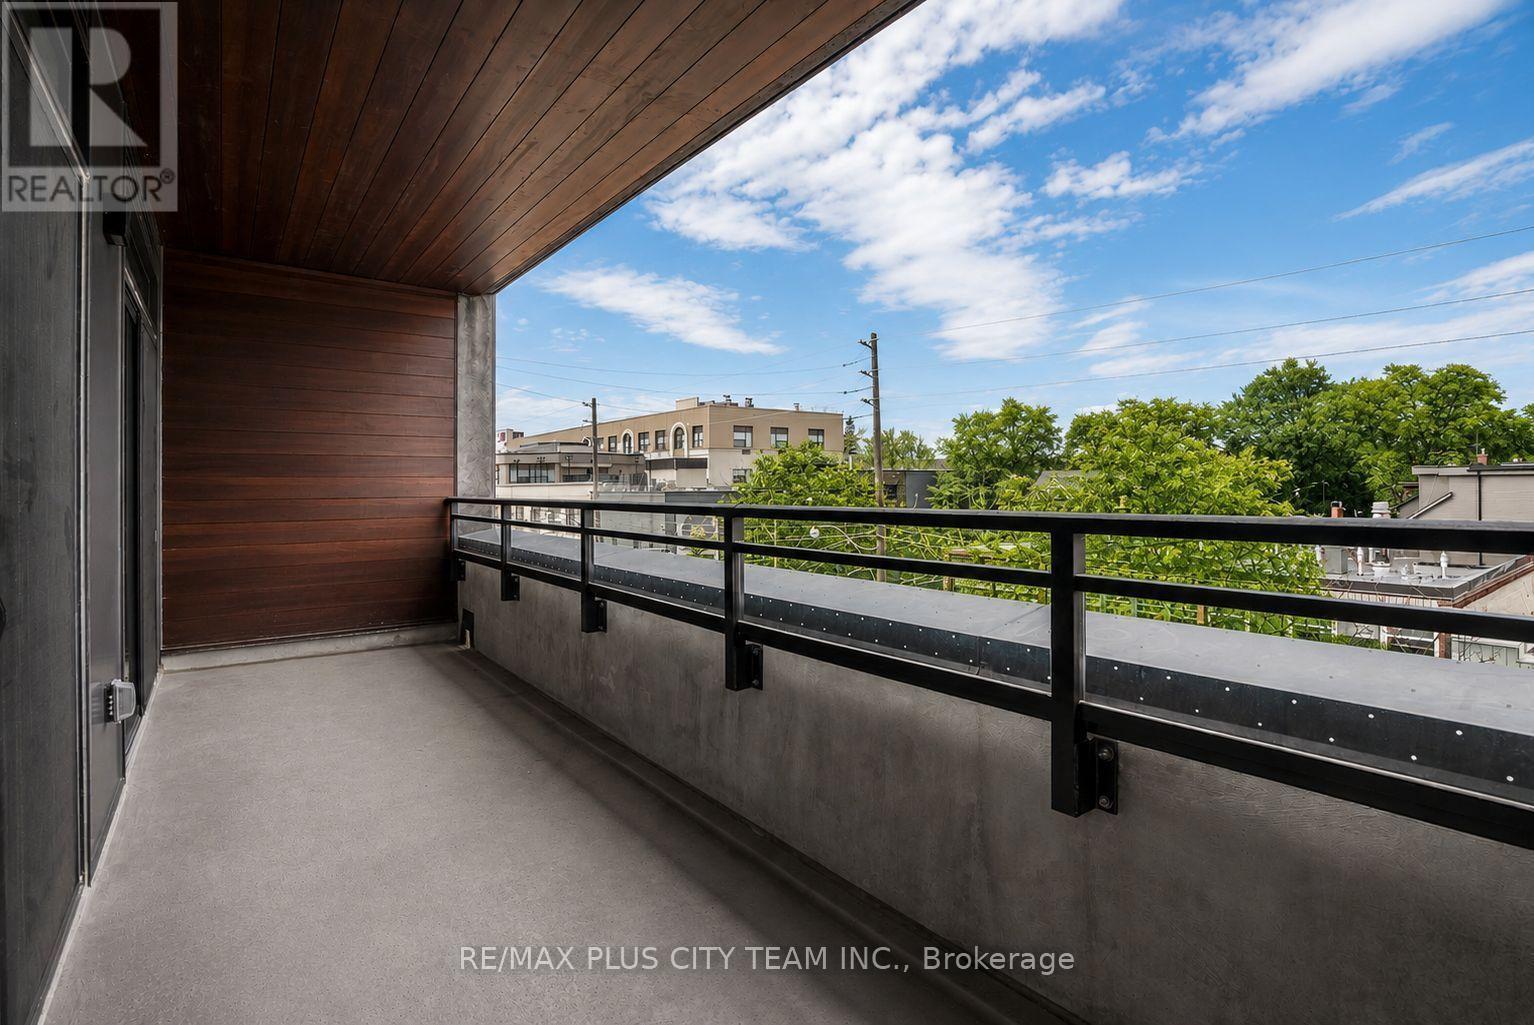
  • Features: Balcony
  • Floor Space (approx): 600 - 699 Square Feet
  • MaintenanceFee Type: Common Area Maintenance, Insurance
  • Zoning: Residential
  • Parking Type: Underground, Garage

Rooms:

  • Living Flat/Apartment Level 7.82 m x 3.66 m
  • Dining Flat/Apartment Level 7.82 m x 3.66 m
  • Kitchen Flat/Apartment Level 7.82 m x 3.66 m
  • Primary Bedroom Flat/Apartment Level 3.18 m x 3.05 m
  • Den Flat/Apartment Level 3.00 m x 1.93 m

Convert Measurement to:


Courtesy of: RE/MAX PLUS CITY TEAM INC., RE/MAX SOLUTIONS BARROS GROUP

REALTOR.ca  

QuickQuoteTM Powered by RPS

Location of 303 - 1285 QUEEN STREET E, Toronto, Ontario, M4L 0B6

Demographic Information of 303 - 1285 QUEEN STREET E, Toronto, Ontario, M4L 0B6

Life Stage

Young Couples

Employment Type

Service Sector/White Collar

Average Household Income

$165,792.83

Average Number of Children

1.63

Household Population

Household Structure

Age of Population

Education

Education Level

No certificate/diploma/degree

16.25 %

High school certificate or equivalent

22.44 %

Apprenticeship trade certificate/diploma

3.73 %

College/non-university certificate

15.19 %

University certificate (below bachelor)

2.23 %

University Degree

40.16 %

Commuter

Travel To Work

By Car

43.16 %

By Public Transit

24.39 %

By Walking

16.09 %

By Bicycle

6.16 %

By Other Methods

10.19 %

Cultural Diversity

Knowledge of Official Language

Mother Tongue

Building Information

Building Type

Apartments (Low and High Rise)

53.32 %

Houses

46.68 %

Own Vs. Rent
