Button CopyPathCircle CloseCircle Left ArrowArrow Down Icon GreyClosecirclecircleBurger
  • Advertising

29 - 80 CARR STREET, Toronto, Ontario, M5T 1B7

MLS® # C13830438
Townhouse For Sale In Alexandra Park, Toronto, Ontario
$599,900 QuickQuoteTM: Not Available

2 Beds

2 Baths

29 - 80 Carr Street, Toronto, ON
  • Advertising
Are you a real estate investor?
29 - 80 CARR STREET, Toronto, Ontario, M5T 1B7
$599,900

2 Beds

2 Baths

Property Information:

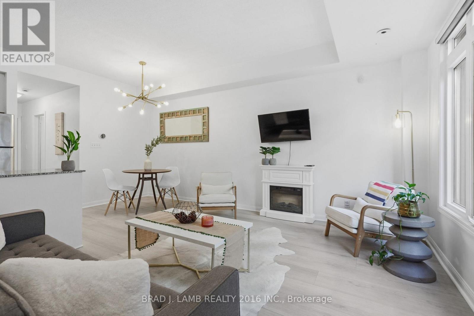
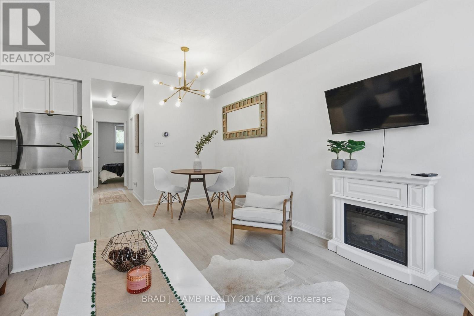
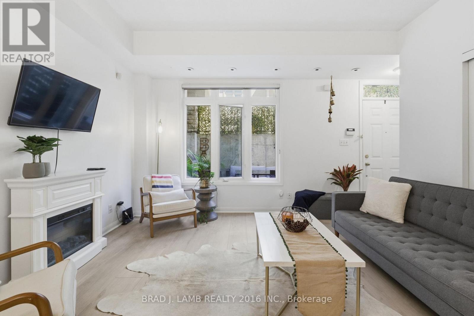
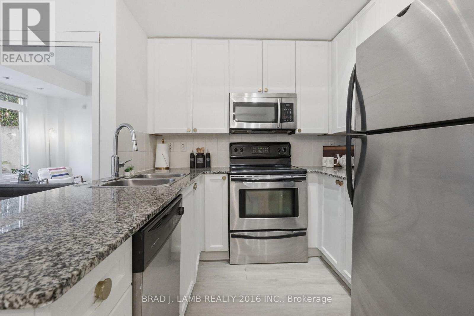
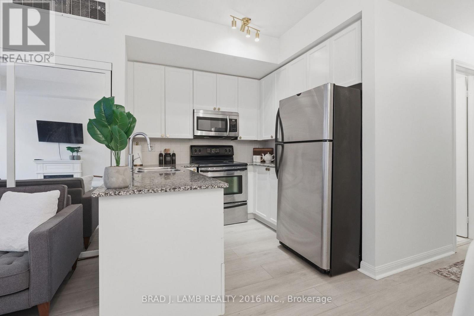
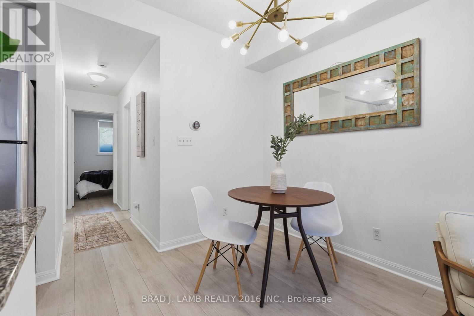
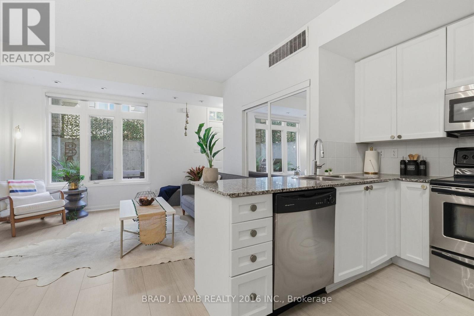
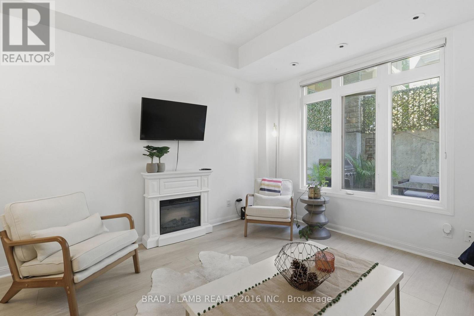
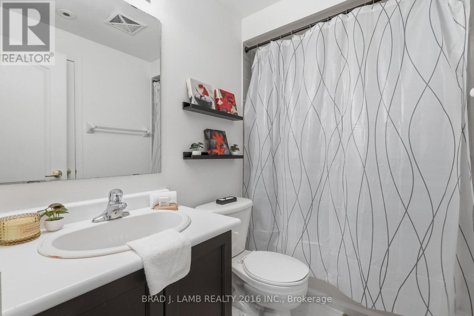
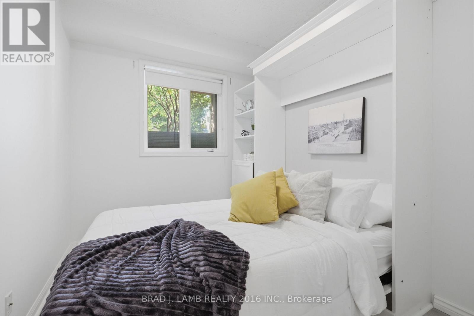
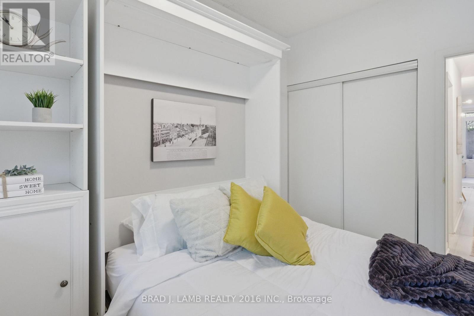
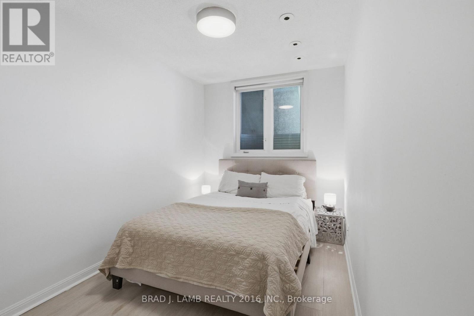
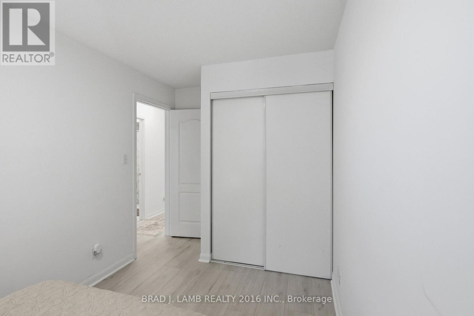
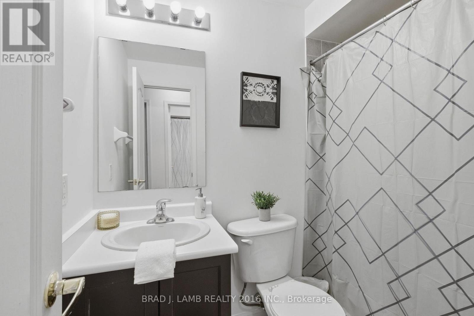
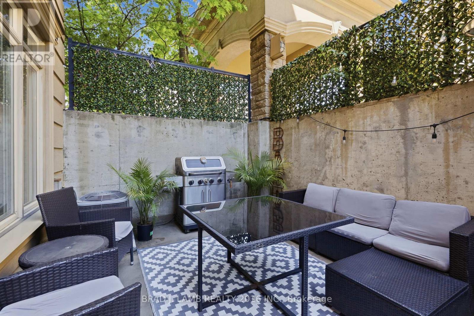
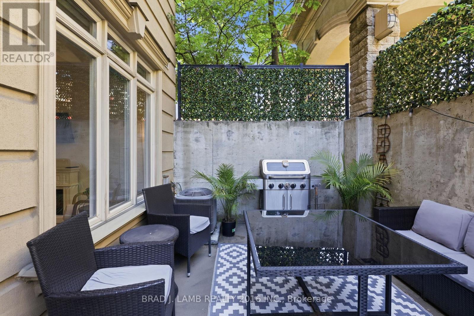
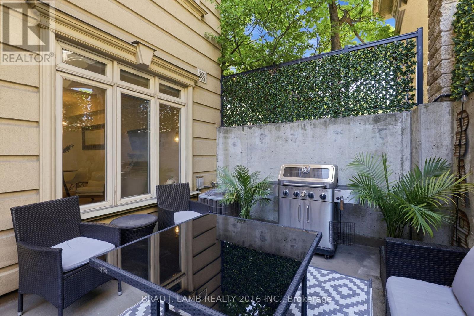
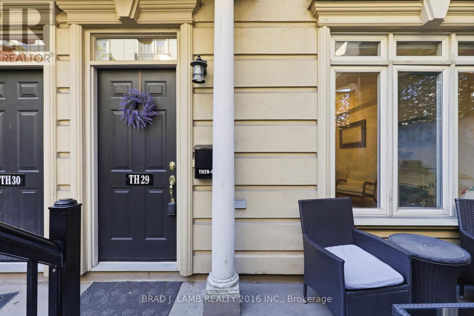
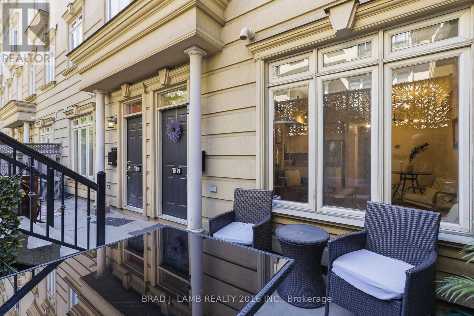
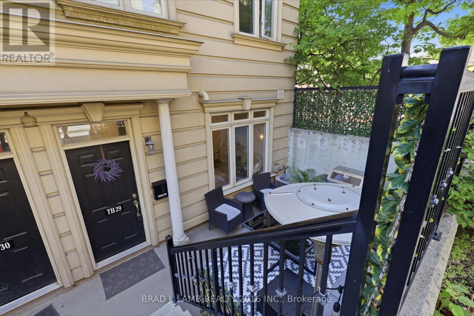
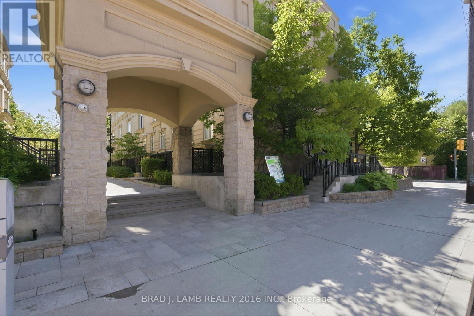
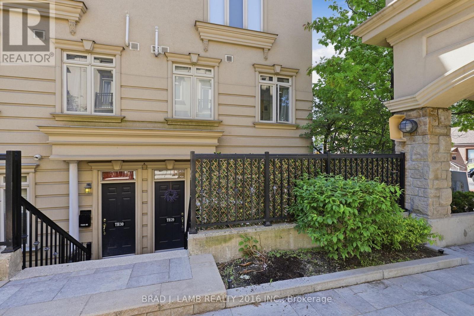
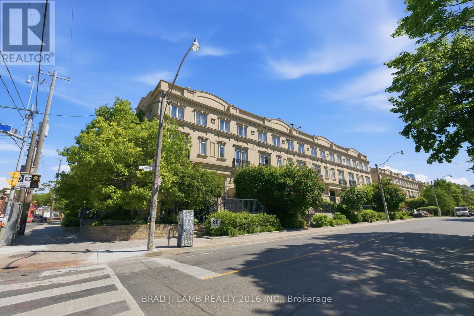
Welcome to Gardens at Queen Townhomes! This bright and stylish end-unit townhome features 9 foot ceilings, expansive windows, and laminate flooring throughout. The u-shaped kitchen offers granite countertops, full-size stainless steel appliances, and plenty of storage.Both bedrooms are well-proportioned, with the Murphy bed in the second bedroom included in thesale. Two full bathrooms, including an ensuite off the primary. Enjoy the rare luxury of a massive private terrace with built-in gas line, perfect for entertaining and summer BBQs. Also includes 2 storage lockers. Ideally located steps to Queen West, Trinity Bellwoods, Kensington Market, TTC, cafés, restaurants, shopping, and major hospitals. Parking is available for $140/month. Exceptional opportunity for a high rise alternative with low-maintenance. Downtown living with an outstanding private outdoor space! (id:27)

Building Features:

  • Style: Townhouse
  • Building Type: Row / Townhouse
  • Amenities: Storage - Locker
  • Basement Type: None
  • Exterior Finish: Stucco
  • Floor Space: 700 - 799 sqft
  • Flooring Type: Laminate
  • Heating Type: Forced air
  • Heating Fuel: Natural gas
  • Cooling Type: Central air conditioning
  • Appliances: Dishwasher, Microwave, Stove, Window Coverings, Refrigerator

Property Features:

  • OwnershipType: Condominium/Strata
  • Property Type: Single Family
  • Community Features: Pets Allowed With Restrictions
  • Condo Fees: $527 Monthly
  • Floor Space (approx): 700 - 799 Square Feet
  • MaintenanceFee Type: Common Area Maintenance, Insurance, Water
  • Zoning: Residential
  • Parking Type: Underground, Garage

Rooms:

  • Living Main Level 3.95 m x 3.55 m
  • Dining Main Level 2.52 m x 2.05 m
  • Kitchen Main Level 2.47 m x 2.41 m
  • Primary Bedroom Main Level 4.31 m x 2.32 m
  • 2nd Bedroom Main Level 3.21 m x 2.49 m

Convert Measurement to:

Courtesy of: BRAD J. LAMB REALTY 2016 INC.

REALTOR.ca  

Access to Sold Data on this website may only be used by consumers that have a bona fide interest in the purchase, sale, or lease of residential real estate.

Sales/Price History

Log in or create an account to see sold and historical listings information

QuickQuoteTM Powered by RPS
Thinking of Selling?

Start by finding out what your home might be worth in today's market.

Location of 29 - 80 CARR STREET, Toronto, Ontario, M5T 1B7

Demographic Information of 29 - 80 CARR STREET, Toronto, Ontario, M5T 1B7

Life Stage

Young Singles

Employment Type

White Collar

Average Household Income

$118,883.68

Average Number of Children

1.66

Household Population

Household Structure

Age of Population

Education

Education Level

No certificate/diploma/degree

25.54 %

High school certificate or equivalent

27.34 %

Apprenticeship trade certificate/diploma

2.82 %

College/non-university certificate

12.8 %

University certificate (below bachelor)

1.66 %

University Degree

29.84 %

Commuter

Travel To Work

By Car

32.11 %

By Public Transit

28.83 %

By Walking

30.35 %

By Bicycle

5.2 %

By Other Methods

3.52 %

Cultural Diversity

Knowledge of Official Language

Mother Tongue

Building Information

Building Type

Apartments (Low and High Rise)

67.9 %

Houses

32.1 %

Own Vs. Rent