Button CopyPathCircle CloseCircle Left ArrowArrow Down Icon GreyClosecirclecircleBurger
Image 1
Image 2
Image 3
$599,900

29 - 80 CARR STREET, Toronto, Ontario, M5T 1B7

MLS® # C13830438

2 Beds

2  Baths

700 - 799  FEETSQ

QuickQuoteTM: Not Available

Toronto ON, M5T 1B7

MLS® # C13830438

Property Information:

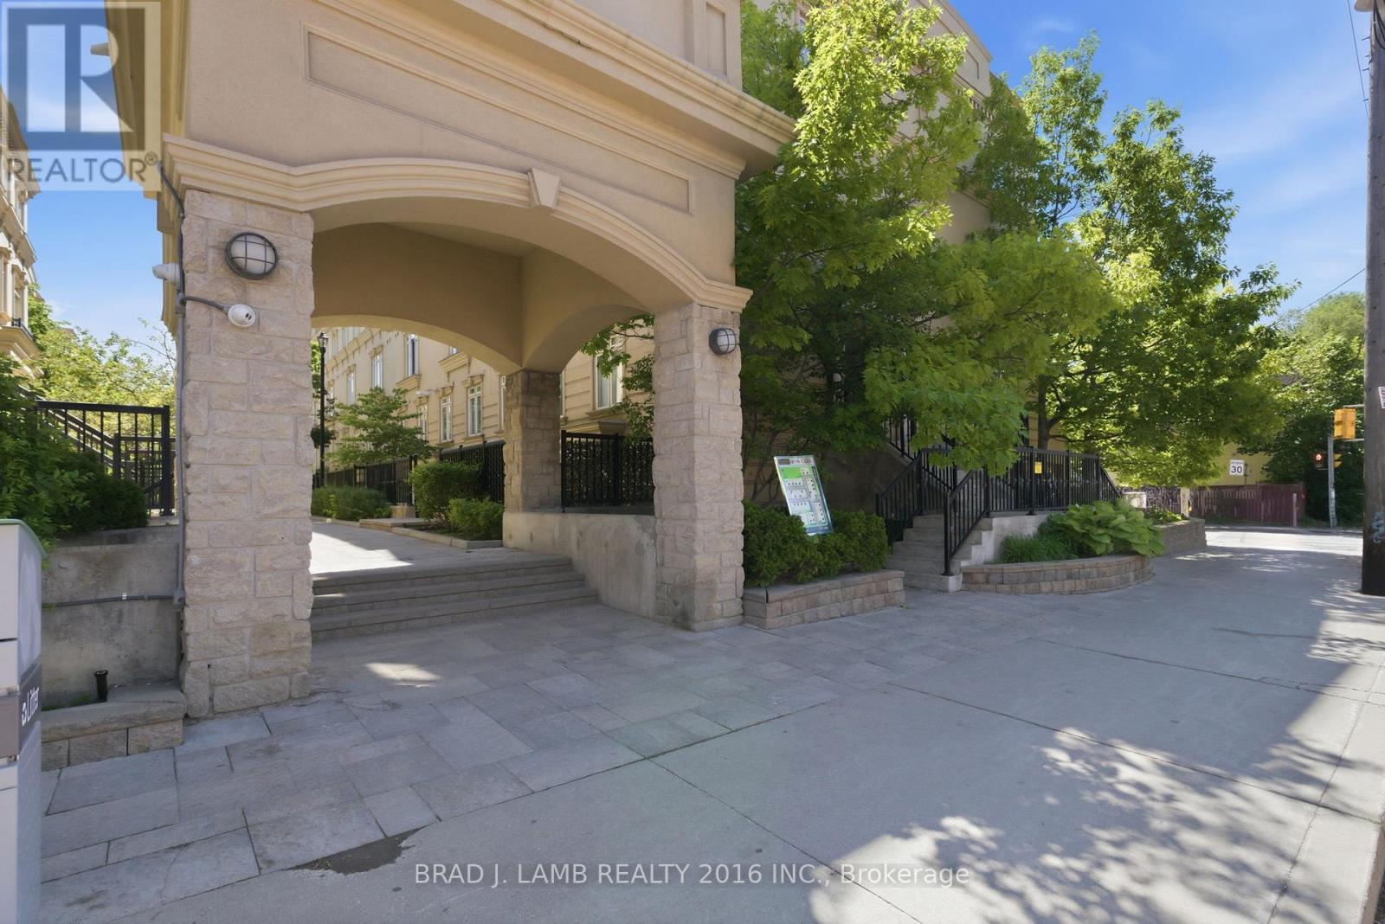
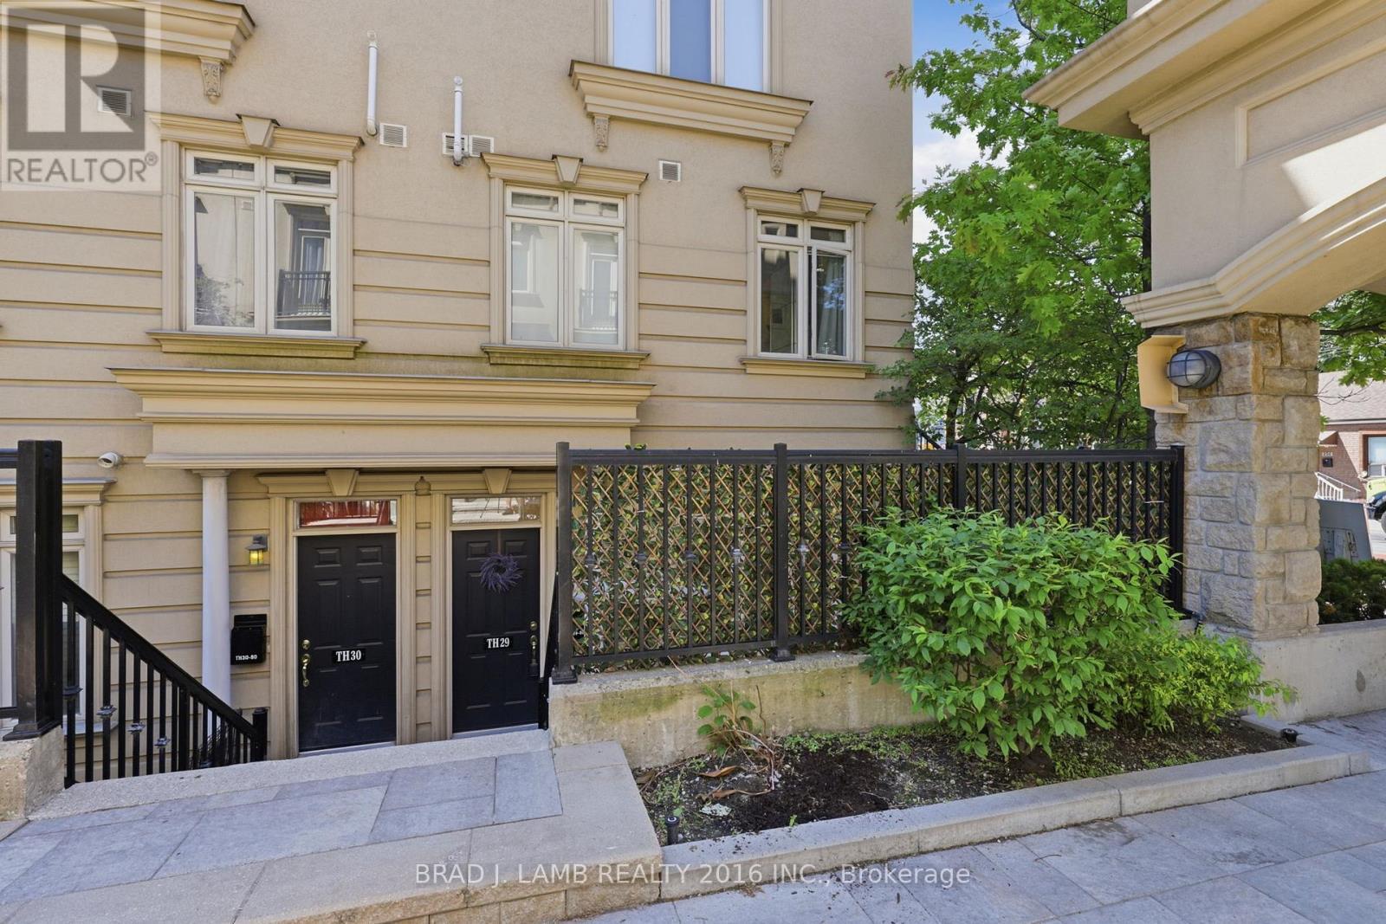
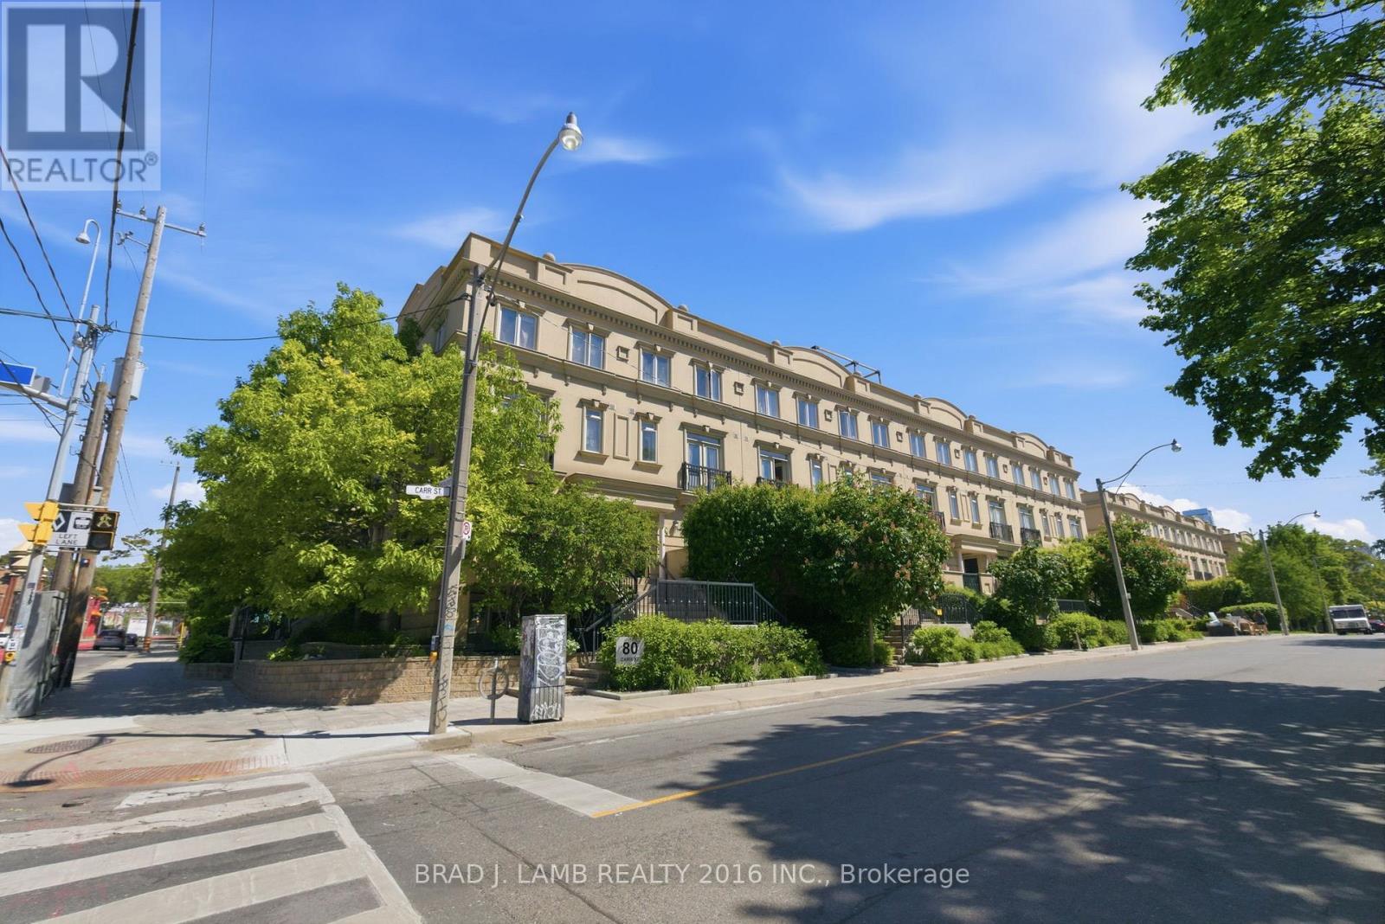
Welcome to Gardens at Queen Townhomes! This bright and stylish end-unit townhome features 9 foot ceilings, expansive windows, and laminate flooring throughout. The u-shaped kitchen offers granite countertops, full-size stainless steel appliances, and plenty of storage.Both bedrooms are well-proportioned, with the Murphy bed in the second bedroom included in thesale. Two full bathrooms, including an ensuite off the primary. Enjoy the rare luxury of a massive private terrace with built-in gas line, perfect for entertaining and summer BBQs. Also includes 2 storage lockers. Ideally located steps to Queen West, Trinity Bellwoods, Kensington Market, TTC, cafés, restaurants, shopping, and major hospitals. Parking is available for $140/month. Exceptional opportunity for a high rise alternative with low-maintenance. Downtown living with an outstanding private outdoor space! (id:27)

Building Features:

  • Style: Townhouse
  • Building Type: Row / Townhouse
  • Amenities: Storage - Locker
  • Basement Type: None
  • Exterior Finish: Stucco
  • Floor Space: 700 - 799 sqft
  • Flooring Type: Laminate
  • Heating Type: Forced air
  • Heating Fuel: Natural gas
  • Cooling Type: Central air conditioning
  • Appliances: Dishwasher, Microwave, Stove, Window Coverings, Refrigerator

Property Features:

  • OwnershipType: Condominium/Strata
  • Property Type: Single Family
  • Bedrooms: 2
  • Bathrooms: 2
  • Community Features: Pets Allowed With Restrictions
  • Condo Fees: $527 Monthly
  • Floor Space (approx): 700 - 799 Square Feet
  • MaintenanceFee Type: Common Area Maintenance, Insurance, Water
  • Zoning: Residential
  • Parking Type: Underground, Garage

Rooms:

  • Living Main Level 3.95 m x 3.55 m
  • Dining Main Level 2.52 m x 2.05 m
  • Kitchen Main Level 2.47 m x 2.41 m
  • Primary Bedroom Main Level 4.31 m x 2.32 m
  • 2nd Bedroom Main Level 3.21 m x 2.49 m

Convert Measurement to:


Courtesy of: BRAD J. LAMB REALTY 2016 INC.

REALTOR.ca  

QuickQuoteTM Powered by RPS

Location of 29 - 80 CARR STREET, Toronto, Ontario, M5T 1B7

Demographic Information of 29 - 80 CARR STREET, Toronto, Ontario, M5T 1B7

Life Stage

Young Singles

Employment Type

White Collar

Average Household Income

$118,883.68

Average Number of Children

1.66

Household Population

Household Structure

Age of Population

Education

Education Level

No certificate/diploma/degree

25.54 %

High school certificate or equivalent

27.34 %

Apprenticeship trade certificate/diploma

2.82 %

College/non-university certificate

12.8 %

University certificate (below bachelor)

1.66 %

University Degree

29.84 %

Commuter

Travel To Work

By Car

32.11 %

By Public Transit

28.83 %

By Walking

30.35 %

By Bicycle

5.2 %

By Other Methods

3.52 %

Cultural Diversity

Knowledge of Official Language

Mother Tongue

Building Information

Building Type

Apartments (Low and High Rise)

67.9 %

Houses

32.1 %

Own Vs. Rent
