Button CopyPathCircle CloseCircle Left ArrowArrow Down Icon GreyClosecirclecircleBurger
  • Advertising

102 - 1483 BIRCHMOUNT ROAD, Toronto, Ontario, M1P 0C7

MLS® # E13823606
Townhouse For Sale In Dorset Park, Toronto, Ontario
$399,000 QuickQuoteTM: Not Available

3 Beds

2 Baths

102 - 1483 Birchmount Road, Toronto, ON
  • Advertising
Are you a real estate investor?
102 - 1483 BIRCHMOUNT ROAD, Toronto, Ontario, M1P 0C7
$399,000

3 Beds

2 Baths

Property Information:

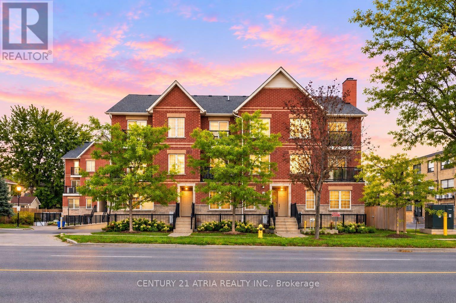
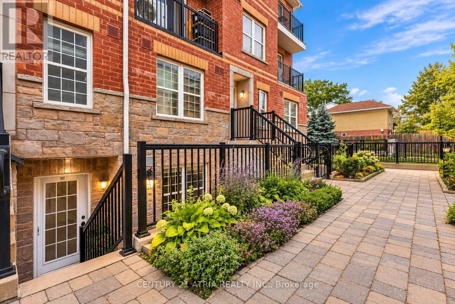
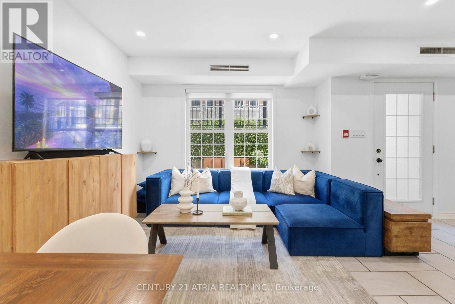
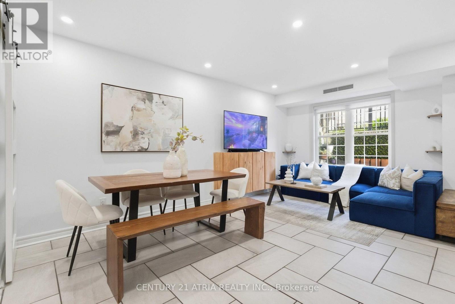
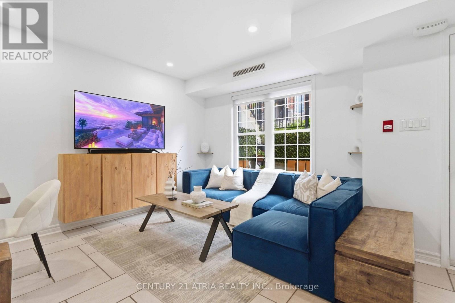
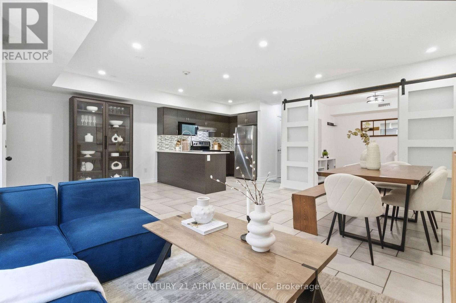
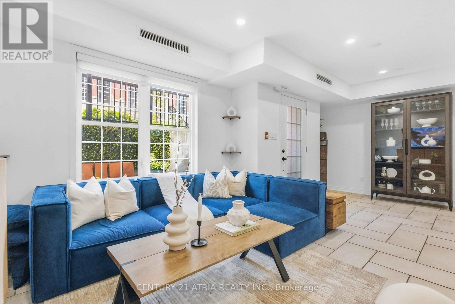
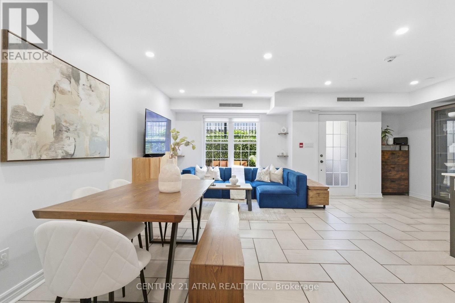
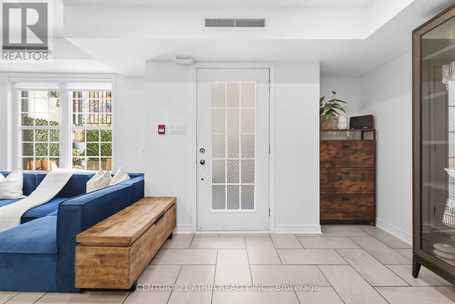
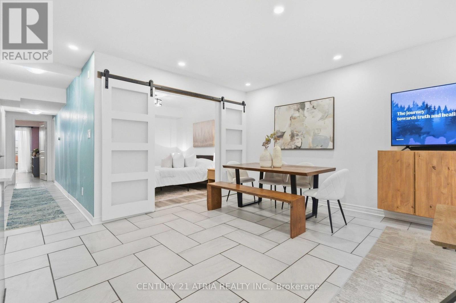
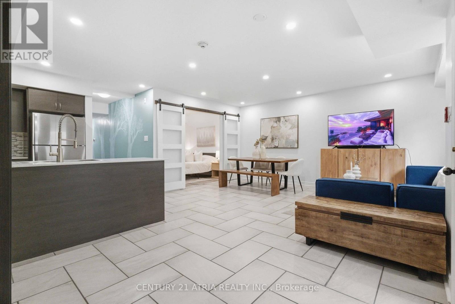
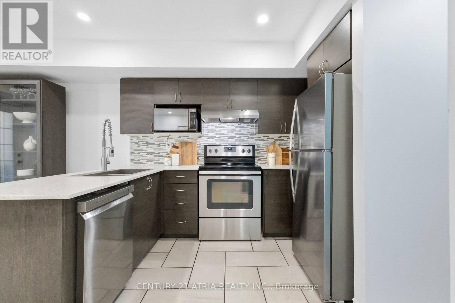
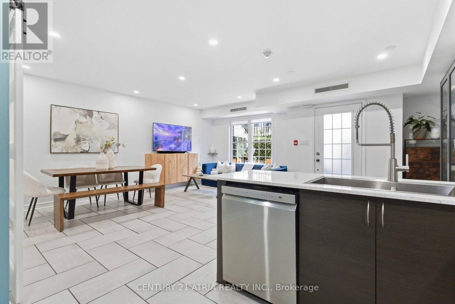
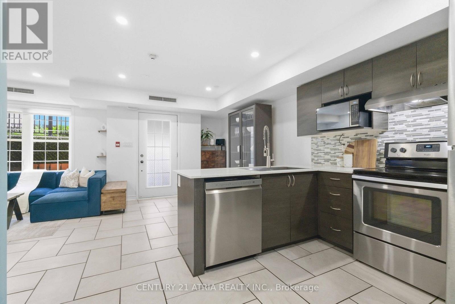
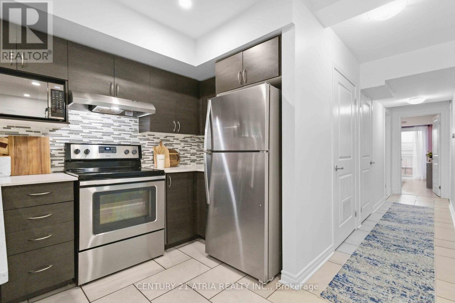
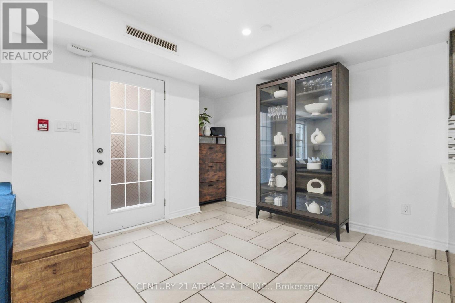
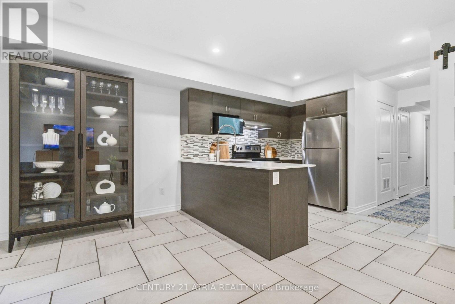
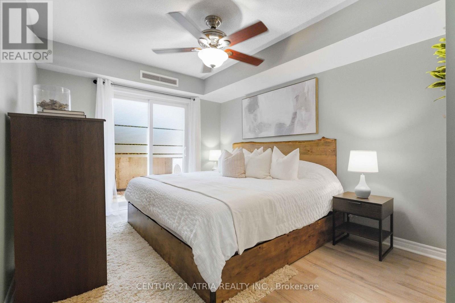
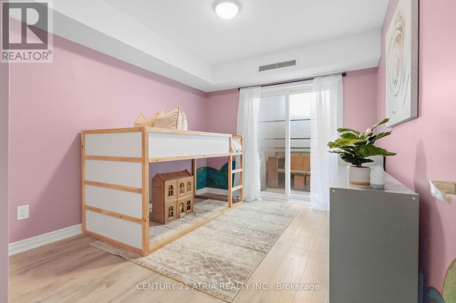
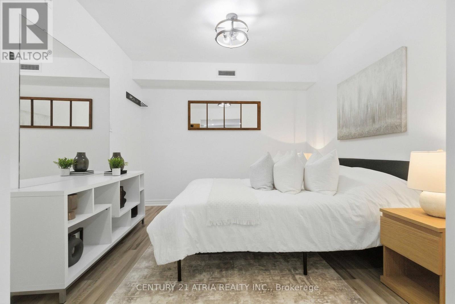
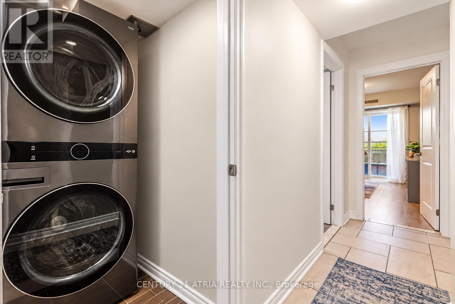
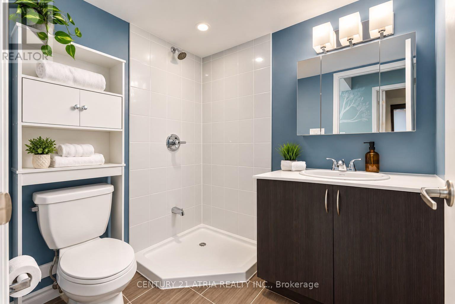
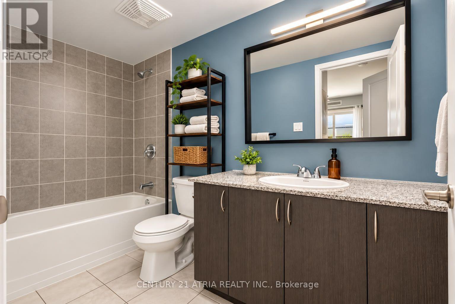
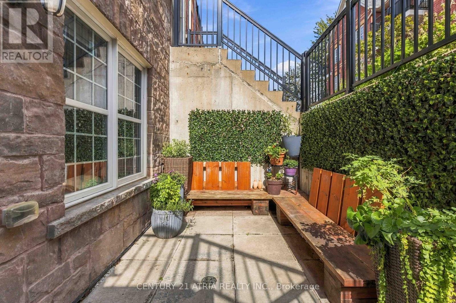
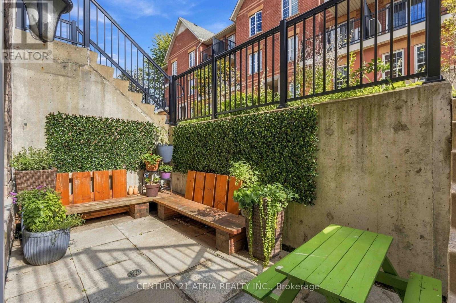
Immerse yourself in this stunning RARE and affordable 3 bedroom townhouse in the heart of Toronto + Several upgrades $$$ + Built in 2019 + 1135 sq ft (as per MPAC)+ 3 ultra spacious bedrooms (can comfortably fit a Queen/King size bed in all bedrooms) + 2 full washrooms + 1 parking + 1 locker + Smooth ceilings and pot lights throughout + Open concept living space built for entertaining + Your private oasis awaits in the breathtaking garden terrace with access to both front and back of the home, featuring custom built wooden benches + The primary bedroom is a dream - walk-in closet, luxurious 4-pc ensuite, and a private walk out to the terrace + Custom painted hallway wall art + New tile floors (2021) + Vinyl/laminate floors throughout (carpet free) + Meticulously maintained + Wide spacious layout with lots of natural sunlight + Full size stainless steel appliances, functional U-shaped kitchen, and stone counter tops + Excellent locations: steps to public transit, parks, schools, shopping, mins to Hwy 401/DVP, Costco, schools + Move in ready. Just unpack and enjoy - this rare gem won't last! (id:27)

Building Features:

  • Style: Townhouse
  • Building Type: Row / Townhouse
  • Amenities: Storage - Locker
  • Basement Type: None
  • Exterior Finish: Brick
  • Fire Protection: Smoke Detectors
  • Floor Space: 1000 - 1199 sqft
  • Flooring Type: Tile, Laminate, Vinyl
  • Foundation Type: Unknown
  • Heating Type: Forced air
  • Heating Fuel: Natural gas
  • Cooling Type: Central air conditioning
  • Appliances: Dishwasher, Dryer, Microwave, Range, Stove, Washer, Window Coverings, Refrigerator

Property Features:

  • OwnershipType: Condominium/Strata
  • Property Type: Single Family
  • Amenities Nearby: Park, Public Transit, Schools
  • Community Features: Pets Allowed With Restrictions
  • Condo Fees: $551 Monthly
  • Features: Carpet Free
  • Floor Space (approx): 1000 - 1199 Square Feet
  • Landscape Features: Landscaped
  • MaintenanceFee Type: Common Area Maintenance, Insurance
  • Structure Type: Patio(s)
  • Parking Type: Underground, Garage
  • No. of Parking Spaces: 1

Rooms:

  • Foyer Flat/Apartment Level 3.65 m x 3.35 m
  • Kitchen Flat/Apartment Level 2.99 m x 2.25 m
  • Dining Flat/Apartment Level 2.29 m x 2.84 m
  • Living Flat/Apartment Level 2.96 m x 2.84 m
  • Primary Bedroom Flat/Apartment Level 3.91 m x 3.03 m
  • 2nd Bedroom Flat/Apartment Level 3.65 m x 2.96 m
  • 3rd Bedroom Flat/Apartment Level 3.12 m x 3.03 m

Convert Measurement to:

Courtesy of: CENTURY 21 ATRIA REALTY INC.

REALTOR.ca  

Access to Sold Data on this website may only be used by consumers that have a bona fide interest in the purchase, sale, or lease of residential real estate.

Sales/Price History

Log in or create an account to see sold and historical listings information

QuickQuoteTM Powered by RPS
Thinking of Selling?

Start by finding out what your home might be worth in today's market.

Location of 102 - 1483 BIRCHMOUNT ROAD, Toronto, Ontario, M1P 0C7

Demographic Information of 102 - 1483 BIRCHMOUNT ROAD, Toronto, Ontario, M1P 0C7

Life Stage

Older Families

Employment Type

Mixed

Average Household Income

$121,576.33

Average Number of Children

1.74

Household Population

Household Structure

Age of Population

Education

Education Level

No certificate/diploma/degree

18.21 %

High school certificate or equivalent

28.2 %

Apprenticeship trade certificate/diploma

3.24 %

College/non-university certificate

23.15 %

University certificate (below bachelor)

1.38 %

University Degree

25.81 %

Commuter

Travel To Work

By Car

73.69 %

By Public Transit

15.41 %

By Walking

2.27 %

By Bicycle

0.0 %

By Other Methods

8.63 %

Cultural Diversity

Knowledge of Official Language

Mother Tongue

Building Information

Building Type

Apartments (Low and High Rise)

16.88 %

Houses

83.12 %

Own Vs. Rent