Button CopyPathCircle CloseCircle Left ArrowArrow Down Icon GreyClosecirclecircleBurger
Image 1
Image 2
Image 3
$399,000

102 - 1483 BIRCHMOUNT ROAD, Toronto, Ontario, M1P 0C7

MLS® # E13823606

3 Beds

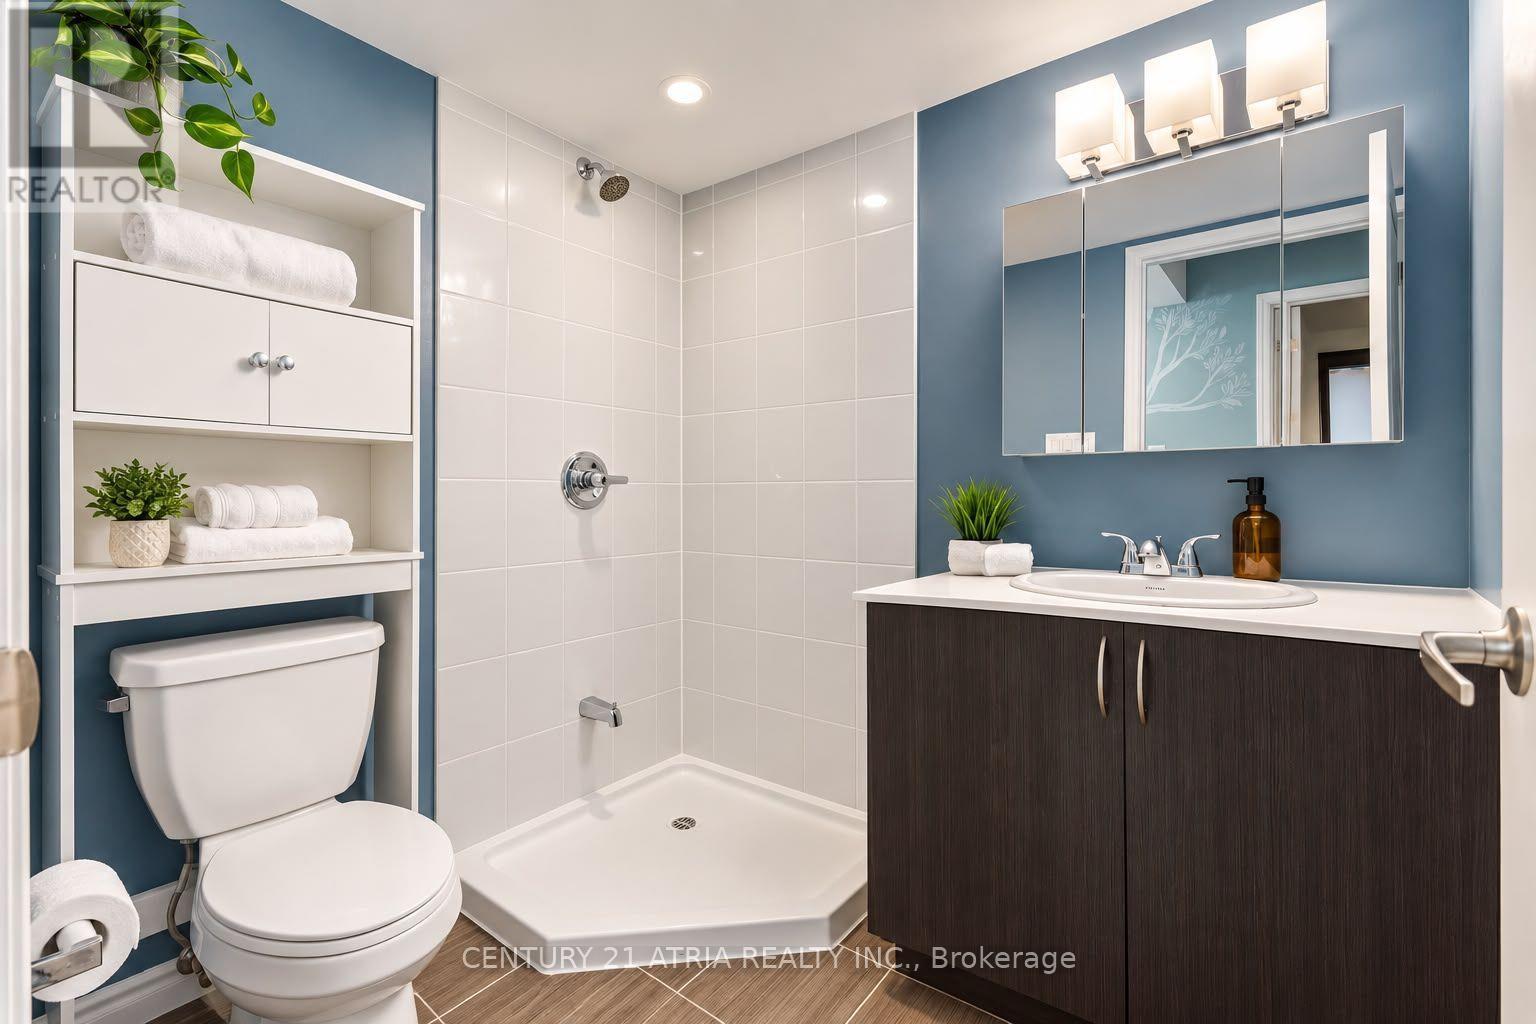
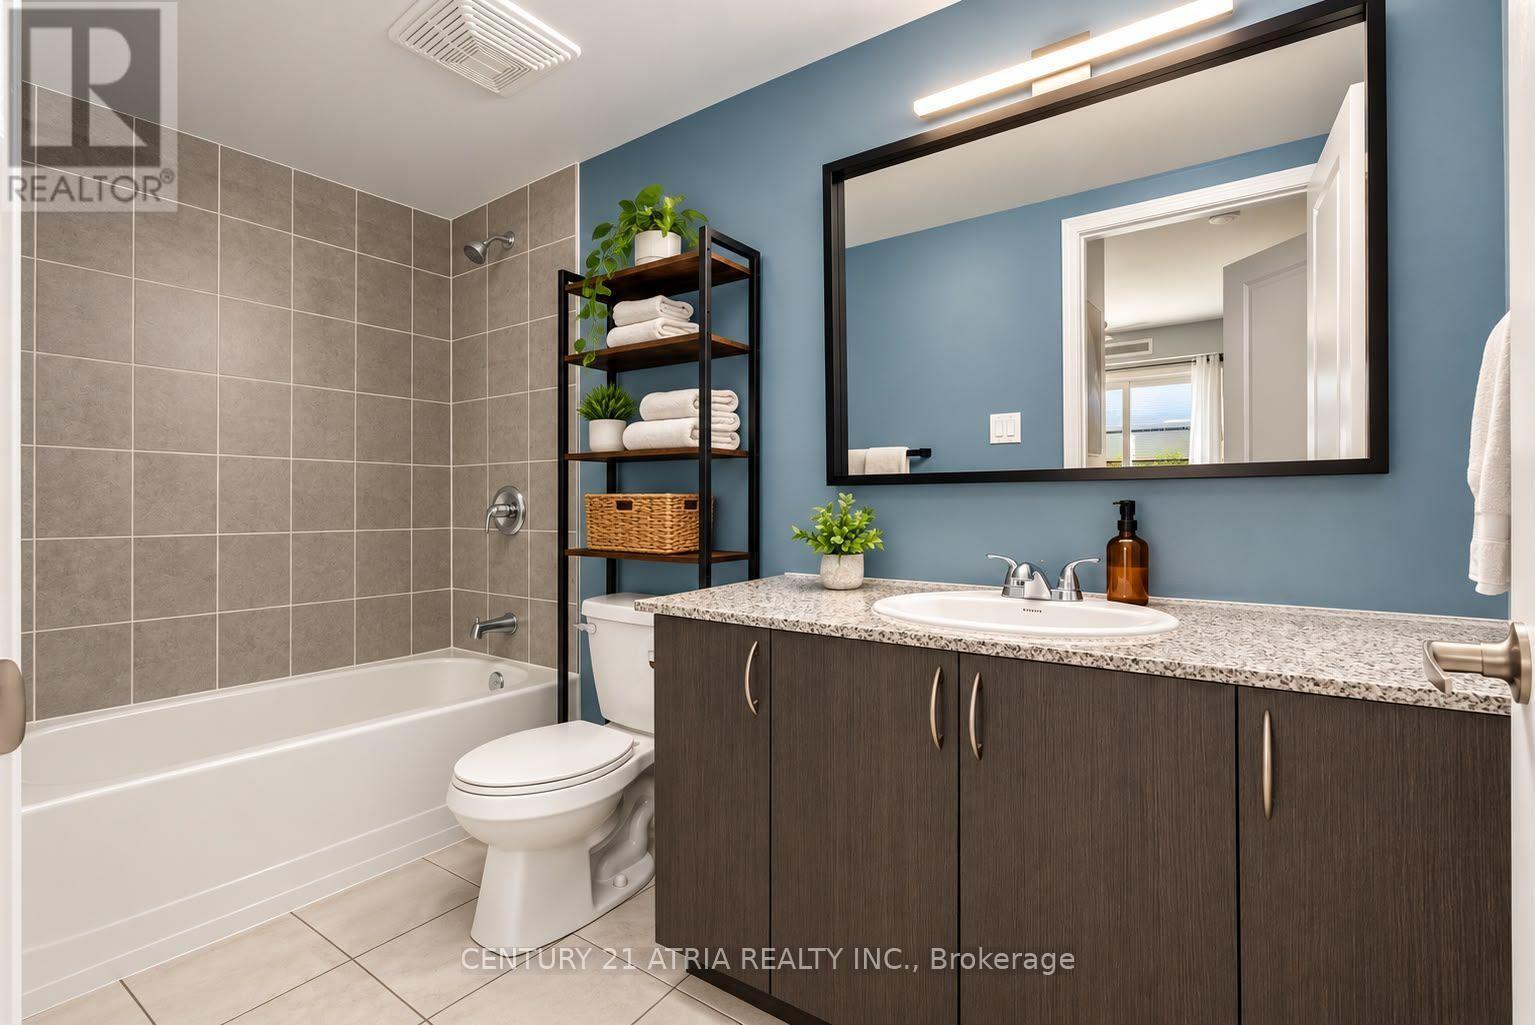
2  Baths

1000 - 1199  FEETSQ

QuickQuoteTM: Not Available

Toronto ON, M1P 0C7

MLS® # E13823606

Property Information:

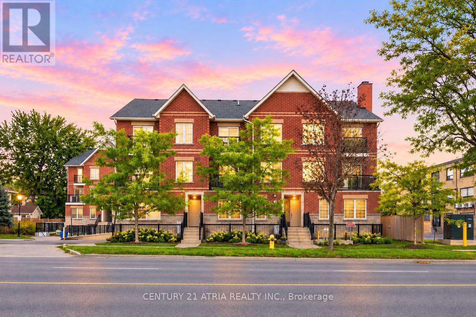
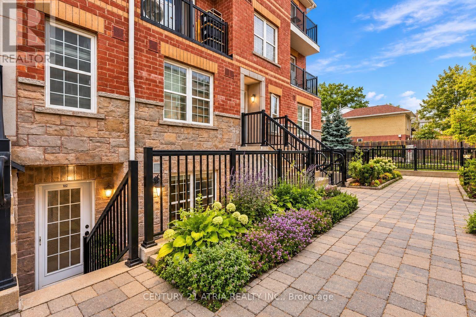
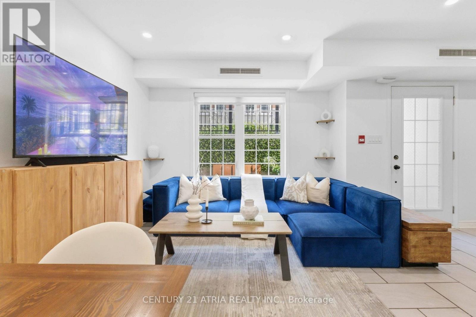
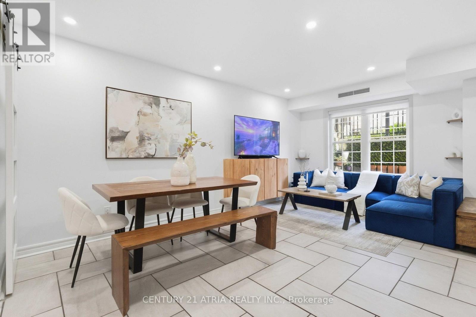
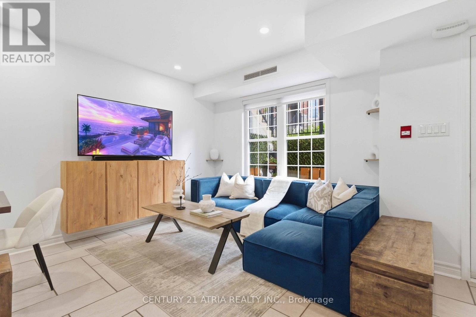
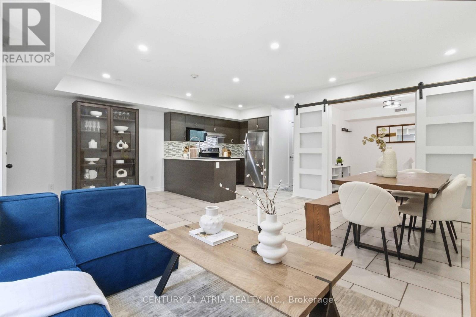
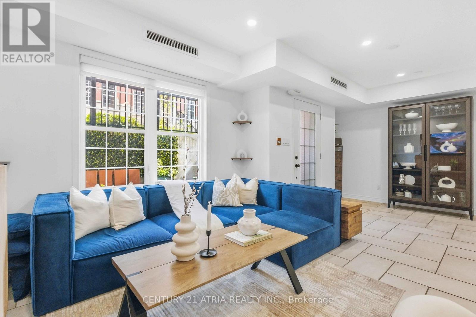
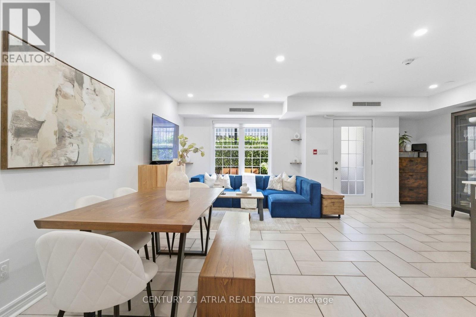
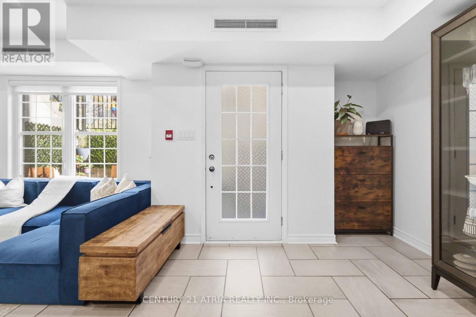
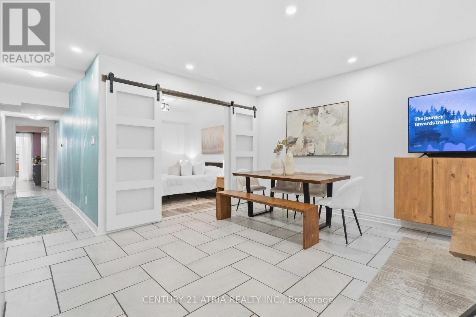
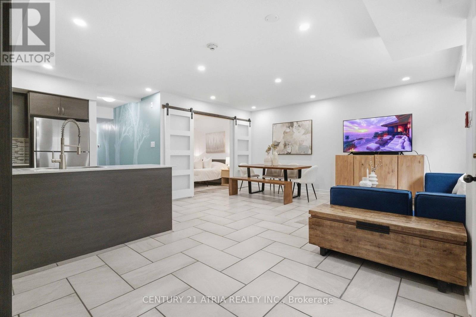
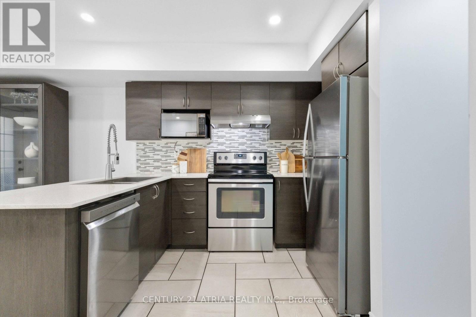
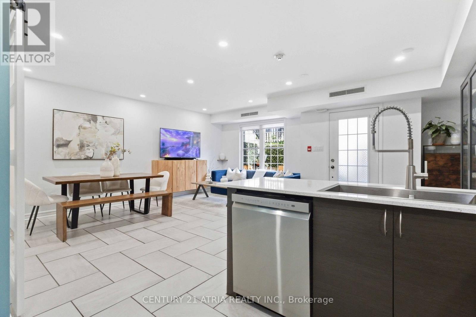
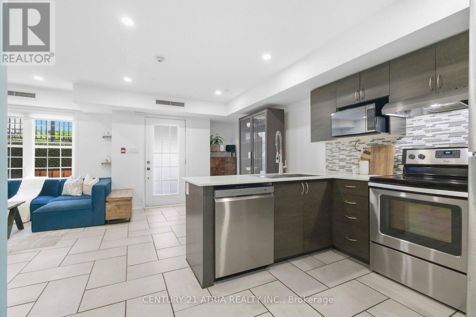
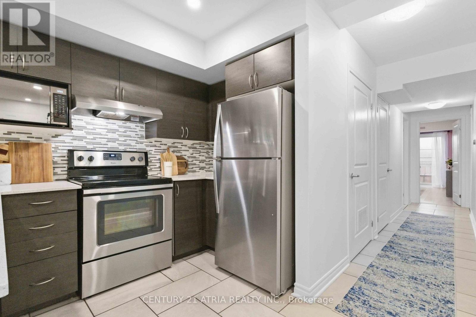
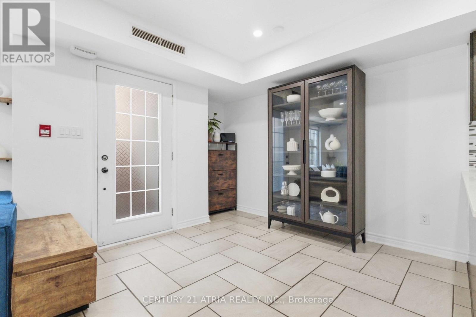
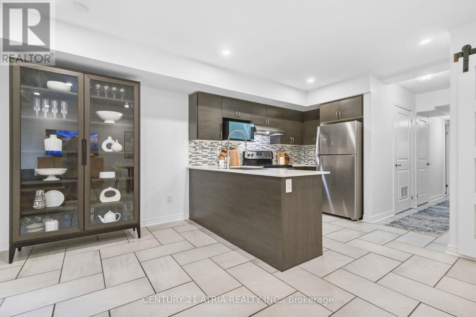
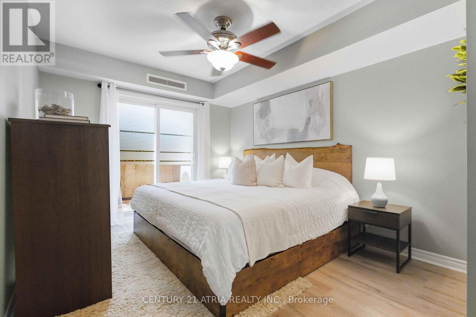
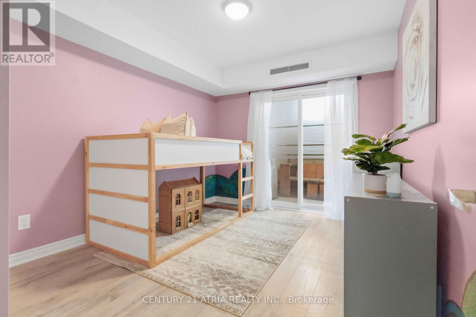
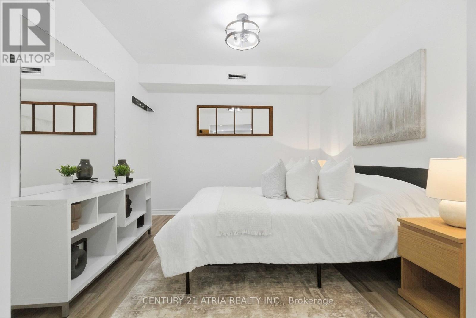
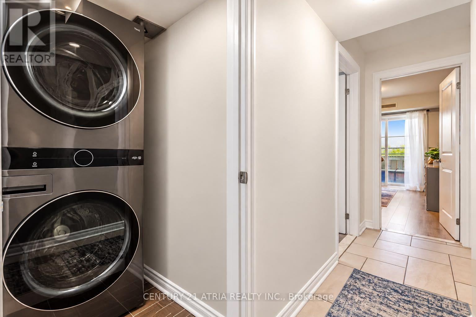
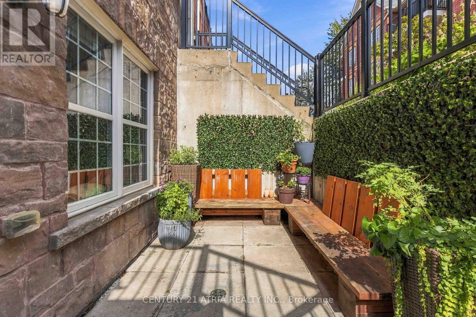
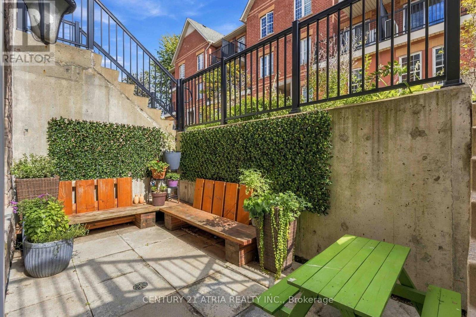
Immerse yourself in this stunning RARE and affordable 3 bedroom townhouse in the heart of Toronto + Several upgrades $$$ + Built in 2019 + 1135 sq ft (as per MPAC)+ 3 ultra spacious bedrooms (can comfortably fit a Queen/King size bed in all bedrooms) + 2 full washrooms + 1 parking + 1 locker + Smooth ceilings and pot lights throughout + Open concept living space built for entertaining + Your private oasis awaits in the breathtaking garden terrace with access to both front and back of the home, featuring custom built wooden benches + The primary bedroom is a dream - walk-in closet, luxurious 4-pc ensuite, and a private walk out to the terrace + Custom painted hallway wall art + New tile floors (2021) + Vinyl/laminate floors throughout (carpet free) + Meticulously maintained + Wide spacious layout with lots of natural sunlight + Full size stainless steel appliances, functional U-shaped kitchen, and stone counter tops + Excellent locations: steps to public transit, parks, schools, shopping, mins to Hwy 401/DVP, Costco, schools + Move in ready. Just unpack and enjoy - this rare gem won't last! (id:27)

Building Features:

  • Style: Townhouse
  • Building Type: Row / Townhouse
  • Amenities: Storage - Locker
  • Basement Type: None
  • Exterior Finish: Brick
  • Fire Protection: Smoke Detectors
  • Floor Space: 1000 - 1199 sqft
  • Flooring Type: Tile, Laminate, Vinyl
  • Foundation Type: Unknown
  • Heating Type: Forced air
  • Heating Fuel: Natural gas
  • Cooling Type: Central air conditioning
  • Appliances: Dishwasher, Dryer, Microwave, Range, Stove, Washer, Window Coverings, Refrigerator

Property Features:

  • OwnershipType: Condominium/Strata
  • Property Type: Single Family
  • Bedrooms: 3
  • Bathrooms: 2
  • Amenities Nearby: Park, Public Transit, Schools
  • Community Features: Pets Allowed With Restrictions
  • Condo Fees: $551 Monthly
  • Features: Carpet Free
  • Floor Space (approx): 1000 - 1199 Square Feet
  • Landscape Features: Landscaped
  • MaintenanceFee Type: Common Area Maintenance, Insurance
  • Structure Type: Patio(s)
  • Parking Type: Underground, Garage
  • No. of Parking Spaces: 1

Rooms:

  • Foyer Flat/Apartment Level 3.65 m x 3.35 m
  • Kitchen Flat/Apartment Level 2.99 m x 2.25 m
  • Dining Flat/Apartment Level 2.29 m x 2.84 m
  • Living Flat/Apartment Level 2.96 m x 2.84 m
  • Primary Bedroom Flat/Apartment Level 3.91 m x 3.03 m
  • 2nd Bedroom Flat/Apartment Level 3.65 m x 2.96 m
  • 3rd Bedroom Flat/Apartment Level 3.12 m x 3.03 m

Convert Measurement to:


Courtesy of: CENTURY 21 ATRIA REALTY INC.

REALTOR.ca  

QuickQuoteTM Powered by RPS

Location of 102 - 1483 BIRCHMOUNT ROAD, Toronto, Ontario, M1P 0C7

Demographic Information of 102 - 1483 BIRCHMOUNT ROAD, Toronto, Ontario, M1P 0C7

Life Stage

Older Families

Employment Type

Mixed

Average Household Income

$121,576.33

Average Number of Children

1.74

Household Population

Household Structure

Age of Population

Education

Education Level

No certificate/diploma/degree

18.21 %

High school certificate or equivalent

28.2 %

Apprenticeship trade certificate/diploma

3.24 %

College/non-university certificate

23.15 %

University certificate (below bachelor)

1.38 %

University Degree

25.81 %

Commuter

Travel To Work

By Car

73.69 %

By Public Transit

15.41 %

By Walking

2.27 %

By Bicycle

0.0 %

By Other Methods

8.63 %

Cultural Diversity

Knowledge of Official Language

Mother Tongue

Building Information

Building Type

Apartments (Low and High Rise)

16.88 %

Houses

83.12 %

Own Vs. Rent
