Button CopyPathCircle CloseCircle Left ArrowArrow Down Icon GreyClosecirclecircleBurger

502 BARTON Street Unit# 50, Stoney Creek, Ontario, L8E 5B5

MLS® # 40851788
Townhouse For Sale In Guernsey, Stoney Creek, Ontario
$649,900 QuickQuoteTM: $549K - $725K

3+1 Beds

3 Baths

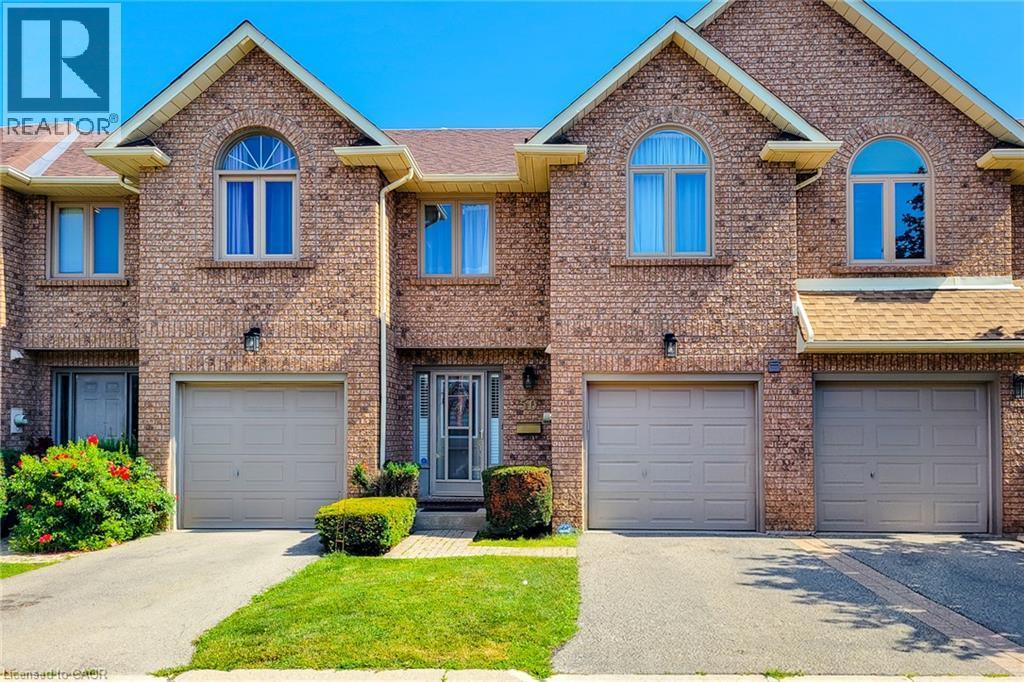
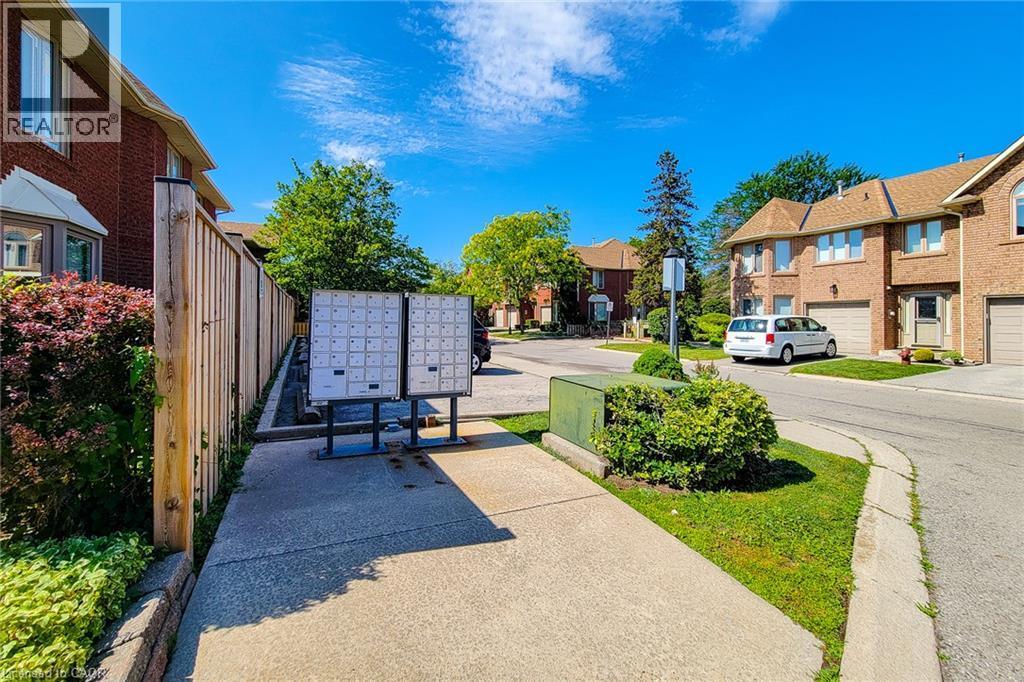
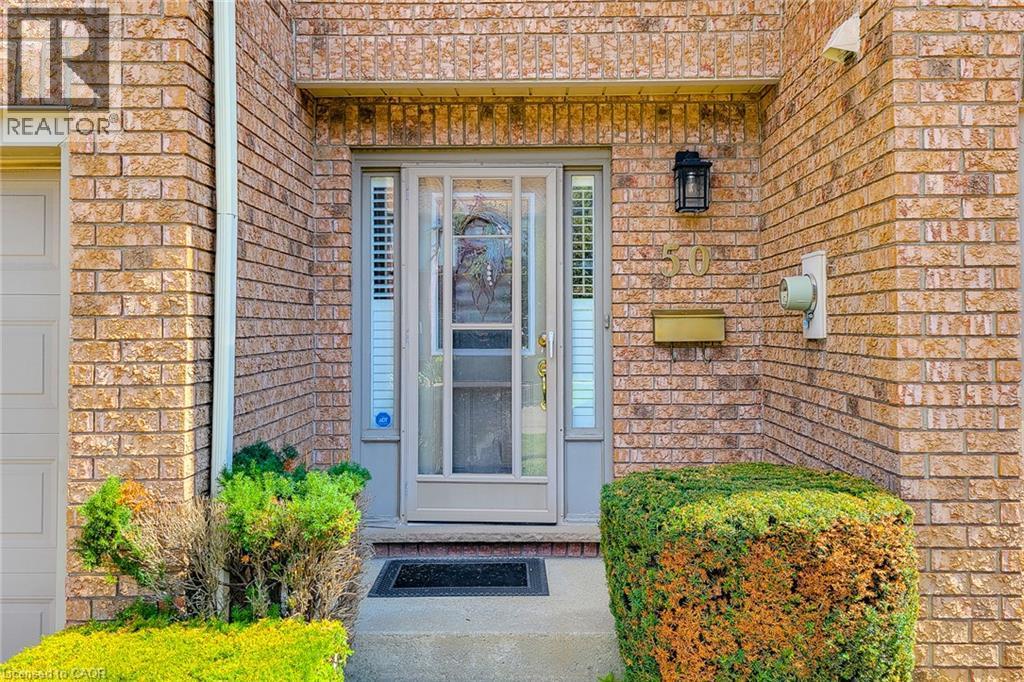
502 Barton Street Unit# 50, Stoney Creek, ON - Outdoor With Facade
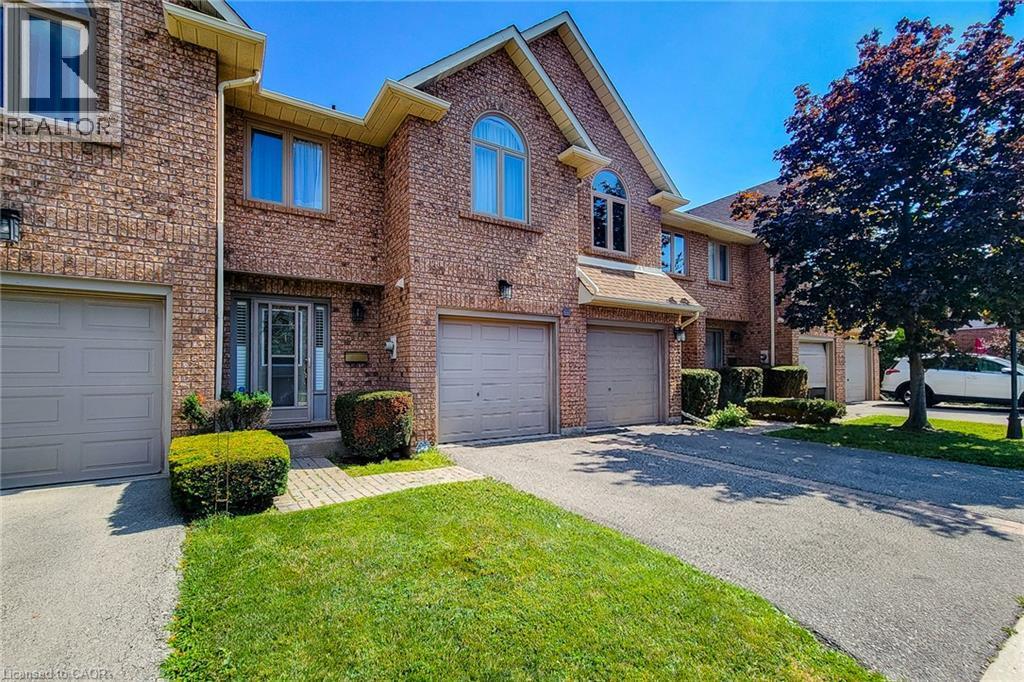
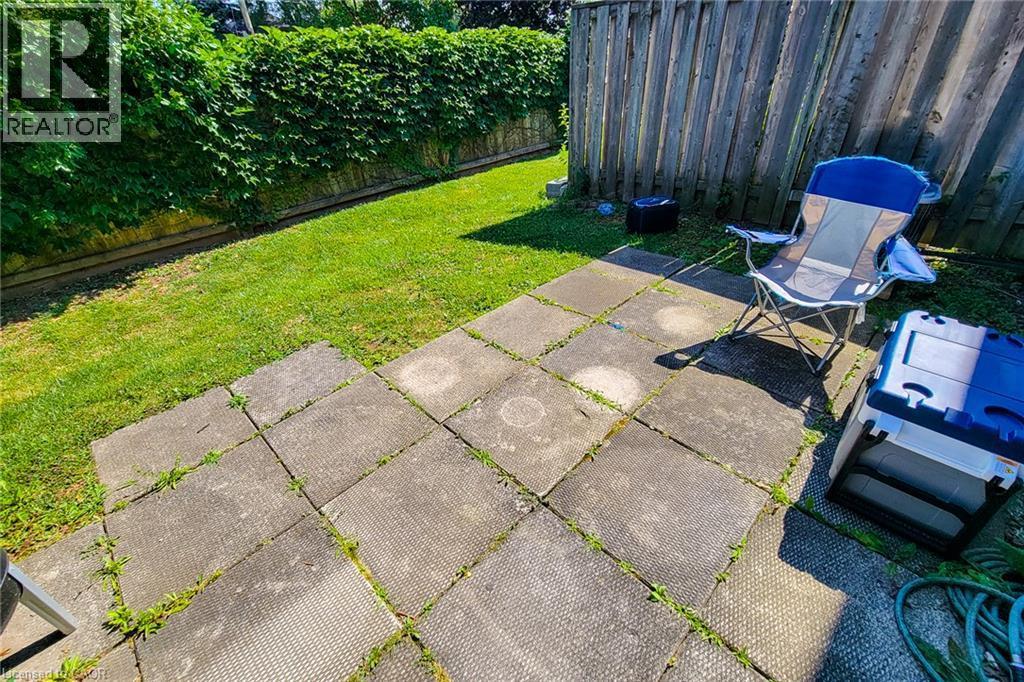
502 Barton Street Unit# 50, Stoney Creek, ON - Outdoor
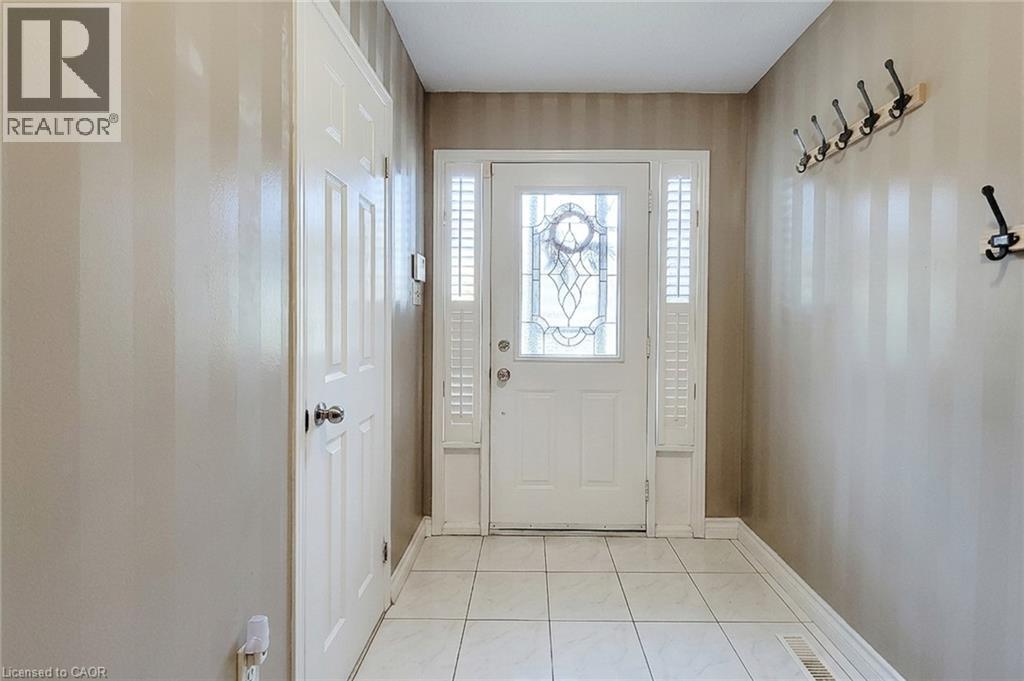
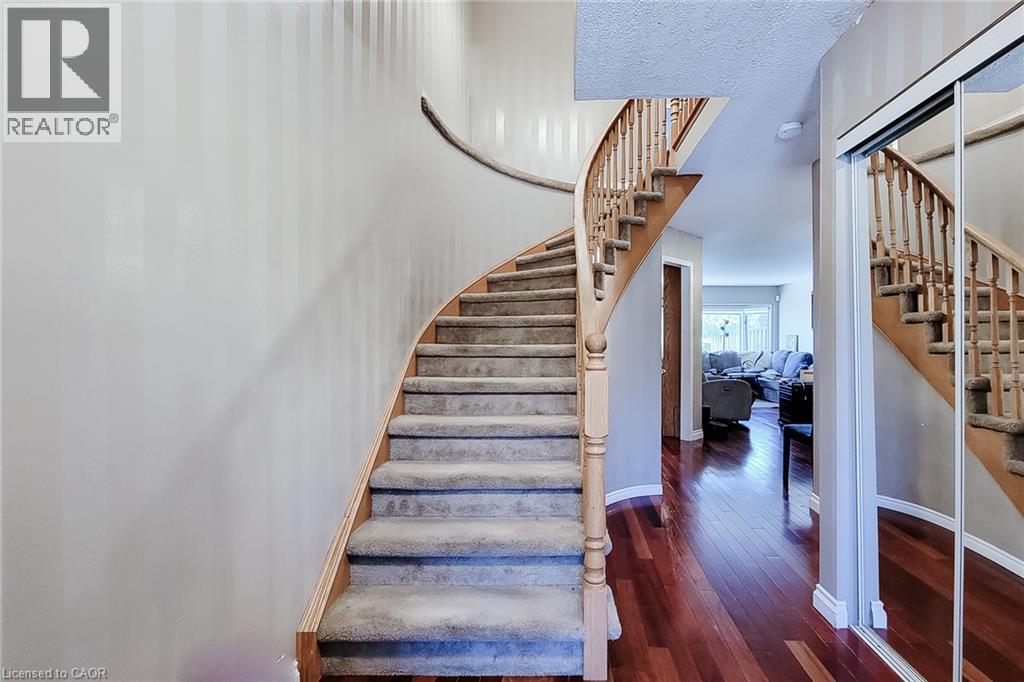
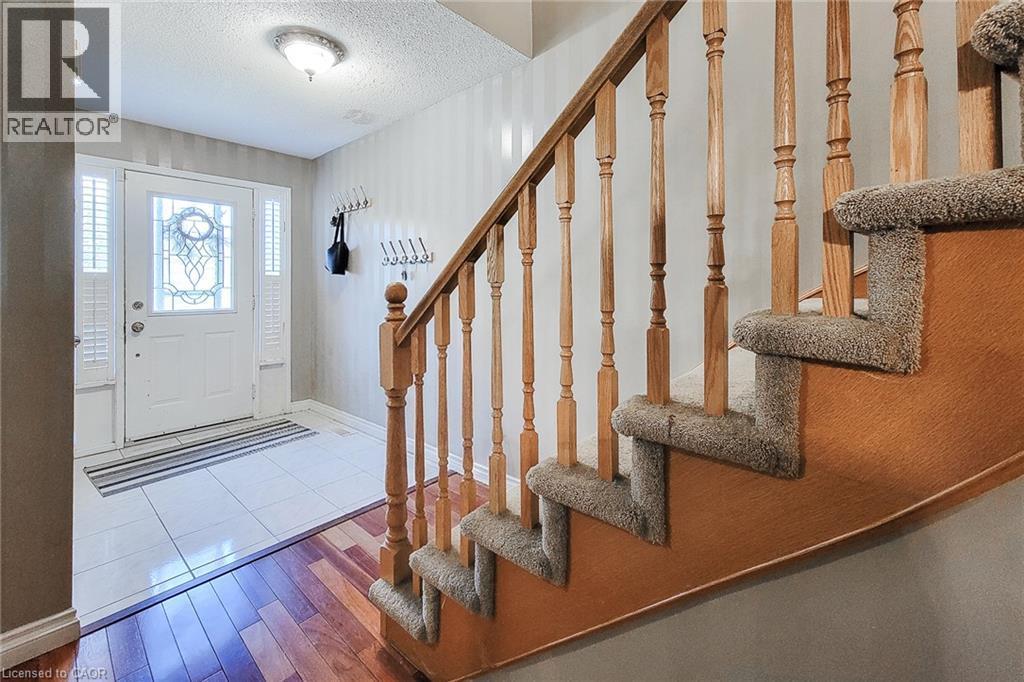
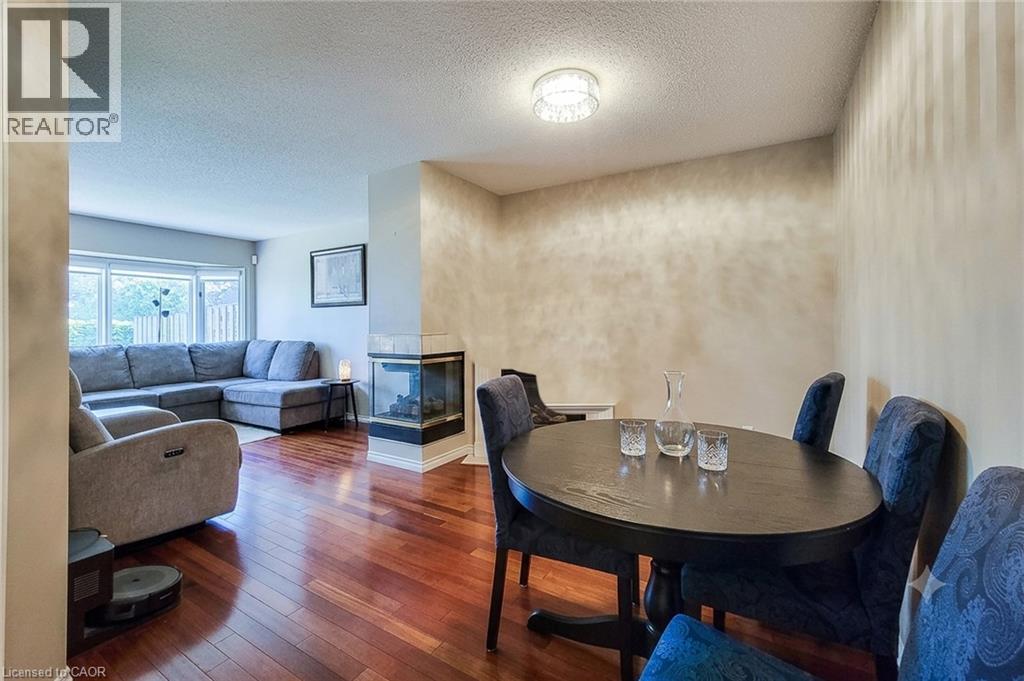
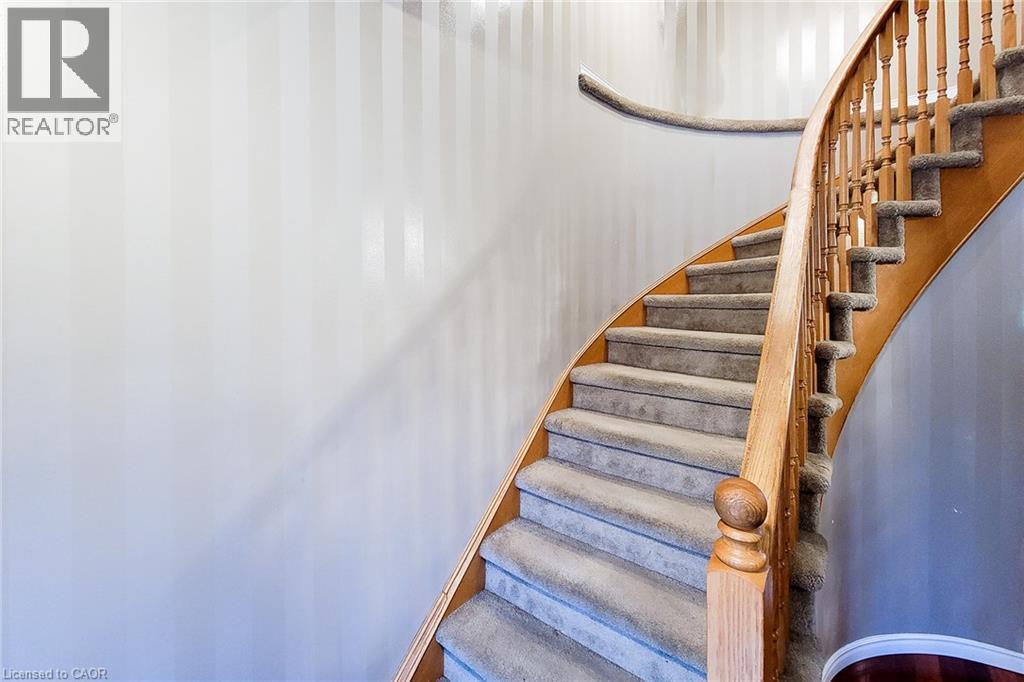
502 Barton Street Unit# 50, Stoney Creek, ON - Indoor Photo Showing Other Room
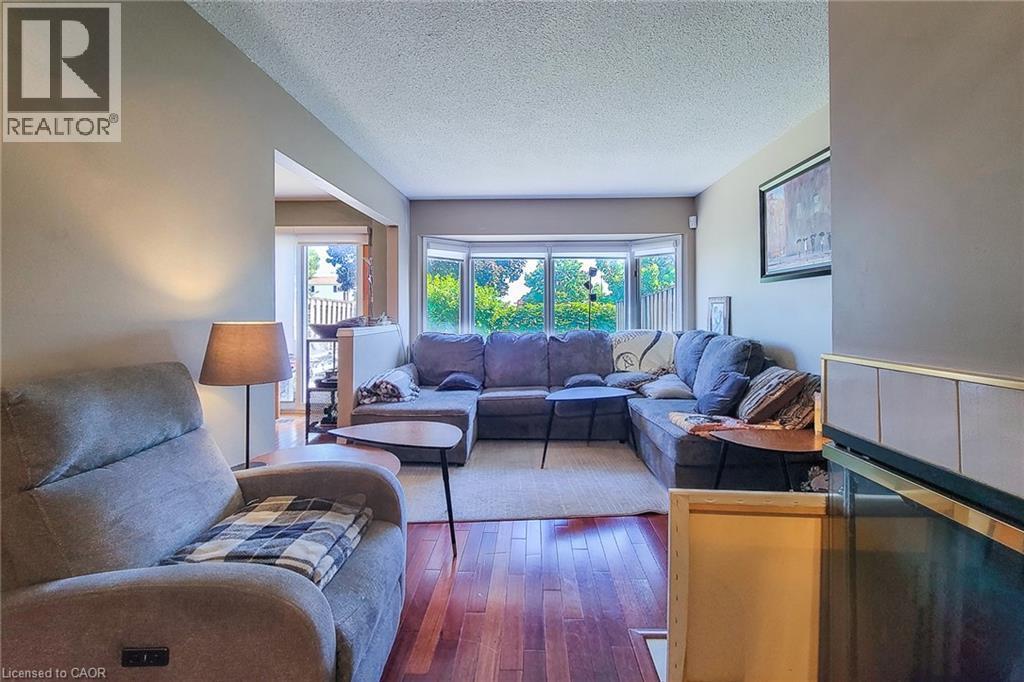
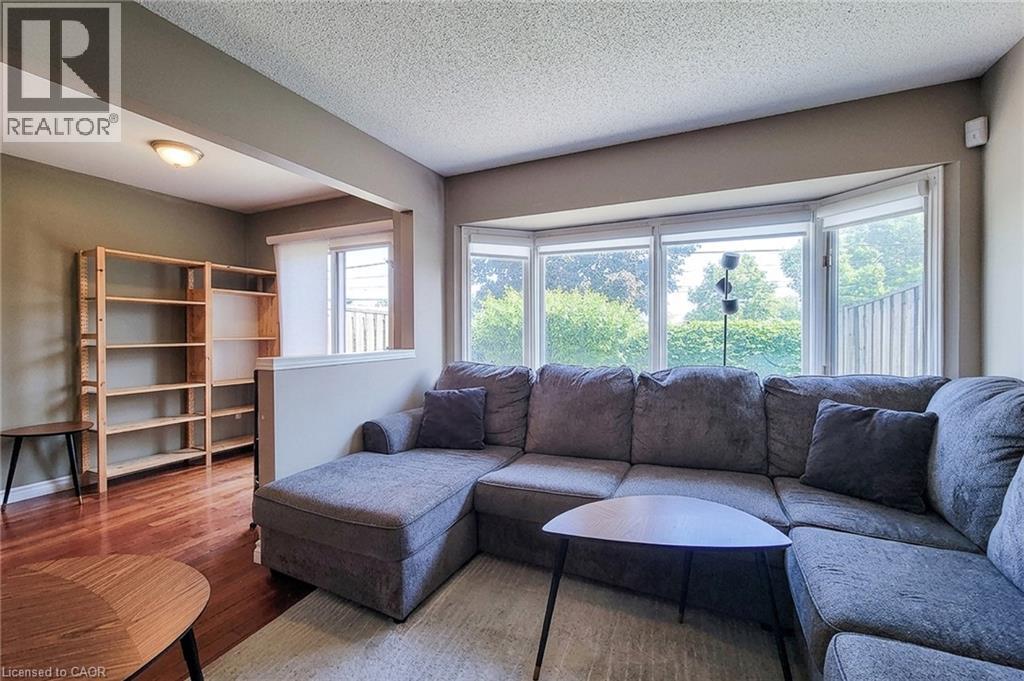
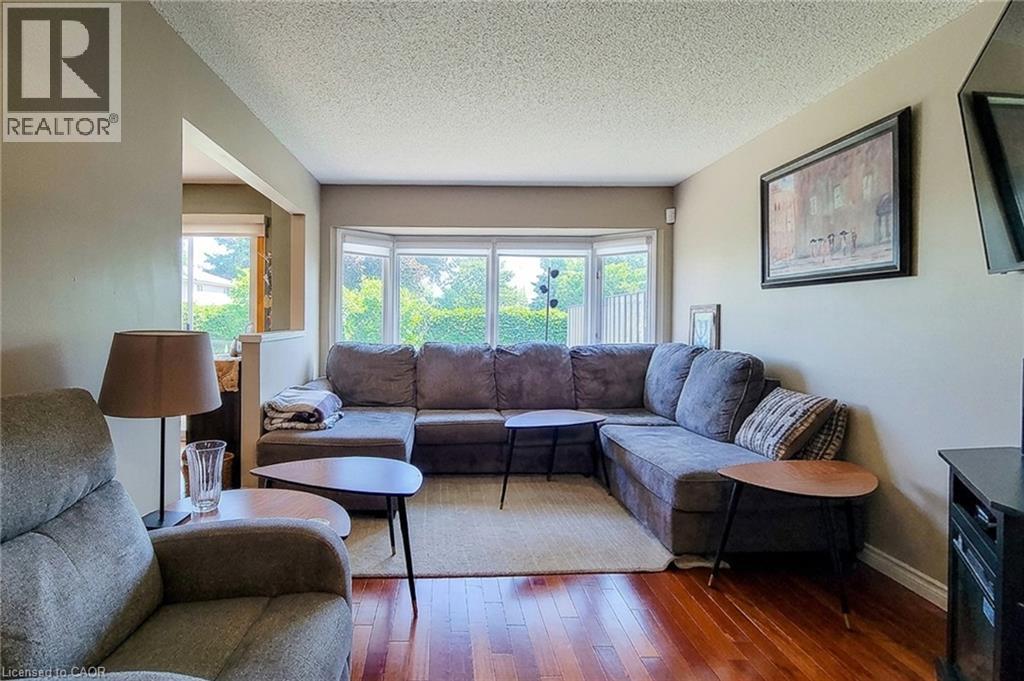
502 Barton Street Unit# 50, Stoney Creek, ON - Indoor Photo Showing Living Room
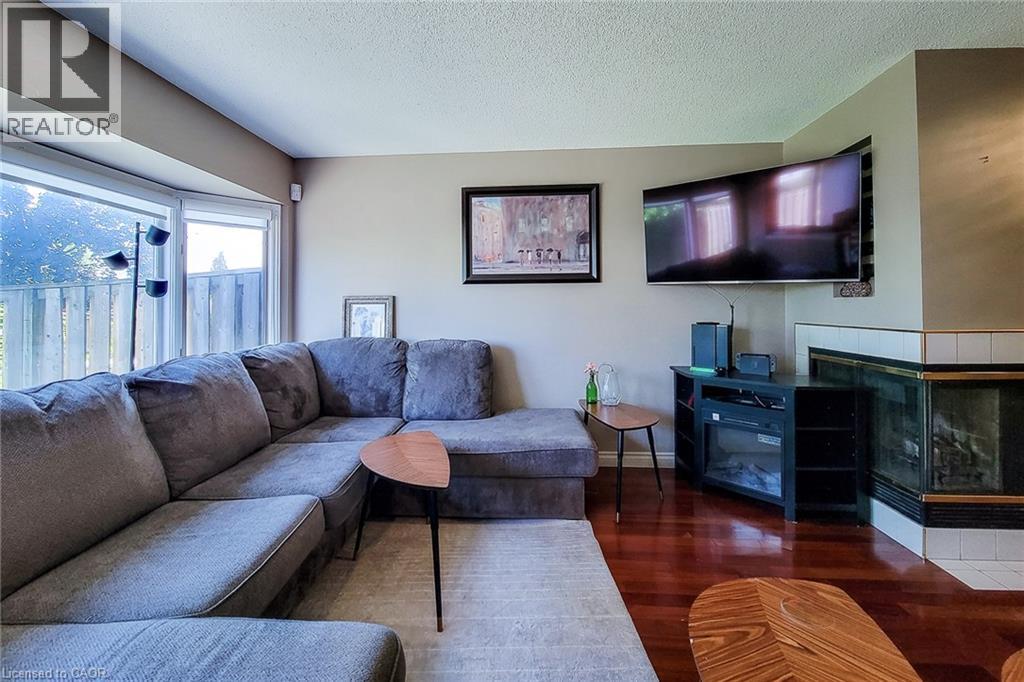
502 Barton Street Unit# 50, Stoney Creek, ON - Indoor With Fireplace
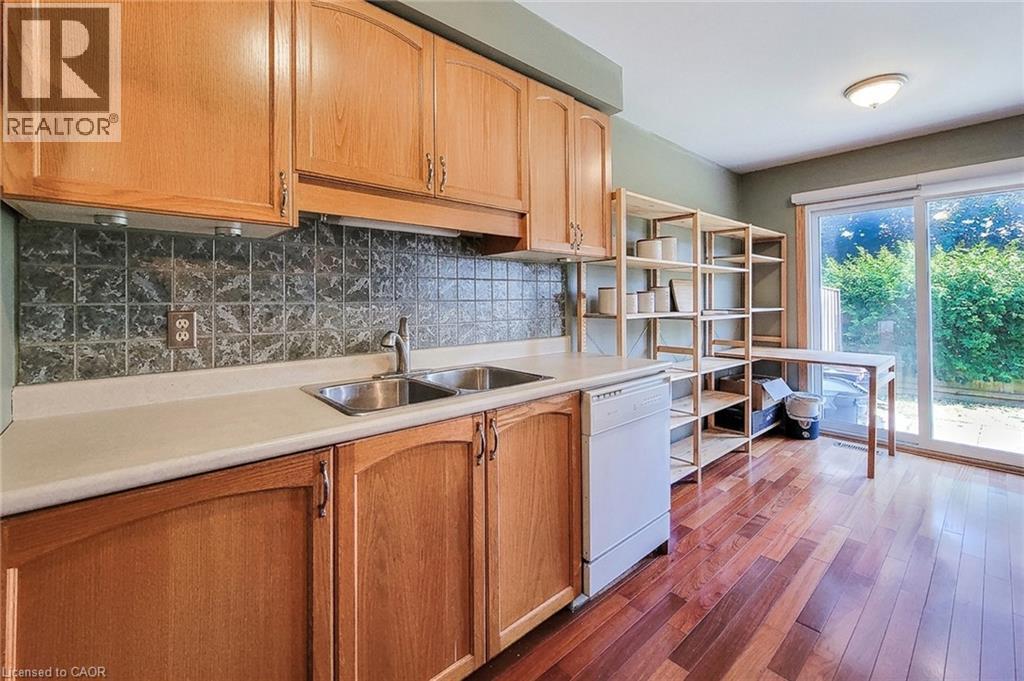
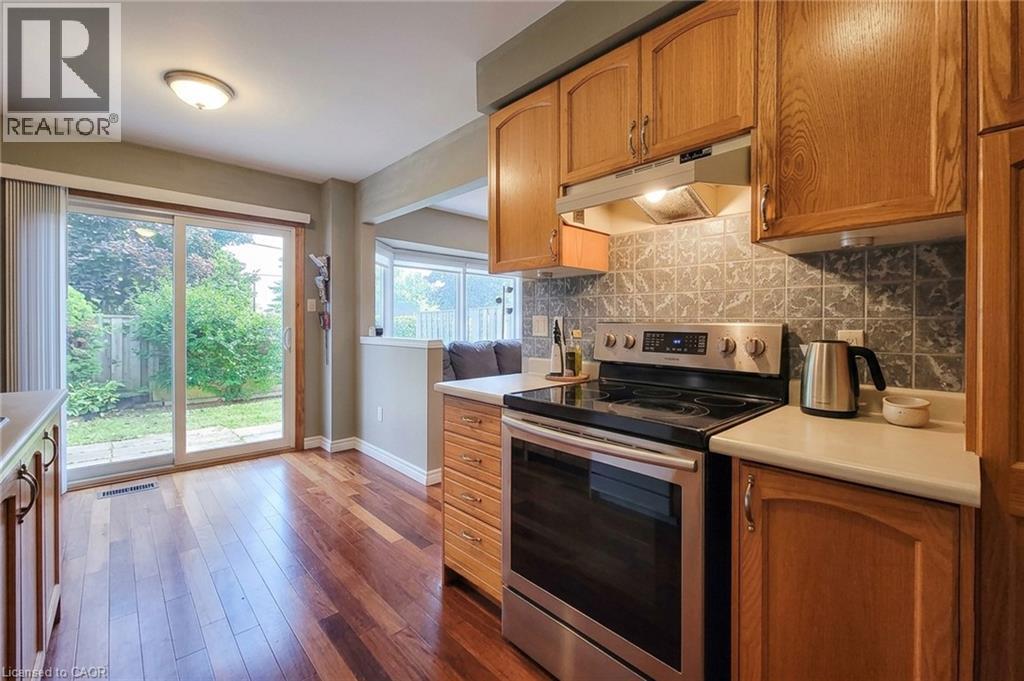
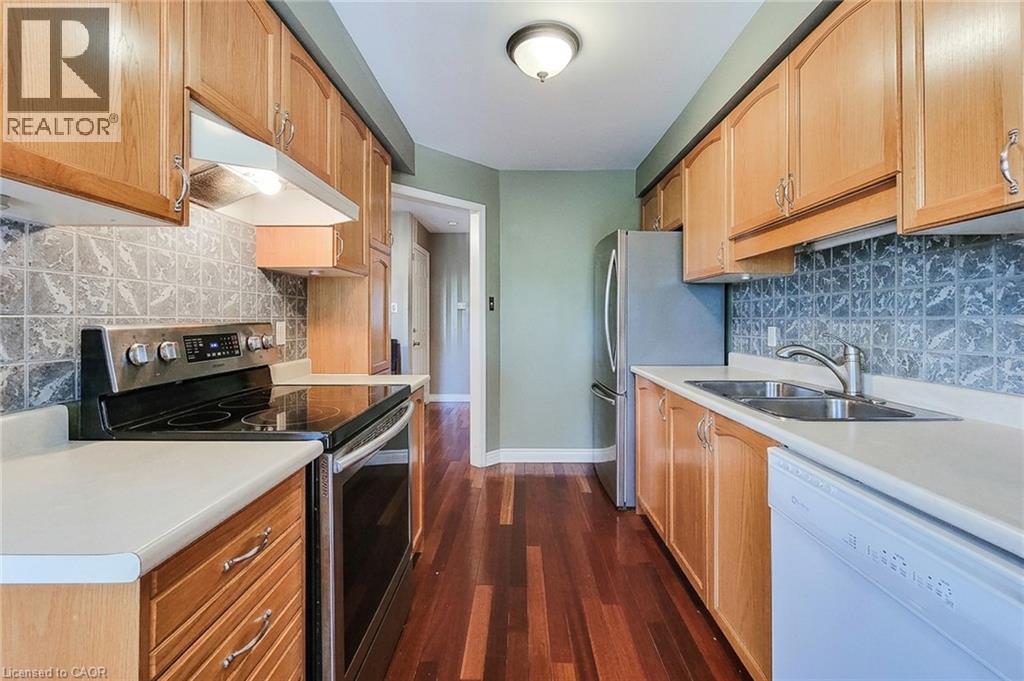
502 Barton Street Unit# 50, Stoney Creek, ON - Indoor Photo Showing Kitchen With Double Sink
502 Barton Street Unit# 50, Stoney Creek, ON - Indoor Photo Showing Kitchen
502 Barton Street Unit# 50, Stoney Creek, ON - Indoor Photo Showing Kitchen With Double Sink
502 Barton Street Unit# 50, Stoney Creek, ON - Indoor
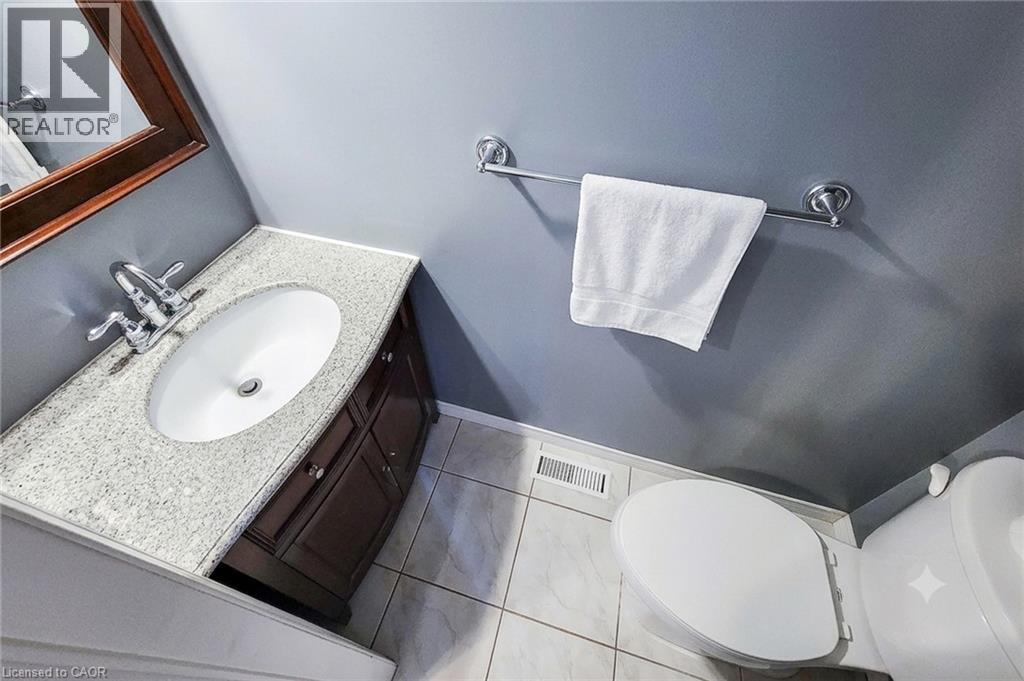
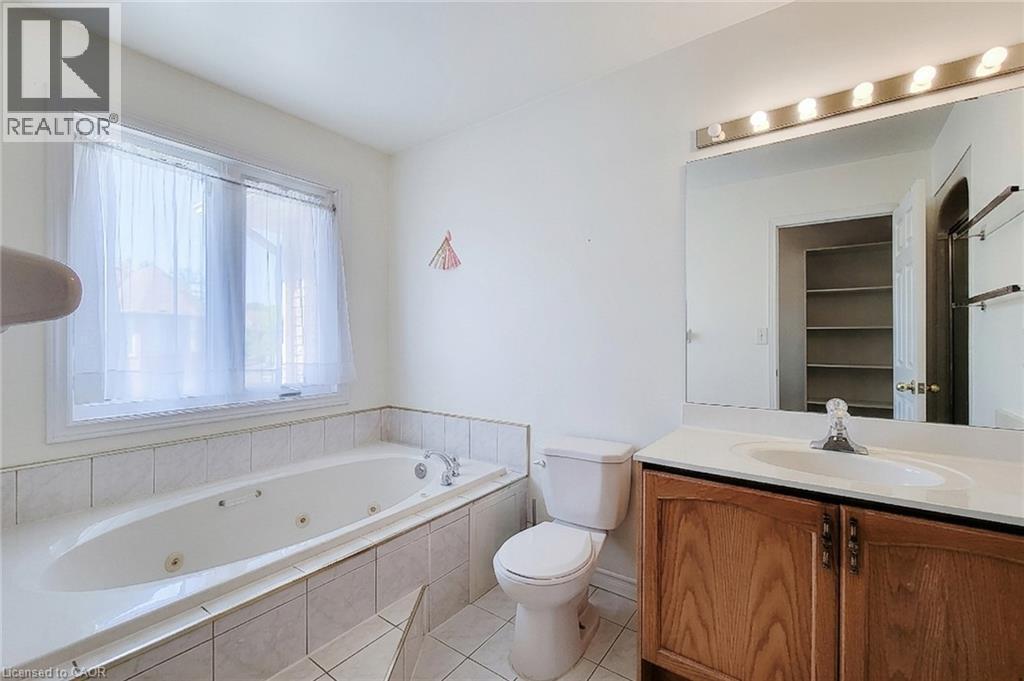
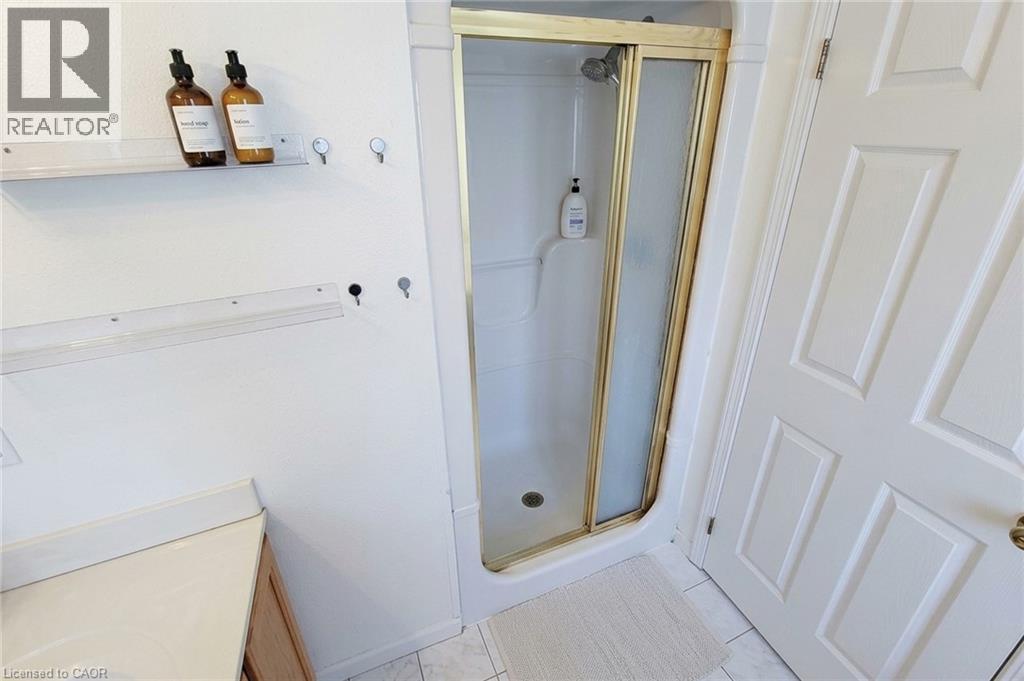
502 Barton Street Unit# 50, Stoney Creek, ON - Indoor Photo Showing Bathroom
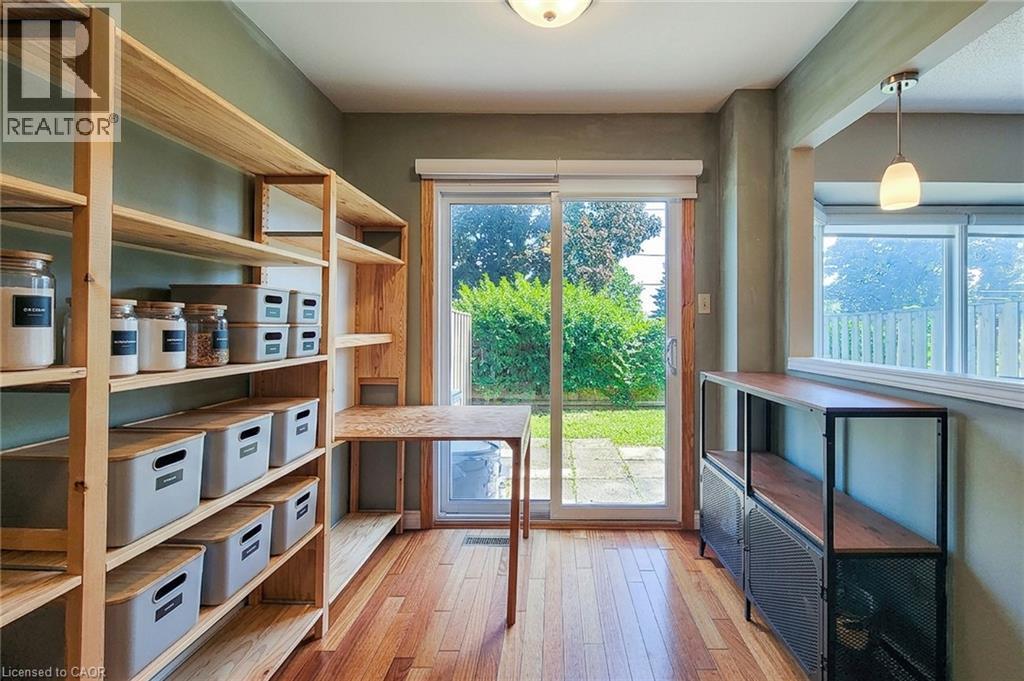
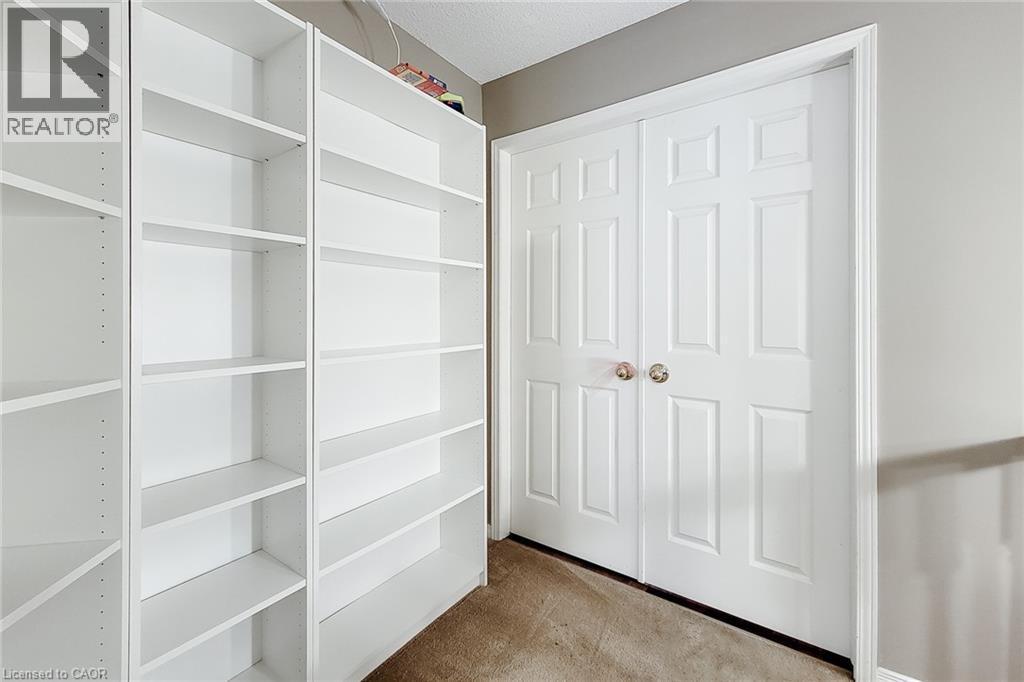
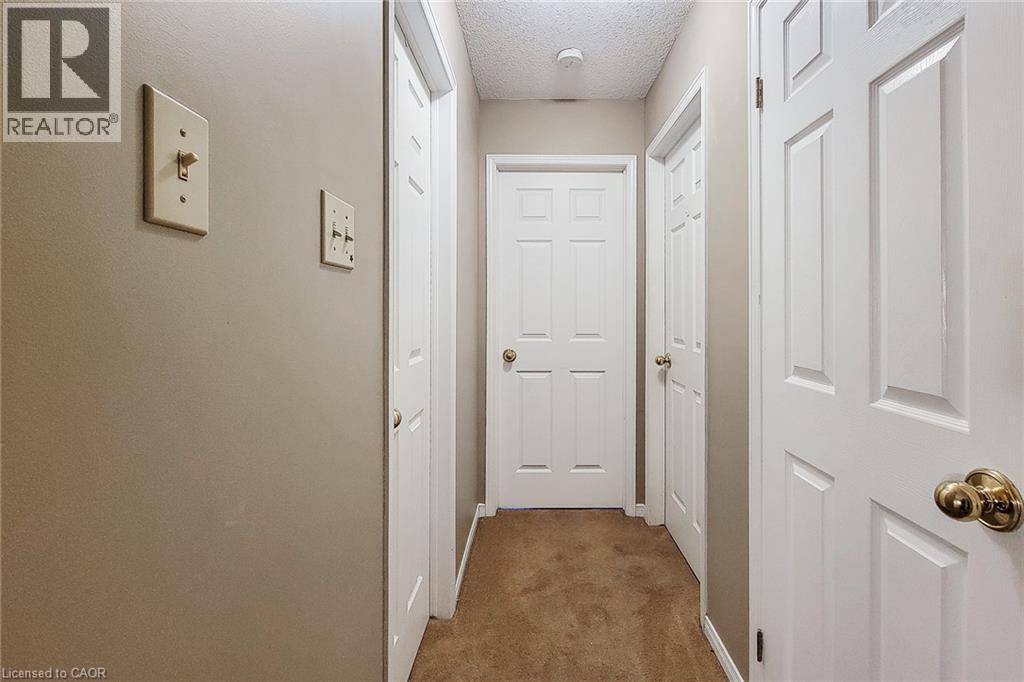
502 Barton Street Unit# 50, Stoney Creek, ON - Indoor Photo Showing Other Room
502 Barton Street Unit# 50, Stoney Creek, ON - Indoor
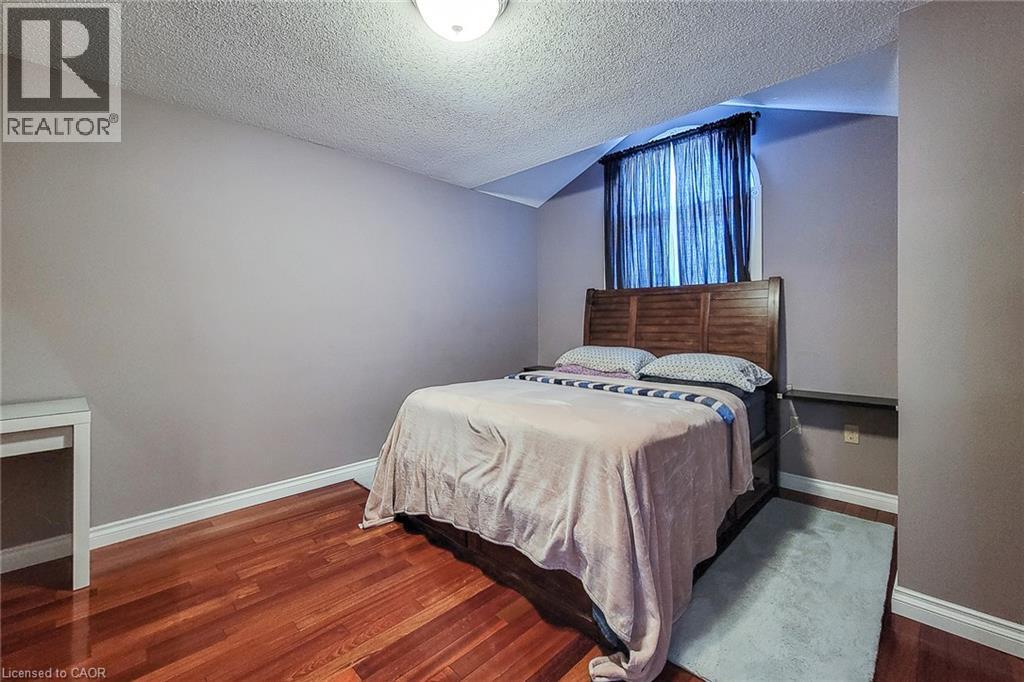
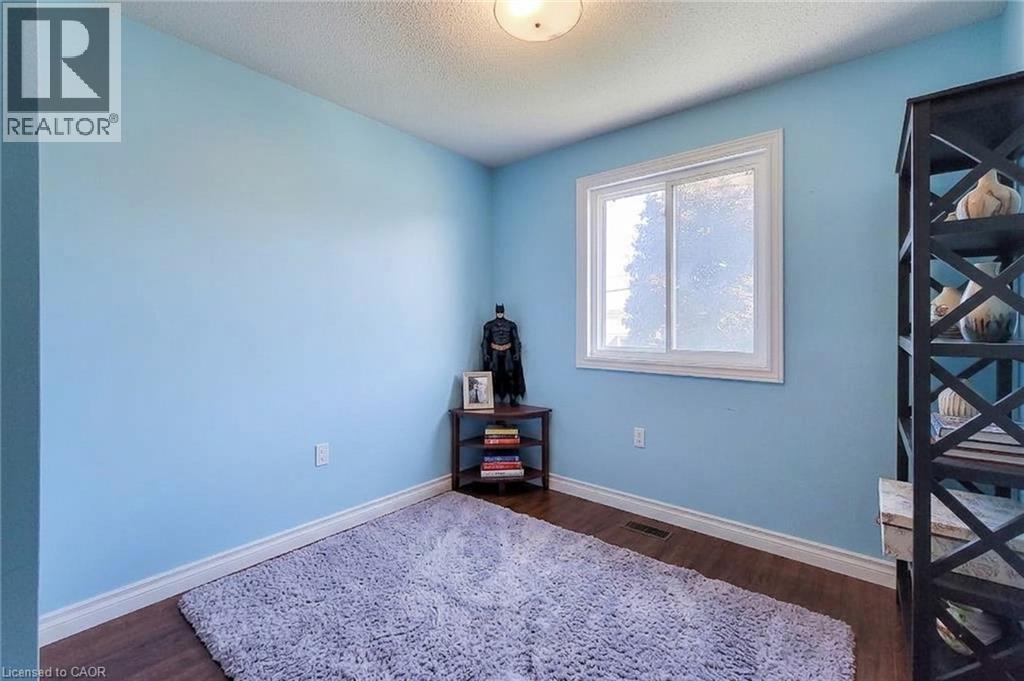
502 Barton Street Unit# 50, Stoney Creek, ON - Indoor Photo Showing Bedroom
502 Barton Street Unit# 50, Stoney Creek, ON - Indoor
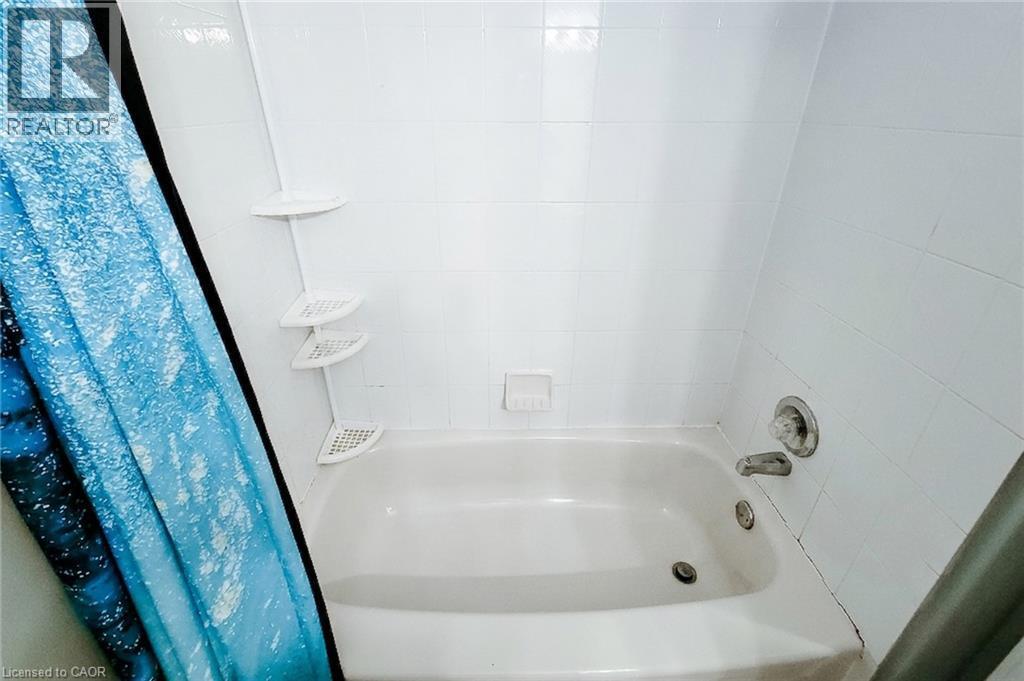
502 Barton Street Unit# 50, Stoney Creek, ON - Indoor Photo Showing Bathroom
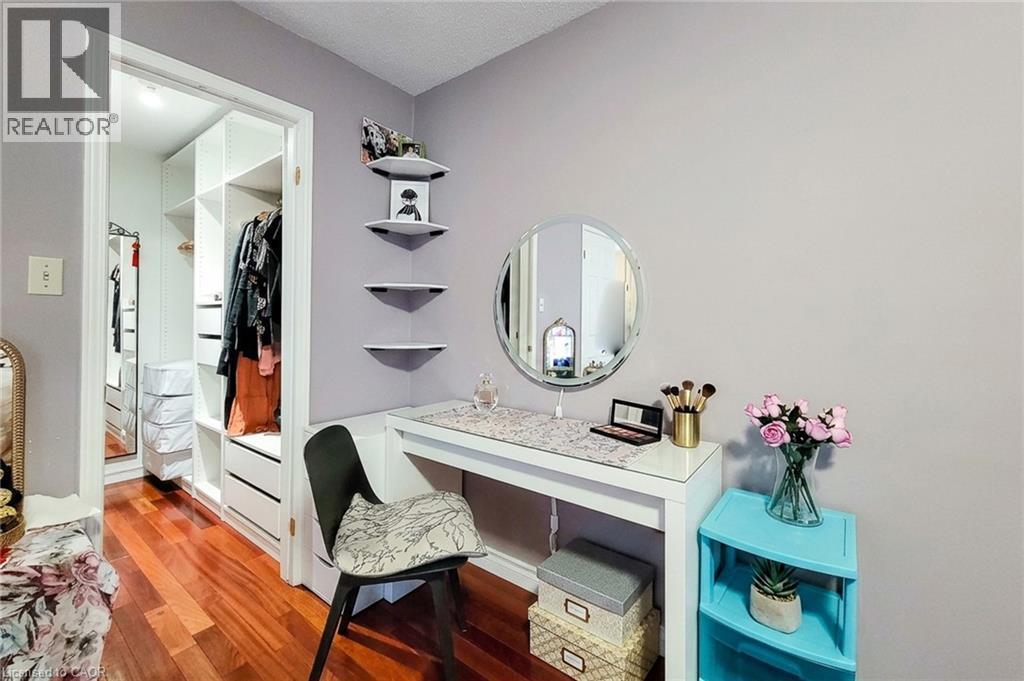
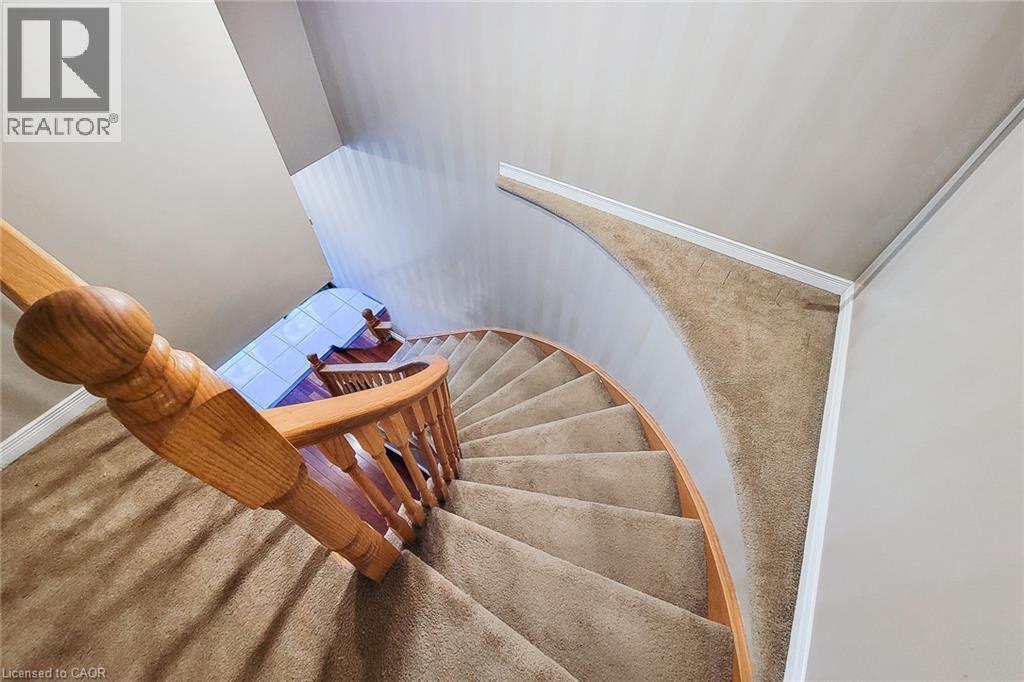
502 Barton Street Unit# 50, Stoney Creek, ON - Indoor Photo Showing Other Room
502 Barton Street Unit# 50, Stoney Creek, ON - Indoor
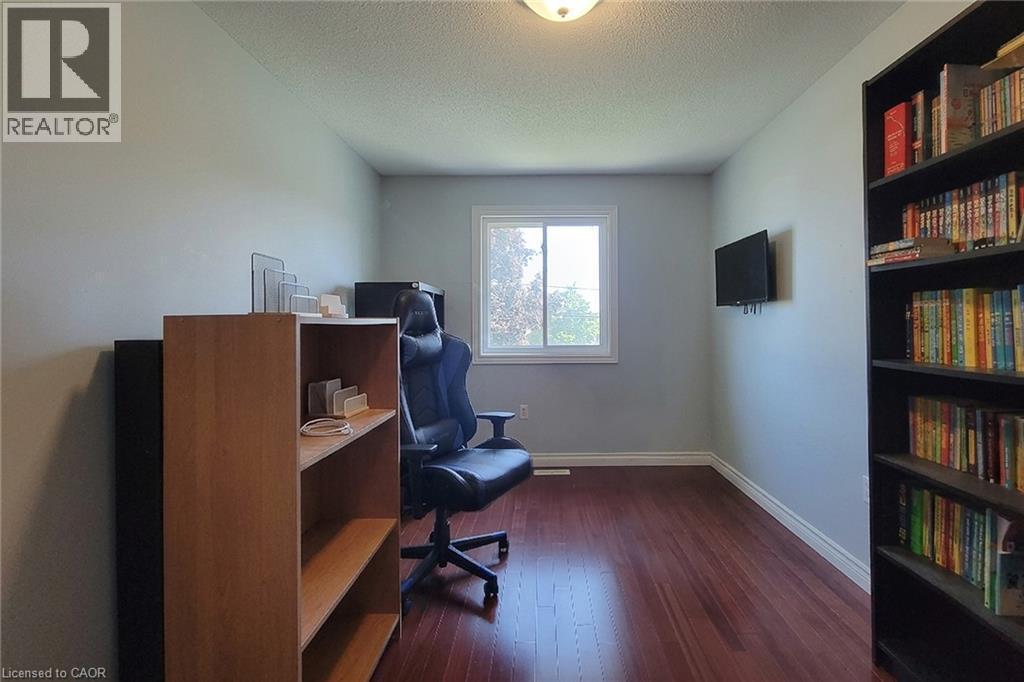
502 Barton Street Unit# 50, Stoney Creek, ON - Indoor Photo Showing Office
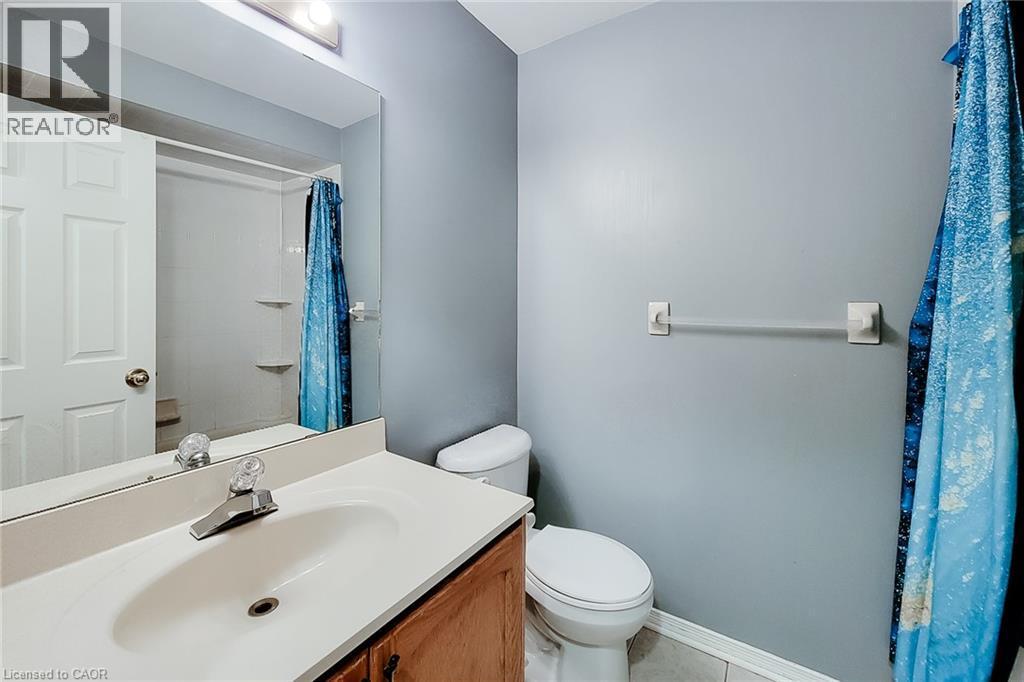
502 Barton Street Unit# 50, Stoney Creek, ON - Indoor Photo Showing Bathroom
502 Barton Street Unit# 50, Stoney Creek, ON - Indoor Photo Showing Other Room
502 Barton Street Unit# 50, Stoney Creek, ON - Indoor
502 Barton Street Unit# 50, Stoney Creek, ON - Indoor Photo Showing Laundry Room
502 Barton Street Unit# 50, Stoney Creek, ON - Indoor
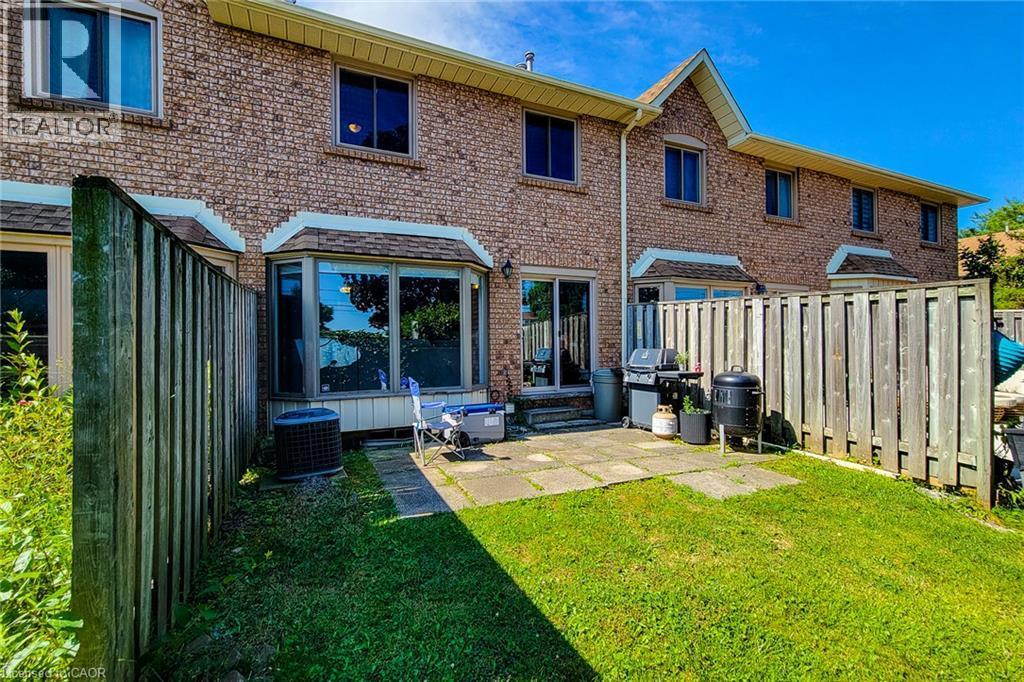
502 Barton Street Unit# 50, Stoney Creek, ON - Outdoor
502 Barton Street Unit# 50, Stoney Creek, ON  - Outdoor With Facade
502 Barton Street Unit# 50, Stoney Creek, ON  - Outdoor
502 Barton Street Unit# 50, Stoney Creek, ON - Outdoor
502 Barton Street Unit# 50, Stoney Creek, ON - Indoor Photo Showing Other Room
502 Barton Street Unit# 50, Stoney Creek, ON - Indoor Photo Showing Living Room
502 Barton Street Unit# 50, Stoney Creek, ON - Indoor With Fireplace
502 Barton Street Unit# 50, Stoney Creek, ON - Indoor Photo Showing Kitchen With Double Sink
502 Barton Street Unit# 50, Stoney Creek, ON - Indoor Photo Showing Kitchen
502 Barton Street Unit# 50, Stoney Creek, ON - Indoor Photo Showing Kitchen With Double Sink
502 Barton Street Unit# 50, Stoney Creek, ON - Indoor
502 Barton Street Unit# 50, Stoney Creek, ON - Indoor Photo Showing Bathroom
502 Barton Street Unit# 50, Stoney Creek, ON - Indoor Photo Showing Other Room
502 Barton Street Unit# 50, Stoney Creek, ON - Indoor
502 Barton Street Unit# 50, Stoney Creek, ON - Indoor Photo Showing Bedroom
502 Barton Street Unit# 50, Stoney Creek, ON - Indoor
502 Barton Street Unit# 50, Stoney Creek, ON - Indoor Photo Showing Bathroom
502 Barton Street Unit# 50, Stoney Creek, ON - Indoor Photo Showing Other Room
502 Barton Street Unit# 50, Stoney Creek, ON - Indoor
502 Barton Street Unit# 50, Stoney Creek, ON - Indoor Photo Showing Office
502 Barton Street Unit# 50, Stoney Creek, ON - Indoor Photo Showing Bathroom
502 Barton Street Unit# 50, Stoney Creek, ON - Indoor Photo Showing Other Room
502 Barton Street Unit# 50, Stoney Creek, ON - Indoor
502 Barton Street Unit# 50, Stoney Creek, ON - Indoor Photo Showing Laundry Room
502 Barton Street Unit# 50, Stoney Creek, ON - Indoor
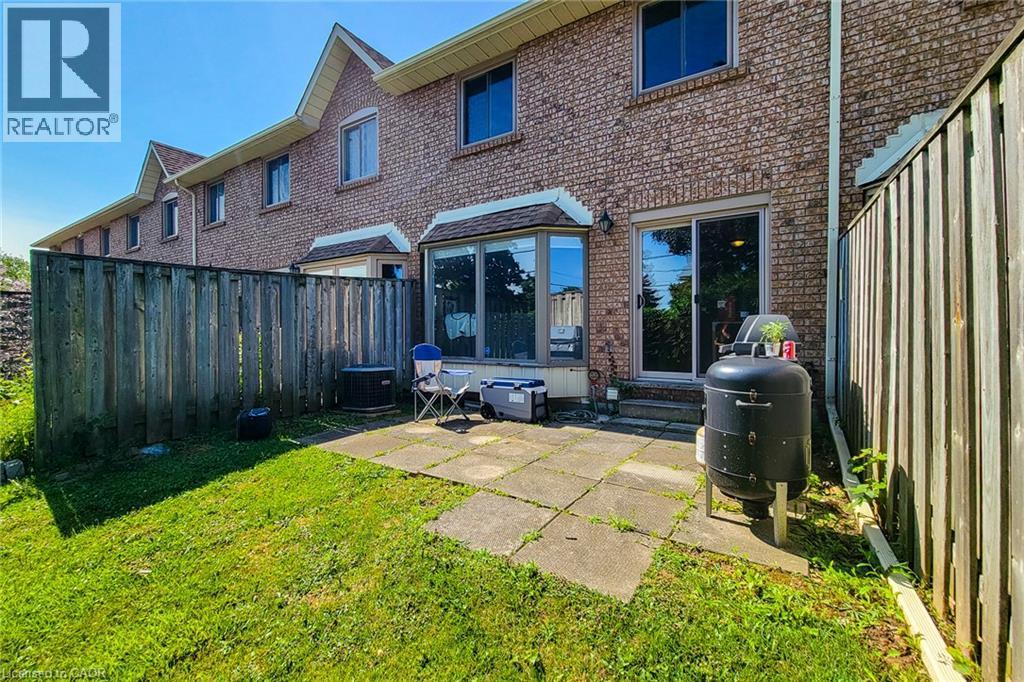
502 Barton Street Unit# 50, Stoney Creek, ON - Outdoor
  • Advertising
Are you a real estate investor?
502 BARTON Street Unit# 50, Stoney Creek, Ontario, L8E 5B5
$649,900

4 Beds

3 Baths

Property Information:

Welcome to this lovely well kept townhome in the heart of Stoney creek with easy access to highway for commuters, shopping, schools and much more. This spacious 3+1 bed, 2.5 bath, well maintained home is ready for you to enjoy. You will love the spacious main floor living area with hardwood flooring, living room/dining room with 3 sided fireplace, and large kitchen/dinette area with sliding door to rear yard. The second floor bedroom area boasts 3 bedrooms with an amazing large primary bedroom with walk in closet and a 4 piece ensuite bath and a second 4 piece bathroom to accommodate another 2 bedrooms. The large 4th bedroom in the basement could be a great family room if you don't need 4 bedrooms. Lovely well maintained and quiet complex. Don't miss out, view it now . (id:27)

Building Features:

  • Style: Townhouse
  • Building Type: Row / Townhouse
  • Basement Development: Partially finished
  • Basement Type: Full
  • Construction Style - Attachment: Attached
  • Exterior Finish: Brick
  • Fire Protection: None
  • Floor Space: 1629 sqft
  • Foundation Type: Poured Concrete
  • Heating Type: Forced air
  • Heating Fuel: Natural gas
  • Cooling Type: Central air conditioning
  • Appliances: Dishwasher, Dryer, Stove, Washer, Garage door opener

Property Features:

  • OwnershipType: Condominium
  • Property Type: Single Family
  • Half Bathrooms: 1
  • Access Type: Road access, Highway access
  • Amenities Nearby: Public Transit, Schools, Shopping
  • Built in: 1991
  • Community Features: Community Centre
  • Condo Fees: $443 Monthly
  • Features: Southern exposure
  • Floor Space (approx): 1629 Square Feet
  • MaintenanceFee Type: Insurance, Water
  • Zoning: RM3
  • Sewer: Municipal sewage system
  • Parking Type: Attached garage
  • No. of Parking Spaces: 2

Rooms:

  • Bathroom 2nd Level Measurements not available
  • Bedroom 2nd Level 9'2'' x 8'6''
  • Bathroom 2nd Level Measurements not available
  • Bedroom 2nd Level 14'6'' x 9'0''
  • Primary Bedroom 2nd Level 17'0'' x 12'0''
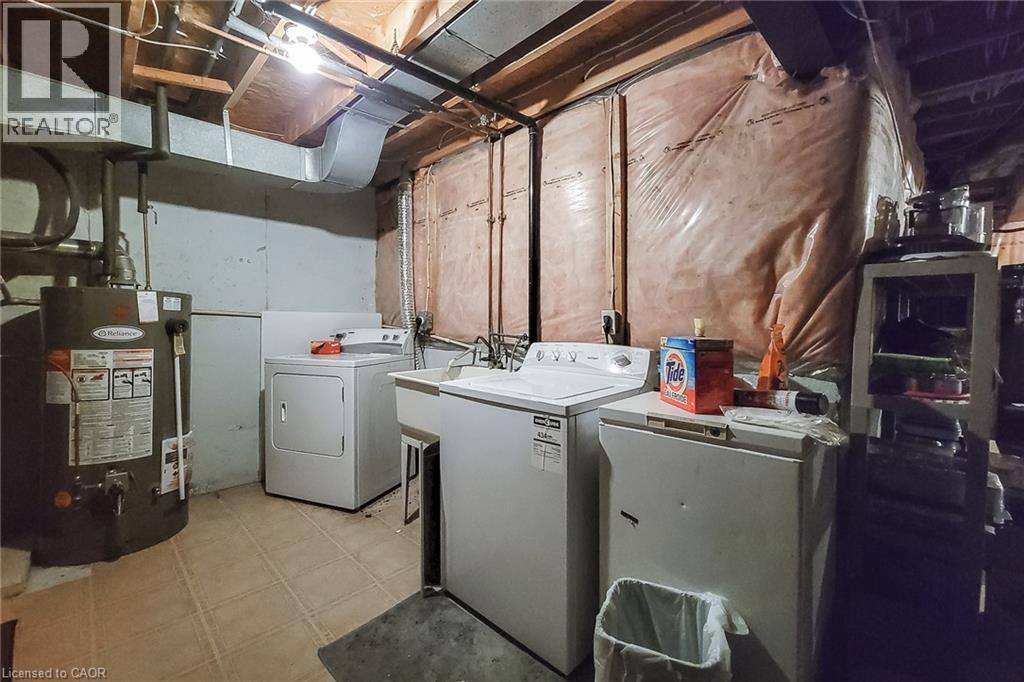
  • Laundry Basement Level Measurements not available
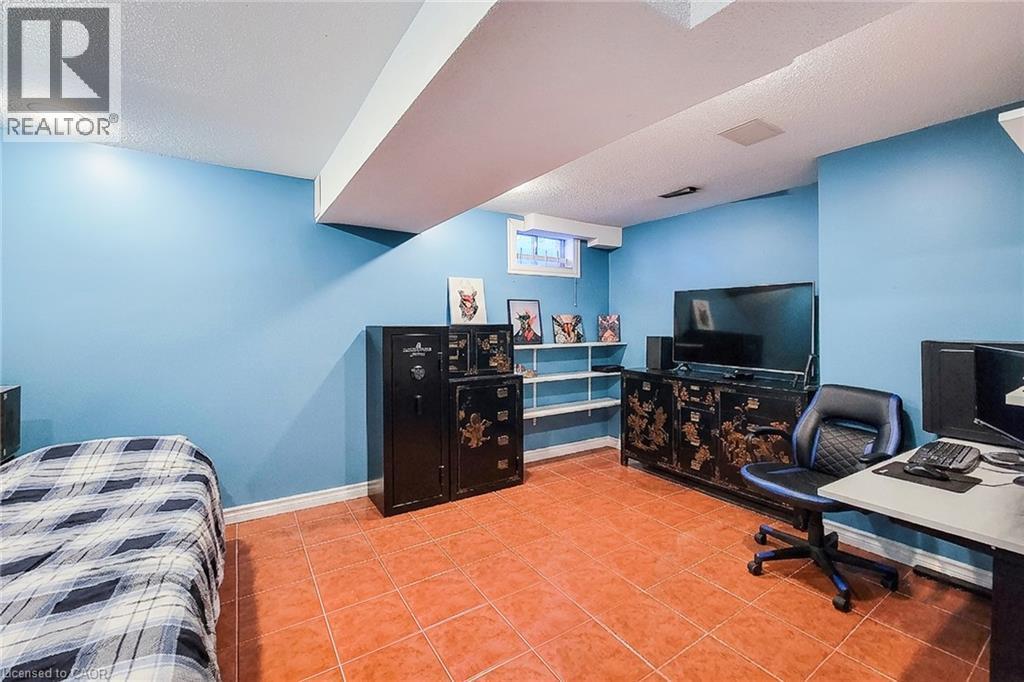
  • Bedroom Basement Level 15'0'' x 11'0''
  • Kitchen Main Level 18'0'' x 8'0''
  • Dining Main Level 10'0'' x 9'0''
  • Living Main Level 14'0'' x 10'6''
  • Bathroom Main Level Measurements not available
  • Foyer Main Level Measurements not available

REALTOR.ca  

QuickQuoteTM Powered by RPS

Location of 502 BARTON Street Unit# 50, Stoney Creek, Ontario, L8E 5B5

Demographic Information of 502 BARTON Street Unit# 50, Stoney Creek, Ontario, L8E 5B5

Life Stage

Older Families

Employment Type

Mixed

Average Household Income

$130,884.20

Average Number of Children

1.79

Household Population

Household Structure

Age of Population

Education

Education Level

No certificate/diploma/degree

13.38 %

High school certificate or equivalent

25.74 %

Apprenticeship trade certificate/diploma

7.66 %

College/non-university certificate

28.57 %

University certificate (below bachelor)

1.29 %

University Degree

23.36 %

Commuter

Travel To Work

By Car

92.78 %

By Public Transit

1.76 %

By Walking

2.09 %

By Bicycle

0.0 %

By Other Methods

3.37 %

Cultural Diversity

Knowledge of Official Language

Mother Tongue

Building Information

Building Type

Apartments (Low and High Rise)

1.05 %

Houses

98.95 %

Own Vs. Rent