$649,900

Townhouse For Sale In Guernsey, Stoney Creek, Ontario

$649,900
  • 4

    Bedrooms

  • 3

    Baths

  • $443.15

    Maintenance Fees

Property Information:

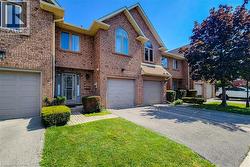
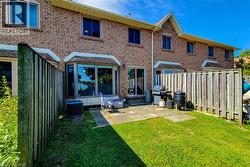
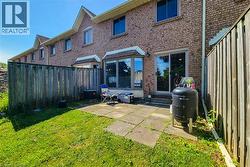
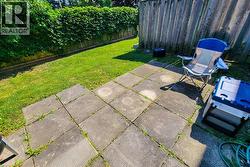
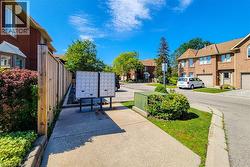
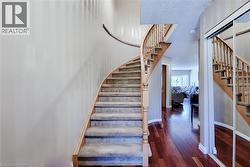
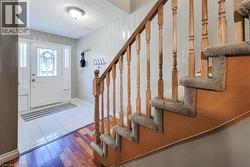
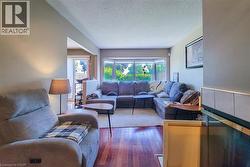
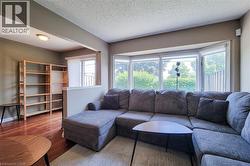
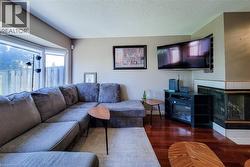
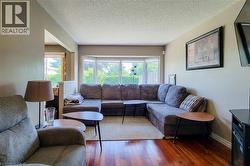
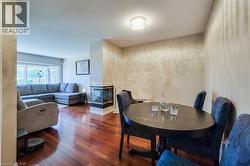
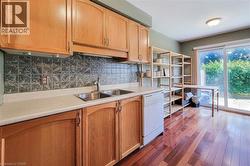
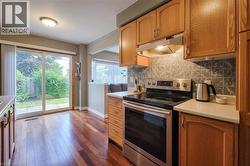
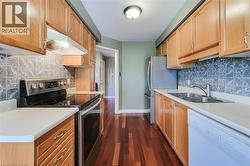
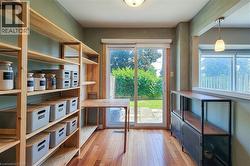
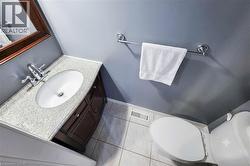
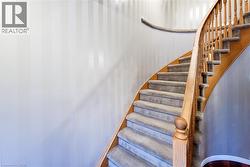
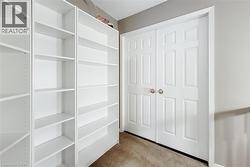
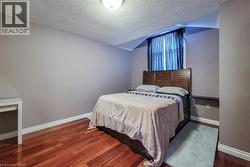
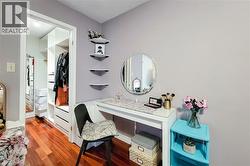
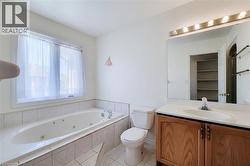
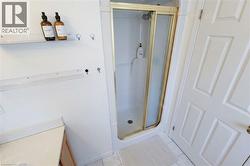
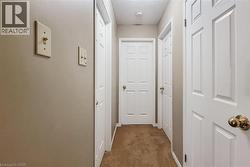
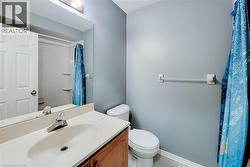
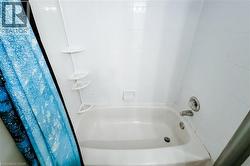
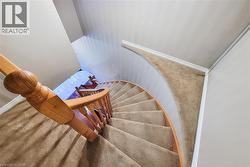
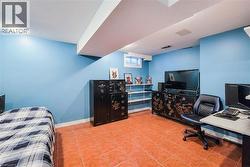
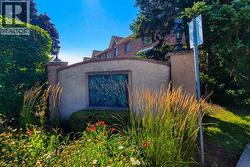
Welcome to this lovely well kept townhome in the heart of Stoney creek with easy access to highway for commuters, shopping, schools and much more. This spacious 3+1 bed, 2.5 bath, well maintained home is ready for you to enjoy. You will love the spacious main floor living area with hardwood flooring, living room/dining room with 3 sided fireplace, and large kitchen/dinette area with sliding door to rear yard. The second floor bedroom area boasts 3 bedrooms with an amazing large primary bedroom with walk in closet and a 4 piece ensuite bath and a second 4 piece bathroom to accommodate another 2 bedrooms. The large 4th bedroom in the basement could be a great family room if you don't need 4 bedrooms. Lovely well maintained and quiet complex. Don't miss out, view it now . (id:27)

Building Features:

  • Style: Townhouse
  • Building Type: Row / Townhouse
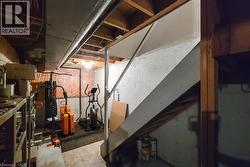
  • Basement Development: Partially finished
  • Basement Type: Full
  • Construction Style - Attachment: Attached
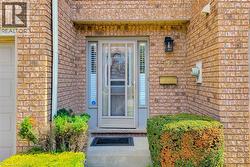
  • Exterior Finish: Brick
  • Fire Protection: None
  • Floor Space: 1629 sqft
  • Foundation Type: Poured Concrete
  • Heating Type: Forced air
  • Heating Fuel: Natural gas
  • Cooling Type: Central air conditioning
  • Appliances: Dishwasher, Dryer, Stove, Washer, Garage door opener

Property Features:

  • OwnershipType: Condominium
  • Property Type: Single Family
  • Bedrooms: 3+1
  • Bathrooms: 3
  • Half Bathrooms: 1
  • Access Type: Road access, Highway access
  • Amenities Nearby: Public Transit, Schools, Shopping
  • Built in: 1991
  • Community Features: Community Centre
  • Condo Fees: $443 Monthly
  • Features: Southern exposure
  • Floor Space (approx): 1629 Square Feet
  • MaintenanceFee Type: Insurance, Water
  • Zoning: RM3
  • Sewer: Municipal sewage system
  • Parking Type: Attached garage
  • No. of Parking Spaces: 2

Rooms:

  • Bathroom 2nd Level Measurements not available
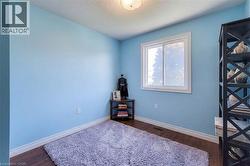
  • Bedroom 2nd Level 9'2'' x 8'6''
  • Bathroom 2nd Level Measurements not available
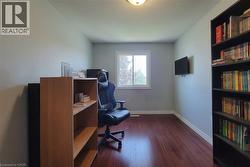
  • Bedroom 2nd Level 14'6'' x 9'0''
  • Primary Bedroom 2nd Level 17'0'' x 12'0''
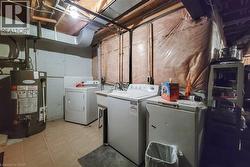
  • Laundry Basement Level Measurements not available
  • Bedroom Basement Level 15'0'' x 11'0''
  • Kitchen Main Level 18'0'' x 8'0''
  • Dining Main Level 10'0'' x 9'0''
  • Living Main Level 14'0'' x 10'6''
  • Bathroom Main Level Measurements not available
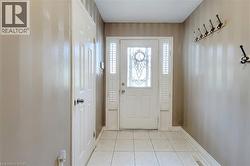
  • Foyer Main Level Measurements not available

Courtesy of: Royal LePage State Realty

This listing content provided by REALTOR.ca has been licensed by REALTOR® members of The Canadian Real Estate Association.