Button CopyPathCircle CloseCircle Left ArrowArrow Down Icon GreyClosecirclecircleBurger

8308 ROSEFIRE DRIVE, Ottawa, Ontario, K0A 2P0

MLS® # X13621014
House For Sale In Metcalfe, Ottawa, Ontario
$599,900 QuickQuoteTM: Not Available

2+1 Beds

2 Baths

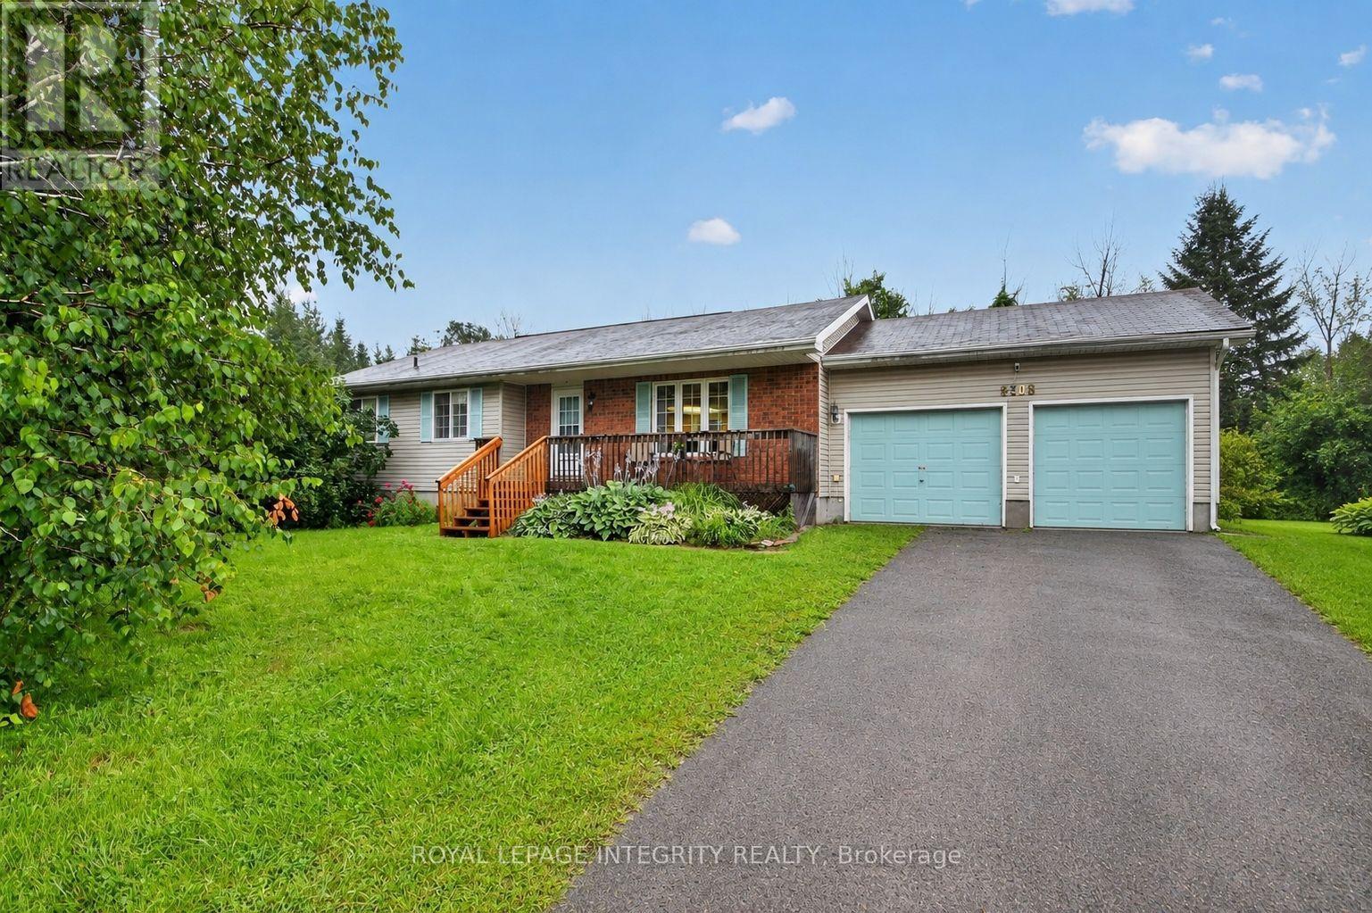
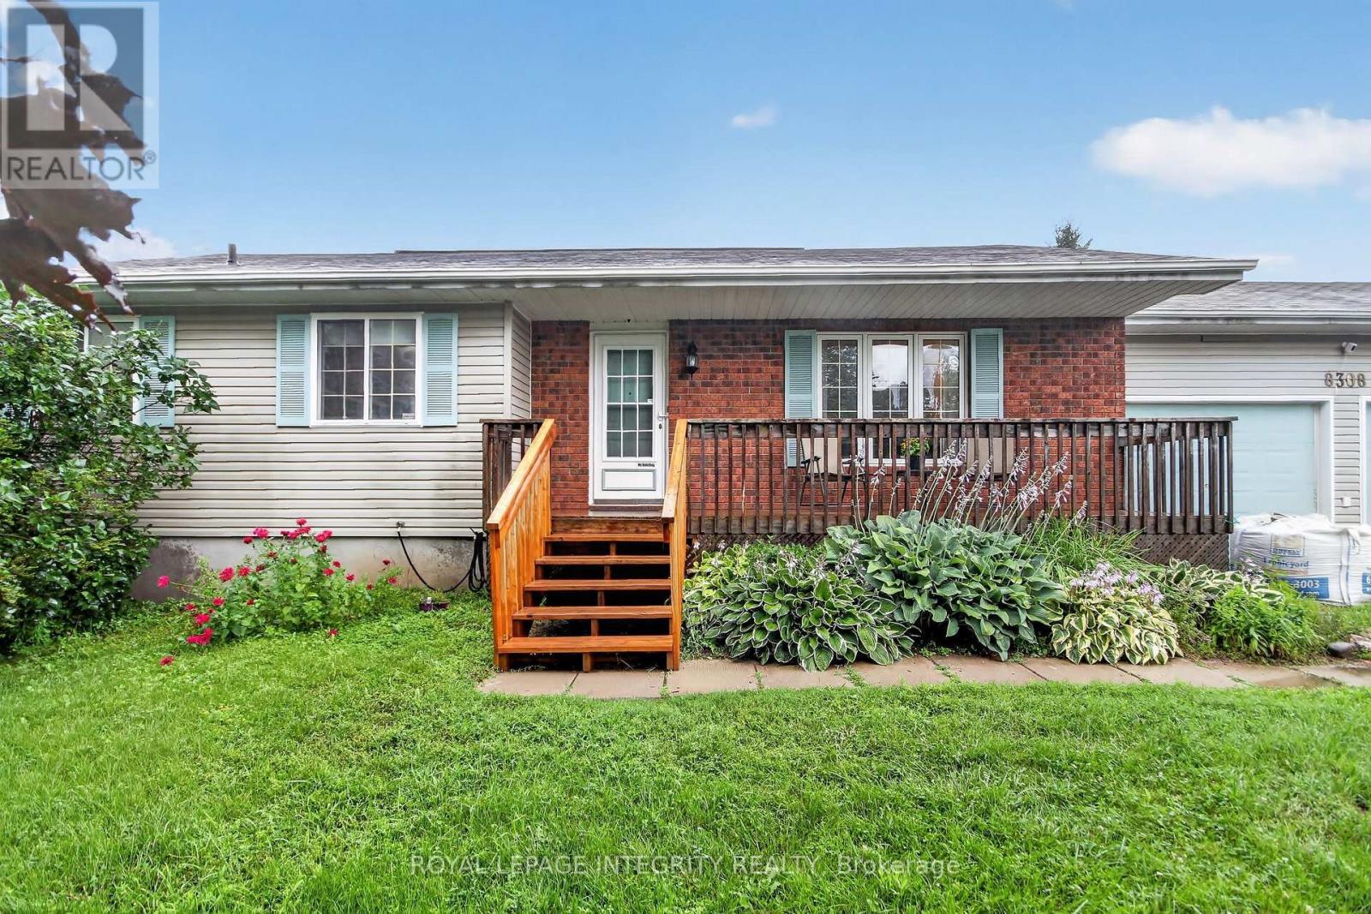
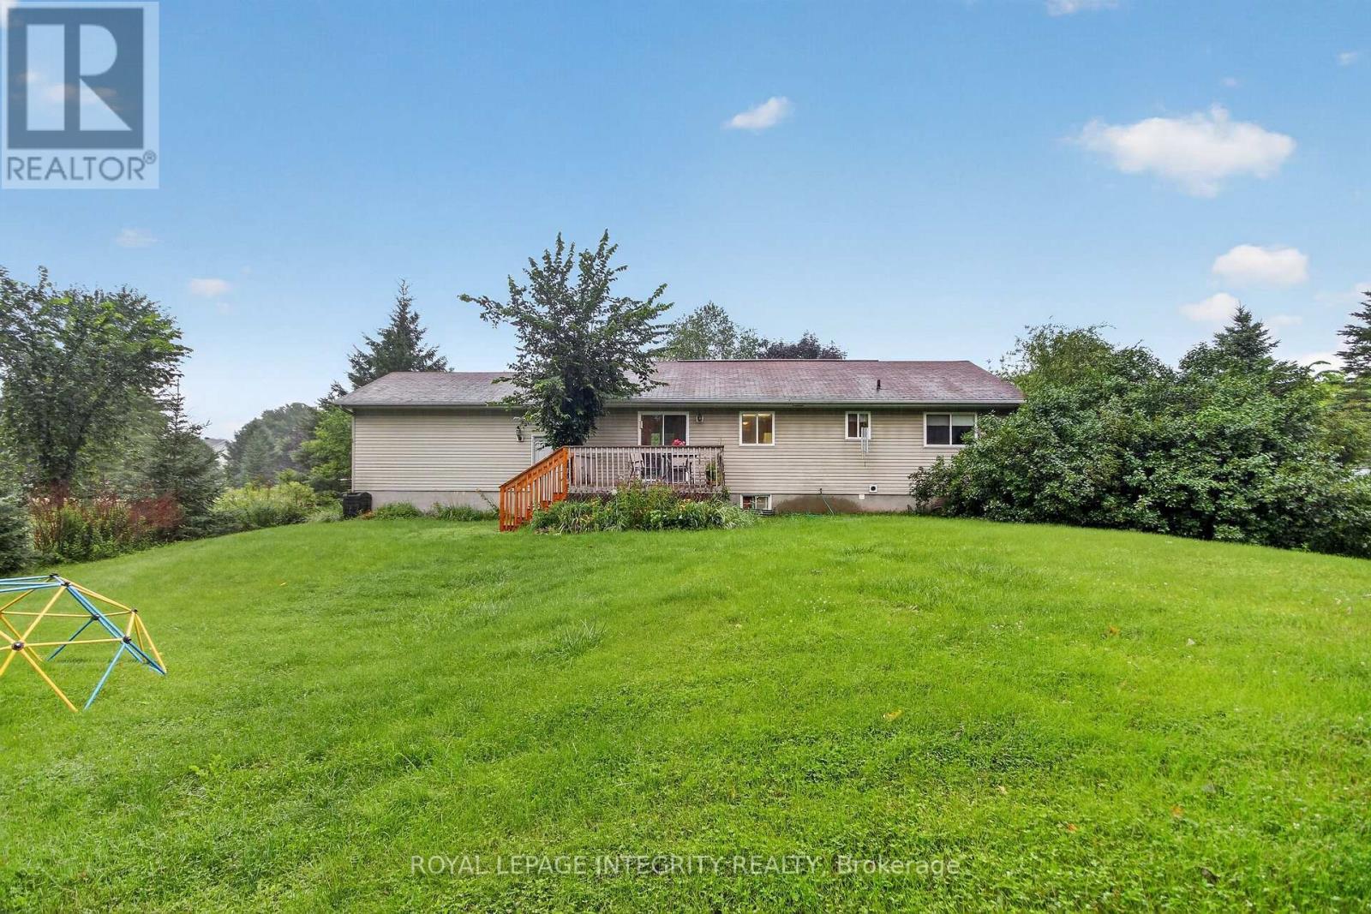
8308 Rosefire Drive, Ottawa, ON - Outdoor With Deck Patio Veranda
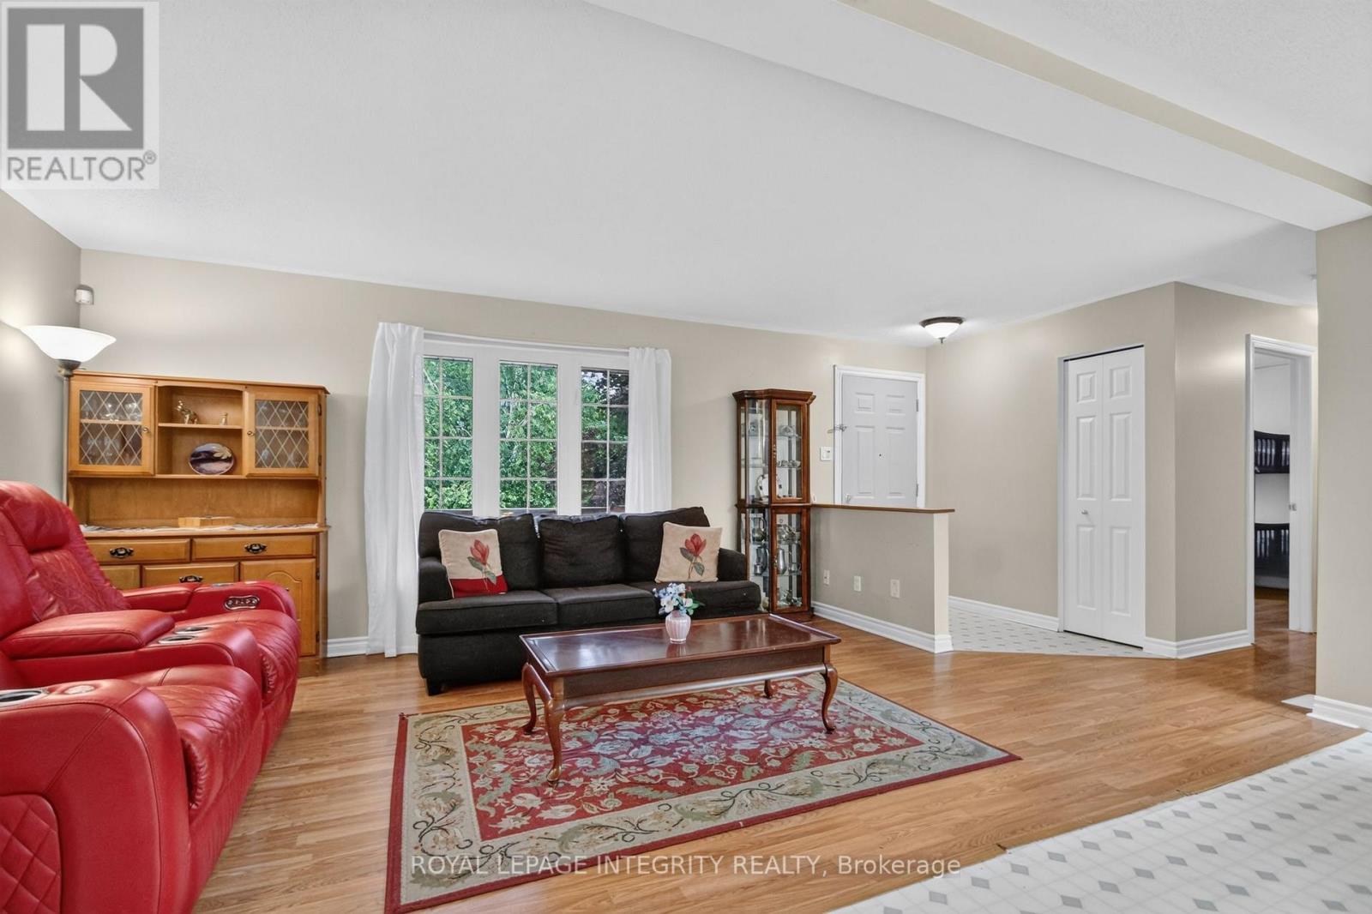
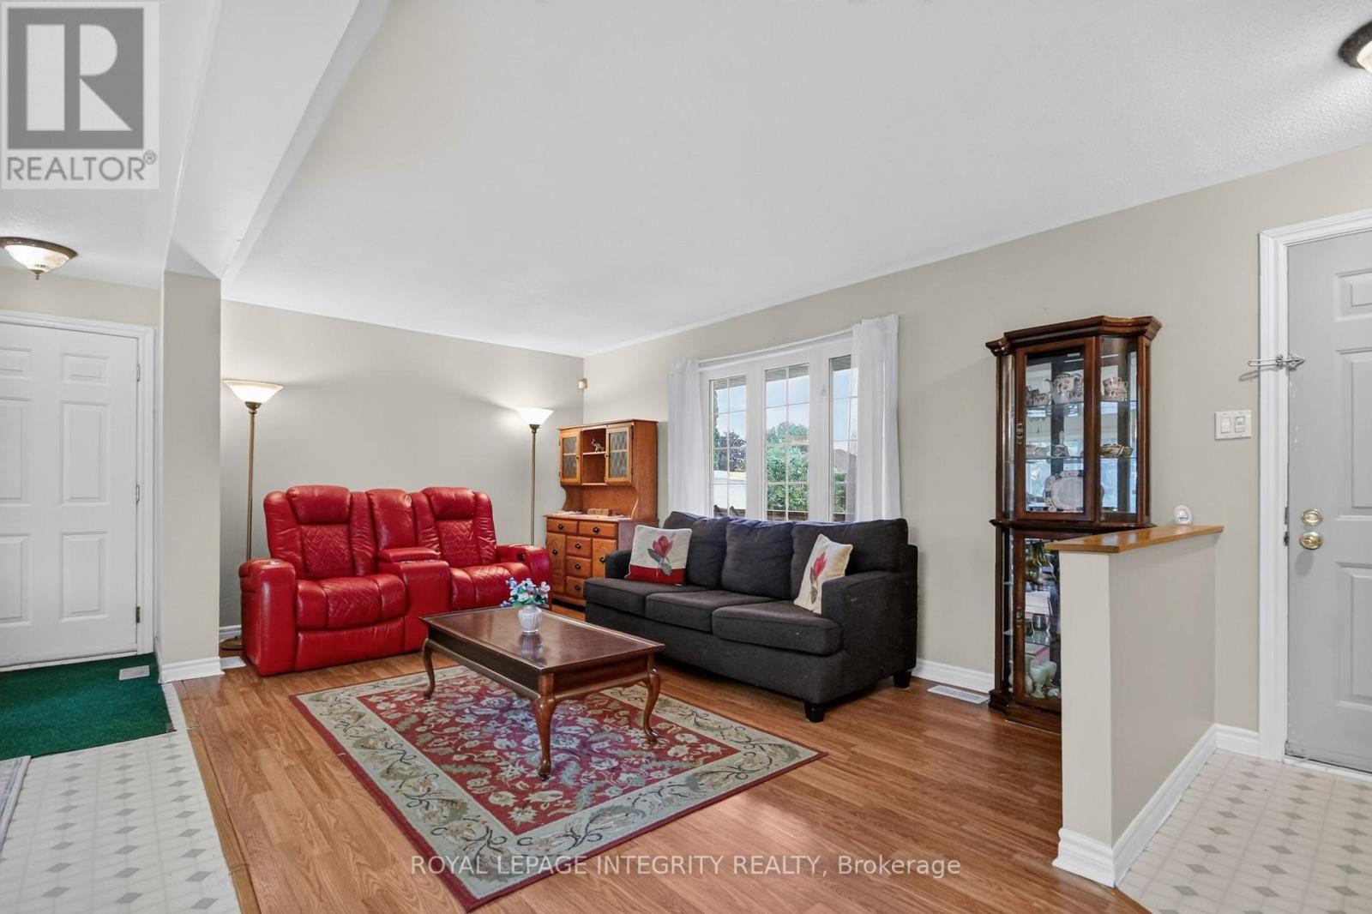
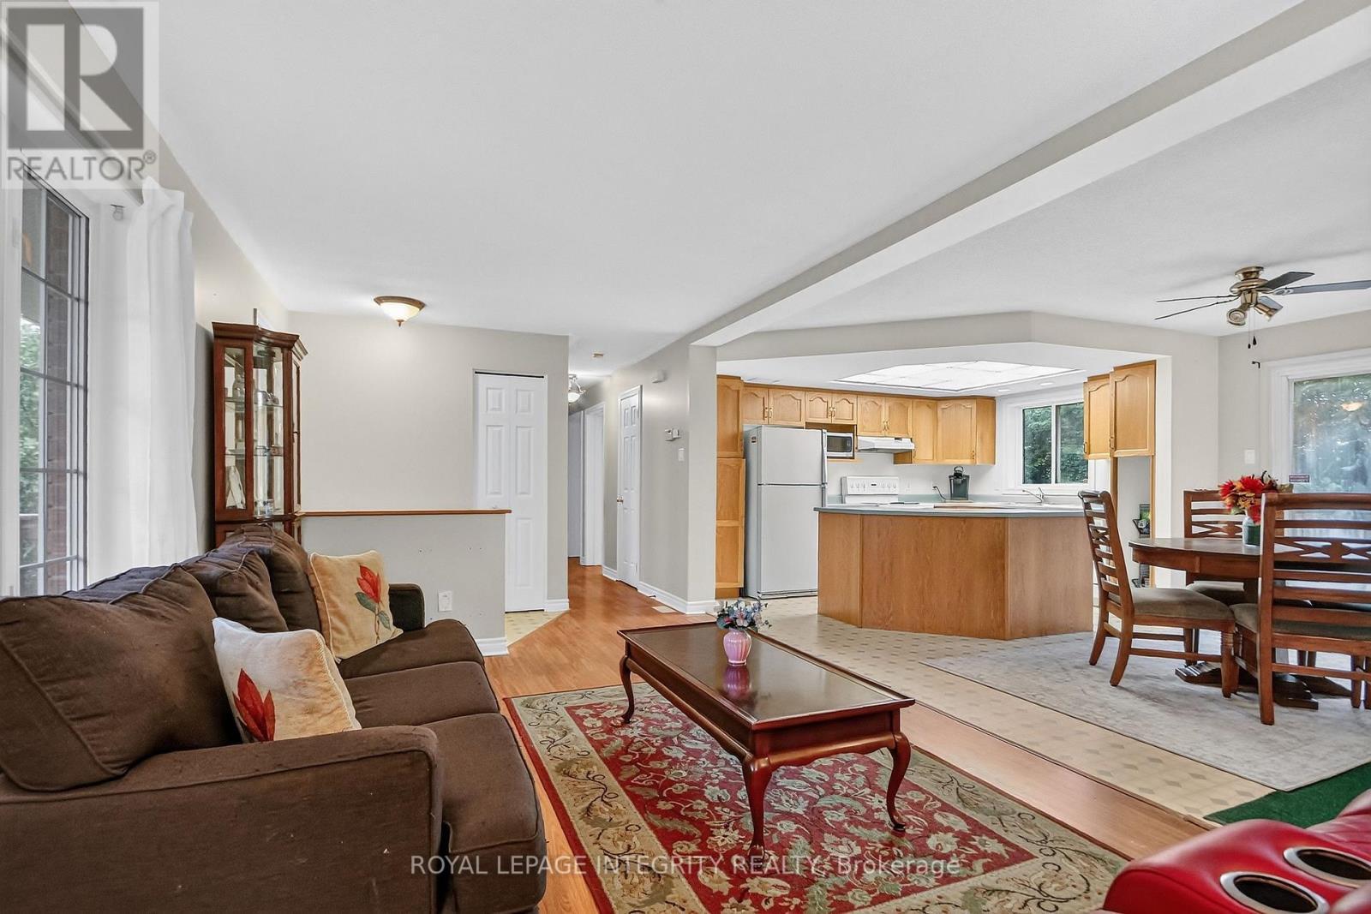
8308 Rosefire Drive, Ottawa, ON - Indoor Photo Showing Living Room
8308 Rosefire Drive, Ottawa, ON - Indoor
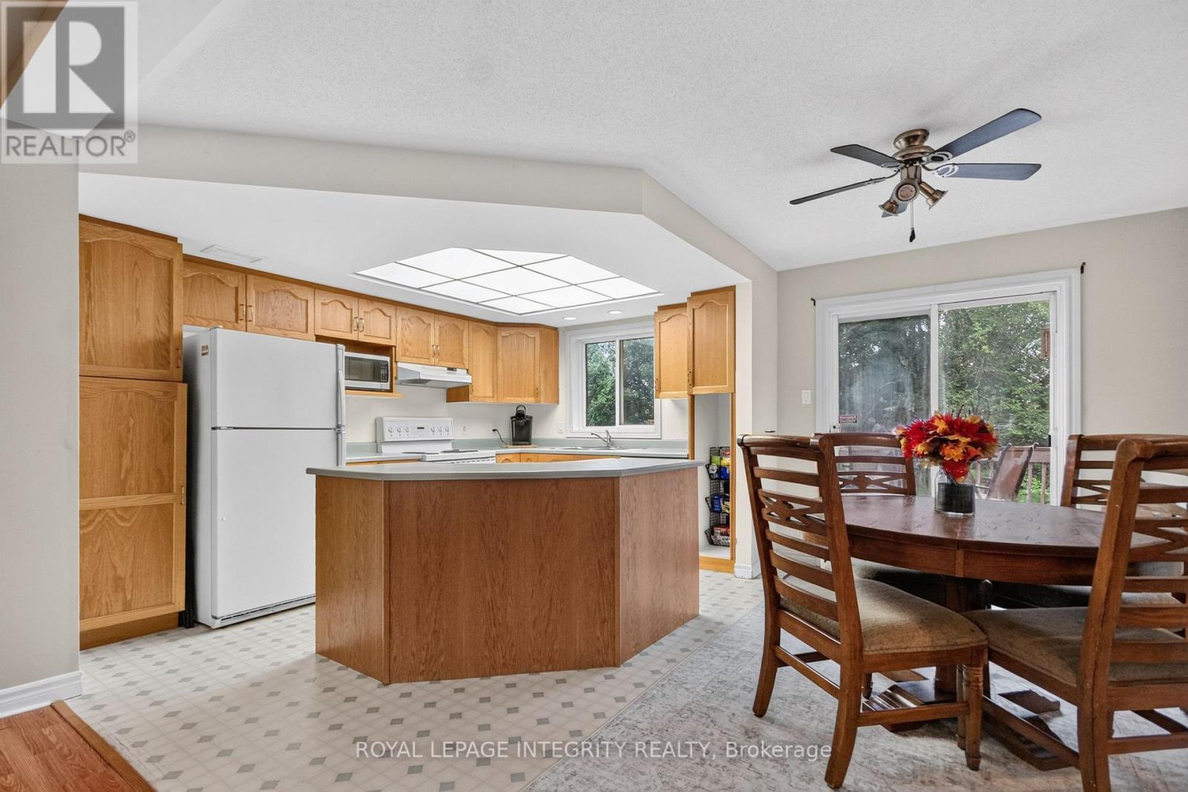
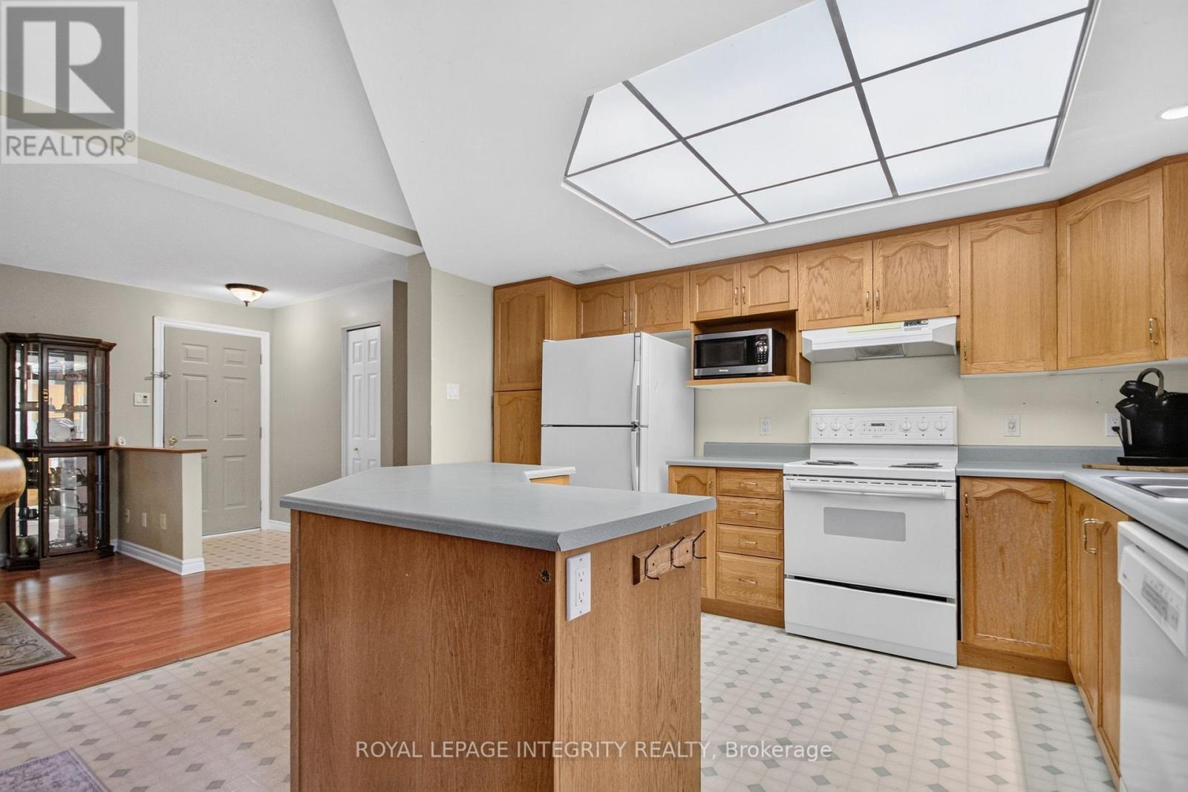
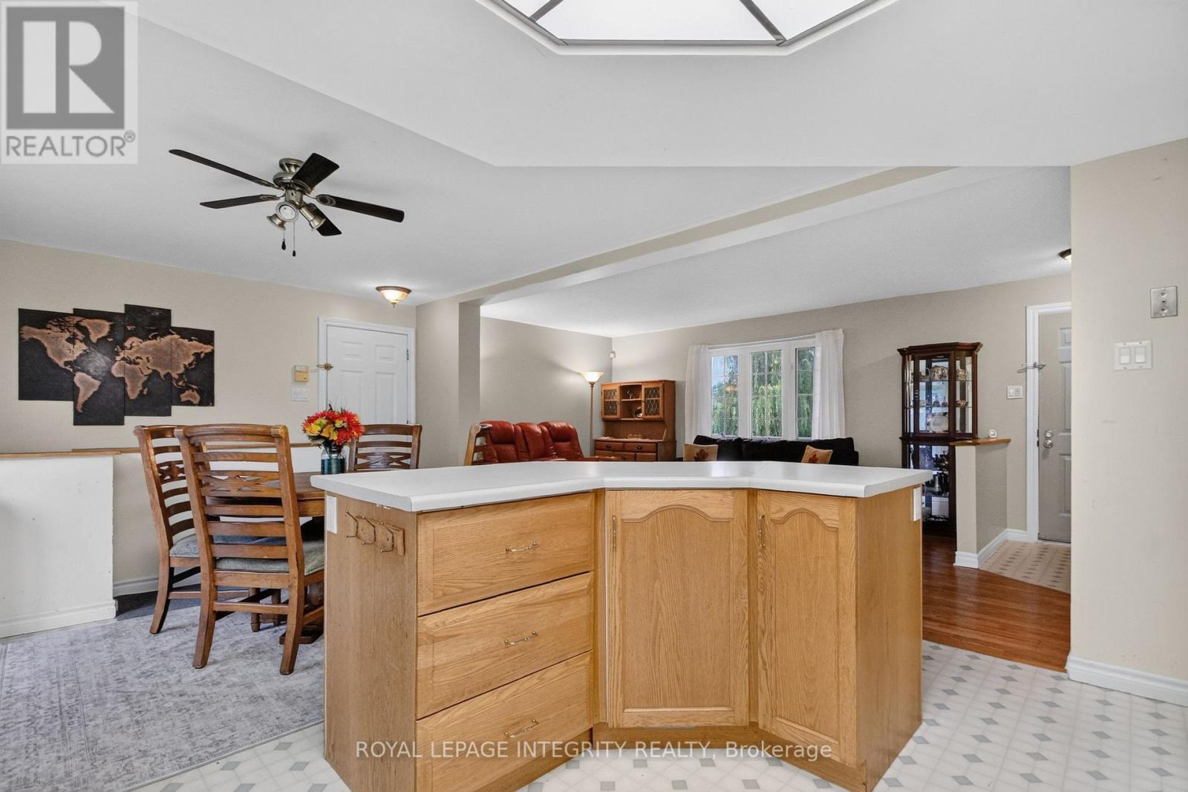
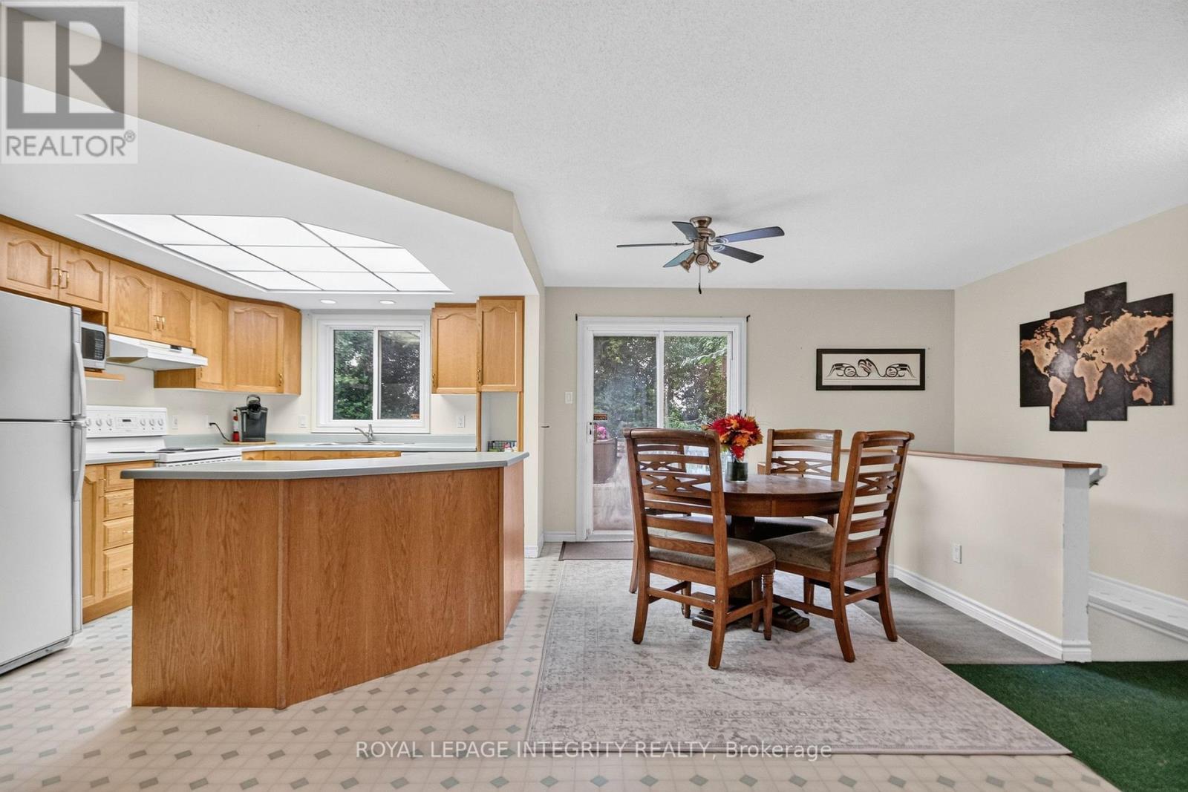
8308 Rosefire Drive, Ottawa, ON - Indoor Photo Showing Kitchen
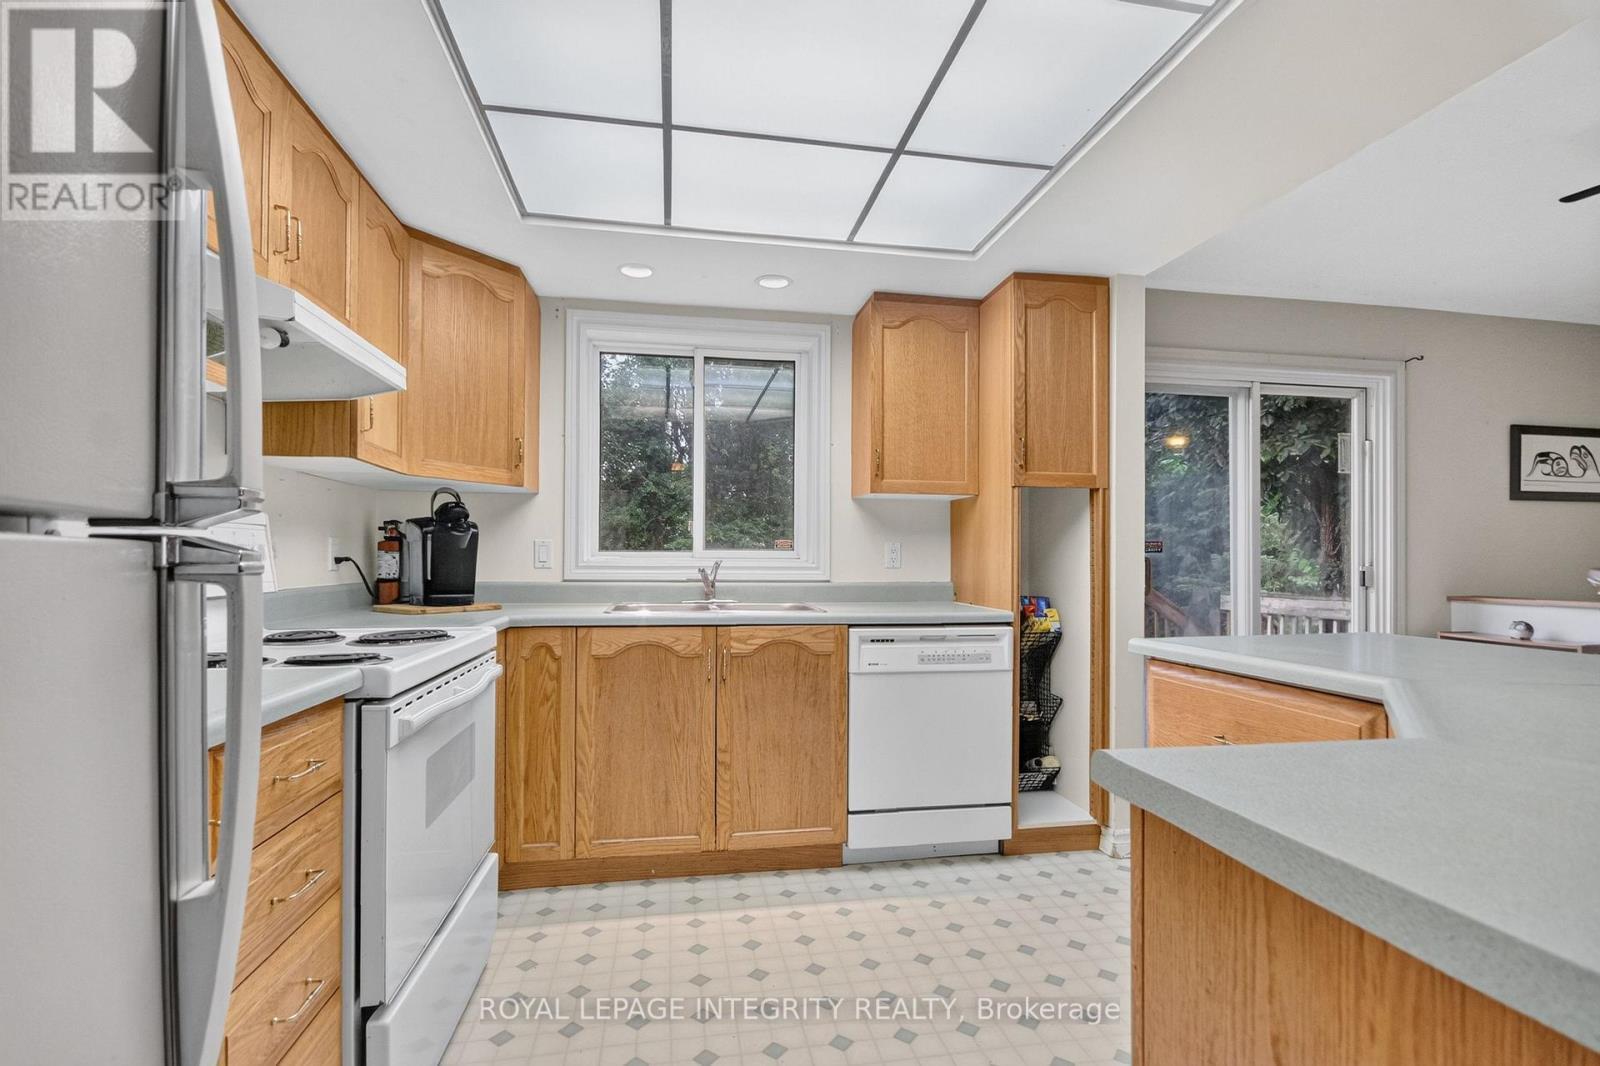
8308 Rosefire Drive, Ottawa, ON - Indoor Photo Showing Kitchen With Double Sink
8308 Rosefire Drive, Ottawa, ON - Indoor
8308 Rosefire Drive, Ottawa, ON - Indoor Photo Showing Kitchen
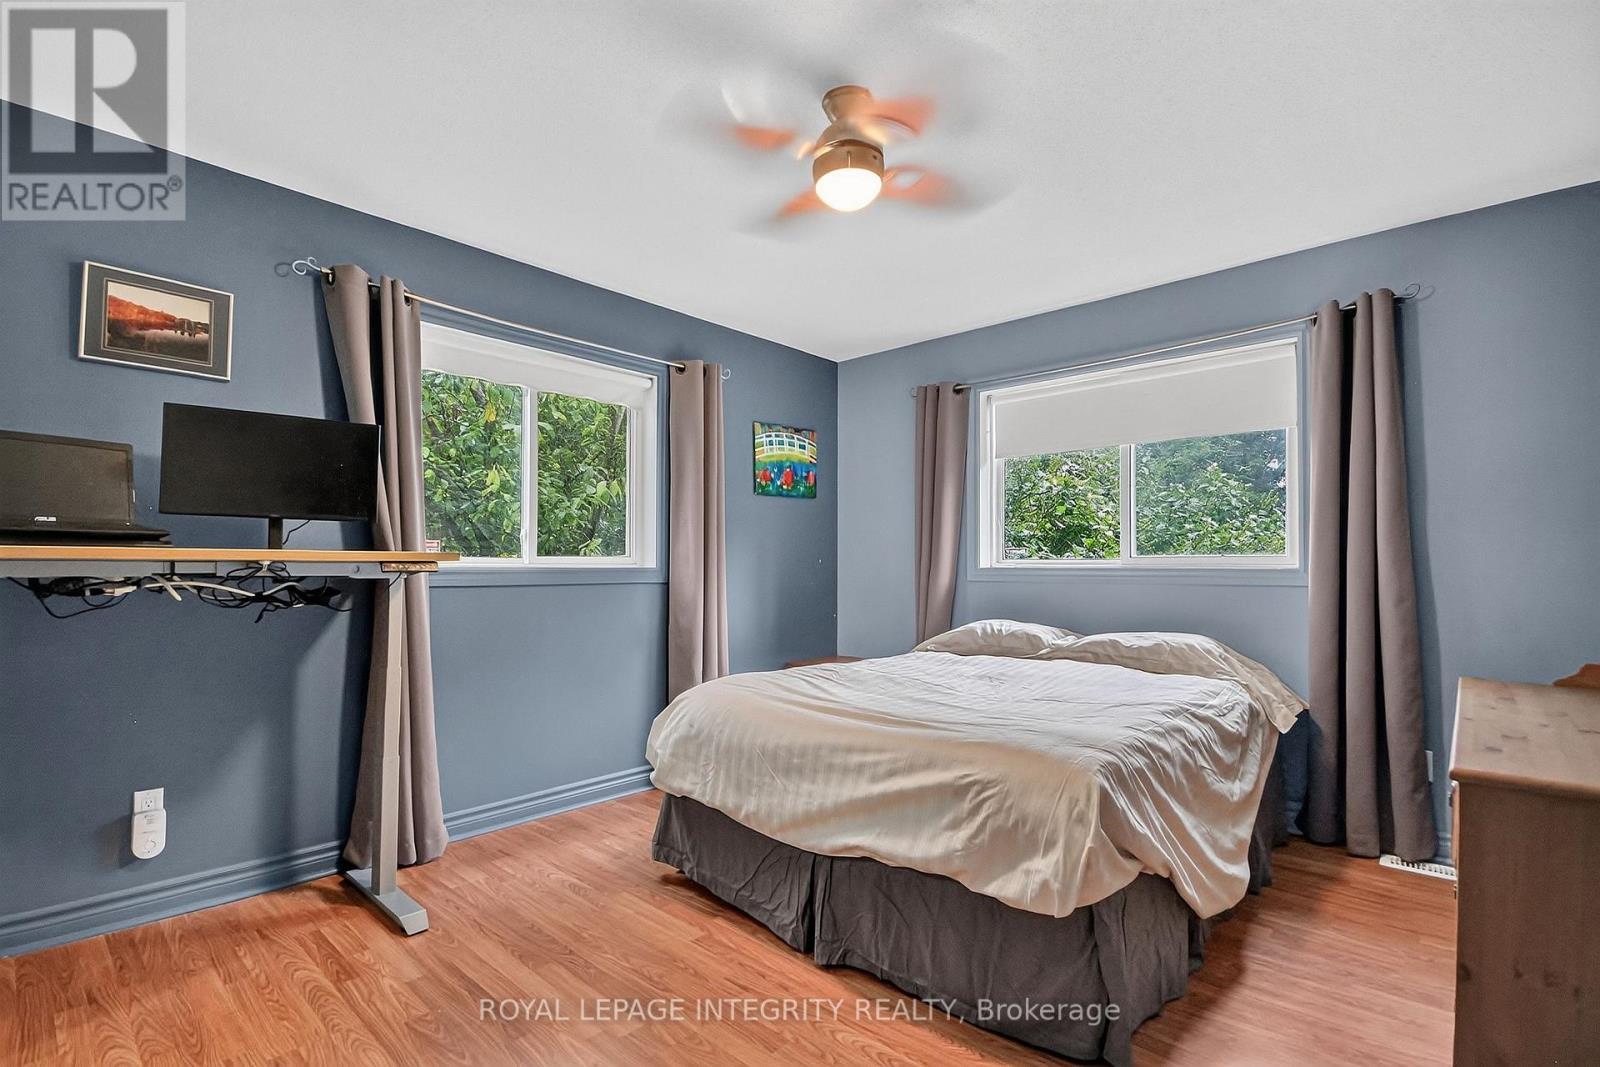
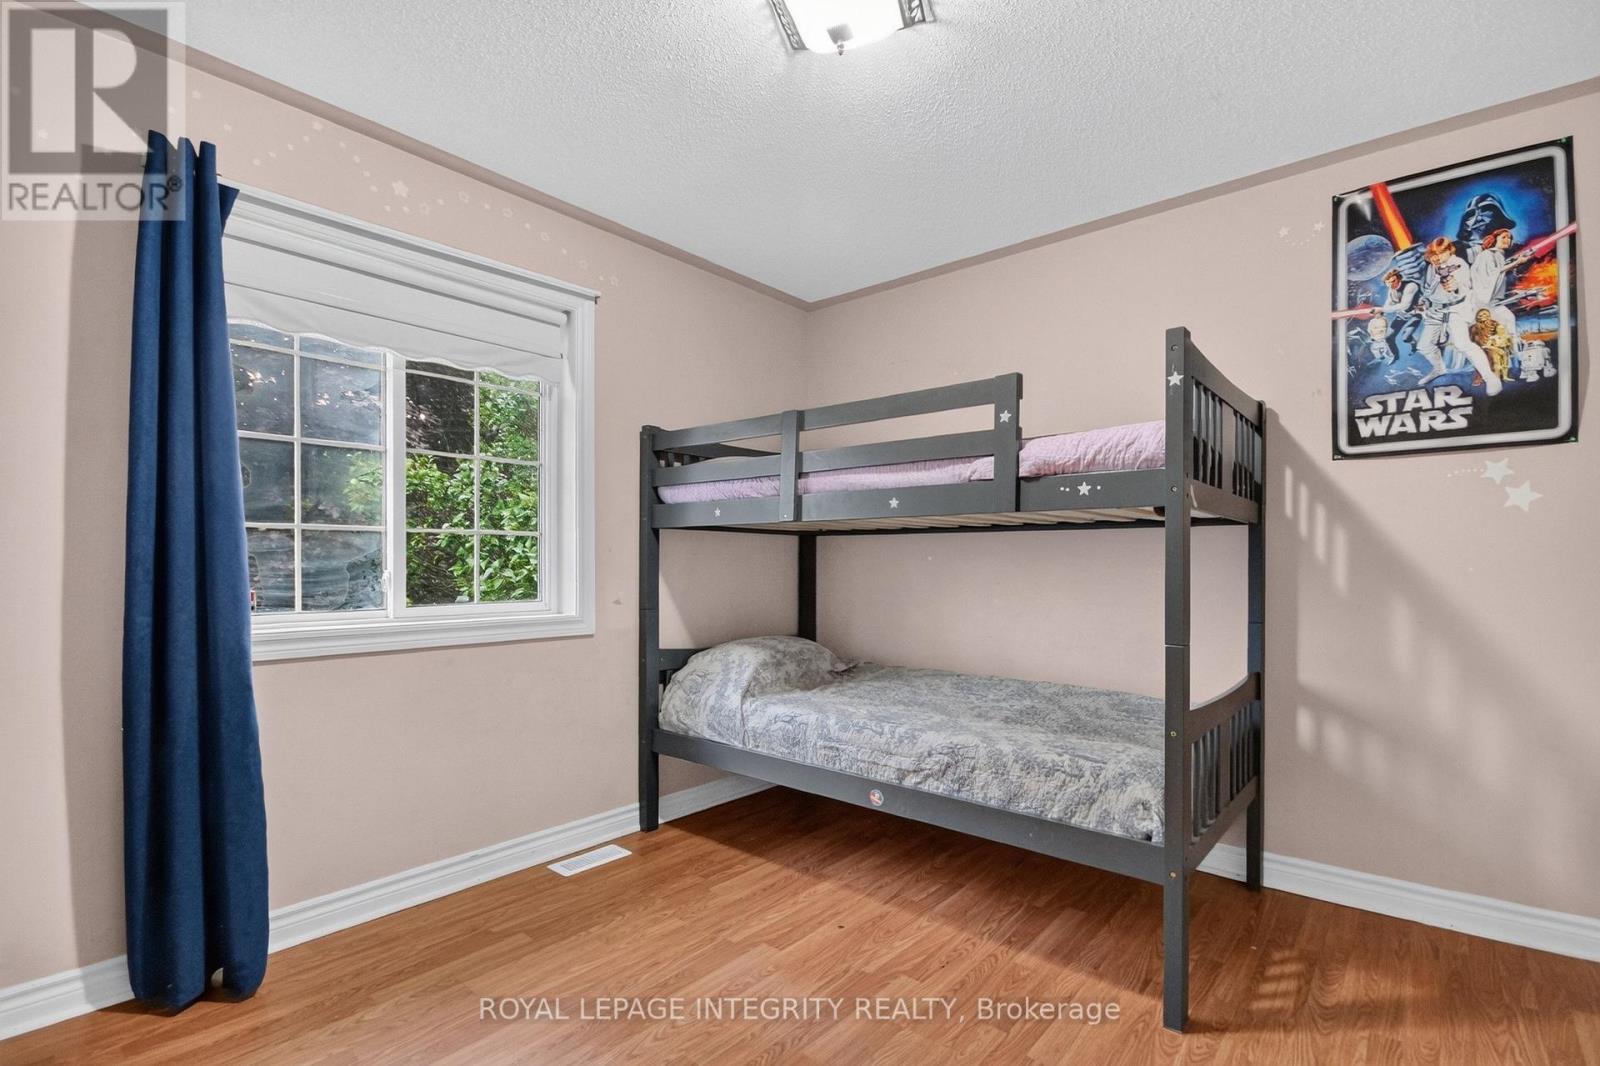
8308 Rosefire Drive, Ottawa, ON - Indoor Photo Showing Bedroom
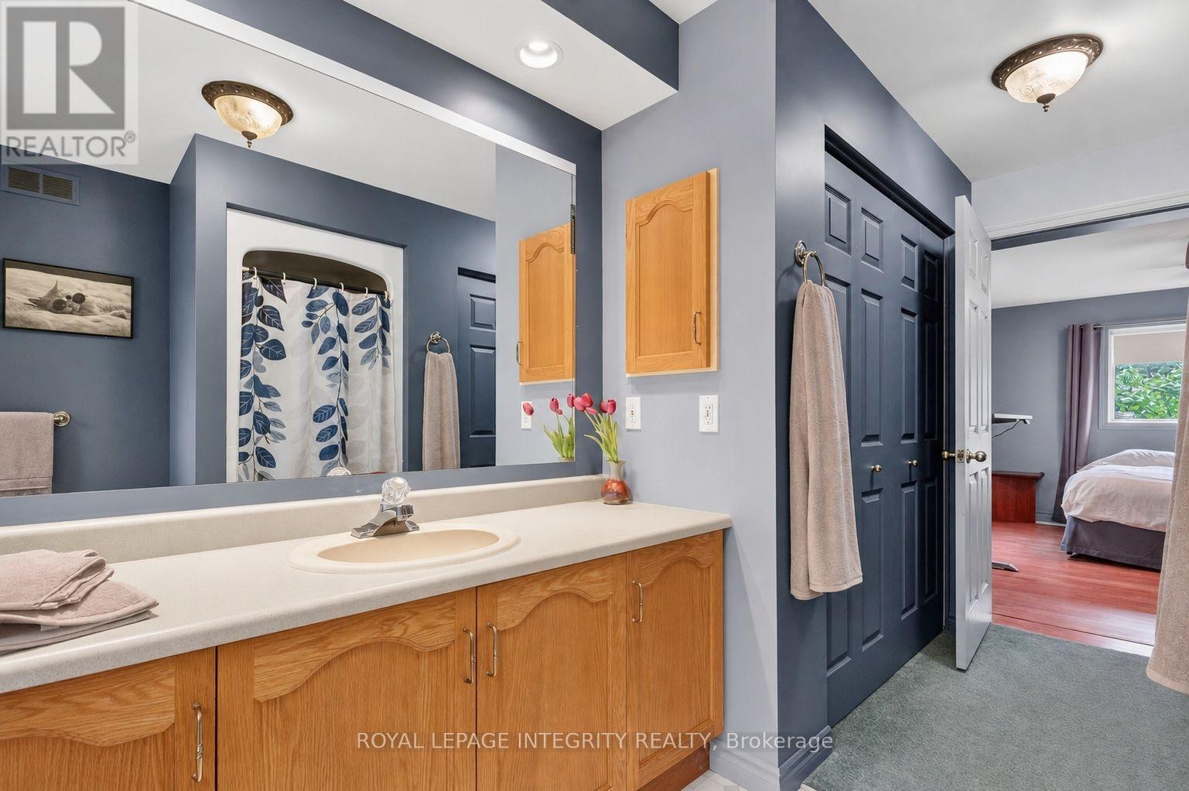
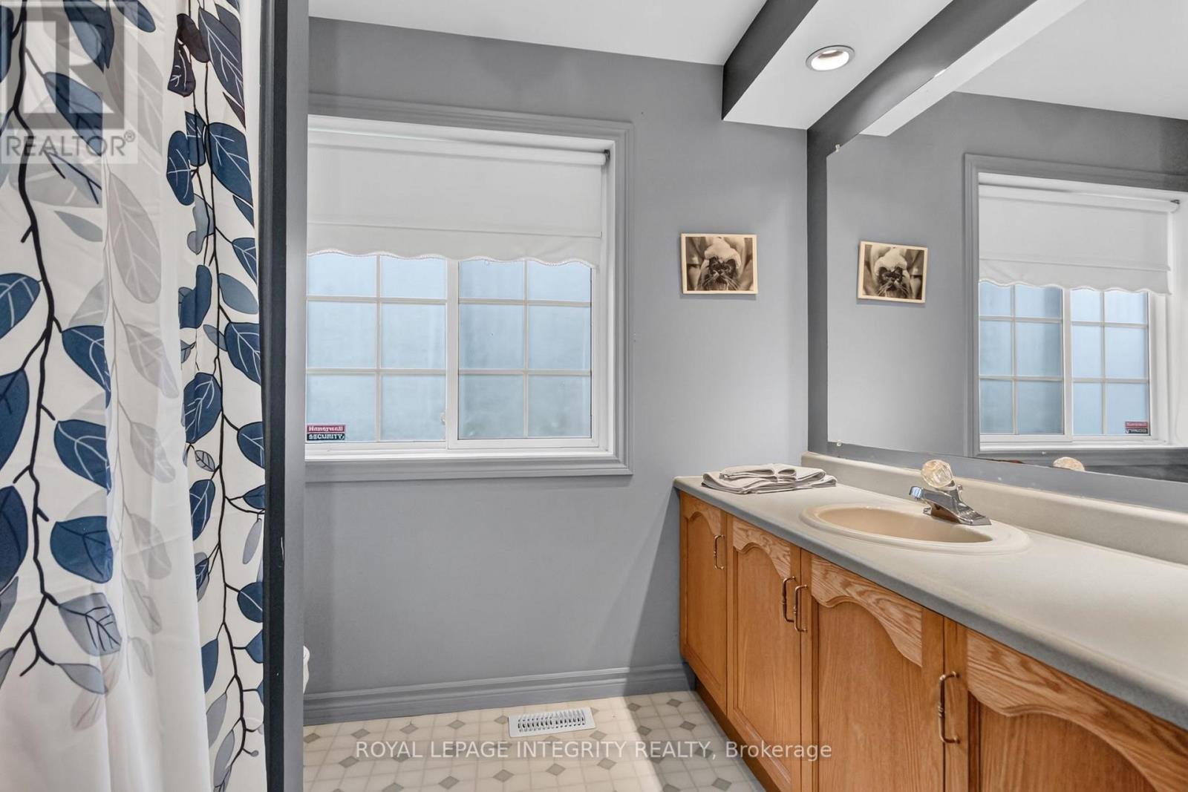
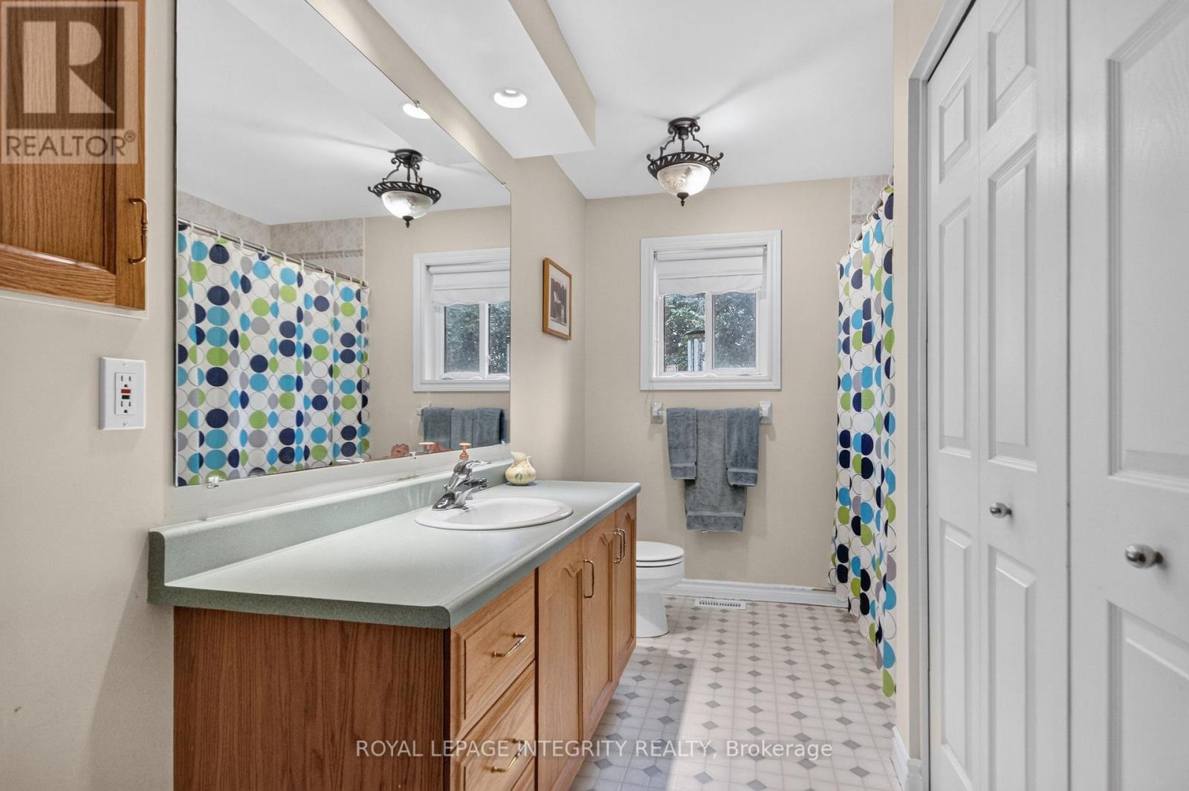
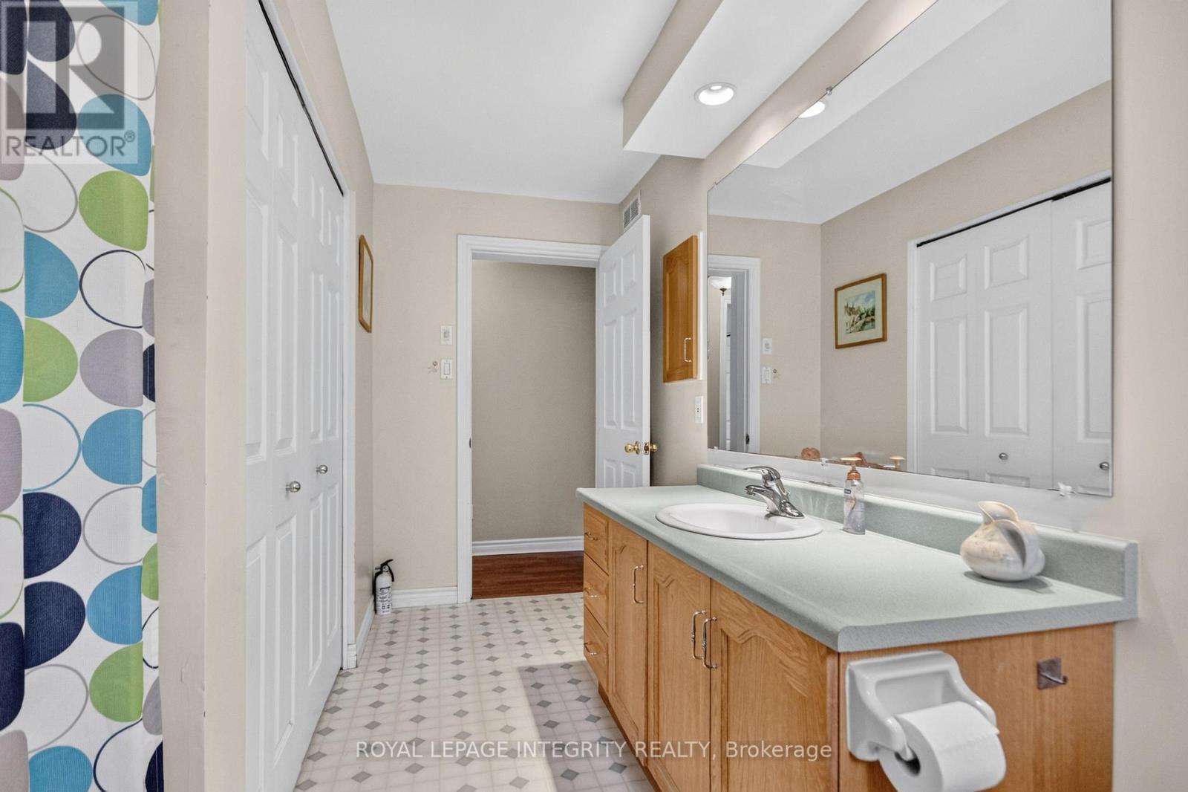
8308 Rosefire Drive, Ottawa, ON - Indoor Photo Showing Bathroom
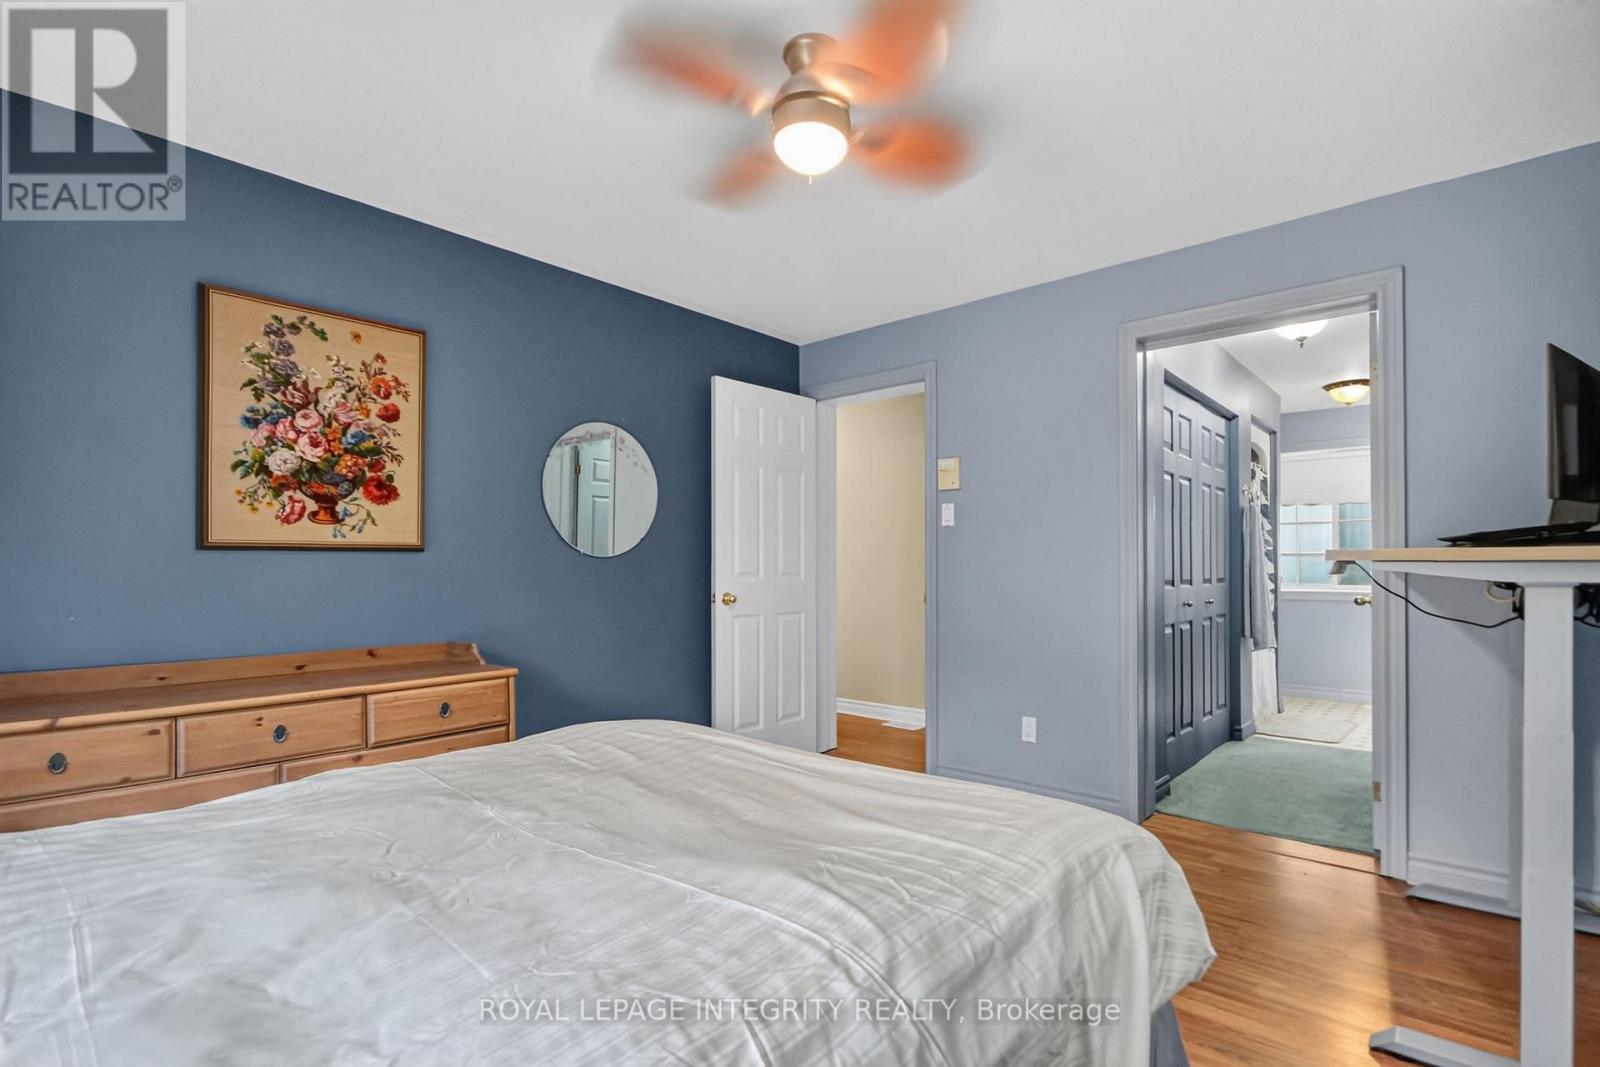
8308 Rosefire Drive, Ottawa, ON - Indoor Photo Showing Bedroom
8308 Rosefire Drive, Ottawa, ON - Indoor Photo Showing Bathroom
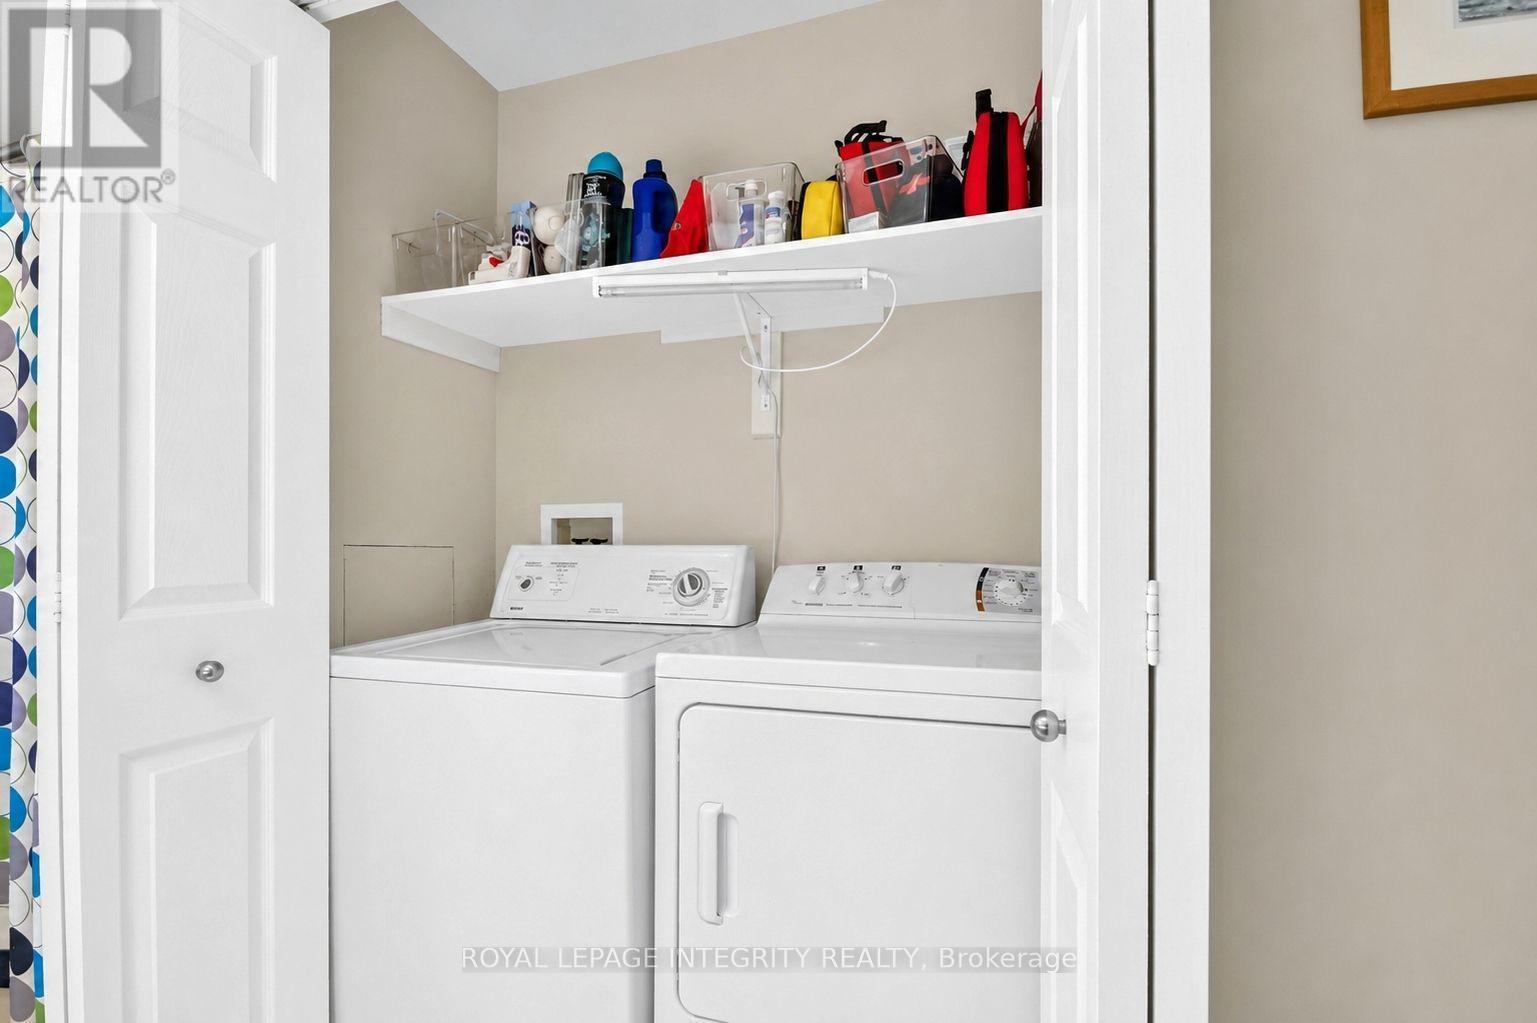
8308 Rosefire Drive, Ottawa, ON - Indoor Photo Showing Laundry Room
8308 Rosefire Drive, Ottawa, ON - Indoor
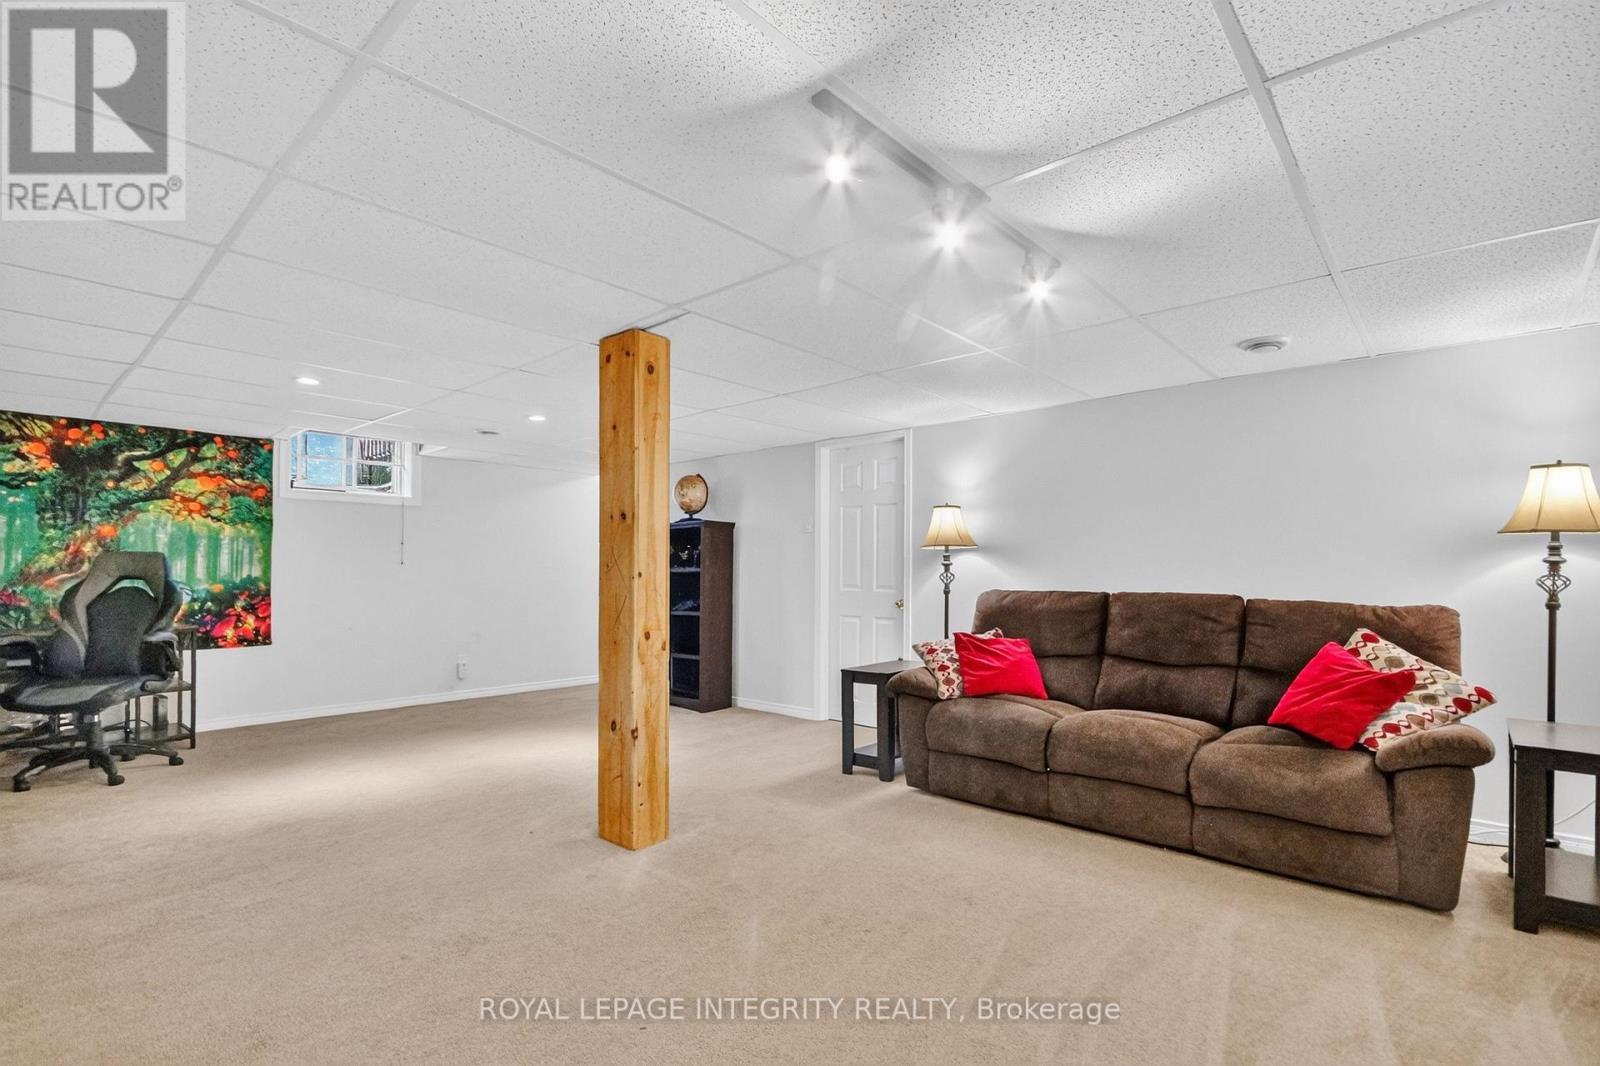
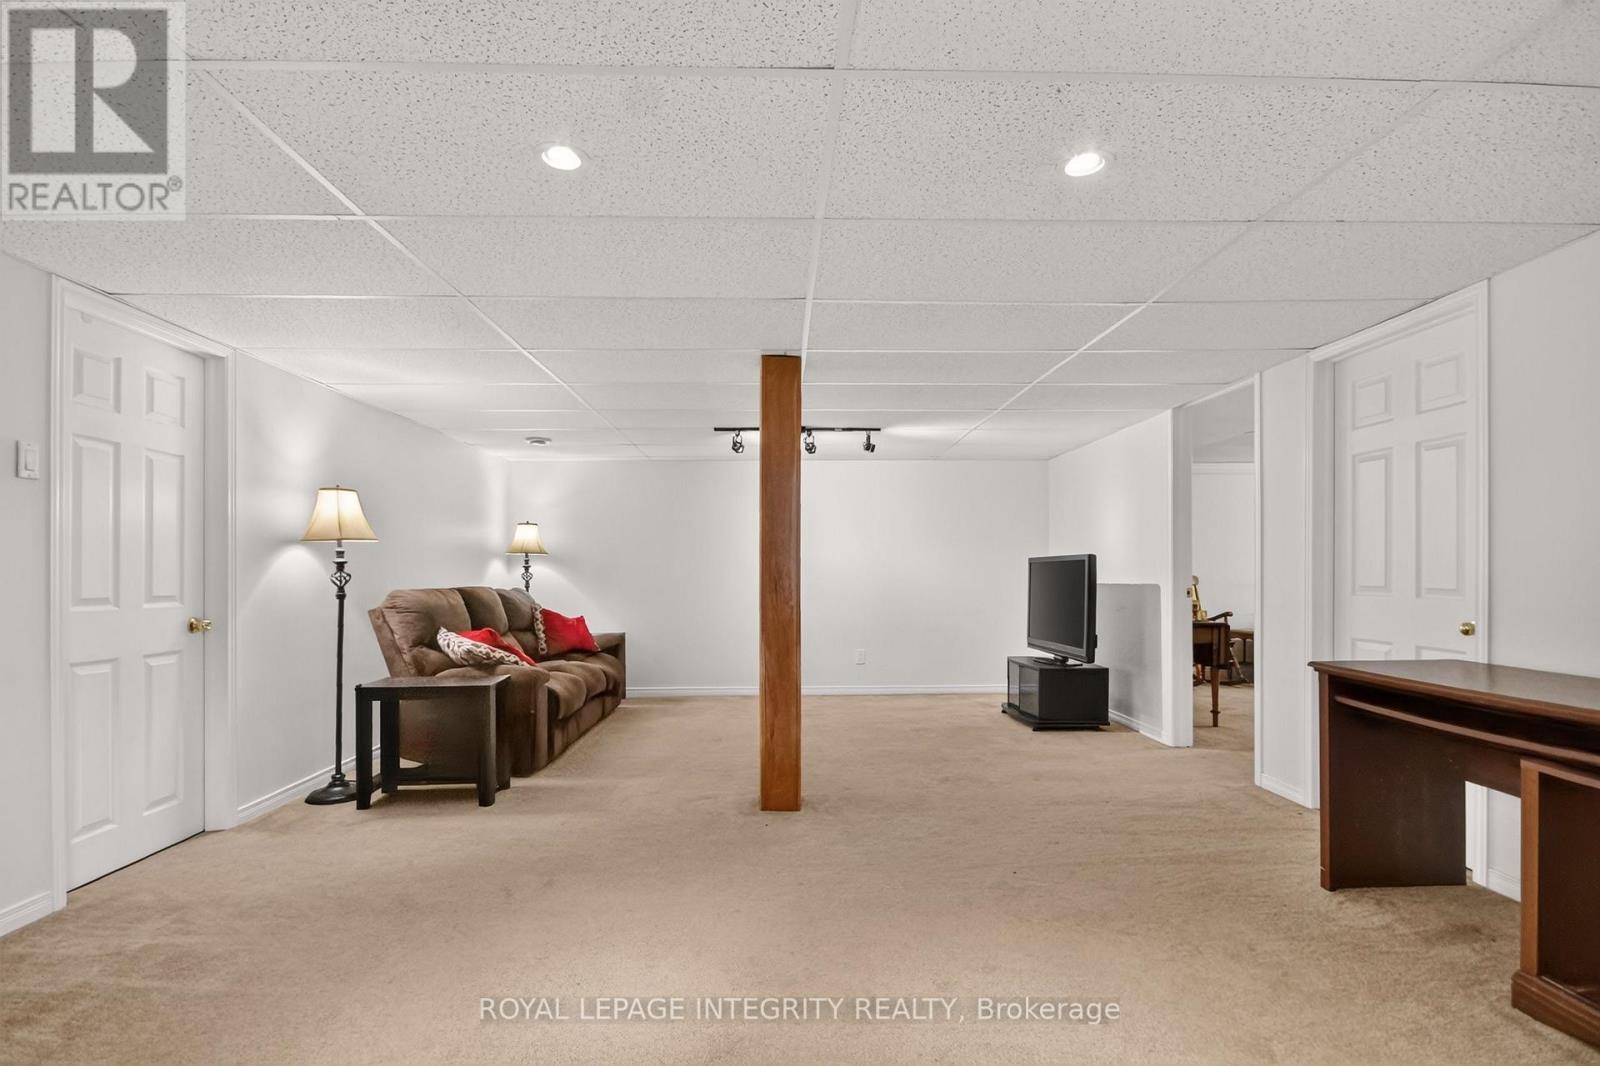
8308 Rosefire Drive, Ottawa, ON - Indoor Photo Showing Other Room
8308 Rosefire Drive, Ottawa, ON - Indoor
8308 Rosefire Drive, Ottawa, ON - Indoor Photo Showing Bedroom
8308 Rosefire Drive, Ottawa, ON - Indoor
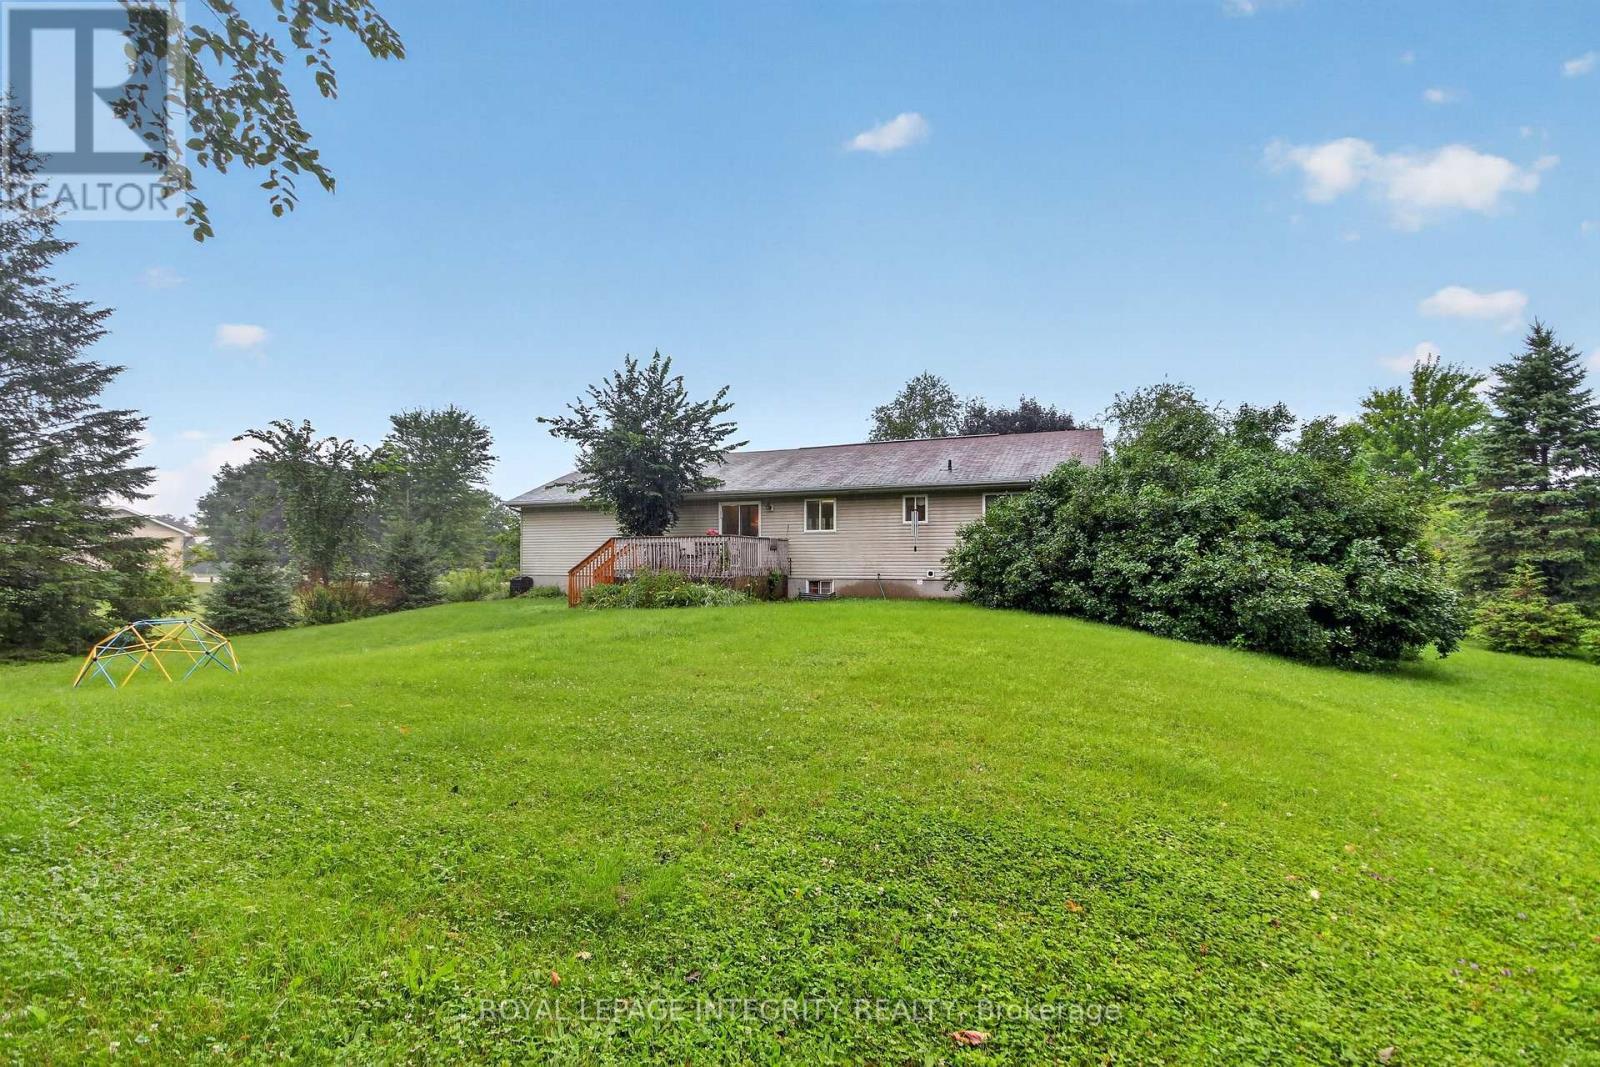
8308 Rosefire Drive, Ottawa, ON - Outdoor With Deck Patio Veranda
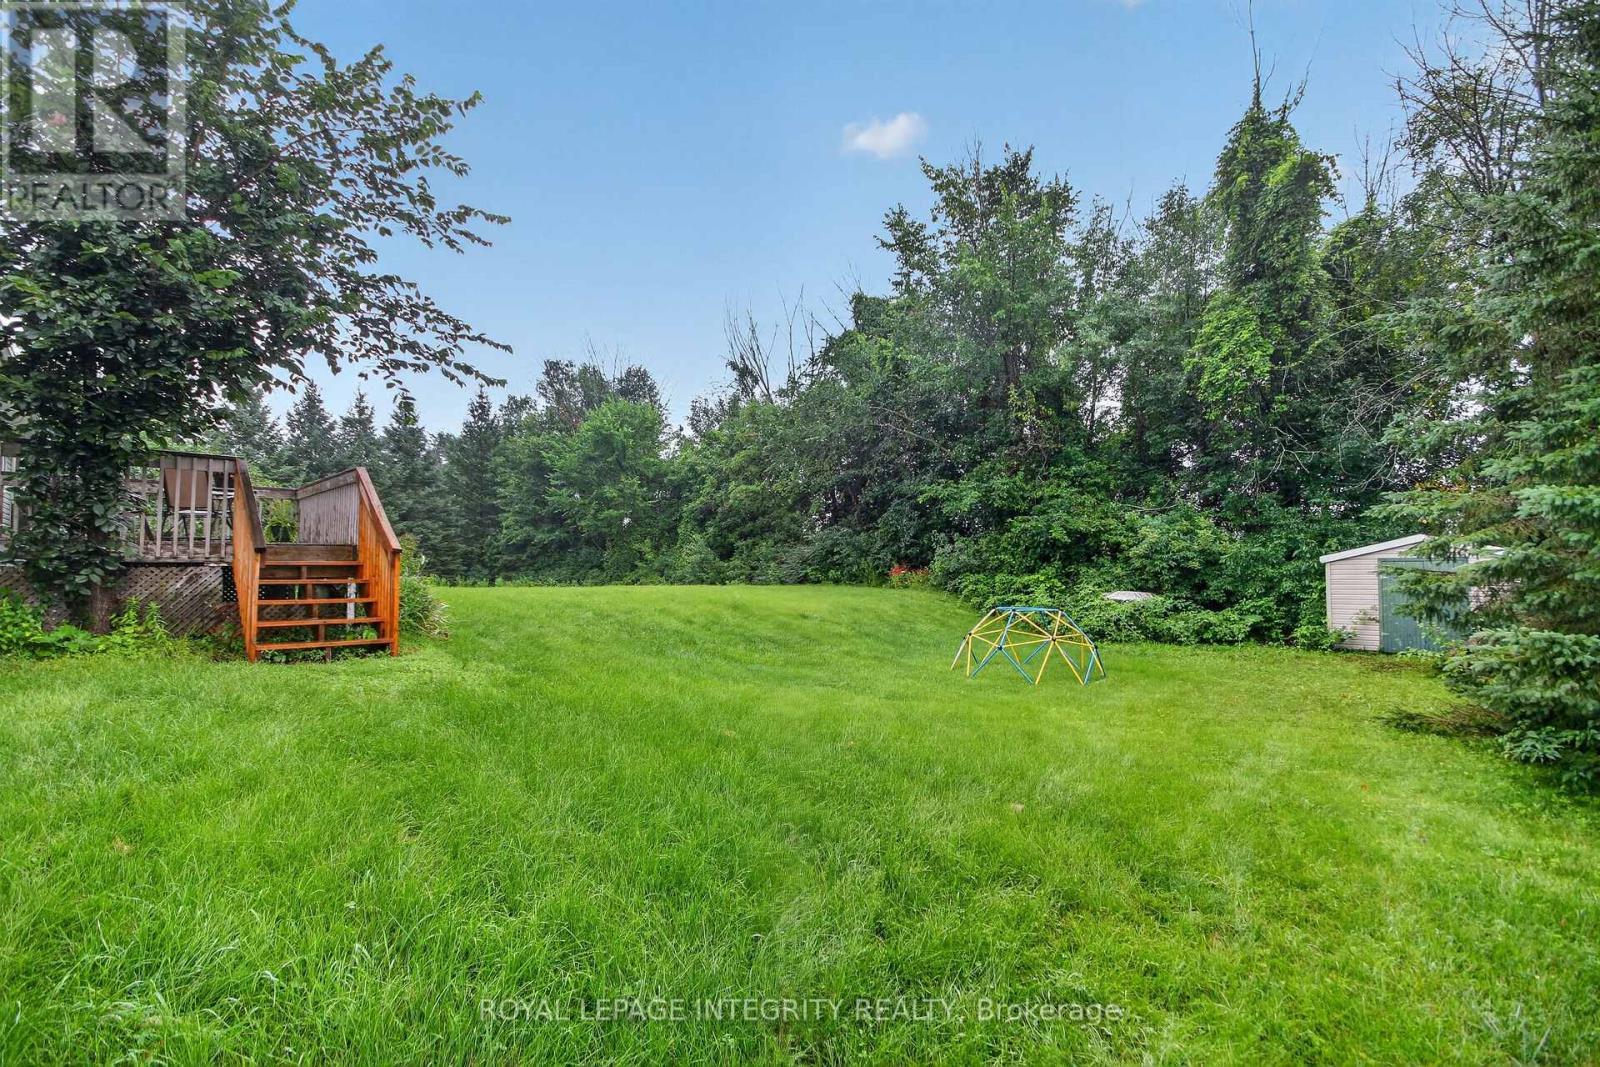
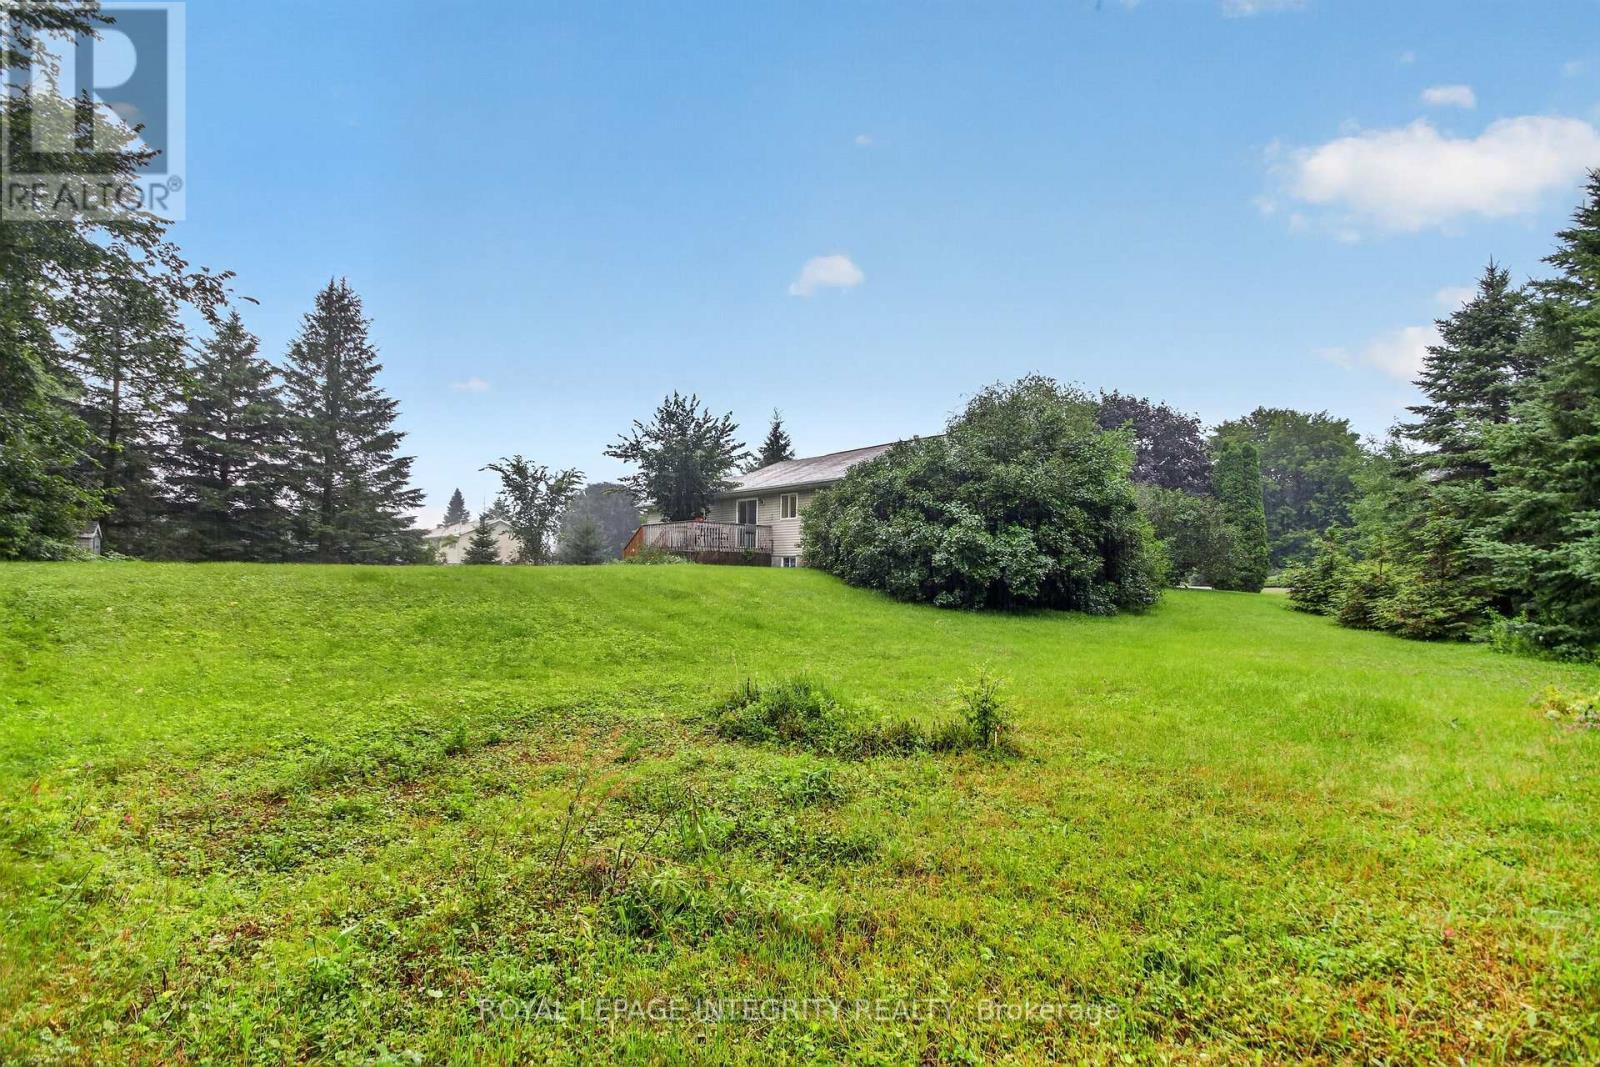
8308 Rosefire Drive, Ottawa, ON - Outdoor
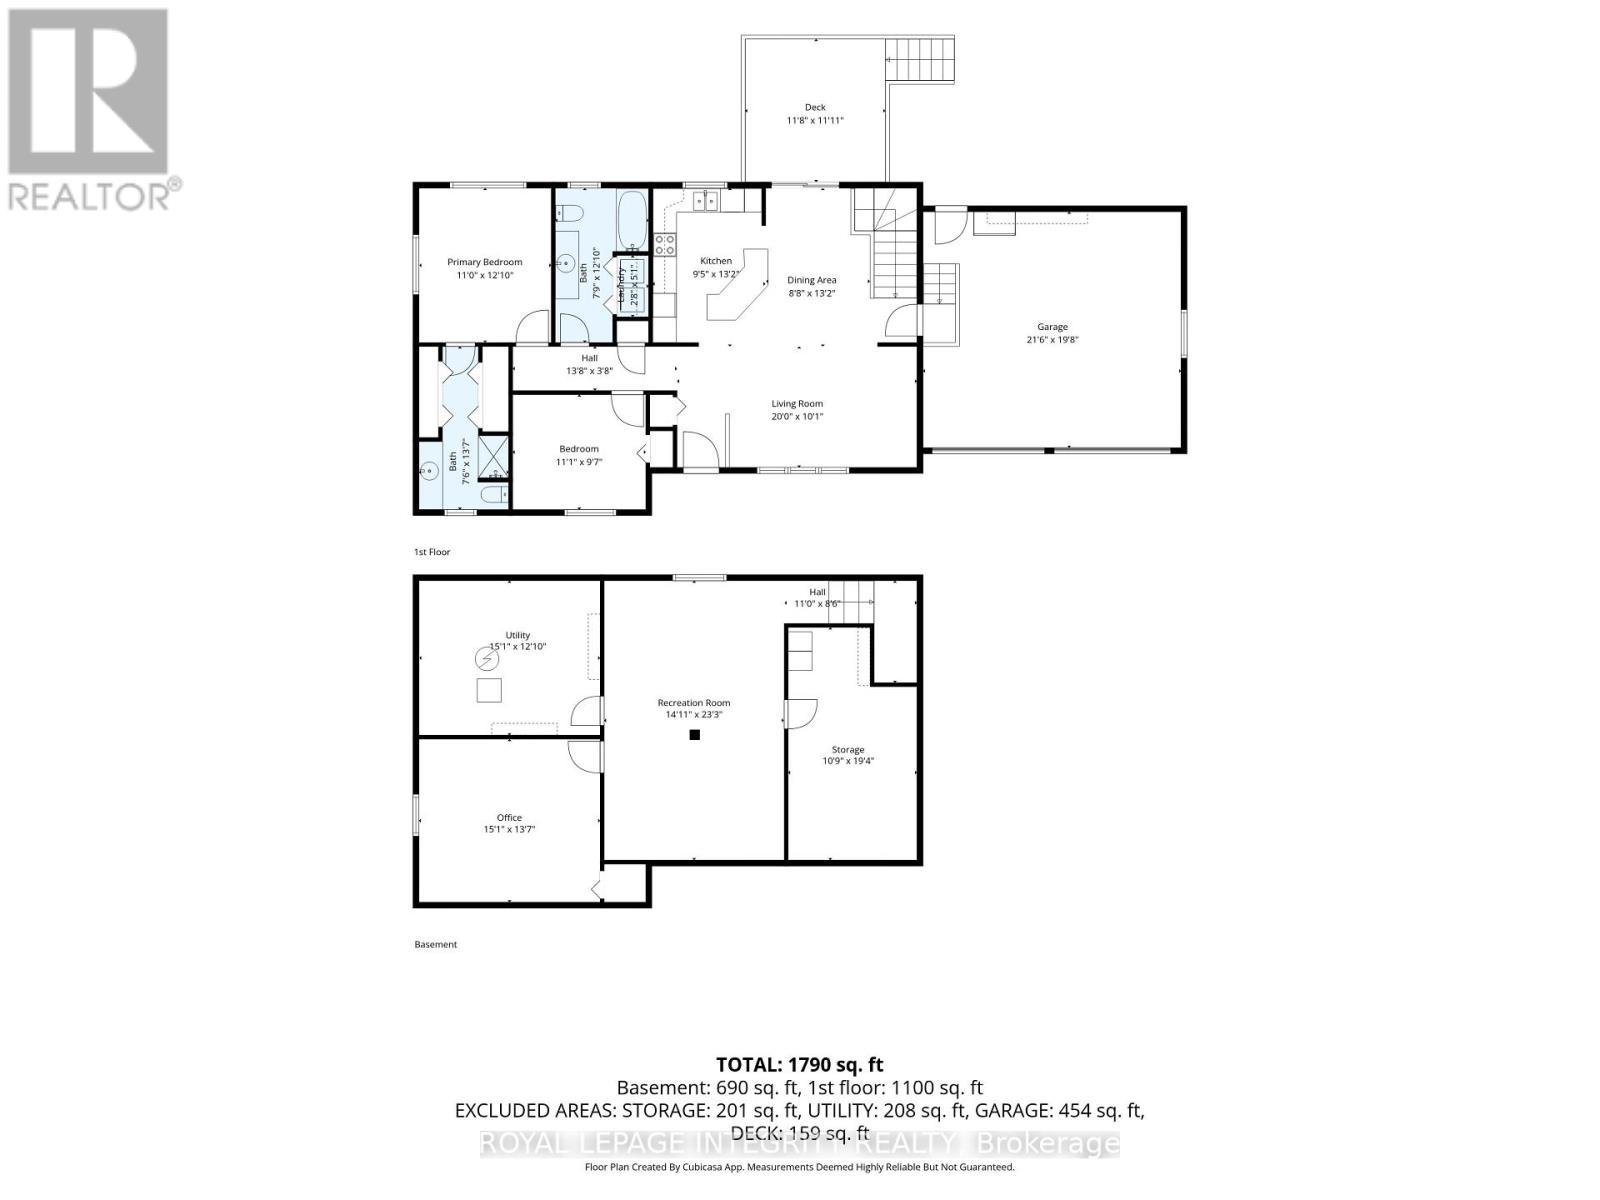
8308 Rosefire Drive, Ottawa, ON - Other
8308 Rosefire Drive, Ottawa, ON  - Outdoor With Deck Patio Veranda
8308 Rosefire Drive, Ottawa, ON  - Indoor Photo Showing Living Room
8308 Rosefire Drive, Ottawa, ON - Indoor Photo Showing Living Room
8308 Rosefire Drive, Ottawa, ON - Indoor
8308 Rosefire Drive, Ottawa, ON - Indoor Photo Showing Kitchen
8308 Rosefire Drive, Ottawa, ON - Indoor Photo Showing Kitchen With Double Sink
8308 Rosefire Drive, Ottawa, ON - Indoor
8308 Rosefire Drive, Ottawa, ON - Indoor Photo Showing Kitchen
8308 Rosefire Drive, Ottawa, ON - Indoor Photo Showing Bedroom
8308 Rosefire Drive, Ottawa, ON - Indoor Photo Showing Bathroom
8308 Rosefire Drive, Ottawa, ON - Indoor Photo Showing Bedroom
8308 Rosefire Drive, Ottawa, ON - Indoor Photo Showing Bathroom
8308 Rosefire Drive, Ottawa, ON - Indoor Photo Showing Laundry Room
8308 Rosefire Drive, Ottawa, ON - Indoor
8308 Rosefire Drive, Ottawa, ON - Indoor Photo Showing Other Room
8308 Rosefire Drive, Ottawa, ON - Indoor
8308 Rosefire Drive, Ottawa, ON - Indoor Photo Showing Bedroom
8308 Rosefire Drive, Ottawa, ON - Indoor
8308 Rosefire Drive, Ottawa, ON - Outdoor With Deck Patio Veranda
8308 Rosefire Drive, Ottawa, ON - Outdoor
8308 Rosefire Drive, Ottawa, ON - Other
  • Advertising
Are you a real estate investor?
8308 ROSEFIRE DRIVE, Ottawa, Ontario, K0A 2P0
$599,900

3 Beds

2 Baths

Property Information:

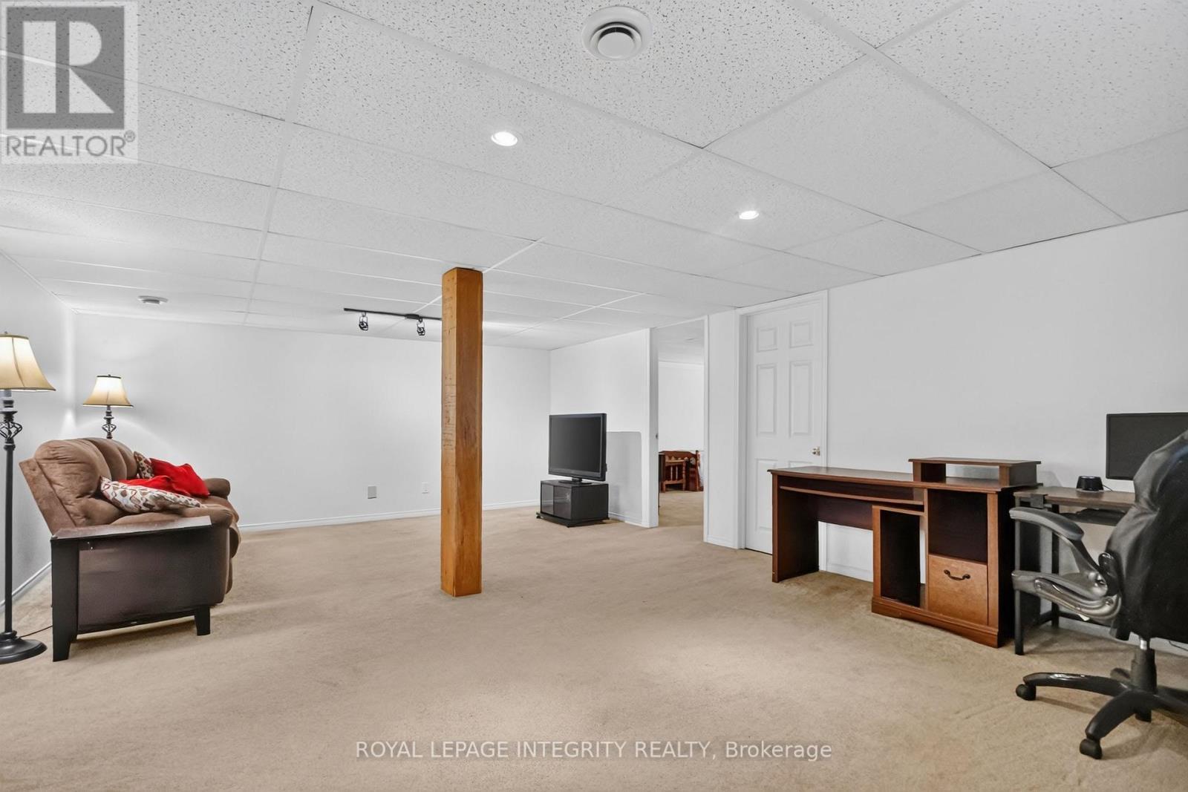
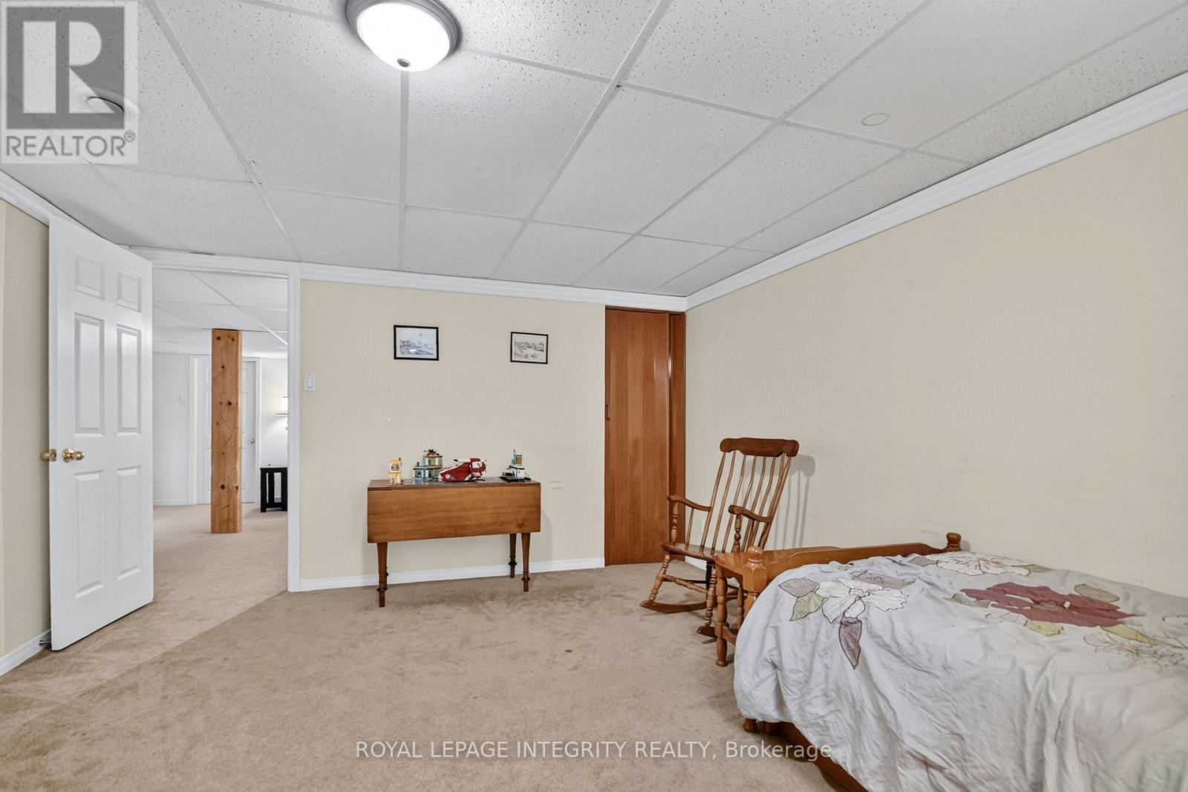
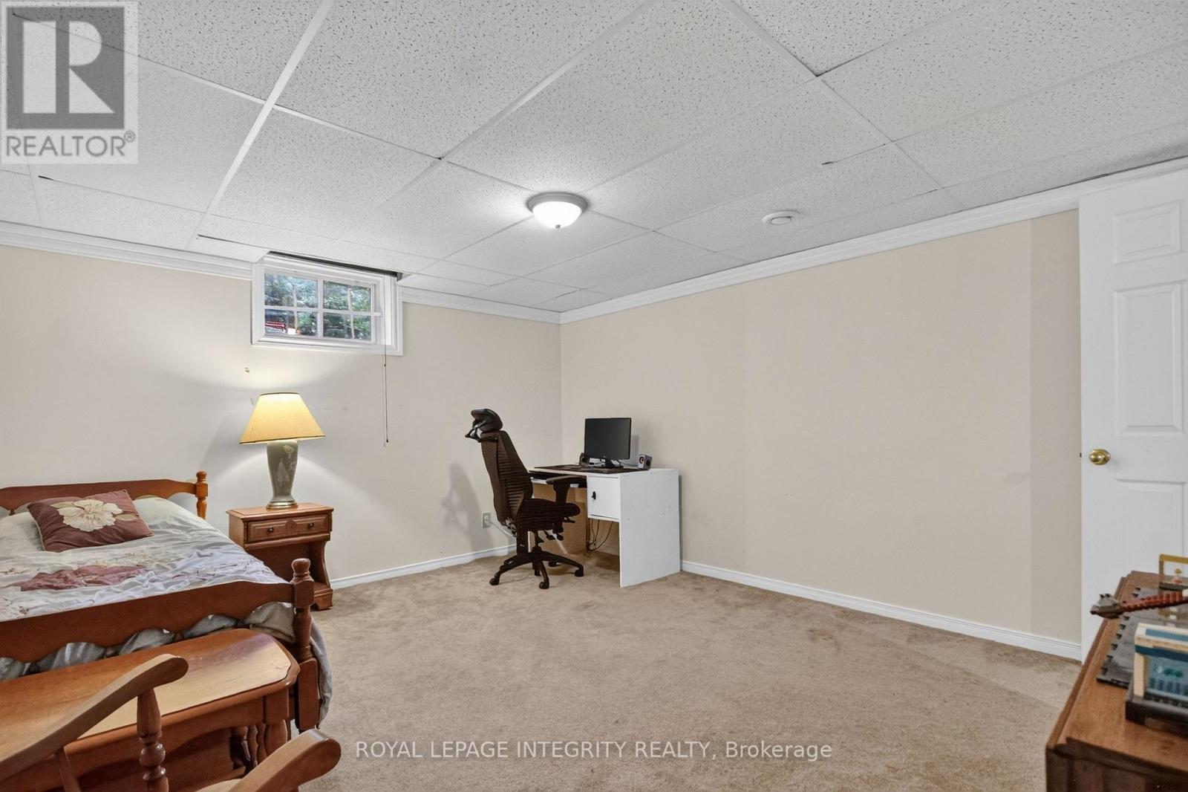
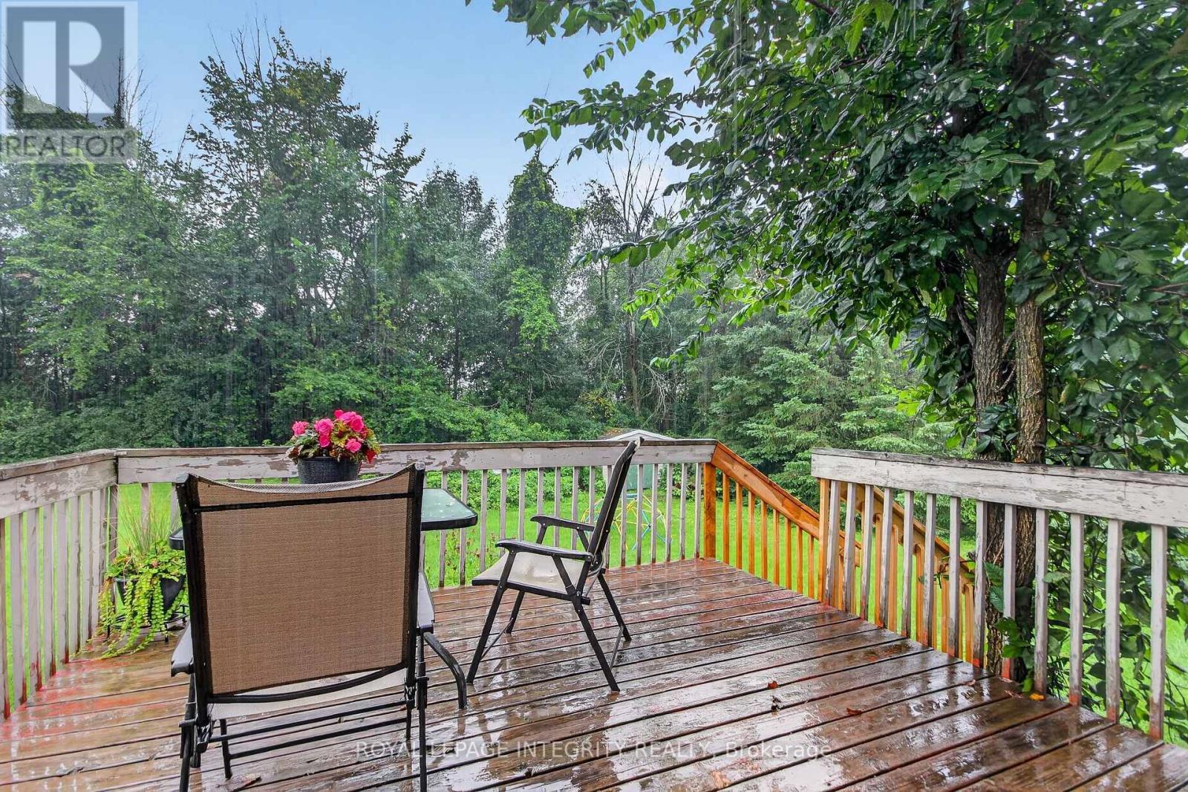
Discover this thoughtfully designed bungalow, ideally situated on a beautifully landscaped lot with no rear neighbours in the welcoming community of Metcalfe. Offering a perfect blend of comfort & functionality, this home is ideal for families, downsizers or anyone seeking peaceful village living with convenient access to the city. Step inside to a bright and inviting open-concept main level where large windows fill the living & dining areas with natural light. The spacious layout is perfect for both everyday living & entertaining, while the dining area offers direct access to the backyard deck, creating a seamless transition between indoor & outdoor spaces. The well-appointed kitchen is designed with practicality in mind with ample cabinetry & counter space, along with a functional centre island that serves as the perfect gathering place. The main level also features a generous primary bedroom complete with a private en-suite bathroom & walk-in closet. A second well-sized bedroom with ample closet space & a full main bathroom with integrated laundry facilities provide exceptional convenience for day-to-day living. An expansive family room provides the perfect setting for movie nights, a games area or home office. A comfortable third bedroom with closet space is ideal for guests or multi-generational living, while a dedicated storage room offers plenty of space to keep seasonal items & household essentials neatly organized. Outside, the backyard is a private retreat surrounded by mature trees and enhanced by the rare benefit of no rear neighbours. Enjoy summer barbecues or peaceful evenings on the spacious deck, with a storage shed providing additional room. Located in a family-friendly neighbourhood, this home is within walking distance of local schools, the arena, parks & the Metcalfe Fairgrounds. Enjoy the charm of small-town living while remaining just a short drive from Ottawa & its many amenities. (id:27)

Building Features:

  • Style: Detached
  • Building Type: House
  • Architectural Style: Bungalow
  • Basement Development: Finished
  • Basement Type: Full
  • Construction Style - Attachment: Detached
  • Exterior Finish: Brick, Vinyl siding
  • Floor Space: 700 - 1100 sqft
  • Foundation Type: Concrete
  • Heating Type: Forced air
  • Heating Fuel: Natural gas
  • Cooling Type: Central air conditioning
  • Appliances: Water Treatment, Garage door opener remote, Dishwasher, Dryer, Garage door opener, Hood Fan, Microwave, Stove, Washer, Water softener, Window Coverings, Refrigerator

Property Features:

  • OwnershipType: Freehold
  • Property Type: Single Family
  • Amenities Nearby: Park, Schools
  • Community Features: Community Centre
  • Features: Sump Pump
  • Floor Space (approx): 700 - 1100 Square Feet
  • Irregular: Yes
  • Landscape Features: Landscaped
  • Lot Depth: 171.6 Feet
  • Lot Frontage: 102.2 Feet
  • Lot Size: 102.3 x 171.6 FT ; 0
  • Structure Type: Deck, Shed
  • Utility Type: Cable - Available, Hydro - Installed,
  • Zoning: V1I[562r]
  • Sewer: Septic System
  • Parking Type: Attached garage, Garage, Inside Entry
  • No. of Parking Spaces: 6

Rooms:

  • Other Lower Level 3.27 m x 5.90 m
  • Recreation Room Lower Level 4.56 m x 7.09 m
  • 3rd Bedroom Lower Level 4.60 m x 4.14 m
  • Utility Lower Level 4.59 m x 3.92 m
  • Living Main Level 6.09 m x 3.07 m
  • Dining Main Level 2.63 m x 4.02 m
  • Kitchen Main Level 2.86 m x 4.02 m
  • Primary Bedroom Main Level 3.35 m x 3.92 m
  • Bathroom Main Level 2.28 m x 4.14 m
  • 2nd Bedroom Main Level 3.38 m x 2.92 m
  • Bathroom Main Level 2.37 m x 3.92 m

Convert Measurement to:

REALTOR.ca  

QuickQuoteTM Powered by RPS
Thinking of Selling?

Start by finding out what your home might be worth in today's market.

Location of 8308 ROSEFIRE DRIVE, Ottawa, Ontario, K0A 2P0

Demographic Information of 8308 ROSEFIRE DRIVE, Ottawa, Ontario, K0A 2P0

Life Stage

Middle-Aged with Teens

Employment Type

Mixed

Average Household Income

$170,677.89

Average Number of Children

1.72

Household Population

Household Structure

Age of Population

Education

Education Level

No certificate/diploma/degree

11.99 %

High school certificate or equivalent

26.46 %

Apprenticeship trade certificate/diploma

5.22 %

College/non-university certificate

34.38 %

University certificate (below bachelor)

1.35 %

University Degree

20.6 %

Commuter

Travel To Work

By Car

95.15 %

By Public Transit

2.64 %

By Walking

0.0 %

By Bicycle

0.0 %

By Other Methods

2.21 %

Cultural Diversity

Knowledge of Official Language

Mother Tongue

Building Information

Building Type

Apartments (Low and High Rise)

Houses

100.0 %

Own Vs. Rent