Button CopyPathCircle CloseCircle Left ArrowArrow Down Icon GreyClosecirclecircleBurger
Image 1
Image 2
Image 3
$599,900

8308 ROSEFIRE DRIVE, Ottawa, Ontario, K0A 2P0

MLS® # X13621014

2+1 Beds

Baths

700 - 1100  FEETSQ

QuickQuoteTM: Not Available

Ottawa ON, K0A 2P0

MLS® # X13621014

Property Information:

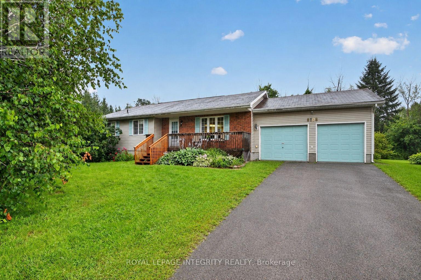
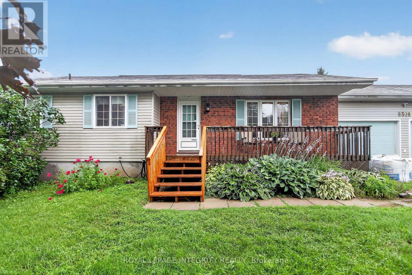
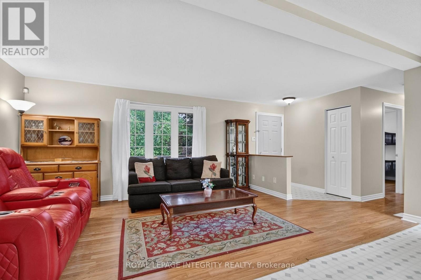
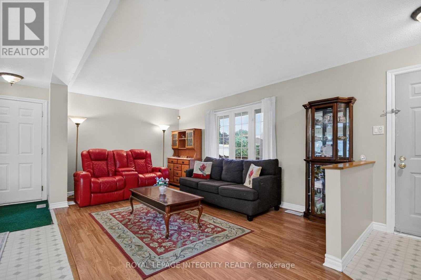
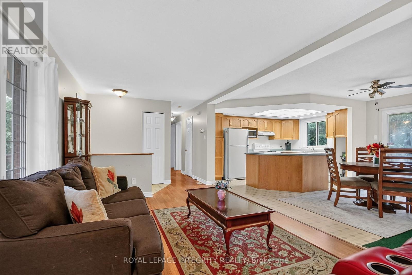
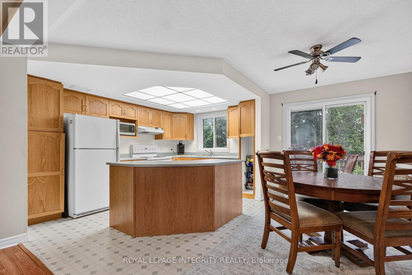
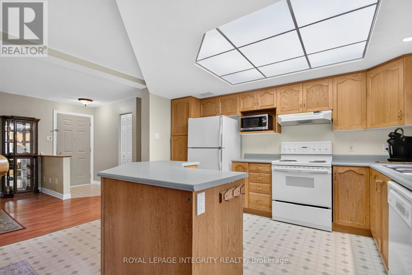
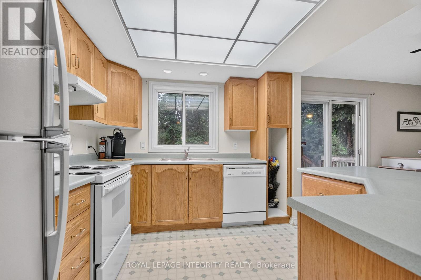
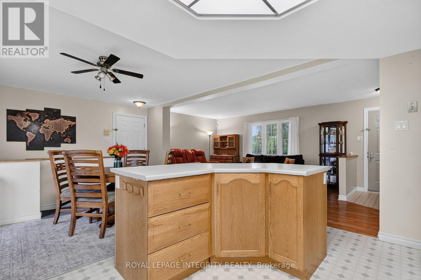
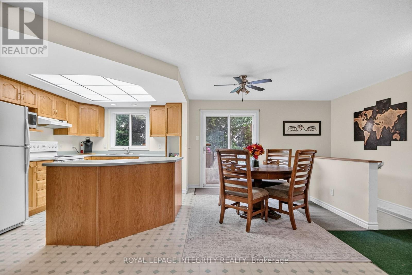
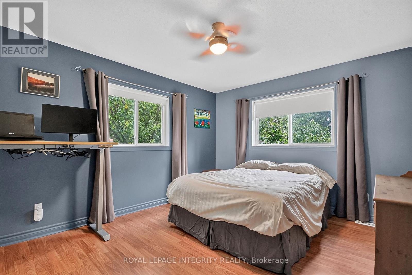
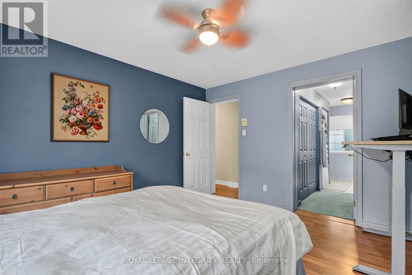
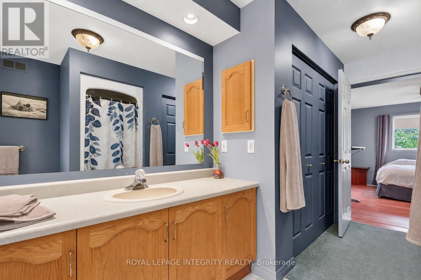
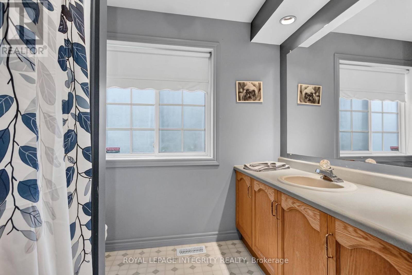
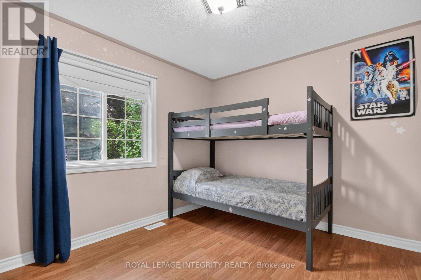
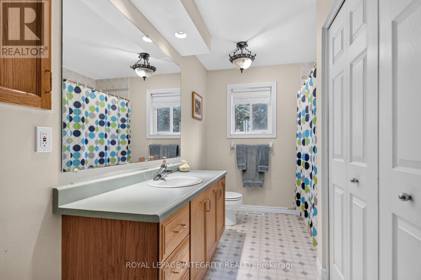
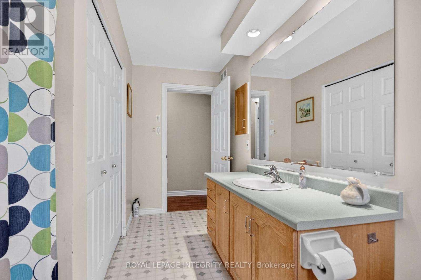
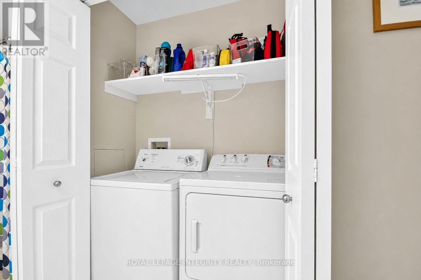
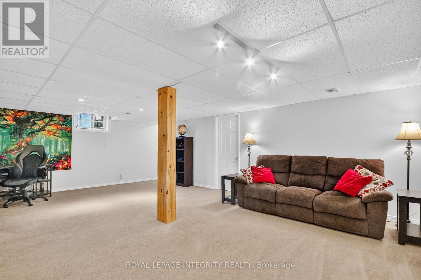
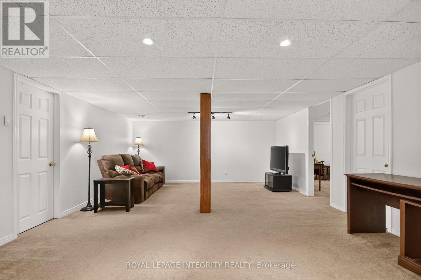
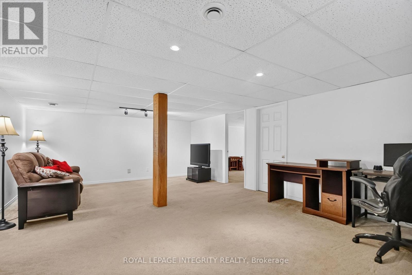
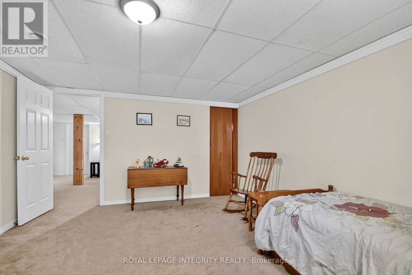
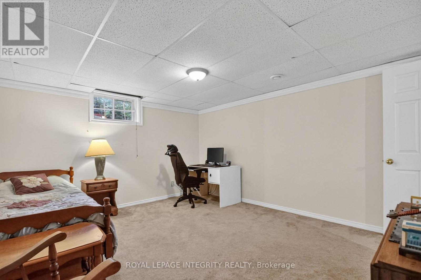
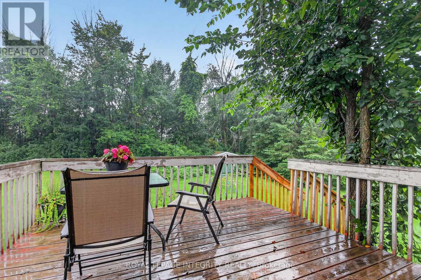
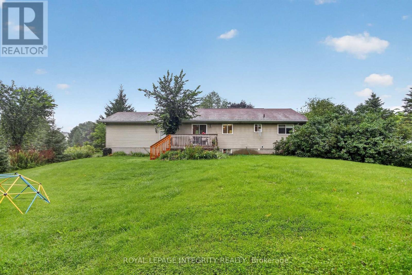
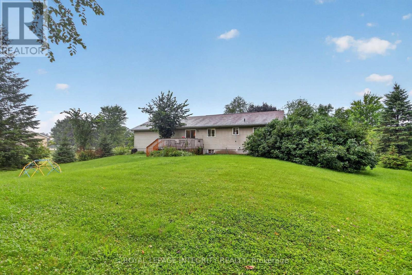
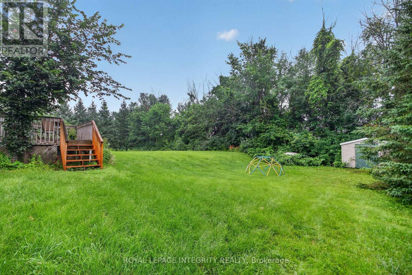
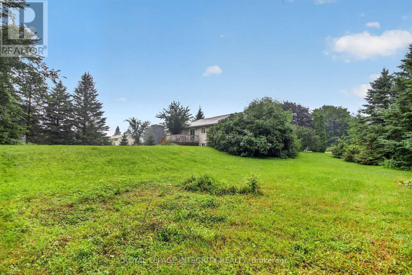
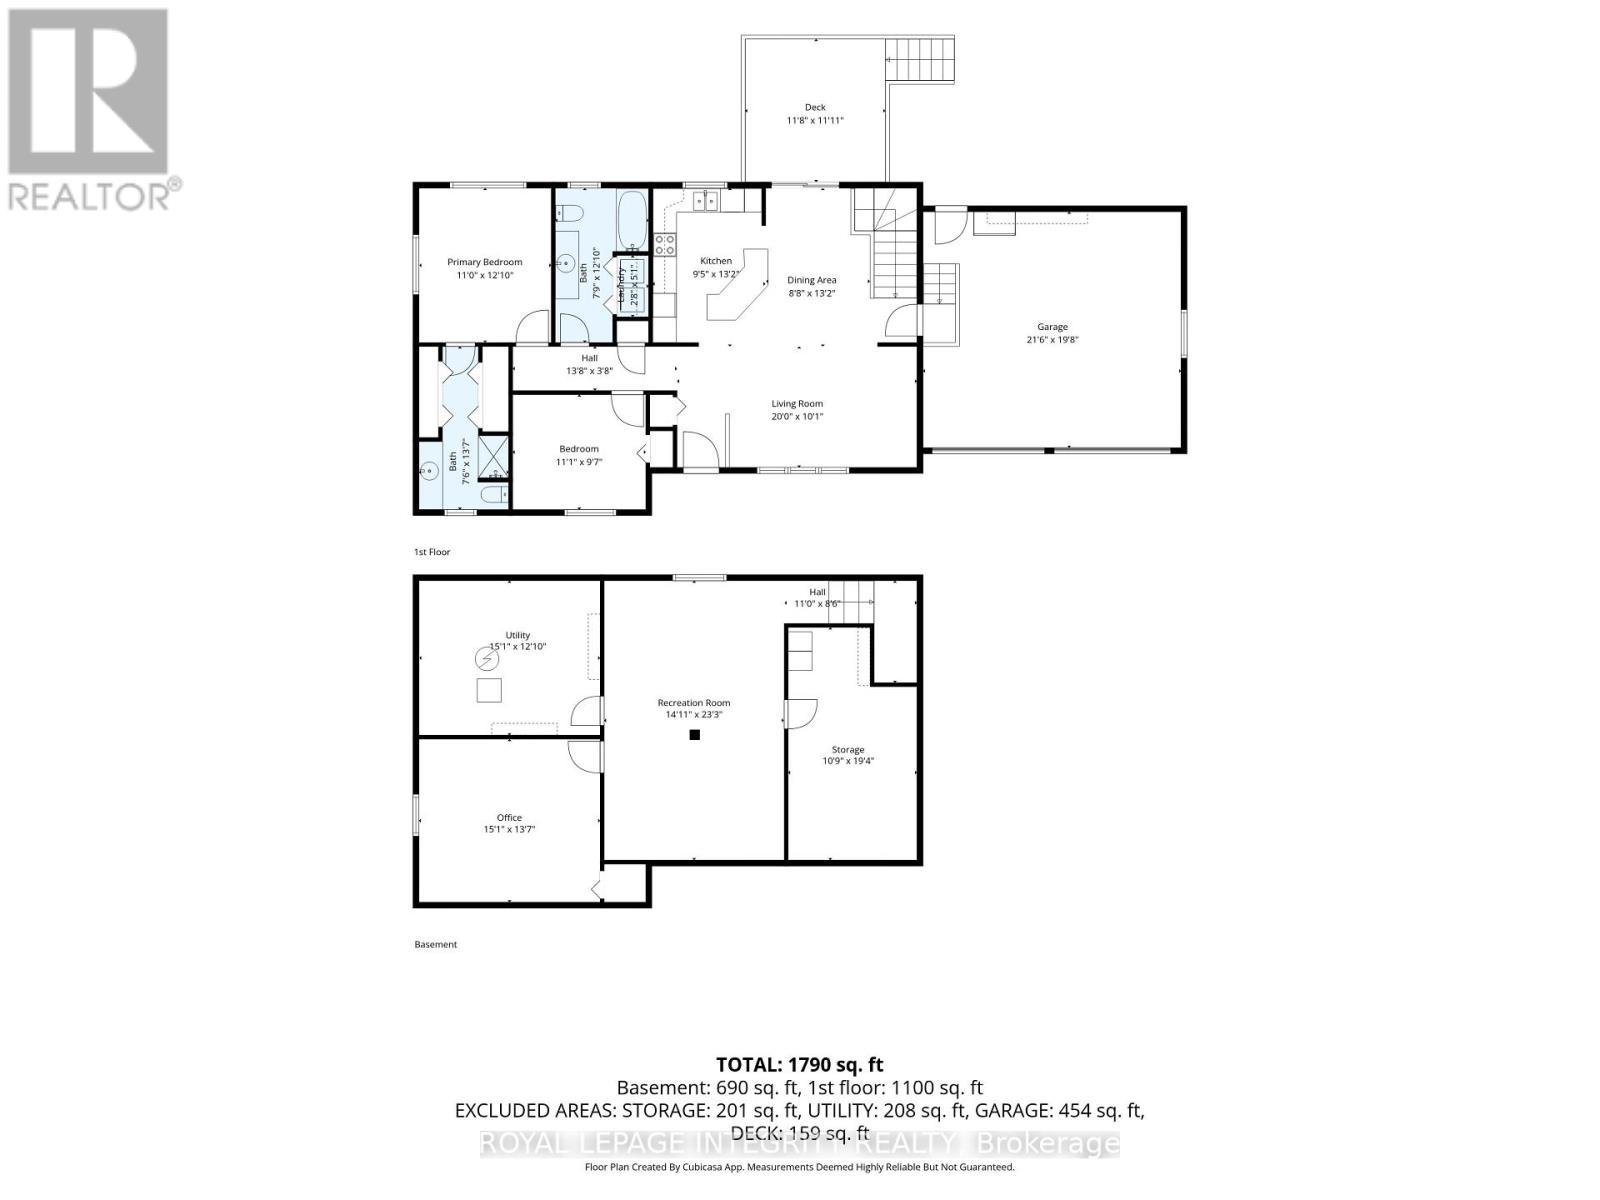
Discover this thoughtfully designed bungalow, ideally situated on a beautifully landscaped lot with no rear neighbours in the welcoming community of Metcalfe. Offering a perfect blend of comfort & functionality, this home is ideal for families, downsizers or anyone seeking peaceful village living with convenient access to the city. Step inside to a bright and inviting open-concept main level where large windows fill the living & dining areas with natural light. The spacious layout is perfect for both everyday living & entertaining, while the dining area offers direct access to the backyard deck, creating a seamless transition between indoor & outdoor spaces. The well-appointed kitchen is designed with practicality in mind with ample cabinetry & counter space, along with a functional centre island that serves as the perfect gathering place. The main level also features a generous primary bedroom complete with a private en-suite bathroom & walk-in closet. A second well-sized bedroom with ample closet space & a full main bathroom with integrated laundry facilities provide exceptional convenience for day-to-day living. An expansive family room provides the perfect setting for movie nights, a games area or home office. A comfortable third bedroom with closet space is ideal for guests or multi-generational living, while a dedicated storage room offers plenty of space to keep seasonal items & household essentials neatly organized. Outside, the backyard is a private retreat surrounded by mature trees and enhanced by the rare benefit of no rear neighbours. Enjoy summer barbecues or peaceful evenings on the spacious deck, with a storage shed providing additional room. Located in a family-friendly neighbourhood, this home is within walking distance of local schools, the arena, parks & the Metcalfe Fairgrounds. Enjoy the charm of small-town living while remaining just a short drive from Ottawa & its many amenities. (id:27)

Building Features:

  • Style: Detached
  • Building Type: House
  • Architectural Style: Bungalow
  • Basement Development: Finished
  • Basement Type: Full
  • Construction Style - Attachment: Detached
  • Exterior Finish: Brick, Vinyl siding
  • Floor Space: 700 - 1100 sqft
  • Foundation Type: Concrete
  • Heating Type: Forced air
  • Heating Fuel: Natural gas
  • Cooling Type: Central air conditioning
  • Appliances: Water Treatment, Garage door opener remote, Dishwasher, Dryer, Garage door opener, Hood Fan, Microwave, Stove, Washer, Water softener, Window Coverings, Refrigerator

Property Features:

  • OwnershipType: Freehold
  • Property Type: Single Family
  • Bedrooms: 2+1
  • Bathrooms: 2
  • Amenities Nearby: Park, Schools
  • Community Features: Community Centre
  • Features: Sump Pump
  • Floor Space (approx): 700 - 1100 Square Feet
  • Irregular: Yes
  • Landscape Features: Landscaped
  • Lot Depth: 171.6 Feet
  • Lot Frontage: 102.2 Feet
  • Lot Size: 102.3 x 171.6 FT ; 0
  • Structure Type: Deck, Shed
  • Utility Type: Cable - Available, Hydro - Installed,
  • Zoning: V1I[562r]
  • Sewer: Septic System
  • Parking Type: Attached garage, Garage, Inside Entry
  • No. of Parking Spaces: 6

Rooms:

  • Other Lower Level 3.27 m x 5.90 m
  • Recreation Room Lower Level 4.56 m x 7.09 m
  • 3rd Bedroom Lower Level 4.60 m x 4.14 m
  • Utility Lower Level 4.59 m x 3.92 m
  • Living Main Level 6.09 m x 3.07 m
  • Dining Main Level 2.63 m x 4.02 m
  • Kitchen Main Level 2.86 m x 4.02 m
  • Primary Bedroom Main Level 3.35 m x 3.92 m
  • Bathroom Main Level 2.28 m x 4.14 m
  • 2nd Bedroom Main Level 3.38 m x 2.92 m
  • Bathroom Main Level 2.37 m x 3.92 m

Convert Measurement to:


QuickQuoteTM Powered by RPS

Location of 8308 ROSEFIRE DRIVE, Ottawa, Ontario, K0A 2P0

Demographic Information of 8308 ROSEFIRE DRIVE, Ottawa, Ontario, K0A 2P0

Life Stage

Middle-Aged with Teens

Employment Type

Mixed

Average Household Income

$170,677.89

Average Number of Children

1.72

Household Population

Household Structure

Age of Population

Education

Education Level

No certificate/diploma/degree

11.99 %

High school certificate or equivalent

26.46 %

Apprenticeship trade certificate/diploma

5.22 %

College/non-university certificate

34.38 %

University certificate (below bachelor)

1.35 %

University Degree

20.6 %

Commuter

Travel To Work

By Car

95.15 %

By Public Transit

2.64 %

By Walking

0.0 %

By Bicycle

0.0 %

By Other Methods

2.21 %

Cultural Diversity

Knowledge of Official Language

Mother Tongue

Building Information

Building Type

Apartments (Low and High Rise)

Houses

100.0 %

Own Vs. Rent

