Button CopyPathCircle CloseCircle Left ArrowArrow Down Icon GreyClosecirclecircleBurger
  • Advertising

57 GOLFLINKS DRIVE, Ottawa, Ontario, K2J 4Y4

MLS® # X13829288
House For Sale In Ottawa, Ontario
$899,900 QuickQuoteTM: Not Available

3+1 Beds

4 Baths

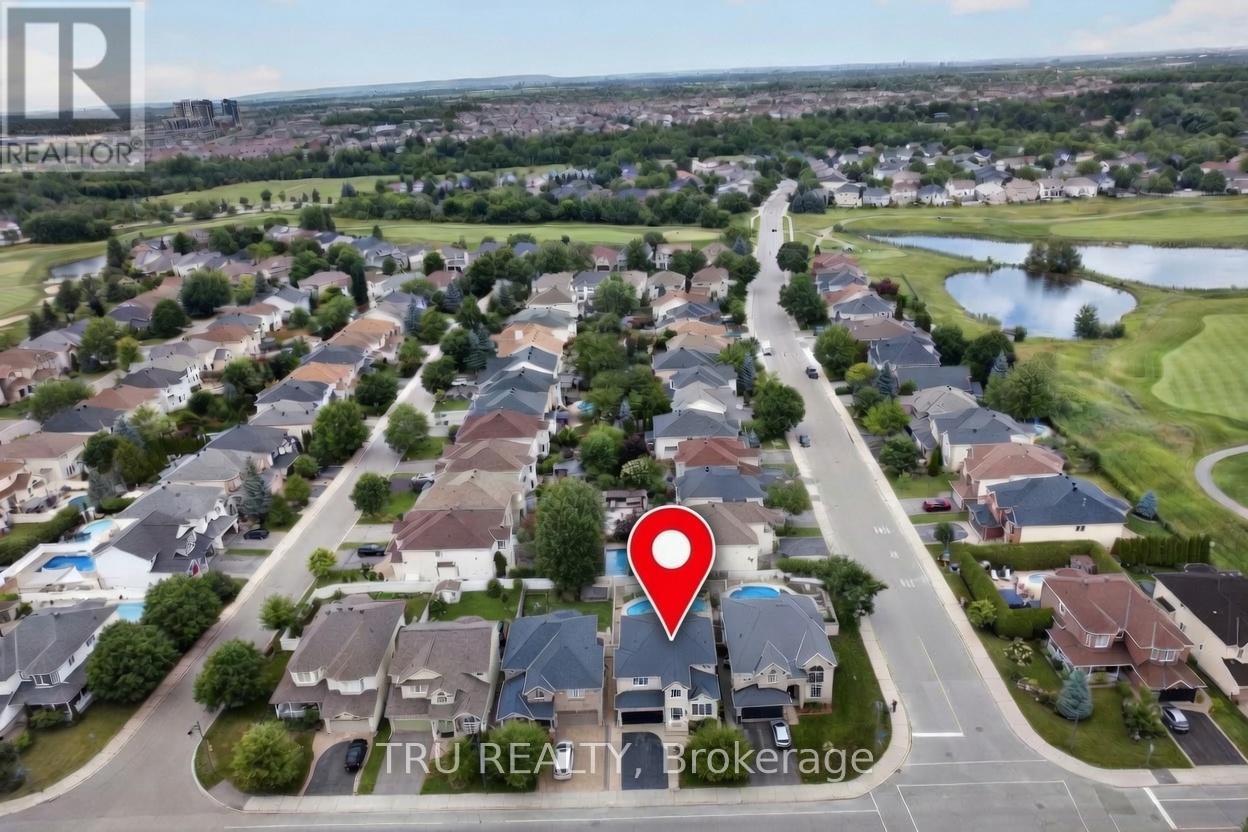
57 Golflinks Drive, Ottawa, ON
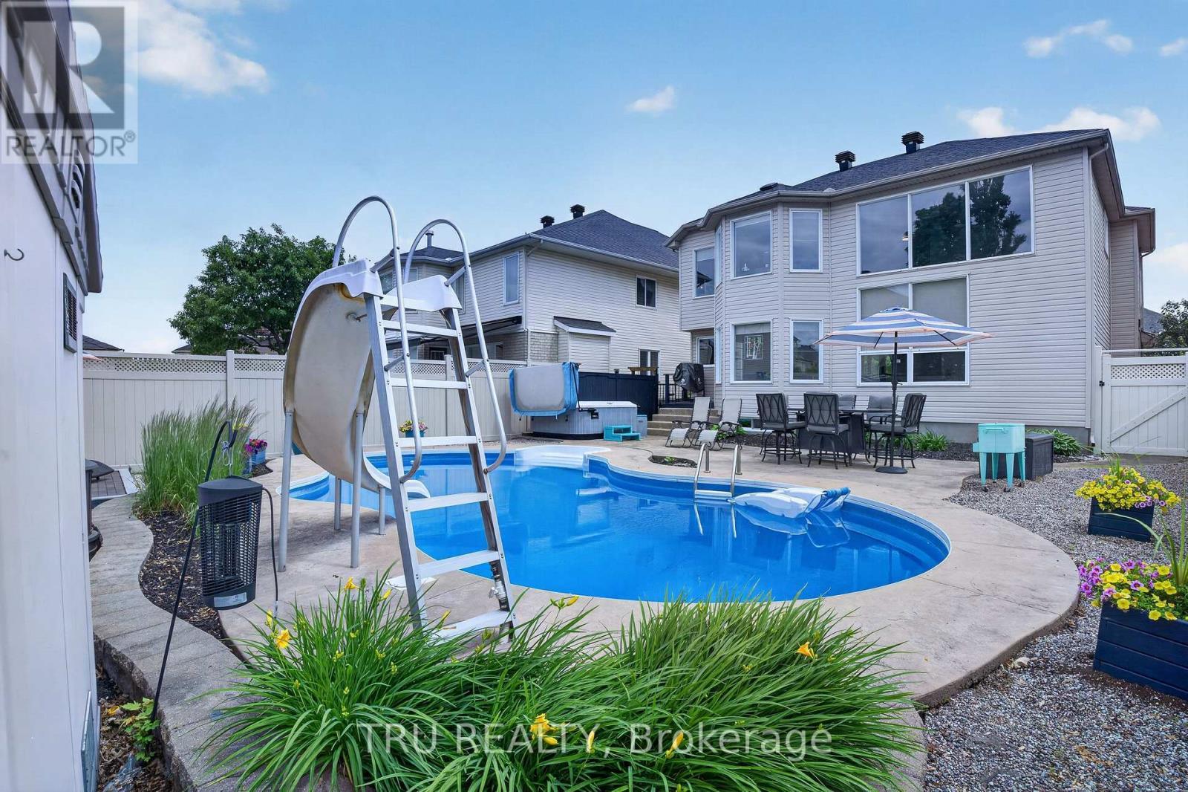
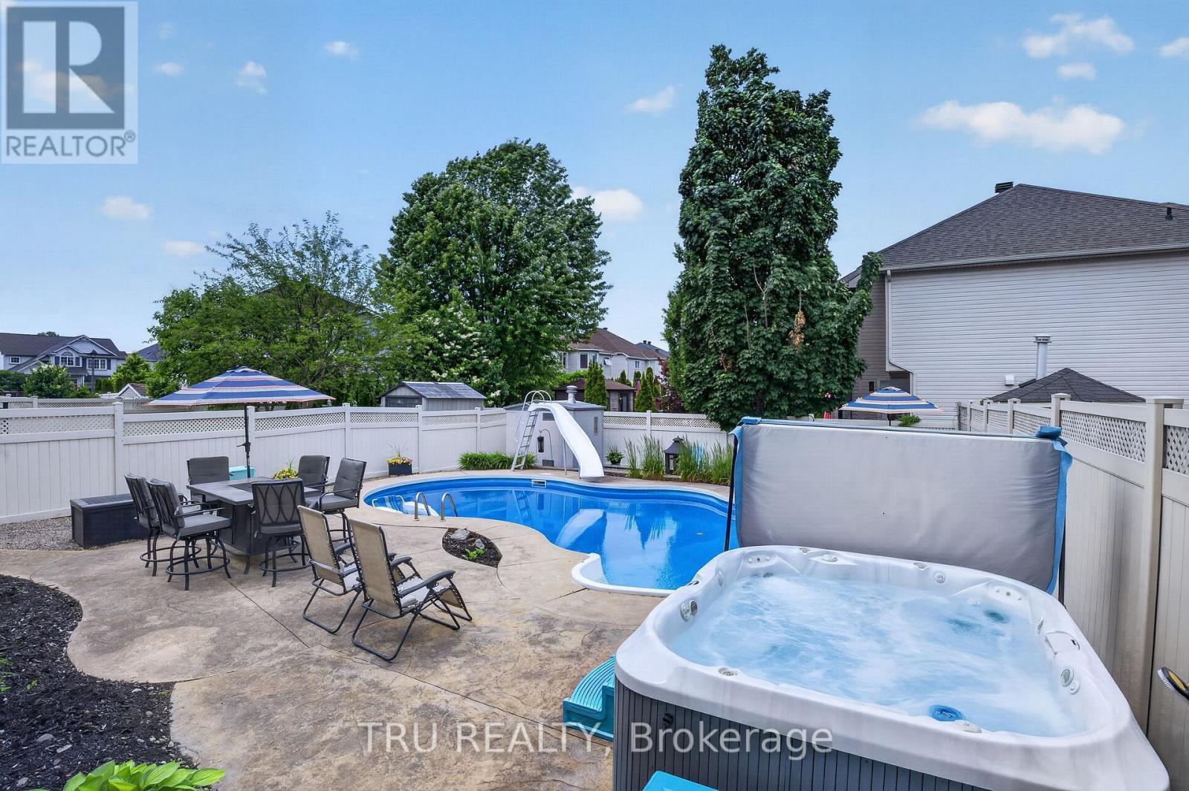
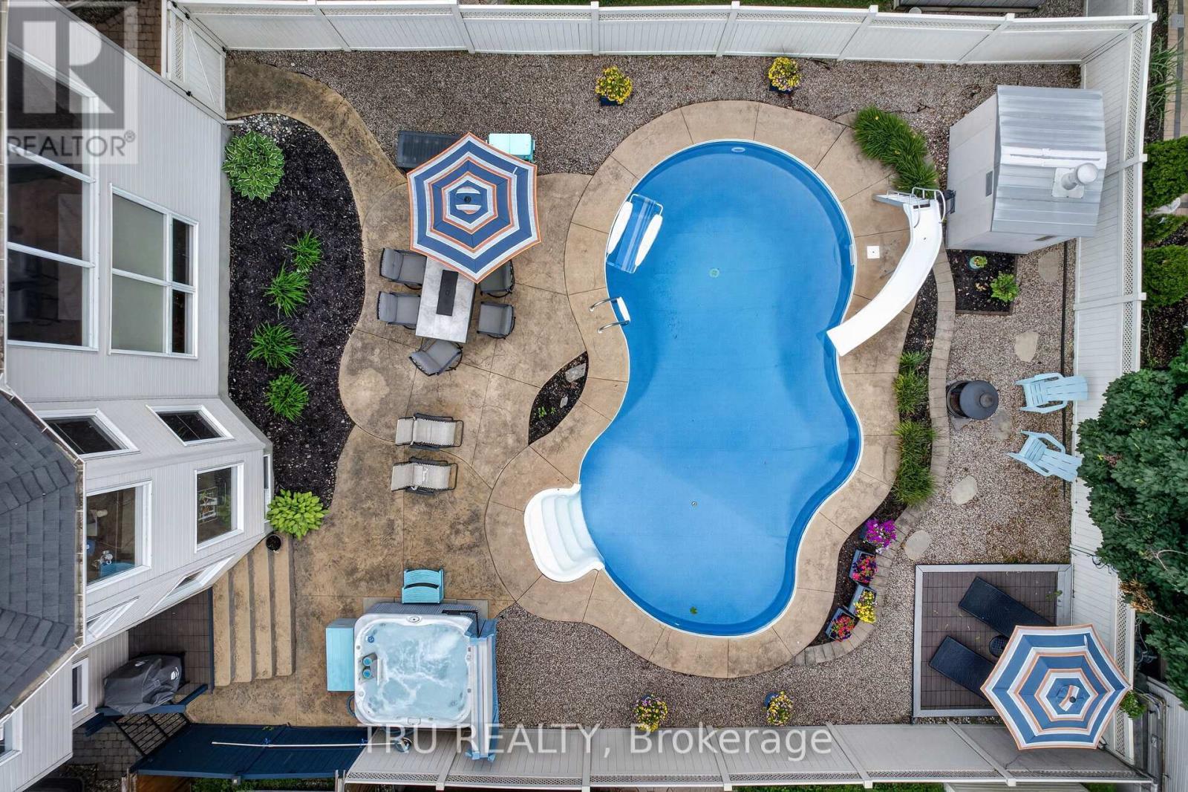
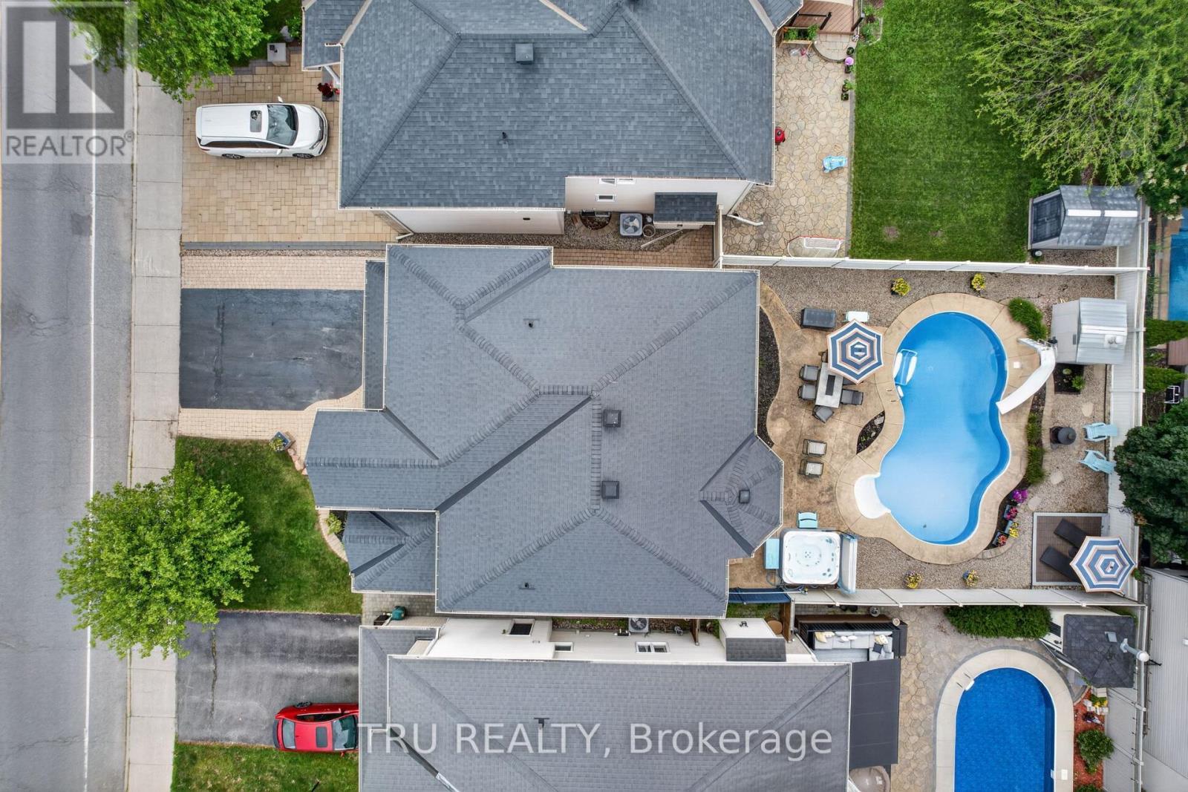
Backyard Oasis - All new rear windows coming soon! - 57 Golflinks Drive, Ottawa, ON
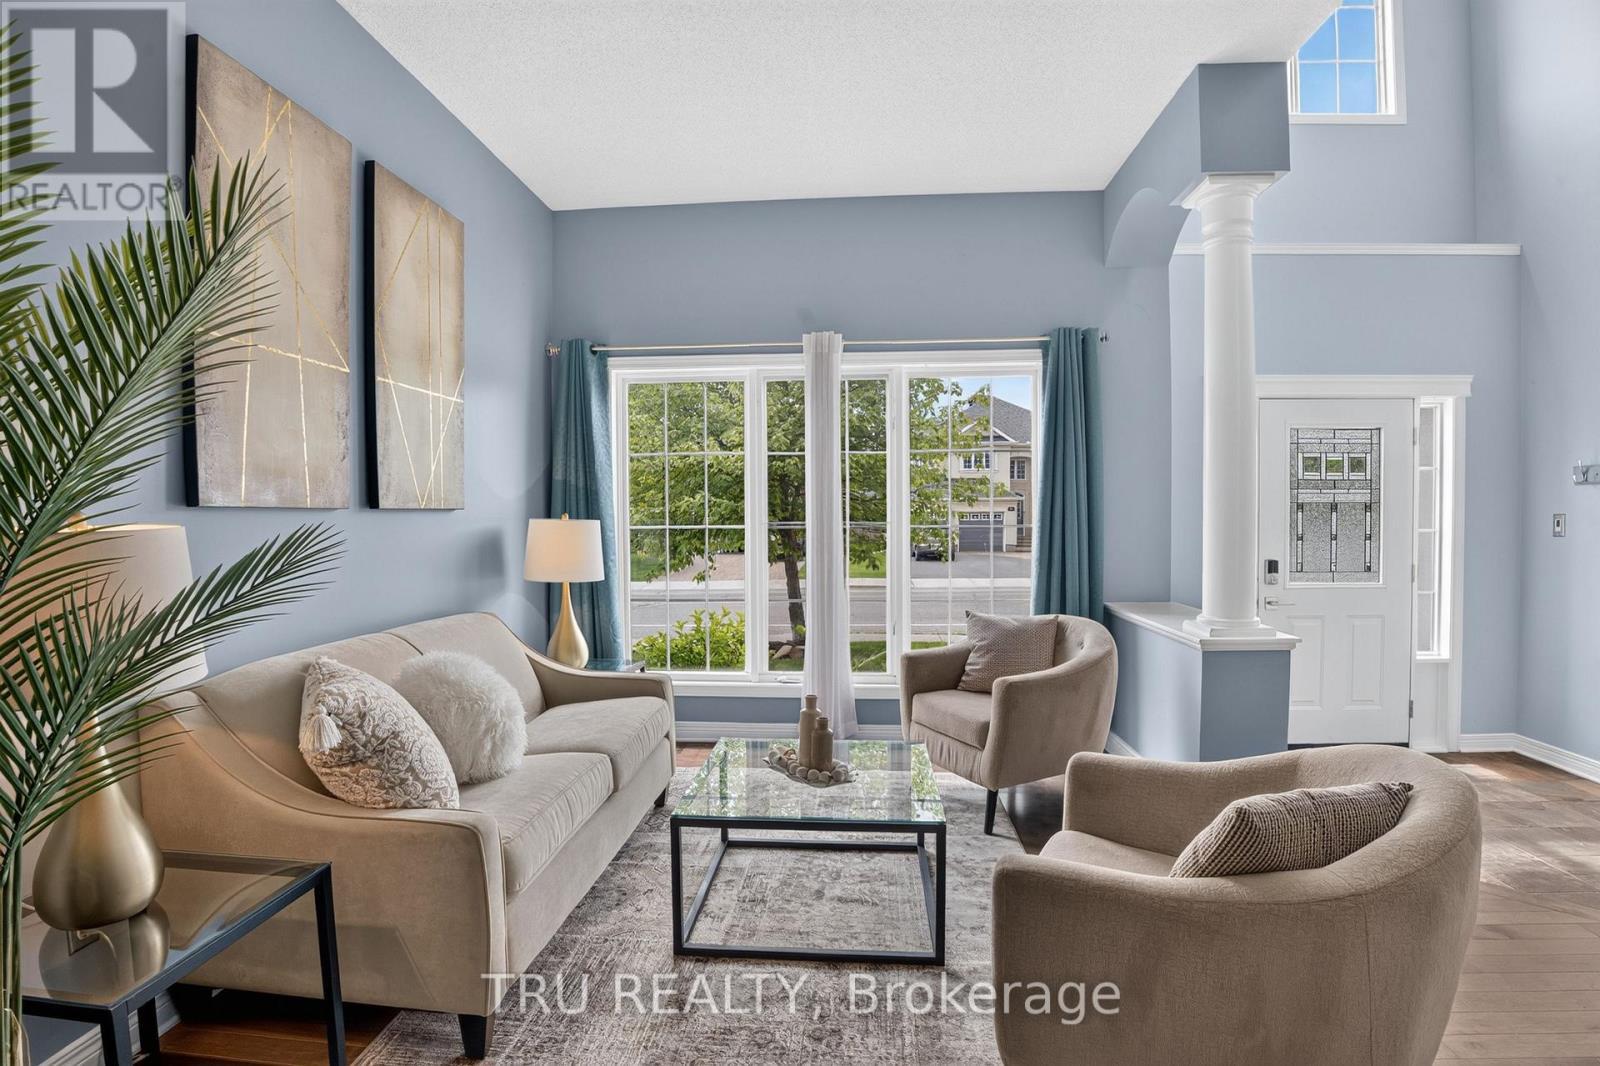
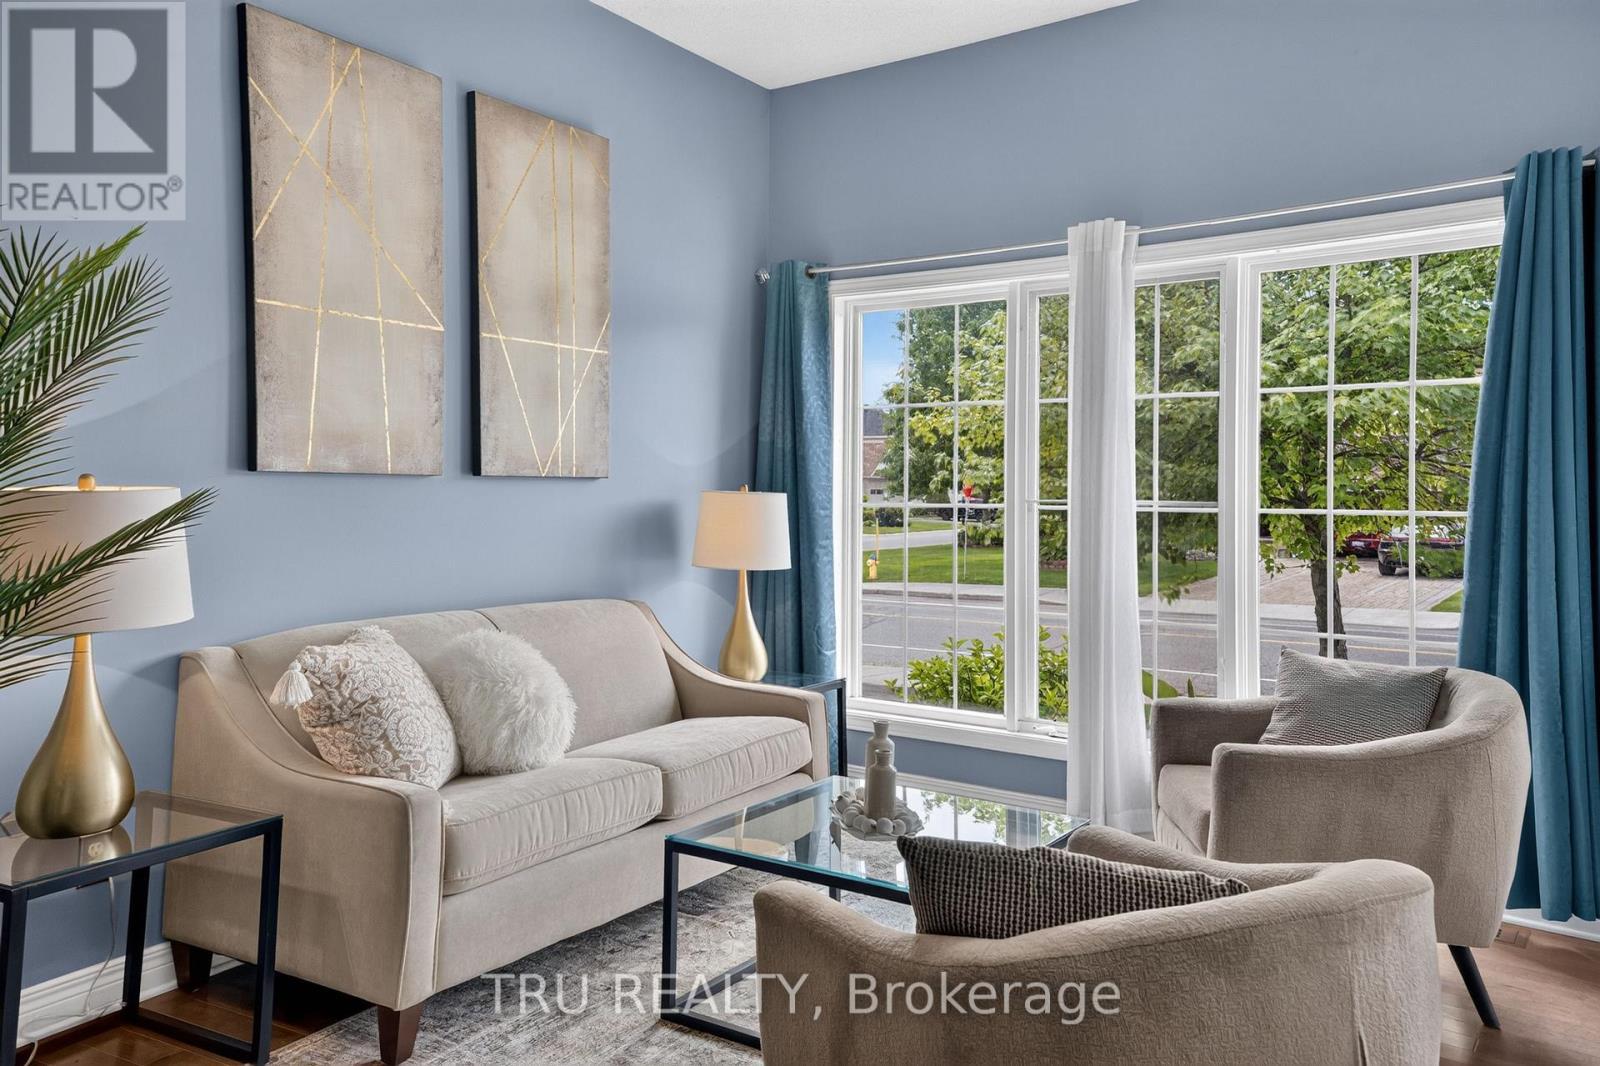
Living Room - could be converted to an office. - 57 Golflinks Drive, Ottawa, ON
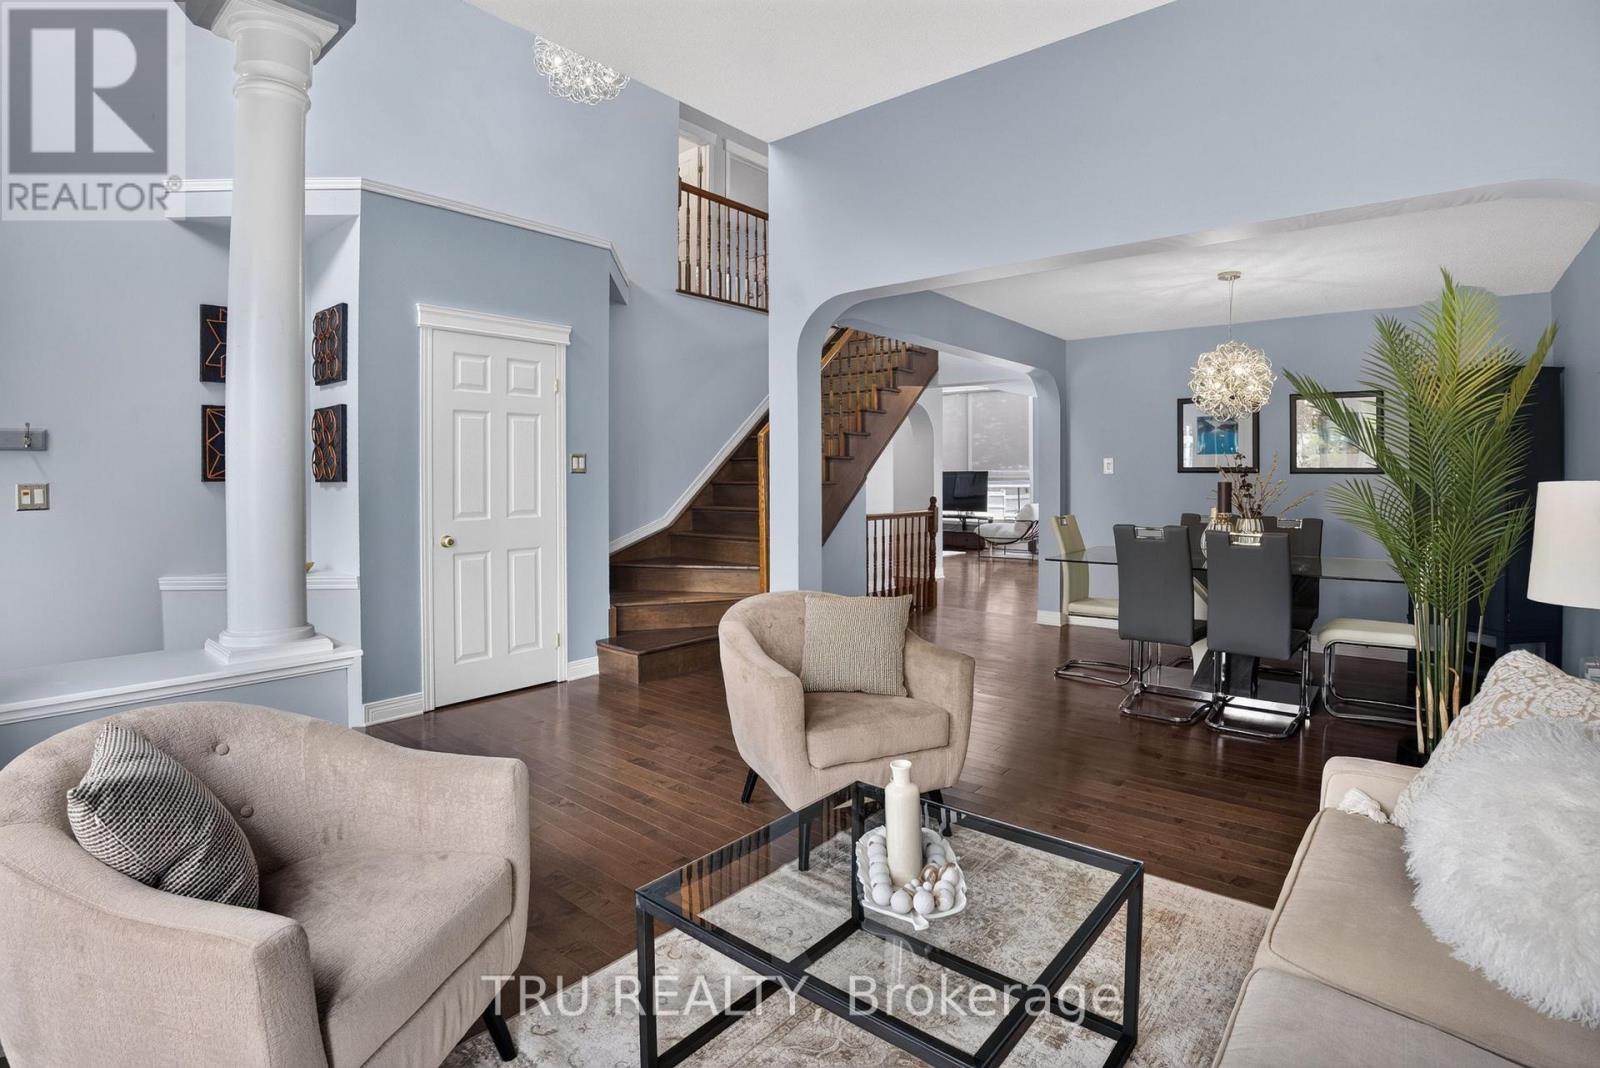
Living Room - 57 Golflinks Drive, Ottawa, ON
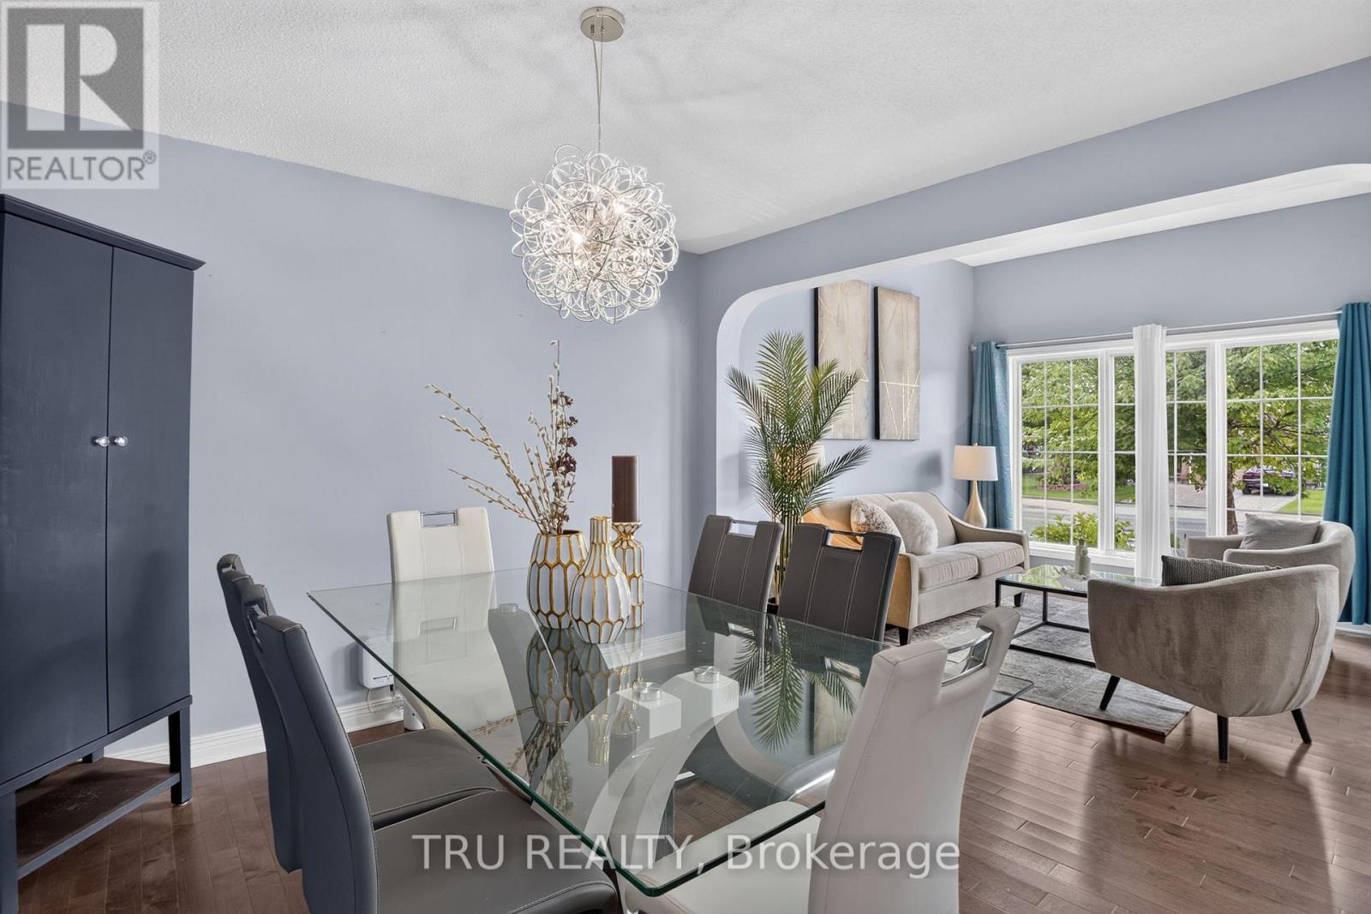
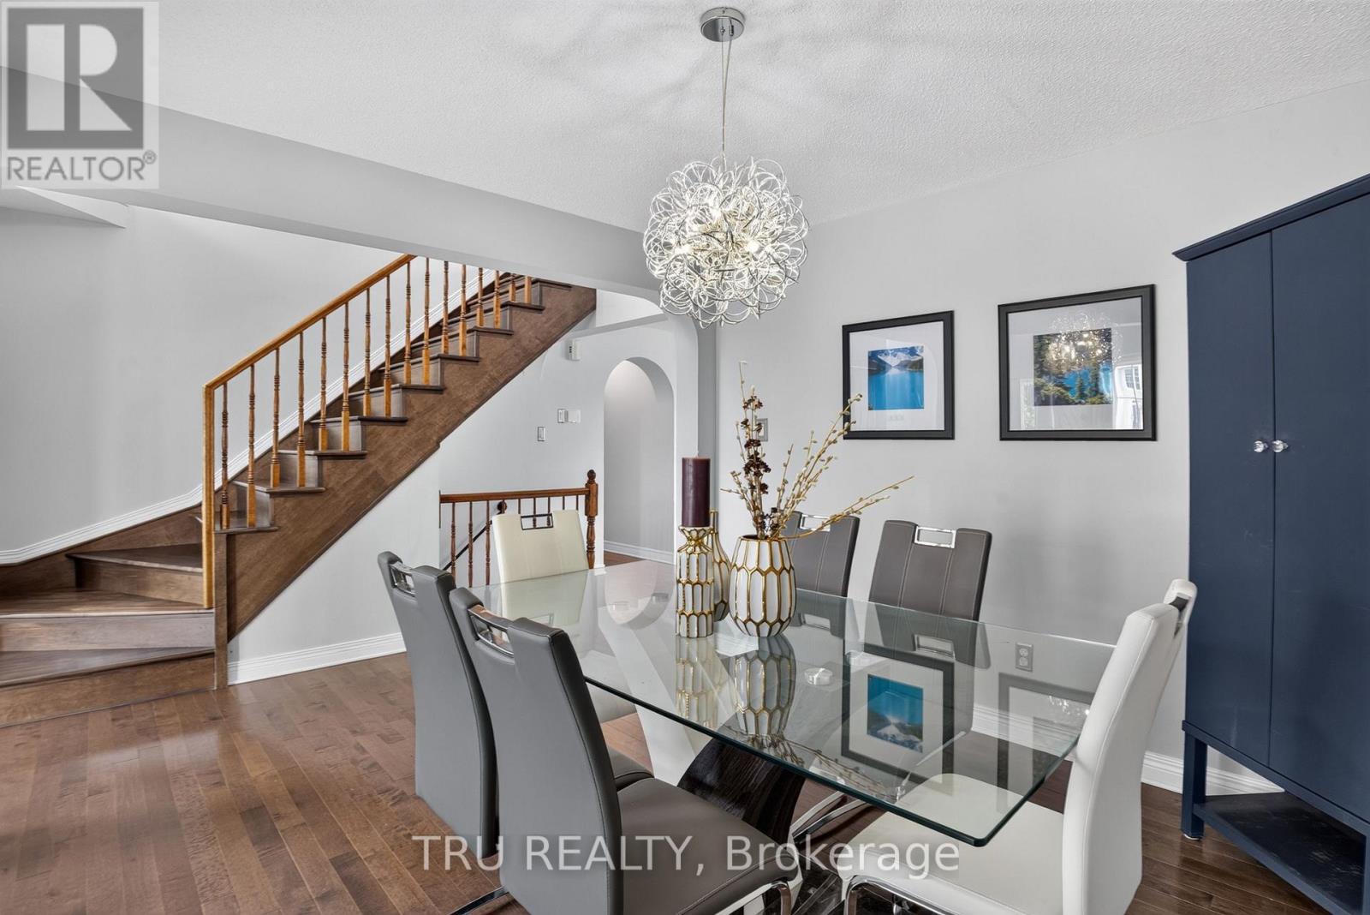
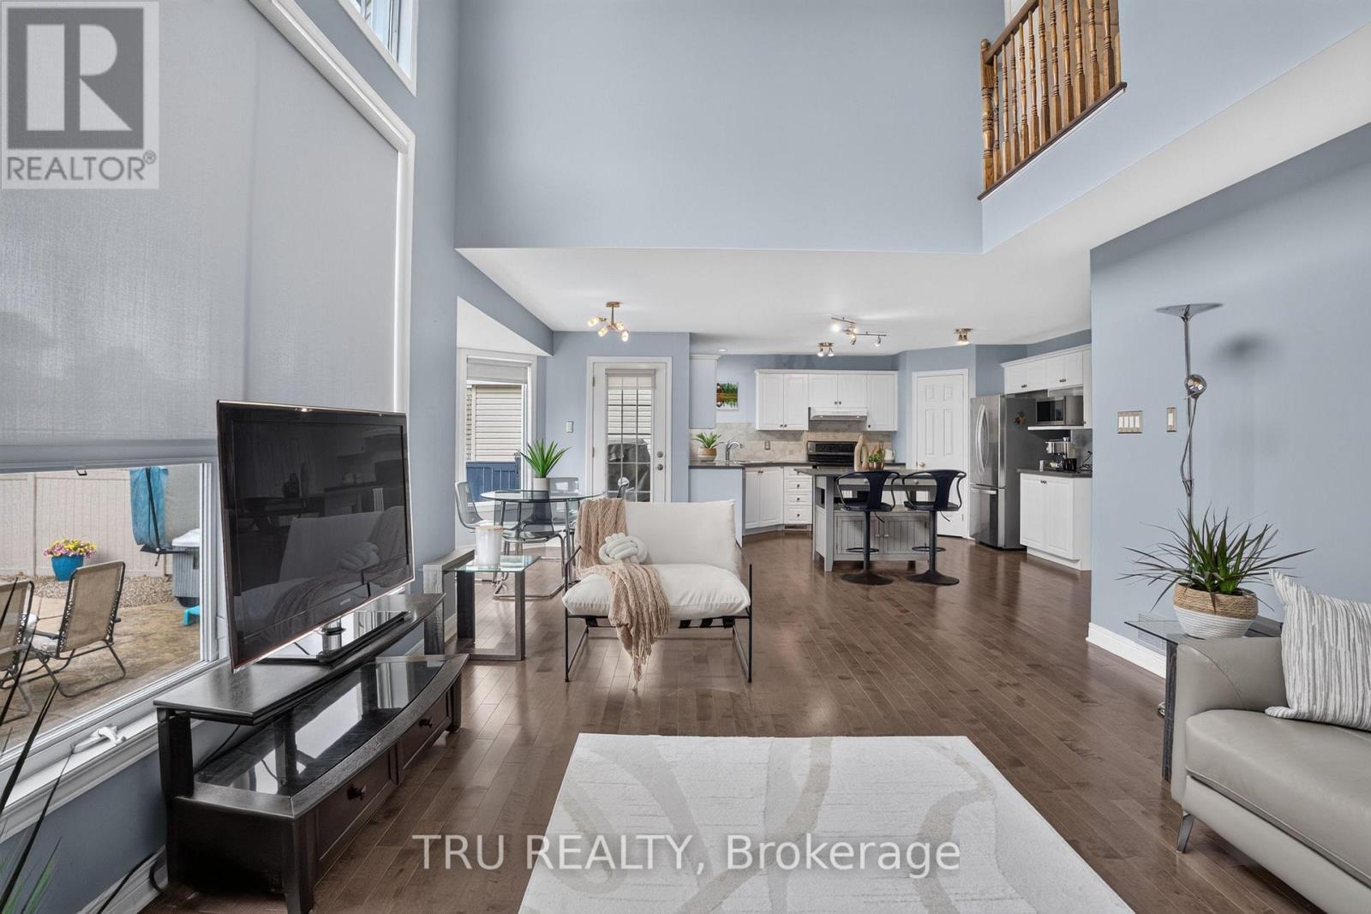
Dining - 57 Golflinks Drive, Ottawa, ON
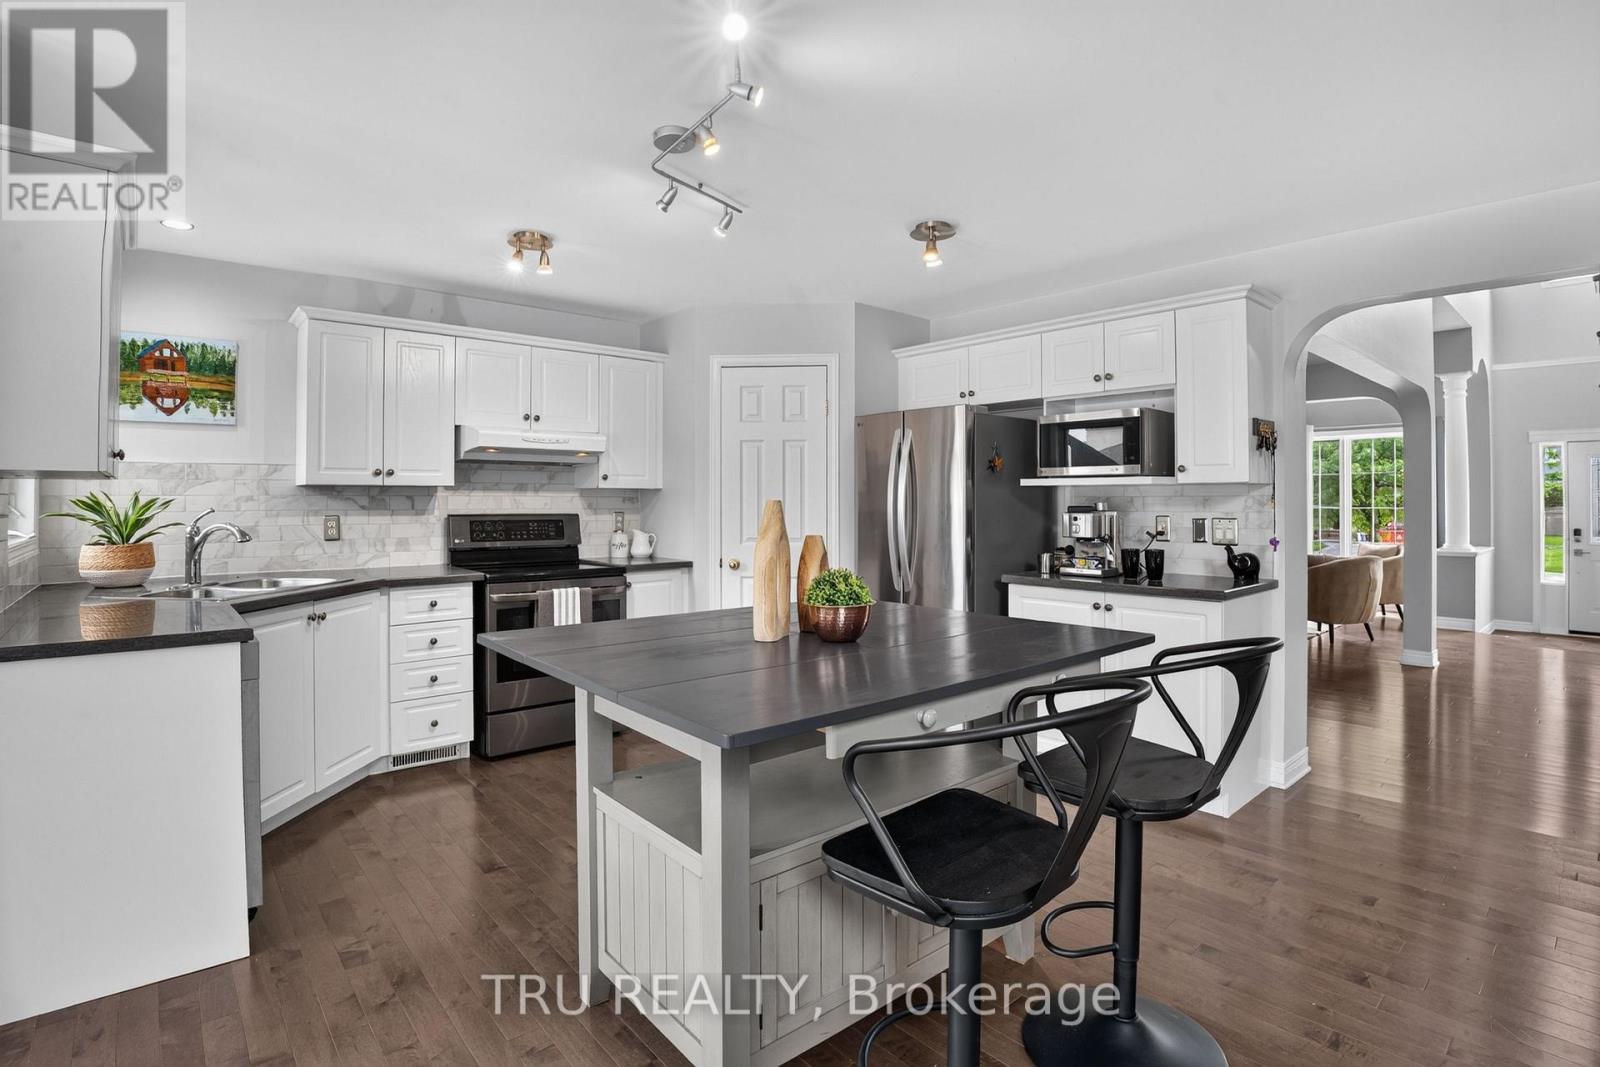
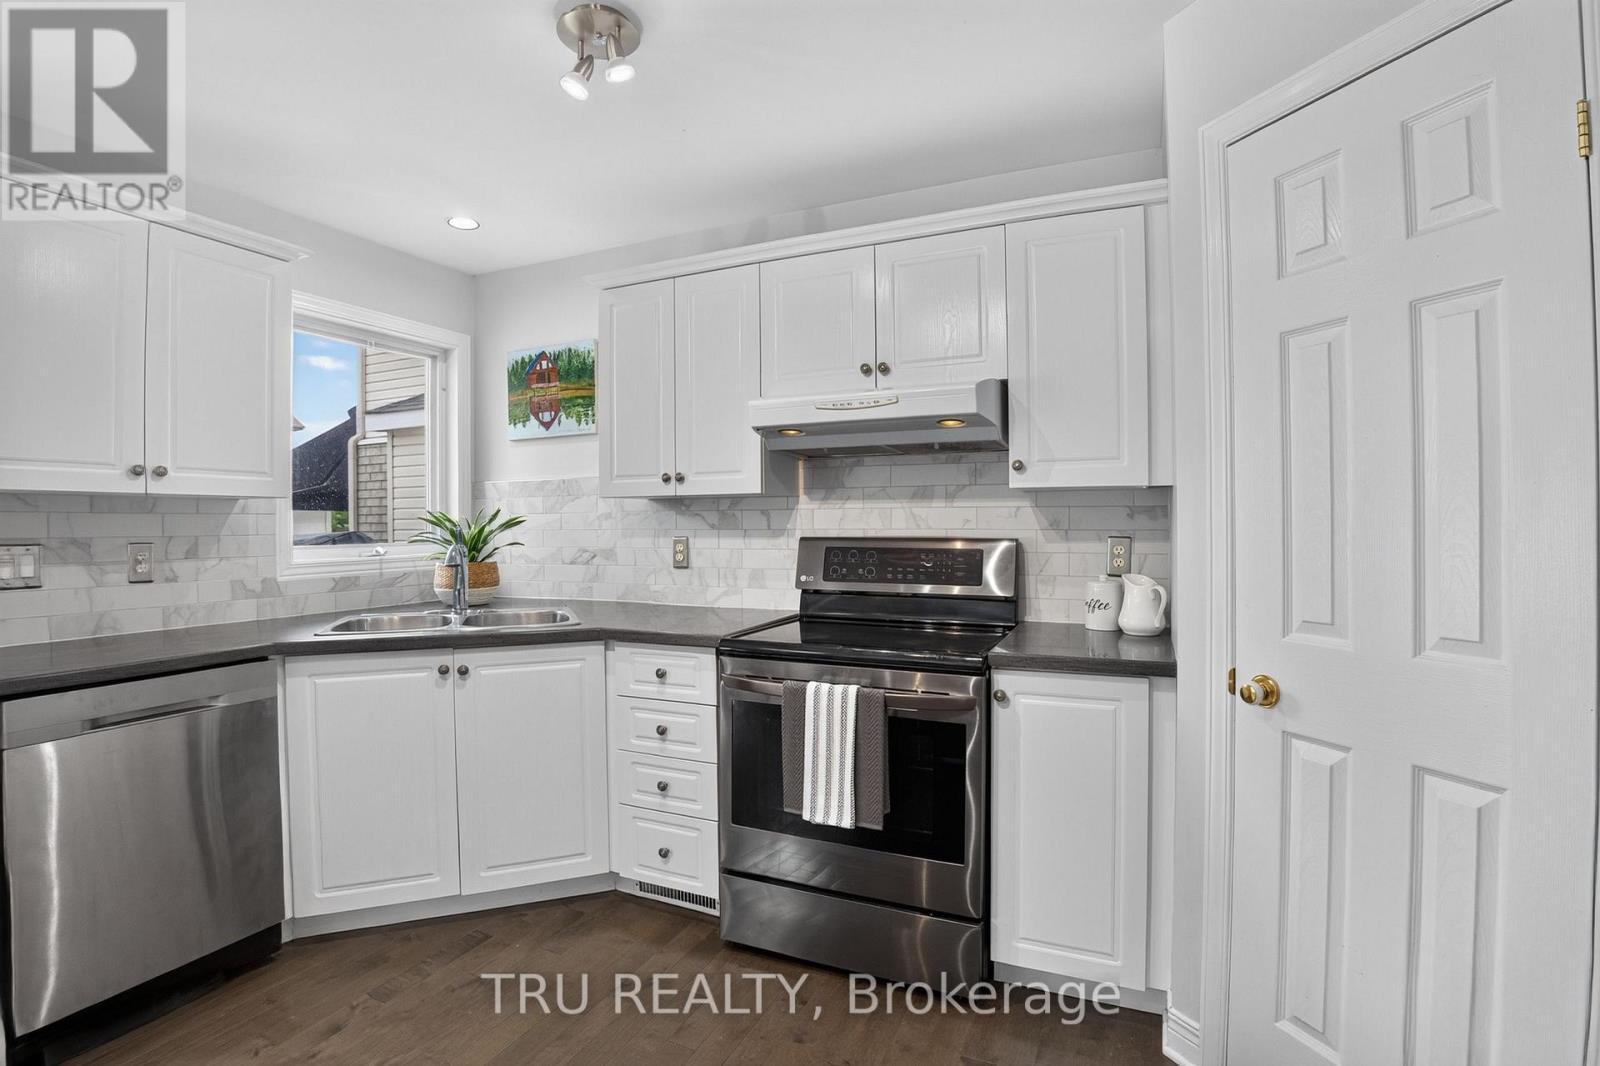
Kitchen with Stainless Appliances - 57 Golflinks Drive, Ottawa, ON
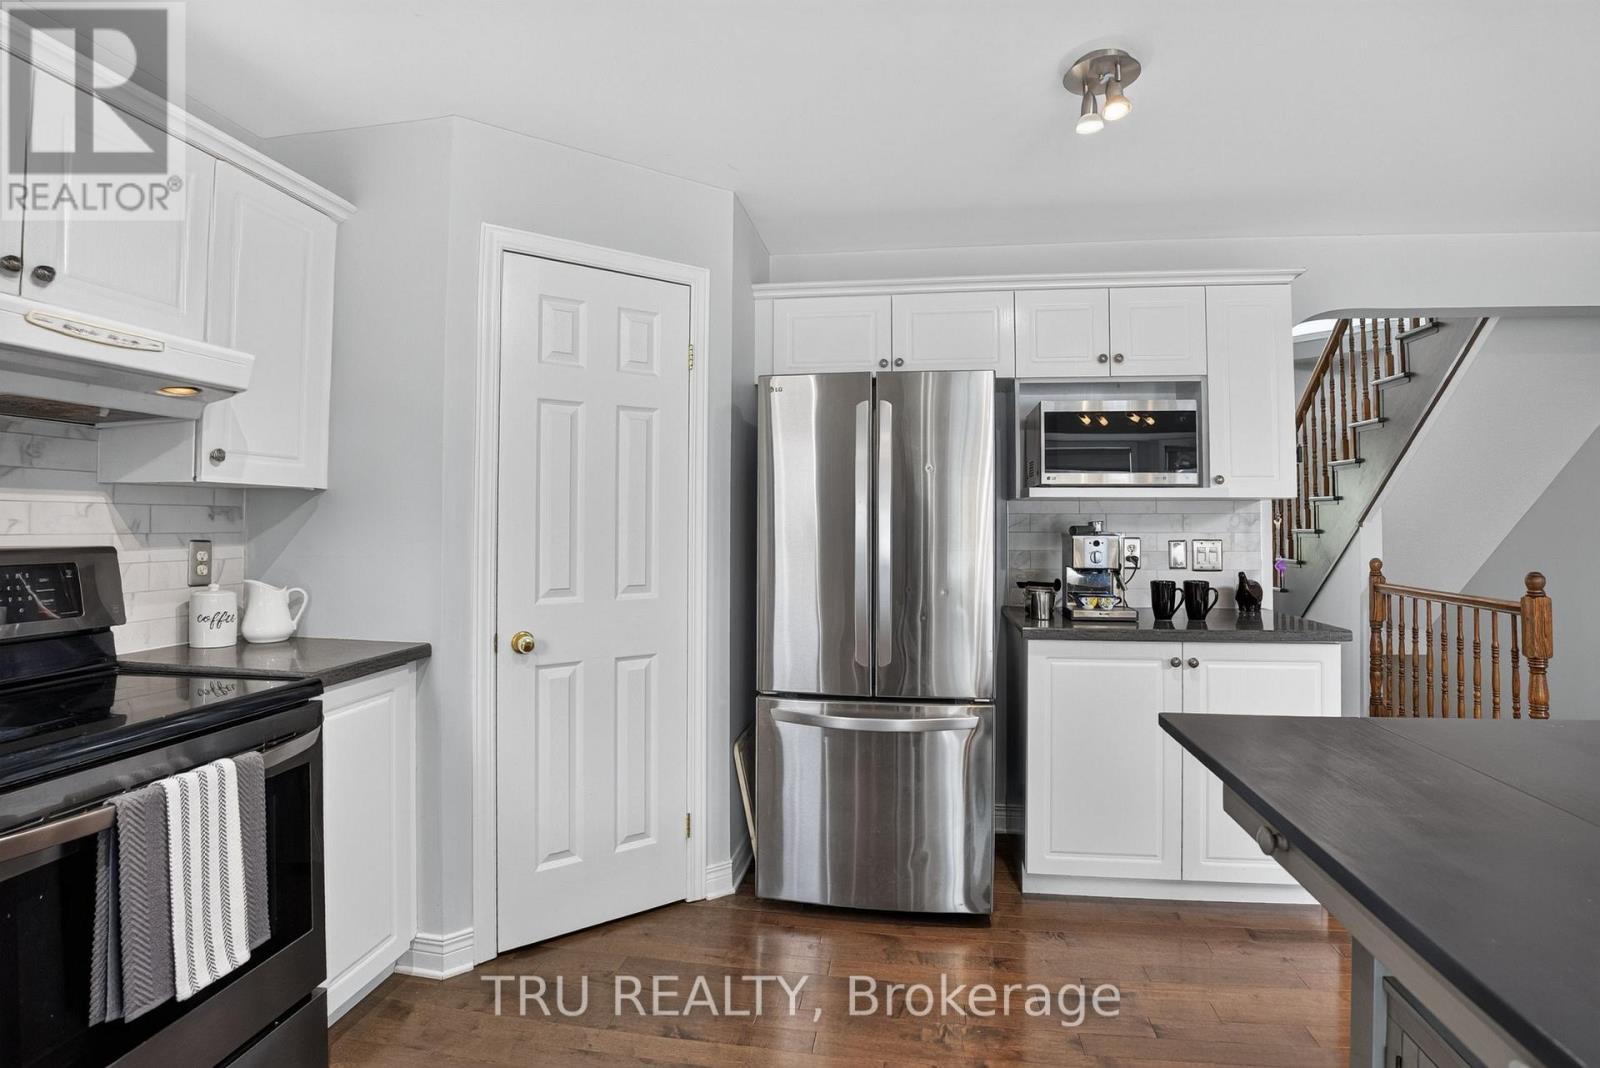
Large Walk-In Pantry - 57 Golflinks Drive, Ottawa, ON
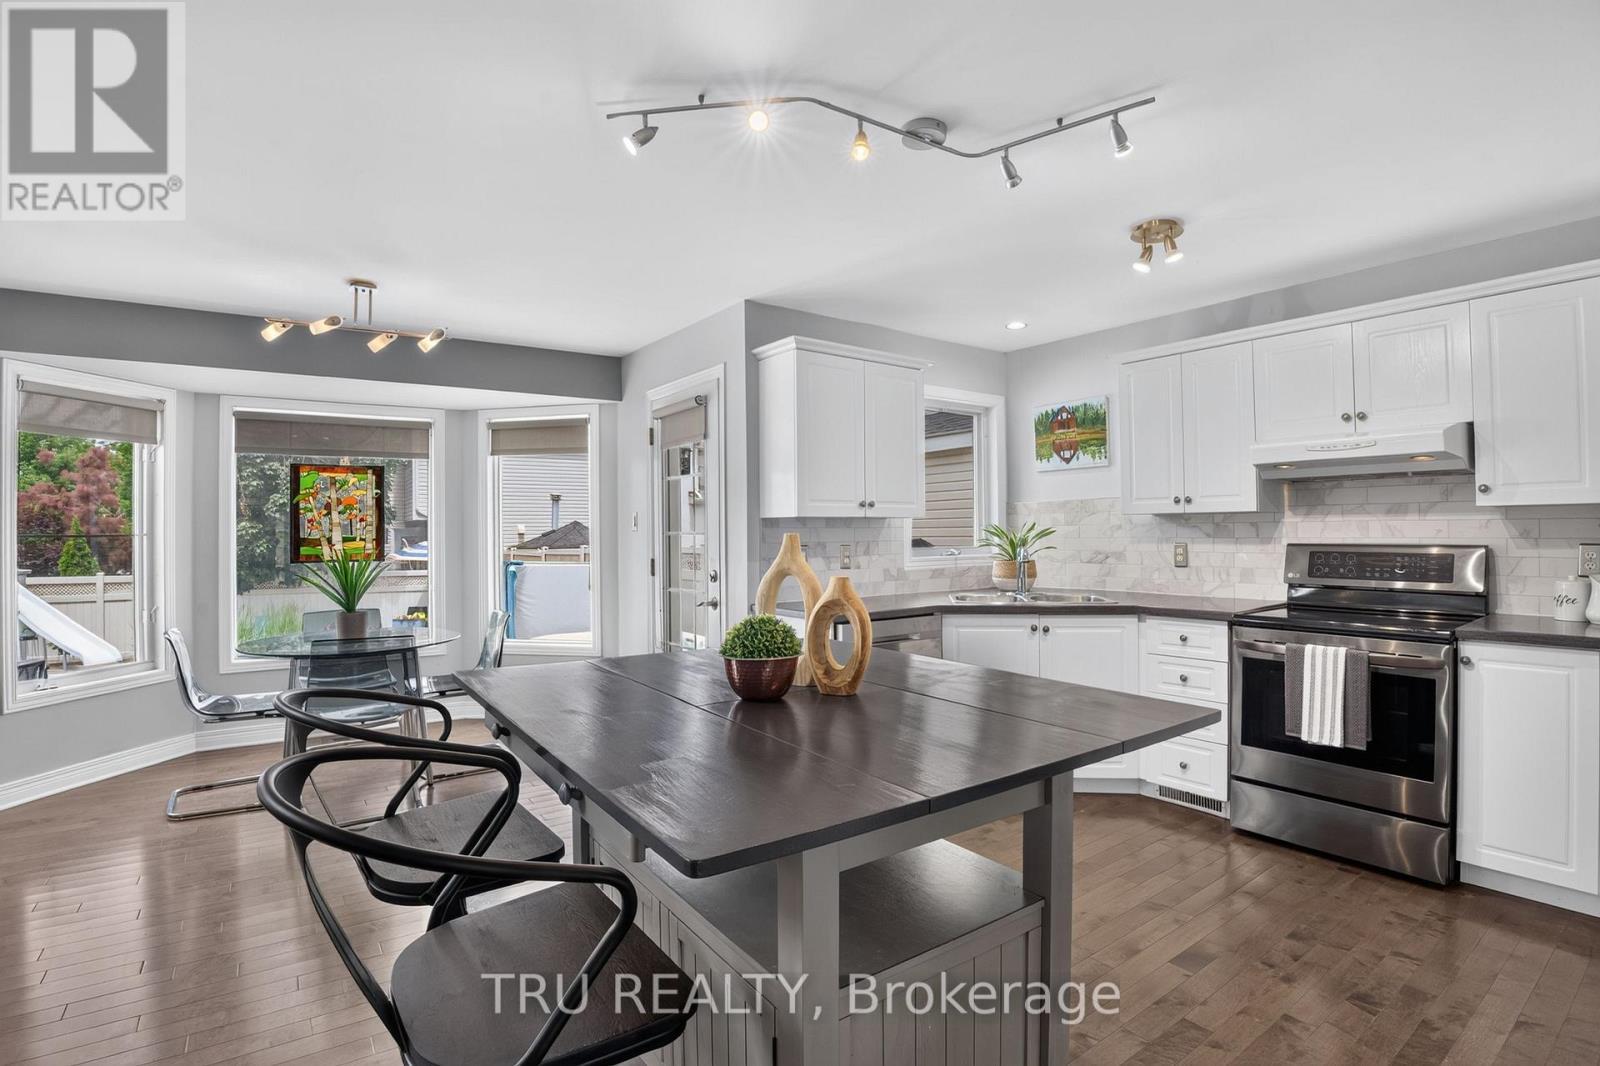
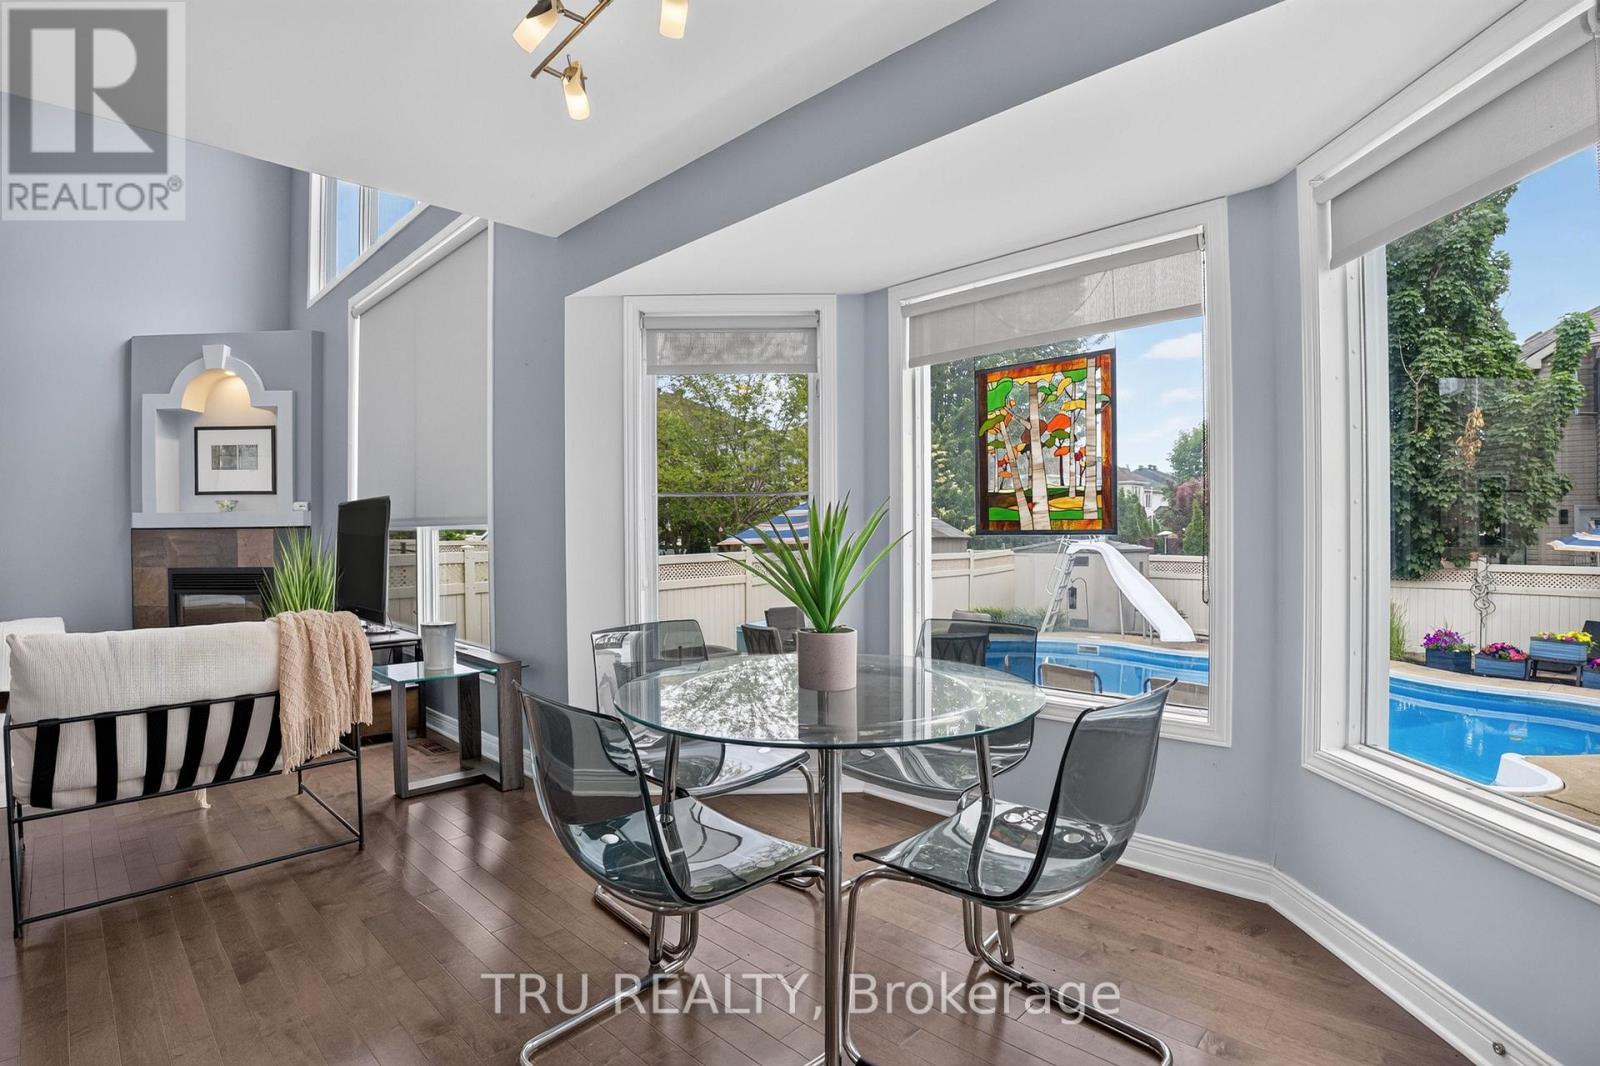
Pool View from the Kitchen - 57 Golflinks Drive, Ottawa, ON
57 Golflinks Drive, Ottawa, ON
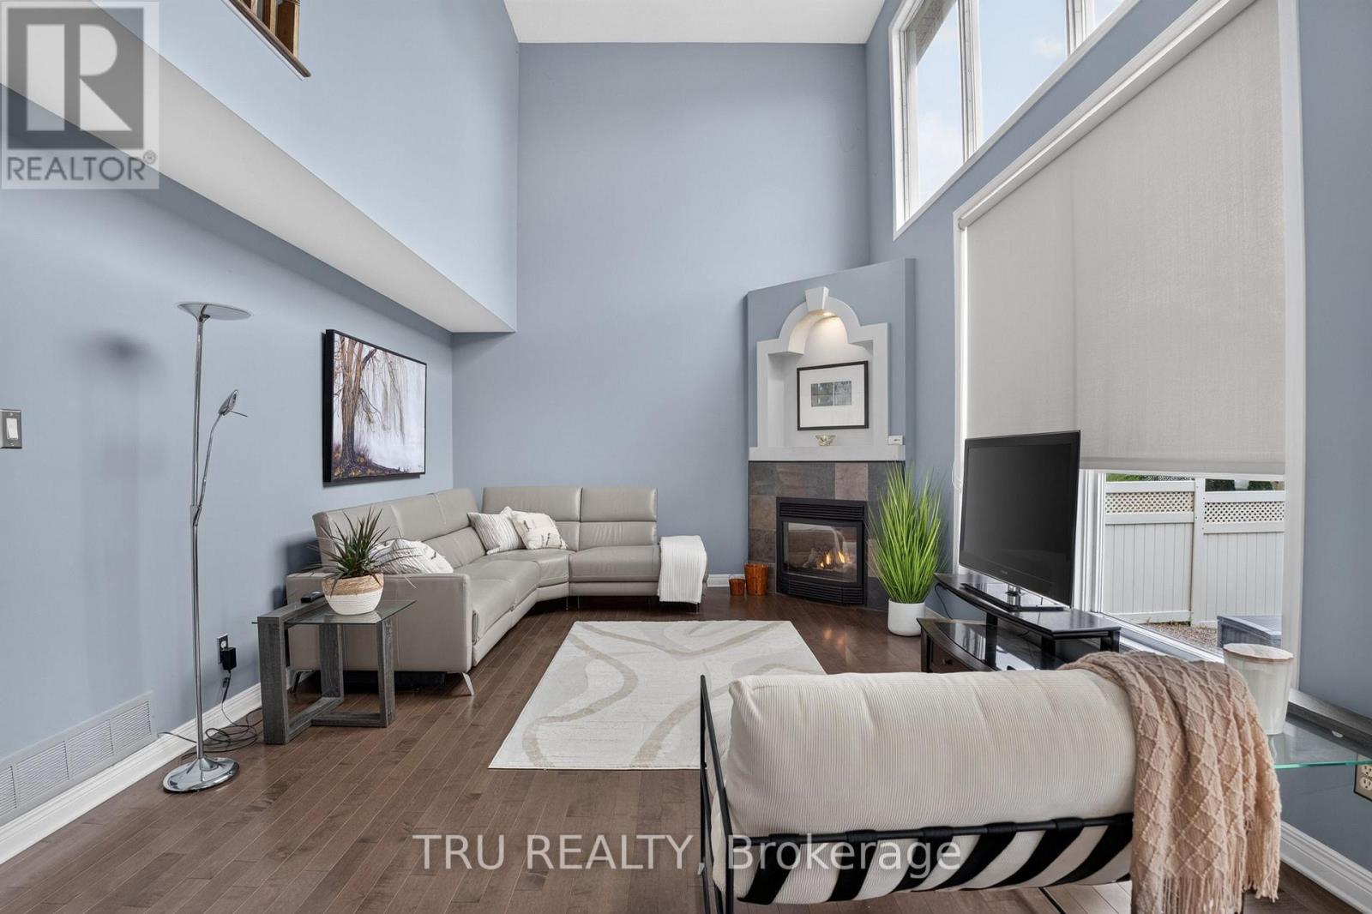
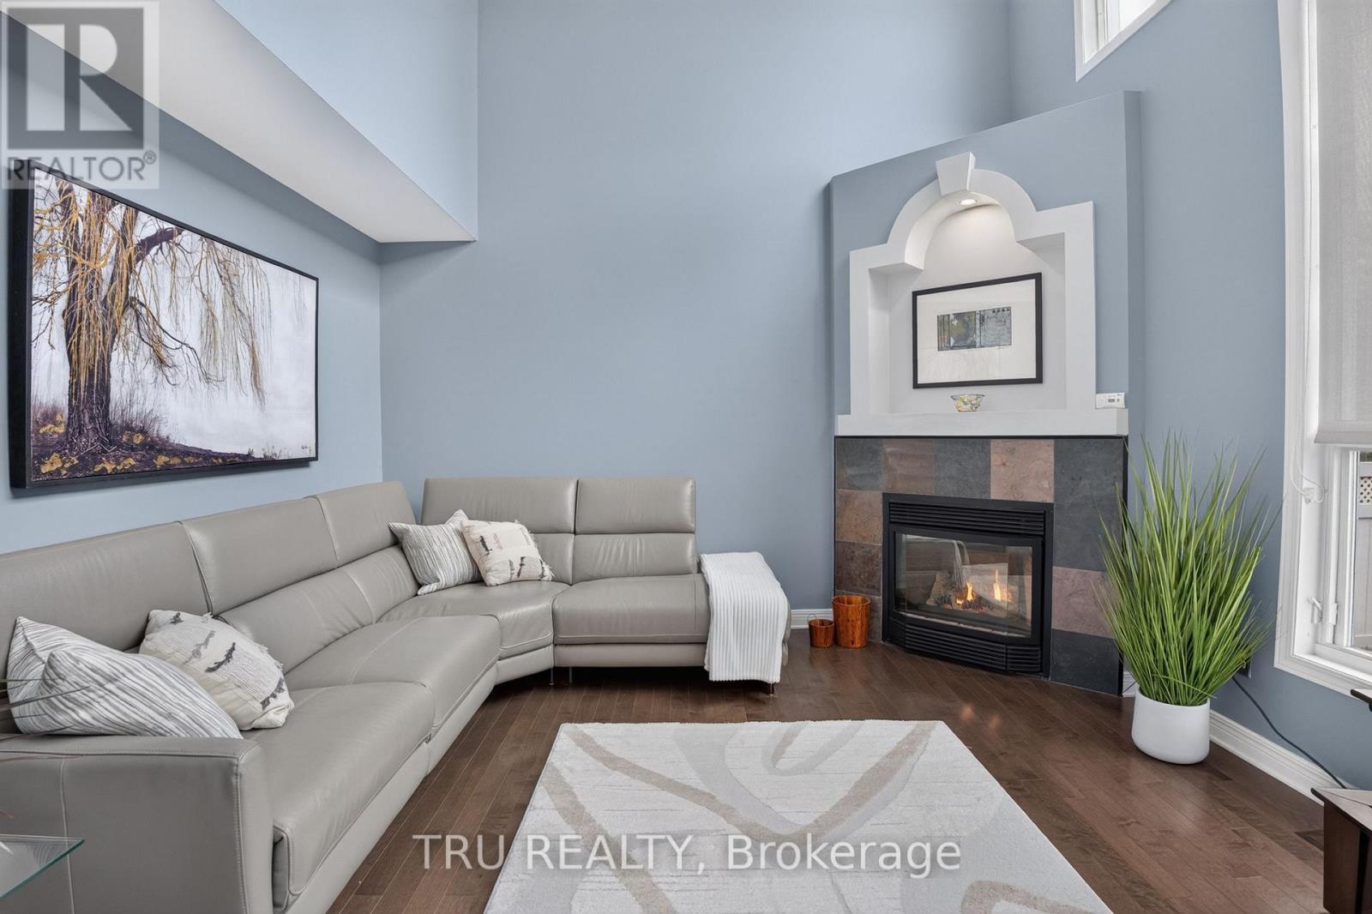
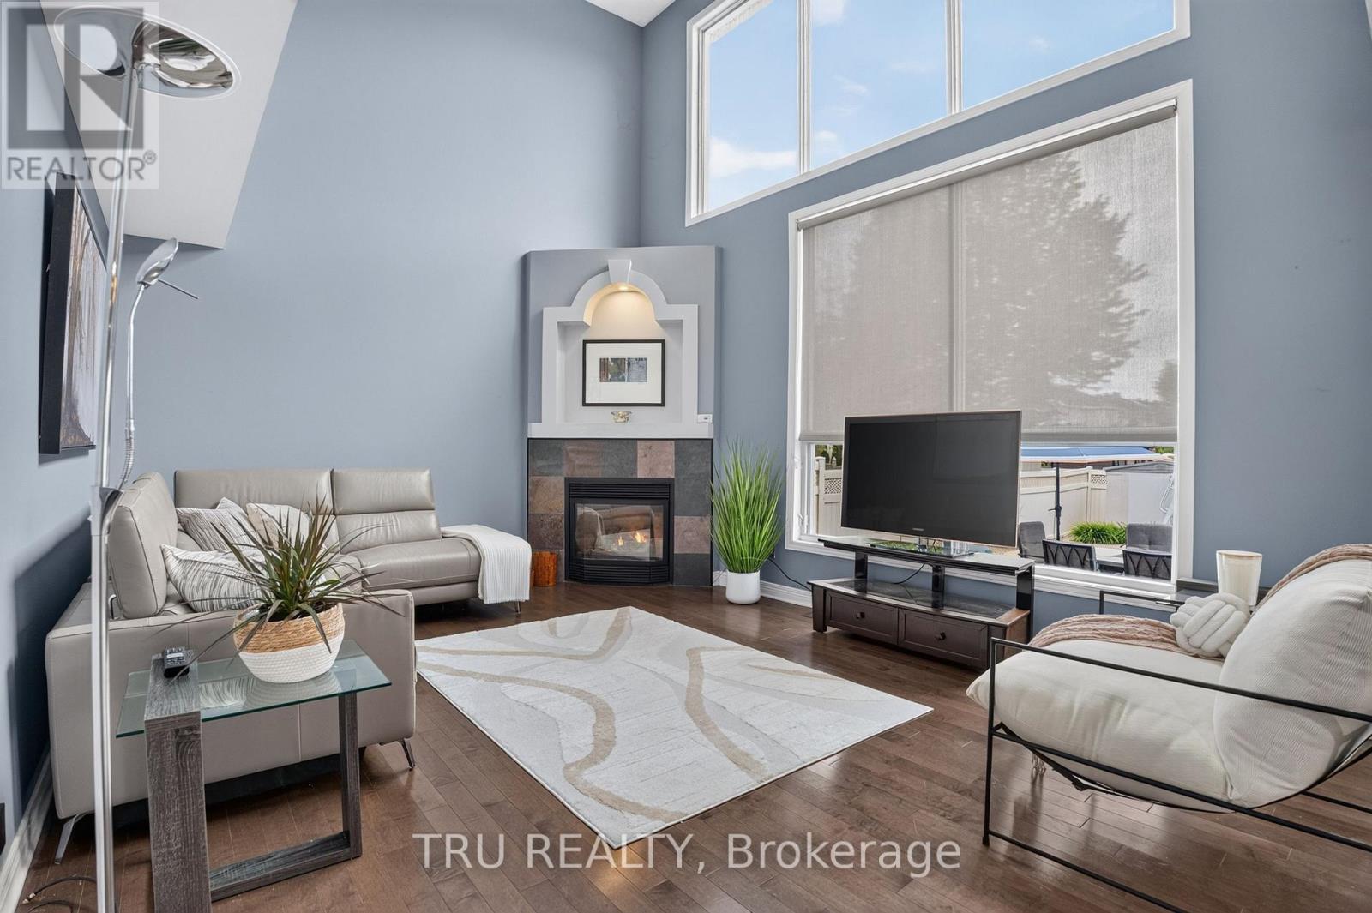
Family Room with Gas Fireplace - 57 Golflinks Drive, Ottawa, ON
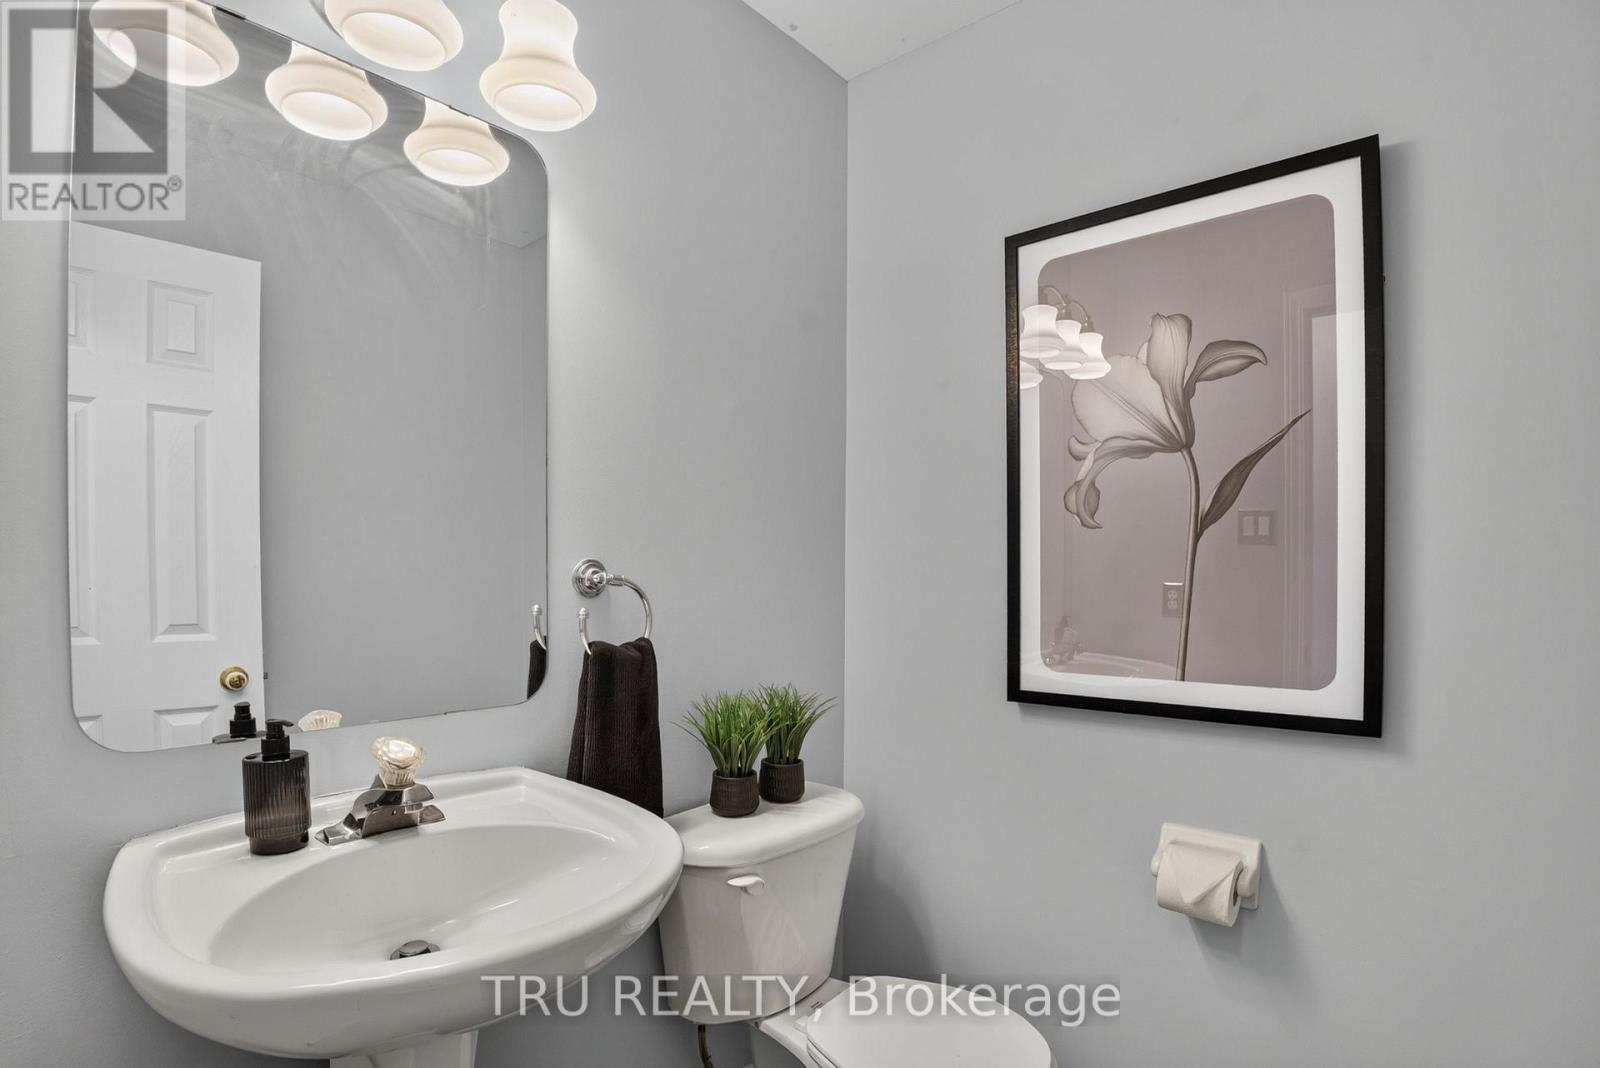
1/2 Bath on Main - 57 Golflinks Drive, Ottawa, ON
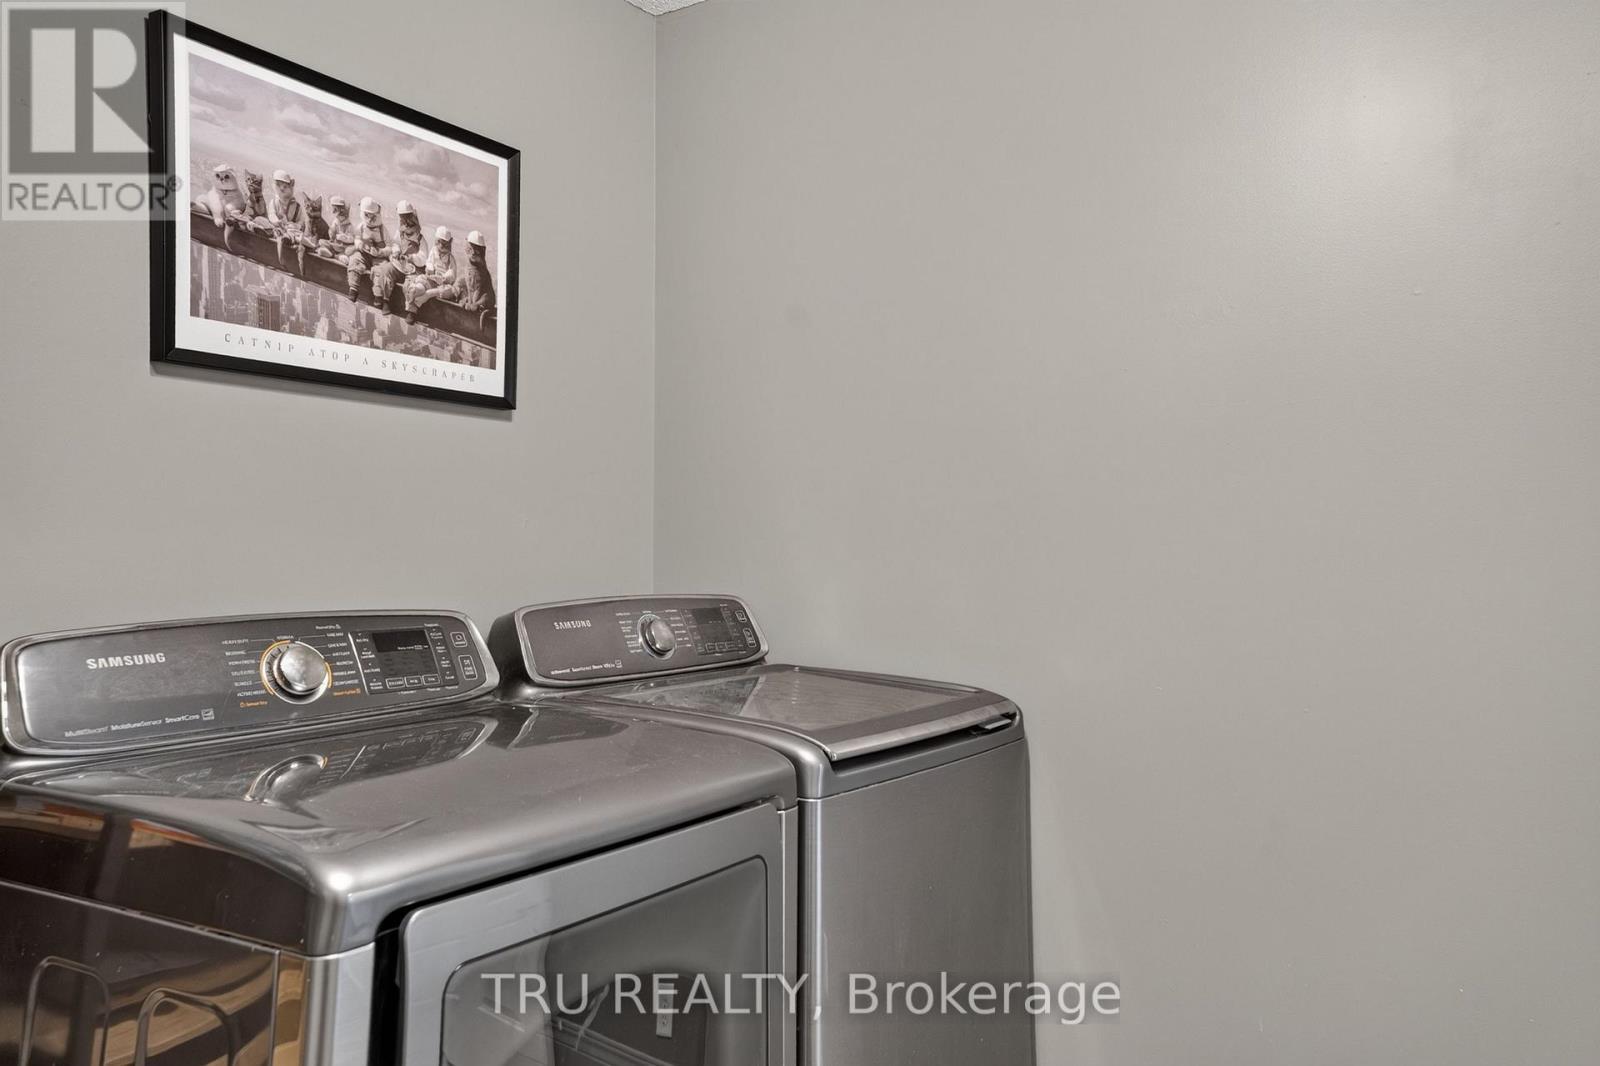
Laundry/Mud Room with Garage access - 57 Golflinks Drive, Ottawa, ON
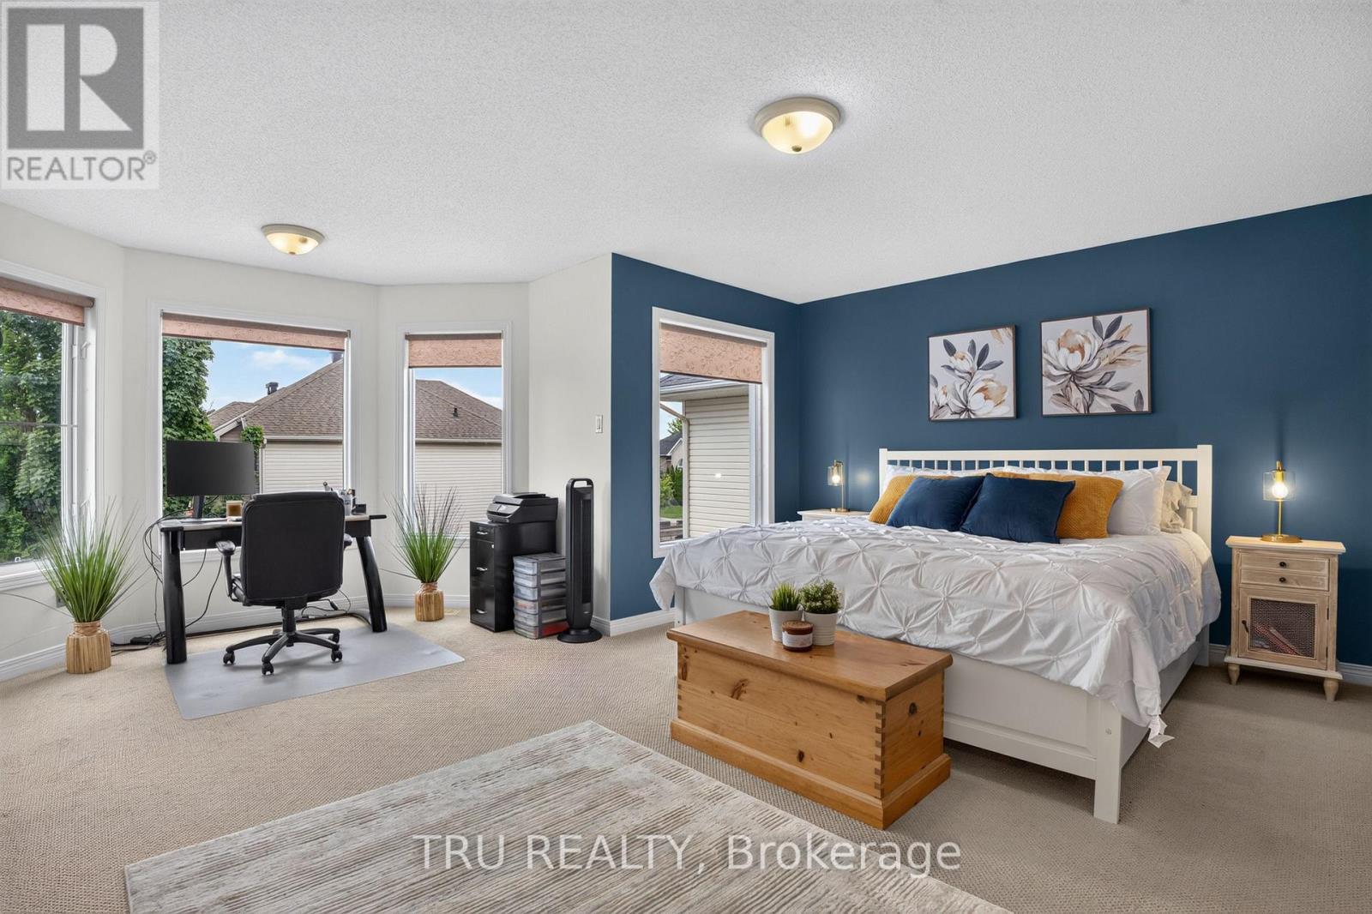
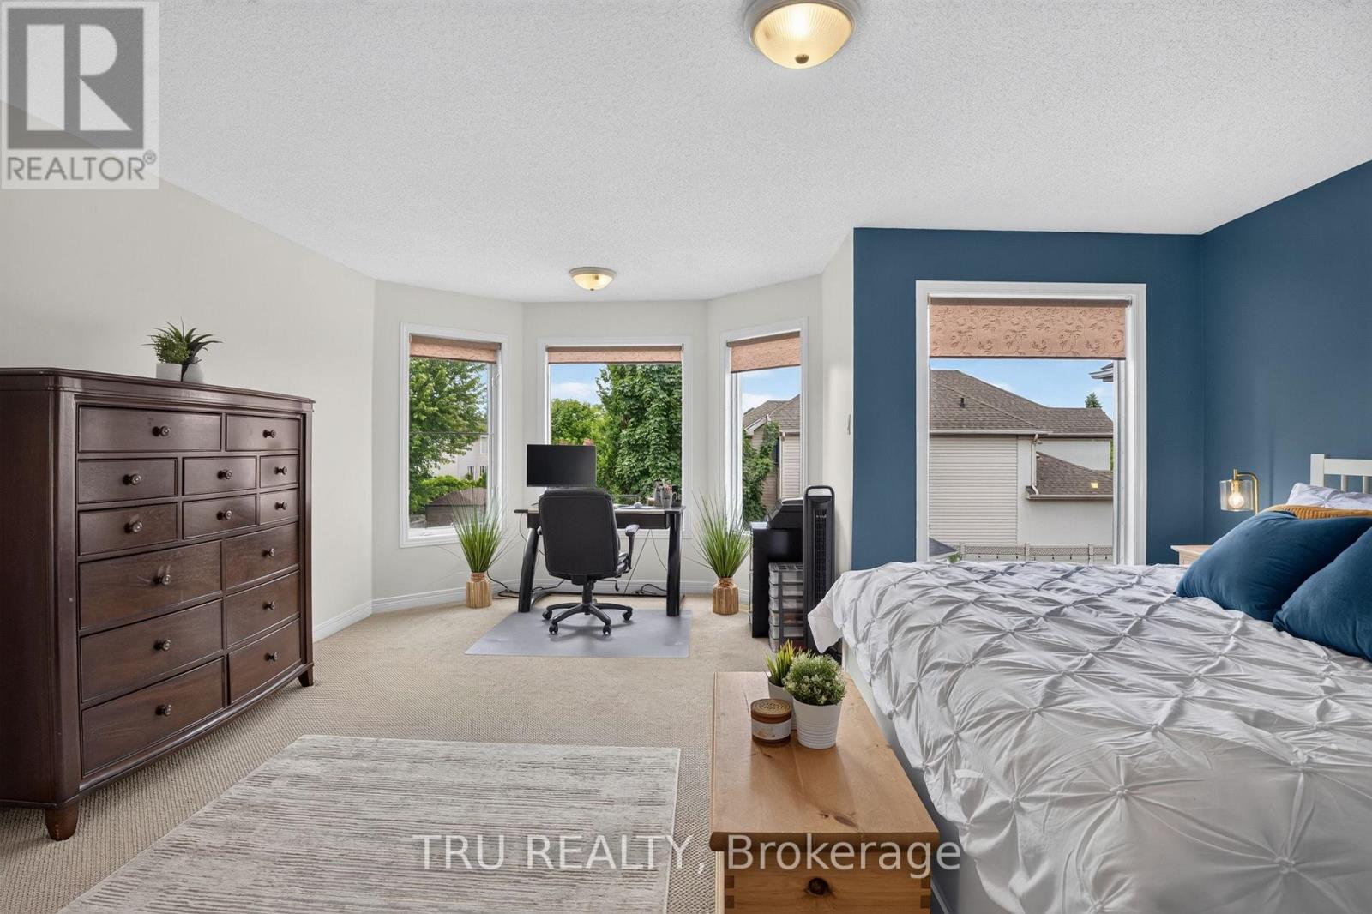
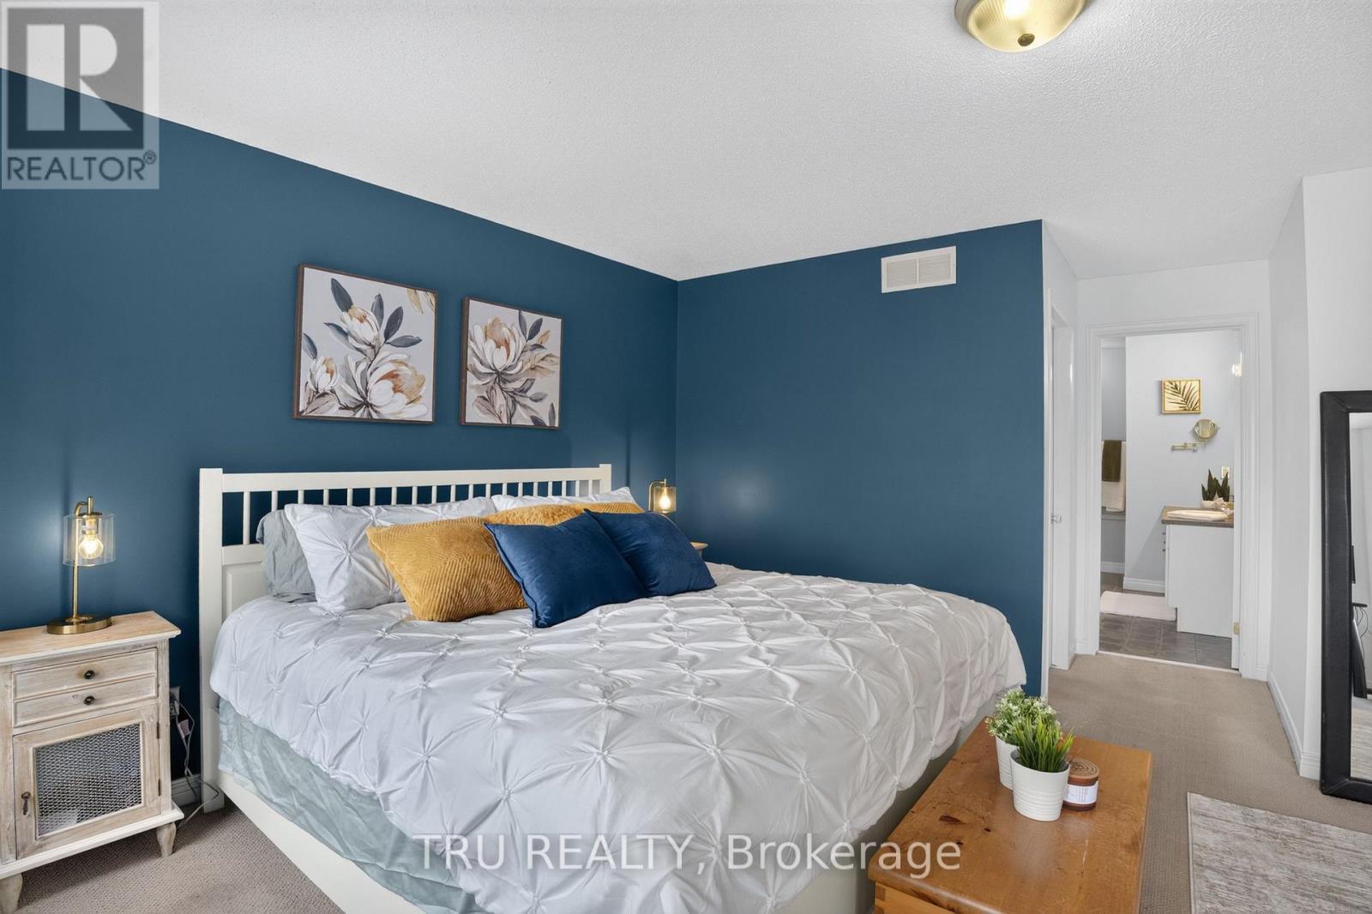
New carpets in primary 2026! - 57 Golflinks Drive, Ottawa, ON
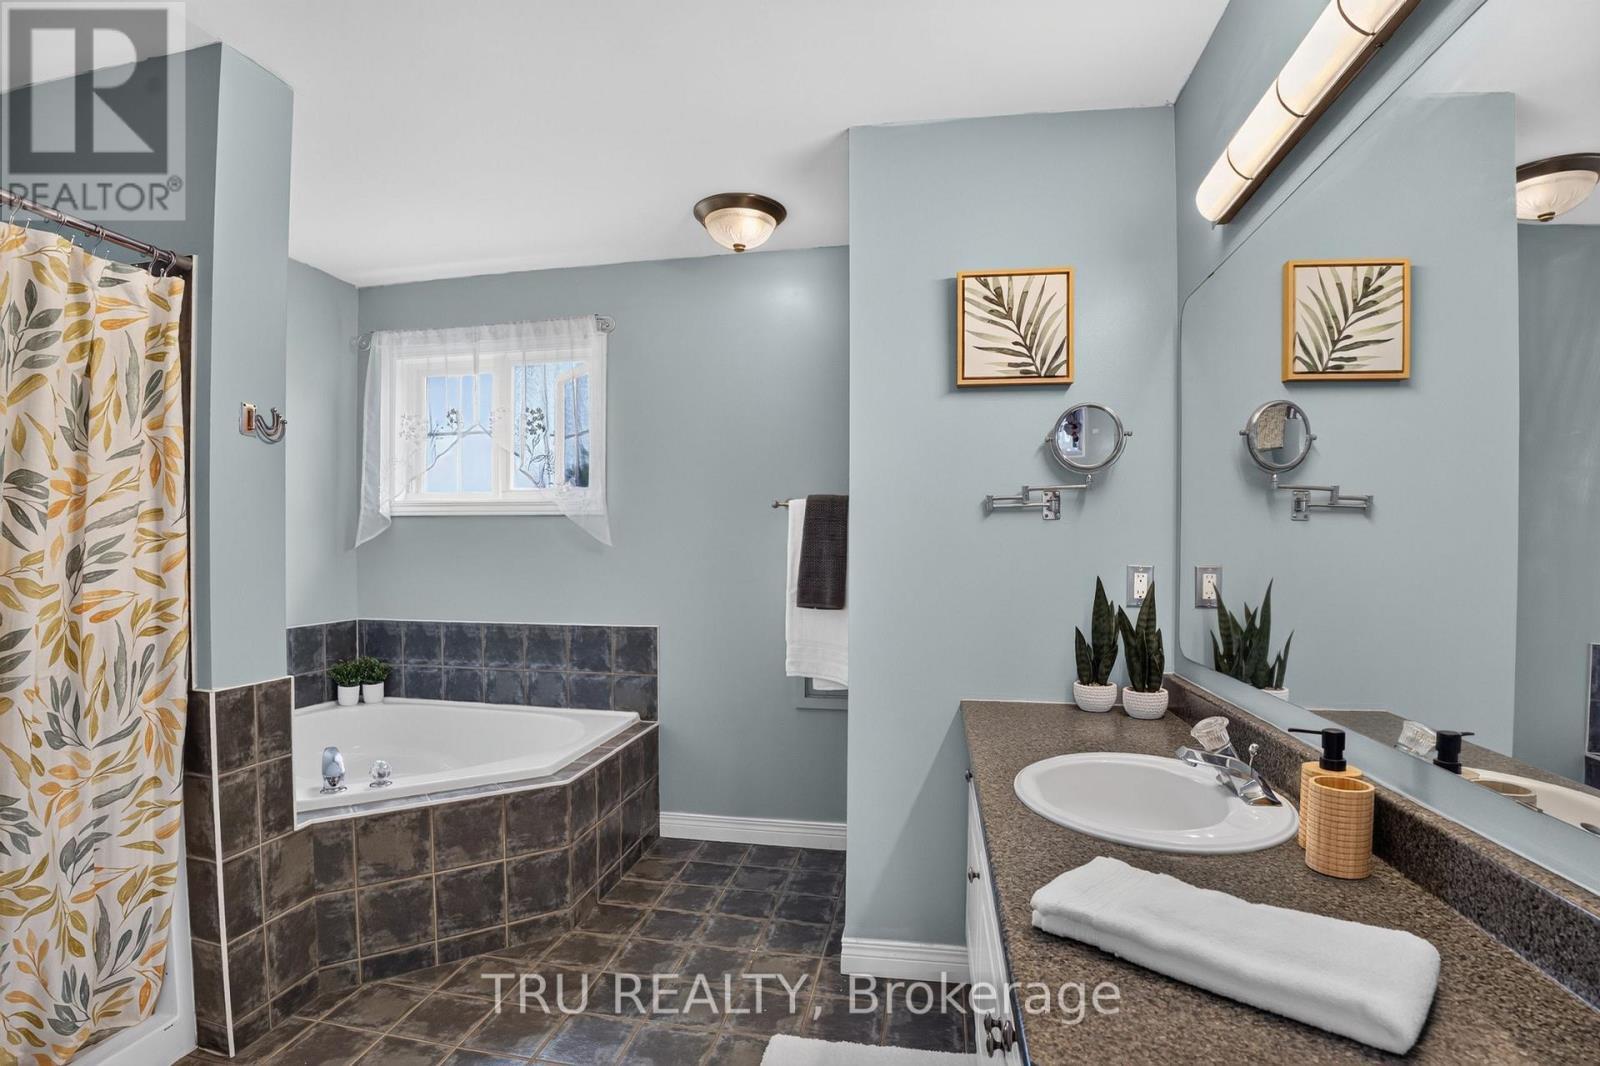
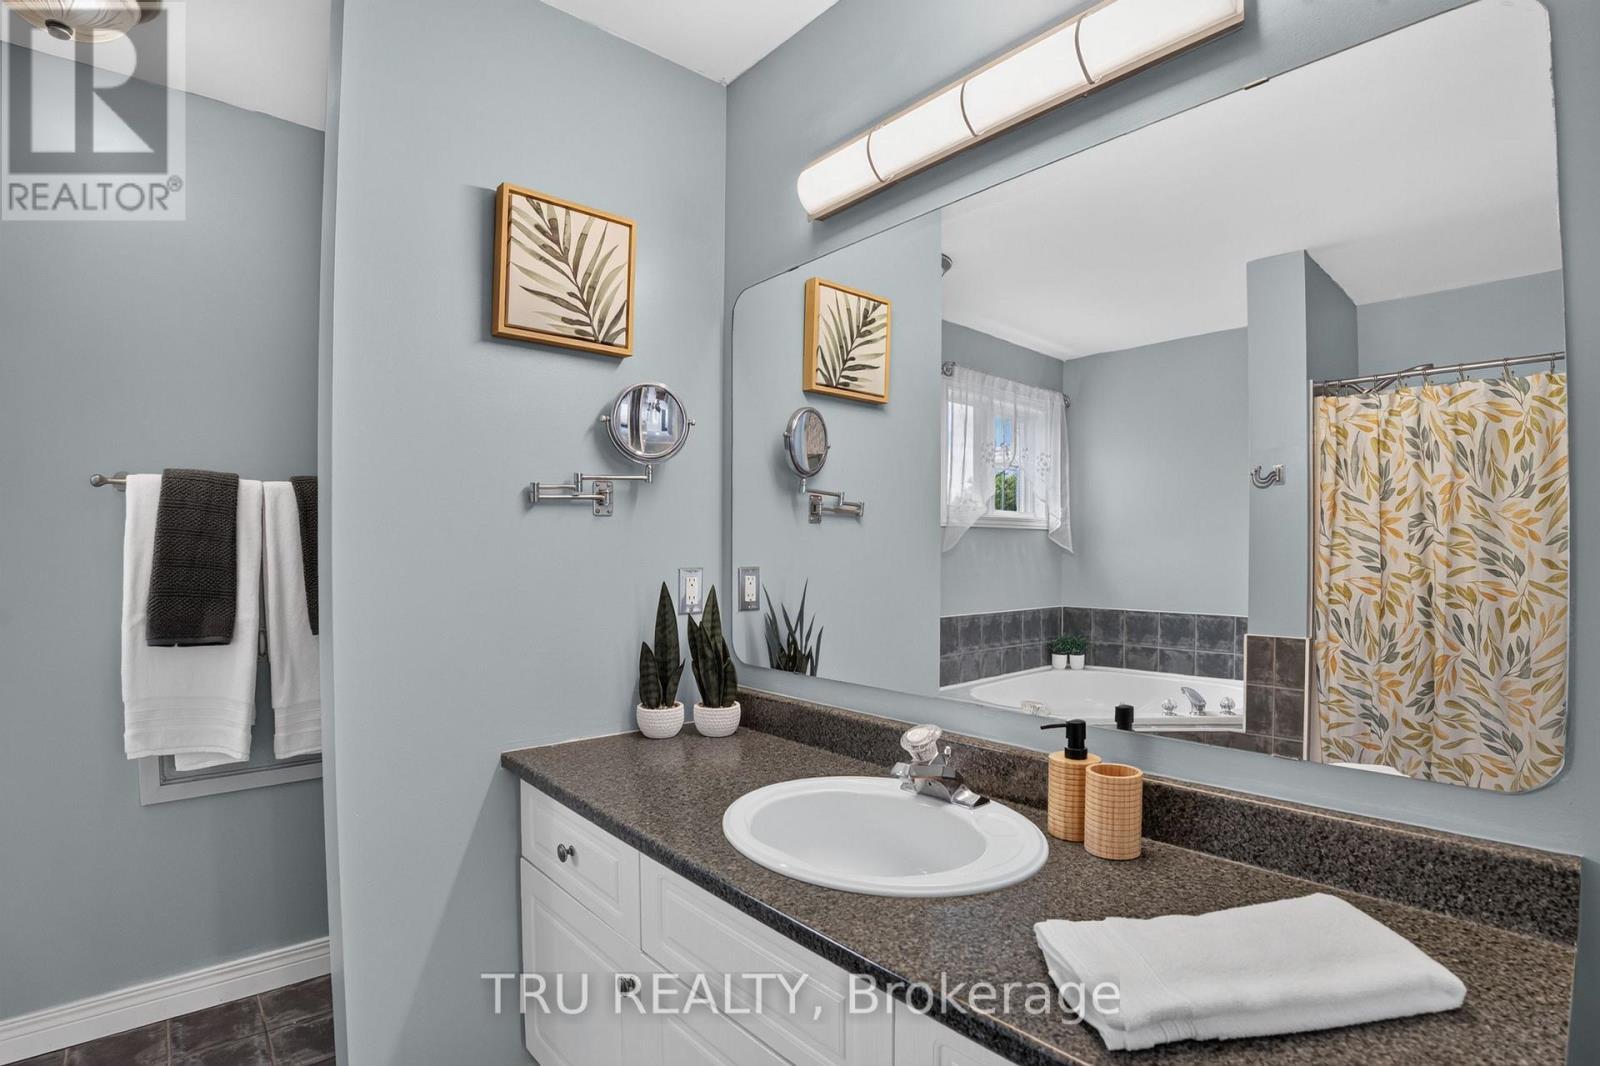
4 PC Ensuite - 57 Golflinks Drive, Ottawa, ON
57 Golflinks Drive, Ottawa, ON
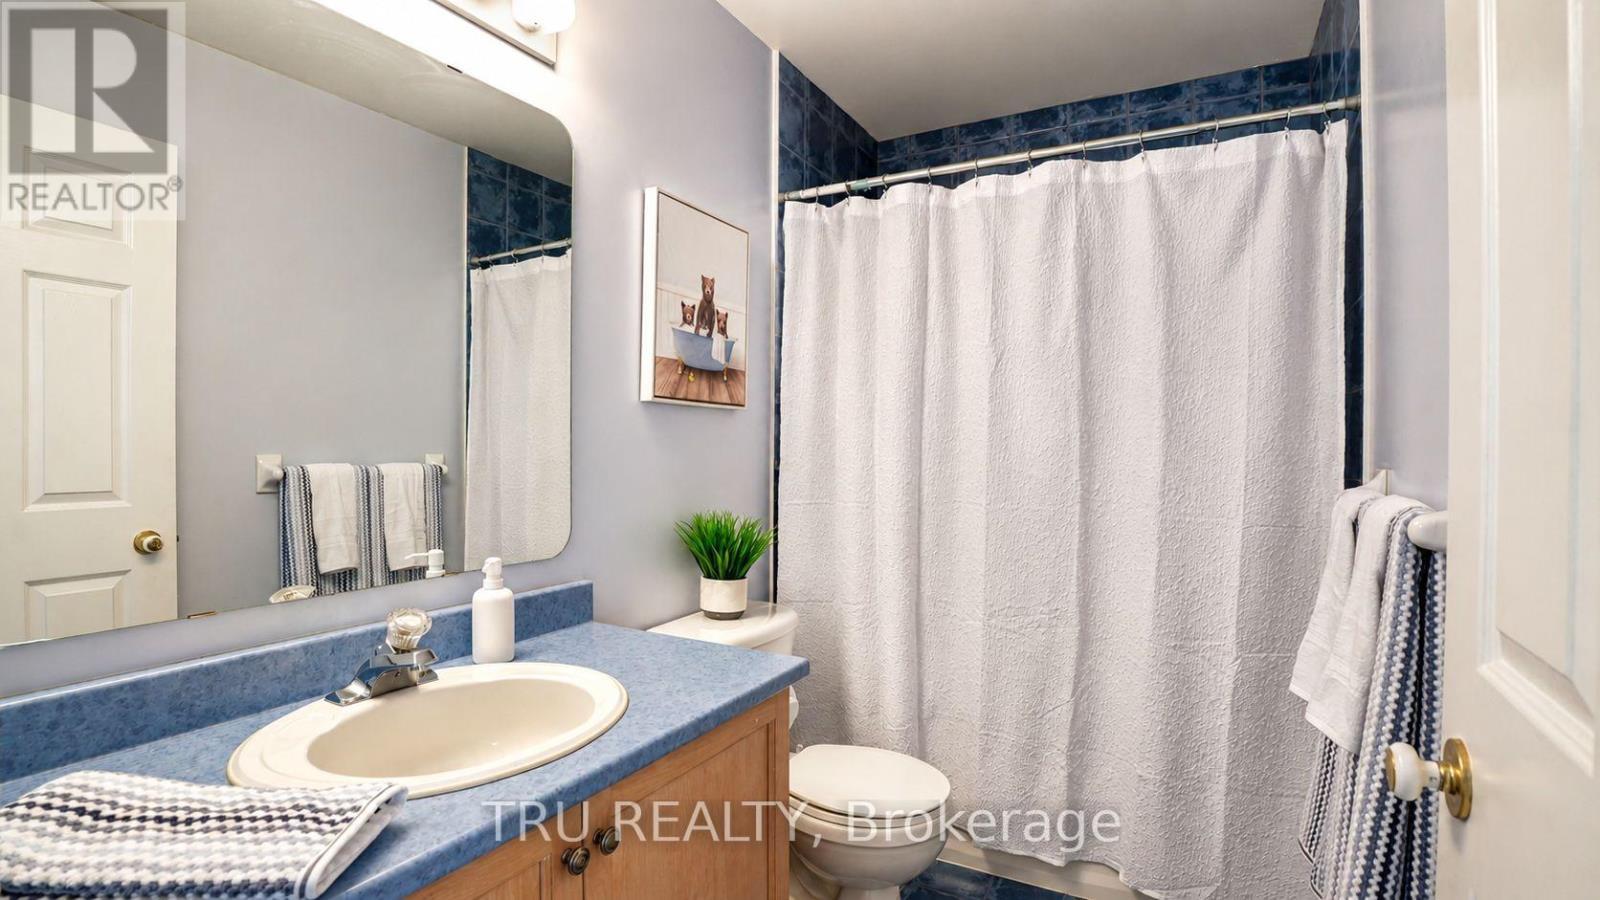
4 piece main bath - 57 Golflinks Drive, Ottawa, ON
57 Golflinks Drive, Ottawa, ON
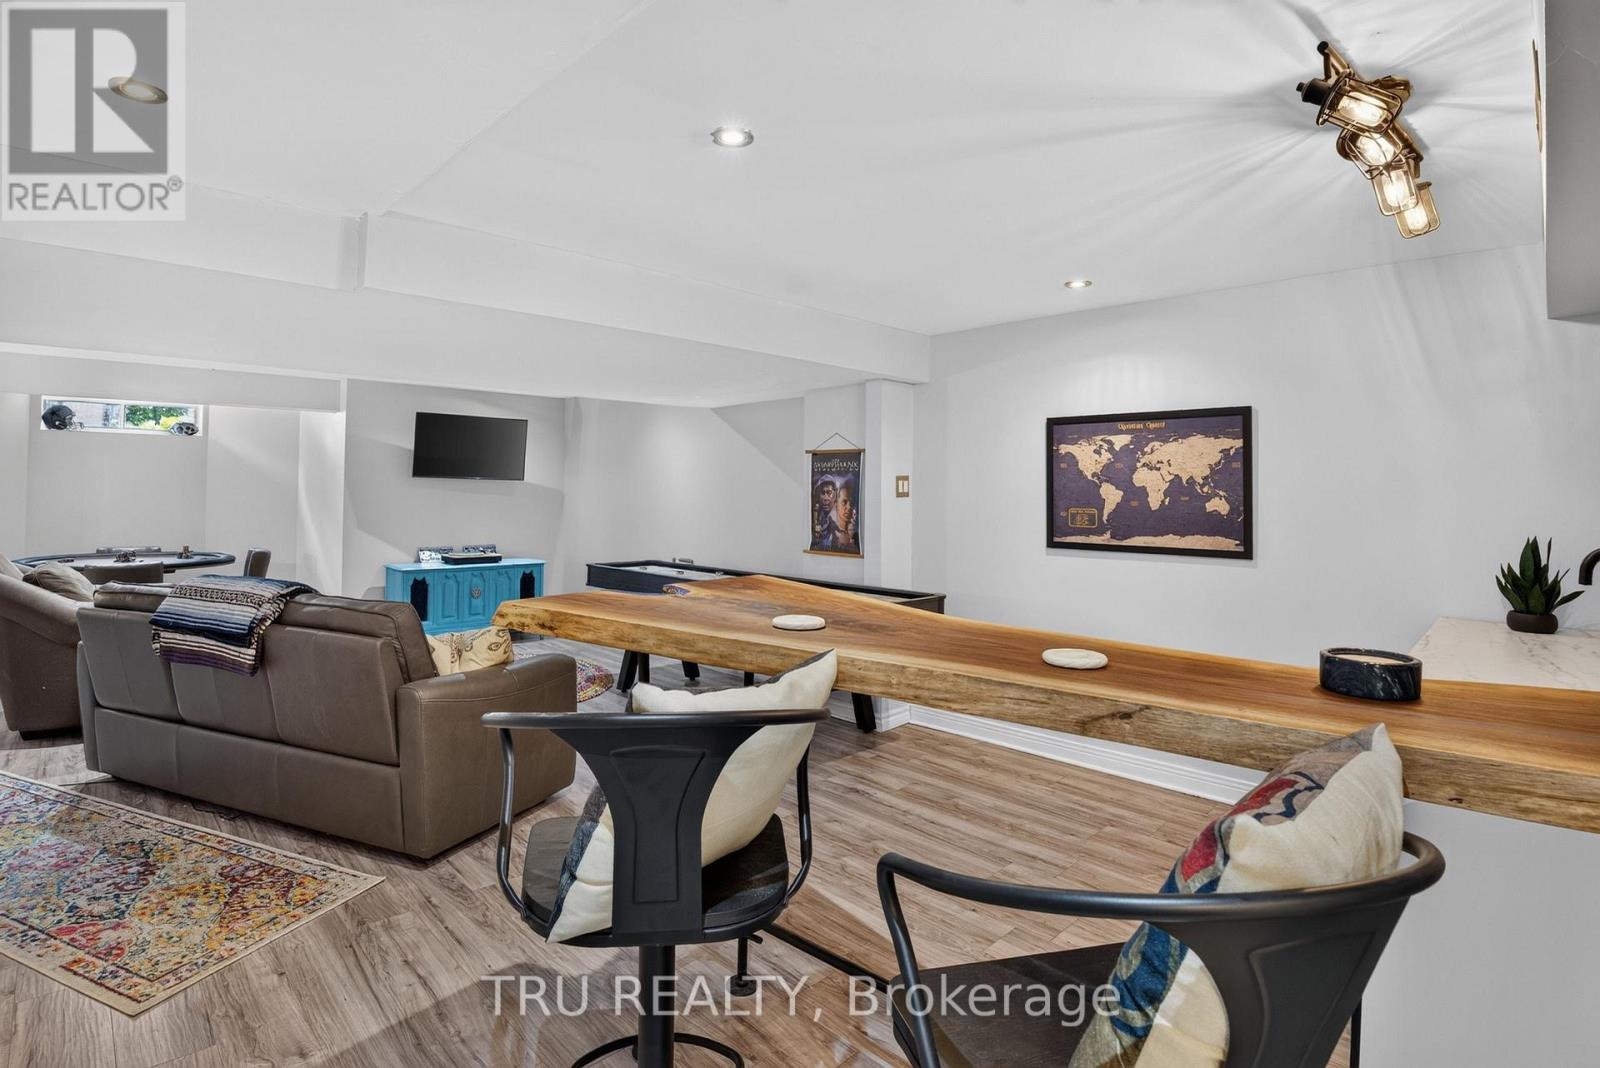
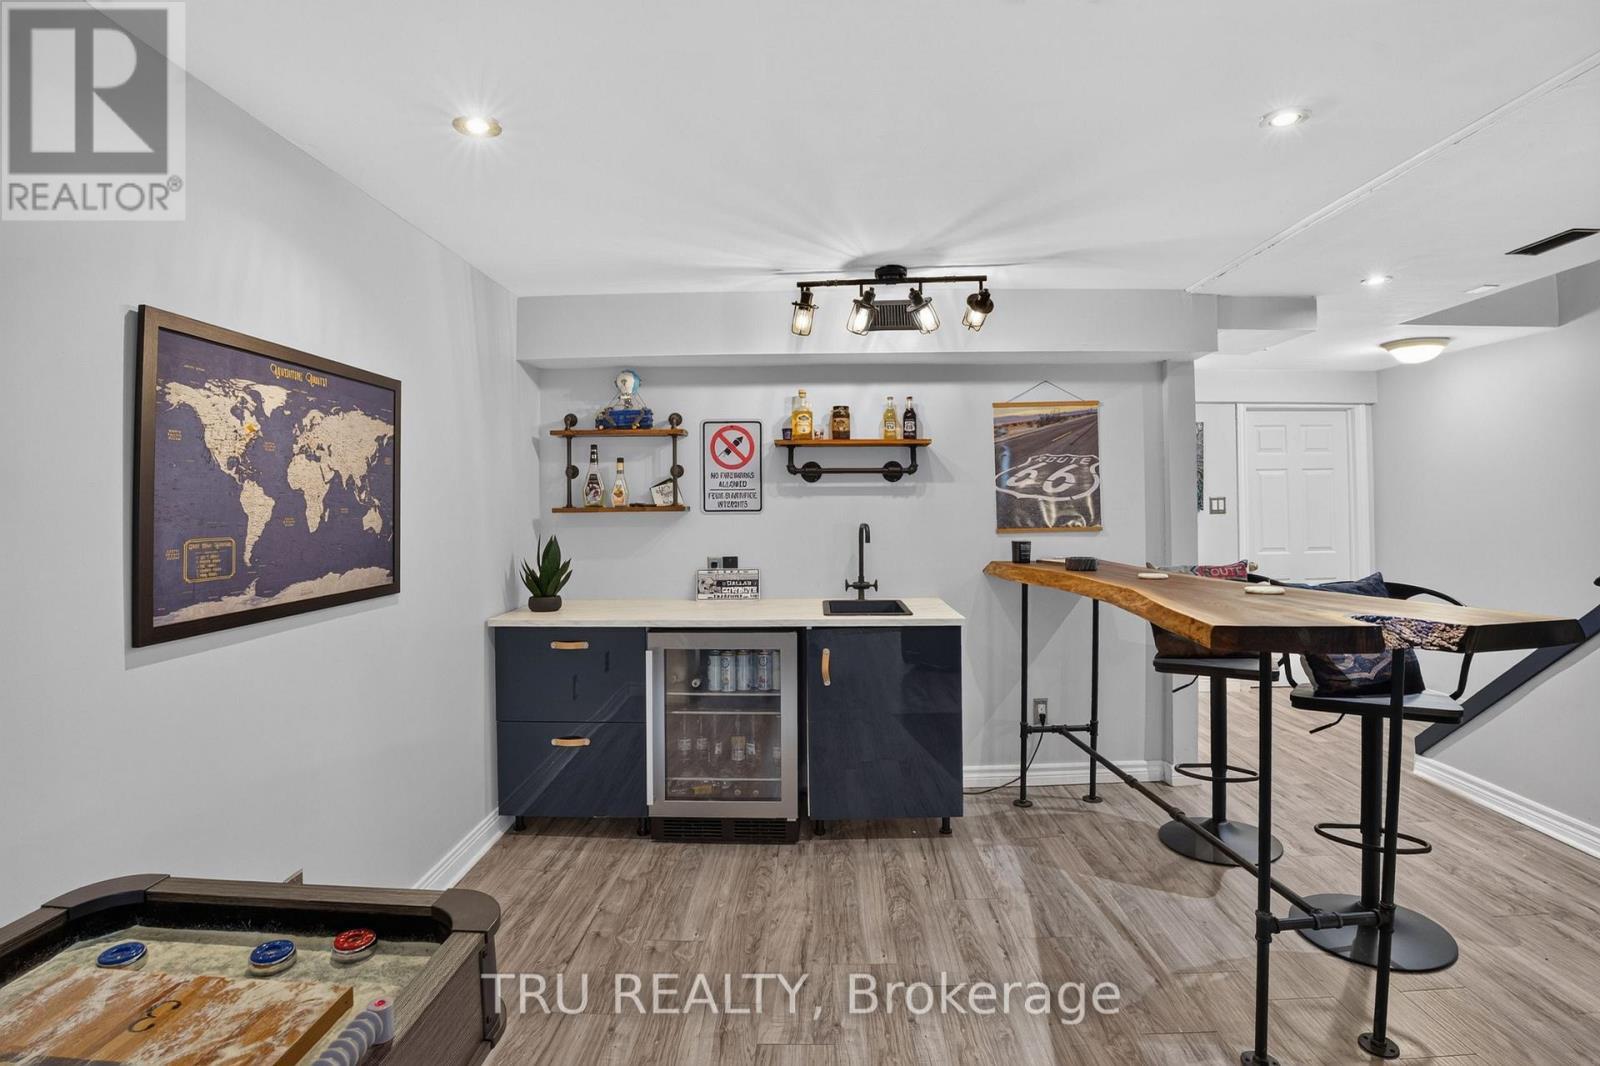
Wet bar with wine fridge! - 57 Golflinks Drive, Ottawa, ON
57 Golflinks Drive, Ottawa, ON
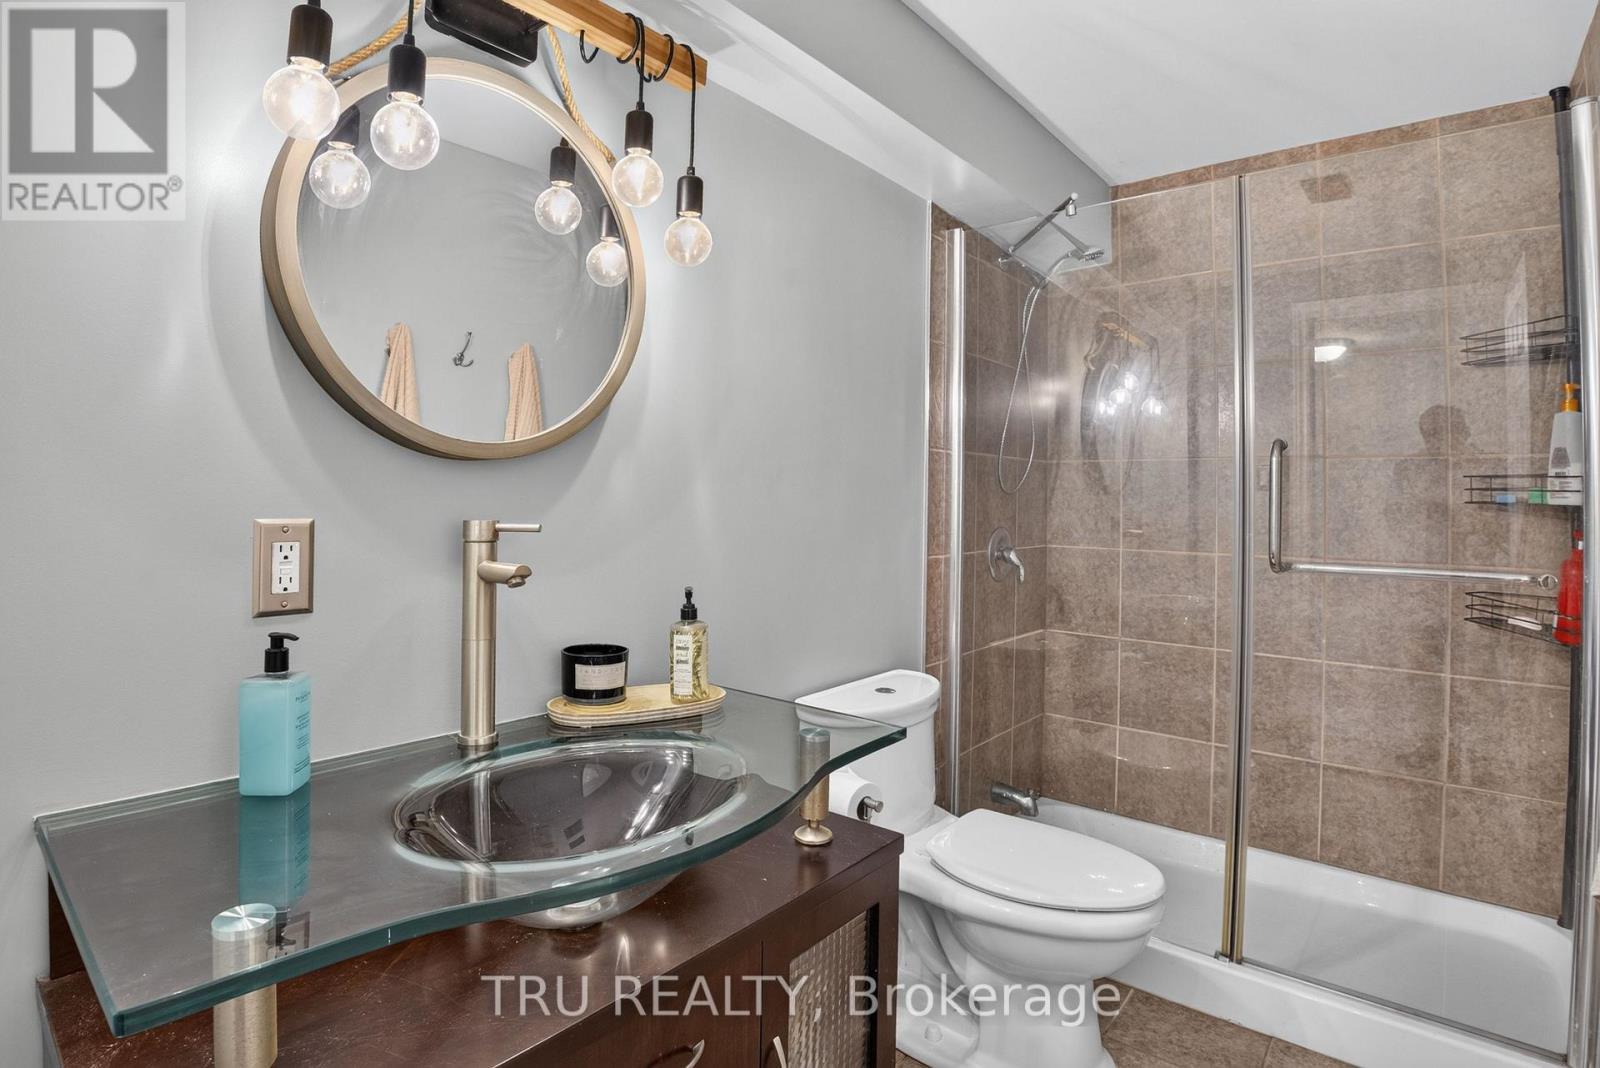
3 piece bath in basement! - 57 Golflinks Drive, Ottawa, ON
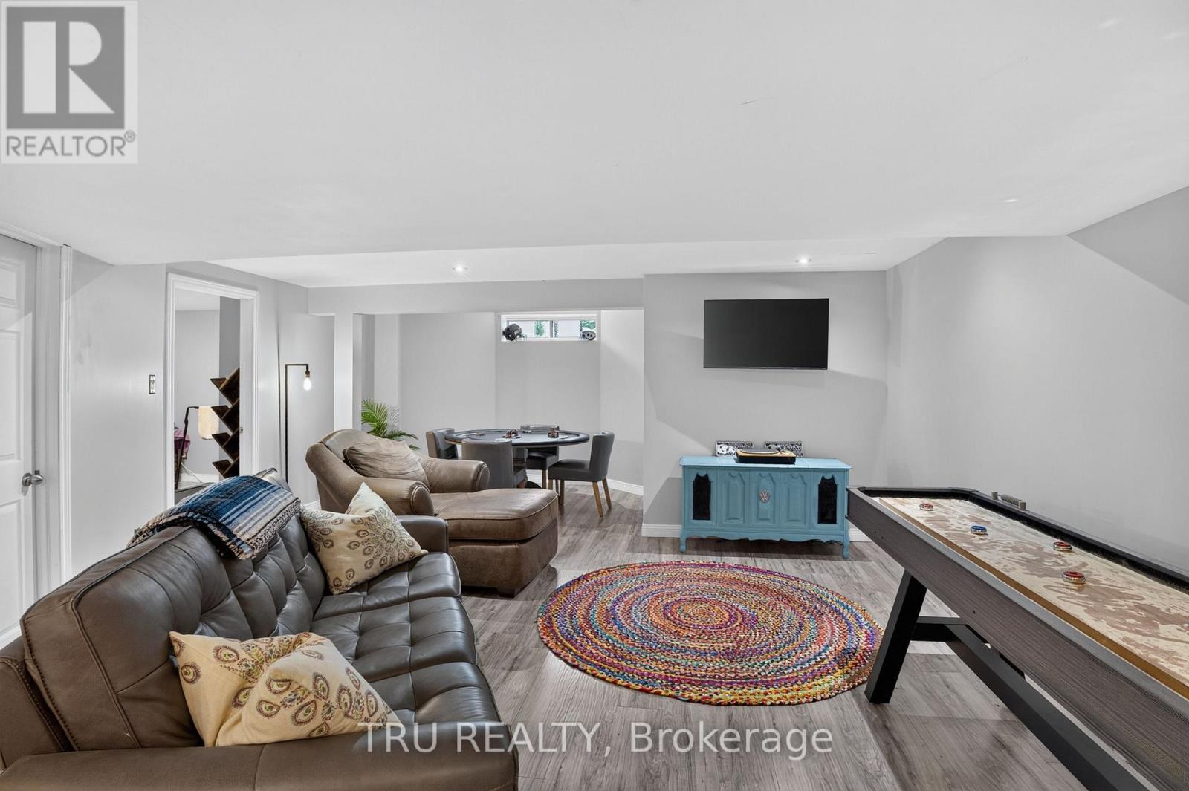
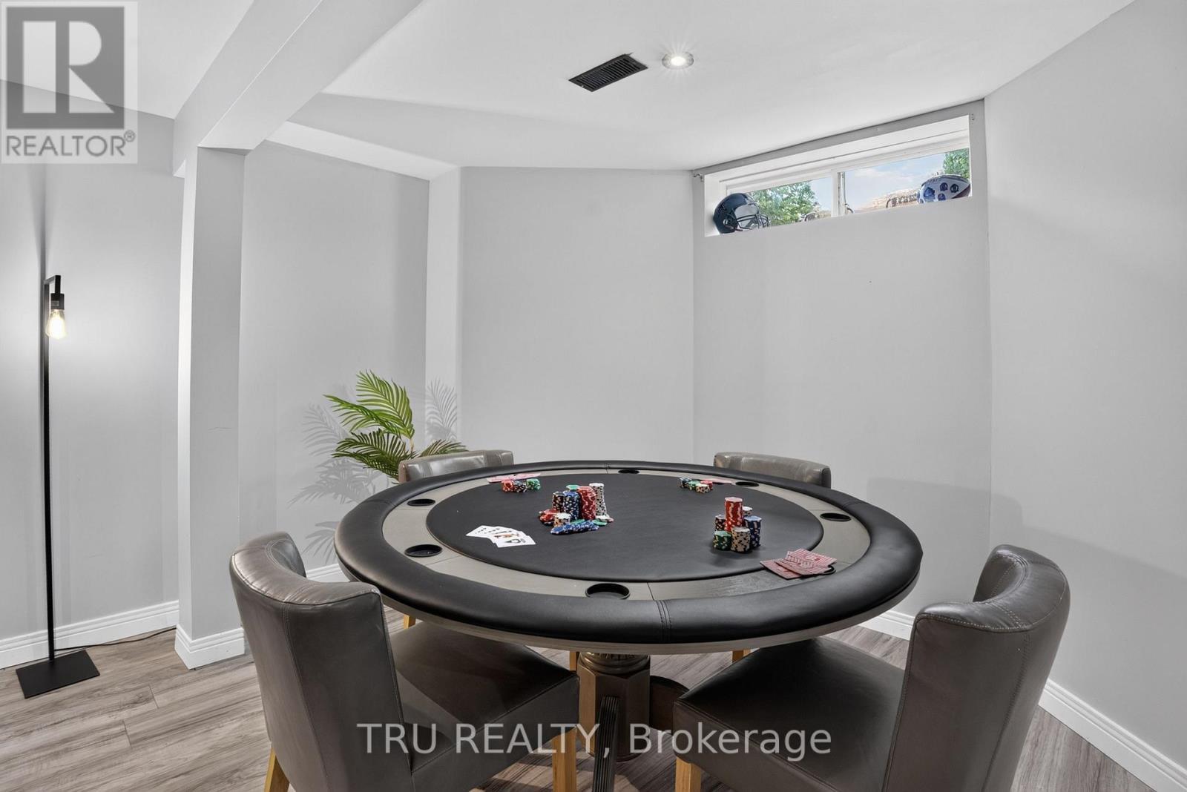
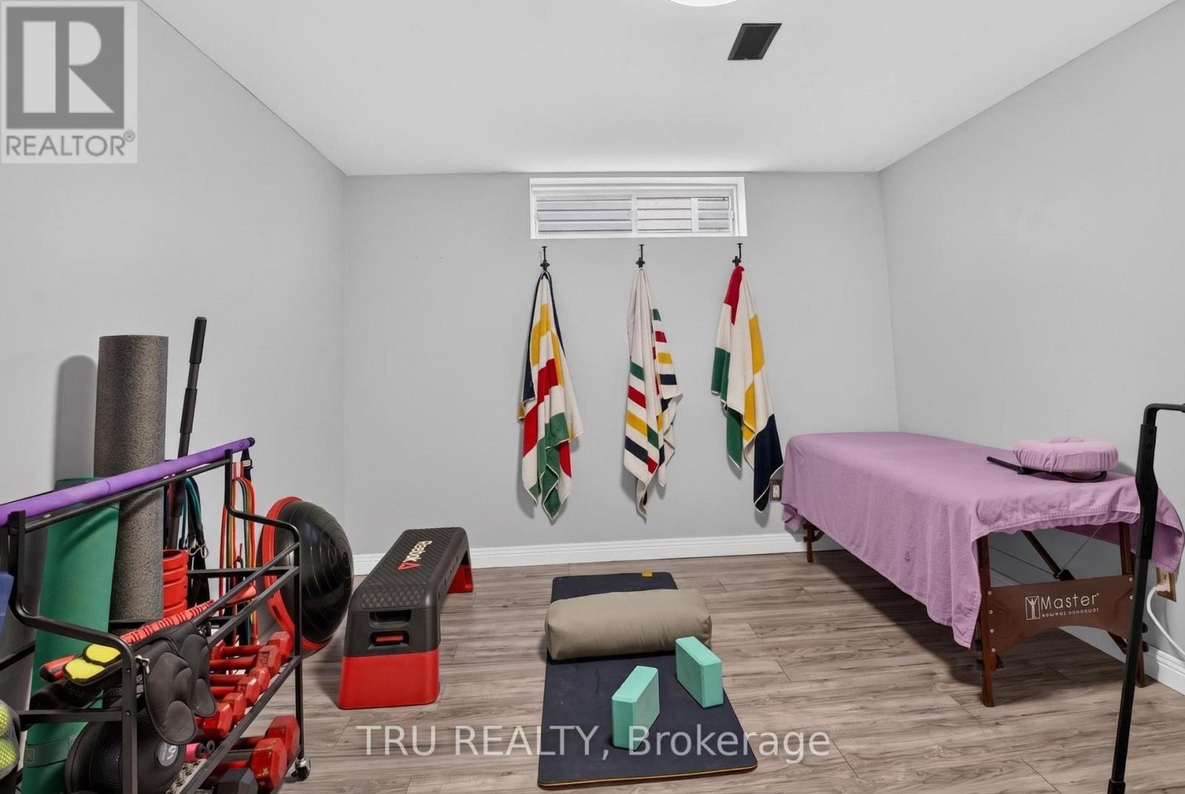
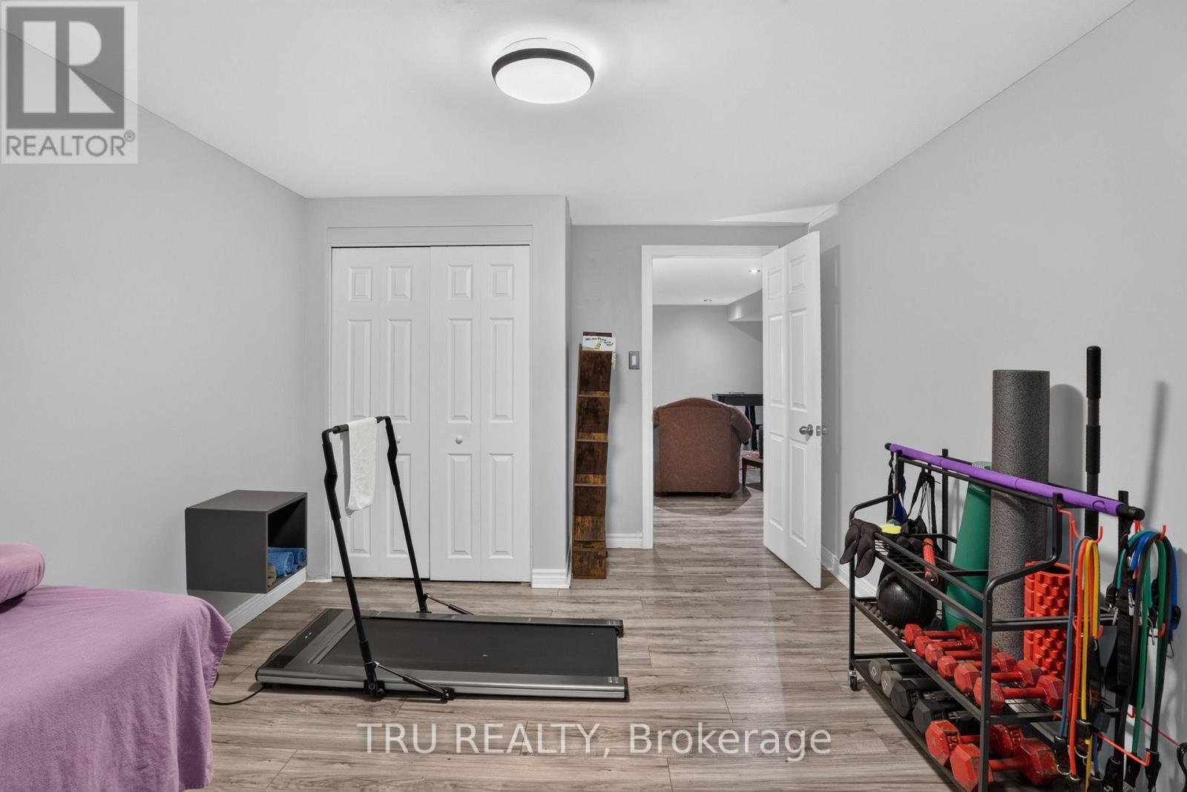
Basement Flex Room - 57 Golflinks Drive, Ottawa, ON
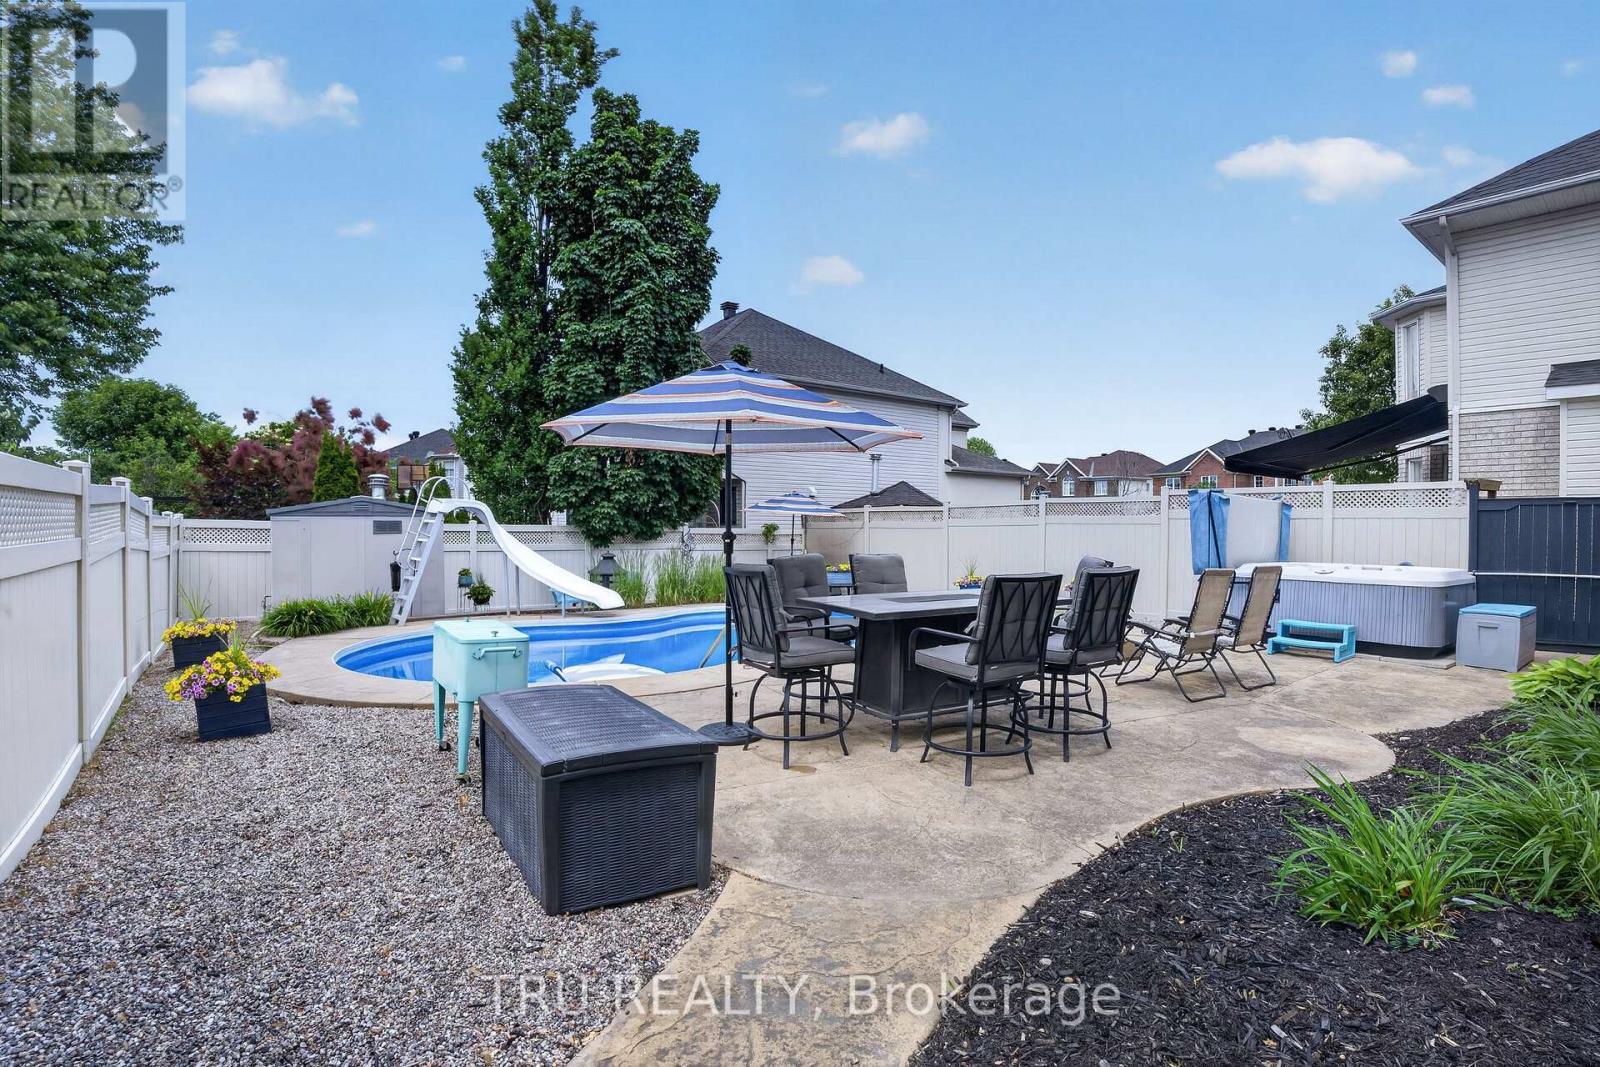
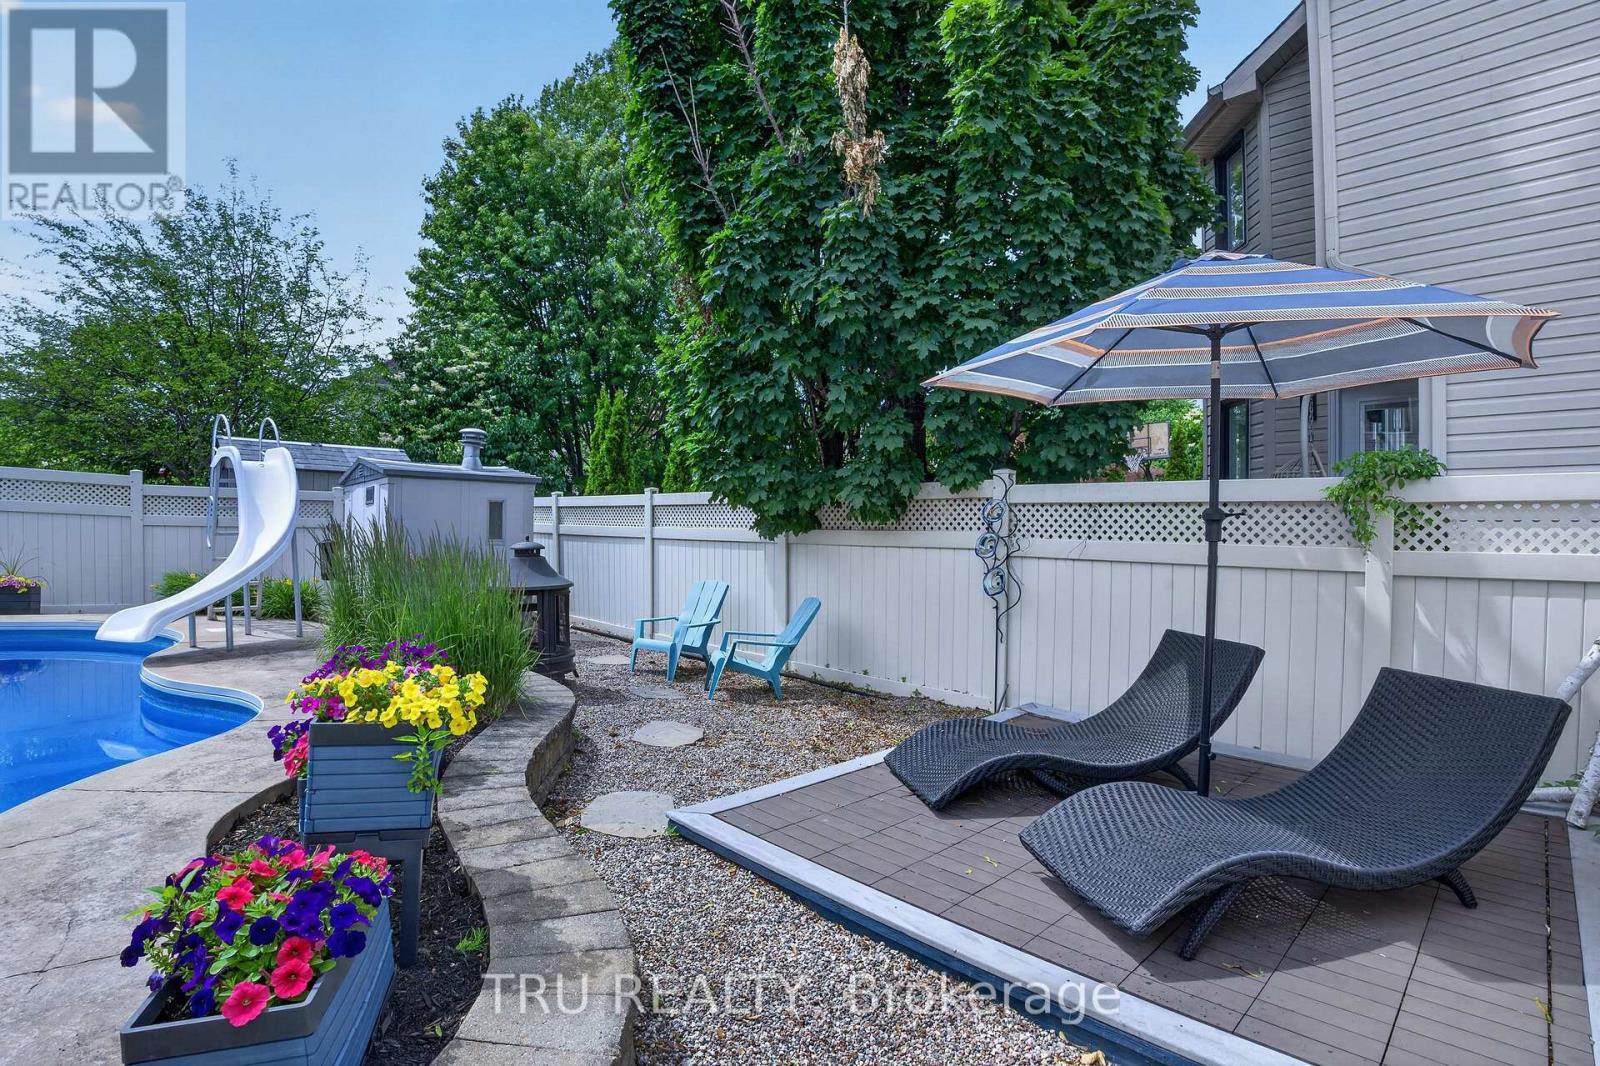
Backyard Oasis - 57 Golflinks Drive, Ottawa, ON
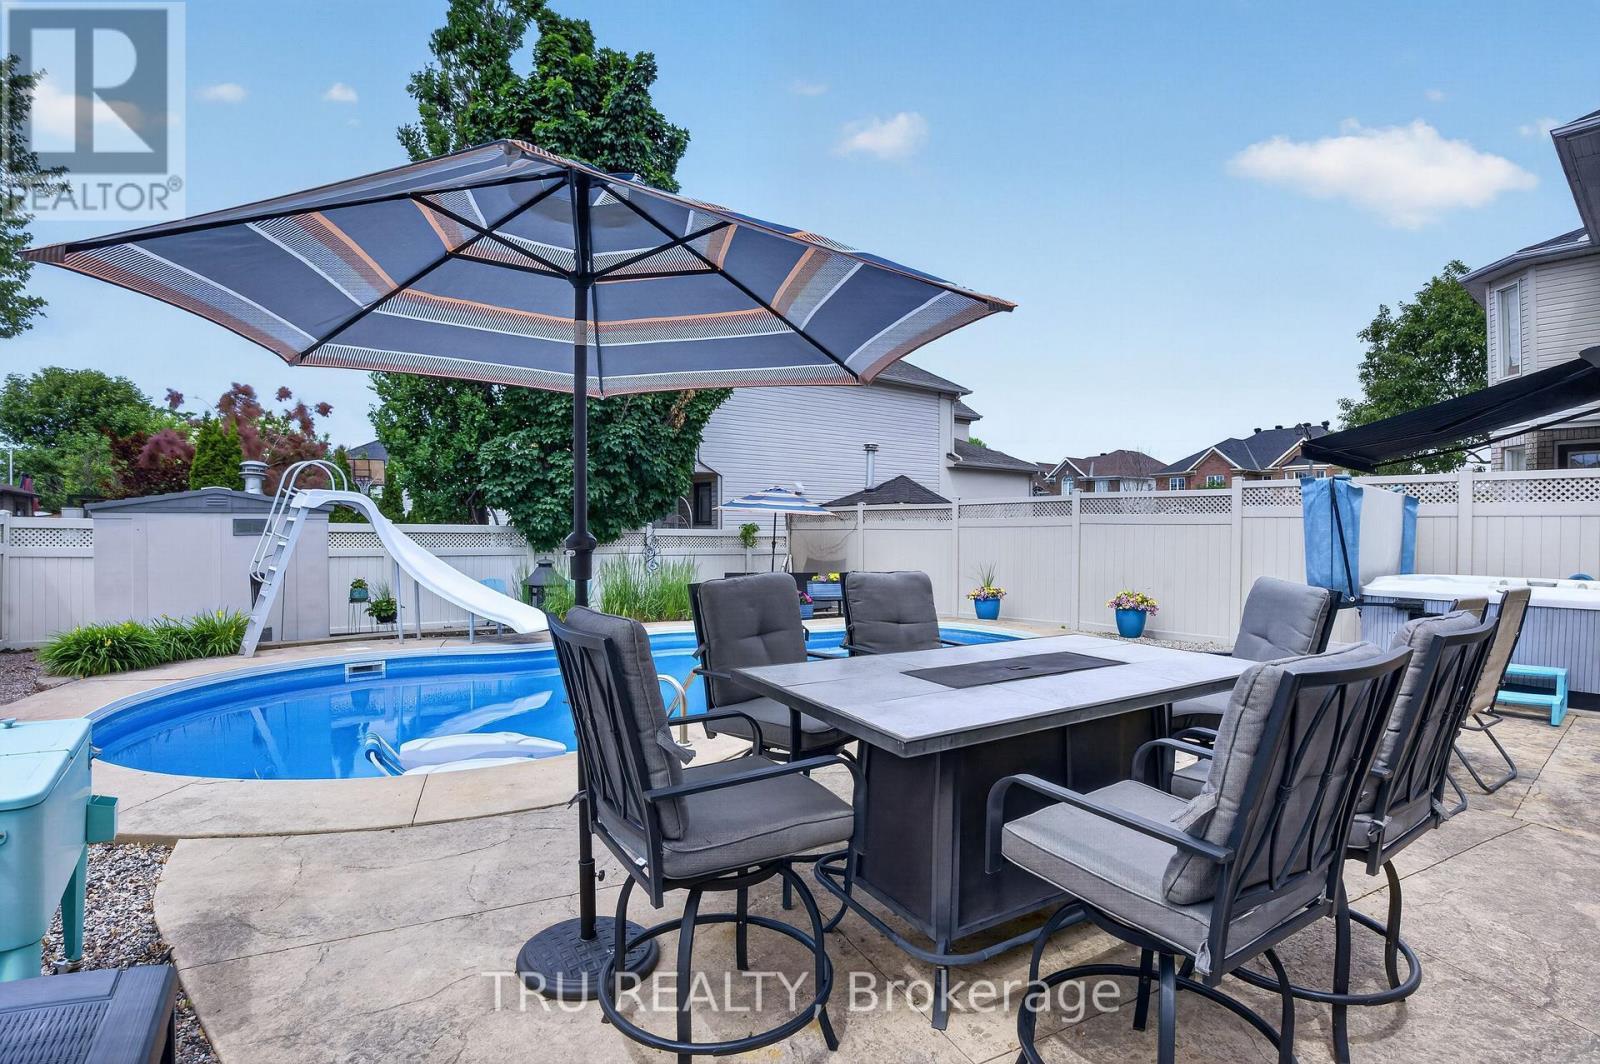
Fire Table included - 57 Golflinks Drive, Ottawa, ON
High Top Fire Table Included! - 57 Golflinks Drive, Ottawa, ON
All outdoor furniture included - 57 Golflinks Drive, Ottawa, ON
57 Golflinks Drive, Ottawa, ON
Video
57 Golflinks Drive, Ottawa, ON
Backyard Oasis - All new rear windows coming soon! - 57 Golflinks Drive, Ottawa, ON
Living Room - could be converted to an office. - 57 Golflinks Drive, Ottawa, ON
Living Room - 57 Golflinks Drive, Ottawa, ON
Dining - 57 Golflinks Drive, Ottawa, ON
Kitchen with Stainless Appliances - 57 Golflinks Drive, Ottawa, ON
Large Walk-In Pantry - 57 Golflinks Drive, Ottawa, ON
Pool View from the Kitchen - 57 Golflinks Drive, Ottawa, ON
57 Golflinks Drive, Ottawa, ON
Family Room with Gas Fireplace - 57 Golflinks Drive, Ottawa, ON
1/2 Bath on Main - 57 Golflinks Drive, Ottawa, ON
Laundry/Mud Room with Garage access - 57 Golflinks Drive, Ottawa, ON
New carpets in primary 2026! - 57 Golflinks Drive, Ottawa, ON
4 PC Ensuite - 57 Golflinks Drive, Ottawa, ON
57 Golflinks Drive, Ottawa, ON
4 piece main bath - 57 Golflinks Drive, Ottawa, ON
57 Golflinks Drive, Ottawa, ON
Wet bar with wine fridge! - 57 Golflinks Drive, Ottawa, ON
57 Golflinks Drive, Ottawa, ON
3 piece bath in basement! - 57 Golflinks Drive, Ottawa, ON
Basement Flex Room - 57 Golflinks Drive, Ottawa, ON
Backyard Oasis - 57 Golflinks Drive, Ottawa, ON
Fire Table included - 57 Golflinks Drive, Ottawa, ON
High Top Fire Table Included! - 57 Golflinks Drive, Ottawa, ON
All outdoor furniture included - 57 Golflinks Drive, Ottawa, ON
57 Golflinks Drive, Ottawa, ON
  • Advertising

Open House

  • Sun Oct. 04 2:00 PM - 4:00 PM
Are you a real estate investor?
57 GOLFLINKS DRIVE, Ottawa, Ontario, K2J 4Y4
$899,900

4 Beds

4 Baths

Property Information:

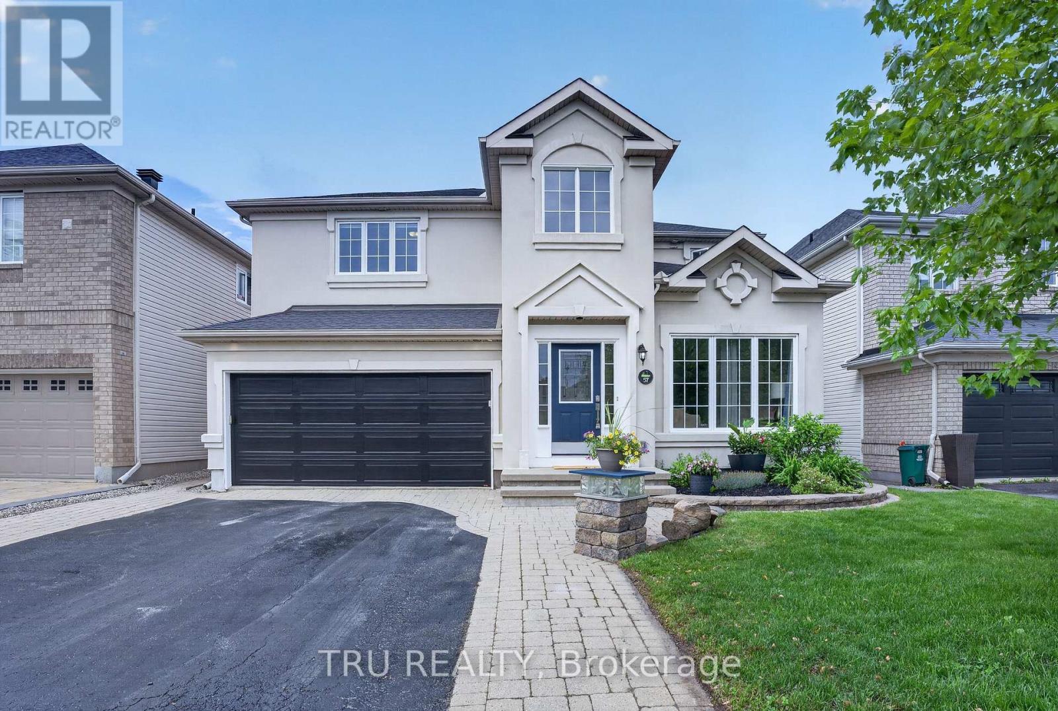
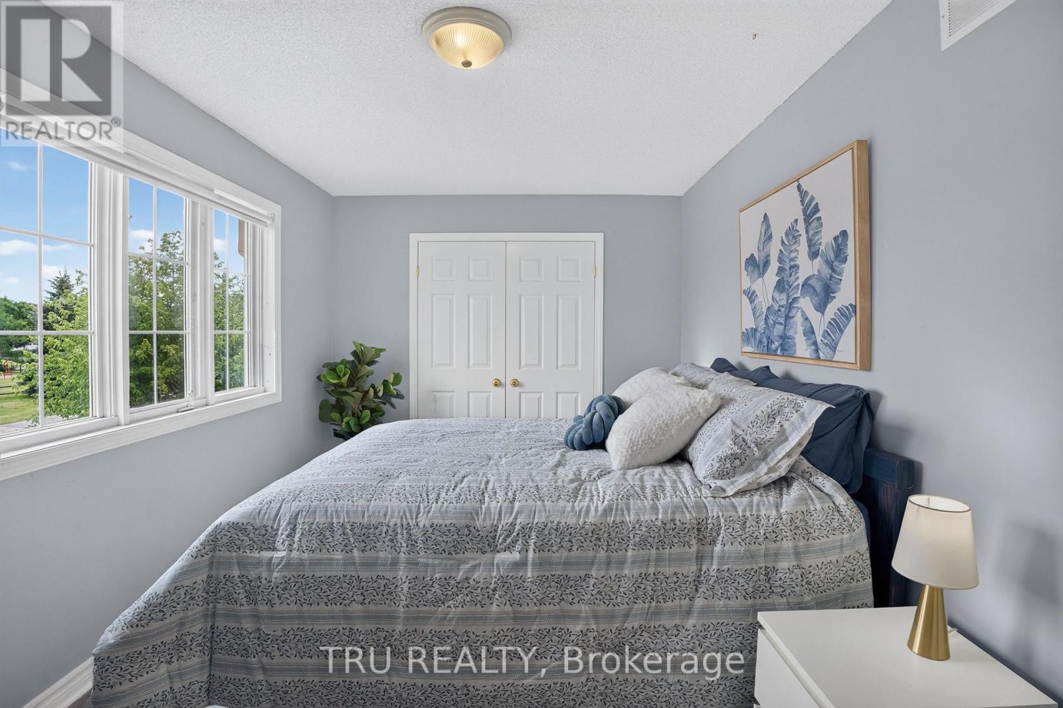
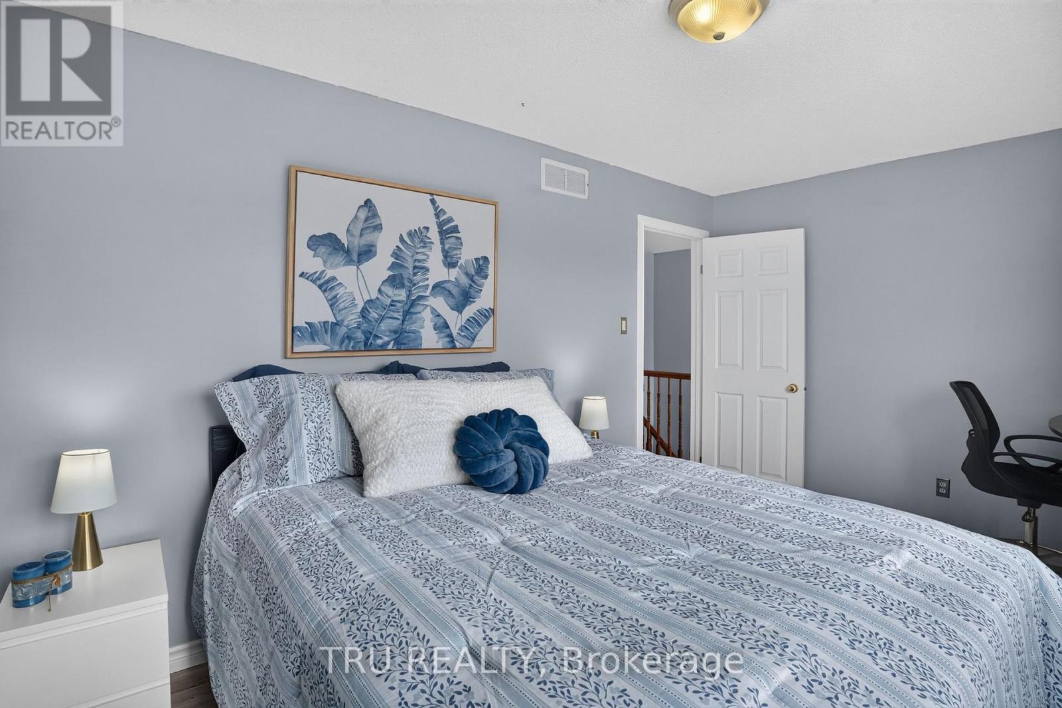
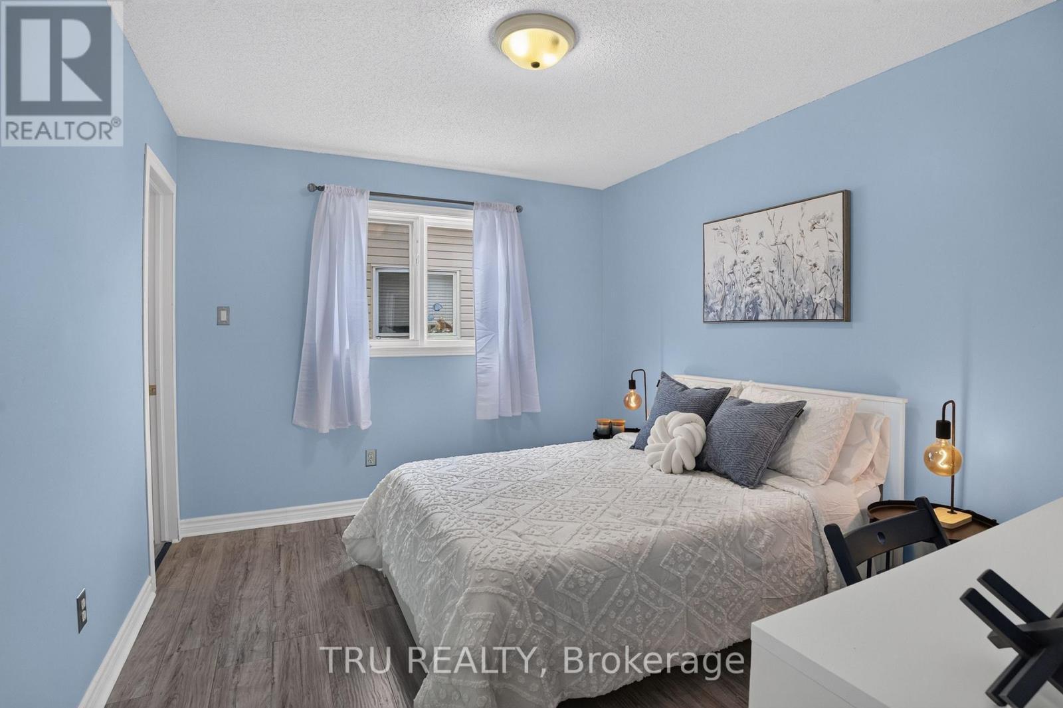
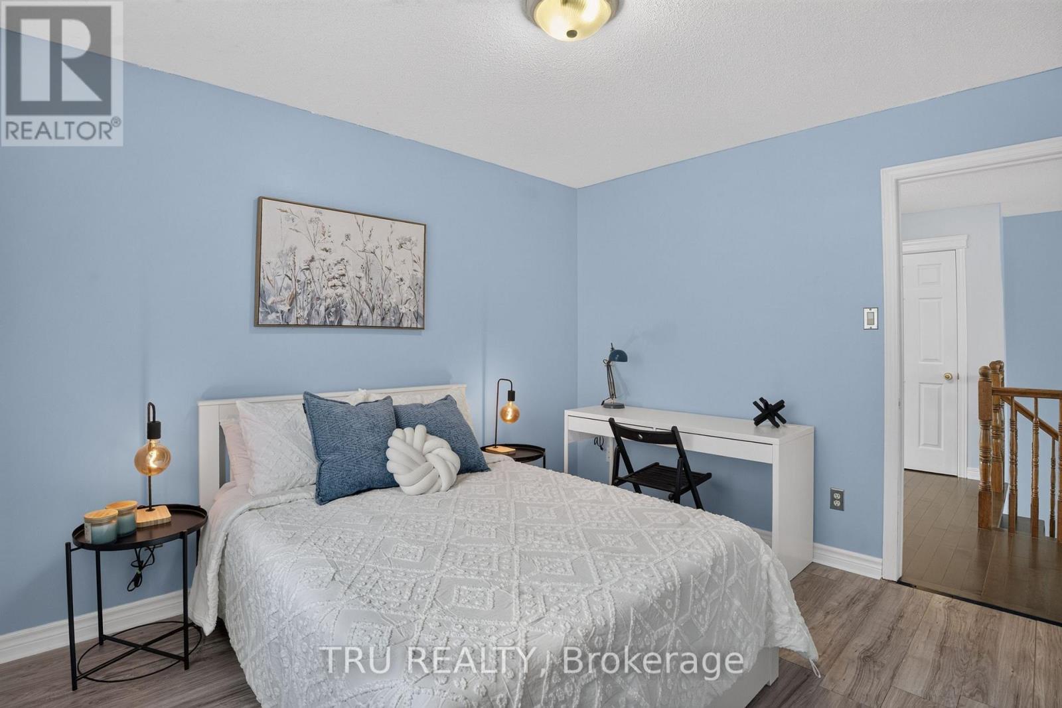
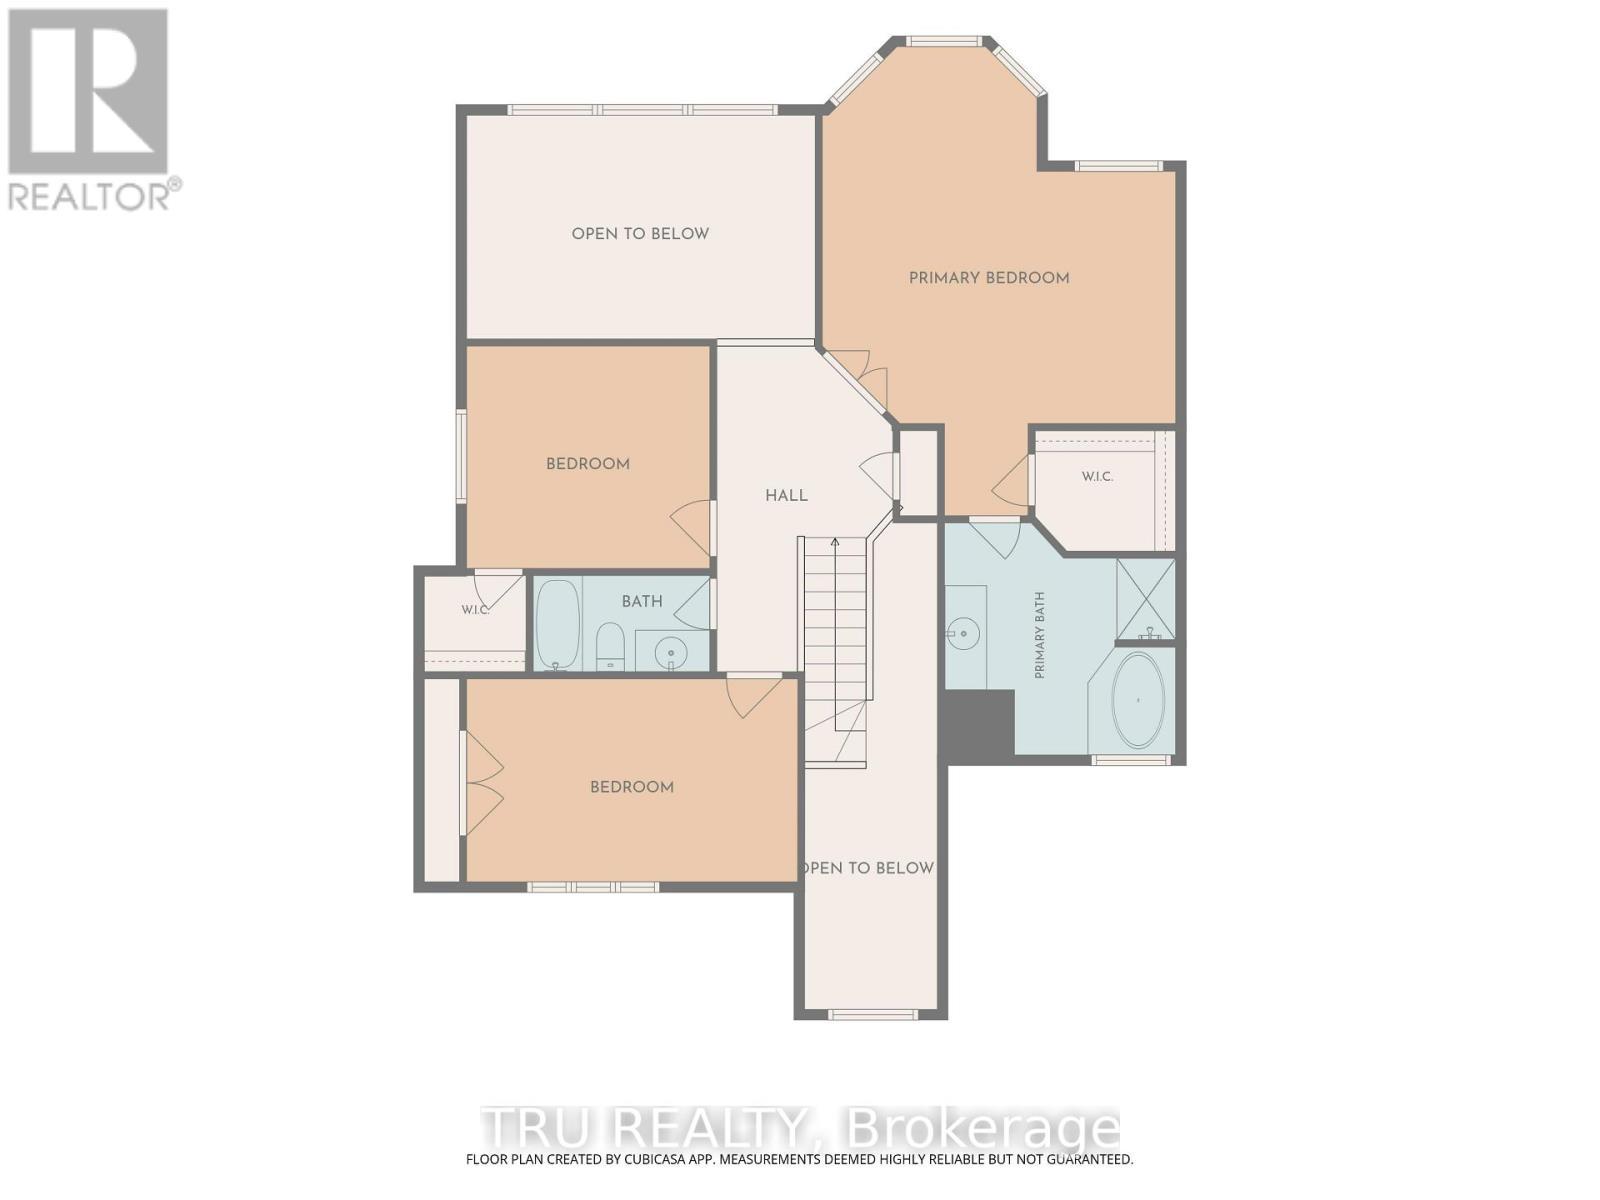
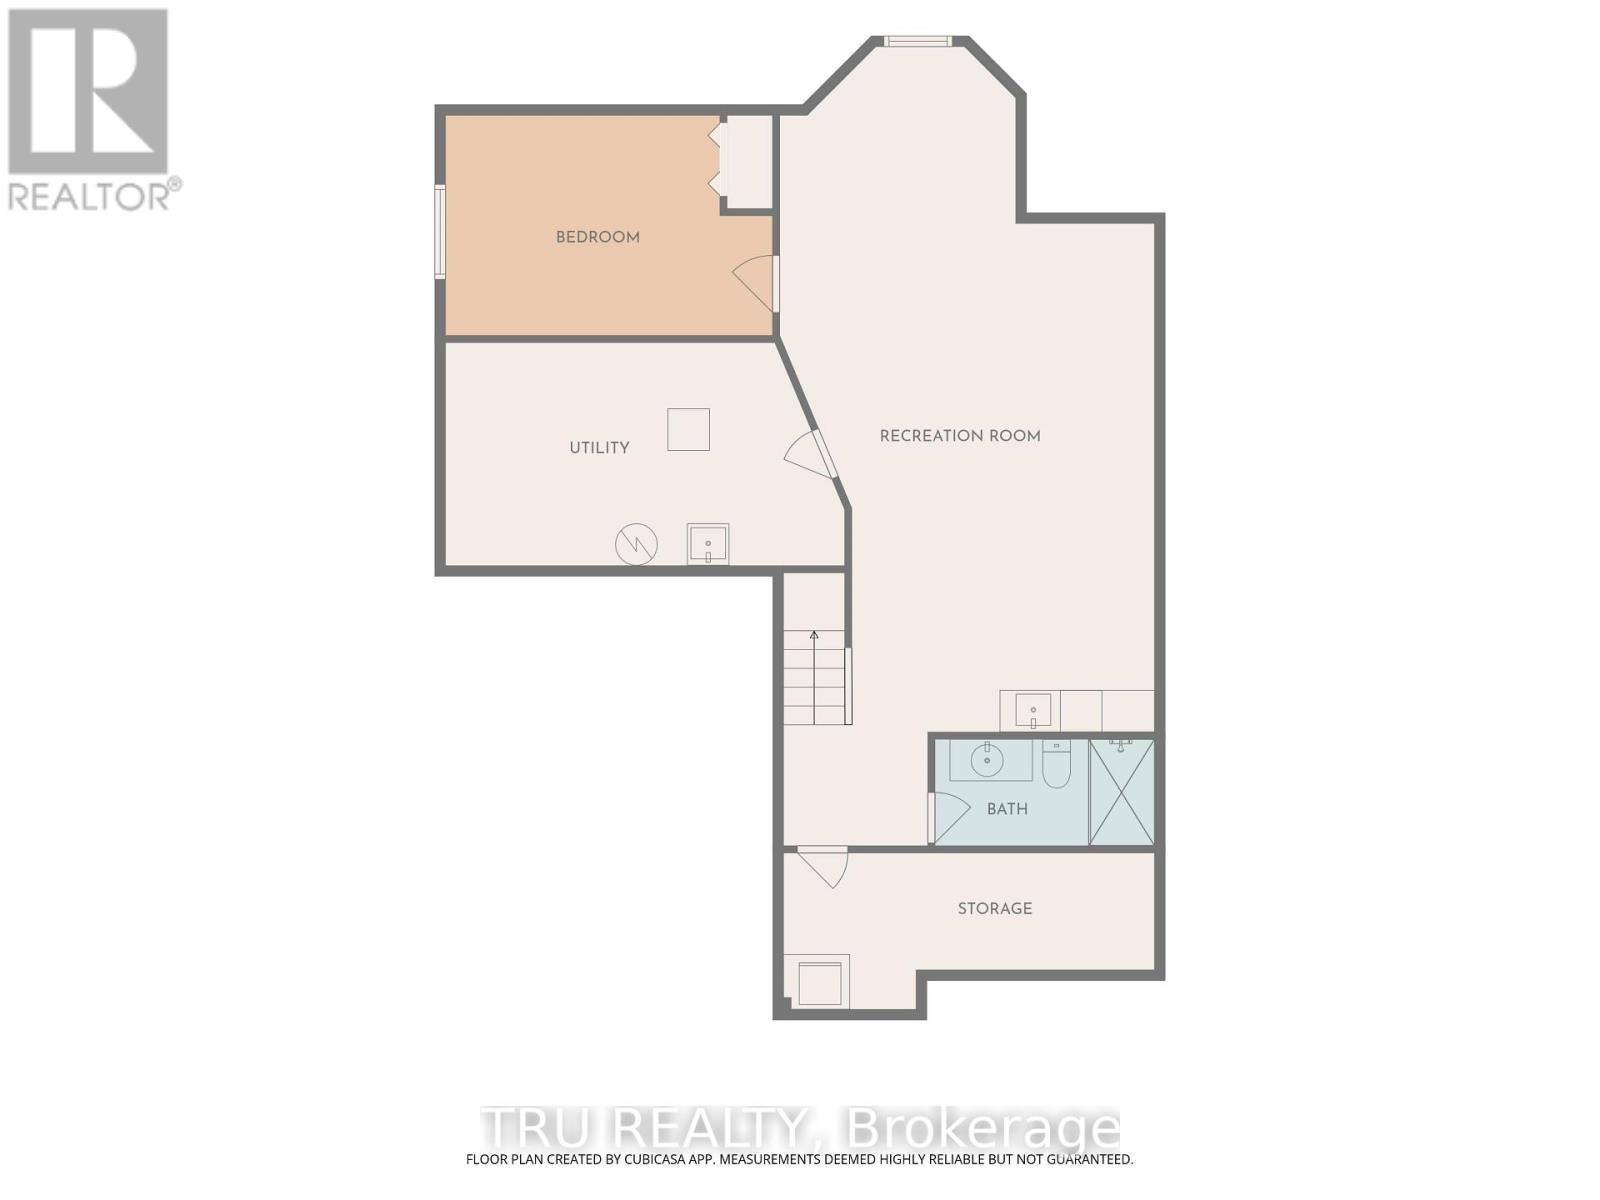
OPEN HOUSE Sun Oct 4th from 2-4pm. Start your next chapter in this majestic Cardel Stirling II model offering an exceptional blend of elegance, functionality, & resort-style living! Well maintained with many updates & located in the master-planned golf course community of Stonebridge on a deep 118' lot, it's perfect for families, entertaining, or those seeking a low-maintenance luxury lifestyle. Step inside to soaring 17-foot cathedral ceilings & rich hardwood that flows throughout the main level, anchored by a striking hardwood staircase. The gourmet kitchen features non-porous Corian countertops, newer stainless-steel appliances, & a spacious walk-in pantry. Laundry room conveniently located on main level. Upstairs, the large primary is a peaceful sanctuary complete with new carpet, 4-piece ensuite & walk-in closet. Two generous secondary bedrooms provide ample space for family, guests, or home office, each sharing a 4-piece bath. The lower level is an entertainer's delight or potential in-law suite with a large family/games room, wet bar w/wine fridge, 3 PC bath, flex room for a 4th bed or gym/office & two storage areas. Outside, forget about everything in your own fully fenced resort style backyard. Everything you need if there for summer fun and family gatherings - the heated inground pool, hot tub, professional landscaping, shed & all the furniture are all included. With so many spaces to work, rest & play & a community you'll be proud to call home, this property should on your must-see list! (id:27)

Building Features:

  • Style: Detached
  • Building Type: House
  • Amenities:
  • Basement Development: Finished
  • Basement Type: N/A
  • Construction Style - Attachment: Detached
  • Exterior Finish: Stucco
  • Fireplace: Yes
  • Floor Space: 2500 - 3000 sqft
  • Foundation Type: Poured Concrete
  • Heating Type: Forced air
  • Heating Fuel: Natural gas
  • Cooling Type: Central air conditioning
  • Appliances: Hot Tub, Central Vacuum, Dishwasher, Dryer, Freezer, Stove, Washer, Wine Fridge, Refrigerator

Property Features:

  • OwnershipType: Freehold
  • Property Type: Single Family
  • Half Bathrooms: 1
  • Amenities Nearby: Golf Nearby, Public Transit
  • Features: Flat site
  • Fence Type: Fenced yard
  • Floor Space (approx): 2500 - 3000 Square Feet
  • Irregular: Yes
  • Lot Depth: 118.1 Feet
  • Lot Frontage: 43.6 Feet
  • Lot Size: 43.6 x 118.1 FT
  • Pool Type: Inground pool
  • Structure Type: Patio(s), Shed
  • Utility Type: Hydro - Installed, Sewer - Installed
  • Sewer: Sanitary sewer
  • Parking Type: Attached garage, Garage
  • No. of Parking Spaces: 4

Rooms:

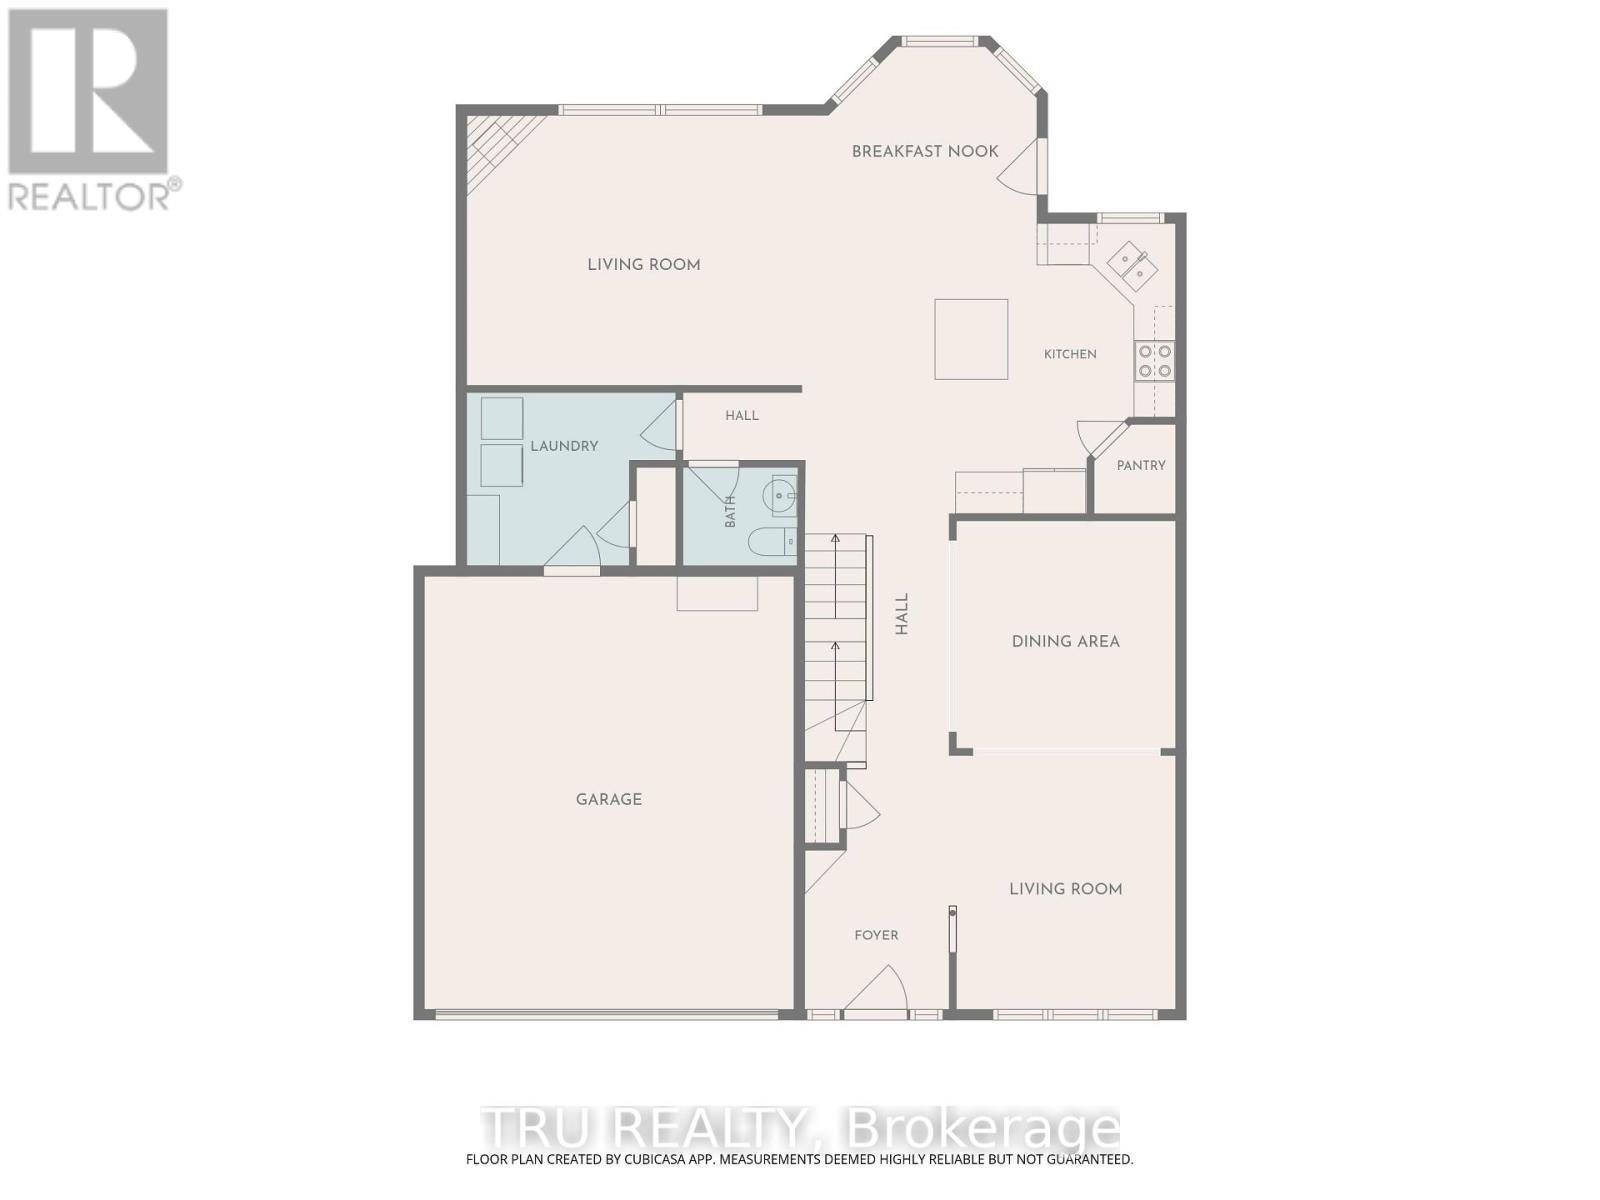
  • Bathroom 2nd Level 3.32 m x 3.29 m
  • Primary Bedroom 2nd Level 5.45 m x 5.21 m
  • 2nd Bedroom 2nd Level 3.59 m x 3.04 m
  • 3rd Bedroom 2nd Level 4.60 m x 3.04 m
  • Bathroom 2nd Level 2.65 m x 1.52 m
  • Family Basement Level 9.75 m x 4.20 m
  • Bathroom Basement Level 2.97 m x 1.50 m
  • Exercise Basement Level 4.29 m x 3.20 m
  • Utility Basement Level 4.69 m x 3.01 m
  • Other Basement Level 5.33 m x 1.73 m
  • Kitchen Main Level 3.96 m x 3.65 m
  • Living Main Level 3.35 m x 3.35 m
  • Foyer Main Level 2.19 m x 2.19 m
  • Dining Main Level 3.38 m x 3.35 m
  • Family Main Level 4.90 m x 3.99 m
  • Bathroom Main Level 1.52 m x 1.52 m
  • Laundry Main Level 3.07 m x 2.56 m

Convert Measurement to:

Courtesy of: TRU REALTY

REALTOR.ca  

QuickQuoteTM Powered by RPS
Thinking of Selling?

Start by finding out what your home might be worth in today's market.

Location of 57 GOLFLINKS DRIVE, Ottawa, Ontario, K2J 4Y4

Demographic Information of 57 GOLFLINKS DRIVE, Ottawa, Ontario, K2J 4Y4

Life Stage

Middle-Aged with Teens

Employment Type

Service Sector/White Collar

Average Household Income

$207,927.13

Average Number of Children

1.82

Household Population

Household Structure

Age of Population

Education

Education Level

No certificate/diploma/degree

5.82 %

High school certificate or equivalent

22.23 %

Apprenticeship trade certificate/diploma

3.36 %

College/non-university certificate

18.75 %

University certificate (below bachelor)

3.54 %

University Degree

46.3 %

Commuter

Travel To Work

By Car

91.89 %

By Public Transit

5.6 %

By Walking

0.18 %

By Bicycle

0.01 %

By Other Methods

2.32 %

Cultural Diversity

Knowledge of Official Language

Mother Tongue

Building Information

Building Type

Apartments (Low and High Rise)

0.04 %

Houses

99.96 %

Own Vs. Rent