Button CopyPathCircle CloseCircle Left ArrowArrow Down Icon GreyClosecirclecircleBurger
Image 1
Image 2
Image 3
$899,900

57 GOLFLINKS DRIVE, Ottawa, Ontario, K2J 4Y4

MLS® # X13829288

3+1 Beds

4  Baths

2500 - 3000  FEETSQ

QuickQuoteTM: Not Available

Ottawa ON, K2J 4Y4

MLS® # X13829288

Property Information:

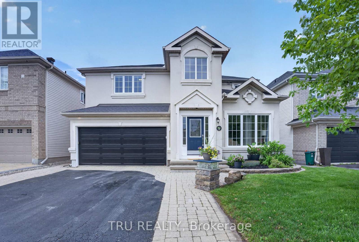
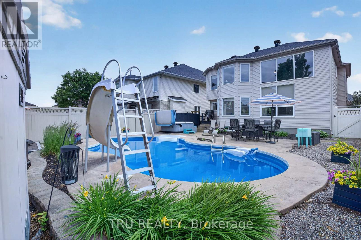
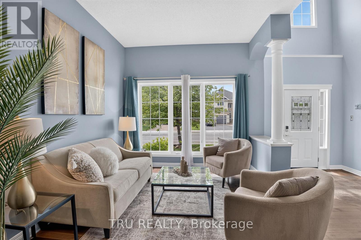
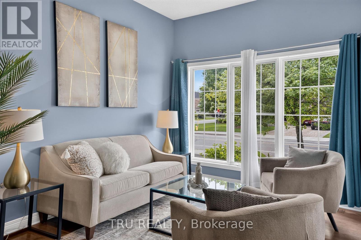
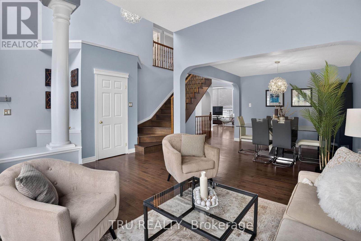
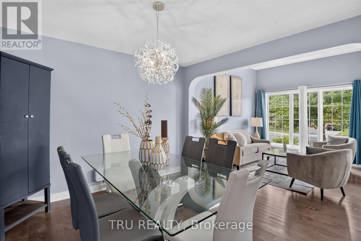
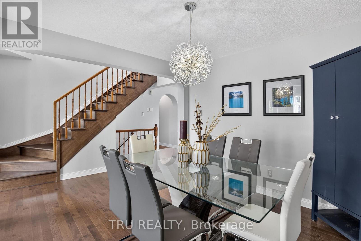
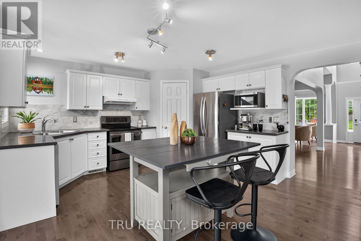
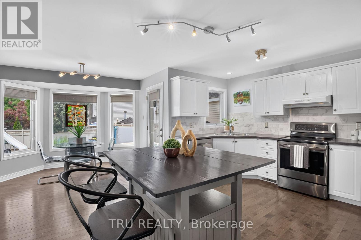
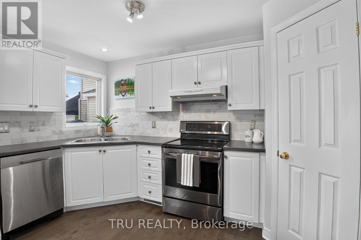
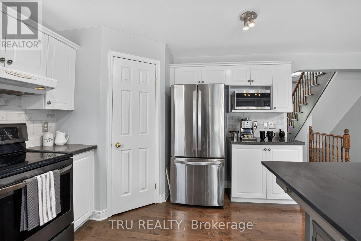
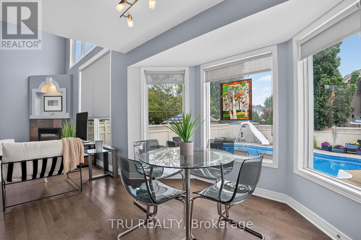
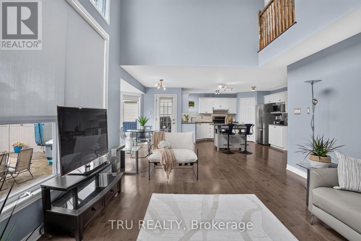
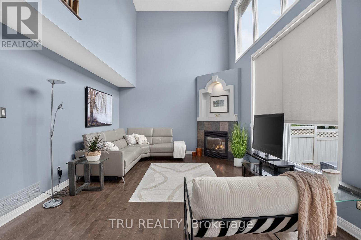
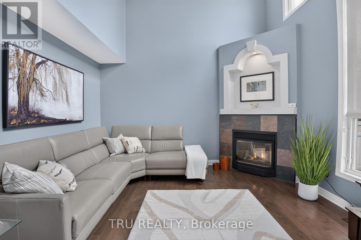
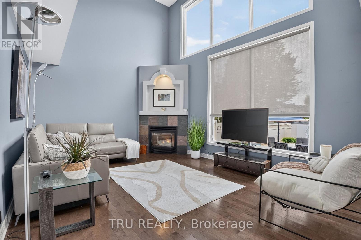
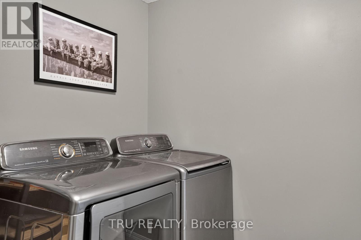
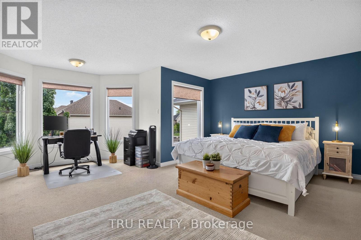
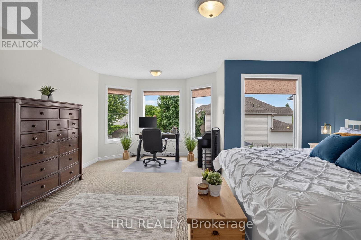
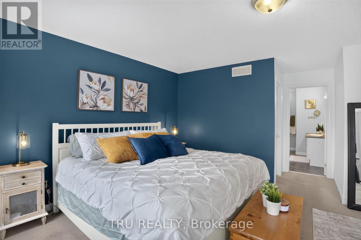
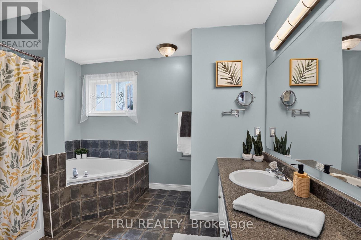
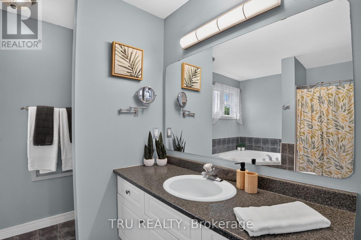
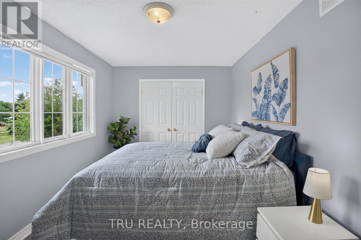
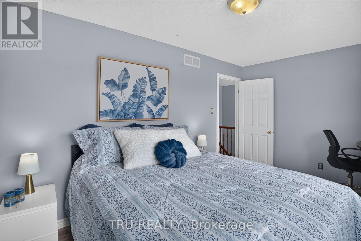
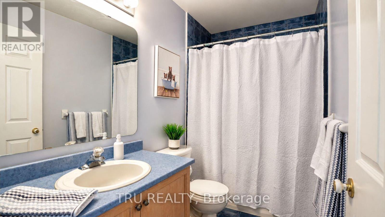
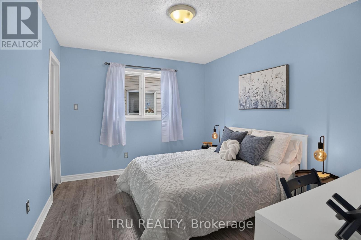
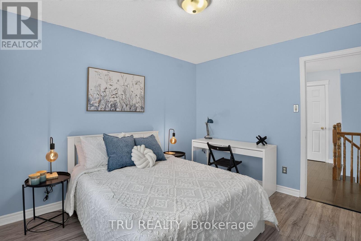
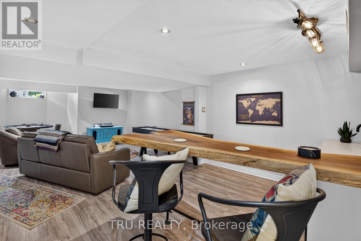
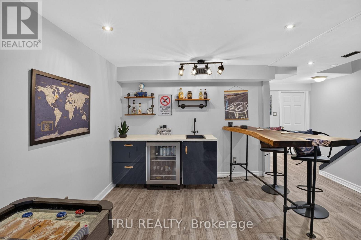
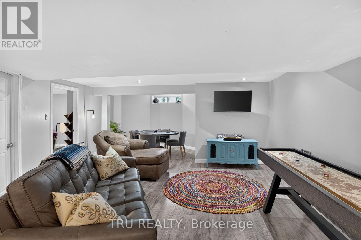
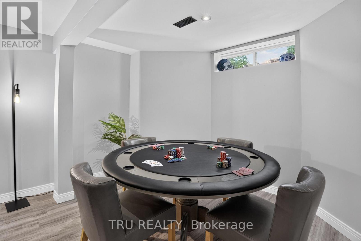
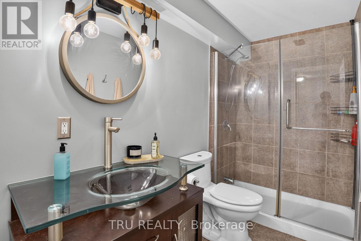
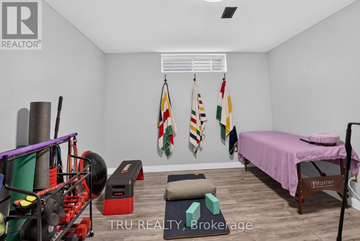
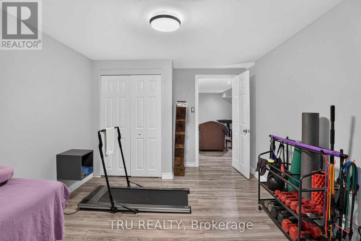
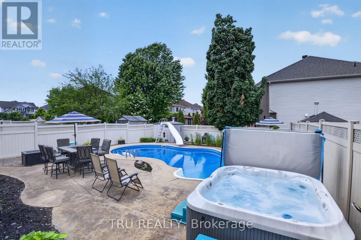
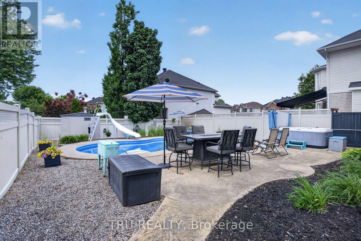
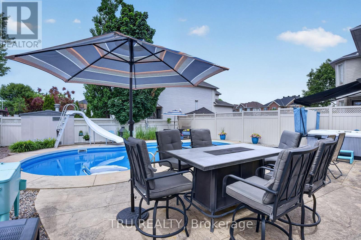
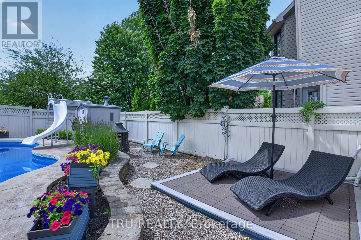
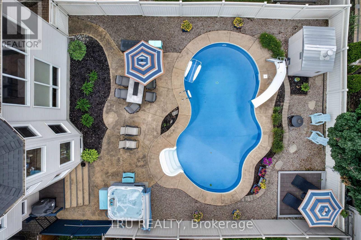
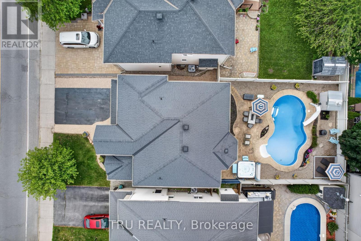
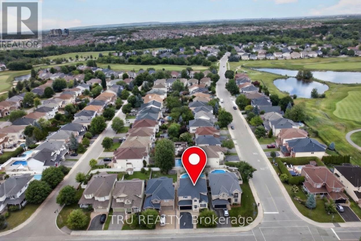
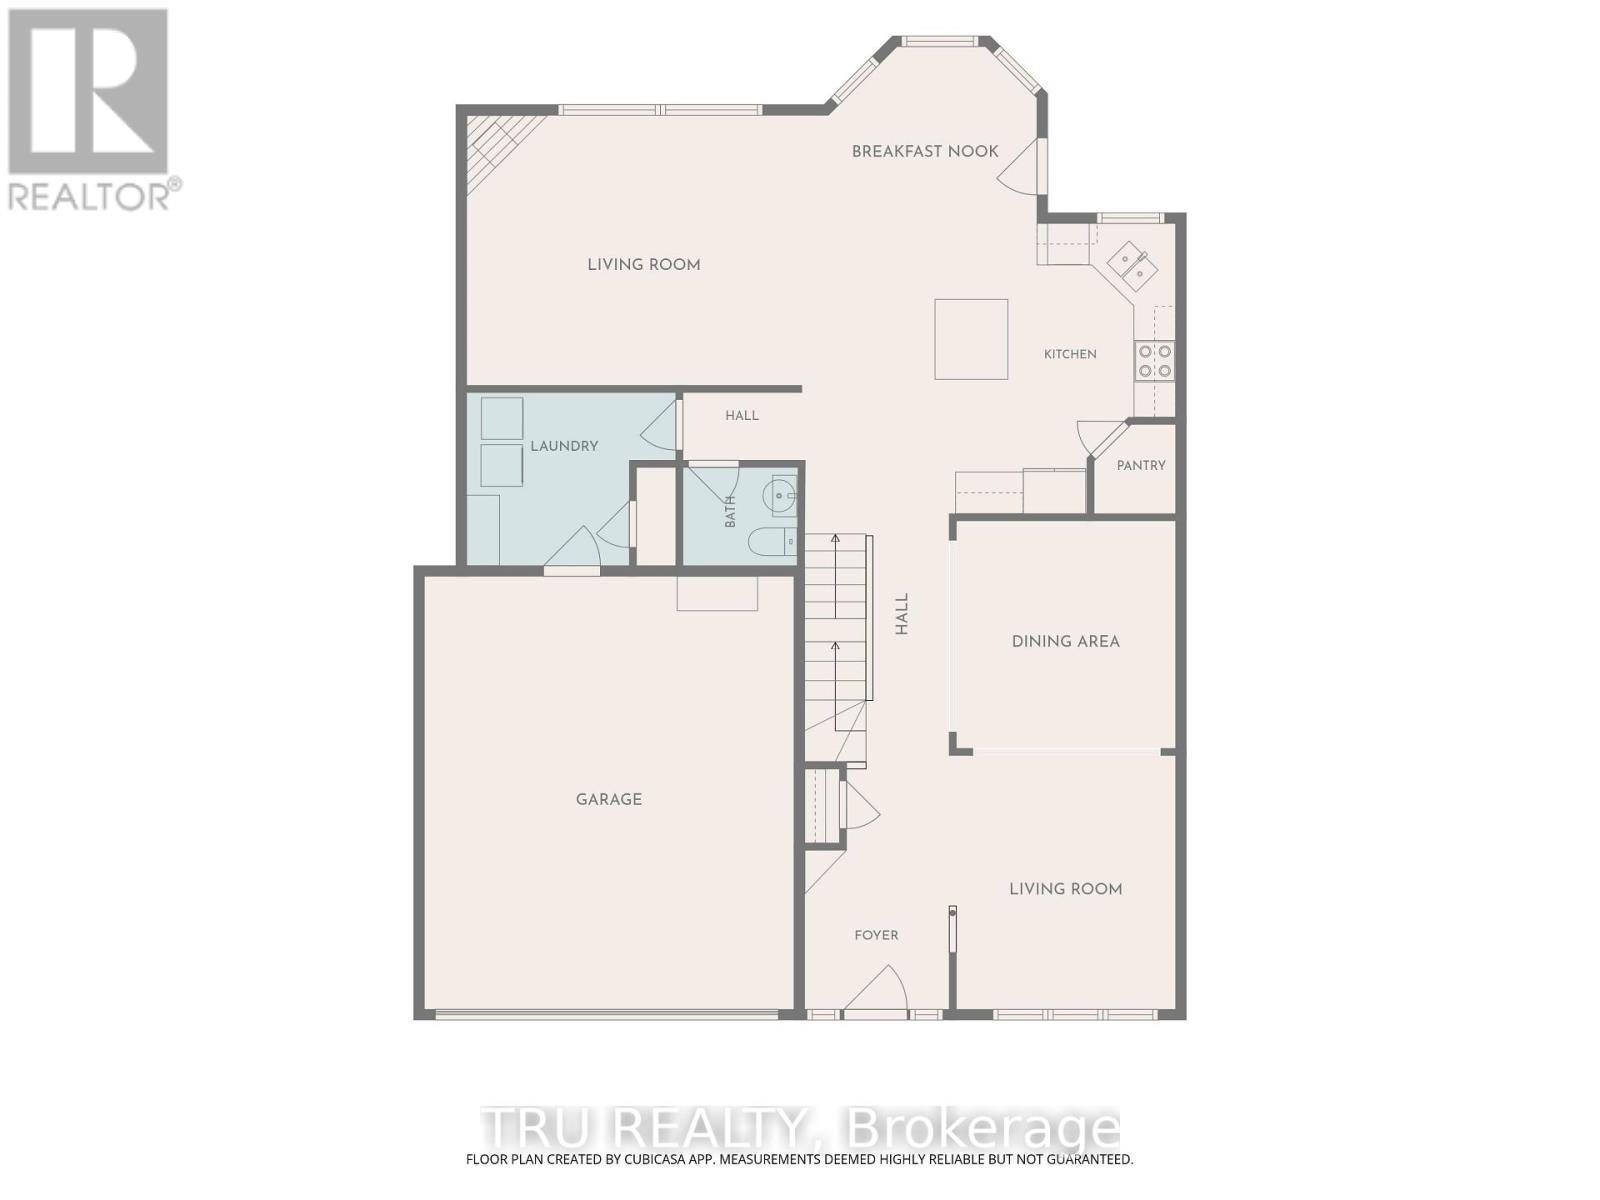
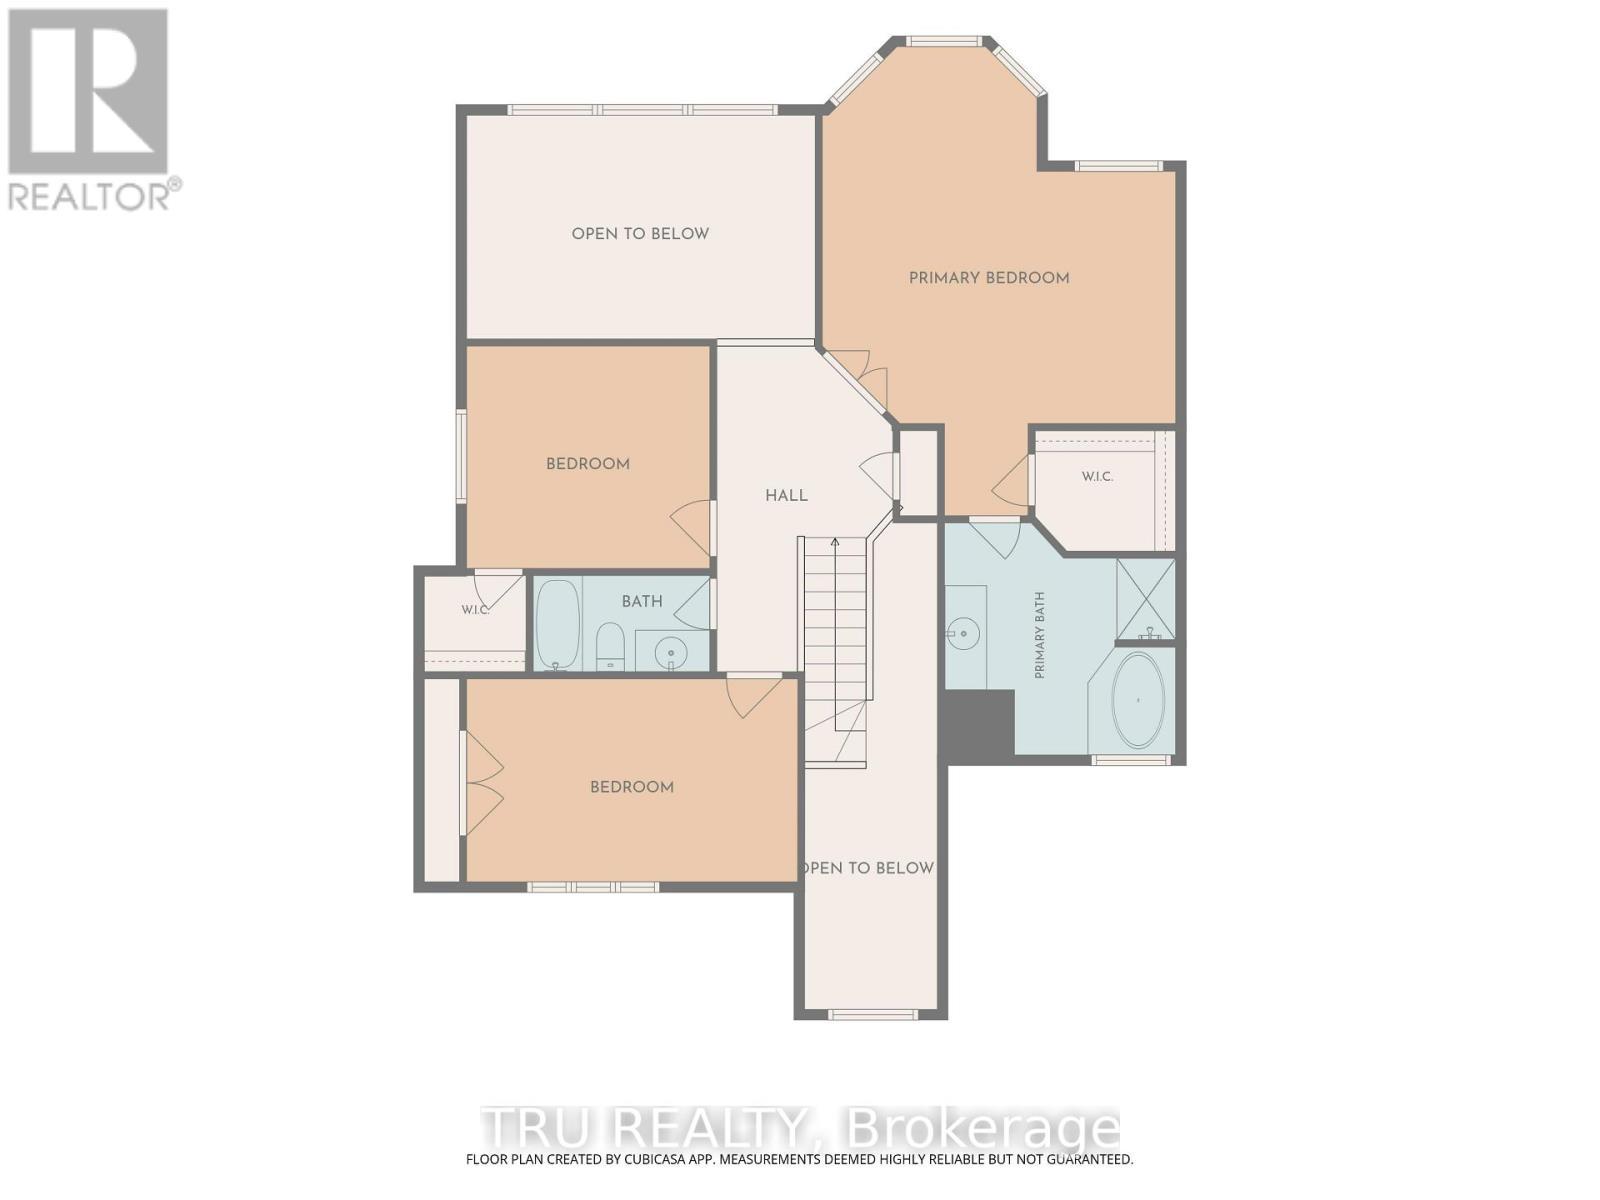
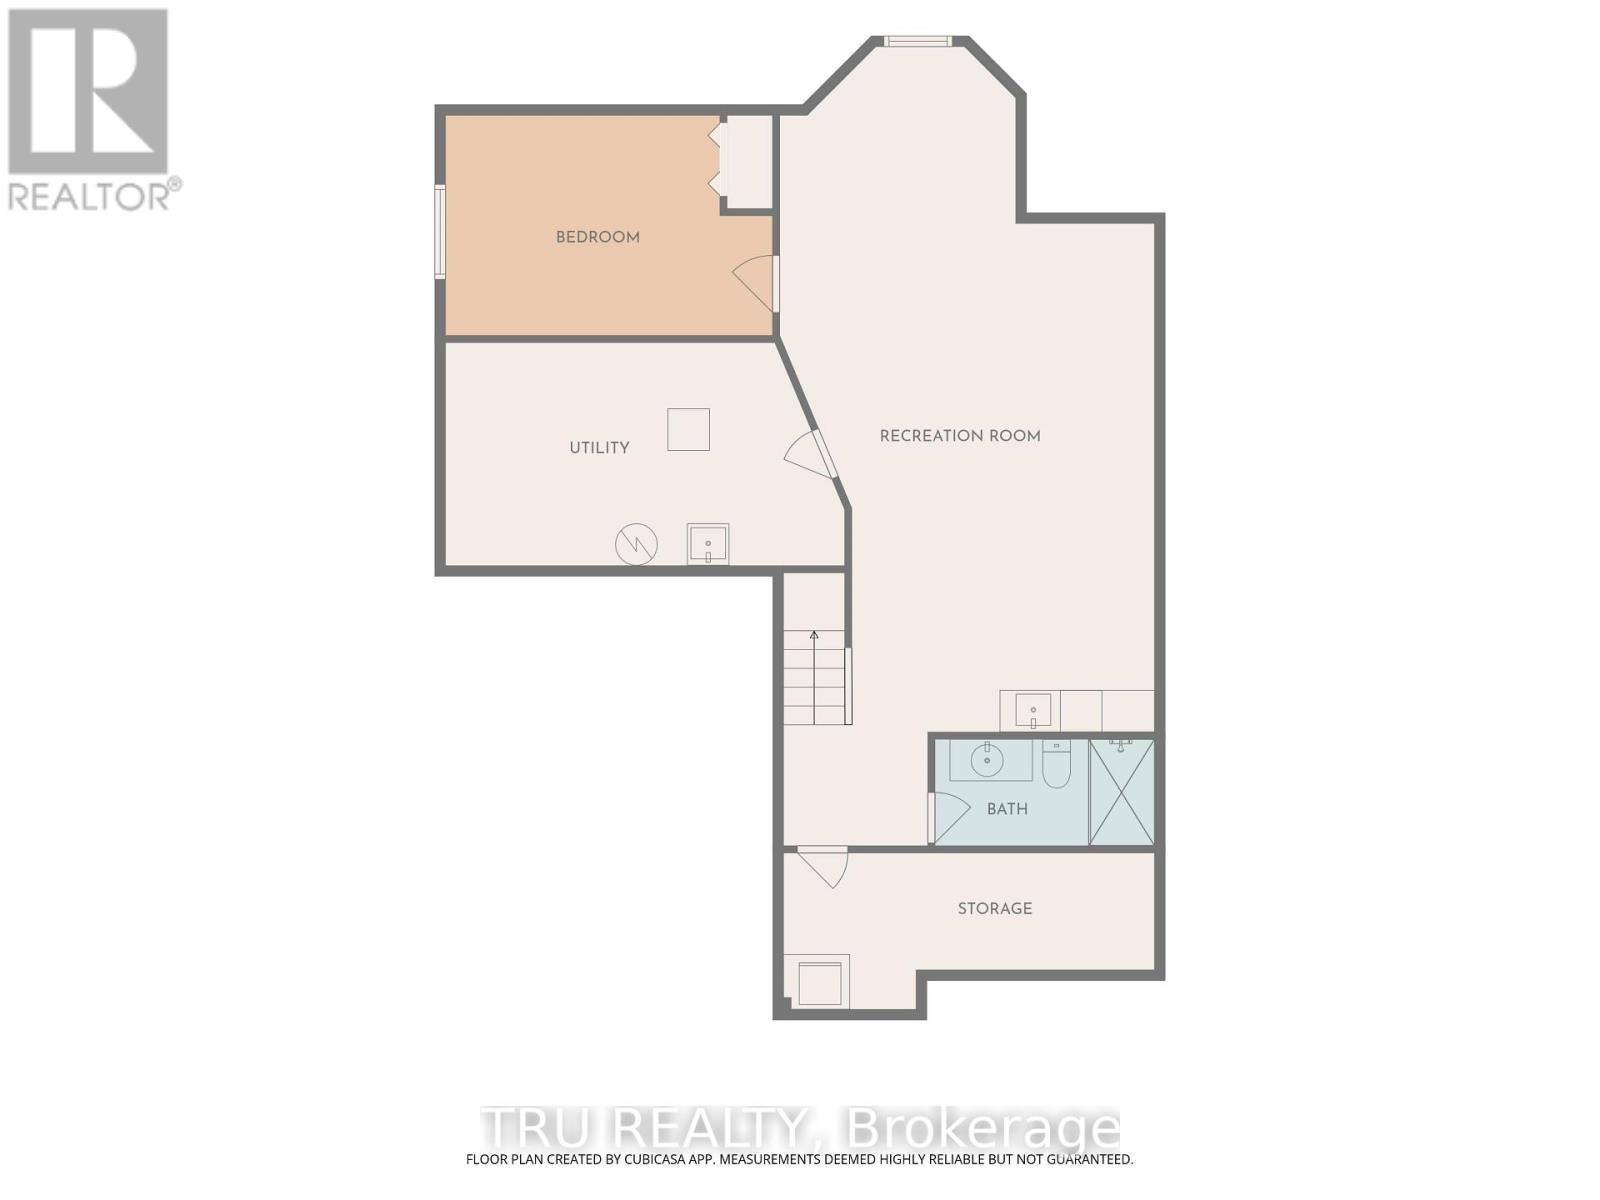
Start your next chapter in this majestic Cardel Stirling II model offering an exceptional blend of elegance, functionality, & resort-style living. Located in the master-planned golf course community of Stonebridge, this home has been recently updated with all new rear windows by Verdun, new carpet in the primary bedroom and basement stairway, a new garage door and more. it's perfect for families, entertaining, or those seeking a low-maintenance luxury lifestyle. Step inside to soaring 17-foot cathedral ceilings & rich hardwood that flows throughout the main level, anchored by a striking hardwood staircase. The gourmet kitchen features non-porous Corian countertops, newer stainless-steel appliances, & a spacious walk-in pantry. Laundry room conveniently located on main level. Upstairs, the large primary is a peaceful sanctuary complete with, 4-piece ensuite & walk-in closet. Two generous secondary bedrooms provide ample space for family, guests, or home office, each sharing a 4-piece bath. The lower level is an entertainer's delight or potential in-law suite with a large family/games room, wet bar w/wine fridge, 3 PC bath, flex room for a 4th bed or gym/office & two storage areas. Outside, forget about everything in your own fully fenced resort style backyard. Everything you need if there for summer fun and family gatherings - the heated inground pool, hot tub, professional landscaping, shed & all the furniture are all included. With so many spaces to work, rest & play & a community you'll be proud to call home, this property should be on your must-see list. (id:27)

Building Features:

  • Style: Detached
  • Building Type: House
  • Amenities:
  • Basement Development: Finished
  • Basement Type: N/A
  • Construction Style - Attachment: Detached
  • Exterior Finish: Stucco
  • Fireplace: Yes
  • Floor Space: 2500 - 3000 sqft
  • Foundation Type: Poured Concrete
  • Heating Type: Forced air
  • Heating Fuel: Natural gas
  • Cooling Type: Central air conditioning
  • Appliances: Hot Tub, Central Vacuum, Dishwasher, Dryer, Freezer, Stove, Washer, Wine Fridge, Refrigerator

Property Features:

  • OwnershipType: Freehold
  • Property Type: Single Family
  • Bedrooms: 3+1
  • Bathrooms: 4
  • Half Bathrooms: 1
  • Amenities Nearby: Golf Nearby, Public Transit
  • Features: Flat site
  • Fence Type: Fenced yard
  • Floor Space (approx): 2500 - 3000 Square Feet
  • Irregular: Yes
  • Lot Depth: 118.1 Feet
  • Lot Frontage: 43.6 Feet
  • Lot Size: 43.6 x 118.1 FT
  • Pool Type: Inground pool
  • Structure Type: Patio(s), Shed
  • Utility Type: Hydro - Installed, Sewer - Installed
  • Sewer: Sanitary sewer
  • Parking Type: Attached garage, Garage
  • No. of Parking Spaces: 4

Rooms:

  • Bathroom 2nd Level 3.32 m x 3.29 m
  • Primary Bedroom 2nd Level 5.45 m x 5.21 m
  • 2nd Bedroom 2nd Level 3.59 m x 3.04 m
  • 3rd Bedroom 2nd Level 4.60 m x 3.04 m
  • Bathroom 2nd Level 2.65 m x 1.52 m
  • Family Basement Level 9.75 m x 4.20 m
  • Bathroom Basement Level 2.97 m x 1.50 m
  • Exercise Basement Level 4.29 m x 3.20 m
  • Utility Basement Level 4.69 m x 3.01 m
  • Other Basement Level 5.33 m x 1.73 m
  • Kitchen Main Level 3.96 m x 3.65 m
  • Living Main Level 3.35 m x 3.35 m
  • Foyer Main Level 2.19 m x 2.19 m
  • Dining Main Level 3.38 m x 3.35 m
  • Family Main Level 4.90 m x 3.99 m
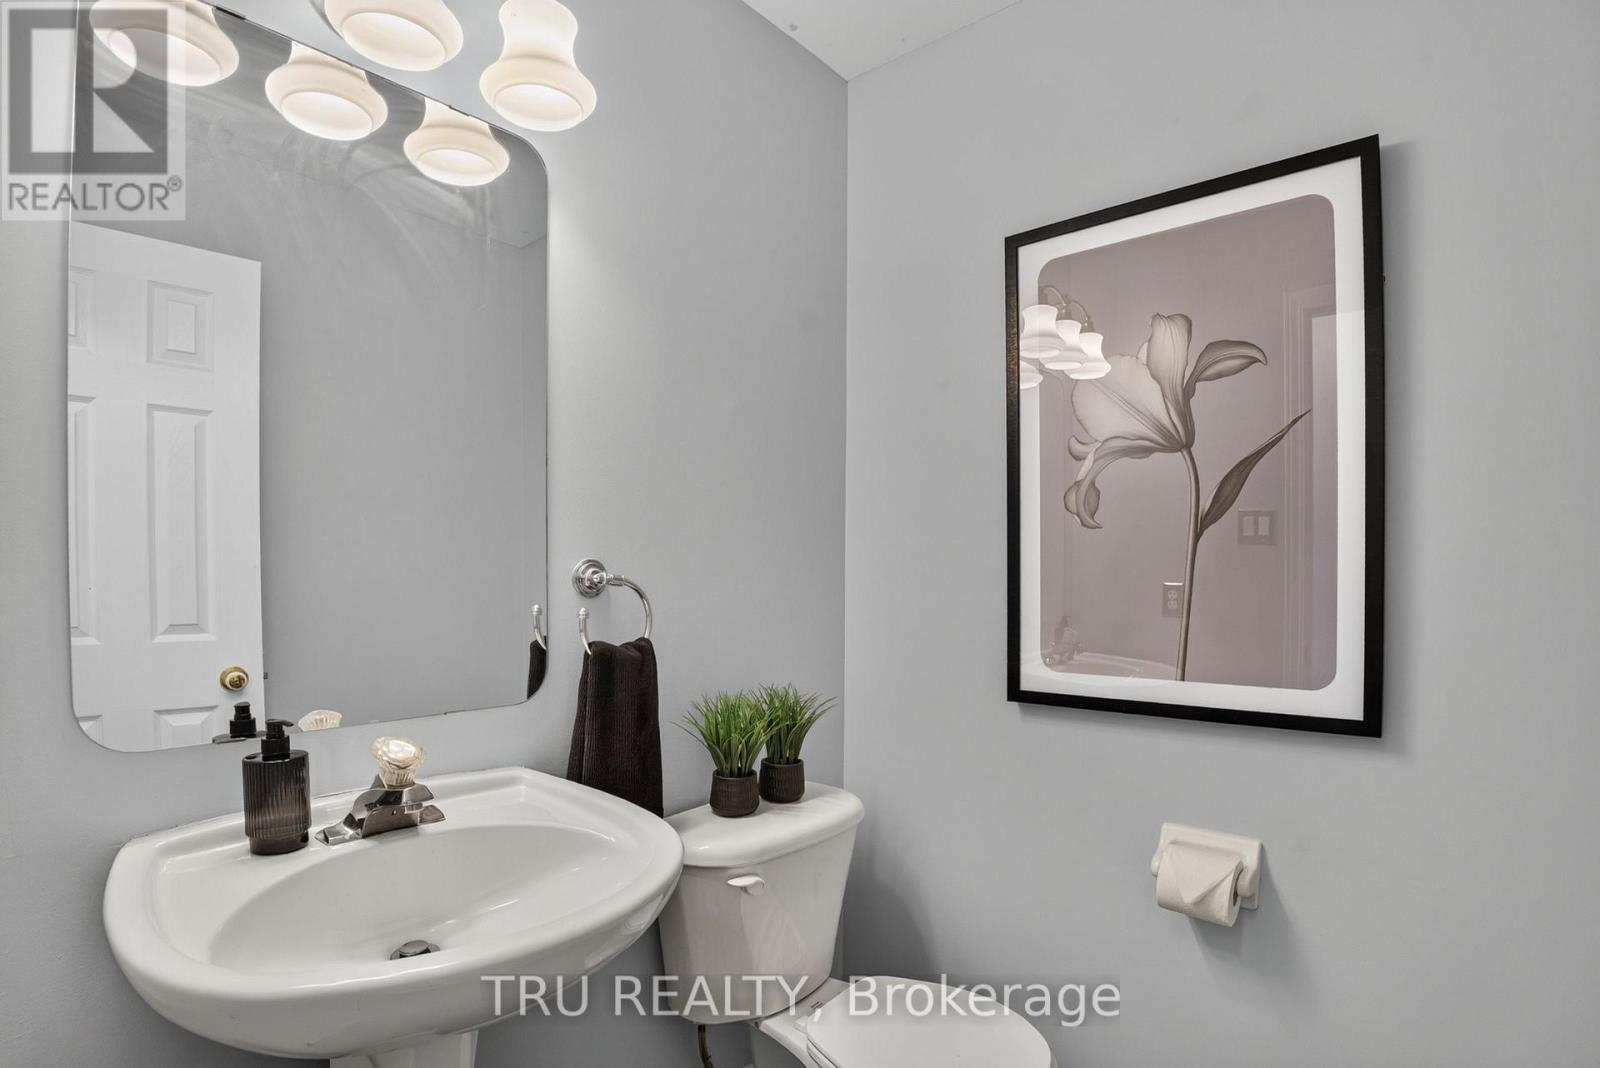
  • Bathroom Main Level 1.52 m x 1.52 m
  • Laundry Main Level 3.07 m x 2.56 m

Convert Measurement to:


Courtesy of: TRU REALTY

REALTOR.ca  

QuickQuoteTM Powered by RPS

Location of 57 GOLFLINKS DRIVE, Ottawa, Ontario, K2J 4Y4

Demographic Information of 57 GOLFLINKS DRIVE, Ottawa, Ontario, K2J 4Y4

Life Stage

Middle-Aged with Teens

Employment Type

Service Sector/White Collar

Average Household Income

$207,927.13

Average Number of Children

1.82

Household Population

Household Structure

Age of Population

Education

Education Level

No certificate/diploma/degree

5.82 %

High school certificate or equivalent

22.23 %

Apprenticeship trade certificate/diploma

3.36 %

College/non-university certificate

18.75 %

University certificate (below bachelor)

3.54 %

University Degree

46.3 %

Commuter

Travel To Work

By Car

91.89 %

By Public Transit

5.6 %

By Walking

0.18 %

By Bicycle

0.01 %

By Other Methods

2.32 %

Cultural Diversity

Knowledge of Official Language

Mother Tongue

Building Information

Building Type

Apartments (Low and High Rise)

0.04 %

Houses

99.96 %

Own Vs. Rent

