Button CopyPathCircle CloseCircle Left ArrowArrow Down Icon GreyClosecirclecircleBurger
  • Advertising

404 B - 2044 ARROWSMITH DRIVE, Ottawa, Ontario, K1J 7V8

MLS® # X13213592
Condo For Sale In Beacon Hill South - Cardinal Heights, Ottawa, Ontario
$279,900 QuickQuoteTM: $248K - $333K

3 Beds

1 Bath

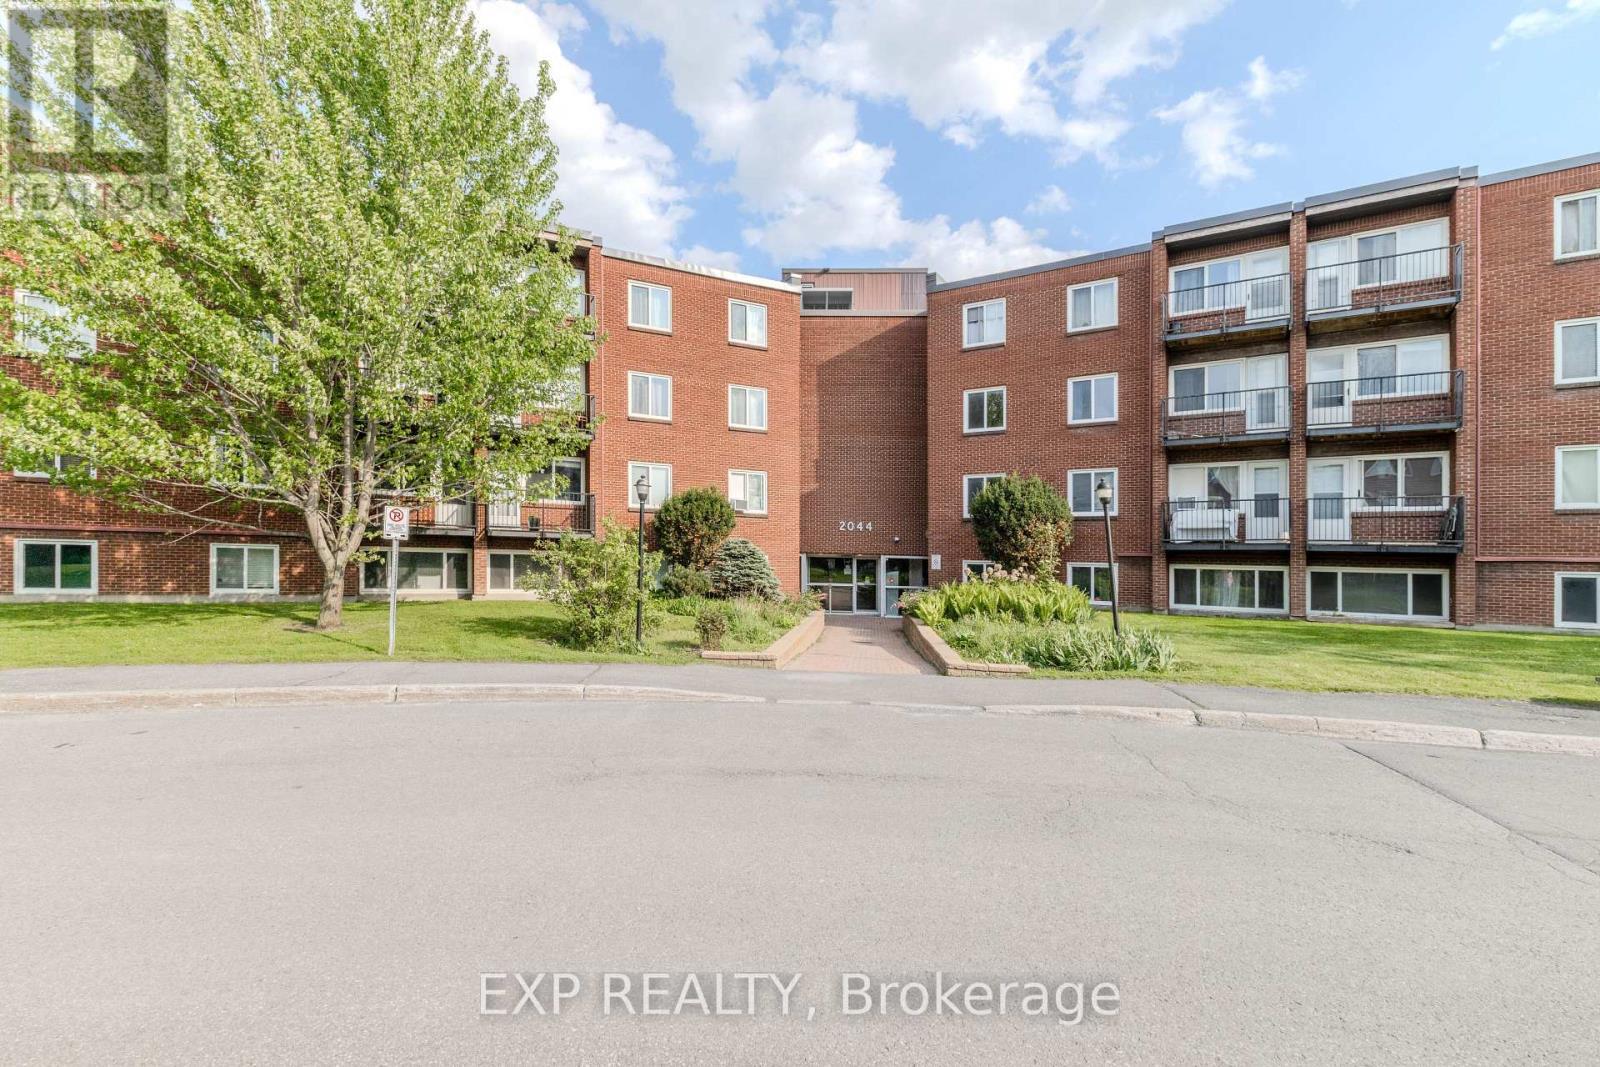
Welcome to 2044 Arrowsmith - 404 B - 2044 Arrowsmith Drive, Ottawa, ON - Outdoor With Facade
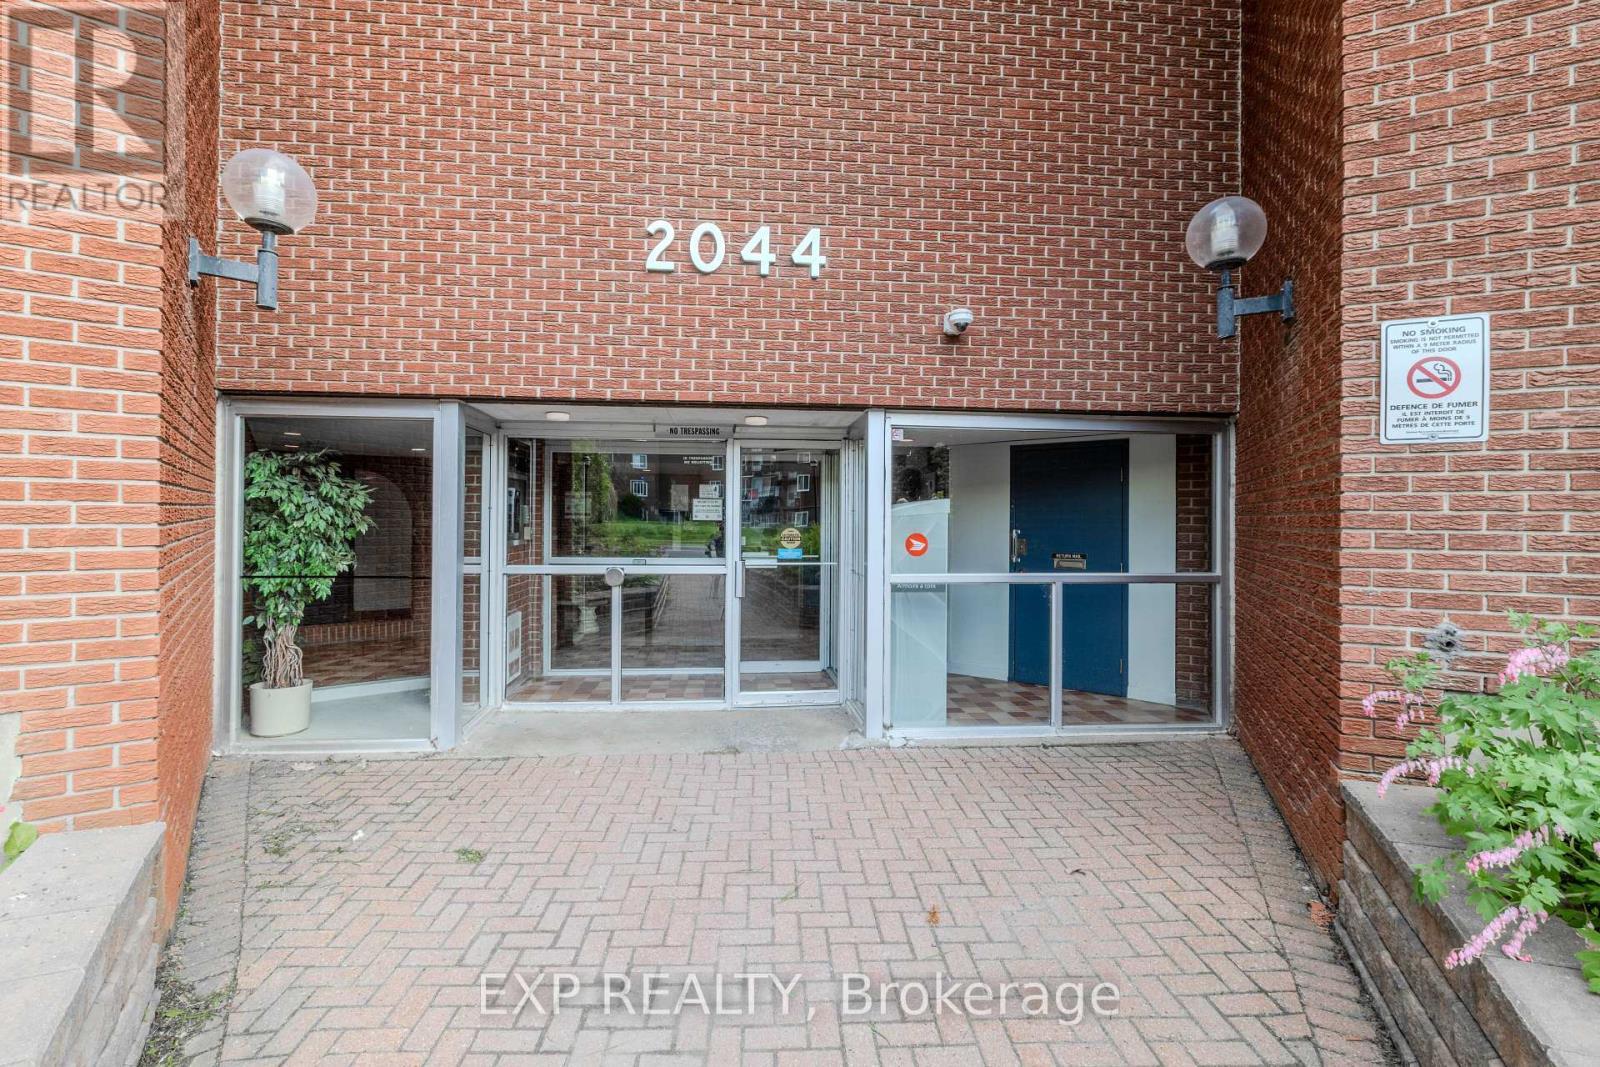
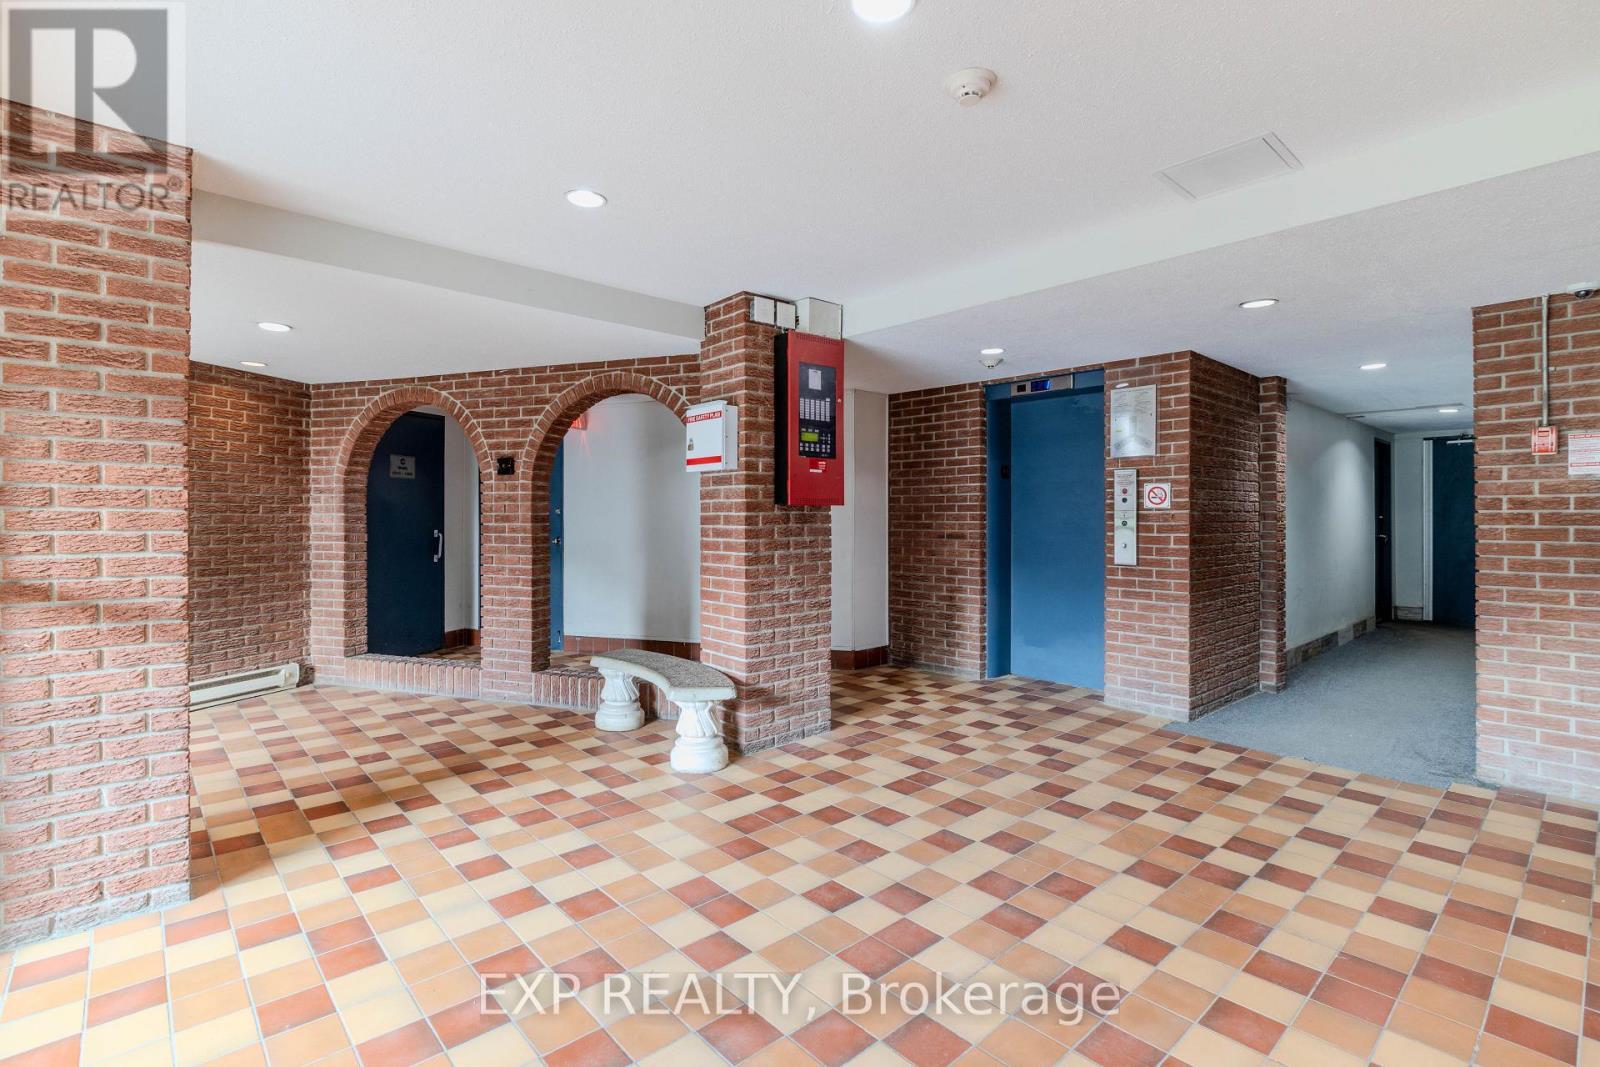
Bright & Welcoming Entrance - 404 B - 2044 Arrowsmith Drive, Ottawa, ON - Outdoor With Exterior
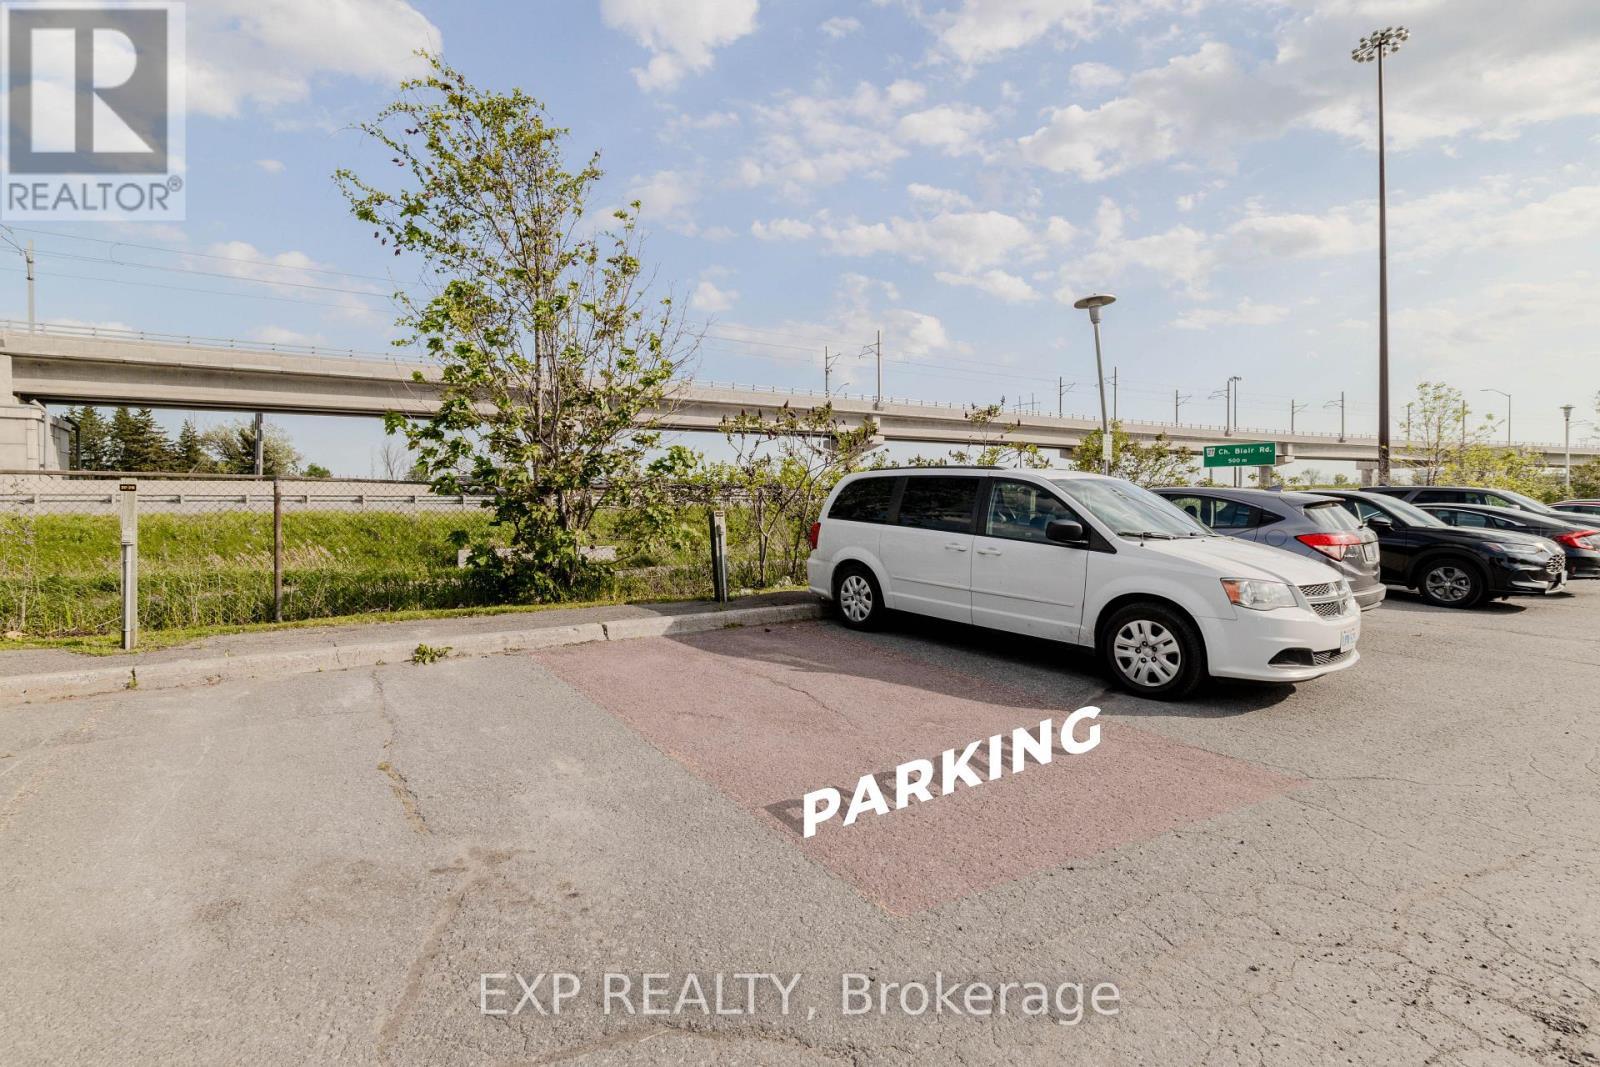
Reserved Parking #219 - Close to the Rear Entrance - 404 B - 2044 Arrowsmith Drive, Ottawa, ON - Outdoor
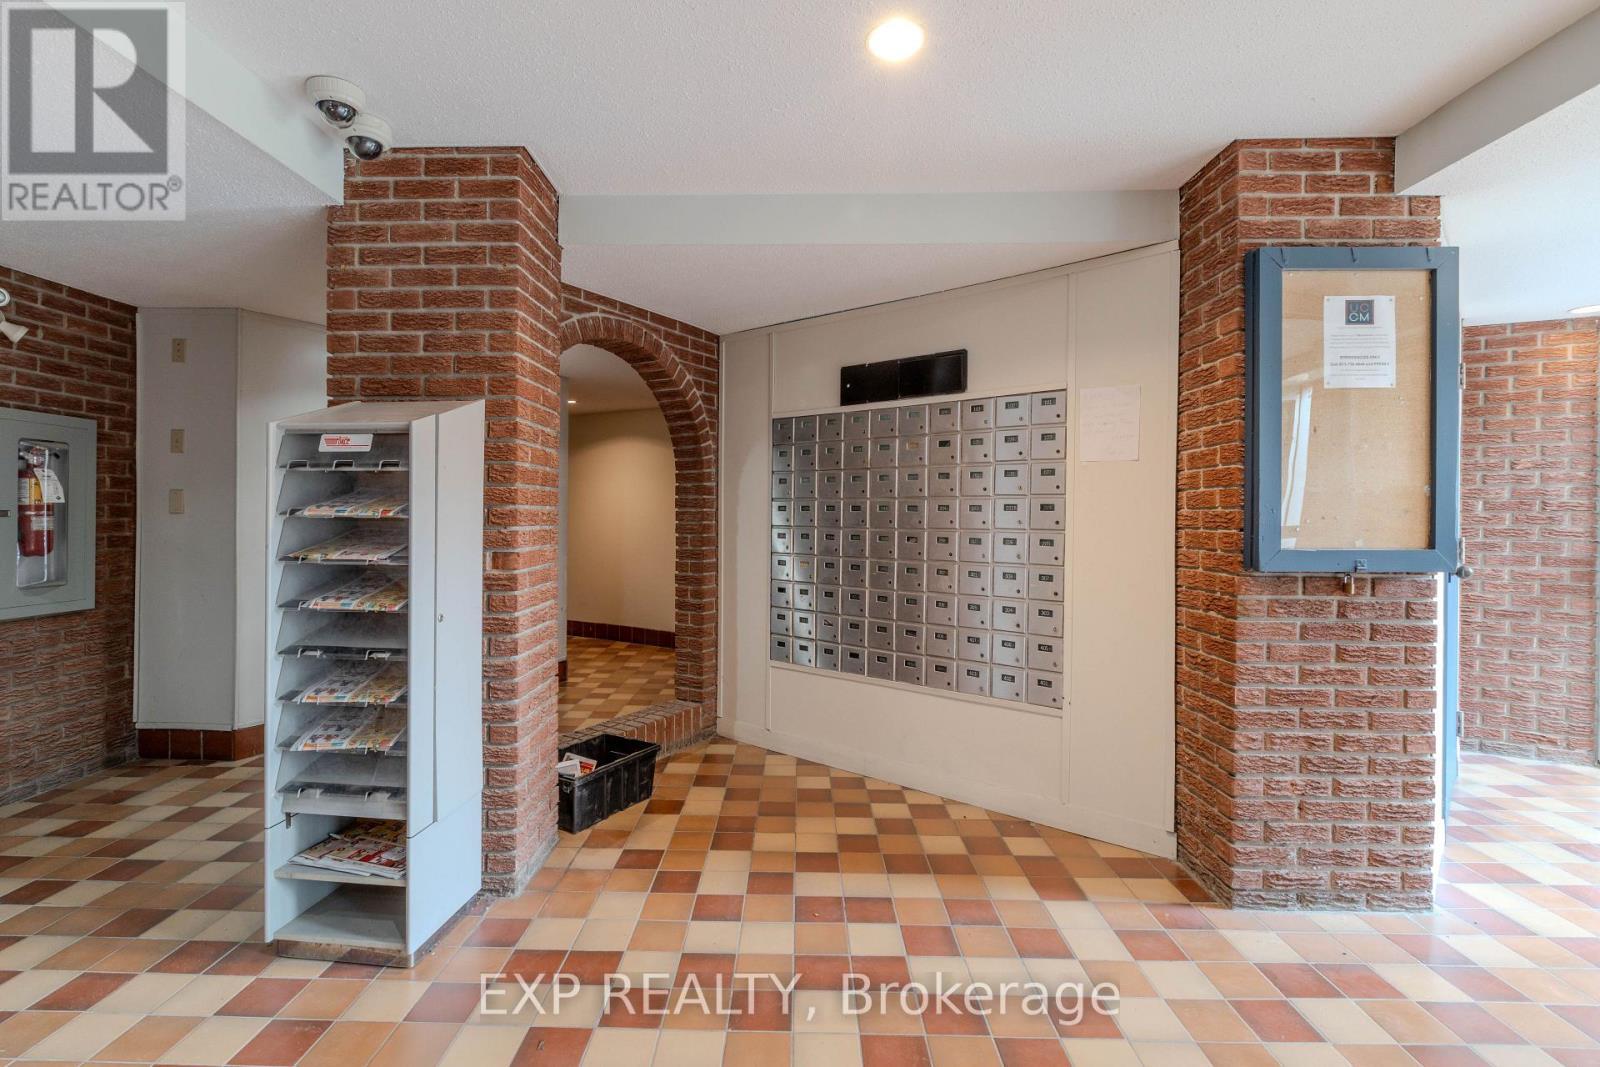
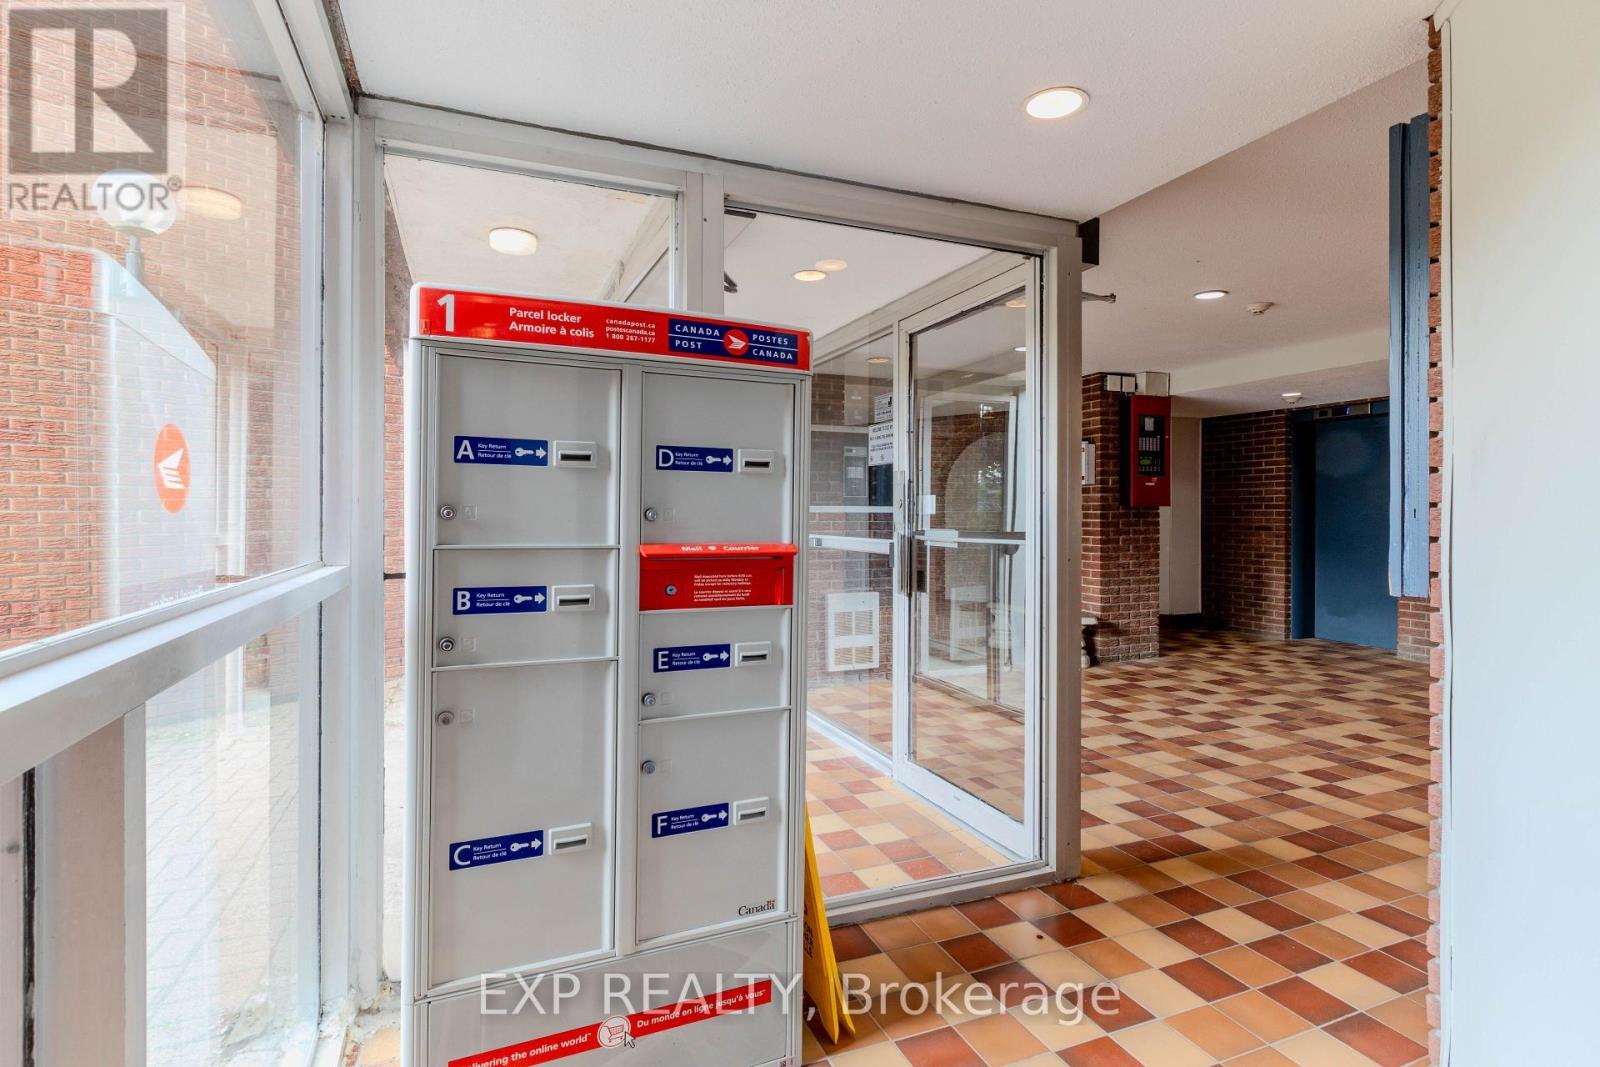
Mail Boxes Conveniently in the Main Lobby - 404 B - 2044 Arrowsmith Drive, Ottawa, ON -  Photo Showing Other Room
Wow! - 404 B - 2044 Arrowsmith Drive, Ottawa, ON - Indoor Photo Showing Other Room
Canada Post Lockers for Parcel Deliveries - 404 B - 2044 Arrowsmith Drive, Ottawa, ON - Indoor Photo Showing Other Room
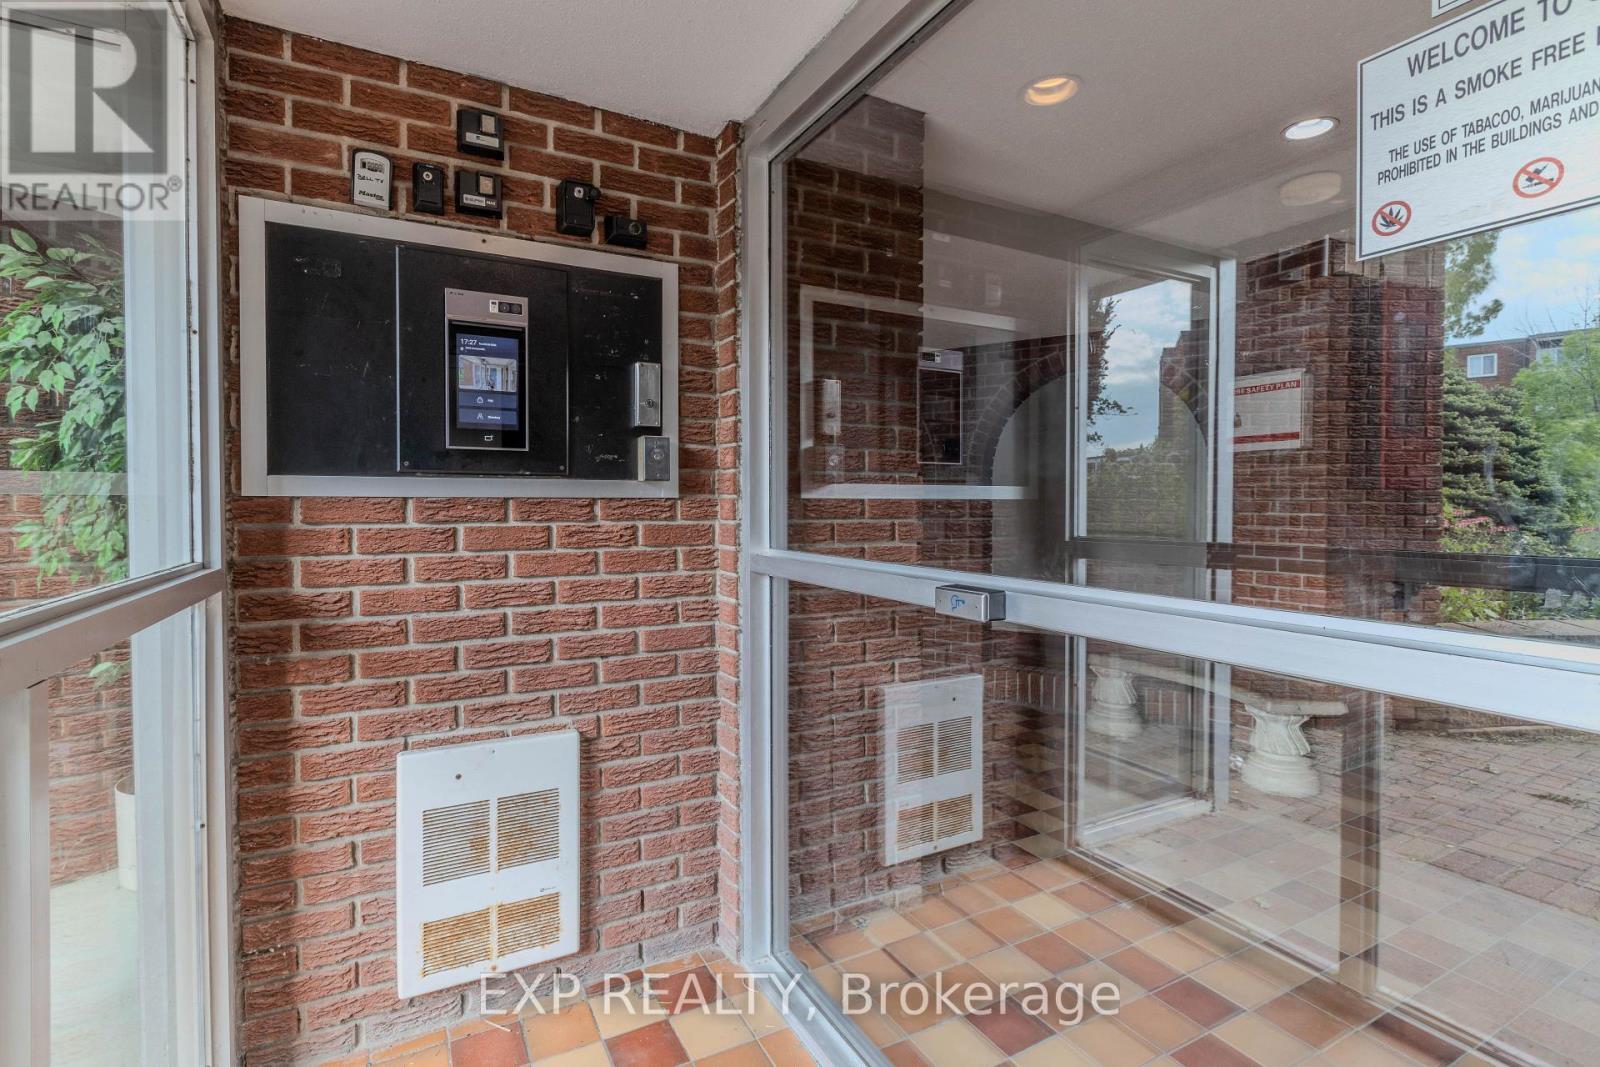
New Camera Visual Security - From your Phone! - 404 B - 2044 Arrowsmith Drive, Ottawa, ON -
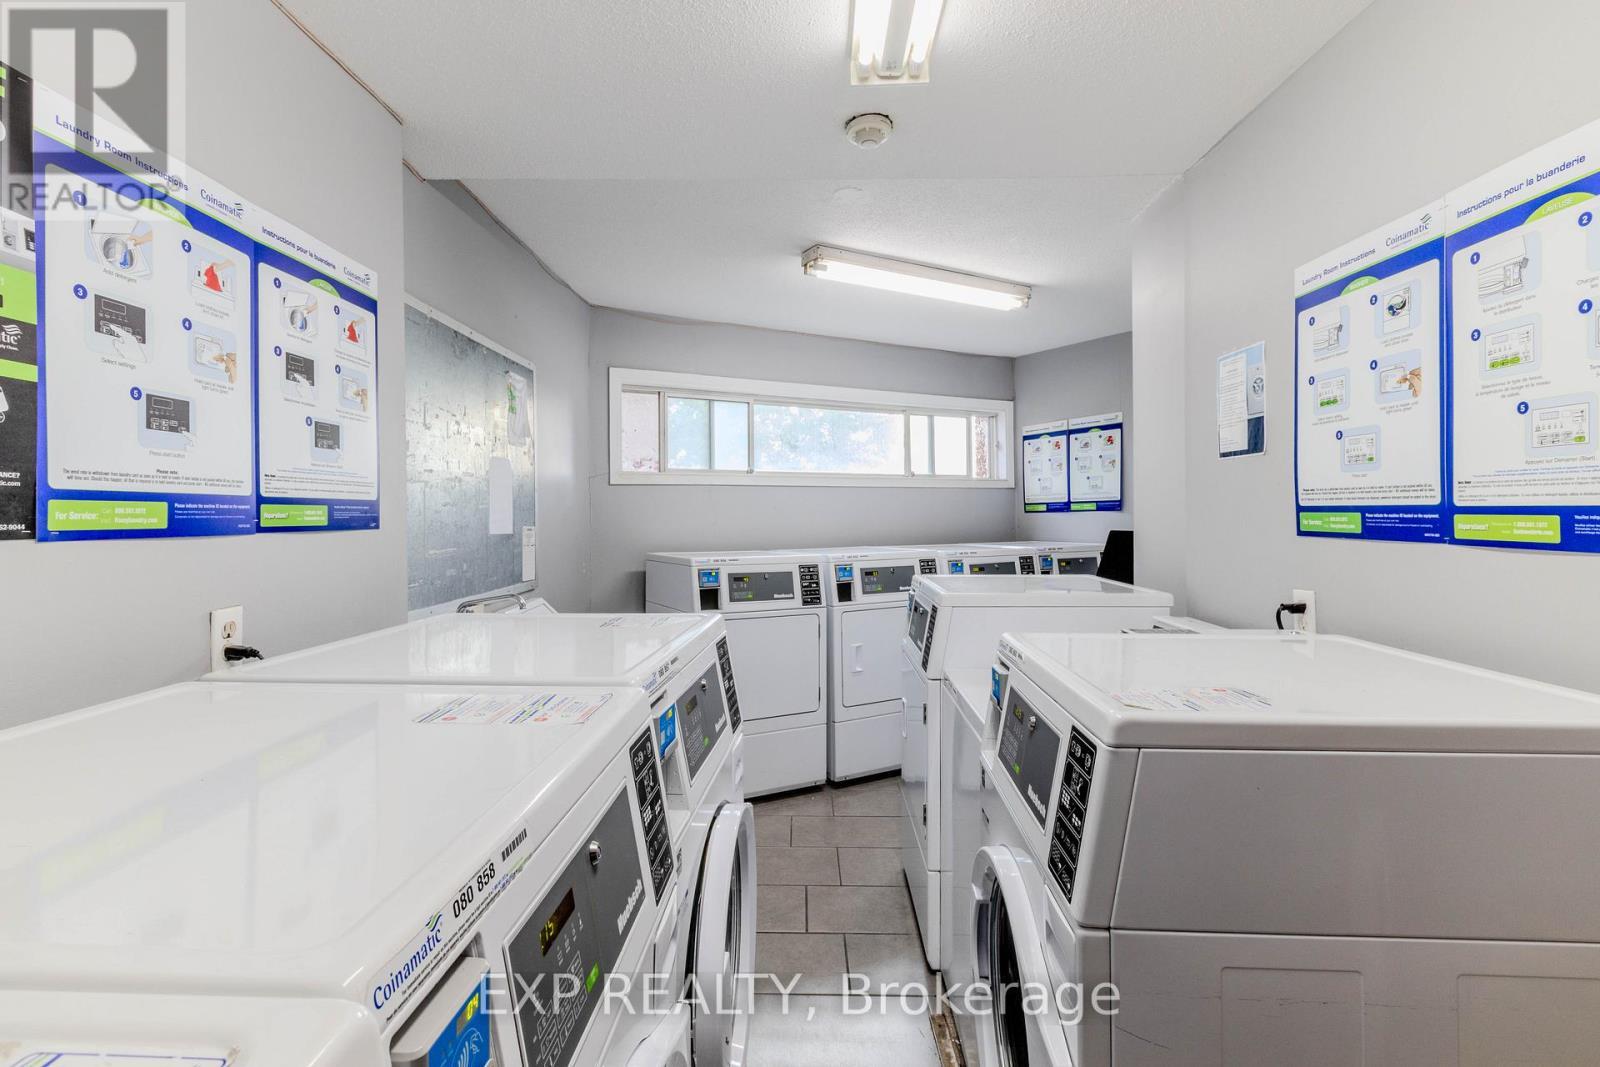
Same Floor Laundry - Card Operated - 404 B - 2044 Arrowsmith Drive, Ottawa, ON - Indoor Photo Showing Laundry Room
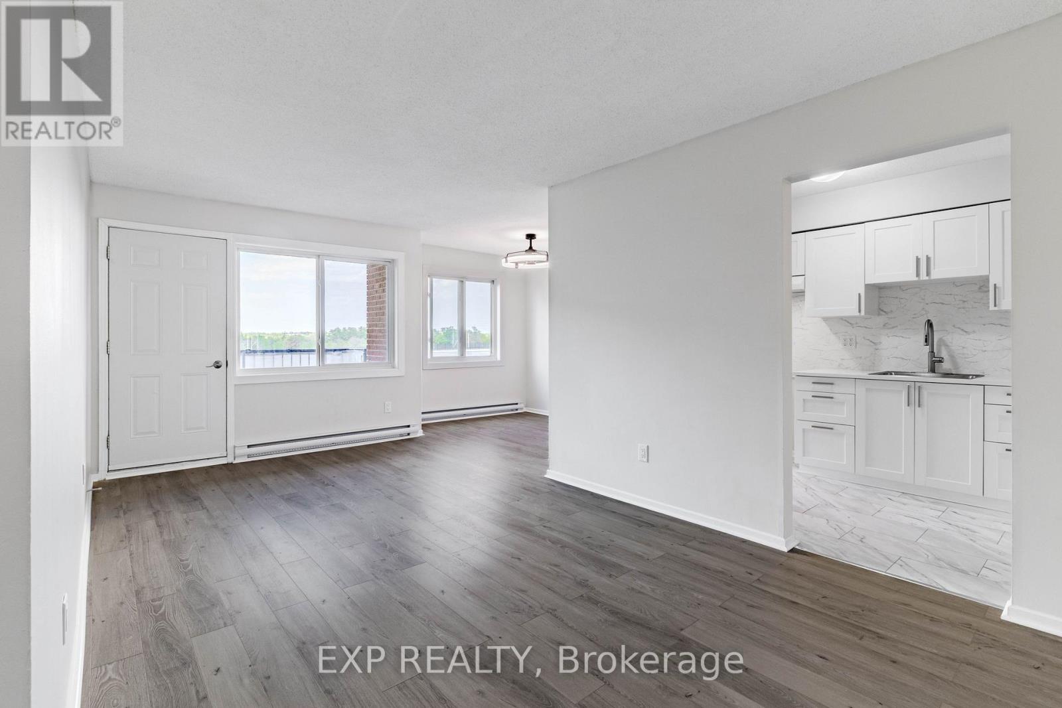
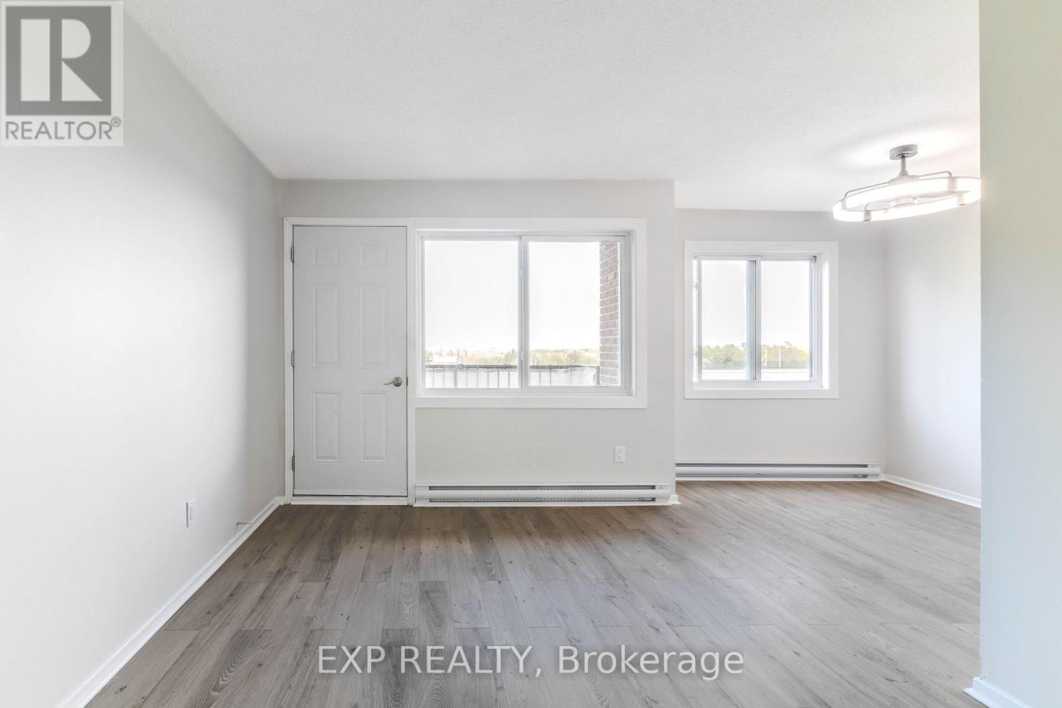
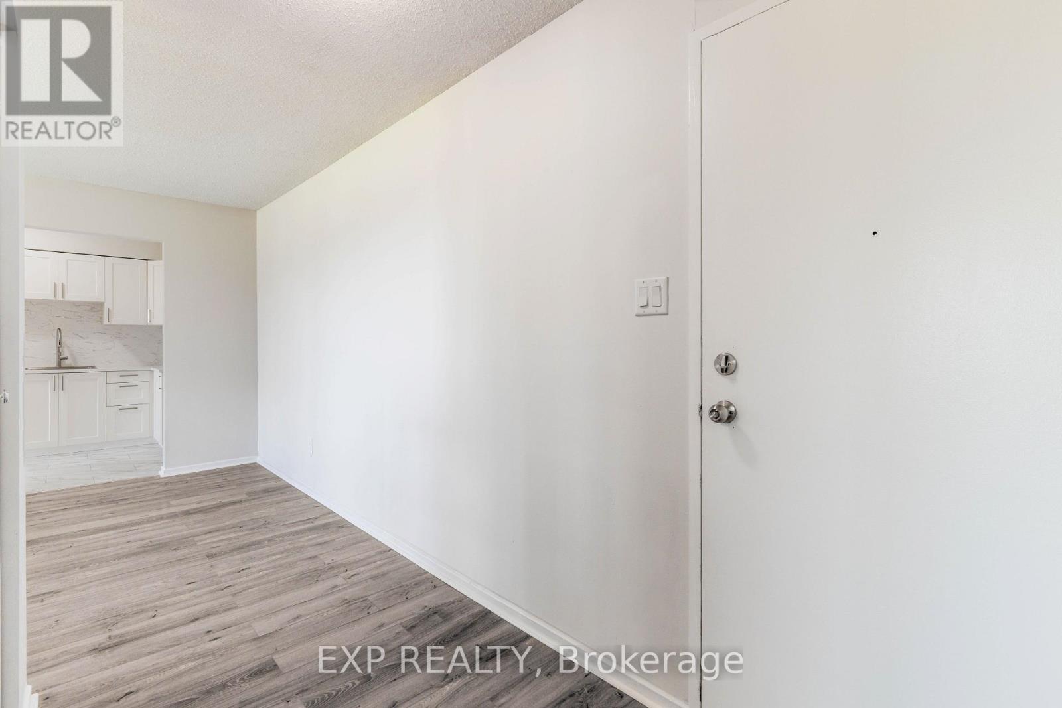
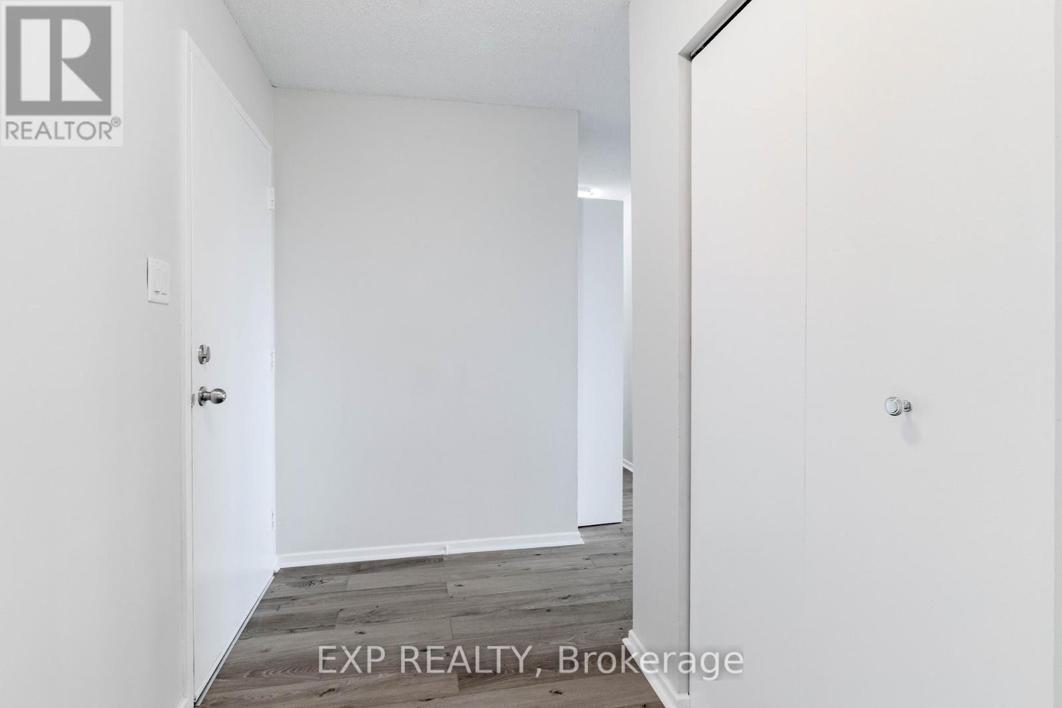
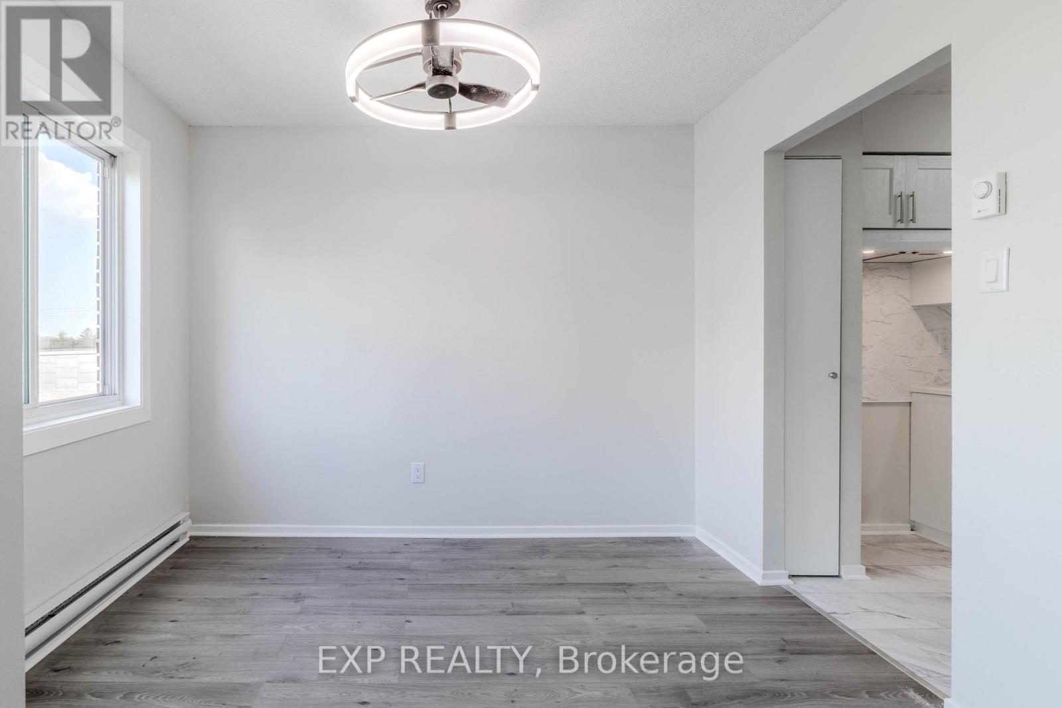
Bright & Open - All New Flooring - 404 B - 2044 Arrowsmith Drive, Ottawa, ON - Indoor Photo Showing Other Room
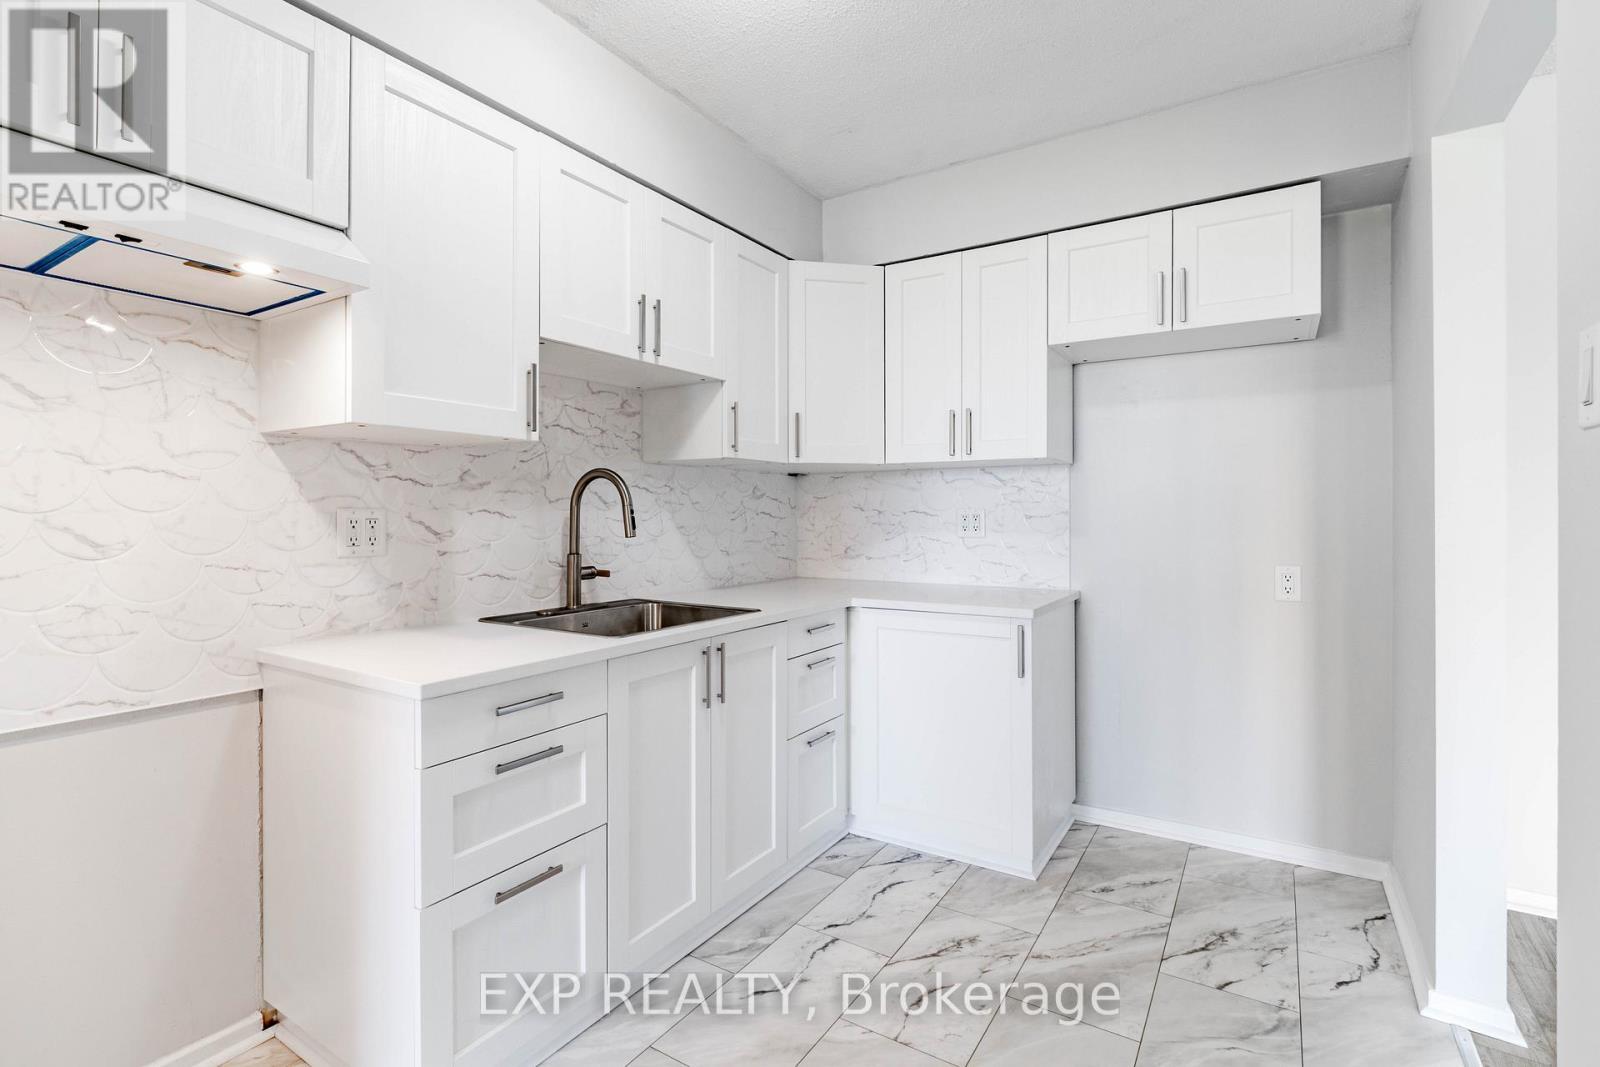
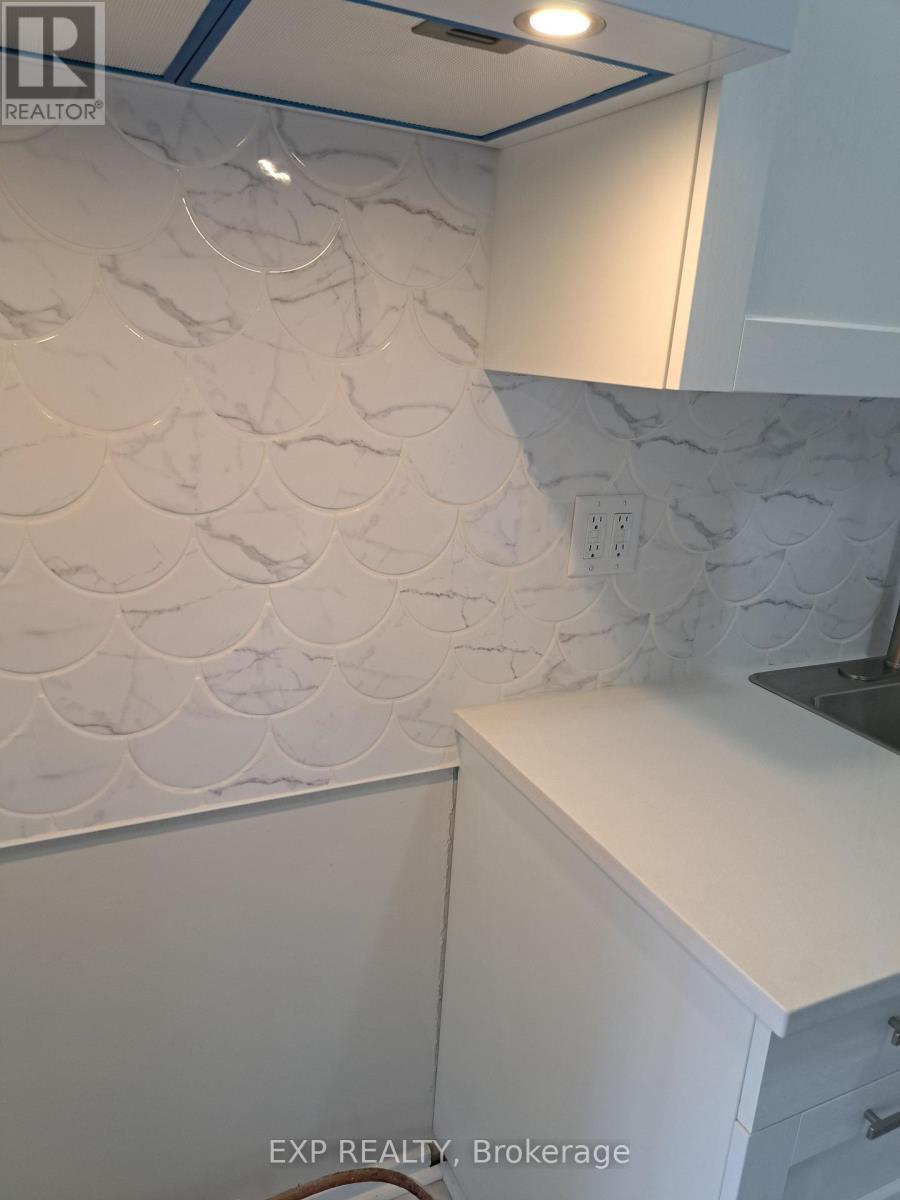
New -Cabinets - Floor - Fish Scale Tile Backslash - 404 B - 2044 Arrowsmith Drive, Ottawa, ON - Indoor Photo Showing Kitchen
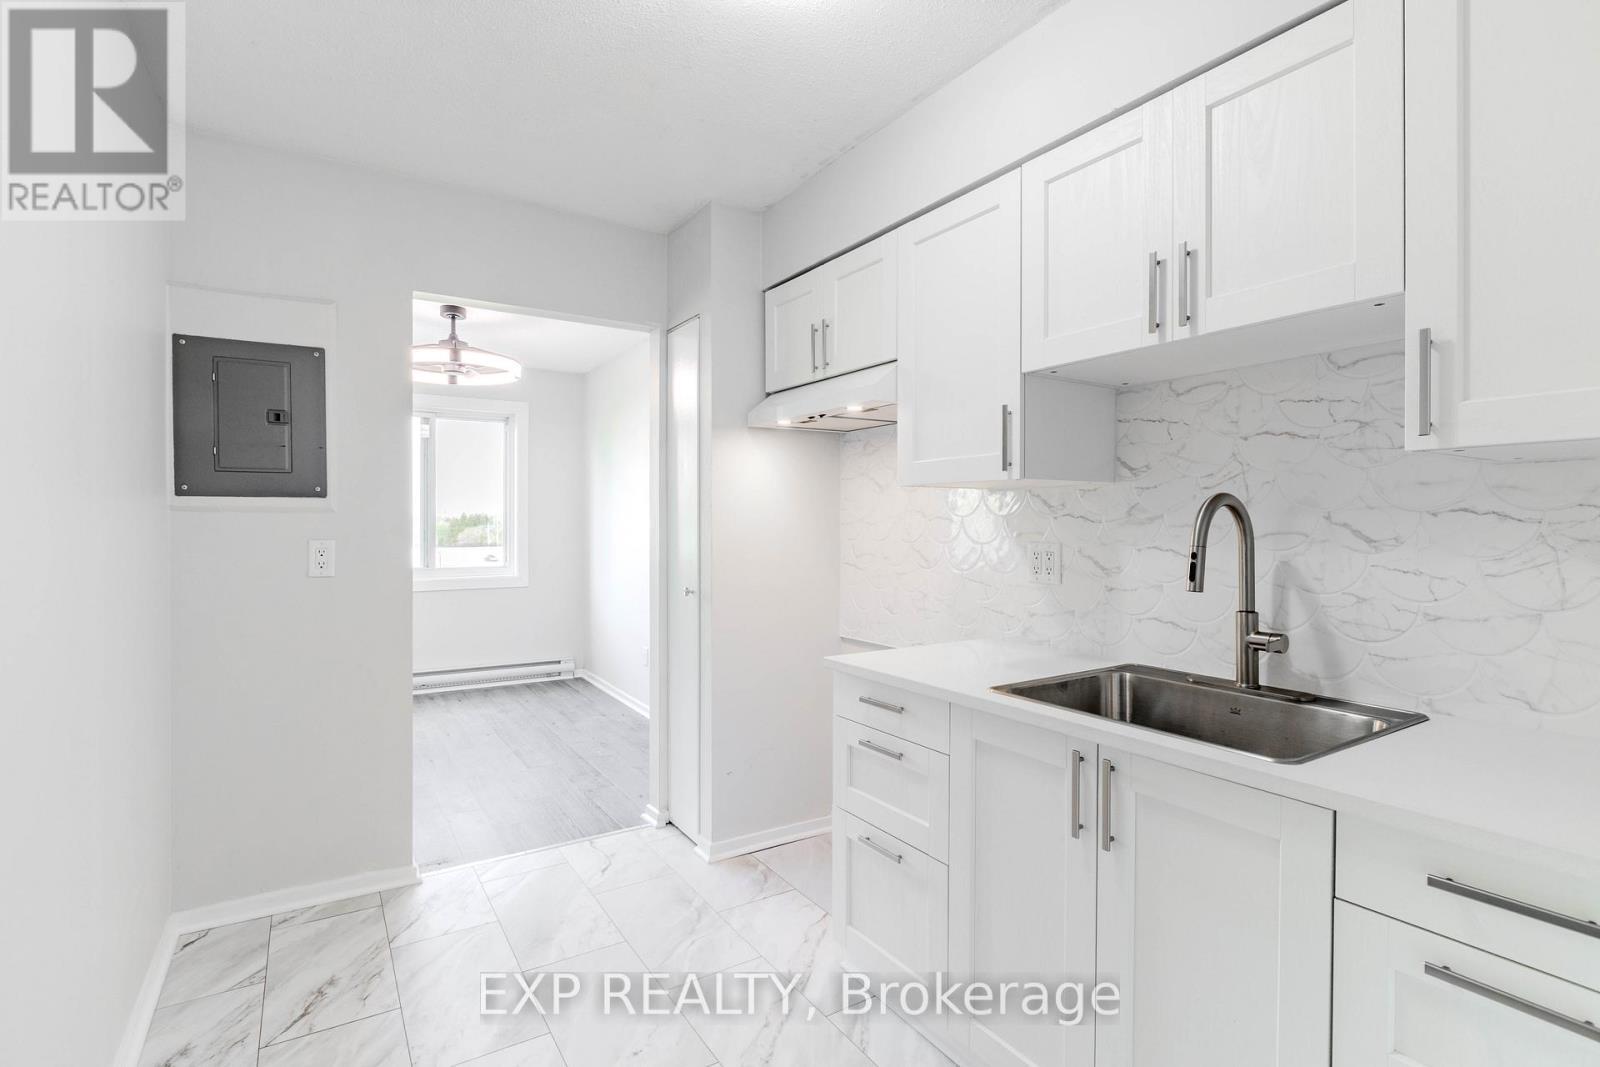
Quartz Counters - New Sink & Fixtures - 404 B - 2044 Arrowsmith Drive, Ottawa, ON - Indoor Photo Showing Kitchen
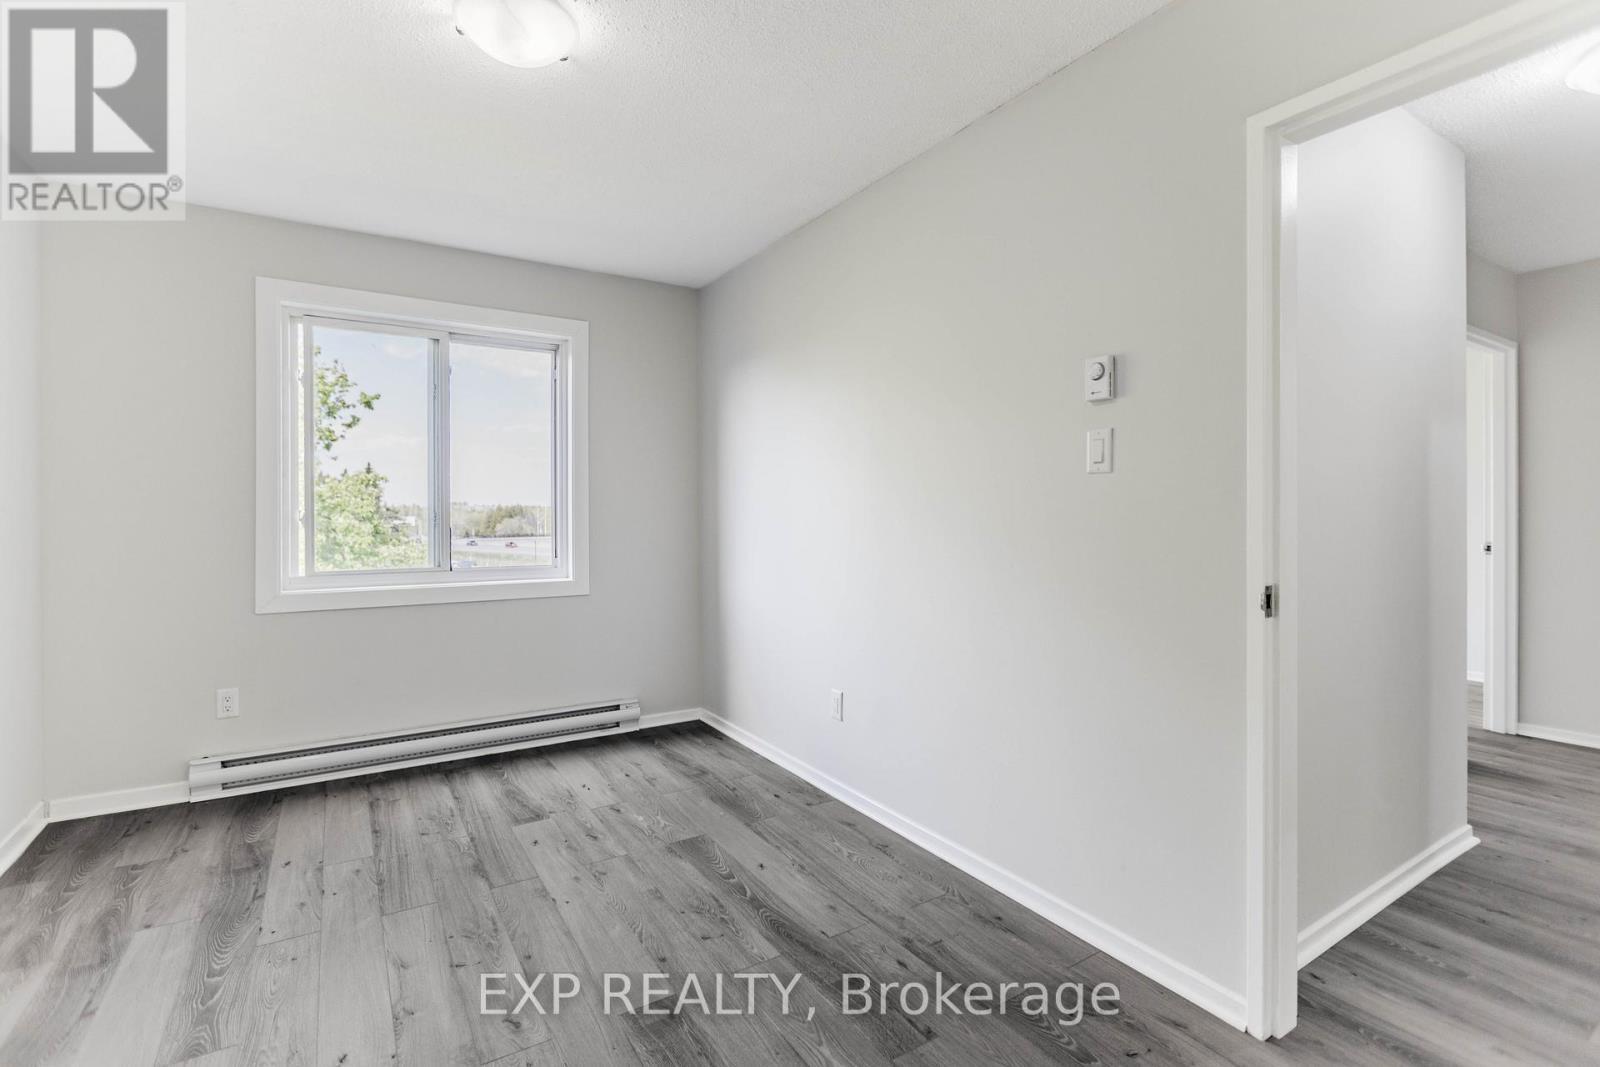
All new Baseboard Heaters - Thermostats! - 404 B - 2044 Arrowsmith Drive, Ottawa, ON - Indoor Photo Showing Other Room
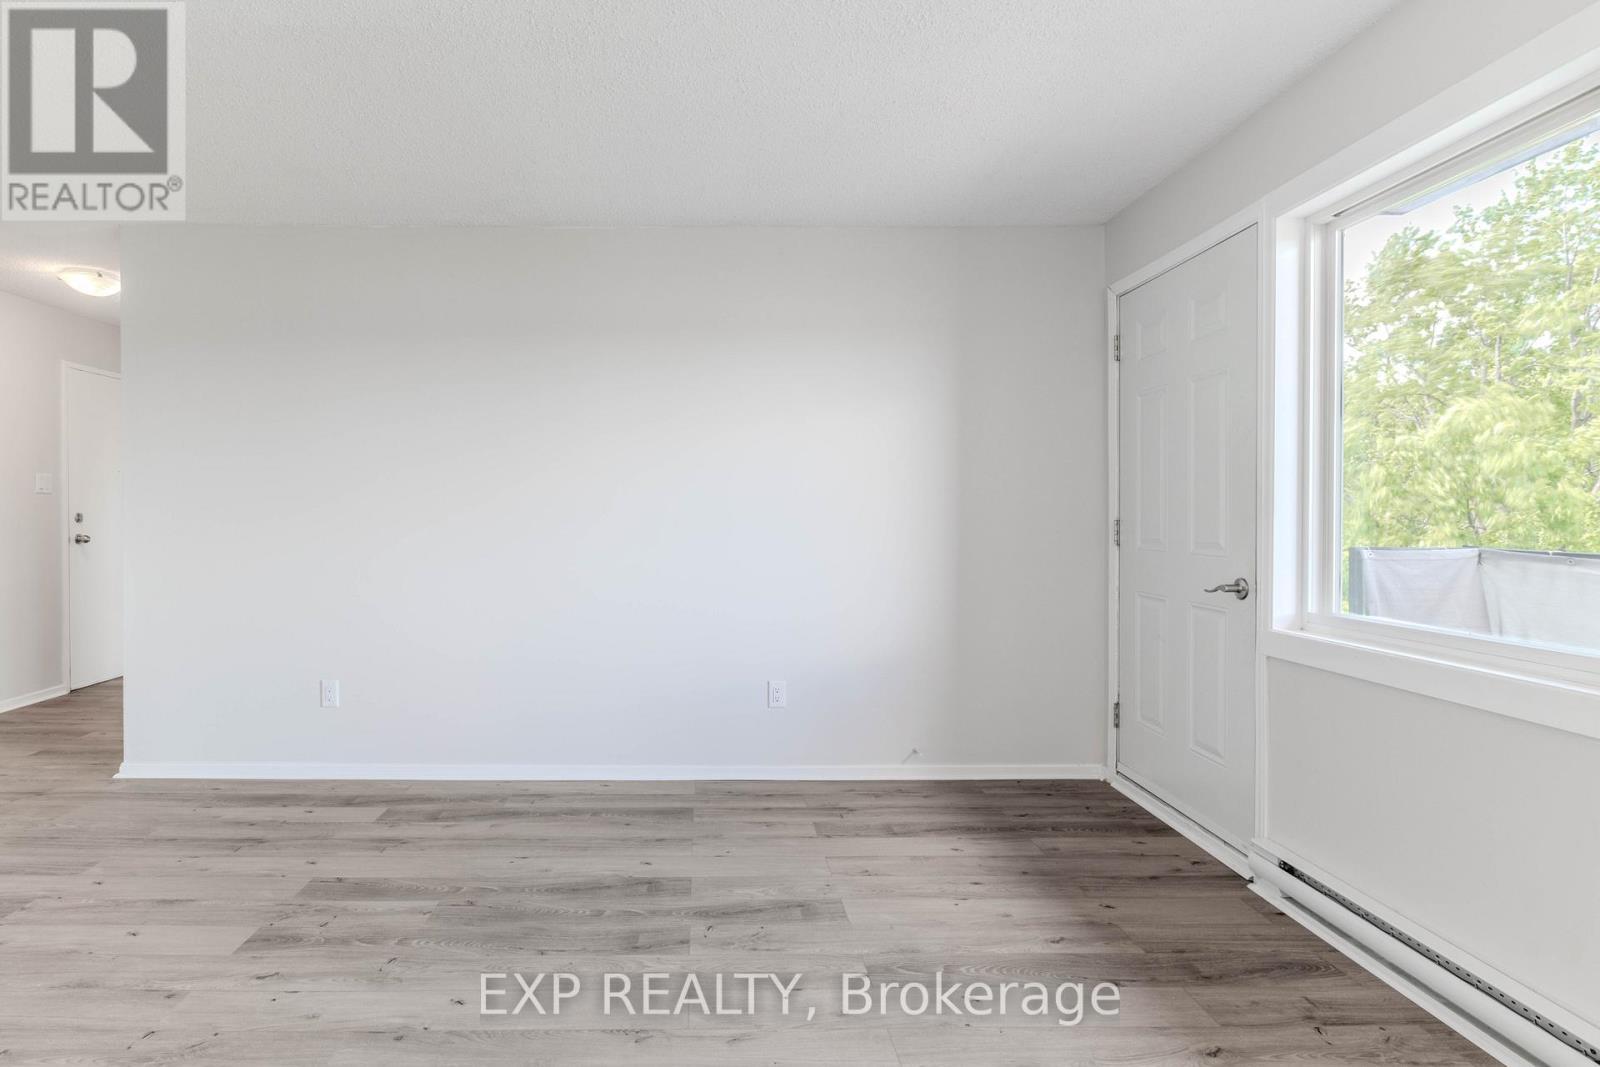
Balcony Entrance from the Living Room! - 404 B - 2044 Arrowsmith Drive, Ottawa, ON - Indoor Photo Showing Other Room
404 B - 2044 Arrowsmith Drive, Ottawa, ON -  Photo Showing Other Room
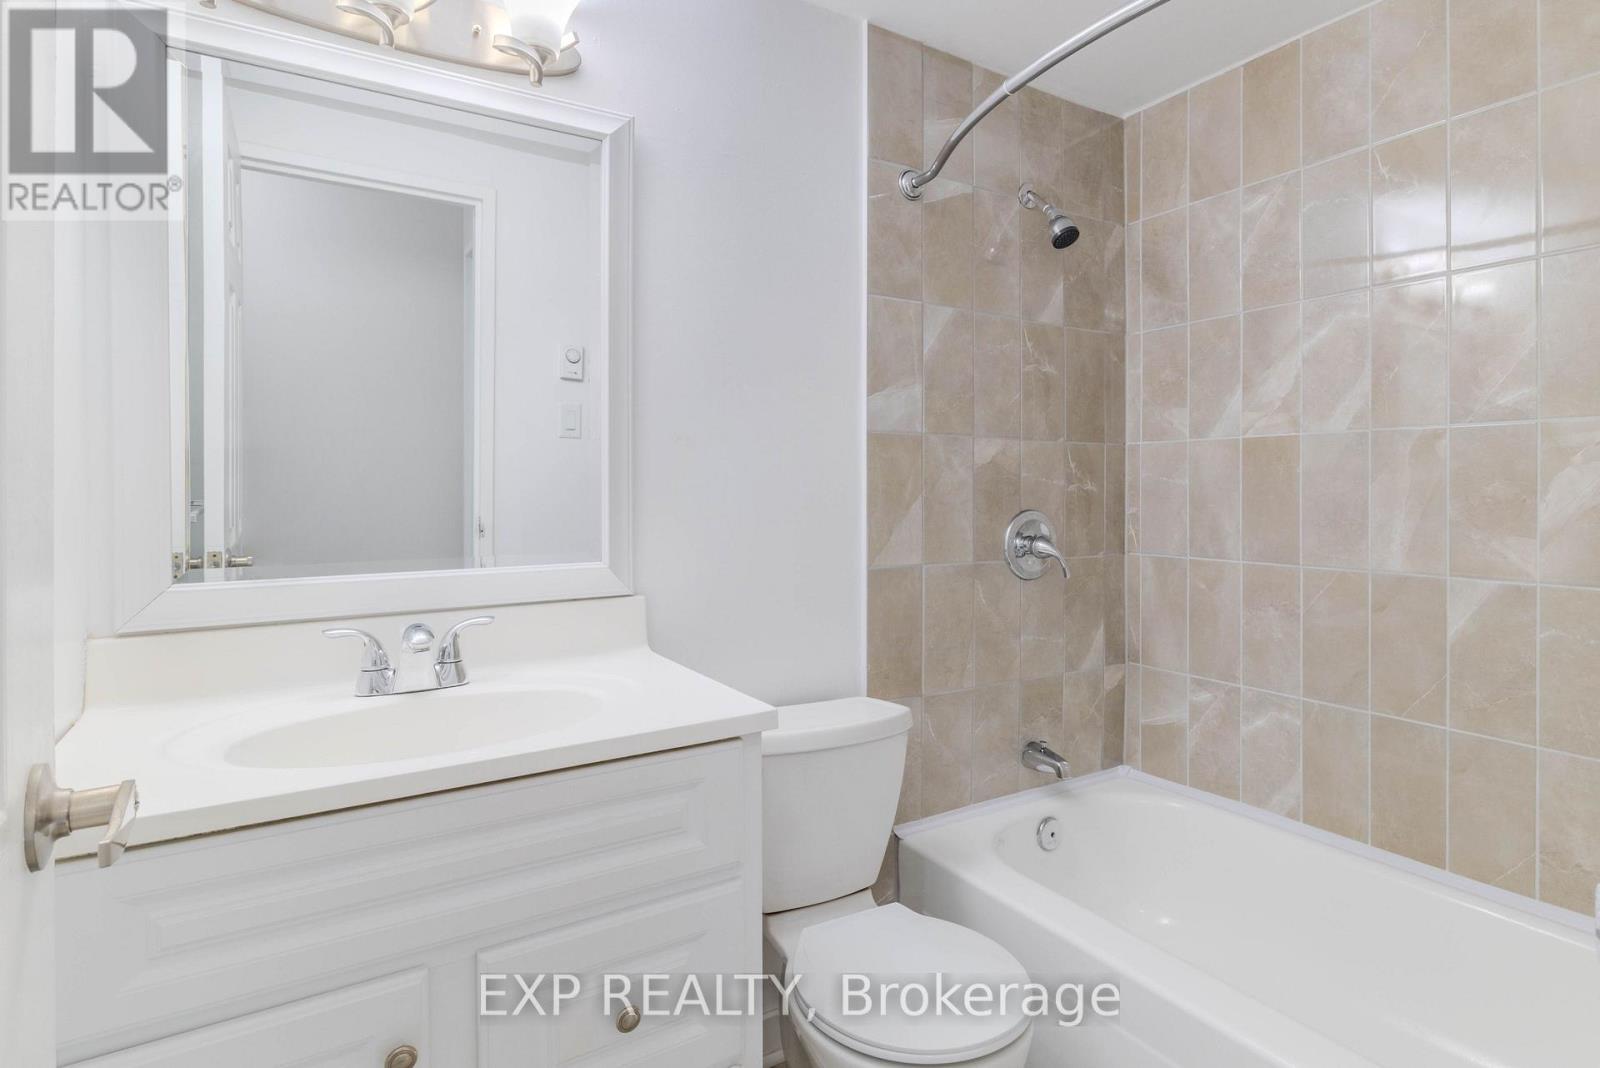
New Vanity - Toilet - Flooring & Tile Work! - 404 B - 2044 Arrowsmith Drive, Ottawa, ON - Indoor Photo Showing Bathroom
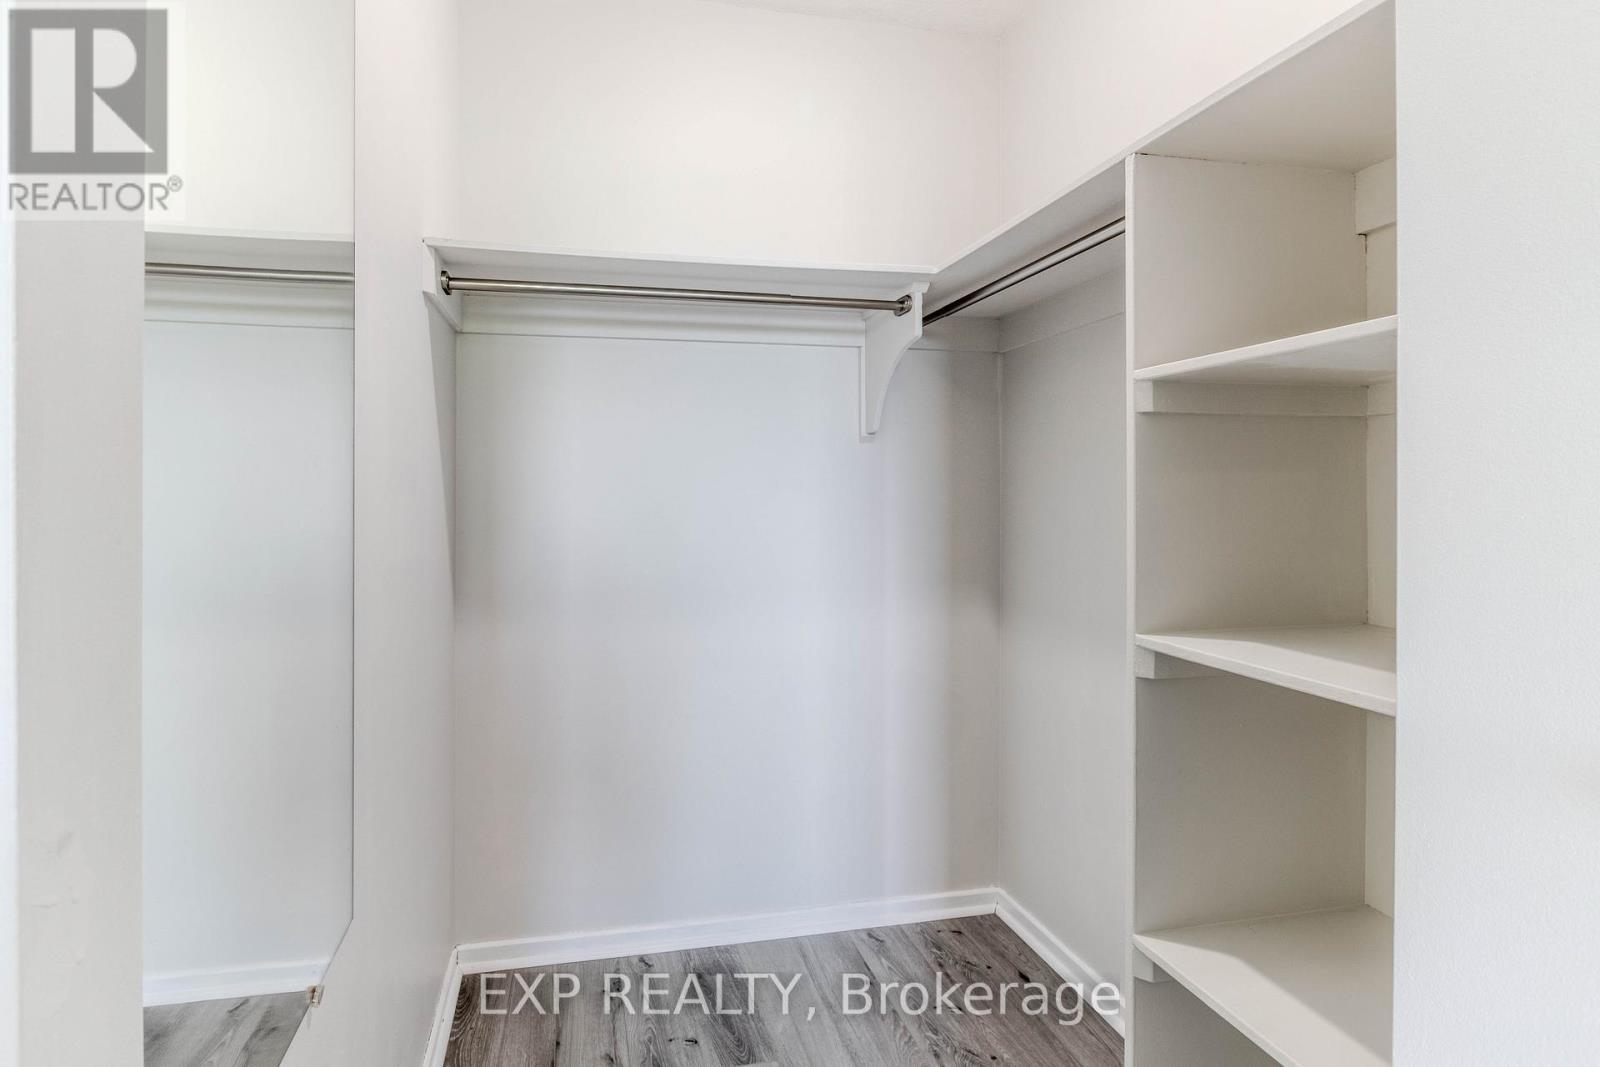
Great Closet Space in the Master - 404 B - 2044 Arrowsmith Drive, Ottawa, ON - Indoor With Storage
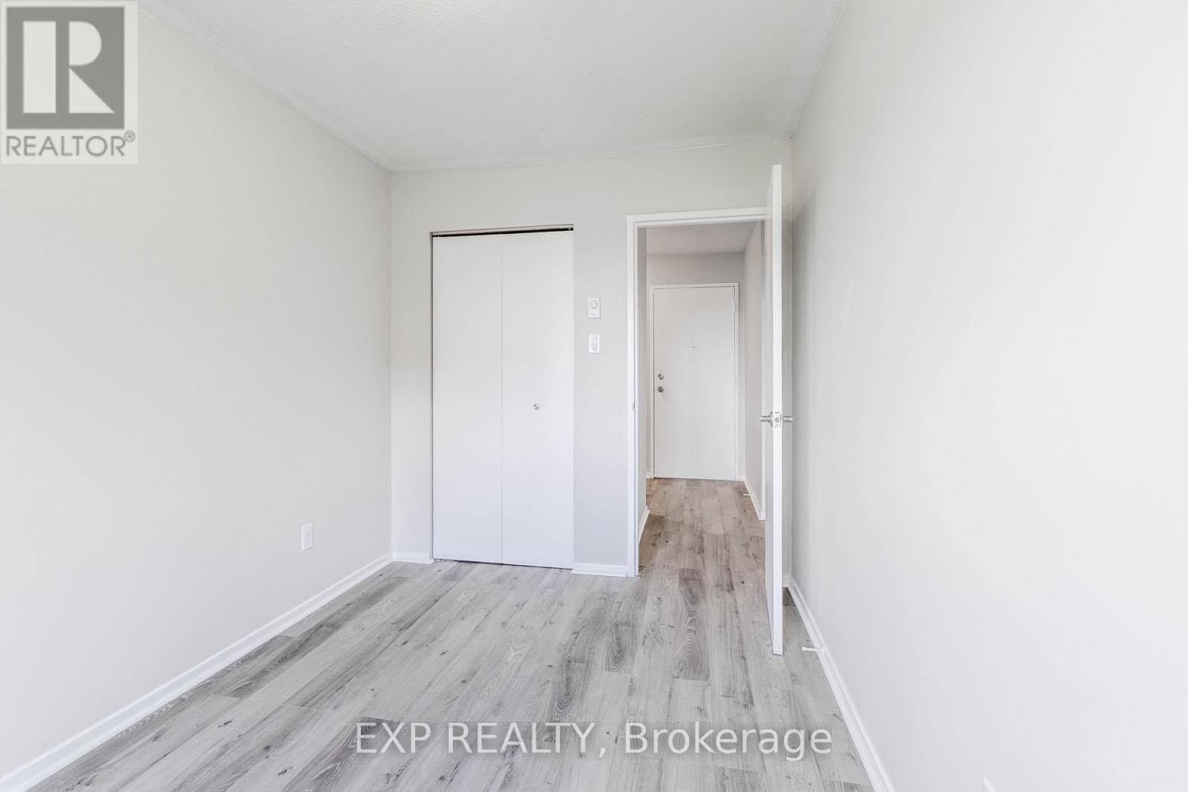
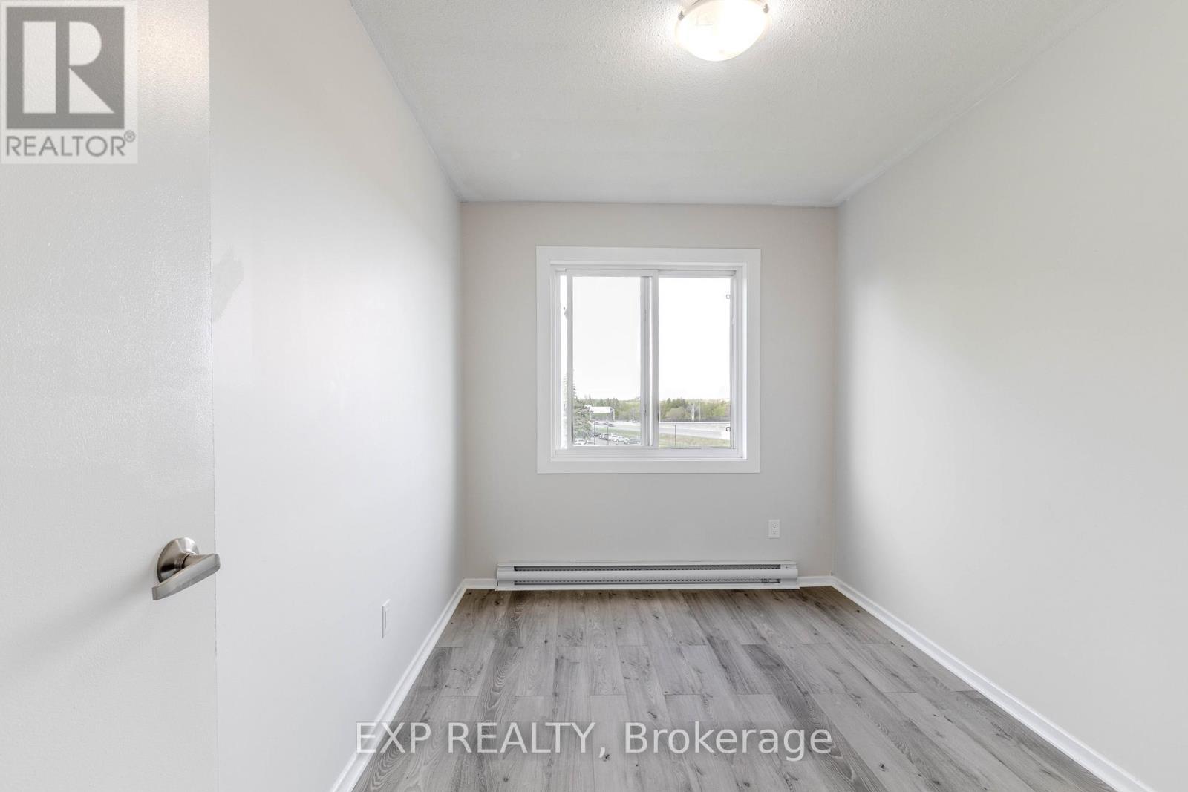
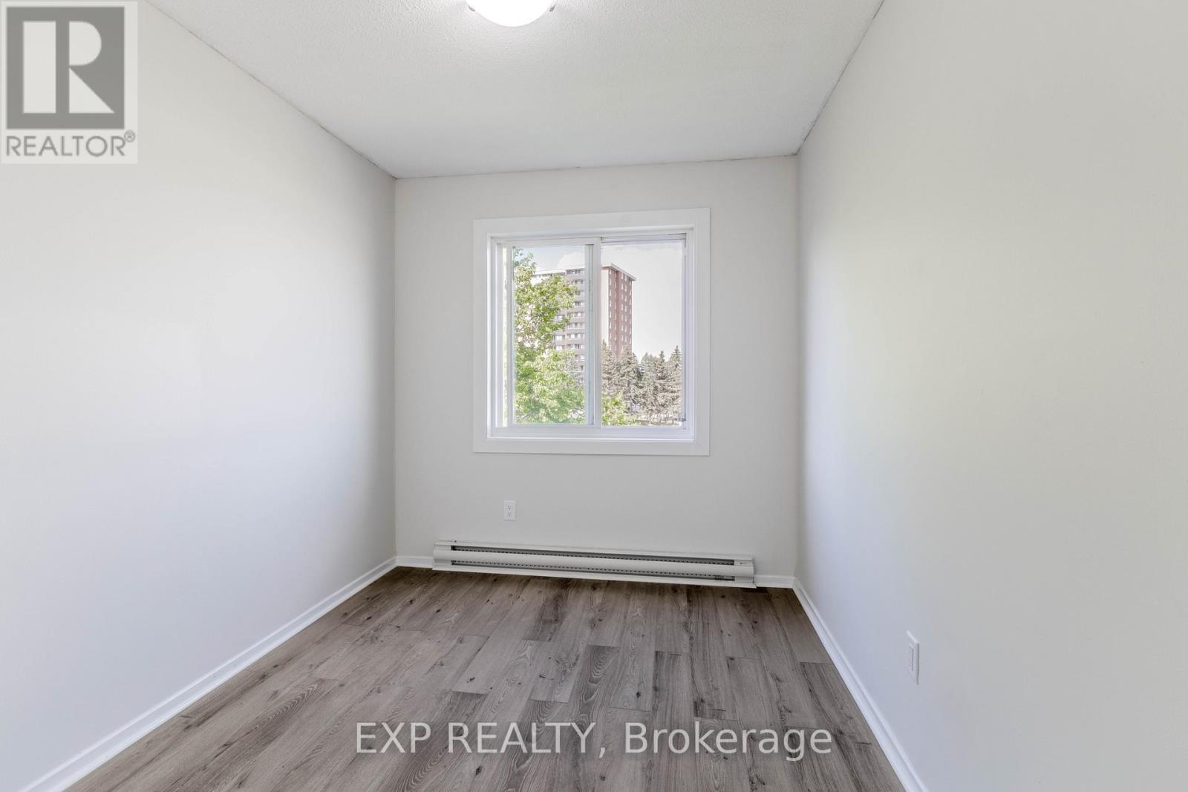
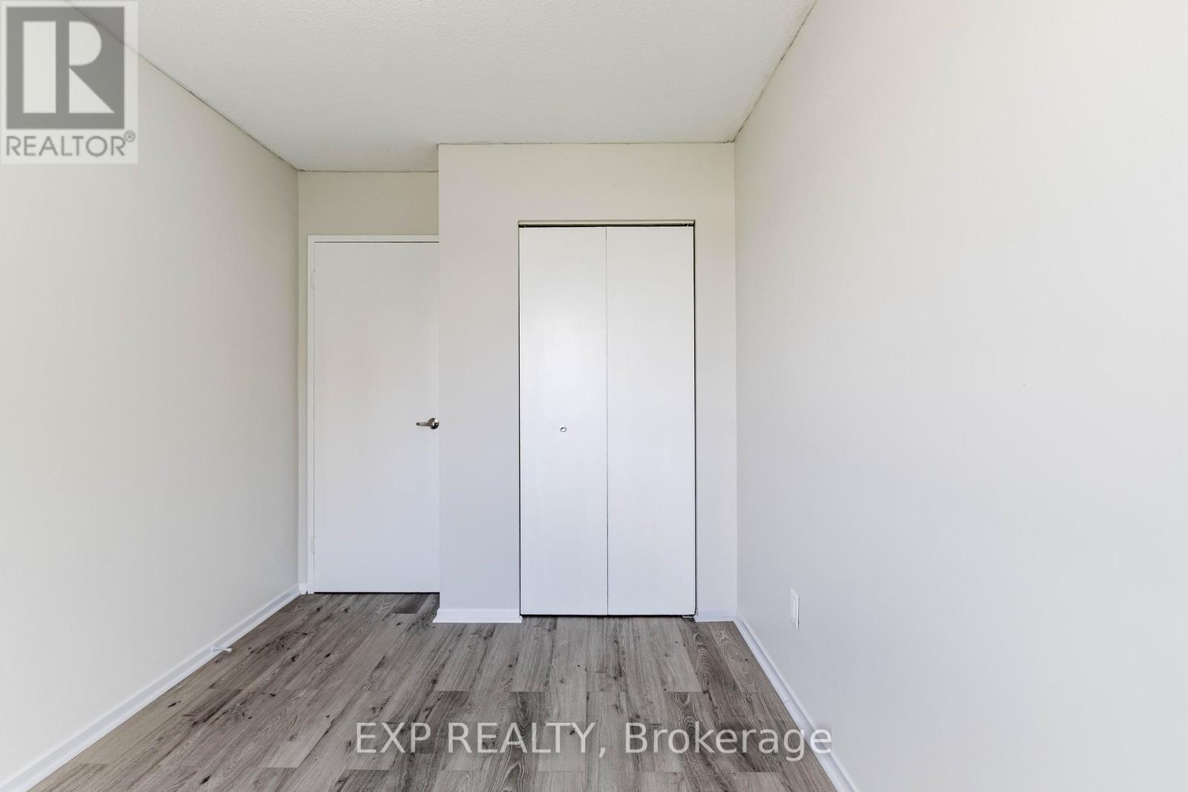
Two Great Secondary Bedrooms - 404 B - 2044 Arrowsmith Drive, Ottawa, ON - Indoor Photo Showing Other Room
404 B - 2044 Arrowsmith Drive, Ottawa, ON - Indoor Photo Showing Other Room
404 B - 2044 Arrowsmith Drive, Ottawa, ON -
404 B - 2044 Arrowsmith Drive, Ottawa, ON - Indoor Photo Showing Other Room
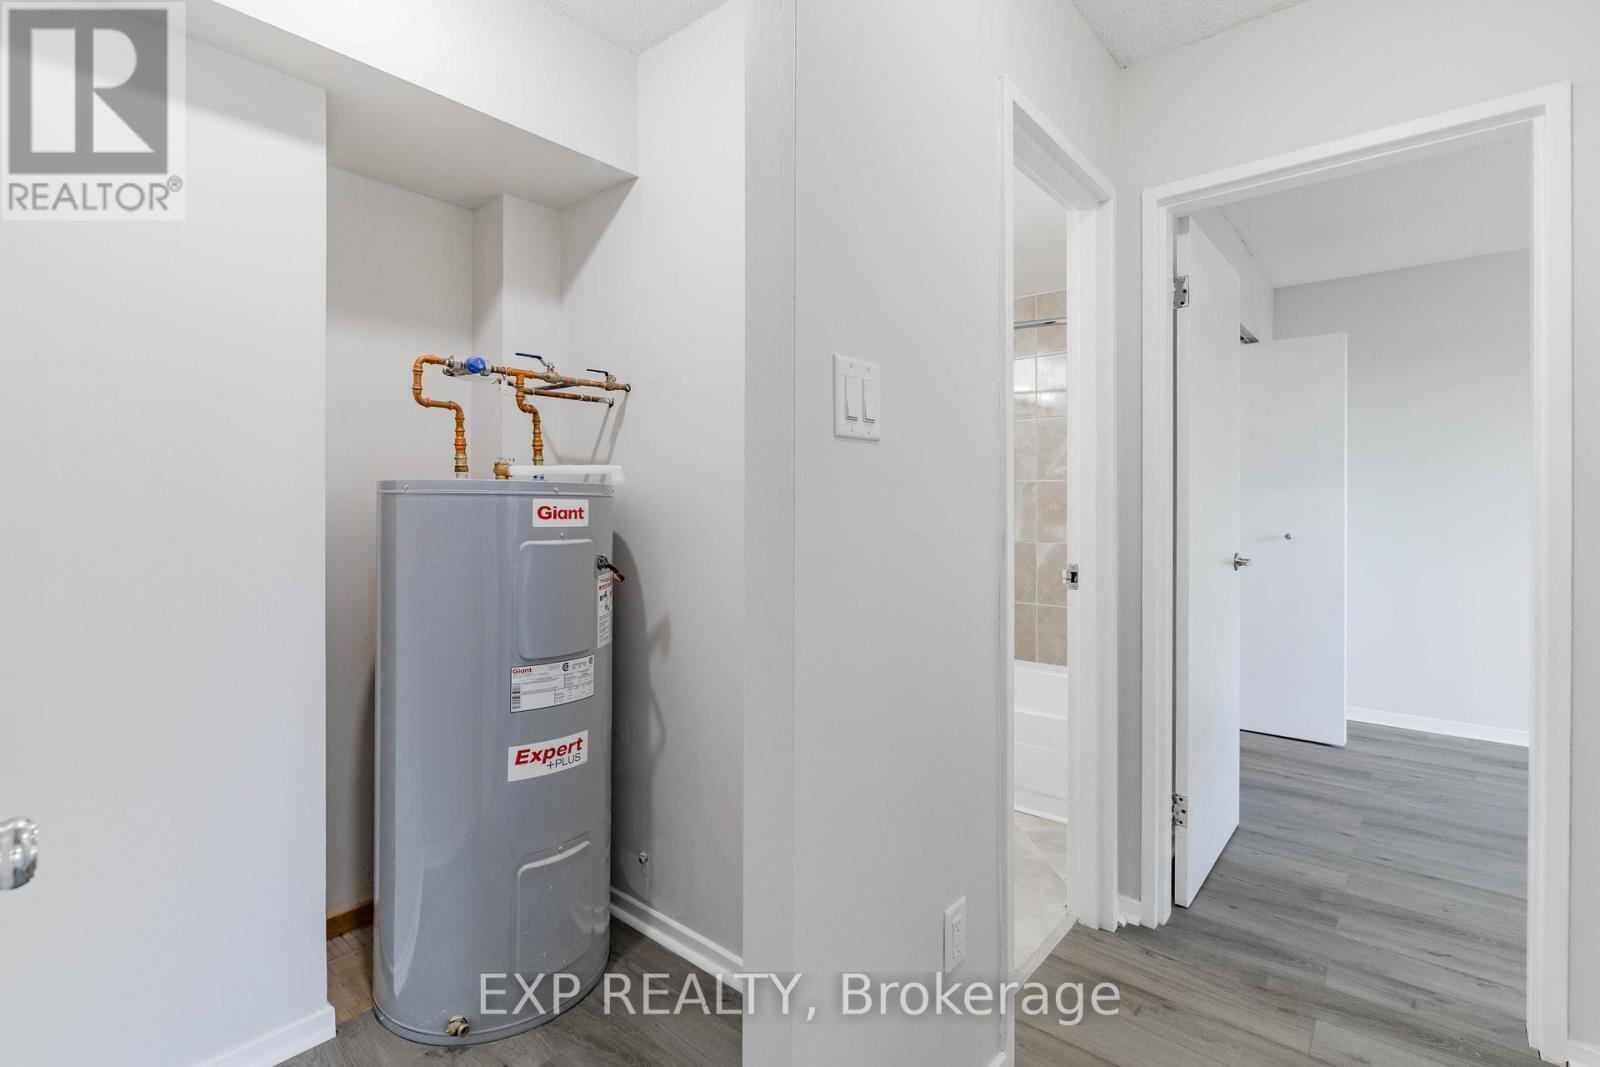
Hot Water Tank 2025 - 404 B - 2044 Arrowsmith Drive, Ottawa, ON - Indoor
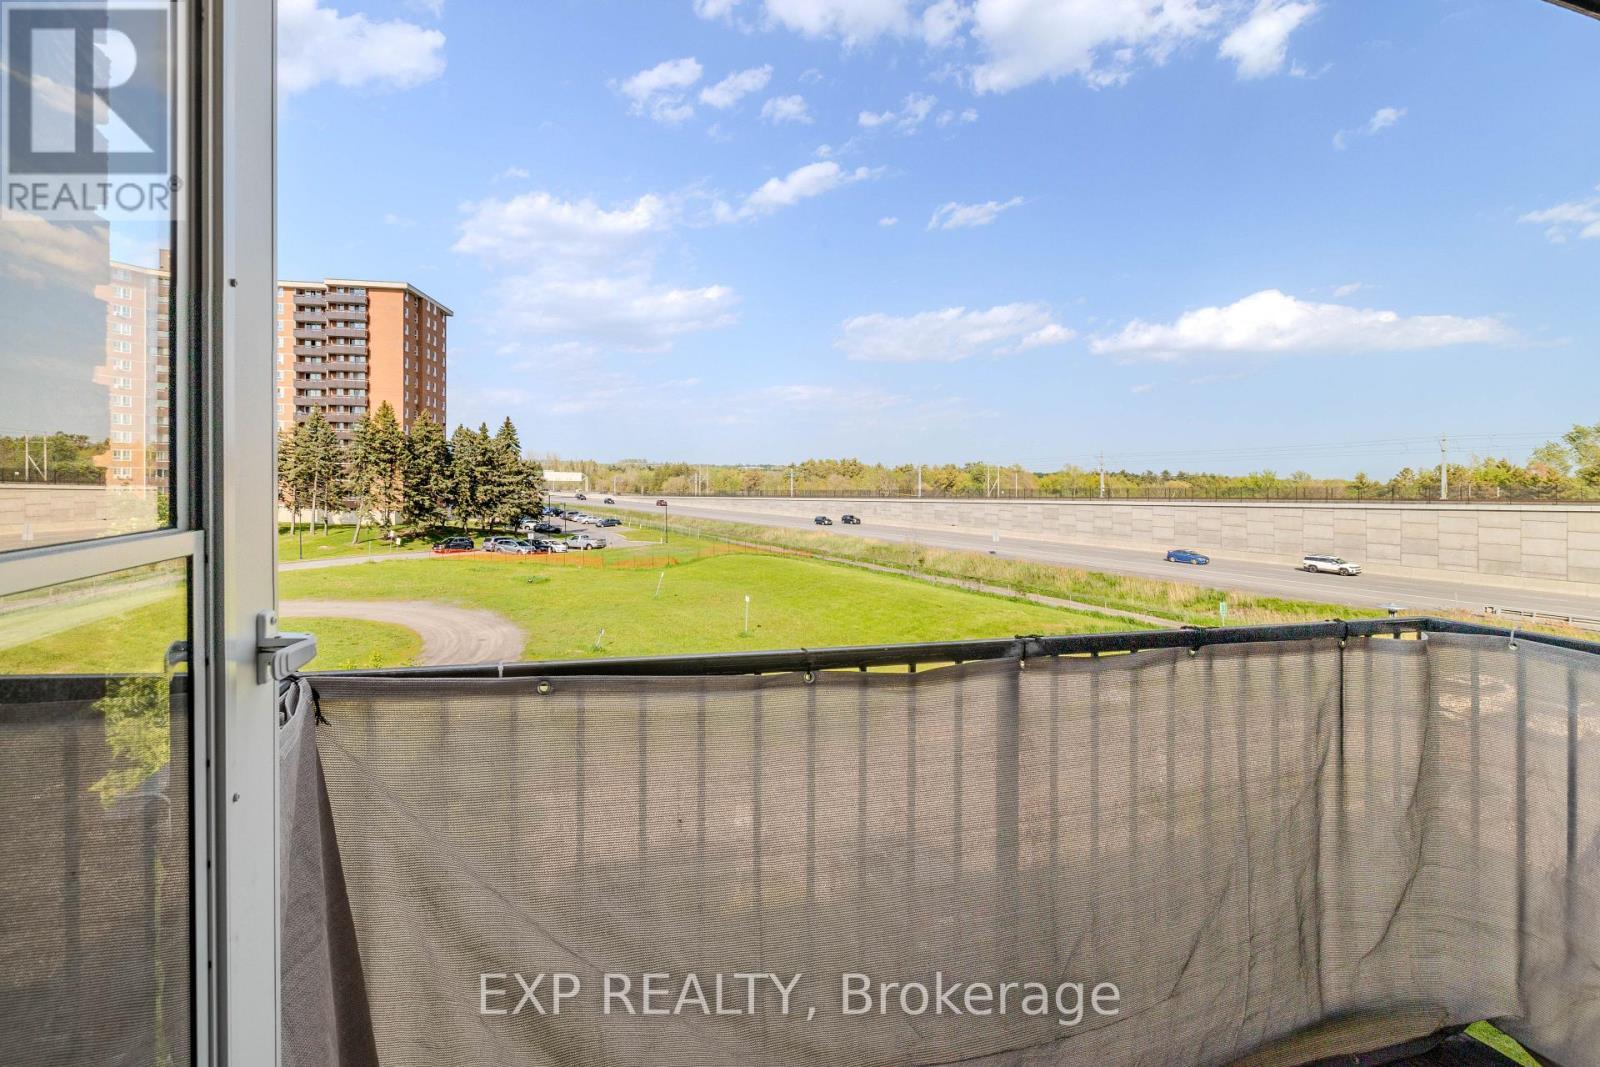
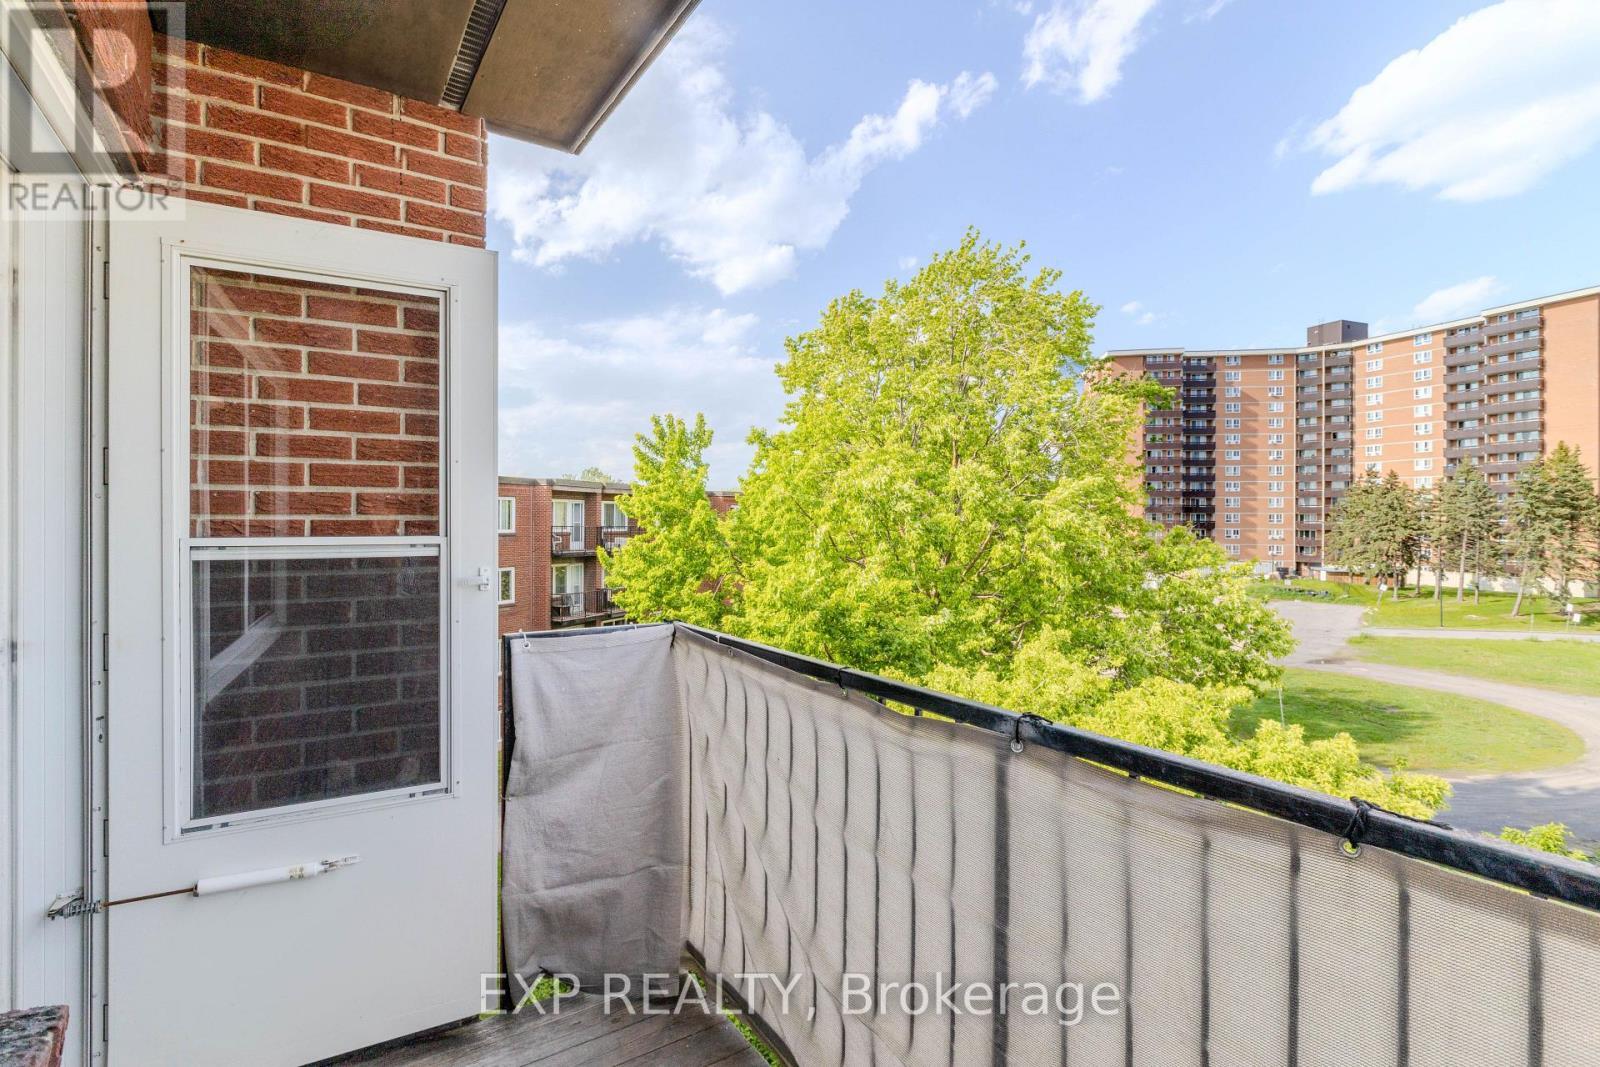
Great Balcony with Privacy Screen - 404 B - 2044 Arrowsmith Drive, Ottawa, ON - Outdoor With View
404 B - 2044 Arrowsmith Drive, Ottawa, ON - Outdoor
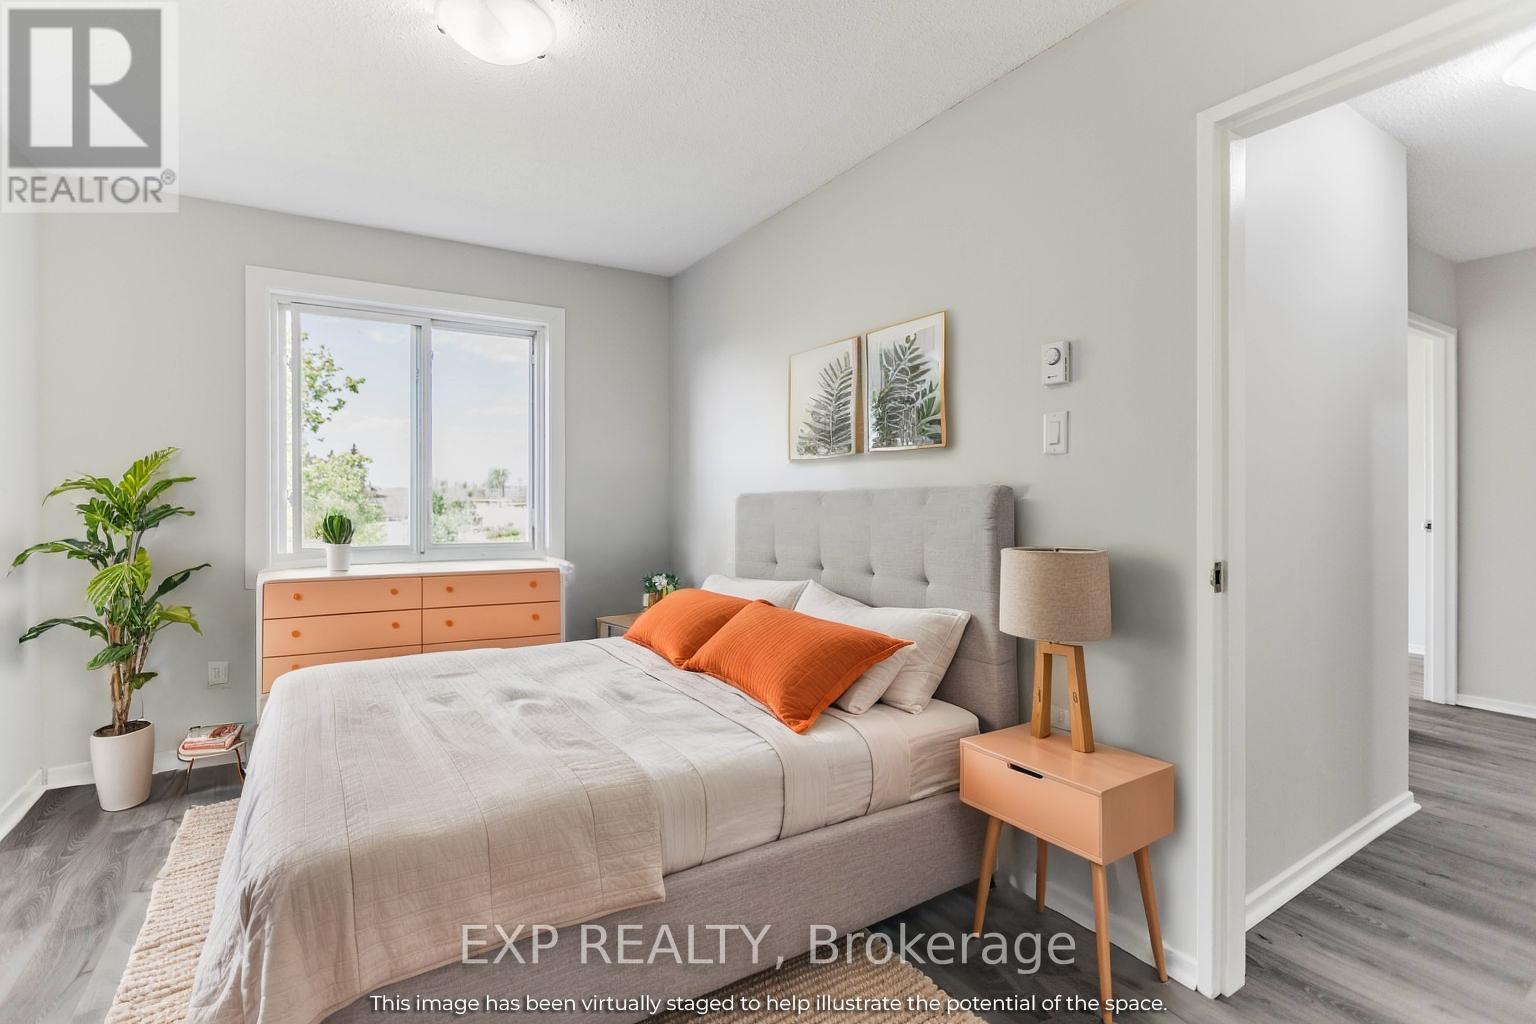
AI Photo For the Master Bedroom - 404 B - 2044 Arrowsmith Drive, Ottawa, ON - Indoor Photo Showing Bedroom
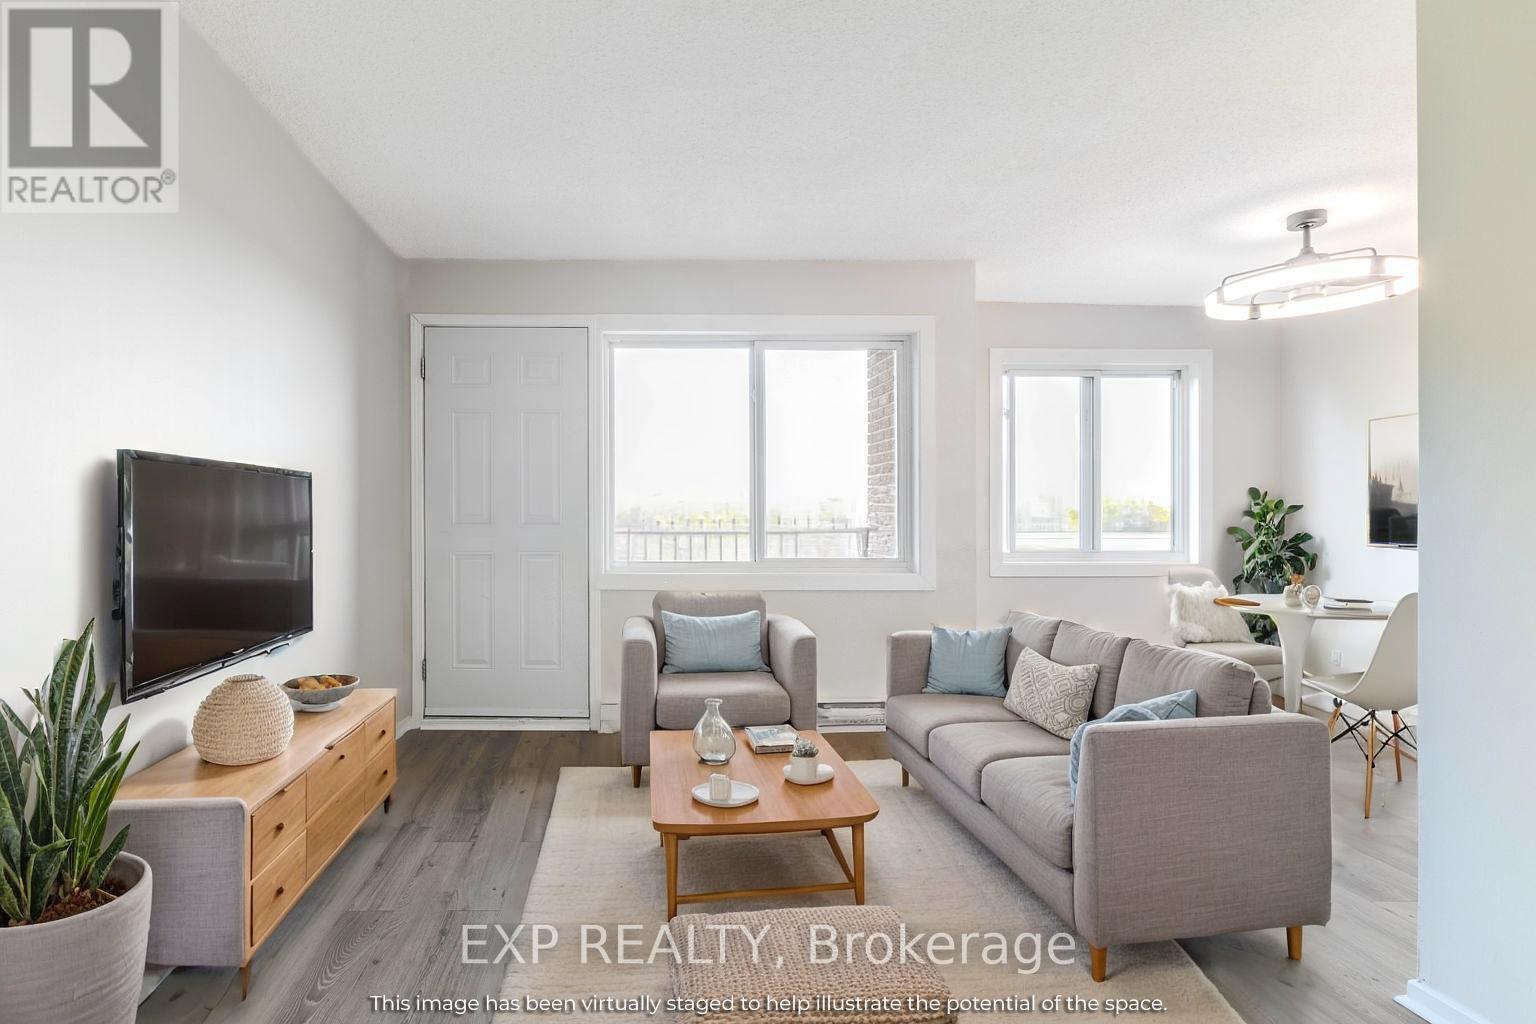
AI Photo for the Living & Dining Room - Potential! - 404 B - 2044 Arrowsmith Drive, Ottawa, ON - Indoor Photo Showing Living Room
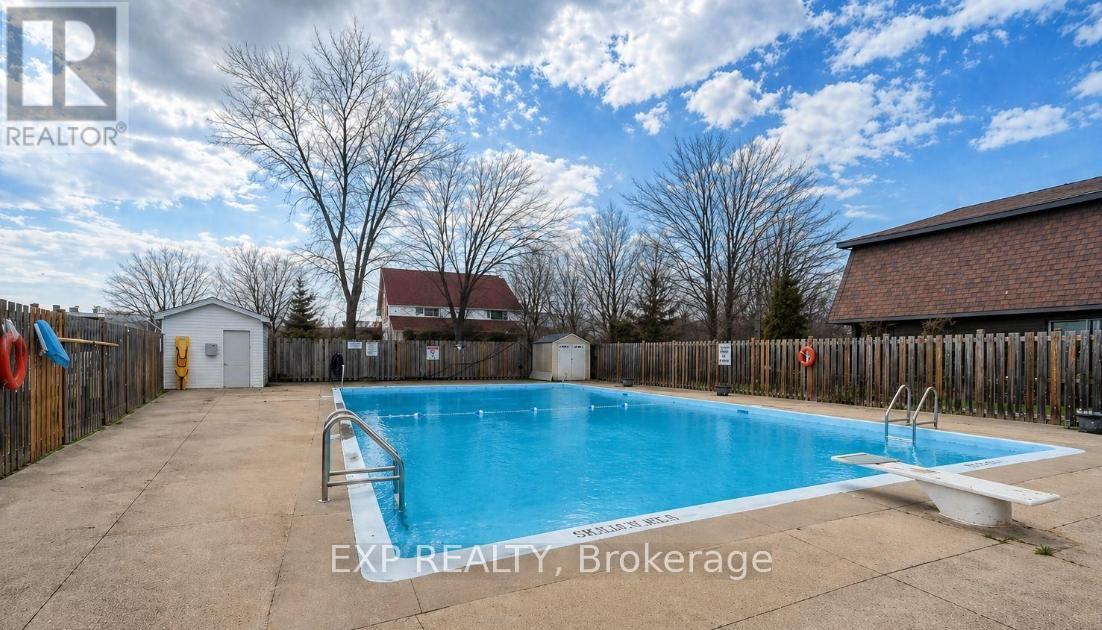
Outdoor Pool! - 404 B - 2044 Arrowsmith Drive, Ottawa, ON - Outdoor With In Ground Pool
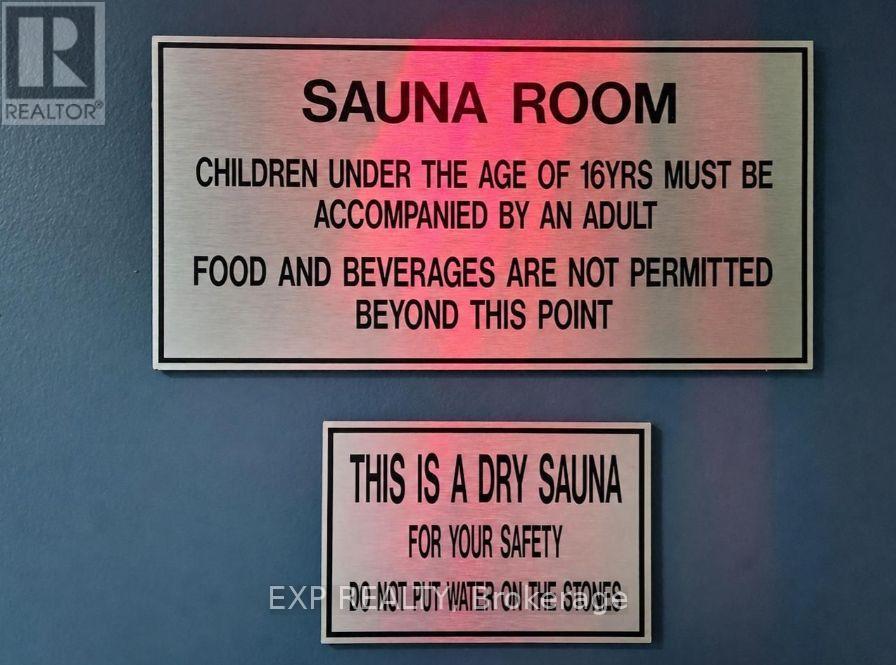
Dry Sauna! - 404 B - 2044 Arrowsmith Drive, Ottawa, ON - Other
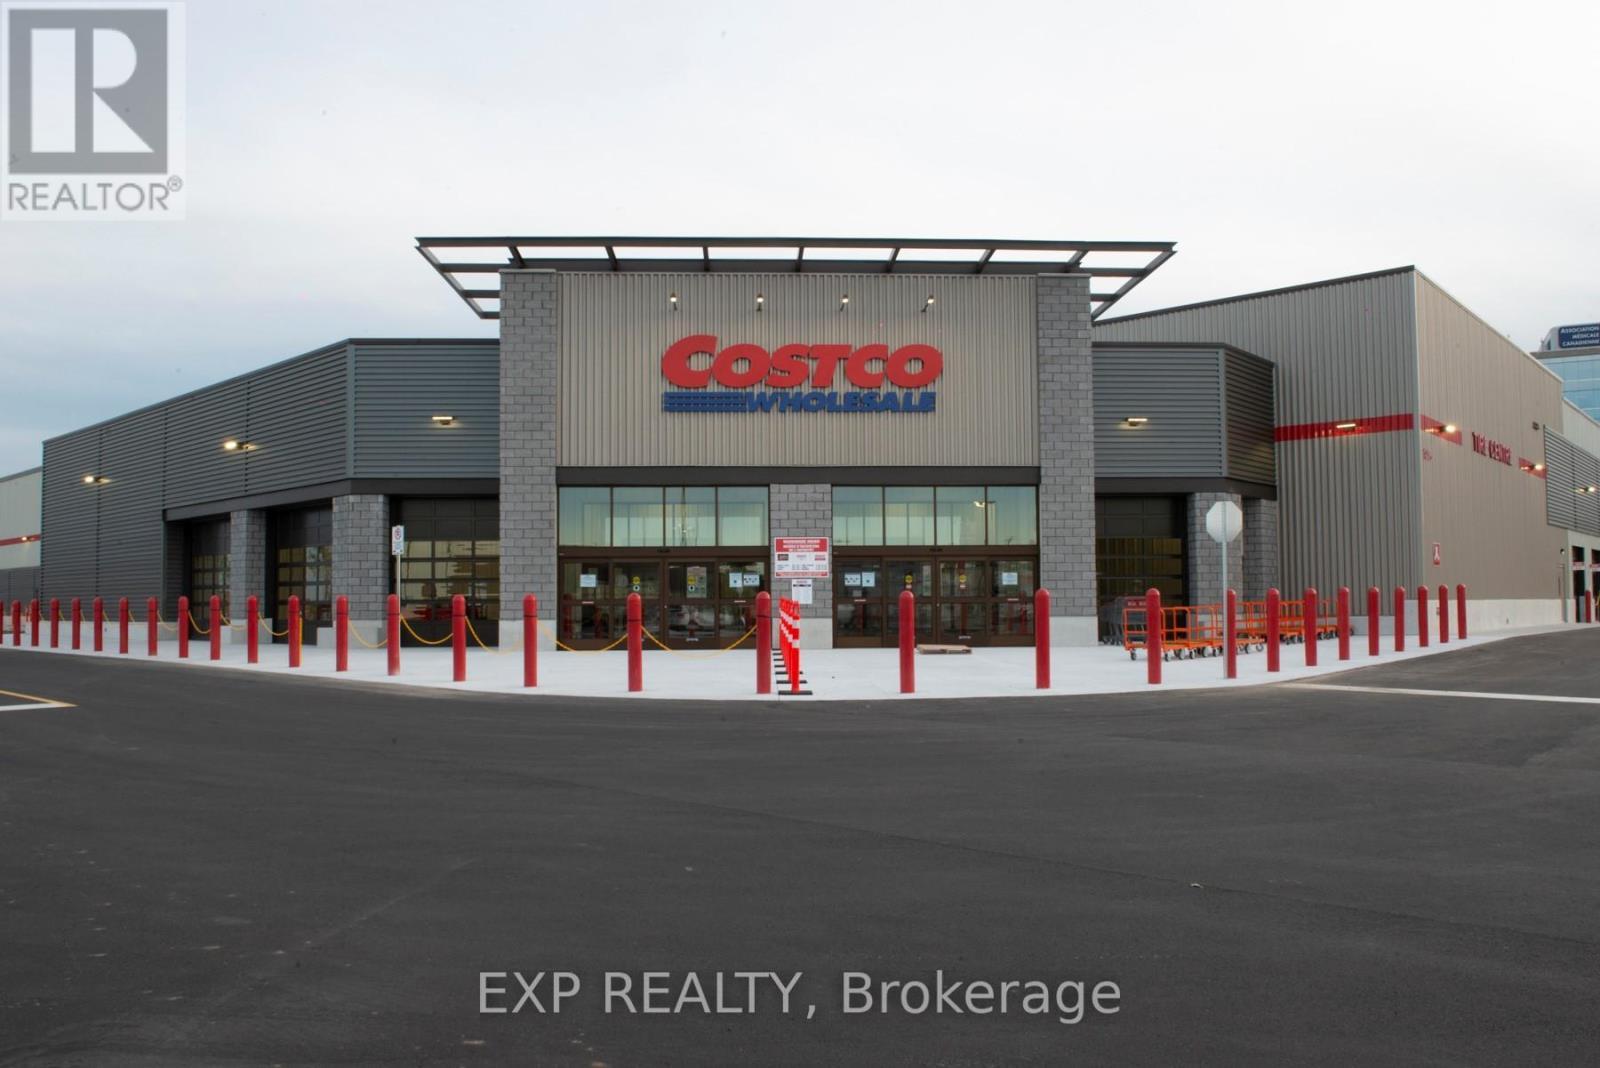
Neighborhood Costco! - 404 B - 2044 Arrowsmith Drive, Ottawa, ON - Outdoor
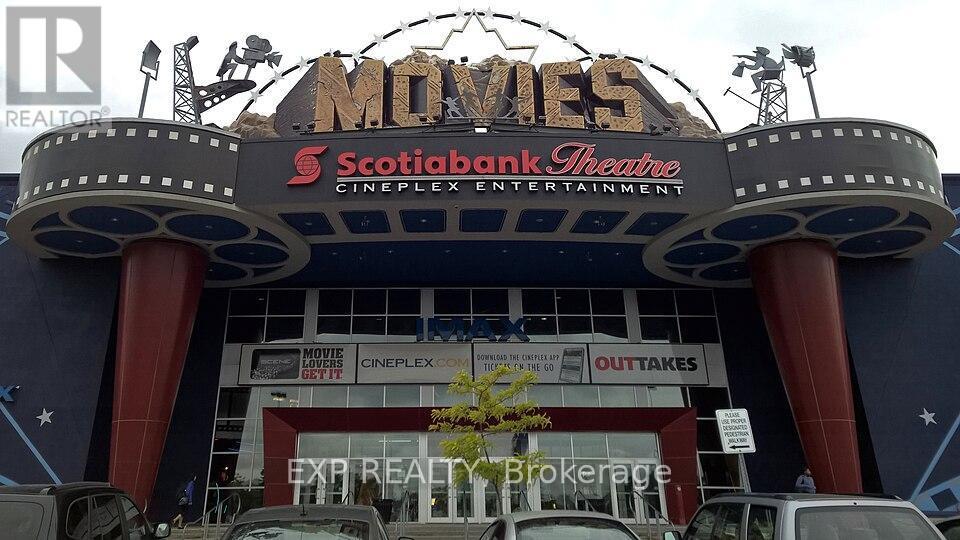
Close to the Movies! - 404 B - 2044 Arrowsmith Drive, Ottawa, ON -
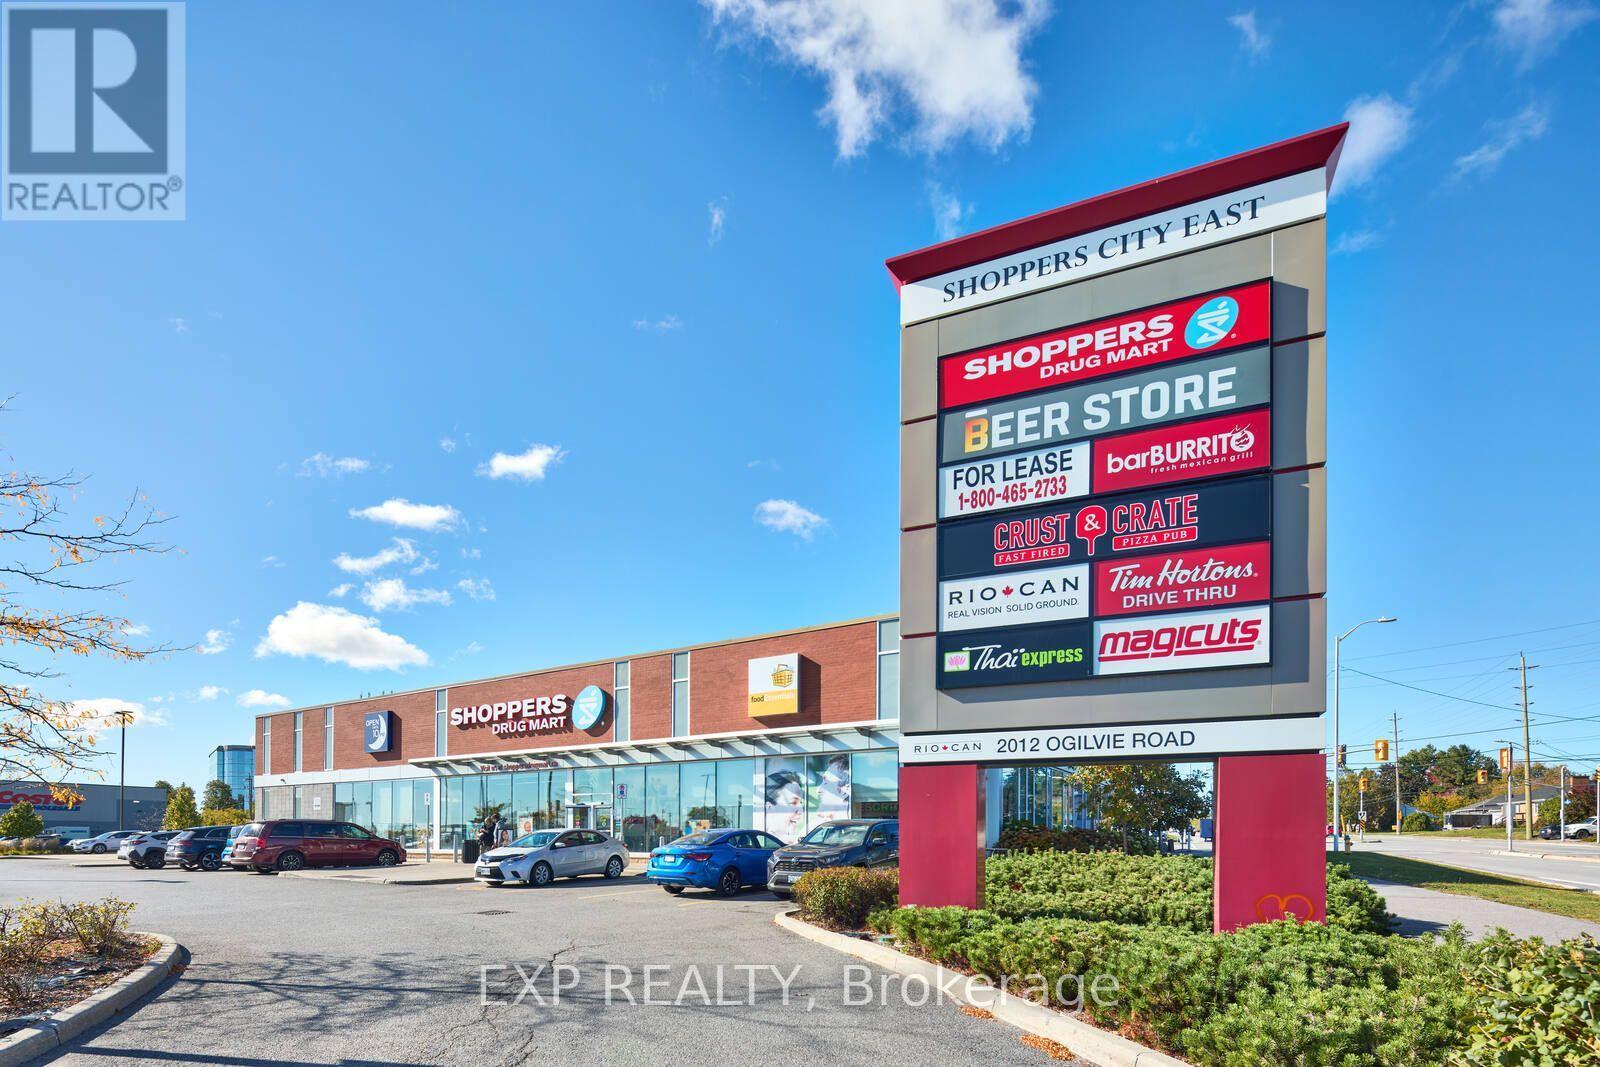
Right Next Door - Shopping! - 404 B - 2044 Arrowsmith Drive, Ottawa, ON - Outdoor
Fish Scale Deco Glass Backsplash Tiles - 404 B - 2044 Arrowsmith Drive, Ottawa, ON -  Photo Showing Other Room
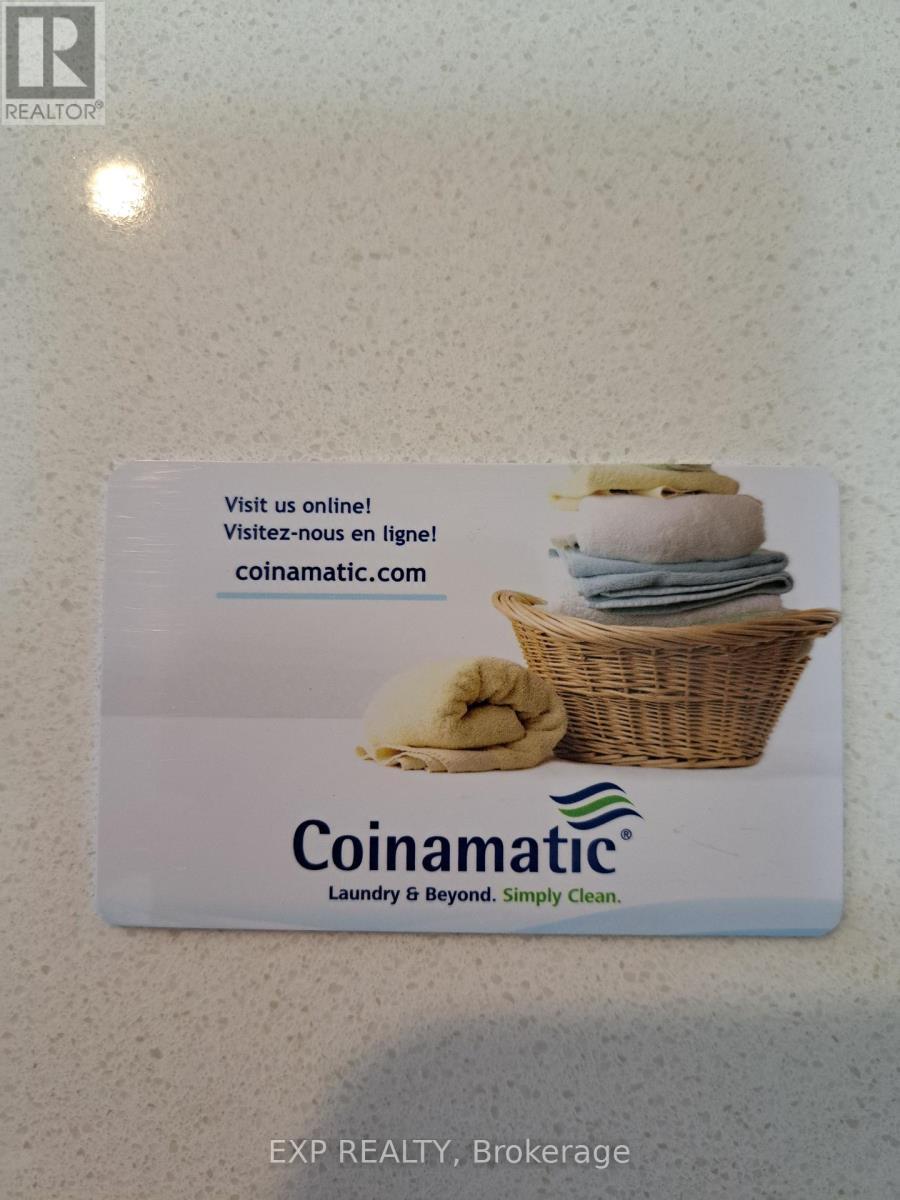
Load your wash card vs searching for coins! - 404 B - 2044 Arrowsmith Drive, Ottawa, ON - Other
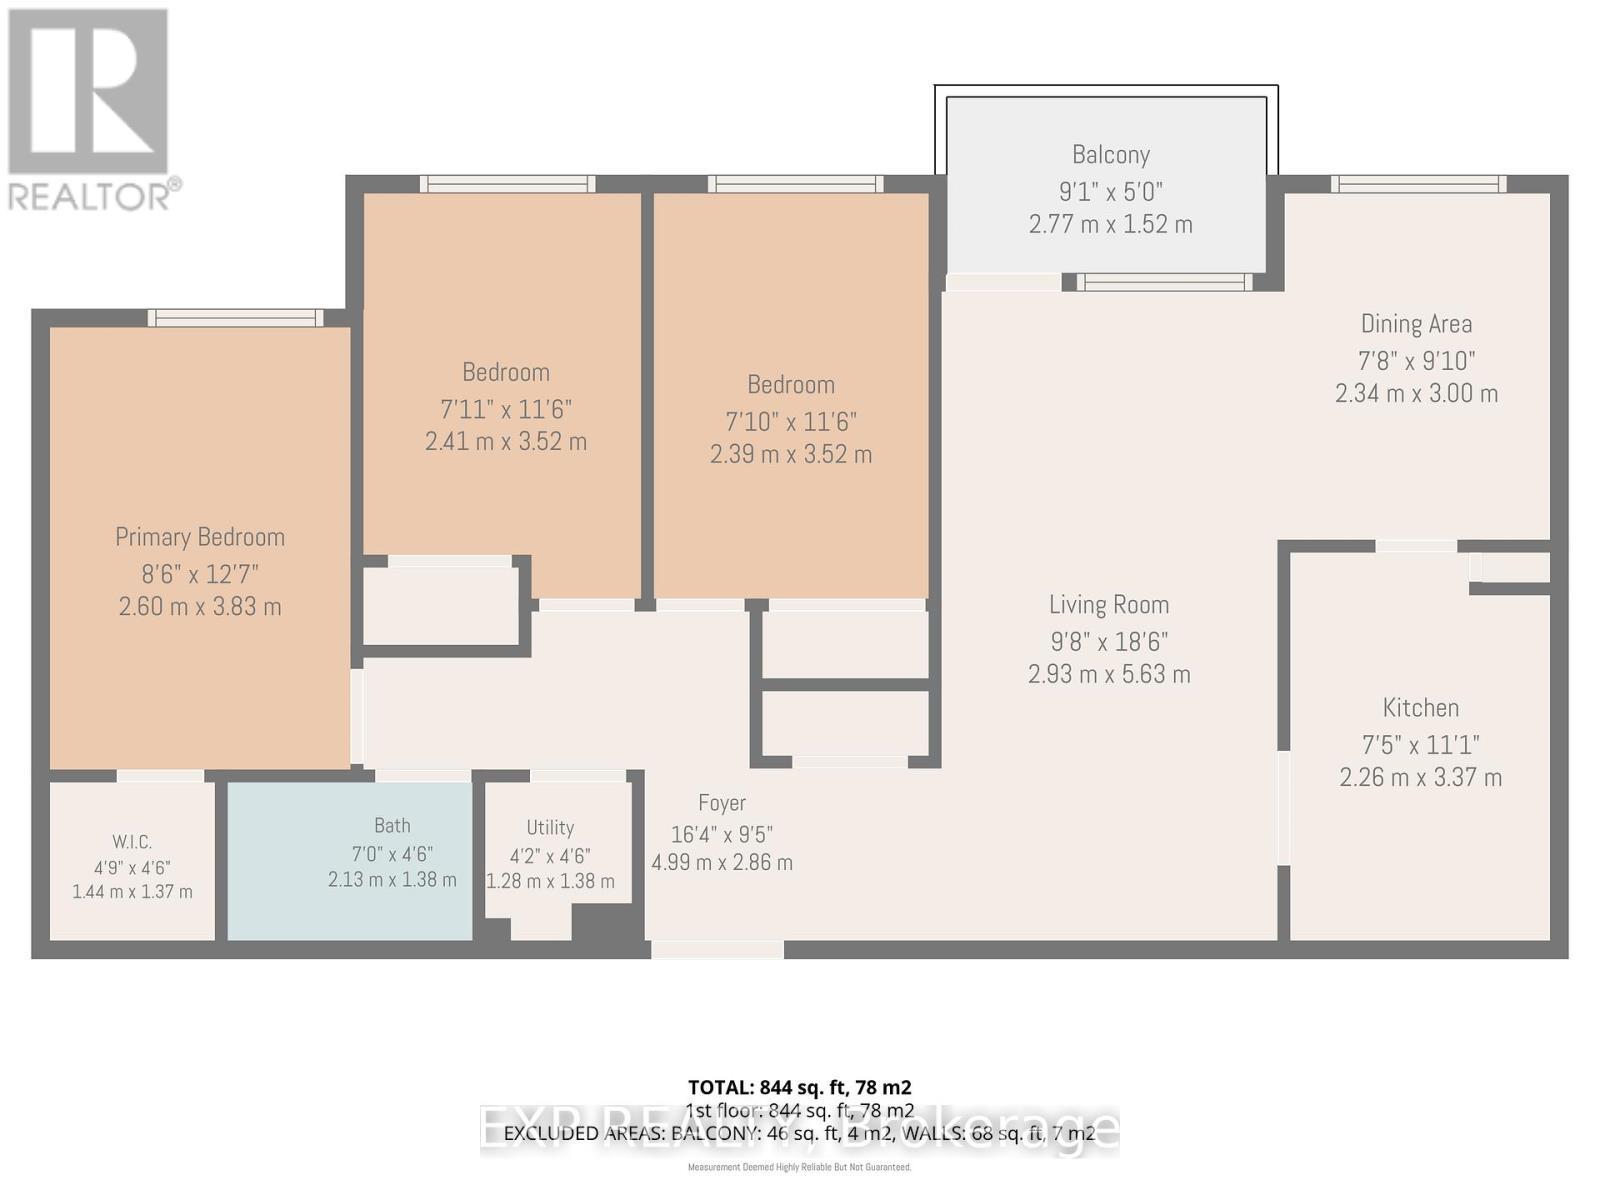
Floor Plans & Measurements - 404 B - 2044 Arrowsmith Drive, Ottawa, ON - Other
Welcome to 2044 Arrowsmith - 404 B - 2044 Arrowsmith Drive, Ottawa, ON  - Outdoor With Facade
Bright & Welcoming Entrance - 404 B - 2044 Arrowsmith Drive, Ottawa, ON  - Outdoor With Exterior
Reserved Parking #219 - Close to the Rear Entrance - 404 B - 2044 Arrowsmith Drive, Ottawa, ON  - Outdoor
Mail Boxes Conveniently in the Main Lobby - 404 B - 2044 Arrowsmith Drive, Ottawa, ON  -  Photo Showing Other Room
Wow! - 404 B - 2044 Arrowsmith Drive, Ottawa, ON - Indoor Photo Showing Other Room
Canada Post Lockers for Parcel Deliveries - 404 B - 2044 Arrowsmith Drive, Ottawa, ON - Indoor Photo Showing Other Room
New Camera Visual Security - From your Phone! - 404 B - 2044 Arrowsmith Drive, Ottawa, ON -
Same Floor Laundry - Card Operated - 404 B - 2044 Arrowsmith Drive, Ottawa, ON - Indoor Photo Showing Laundry Room
Bright & Open - All New Flooring - 404 B - 2044 Arrowsmith Drive, Ottawa, ON - Indoor Photo Showing Other Room
New -Cabinets - Floor - Fish Scale Tile Backslash - 404 B - 2044 Arrowsmith Drive, Ottawa, ON - Indoor Photo Showing Kitchen
Quartz Counters - New Sink & Fixtures - 404 B - 2044 Arrowsmith Drive, Ottawa, ON - Indoor Photo Showing Kitchen
All new Baseboard Heaters - Thermostats! - 404 B - 2044 Arrowsmith Drive, Ottawa, ON - Indoor Photo Showing Other Room
Balcony Entrance from the Living Room! - 404 B - 2044 Arrowsmith Drive, Ottawa, ON - Indoor Photo Showing Other Room
404 B - 2044 Arrowsmith Drive, Ottawa, ON -  Photo Showing Other Room
New Vanity - Toilet - Flooring & Tile Work! - 404 B - 2044 Arrowsmith Drive, Ottawa, ON - Indoor Photo Showing Bathroom
Great Closet Space in the Master - 404 B - 2044 Arrowsmith Drive, Ottawa, ON - Indoor With Storage
Two Great Secondary Bedrooms - 404 B - 2044 Arrowsmith Drive, Ottawa, ON - Indoor Photo Showing Other Room
404 B - 2044 Arrowsmith Drive, Ottawa, ON - Indoor Photo Showing Other Room
404 B - 2044 Arrowsmith Drive, Ottawa, ON -
404 B - 2044 Arrowsmith Drive, Ottawa, ON - Indoor Photo Showing Other Room
Hot Water Tank 2025 - 404 B - 2044 Arrowsmith Drive, Ottawa, ON - Indoor
Great Balcony with Privacy Screen - 404 B - 2044 Arrowsmith Drive, Ottawa, ON - Outdoor With View
404 B - 2044 Arrowsmith Drive, Ottawa, ON - Outdoor
AI Photo For the Master Bedroom - 404 B - 2044 Arrowsmith Drive, Ottawa, ON - Indoor Photo Showing Bedroom
AI Photo for the Living & Dining Room - Potential! - 404 B - 2044 Arrowsmith Drive, Ottawa, ON - Indoor Photo Showing Living Room
Outdoor Pool! - 404 B - 2044 Arrowsmith Drive, Ottawa, ON - Outdoor With In Ground Pool
Dry Sauna! - 404 B - 2044 Arrowsmith Drive, Ottawa, ON - Other
Neighborhood Costco! - 404 B - 2044 Arrowsmith Drive, Ottawa, ON - Outdoor
Close to the Movies! - 404 B - 2044 Arrowsmith Drive, Ottawa, ON -
Right Next Door - Shopping! - 404 B - 2044 Arrowsmith Drive, Ottawa, ON - Outdoor
Fish Scale Deco Glass Backsplash Tiles - 404 B - 2044 Arrowsmith Drive, Ottawa, ON -  Photo Showing Other Room
Load your wash card vs searching for coins! - 404 B - 2044 Arrowsmith Drive, Ottawa, ON - Other
Floor Plans & Measurements - 404 B - 2044 Arrowsmith Drive, Ottawa, ON - Other
  • Advertising

MULTIMEDIA

Are you a real estate investor?
404 B - 2044 ARROWSMITH DRIVE, Ottawa, Ontario, K1J 7V8
$279,900

3 Beds

1 Bath

Property Information:

Attention Investors & First-Time Buyers! Fully Renovated 3-Bedroom Condo with Flexible Financing Options! Welcome to Unit 404B at 2044 Arrowsmith Drive - a beautifully updated 3-bedroom condo offering incredible value, modern finishes, and unbeatable convenience in Ottawa's east end. Located on the 4th floor, this move-in-ready unit includes a dedicated parking space (#219), same-floor storage locker (#404B), secure building access, and access to fantastic amenities including an outdoor pool, dry sauna, guest parking, and card-operated laundry facilities. This condo has been extensively renovated from top to bottom, featuring: Brand new flooring & fresh paint throughout New electrical switches, outlets & copper pigtails Updated LED lighting & dining room ceiling fan All new baseboard heaters & thermostats Stunning fully redesigned kitchen with: Soft-close cabinetry Quartz countertops Sparkling new sink & fixtures Corner swing-out shelving Eye-catching fish scale glass tile backsplash The bathroom has also been fully refreshed with new tile work, vanity, and toilet, while the spacious primary bedroom includes a walk-in closet. The building itself offers peace of mind with a newly upgraded camera entry system accessible through a phone app, and all windows were replaced in 2013.Perfectly situated just minutes from Gloucester Shopping Centre, Walmart, Costco, LCBO, restaurants, schools, parks, coffee shops, Blair LRT Station, and Highway 417 - with downtown Ottawa only a short commute away. Bonus Opportunities: Vendor Take Back (VTB) Financing Available - Rent-to-Own Option Available (Conditions Apply) A fantastic opportunity for investors, first-time buyers, or anyone looking for a stylish, affordable home in a prime location. Don't miss your chance to own this beautifully updated condo! Buyer to verify all measurements as shown on the floor plans. (id:27)

Building Features:

  • Style: Apartment
  • Building Type: Apartment
  • Amenities: Sauna, Storage - Locker
  • Architectural Style: Multi-level
  • Basement Type: None
  • Exterior Finish: Brick
  • Fire Protection: Security system
  • Floor Space: 800 - 899 sqft
  • Heating Type: Baseboard heaters
  • Heating Fuel: Electric
  • Cooling Type: None
  • Appliances: Intercom

Property Features:

  • OwnershipType: Condominium/Strata
  • Property Type: Single Family
  • Community Features: Pets Allowed With Restrictions
  • Condo Fees: $589 Monthly
  • Features: Elevator, Carpet Free
  • Floor Space (approx): 800 - 899 Square Feet
  • MaintenanceFee Type: Water, Common Area Maintenance
  • Pool Type: Outdoor pool
  • Parking Type: No Garage
  • No. of Parking Spaces: 1

Rooms:

  • Primary Bedroom Main Level 3.83 m x 2.60 m
  • 2nd Bedroom Main Level 3.52 m x 2.41 m
  • 3rd Bedroom Main Level 3.52 m x 2.39 m
  • Kitchen Main Level 3.37 m x 2.26 m
  • Dining Main Level 3.00 m x 2.34 m
  • Living Main Level 5.63 m x 2.93 m
  • Foyer Main Level 4.99 m x 2.86 m
  • Utility Main Level 1.38 m x 1.28 m
  • Bathroom Main Level 2.13 m x 1.38 m

Convert Measurement to:

Courtesy of: EXP REALTY

REALTOR.ca  

QuickQuoteTM Powered by RPS

Location of 404 B - 2044 ARROWSMITH DRIVE, Ottawa, Ontario, K1J 7V8

Demographic Information of 404 B - 2044 ARROWSMITH DRIVE, Ottawa, Ontario, K1J 7V8

Life Stage

Young Families

Employment Type

Service Sector/White Collar

Average Household Income

$82,045.29

Average Number of Children

1.98

Household Population

Household Structure

Age of Population

Education

Education Level

No certificate/diploma/degree

21.09 %

High school certificate or equivalent

34.22 %

Apprenticeship trade certificate/diploma

5.29 %

College/non-university certificate

22.97 %

University certificate (below bachelor)

0.02 %

University Degree

16.41 %

Commuter

Travel To Work

By Car

60.23 %

By Public Transit

29.86 %

By Walking

5.72 %

By Bicycle

0.0 %

By Other Methods

4.19 %

Cultural Diversity

Knowledge of Official Language

Mother Tongue

Building Information

Building Type

Apartments (Low and High Rise)

95.94 %

Houses

4.06 %

Own Vs. Rent