Button CopyPathCircle CloseCircle Left ArrowArrow Down Icon GreyClosecirclecircleBurger
Image 1
Image 2
Image 3
$279,900

404 B - 2044 ARROWSMITH DRIVE, Ottawa, Ontario, K1J 7V8

MLS® # X13213592

3 Beds

1  Bath

800 - 899  FEETSQ

QuickQuoteTM: $253K - $320K

Ottawa ON, K1J 7V8

MLS® # X13213592

Property Information:

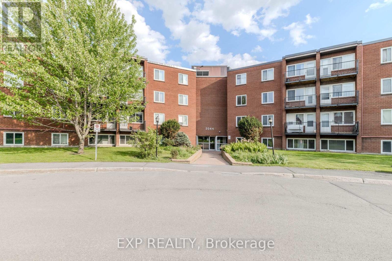
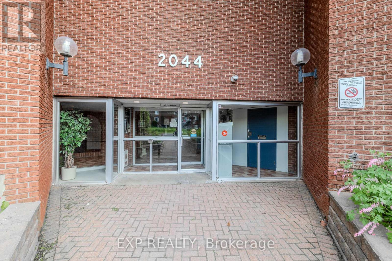
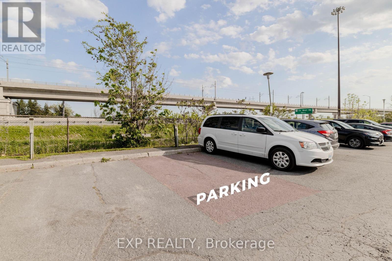
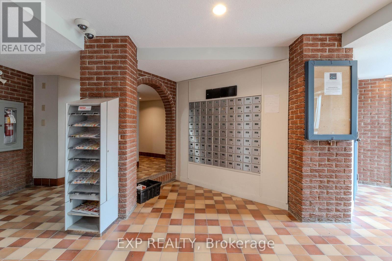
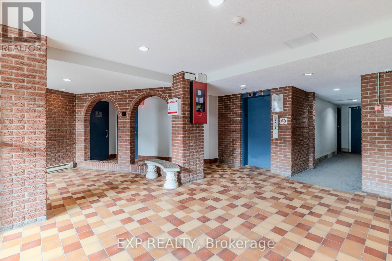
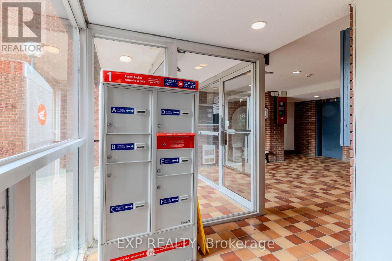
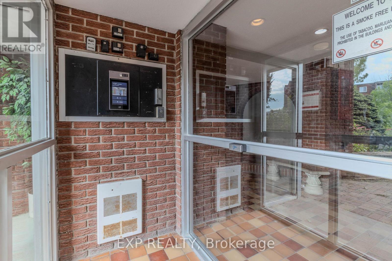
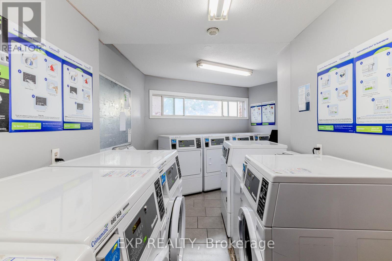
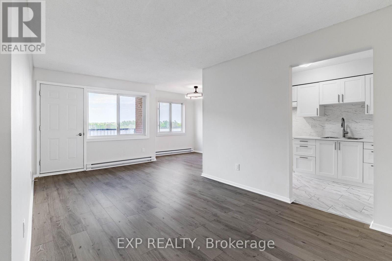
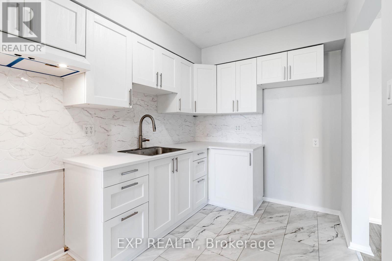
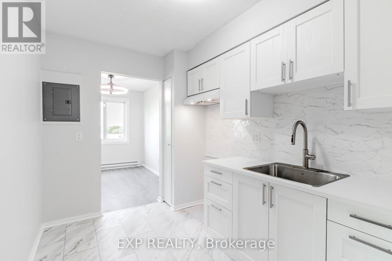
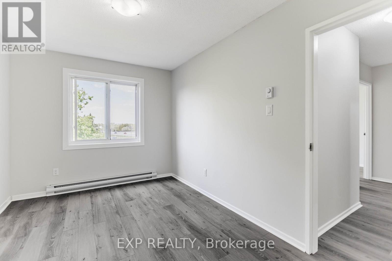
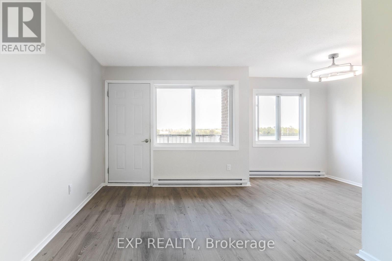
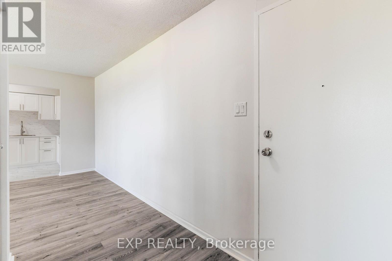
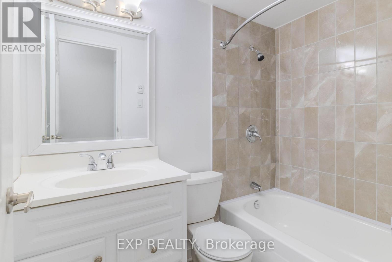
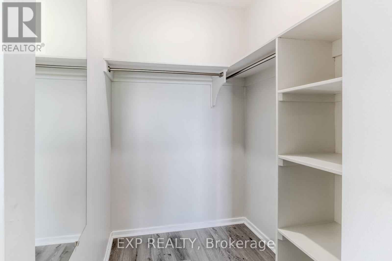
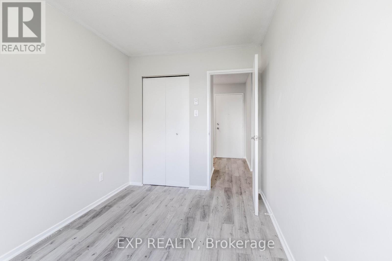
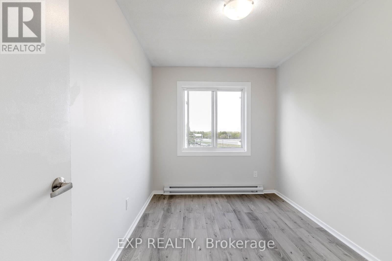
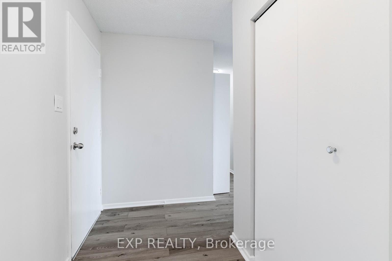
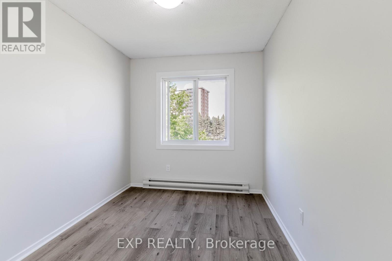
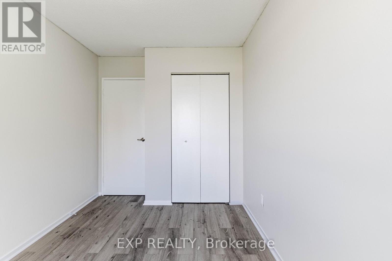
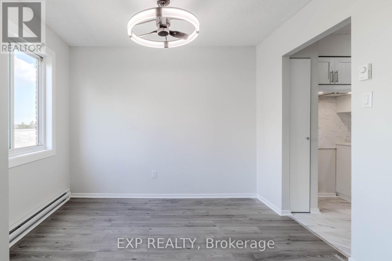
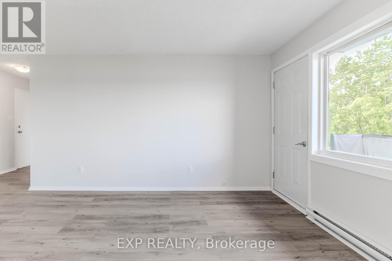
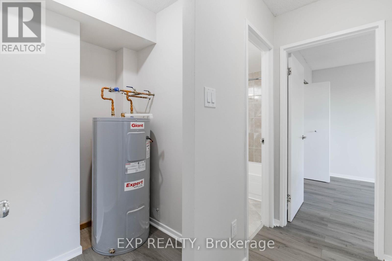
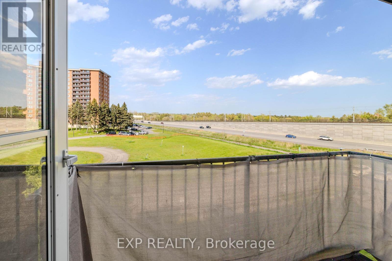
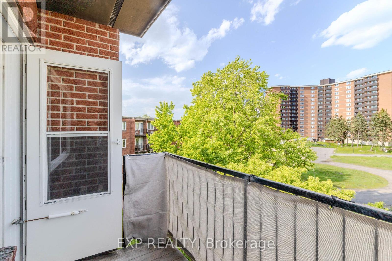
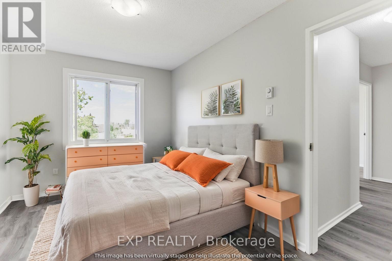
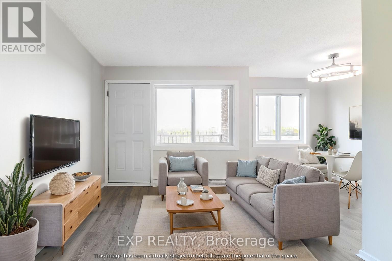
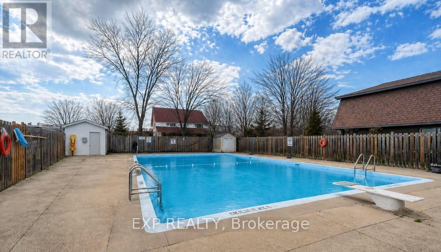
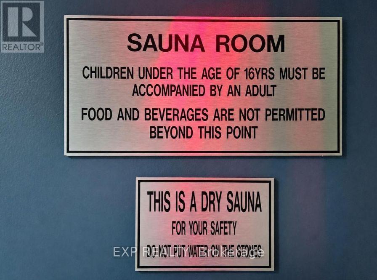
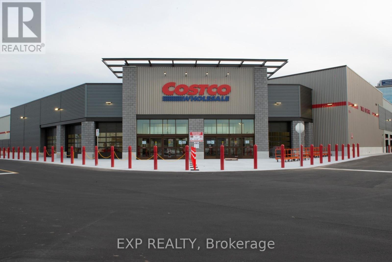
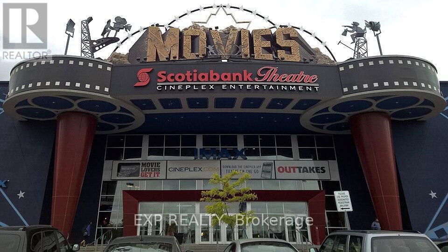
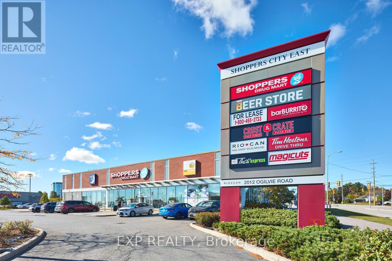
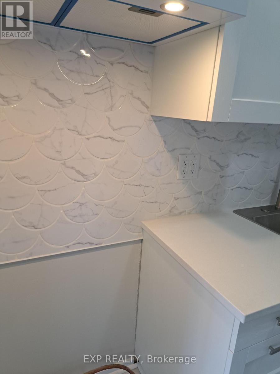
ATTENTION INVESTORS! RENOVATED 3-BEDROOM CONDO WITH VTB FINANCING! Welcome to Unit 404B at 2044 Arrowsmith Drive, a beautifully updated 3-bedroom condo offering an excellent investment opportunity in Ottawa's east end. Currently tenant-occupied at $2,450/month, all-inclusive. Seller will not provide vacant possession; property is being sold as an investment. Seller is prepared to provide a 15% Vendor Take Back (VTB) mortgage, with the Buyer contributing not less than 10% of the purchase price, subject to mutually acceptable terms and Seller approval. Located on the 4th floor, the unit includes parking space #219, same-floor storage locker #404B, secure building access, outdoor pool, dry sauna, guest parking and card-operated laundry. Extensive renovations include new flooring and paint, updated switches, outlets and copper pigtails, LED lighting, new baseboard heaters and thermostats, plus a redesigned kitchen featuring soft-close cabinetry, quartz countertops, updated sink and fixtures, corner swing-out shelving and glass tile backsplash. The refreshed bathroom features updated tile, vanity and toilet, while the spacious primary bedroom offers a walk-in closet. Conveniently located near shopping, Costco, restaurants, schools, parks, Blair LRT and Hwy 417, with easy access to downtown Ottawa. Renovated, income-producing and available with attractive Seller financing - a great opportunity to add to your investment portfolio. VTB subject to Seller approval and mutually acceptable terms. (id:27)

Building Features:

  • Style: Apartment
  • Building Type: Apartment
  • Amenities: Sauna, Storage - Locker
  • Architectural Style: Multi-level
  • Basement Type: None
  • Exterior Finish: Brick
  • Fire Protection: Security system
  • Floor Space: 800 - 899 sqft
  • Heating Type: Baseboard heaters
  • Heating Fuel: Electric
  • Cooling Type: None
  • Appliances: Intercom

Property Features:

  • OwnershipType: Condominium/Strata
  • Property Type: Single Family
  • Bedrooms: 3
  • Bathrooms: 1
  • Community Features: Pets Allowed With Restrictions
  • Condo Fees: $589 Monthly
  • Features: Elevator, Carpet Free
  • Floor Space (approx): 800 - 899 Square Feet
  • MaintenanceFee Type: Water, Common Area Maintenance
  • Pool Type: Outdoor pool
  • Parking Type: No Garage
  • No. of Parking Spaces: 1

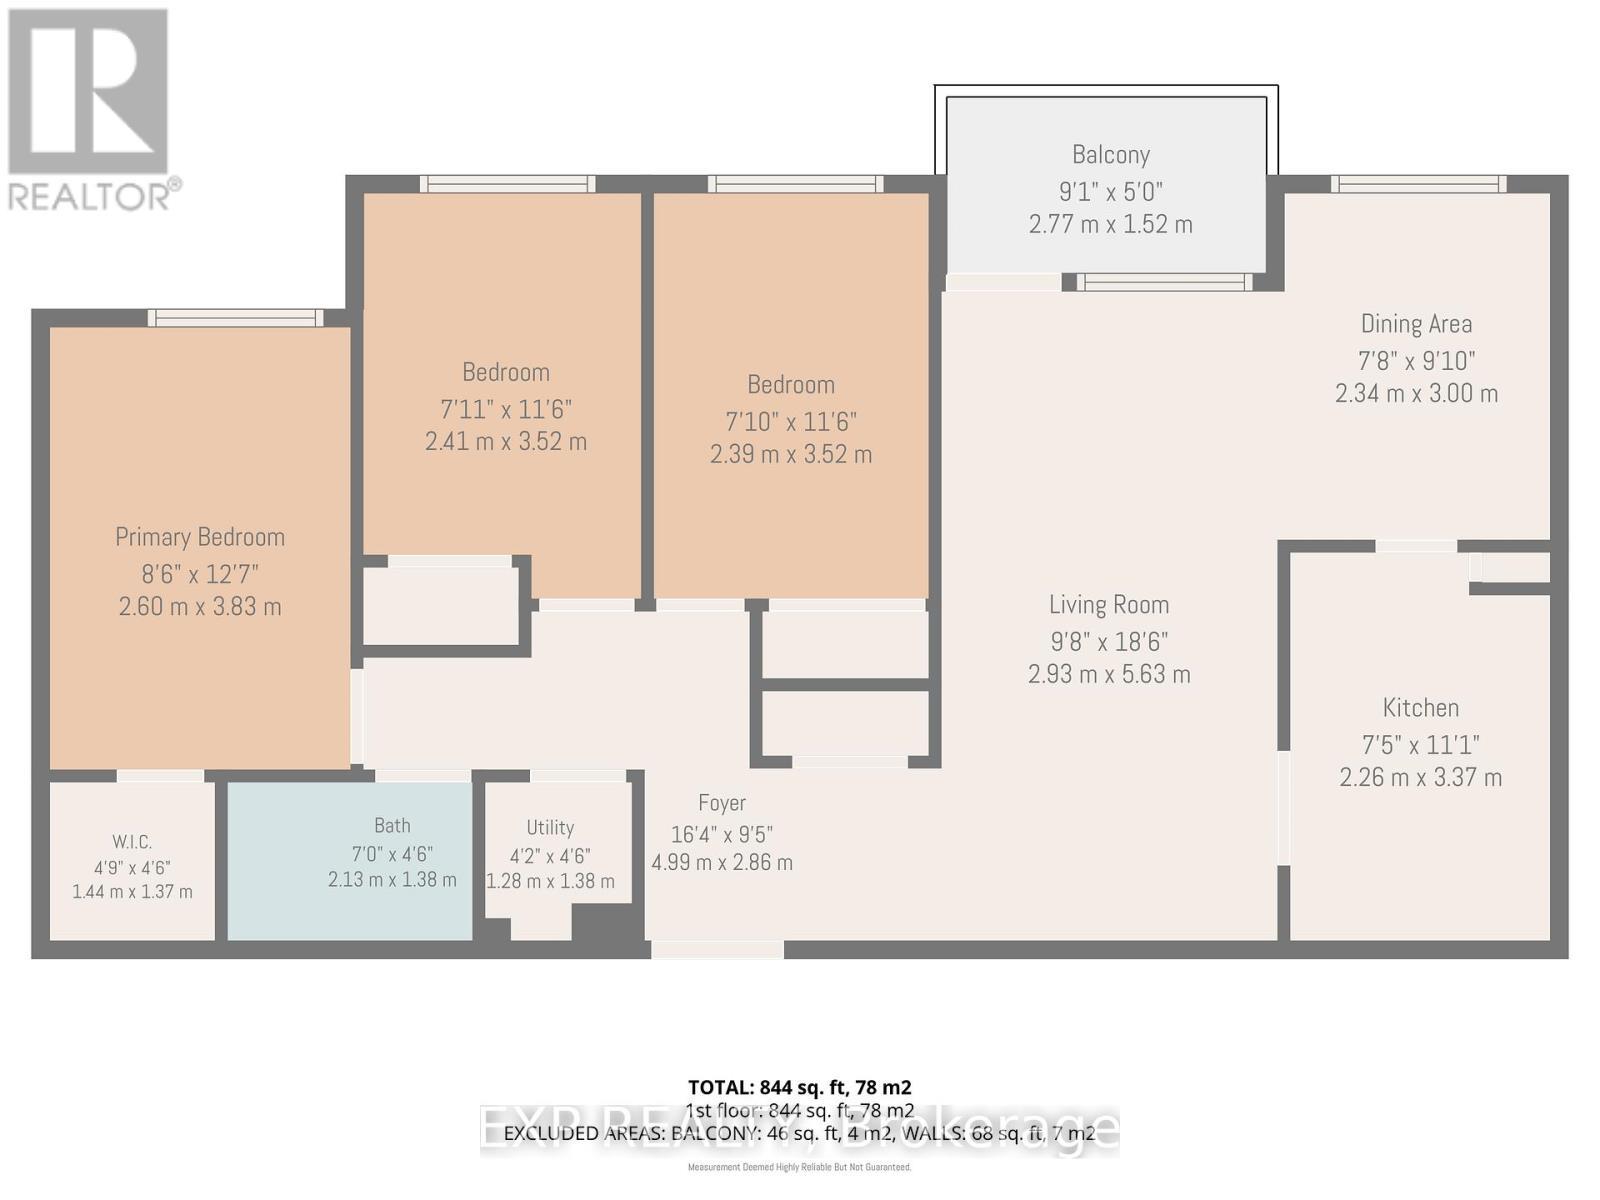
Rooms:

  • Primary Bedroom Main Level 3.83 m x 2.60 m
  • 2nd Bedroom Main Level 3.52 m x 2.41 m
  • 3rd Bedroom Main Level 3.52 m x 2.39 m
  • Kitchen Main Level 3.37 m x 2.26 m
  • Dining Main Level 3.00 m x 2.34 m
  • Living Main Level 5.63 m x 2.93 m
  • Foyer Main Level 4.99 m x 2.86 m
  • Utility Main Level 1.38 m x 1.28 m
  • Bathroom Main Level 2.13 m x 1.38 m

Convert Measurement to:


Courtesy of: EXP REALTY

REALTOR.ca  

QuickQuoteTM Powered by RPS

Location of 404 B - 2044 ARROWSMITH DRIVE, Ottawa, Ontario, K1J 7V8

Demographic Information of 404 B - 2044 ARROWSMITH DRIVE, Ottawa, Ontario, K1J 7V8

Life Stage

Young Families

Employment Type

Service Sector/White Collar

Average Household Income

$82,045.29

Average Number of Children

1.98

Household Population

Household Structure

Age of Population

Education

Education Level

No certificate/diploma/degree

21.09 %

High school certificate or equivalent

34.22 %

Apprenticeship trade certificate/diploma

5.29 %

College/non-university certificate

22.97 %

University certificate (below bachelor)

0.02 %

University Degree

16.41 %

Commuter

Travel To Work

By Car

60.23 %

By Public Transit

29.86 %

By Walking

5.72 %

By Bicycle

0.0 %

By Other Methods

4.19 %

Cultural Diversity

Knowledge of Official Language

Mother Tongue

Building Information

Building Type

Apartments (Low and High Rise)

95.94 %

Houses

4.06 %

Own Vs. Rent
