Button CopyPathCircle CloseCircle Left ArrowArrow Down Icon GreyClosecirclecircleBurger
  • Advertising

2750 ELDO STREET, Ottawa, Ontario, K0A 2P0

MLS® # X13218218
House For Sale In Metcalfe, Ottawa, Ontario
$810,000 QuickQuoteTM: $687K - $922K

4+2 Beds

3 Baths

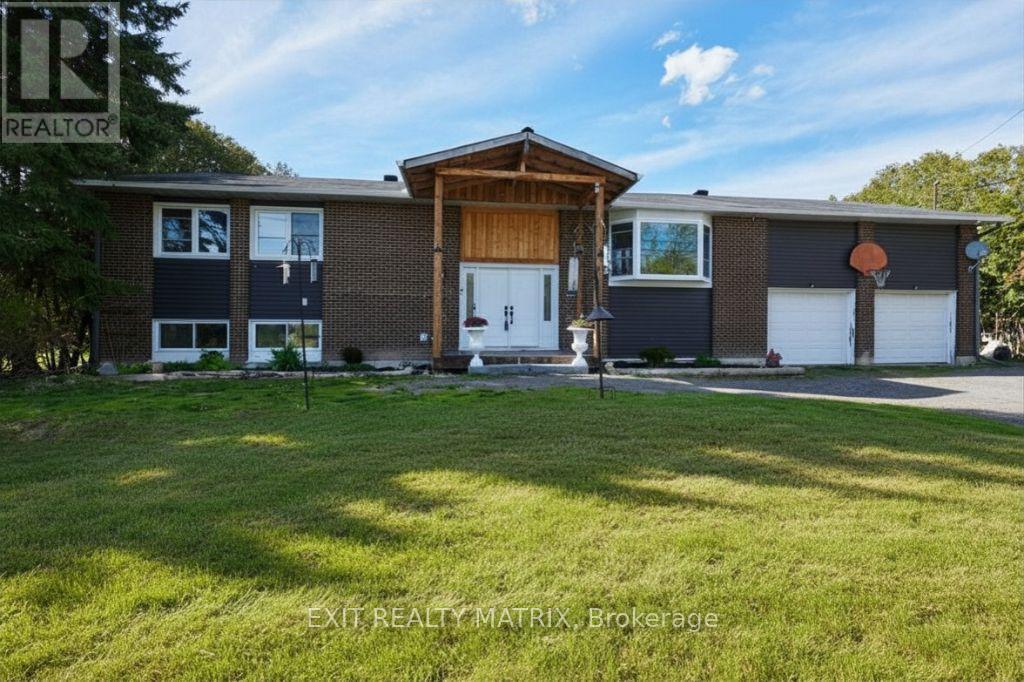
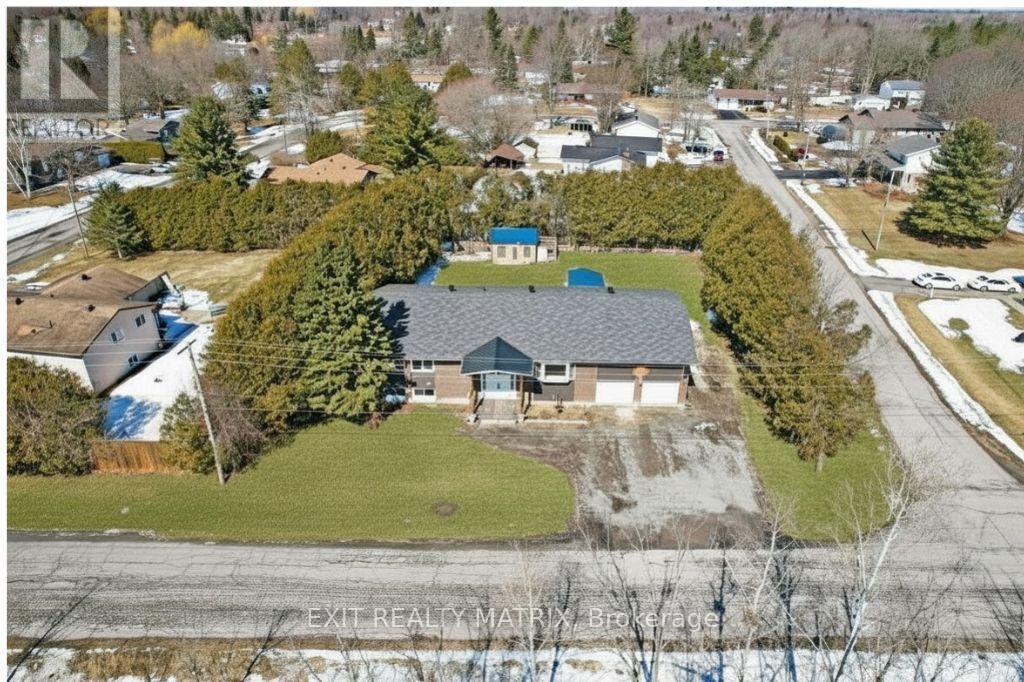
Welcome to 2750 Eldo! Note: AI enhanced image. - 2750 Eldo Street, Ottawa, ON - Outdoor
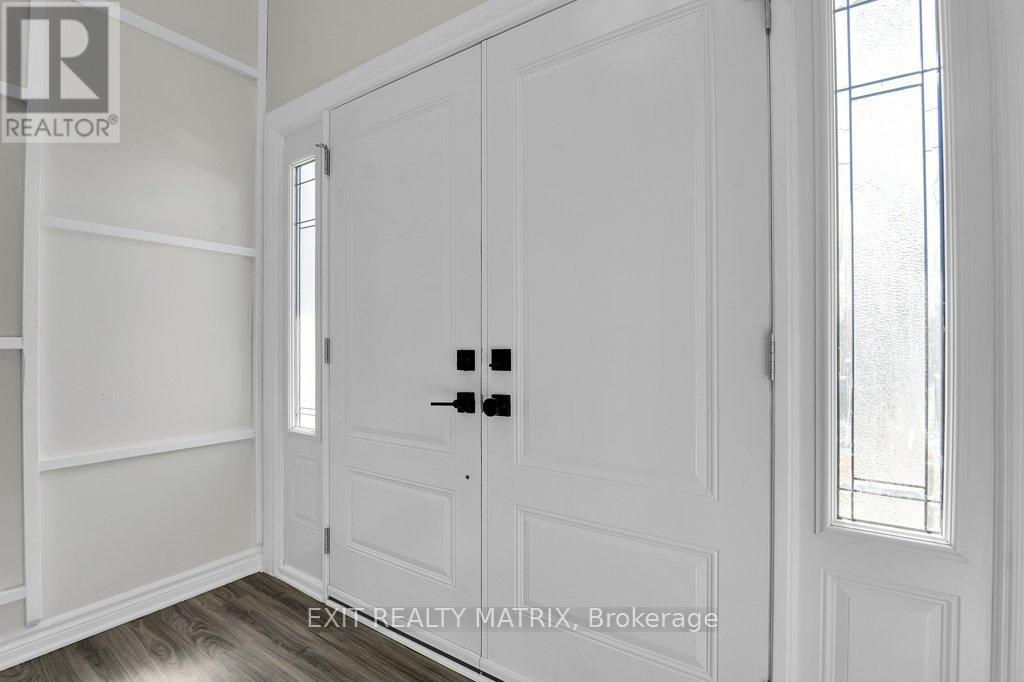
Large, welcoming entrance. - 2750 Eldo Street, Ottawa, ON - Indoor Photo Showing Other Room
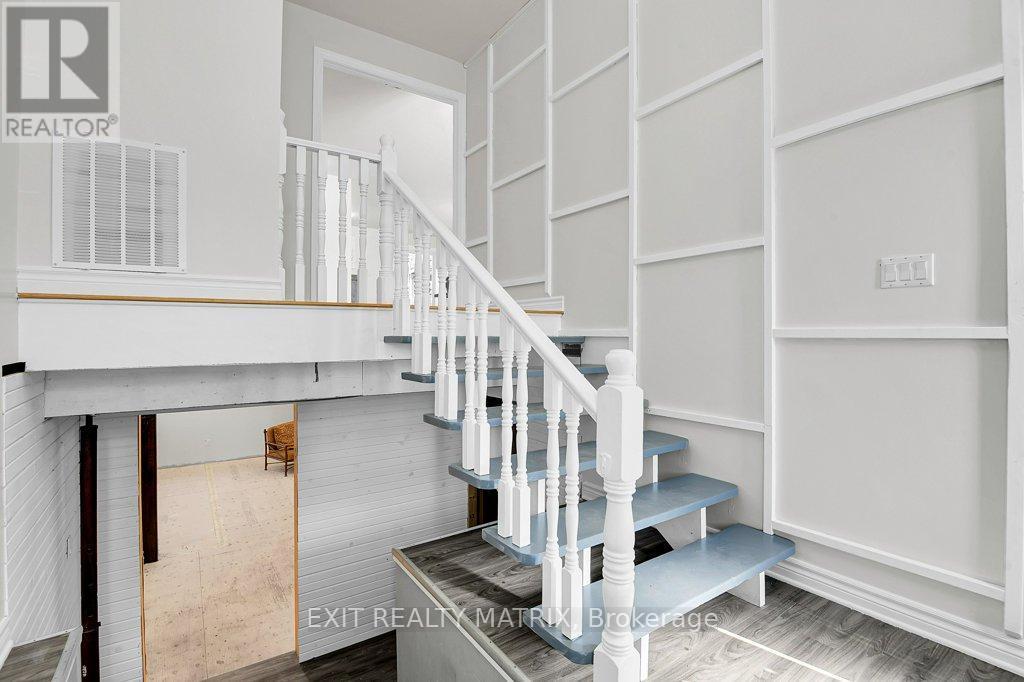
2750 Eldo Street, Ottawa, ON - Indoor Photo Showing Other Room
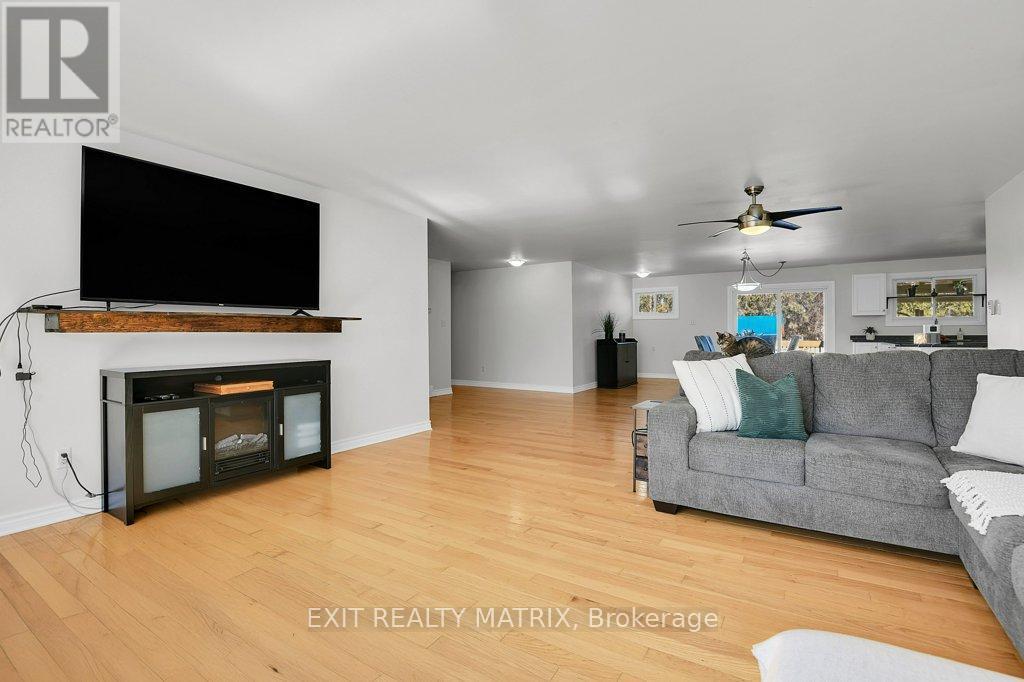
2750 Eldo Street, Ottawa, ON - Indoor Photo Showing Living Room
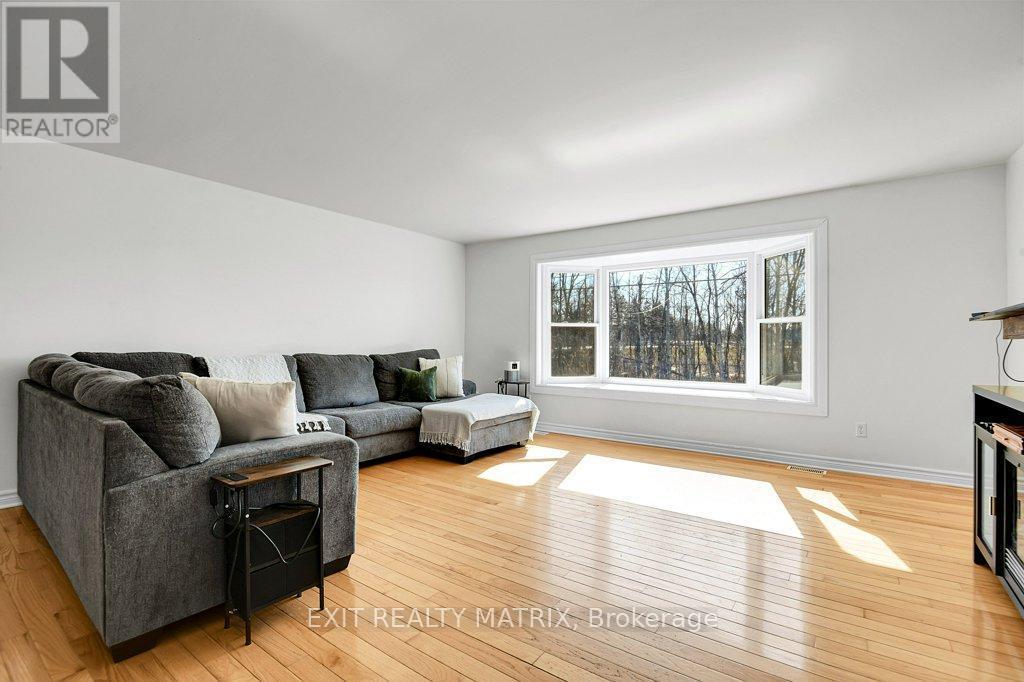
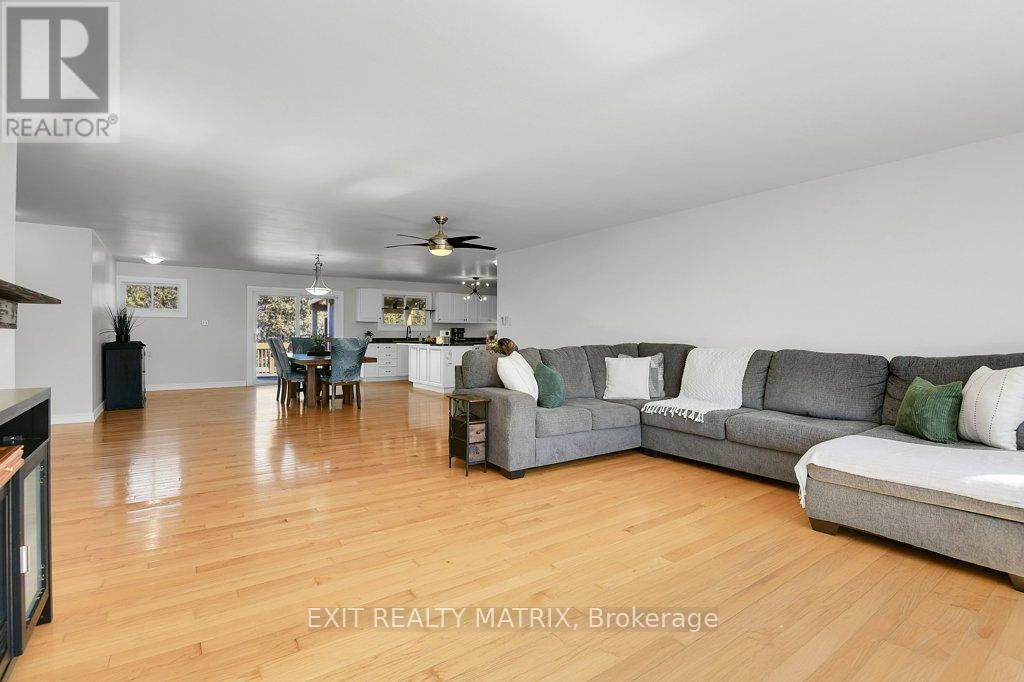
This deceivingly large home is bright and open. - 2750 Eldo Street, Ottawa, ON - Indoor Photo Showing Living Room
2750 Eldo Street, Ottawa, ON - Indoor Photo Showing Living Room With Fireplace
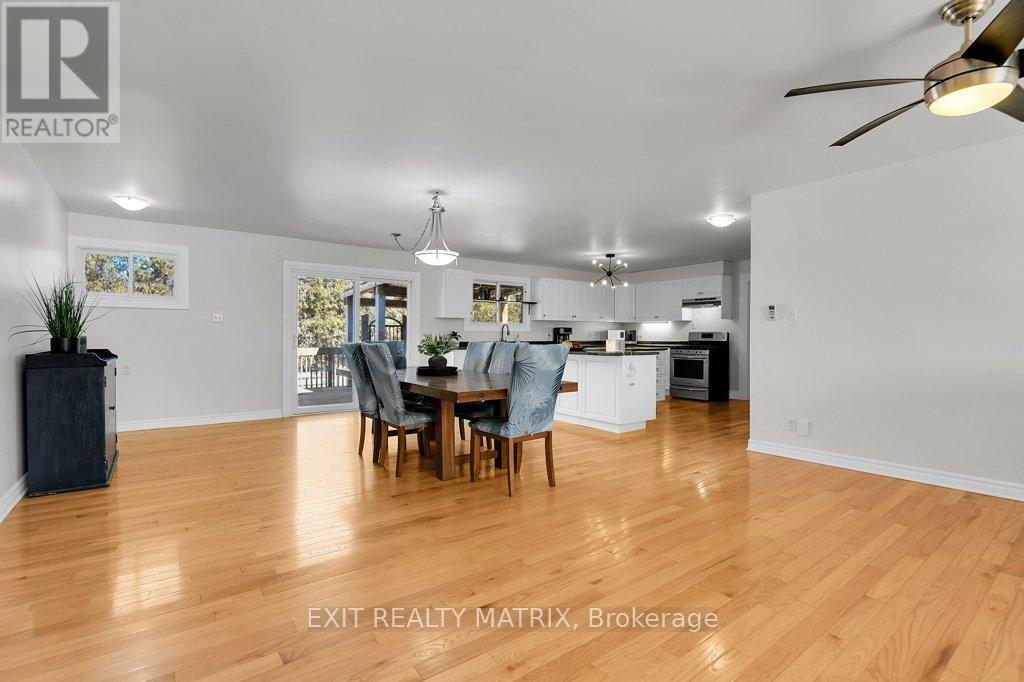
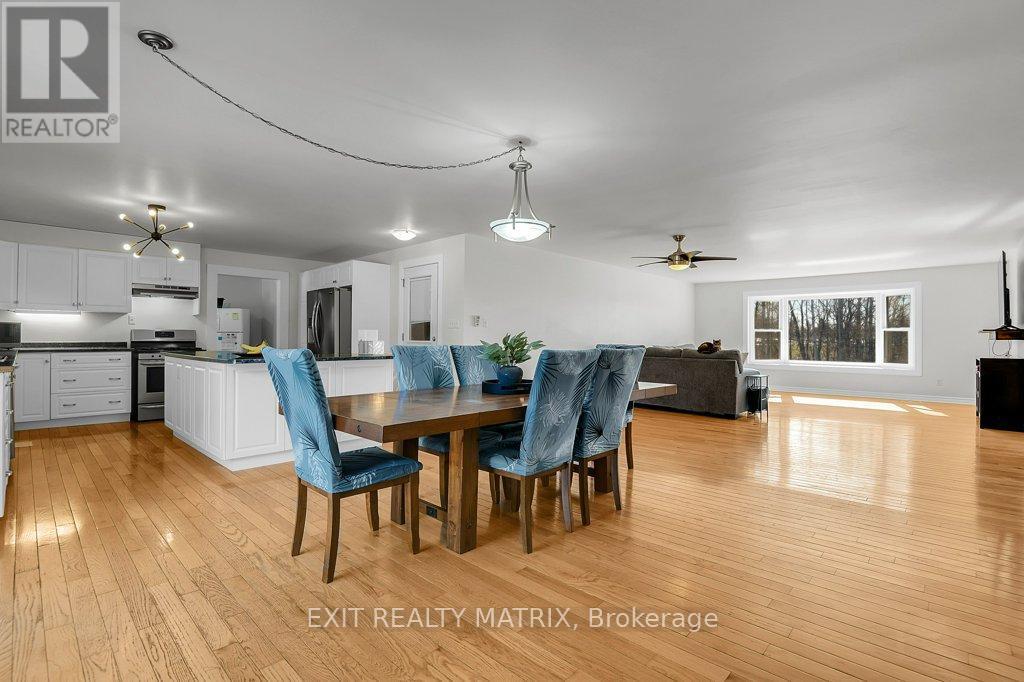
2750 Eldo Street, Ottawa, ON - Indoor Photo Showing Dining Room
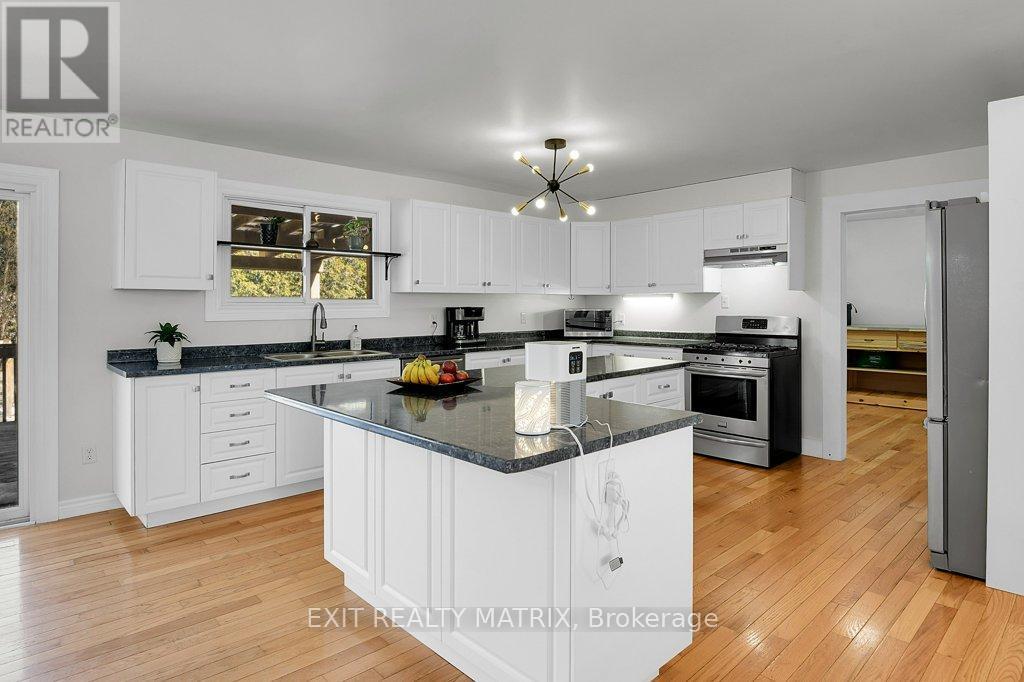
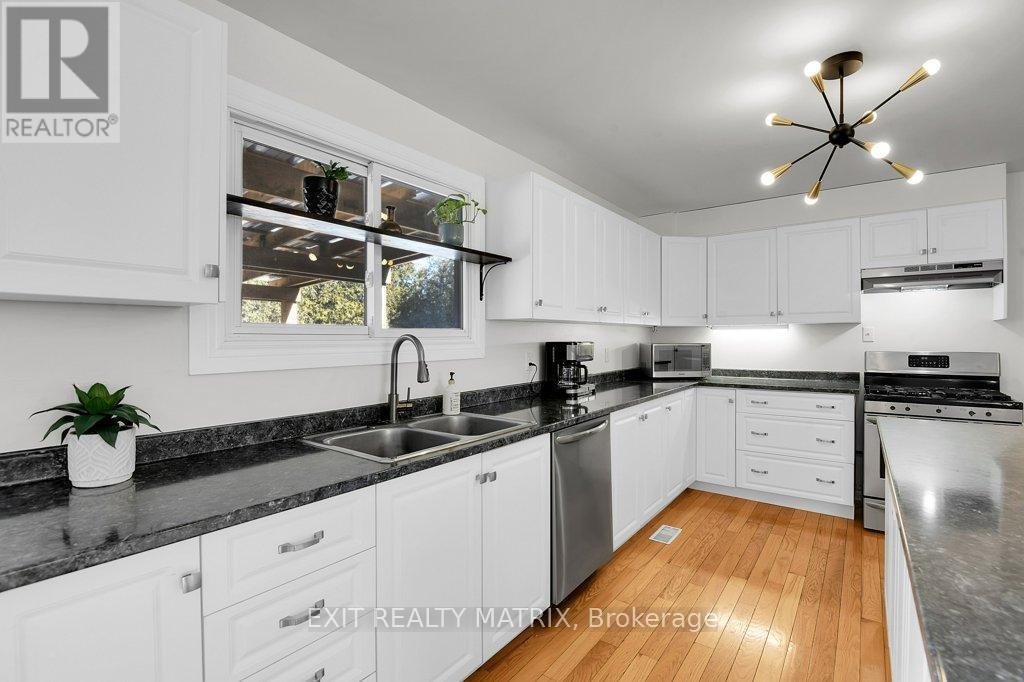
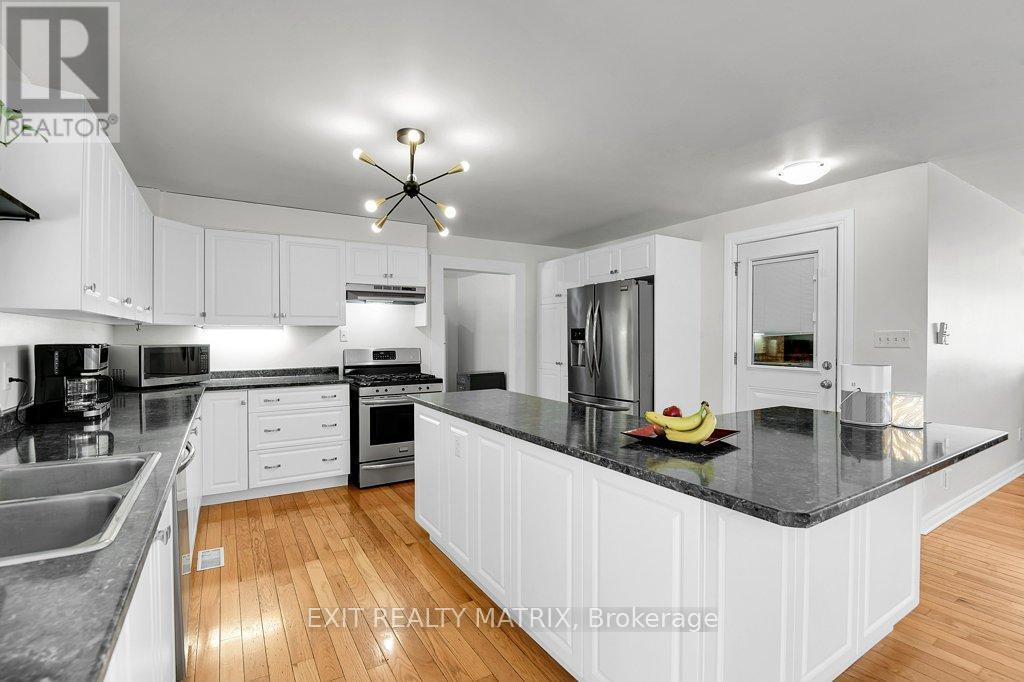
Lots of counter and cupboard space. - 2750 Eldo Street, Ottawa, ON - Indoor Photo Showing Kitchen With Upgraded Kitchen
2750 Eldo Street, Ottawa, ON - Indoor Photo Showing Kitchen With Double Sink
2750 Eldo Street, Ottawa, ON - Indoor Photo Showing Kitchen With Double Sink With Upgraded Kitchen
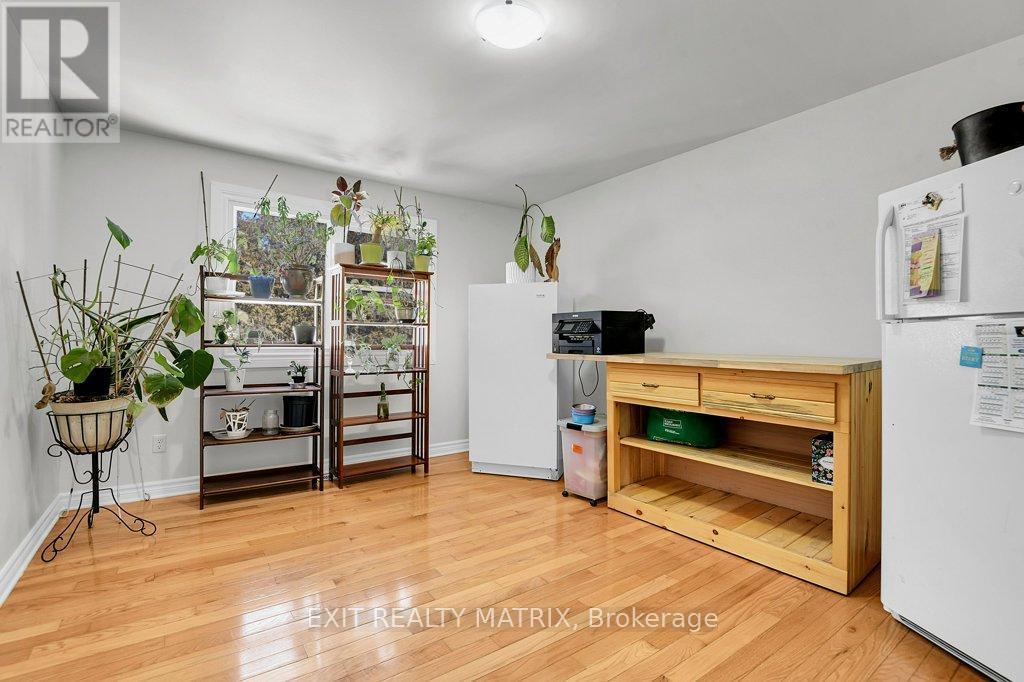
Room behind kitchen could be a butlers pantry. - 2750 Eldo Street, Ottawa, ON - Indoor
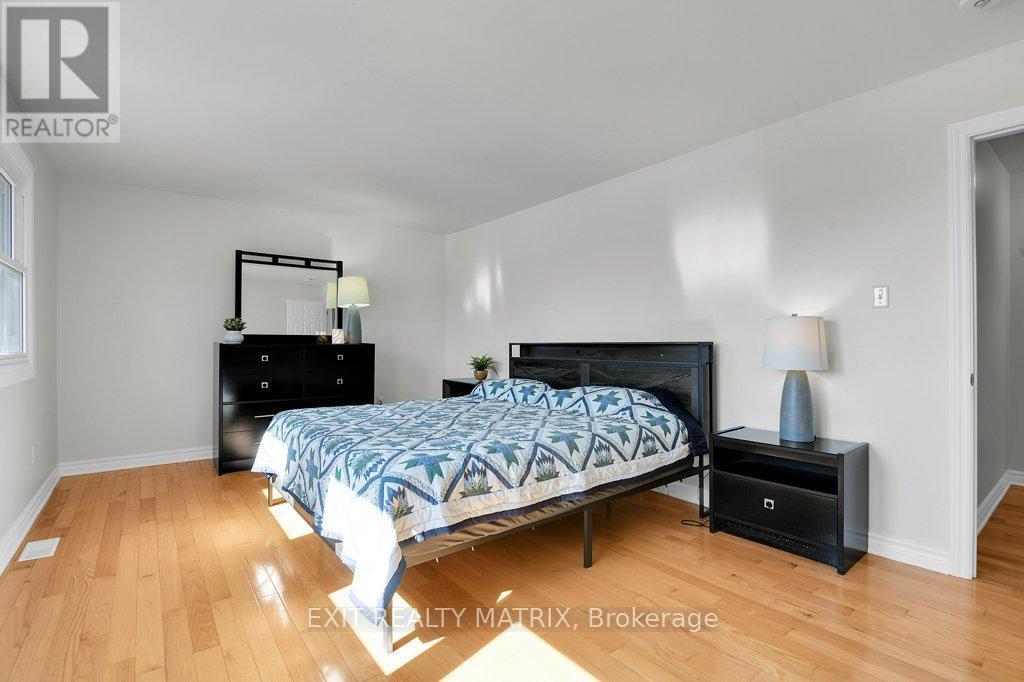
Spacious primary with ensuite and walk-in closet. - 2750 Eldo Street, Ottawa, ON - Indoor Photo Showing Bedroom
2750 Eldo Street, Ottawa, ON - Indoor Photo Showing Bedroom
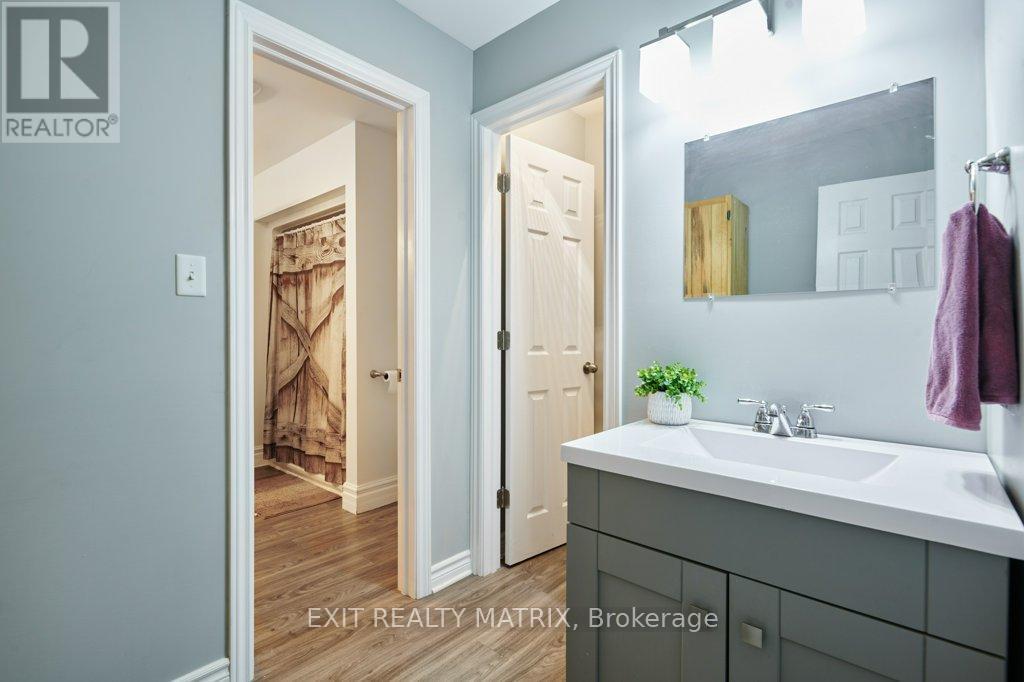
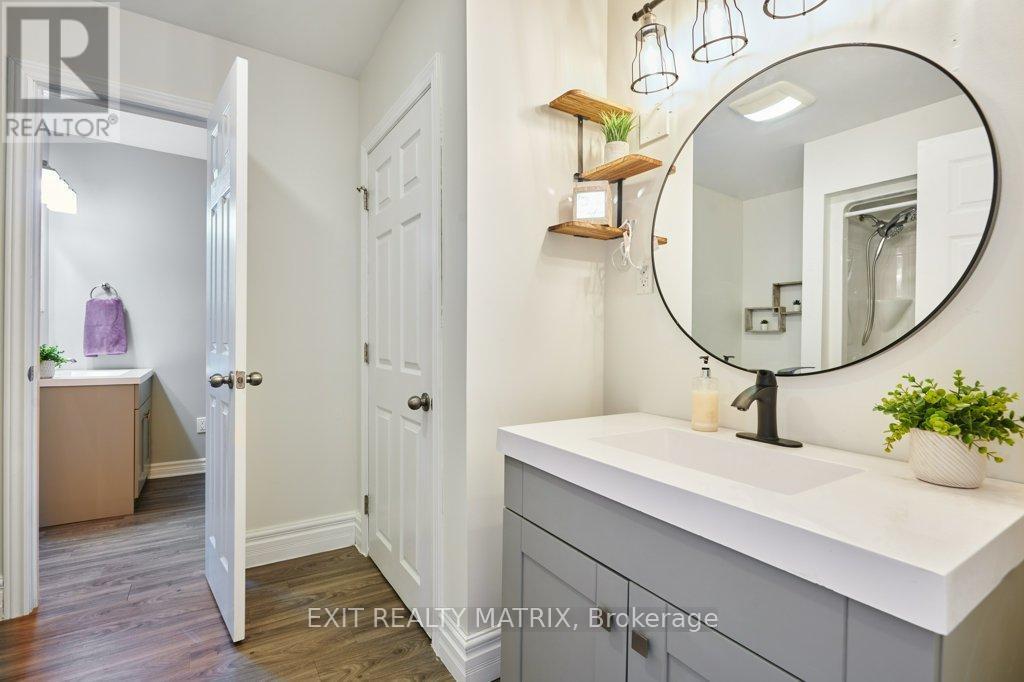
2750 Eldo Street, Ottawa, ON - Indoor Photo Showing Bathroom
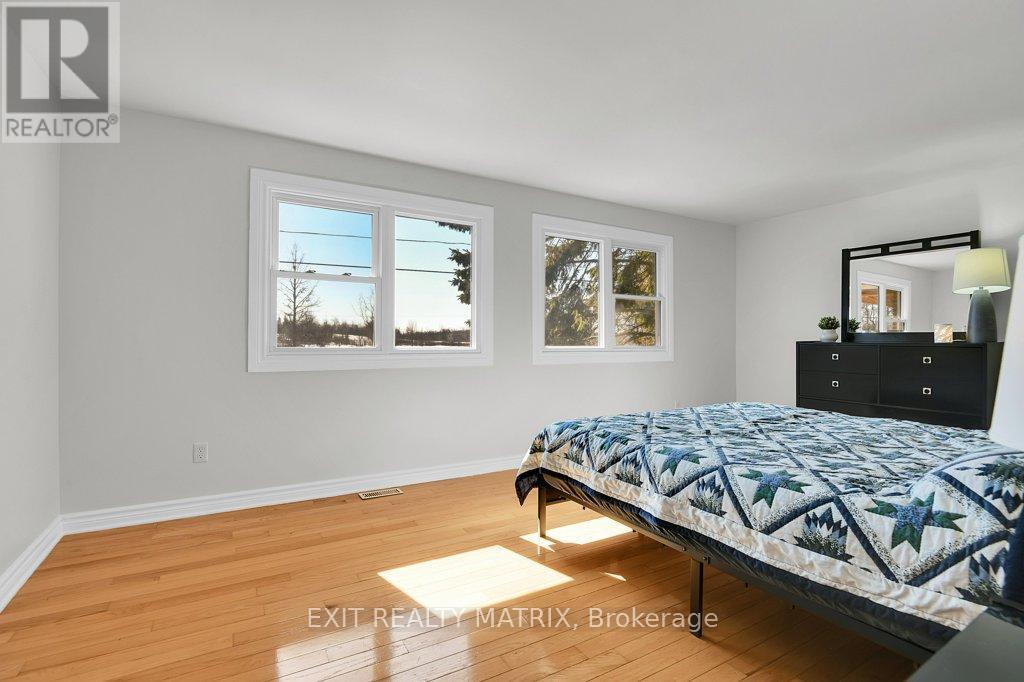
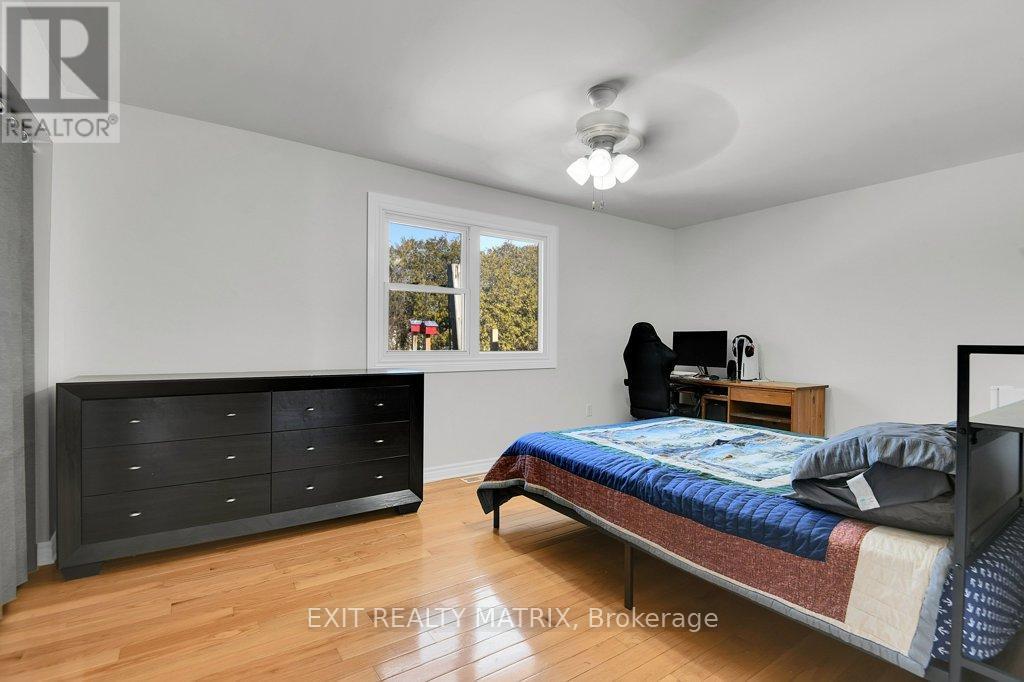
Second bedroom. All bedrooms are large. - 2750 Eldo Street, Ottawa, ON - Indoor Photo Showing Bedroom
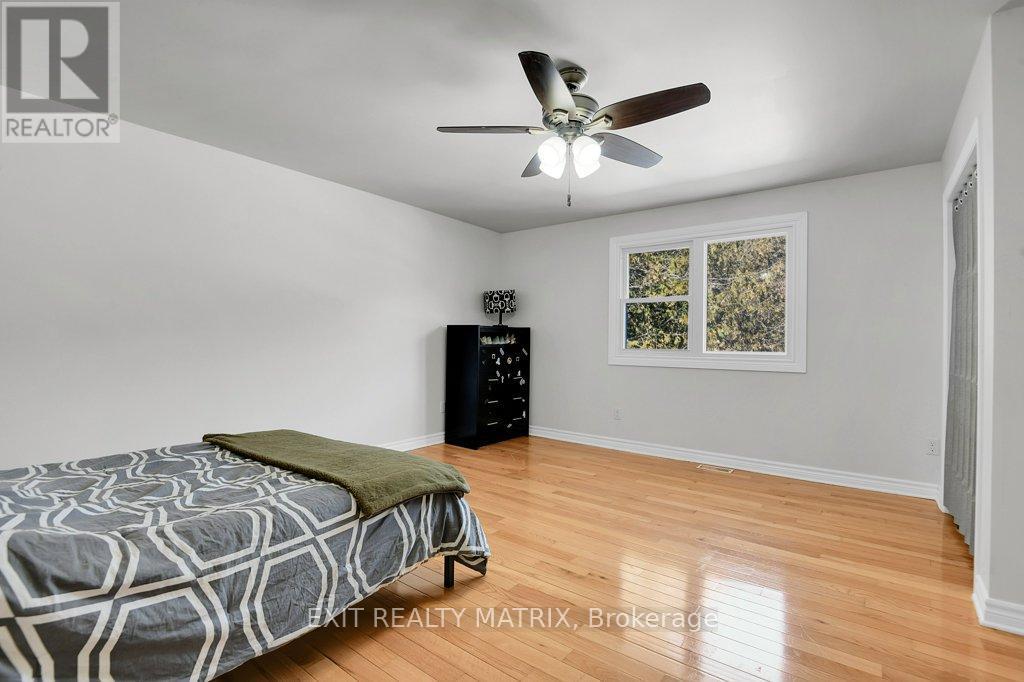
Third bedroom. - 2750 Eldo Street, Ottawa, ON - Indoor Photo Showing Bedroom
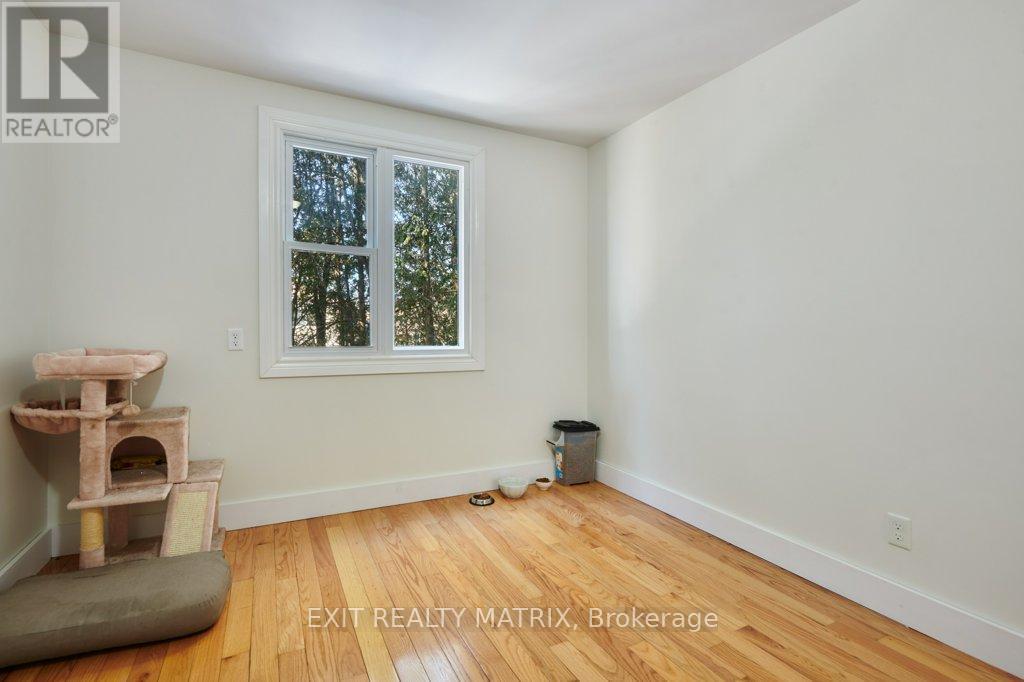
Fourth bedroom. Currently used as laundry room. - 2750 Eldo Street, Ottawa, ON - Indoor Photo Showing Other Room
2750 Eldo Street, Ottawa, ON - Indoor
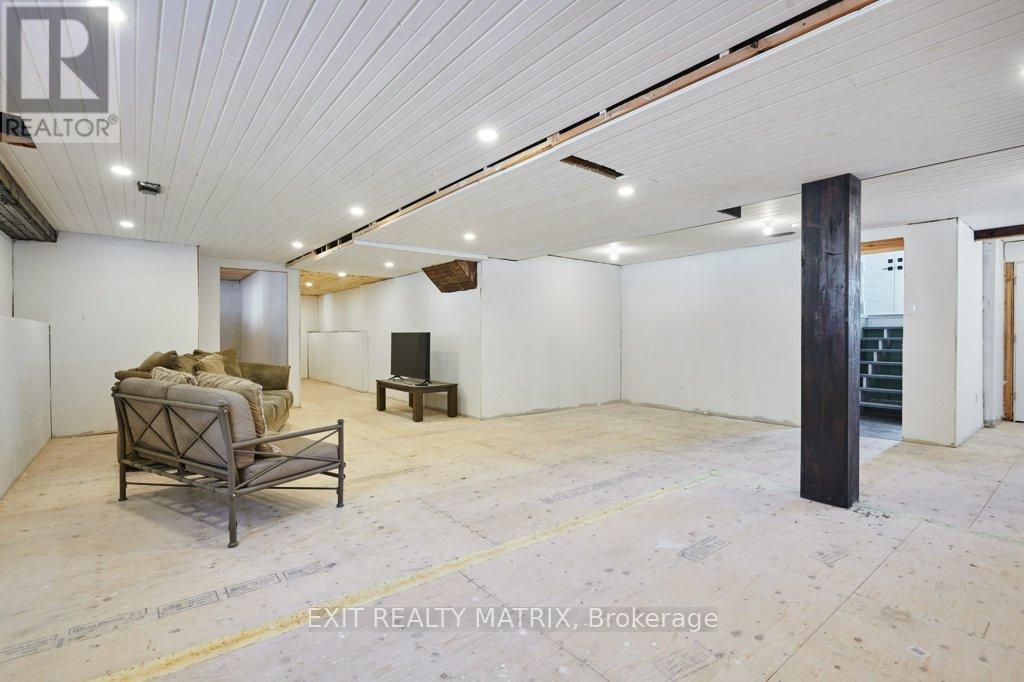
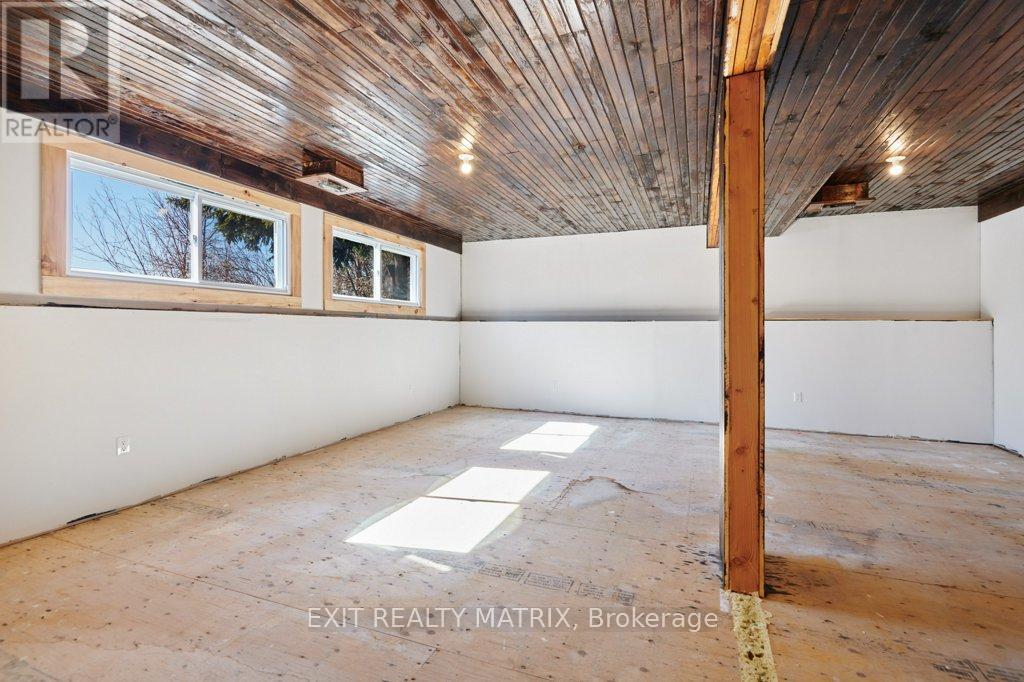
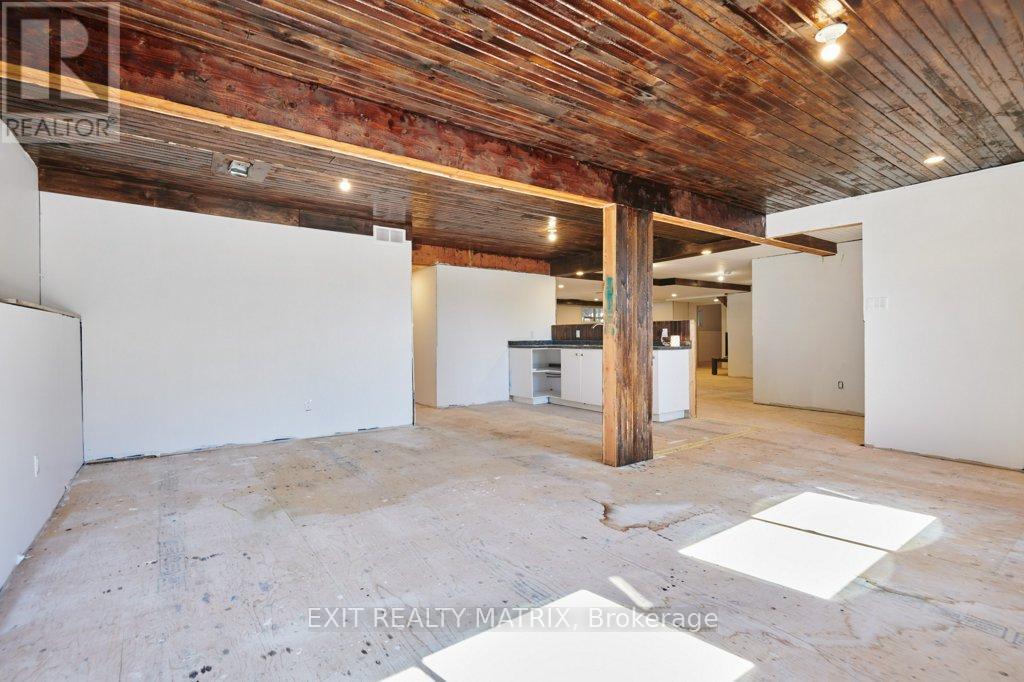
Mostly finished basement. - 2750 Eldo Street, Ottawa, ON - Indoor
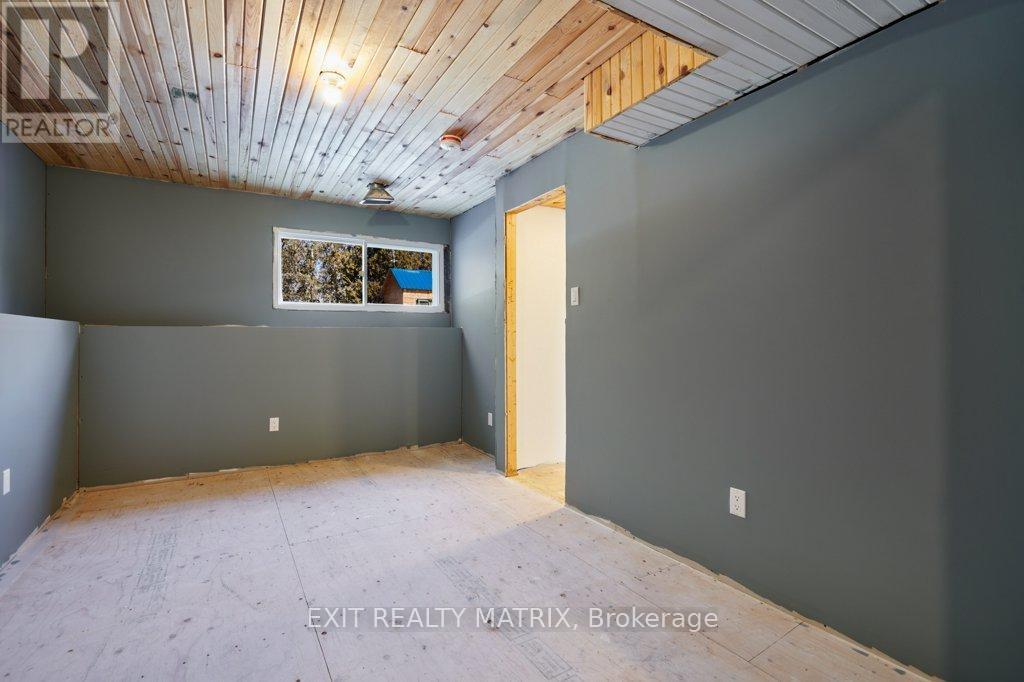
2750 Eldo Street, Ottawa, ON - Indoor Photo Showing Other Room
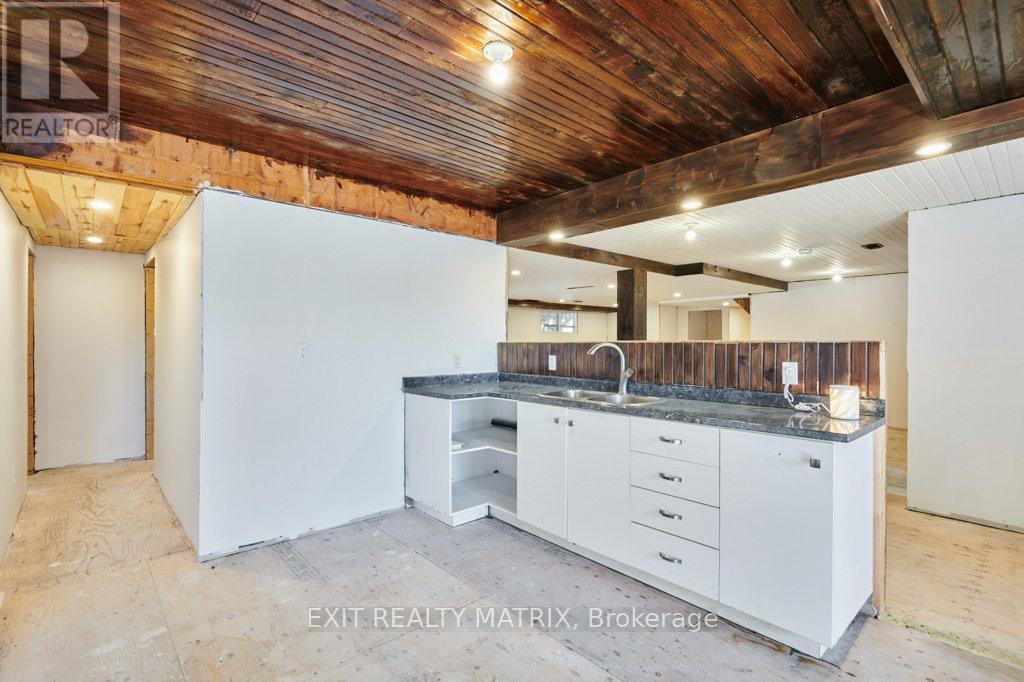
Kitchen hook ups all there. - 2750 Eldo Street, Ottawa, ON - Indoor
Washer hook-ups also in lower level. - 2750 Eldo Street, Ottawa, ON - Indoor
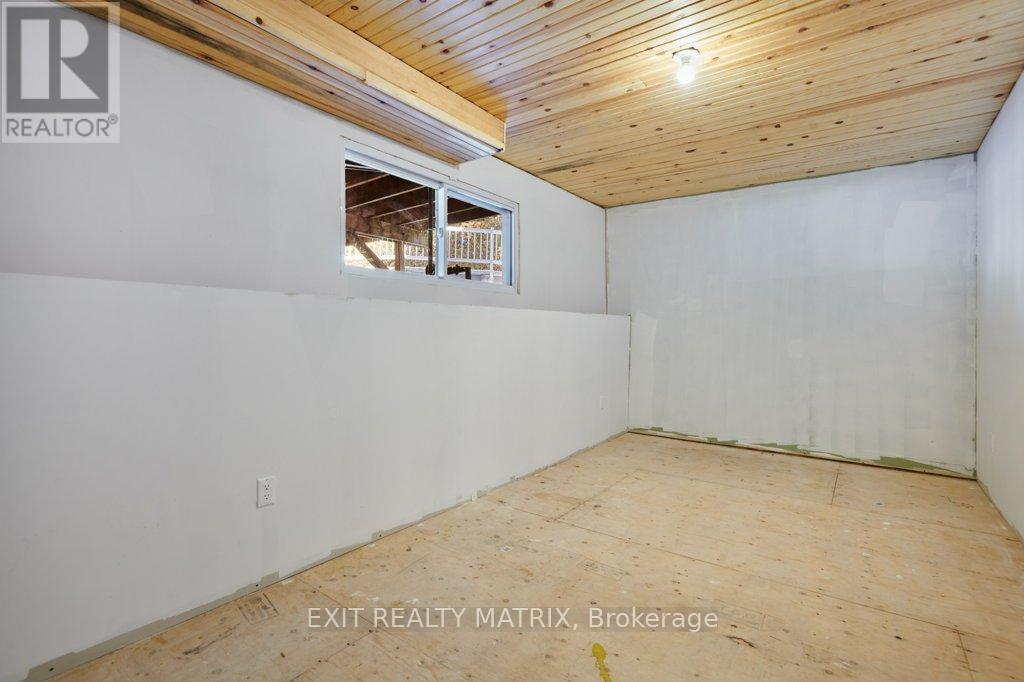
2750 Eldo Street, Ottawa, ON - Indoor Photo Showing Other Room
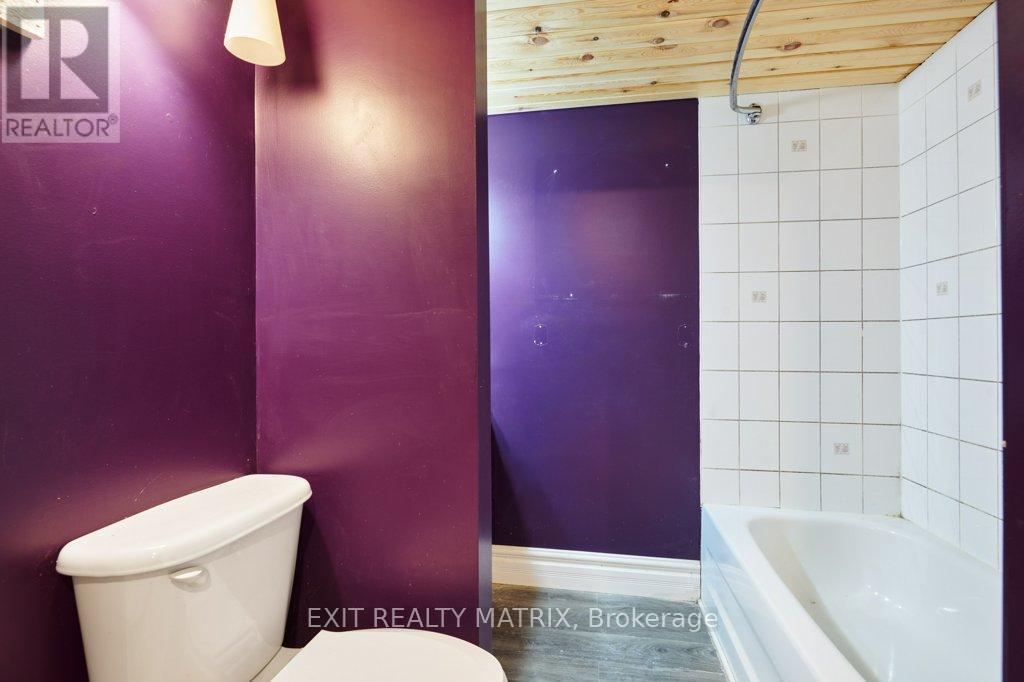
2750 Eldo Street, Ottawa, ON - Indoor Photo Showing Bathroom
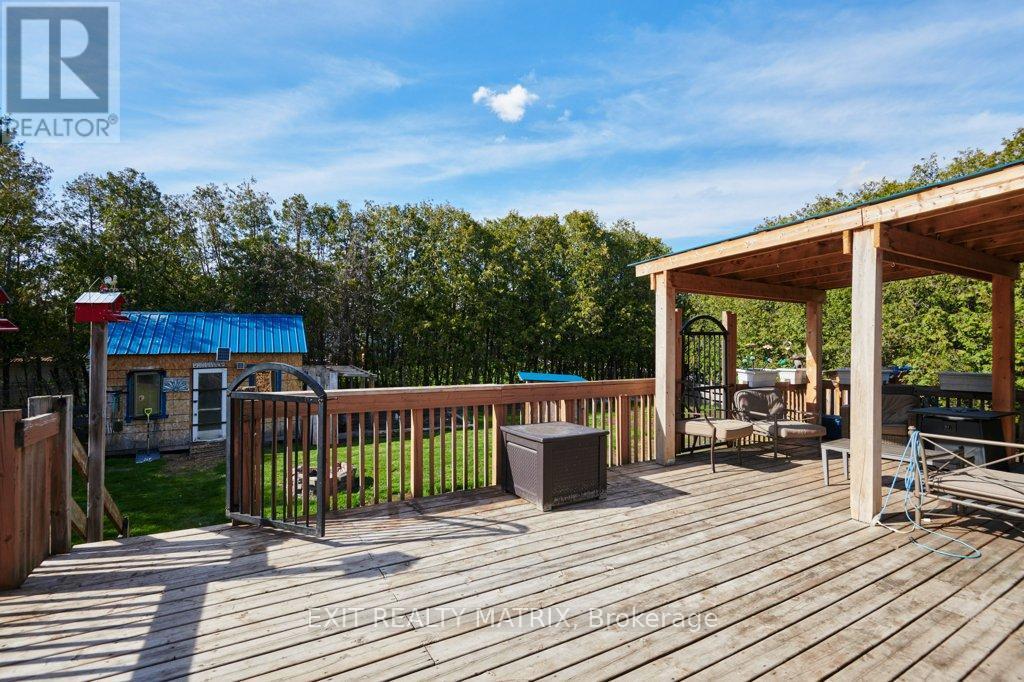
2750 Eldo Street, Ottawa, ON - Outdoor With Deck Patio Veranda
2750 Eldo Street, Ottawa, ON - Outdoor
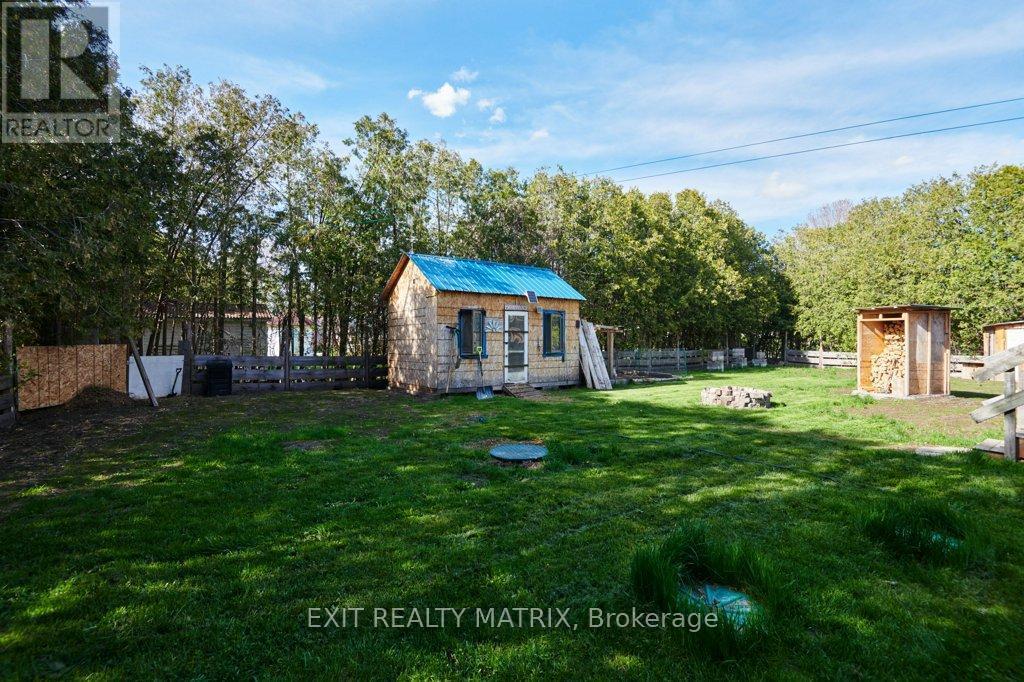
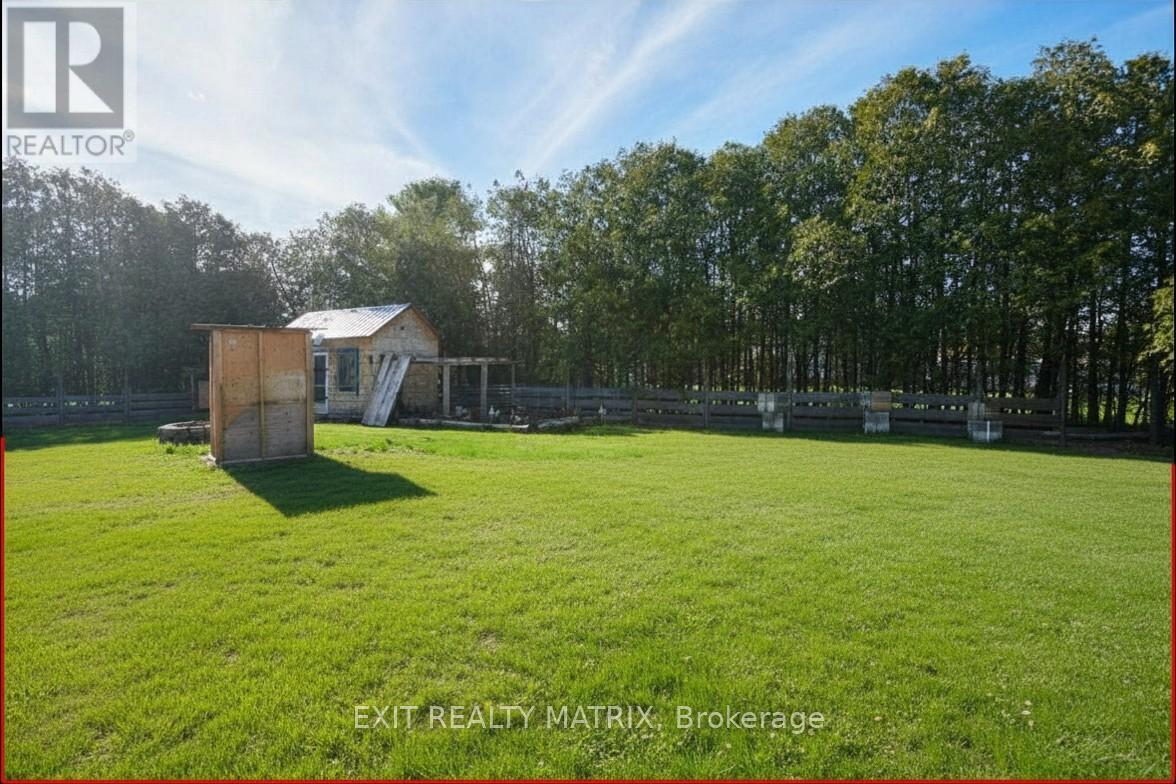
Large yard. Note: AI enhanced image. - 2750 Eldo Street, Ottawa, ON - Outdoor
Note: AI enhanced image. - 2750 Eldo Street, Ottawa, ON - Outdoor
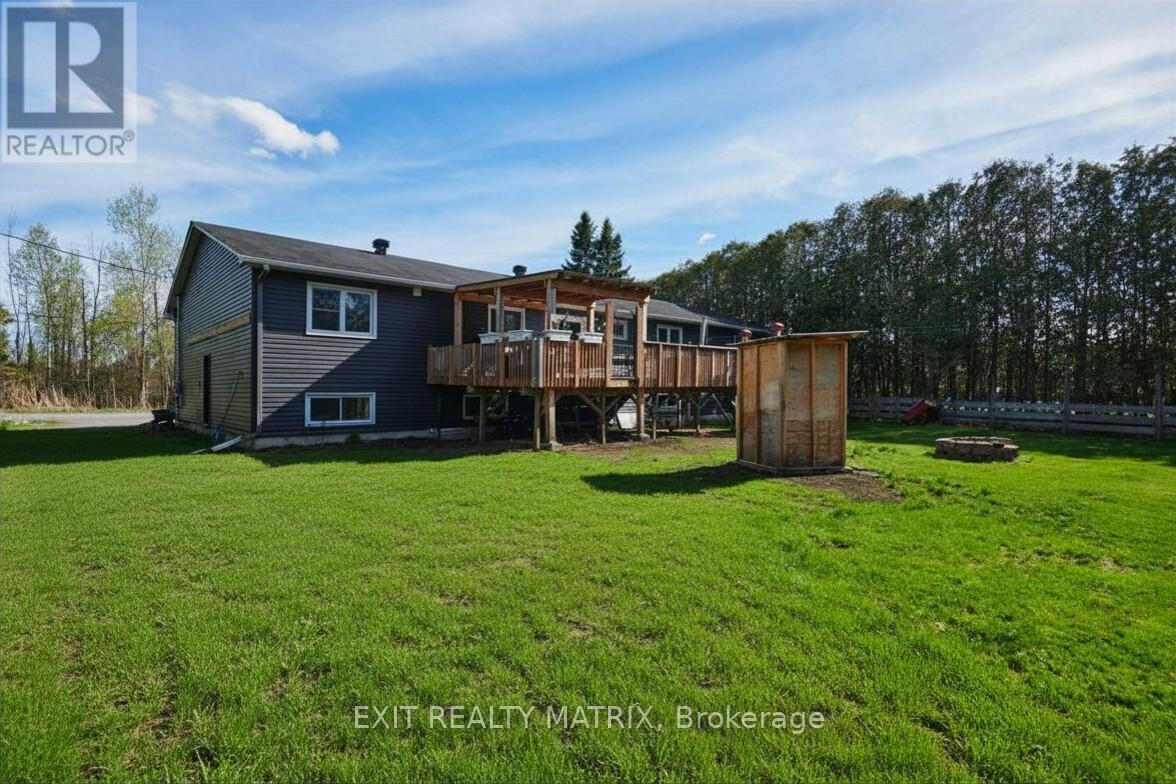
Large and private lot. Note: AI enhanced image. - 2750 Eldo Street, Ottawa, ON - Outdoor With View
2750 Eldo Street, Ottawa, ON - Other
Virtual Tour
Welcome to 2750 Eldo! Note: AI enhanced image. - 2750 Eldo Street, Ottawa, ON  - Outdoor
Large, welcoming entrance. - 2750 Eldo Street, Ottawa, ON  - Indoor Photo Showing Other Room
2750 Eldo Street, Ottawa, ON  - Indoor Photo Showing Other Room
2750 Eldo Street, Ottawa, ON  - Indoor Photo Showing Living Room
This deceivingly large home is bright and open. - 2750 Eldo Street, Ottawa, ON - Indoor Photo Showing Living Room
2750 Eldo Street, Ottawa, ON - Indoor Photo Showing Living Room With Fireplace
2750 Eldo Street, Ottawa, ON - Indoor Photo Showing Dining Room
Lots of counter and cupboard space. - 2750 Eldo Street, Ottawa, ON - Indoor Photo Showing Kitchen With Upgraded Kitchen
2750 Eldo Street, Ottawa, ON - Indoor Photo Showing Kitchen With Double Sink
2750 Eldo Street, Ottawa, ON - Indoor Photo Showing Kitchen With Double Sink With Upgraded Kitchen
Room behind kitchen could be a butlers pantry. - 2750 Eldo Street, Ottawa, ON - Indoor
Spacious primary with ensuite and walk-in closet. - 2750 Eldo Street, Ottawa, ON - Indoor Photo Showing Bedroom
2750 Eldo Street, Ottawa, ON - Indoor Photo Showing Bedroom
2750 Eldo Street, Ottawa, ON - Indoor Photo Showing Bathroom
Second bedroom. All bedrooms are large. - 2750 Eldo Street, Ottawa, ON - Indoor Photo Showing Bedroom
Third bedroom. - 2750 Eldo Street, Ottawa, ON - Indoor Photo Showing Bedroom
Fourth bedroom. Currently used as laundry room. - 2750 Eldo Street, Ottawa, ON - Indoor Photo Showing Other Room
2750 Eldo Street, Ottawa, ON - Indoor
Mostly finished basement. - 2750 Eldo Street, Ottawa, ON - Indoor
2750 Eldo Street, Ottawa, ON - Indoor Photo Showing Other Room
Kitchen hook ups all there. - 2750 Eldo Street, Ottawa, ON - Indoor
Washer hook-ups also in lower level. - 2750 Eldo Street, Ottawa, ON - Indoor
2750 Eldo Street, Ottawa, ON - Indoor Photo Showing Other Room
2750 Eldo Street, Ottawa, ON - Indoor Photo Showing Bathroom
2750 Eldo Street, Ottawa, ON - Outdoor With Deck Patio Veranda
2750 Eldo Street, Ottawa, ON - Outdoor
Large yard. Note: AI enhanced image. - 2750 Eldo Street, Ottawa, ON - Outdoor
Note: AI enhanced image. - 2750 Eldo Street, Ottawa, ON - Outdoor
Large and private lot. Note: AI enhanced image. - 2750 Eldo Street, Ottawa, ON - Outdoor With View
2750 Eldo Street, Ottawa, ON - Other
  • Advertising
Are you a real estate investor?
2750 ELDO STREET, Ottawa, Ontario, K0A 2P0
$810,000

6 Beds

3 Baths

Property Information:

Welcome to this spacious and versatile raised bungalow in the heart of Metcalfe, perfectly situated on a beautifully landscaped lot just under half an acre. Surrounded by mature hedges, this property offers exceptional privacy while still being within walking distance of village amenities, parks, and schools.Designed with comfort and functionality in mind, this well-maintained home features a bright, open layout with generously sized rooms and wide hallways and doorways throughout. Accessibility has been thoughtfully incorporated, including a garage lift for enhanced mobility and convenience.The heart of the home is the expansive kitchen, offering ample cabinetry, extensive counter space, and room for family and friends to gather. A flexible bonus room just off the kitchen presents endless possibilities-create the walk-in pantry you've always wanted, a home office, hobby room, or additional storage space.The lower level significantly expands the living area, with a mostly finished basement already equipped with rough-ins for a kitchen and laundry. Whether you're looking for multi-generational living, a private guest retreat, or future income potential, the space is ready to adapt to your needs.Step outside and enjoy your own backyard oasis. The large deck and gazebo provide the perfect setting for summer barbecues, morning coffee, or evenings spent unwinding in complete privacy. A charming chicken coop adds a touch of country living and complements the property's peaceful setting.Numerous updates provide peace of mind, including windows, roof, and furnace (2018), central air conditioning (2021), and a fresh interior repaint (2026). Combining space, flexibility, accessibility, and a prime village location, this is a wonderful opportunity to enjoy the best of country-style living with modern conveniences close at hand. (id:27)

Building Features:

  • Style: Detached
  • Building Type: House
  • Architectural Style: Raised bungalow
  • Basement Development: Partially finished
  • Basement Type: Full
  • Construction Style - Attachment: Detached
  • Exterior Finish: Vinyl siding
  • Floor Space: 2500 - 3000 sqft
  • Foundation Type: Poured Concrete
  • Heating Type: Forced air
  • Heating Fuel: Natural gas
  • Cooling Type: Central air conditioning
  • Appliances: Dishwasher, Hood Fan, Stove, Window Coverings, Refrigerator

Property Features:

  • OwnershipType: Freehold
  • Property Type: Single Family
  • Half Bathrooms: 1
  • Features: Wheelchair access, Carpet Free
  • Floor Space (approx): 2500 - 3000 Square Feet
  • Irregular: Yes
  • Lot Depth: 148 Feet
  • Lot Frontage: 125 Feet
  • Lot Size: 125 x 148 FT
  • Zoning: V1I
  • Sewer: Septic System
  • Parking Type: Attached garage, Garage, Inside Entry
  • No. of Parking Spaces: 11

Rooms:

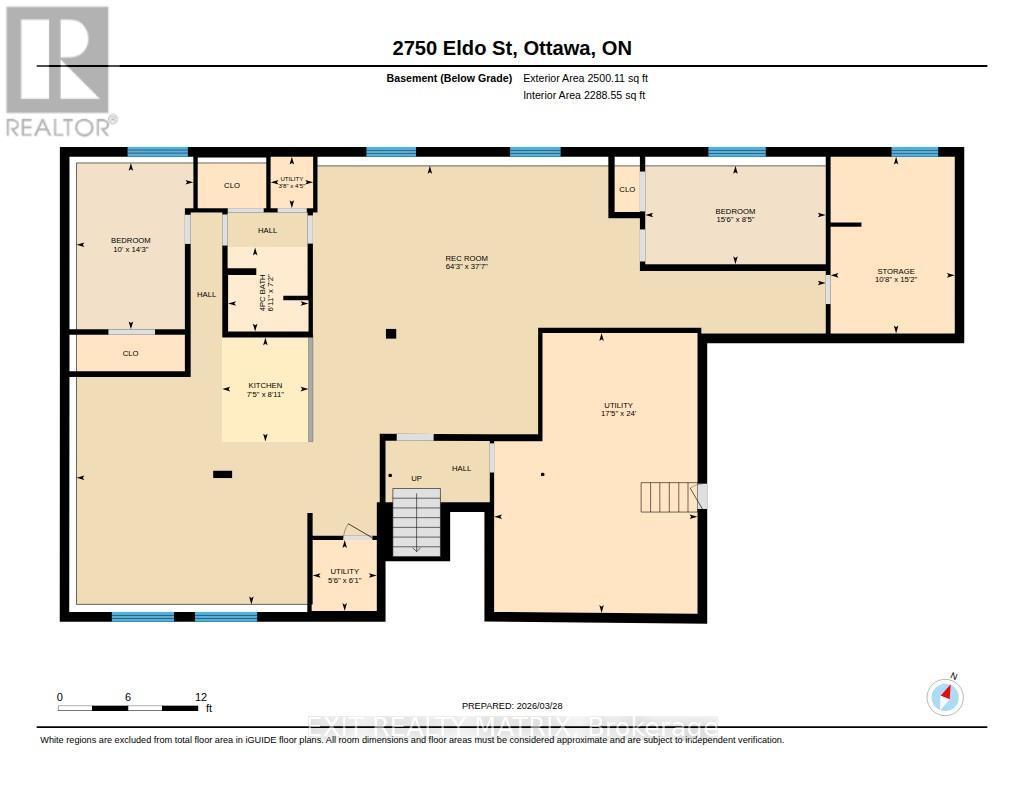
  • Kitchen Basement Level 2.72 m x 2.25 m
  • Bedroom Basement Level 2.57 m x 4.72 m
  • Bedroom Basement Level 4.35 m x 3.05 m
  • Bathroom Basement Level 2.20 m x 2.10 m
  • Family Basement Level 11.46 m x 19.58 m
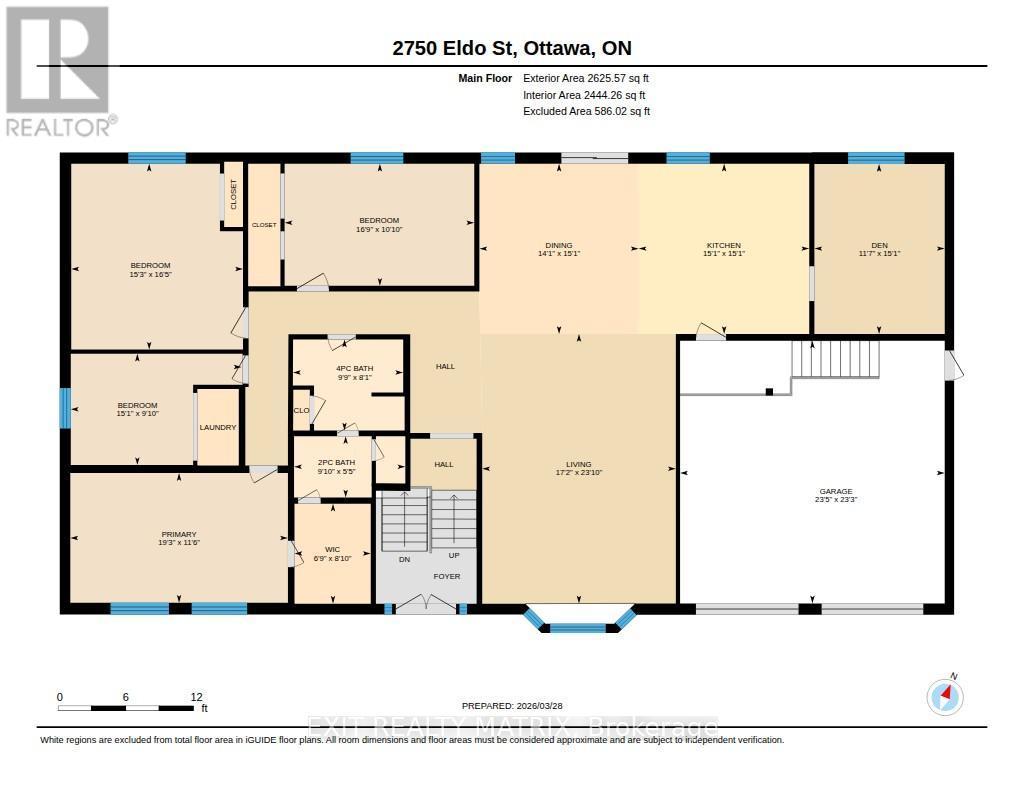
  • Living Main Level 7.27 m x 5.23 m
  • Kitchen Main Level 4.60 m x 4.60 m
  • Dining Main Level 4.60 m x 3.52 m
  • Primary Bedroom Main Level 3.50 m x 5.87 m
  • Bathroom Main Level 1.66 m x 3.00 m
  • Bedroom Main Level 5.02 m x 4.64 m
  • Bedroom Main Level 3.30 m x 5.12 m
  • Bedroom Main Level 3.00 m x 4.61 m
  • Bathroom Main Level 2.46 m x 2.98 m

Convert Measurement to:

Courtesy of: EXIT REALTY MATRIX
REALTOR.ca  

QuickQuoteTM Powered by RPS

Location of 2750 ELDO STREET, Ottawa, Ontario, K0A 2P0

Demographic Information of 2750 ELDO STREET, Ottawa, Ontario, K0A 2P0

Life Stage

Middle-Aged with Teens

Employment Type

Mixed

Average Household Income

$144,606.11

Average Number of Children

1.88

Household Population

Household Structure

Age of Population

Education

Education Level

No certificate/diploma/degree

16.31 %

High school certificate or equivalent

27.48 %

Apprenticeship trade certificate/diploma

5.21 %

College/non-university certificate

33.73 %

University certificate (below bachelor)

0.07 %

University Degree

17.2 %

Commuter

Travel To Work

By Car

90.17 %

By Public Transit

0.03 %

By Walking

0.0 %

By Bicycle

0.0 %

By Other Methods

9.8 %

Cultural Diversity

Knowledge of Official Language

Mother Tongue

Building Information

Building Type

Apartments (Low and High Rise)

21.97 %

Houses

78.03 %

Own Vs. Rent