Property Information:
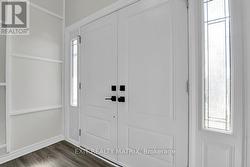
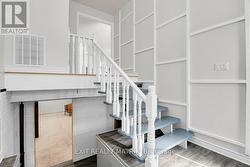
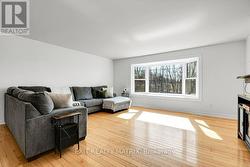
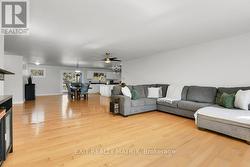
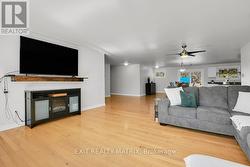
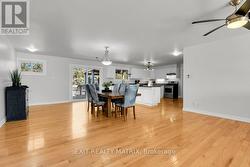
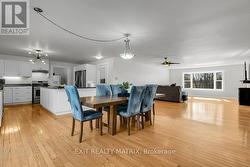
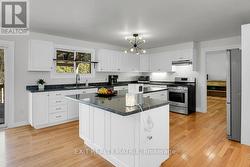
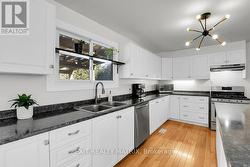
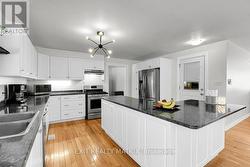
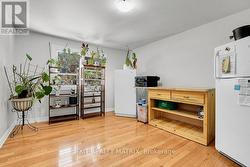
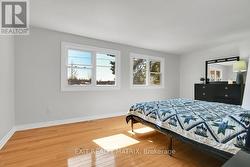
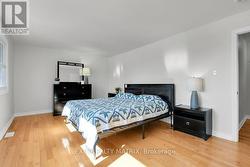
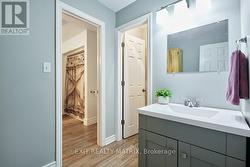
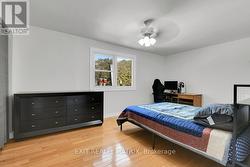
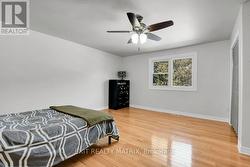
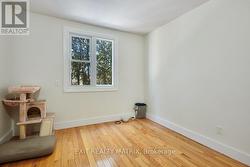
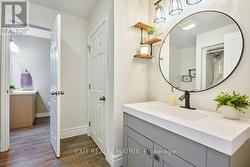
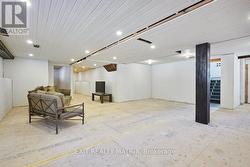
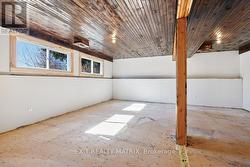
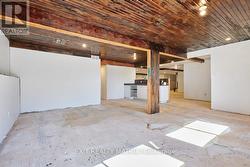
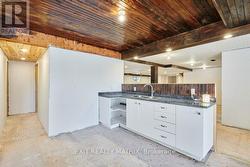
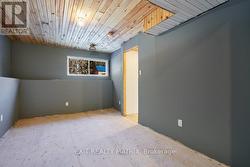
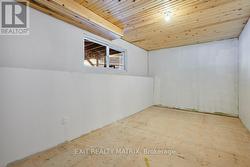
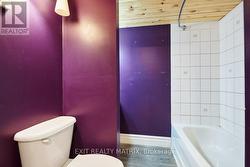
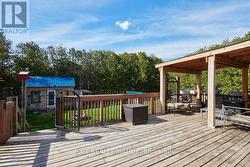
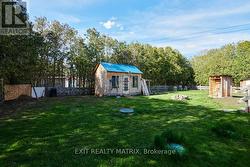
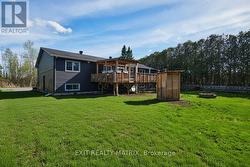
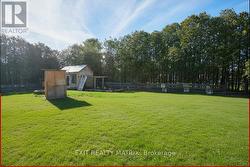
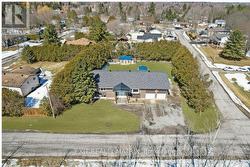
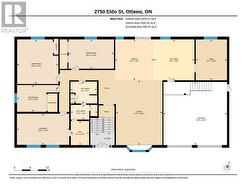
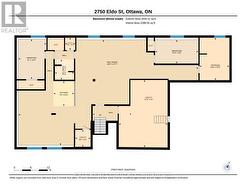
Welcome to this spacious and versatile raised bungalow in the heart of Metcalfe, perfectly situated on a beautifully landscaped lot just under half an acre. Surrounded by mature hedges, this property offers exceptional privacy while still being within walking distance of village amenities, parks, and schools.Designed with comfort and functionality in mind, this well-maintained home features a bright, open layout with generously sized rooms and wide hallways and doorways throughout. Accessibility has been thoughtfully incorporated, including a garage lift for enhanced mobility and convenience.The heart of the home is the expansive kitchen, offering ample cabinetry, extensive counter space, and room for family and friends to gather. A flexible bonus room just off the kitchen presents endless possibilities-create the walk-in pantry you've always wanted, a home office, hobby room, or additional storage space.The lower level significantly expands the living area, with a mostly finished basement already equipped with rough-ins for a kitchen and laundry. Whether you're looking for multi-generational living, a private guest retreat, or future income potential, the space is ready to adapt to your needs.Step outside and enjoy your own backyard oasis. The large deck and gazebo provide the perfect setting for summer barbecues, morning coffee, or evenings spent unwinding in complete privacy. A charming chicken coop adds a touch of country living and complements the property's peaceful setting.Numerous updates provide peace of mind, including windows, roof, and furnace (2018), central air conditioning (2021), and a fresh interior repaint (2026). Combining space, flexibility, accessibility, and a prime village location, this is a wonderful opportunity to enjoy the best of country-style living with modern conveniences close at hand. (id:27)
Building Features:
-
Style:
Detached
-
Building Type:
House
-
Architectural Style:
Raised bungalow
-
Basement Development:
Partially finished
-
Basement Type:
Full
-
Construction Style - Attachment:
Detached
-
Exterior Finish:
Vinyl siding
-
Floor Space:
2500 - 3000 sqft
-
Foundation Type:
Poured Concrete
-
Heating Type:
Forced air
-
Heating Fuel:
Natural gas
-
Cooling Type:
Central air conditioning
-
Appliances:
Dishwasher, Hood Fan, Stove, Window Coverings, Refrigerator