Button CopyPathCircle CloseCircle Left ArrowArrow Down Icon GreyClosecirclecircleBurger
  • Advertising

195 GOLFLINKS DRIVE, Ottawa, Ontario, K2J 5M8

MLS® # X13621196
House For Sale In Ottawa, Ontario
$599,000 QuickQuoteTM: Not Available

3 Beds

3 Baths

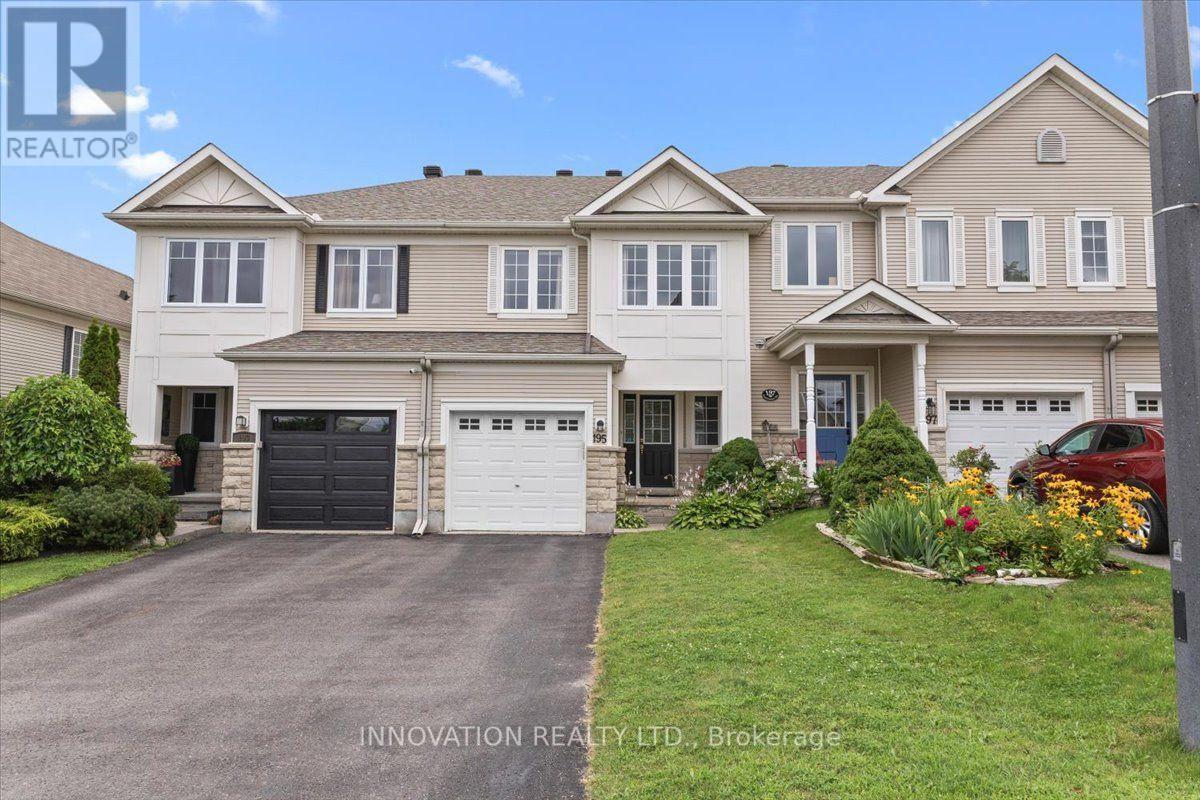
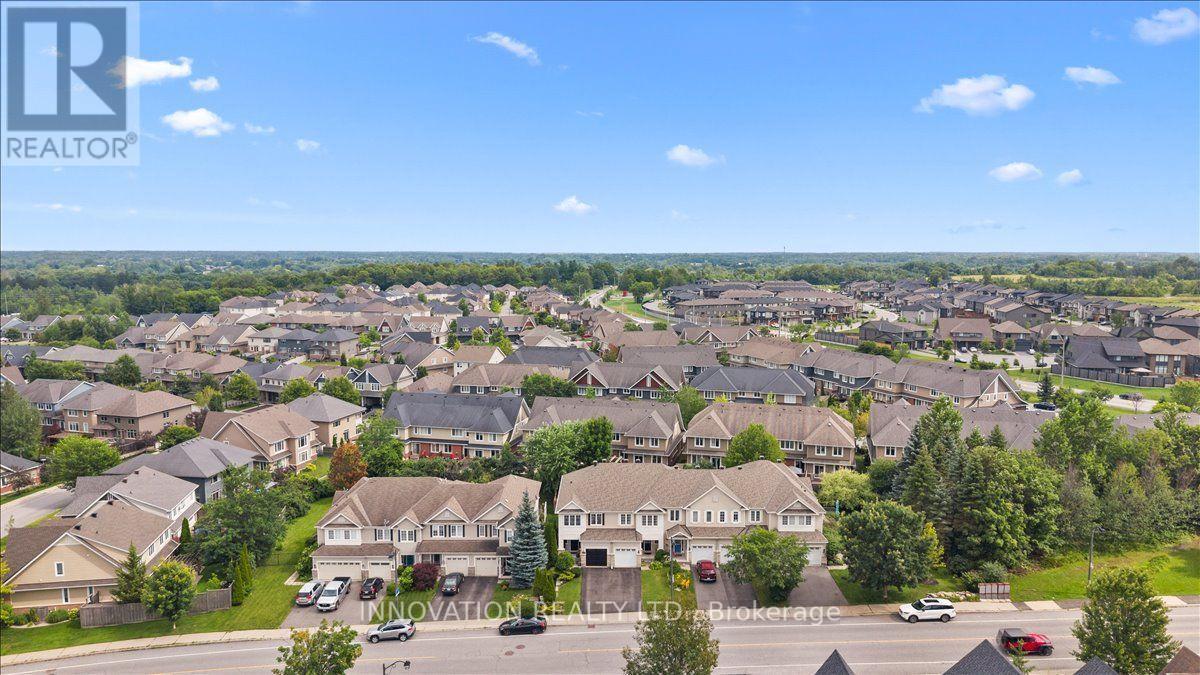
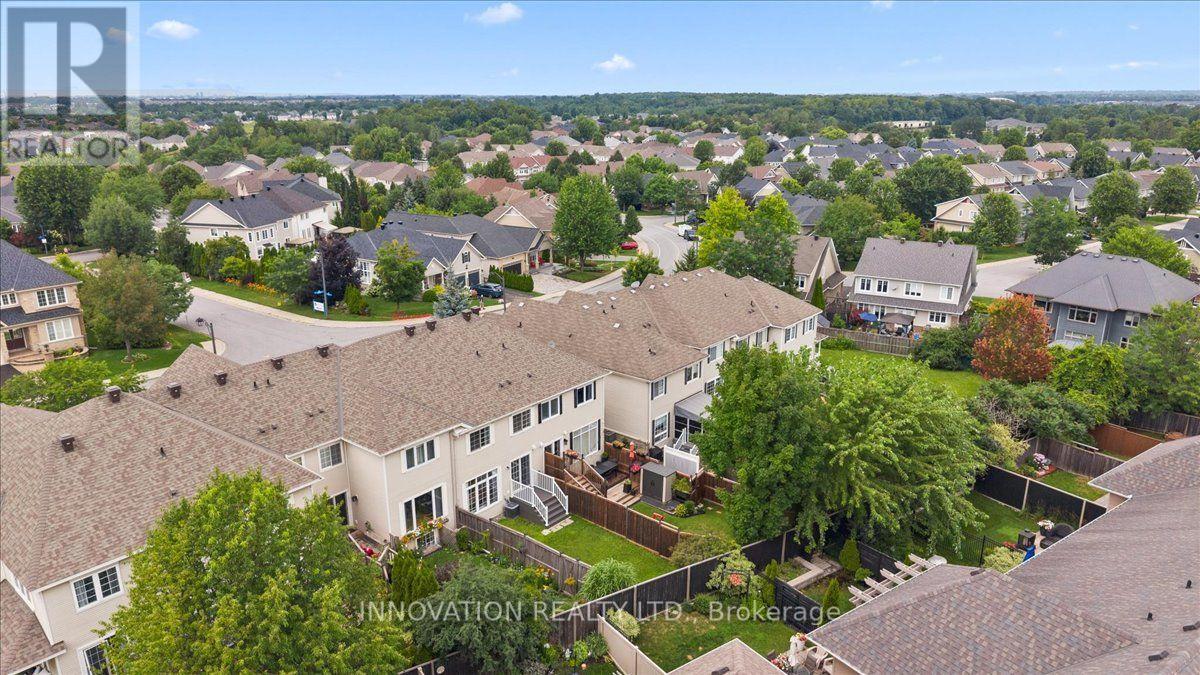
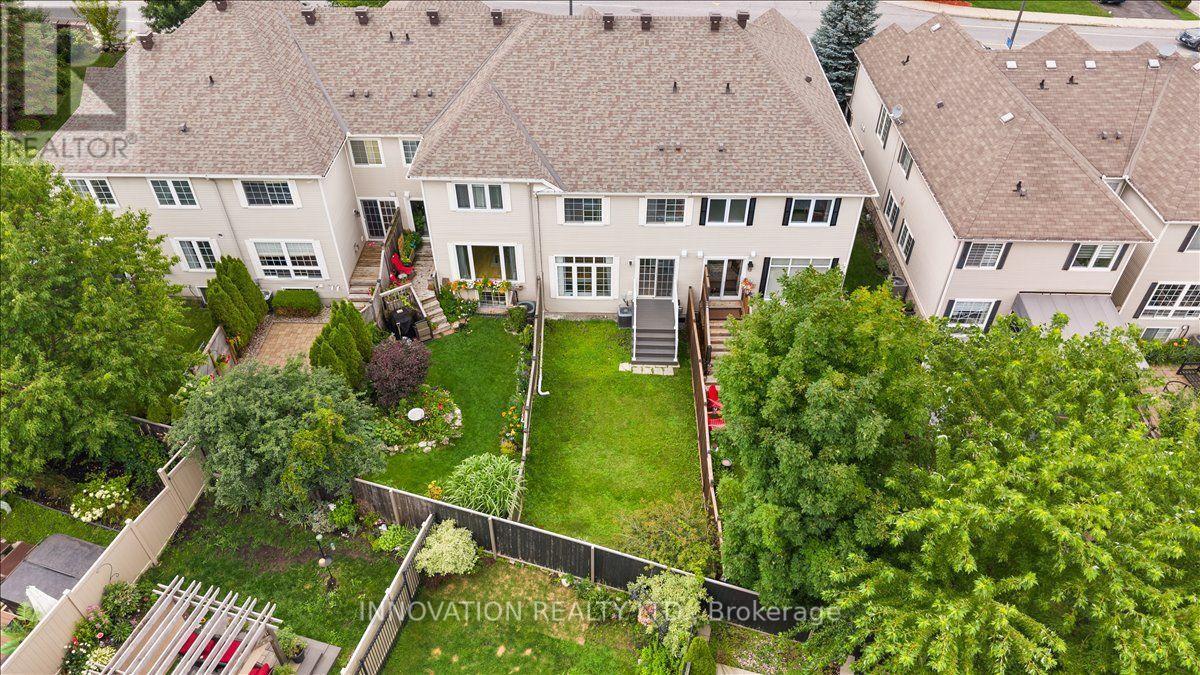
195 Golflinks Drive, Ottawa, ON - Outdoor With Facade
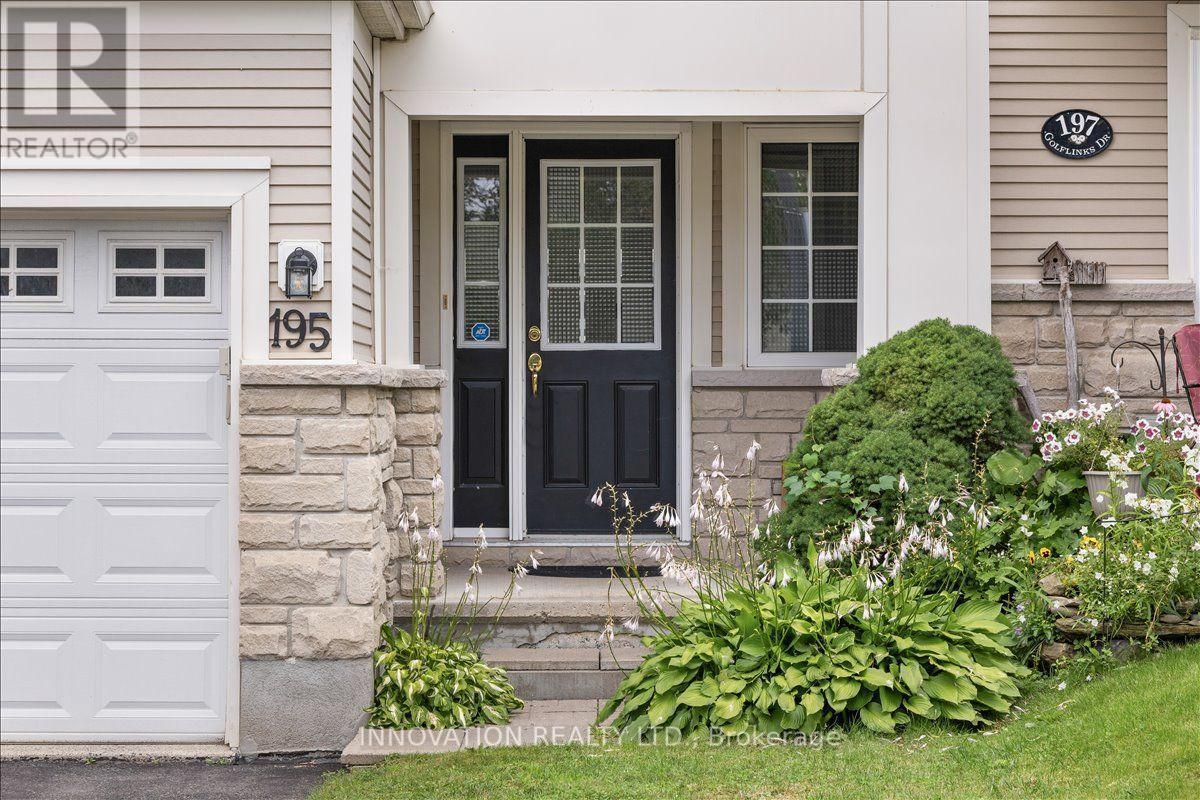
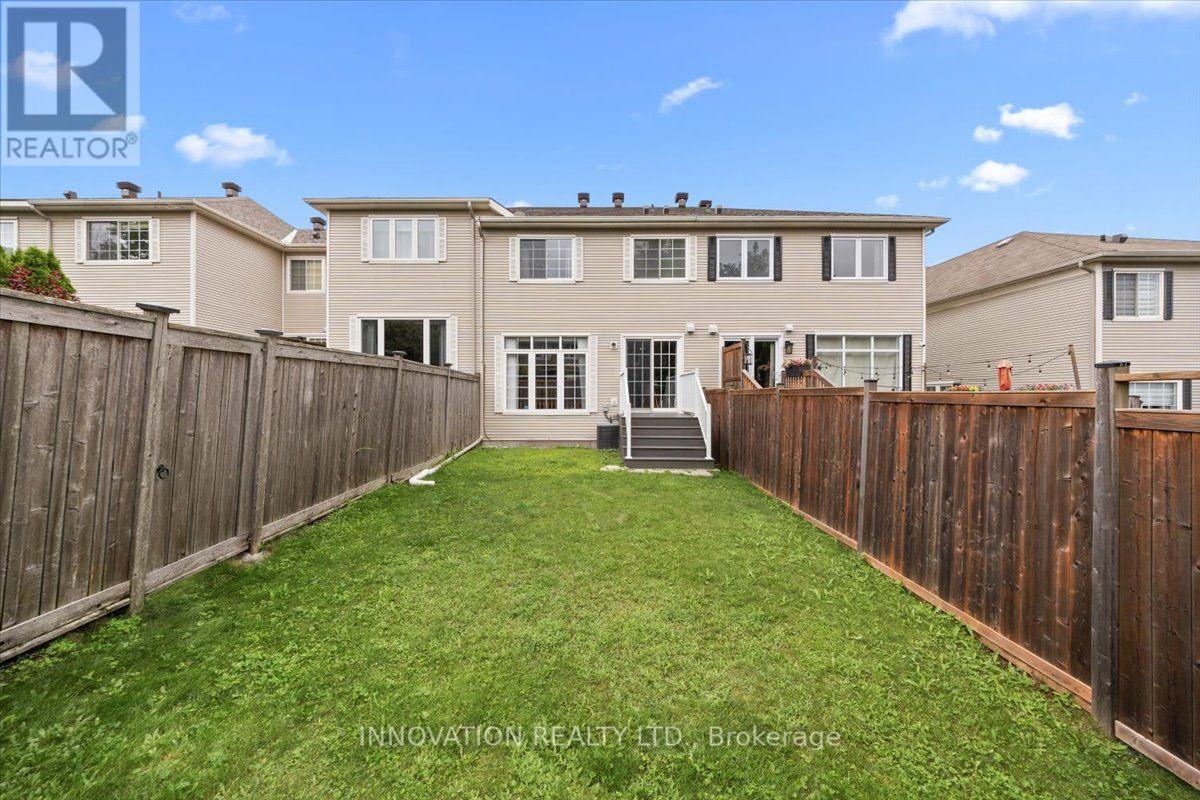
195 Golflinks Drive, Ottawa, ON - Outdoor
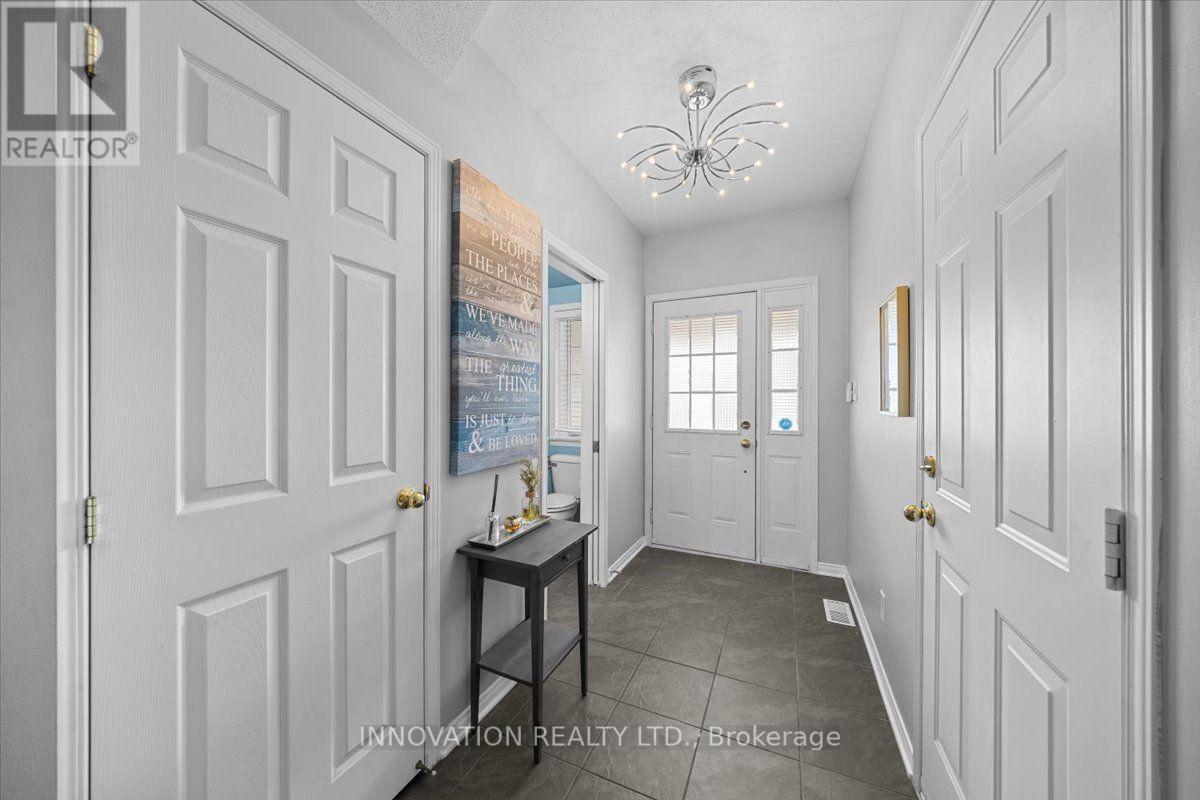
195 Golflinks Drive, Ottawa, ON - Indoor Photo Showing Other Room
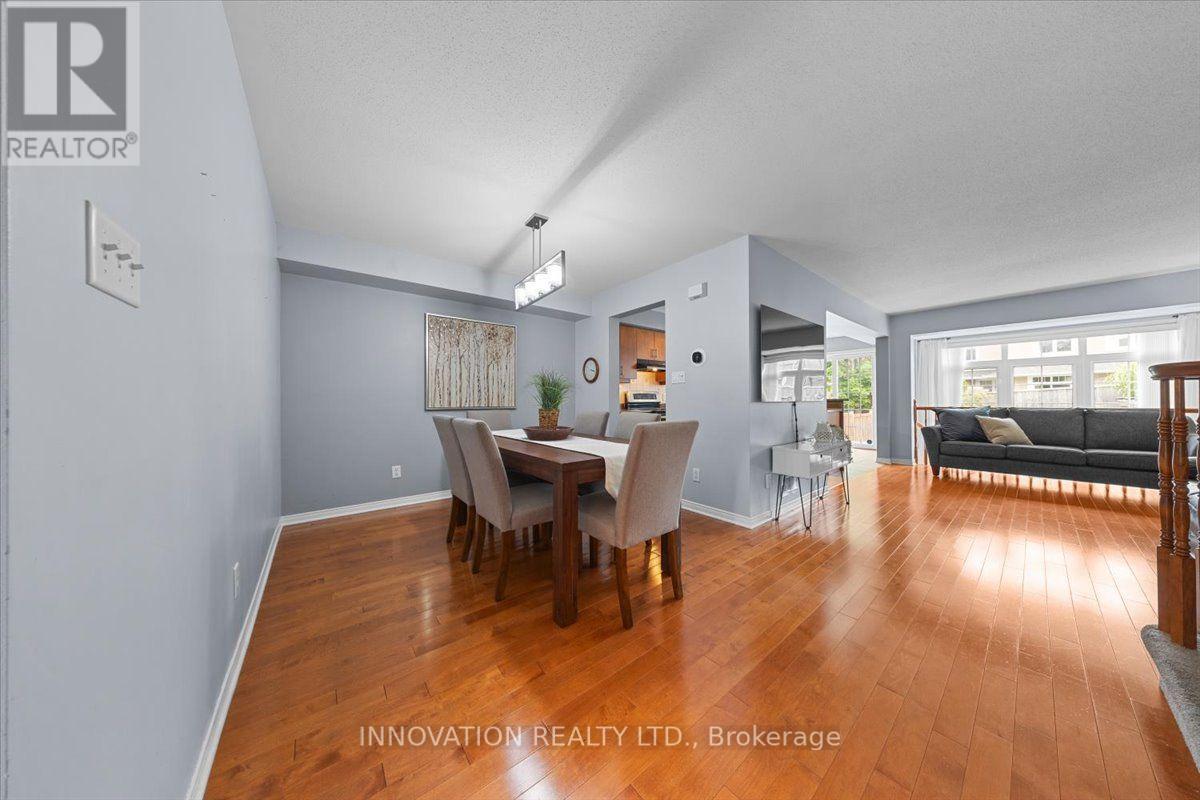
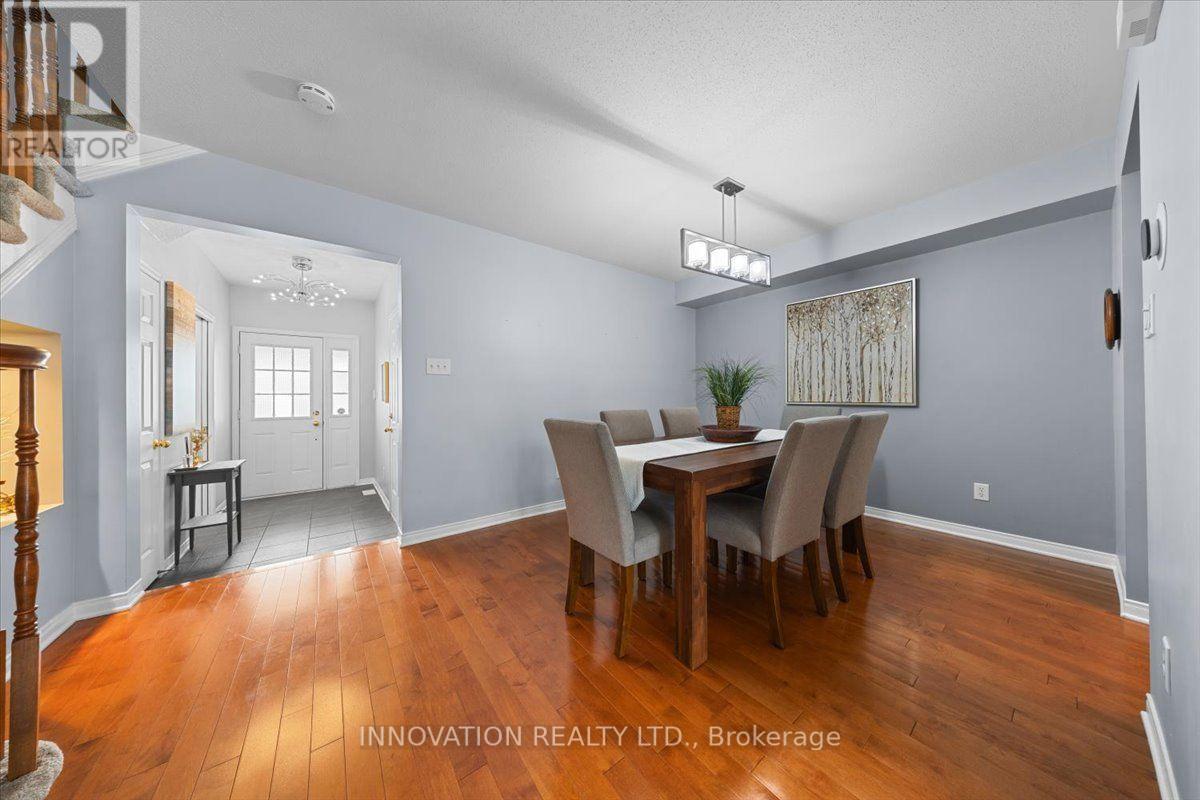
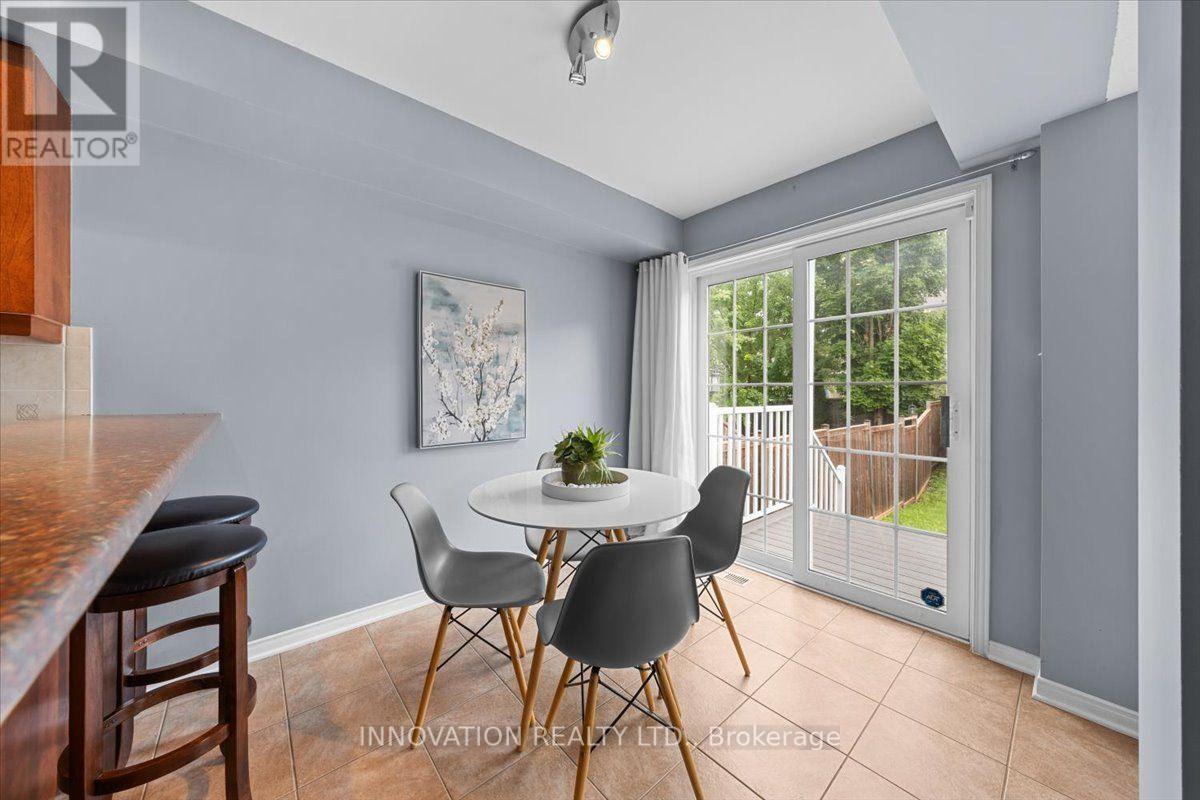
195 Golflinks Drive, Ottawa, ON - Indoor Photo Showing Dining Room
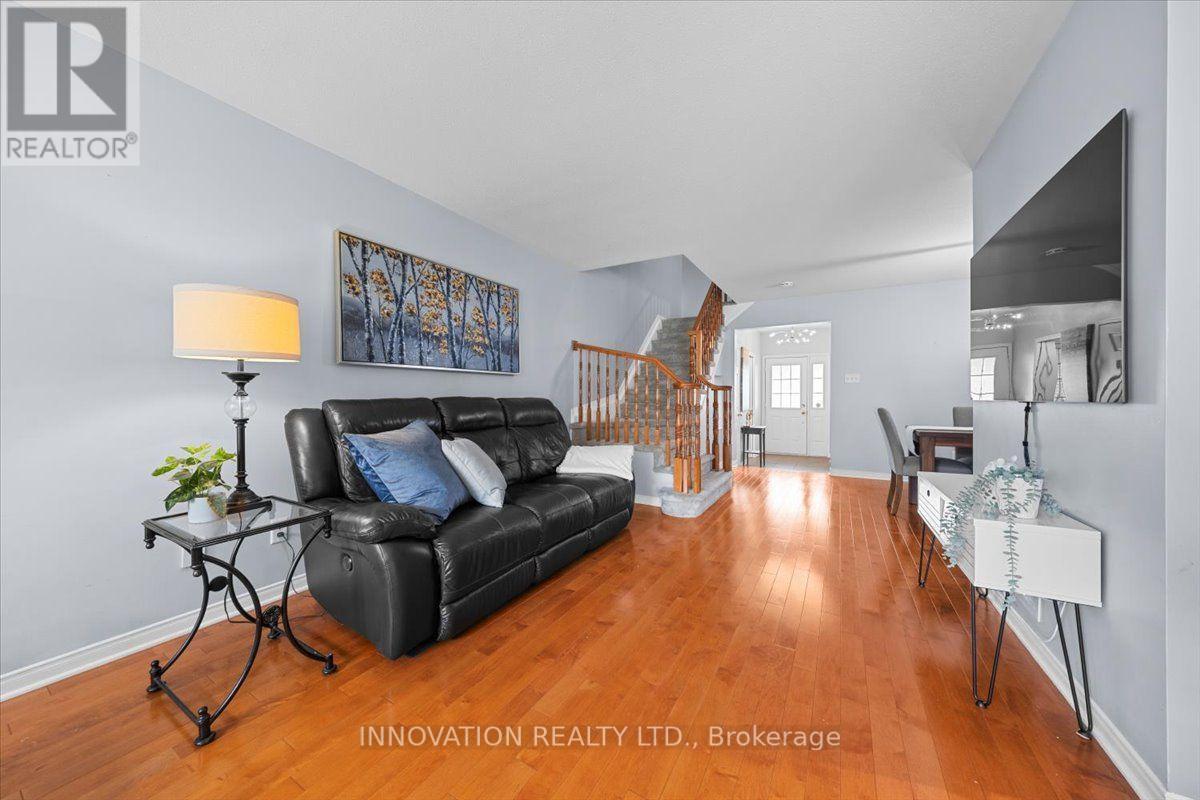
195 Golflinks Drive, Ottawa, ON - Indoor Photo Showing Living Room
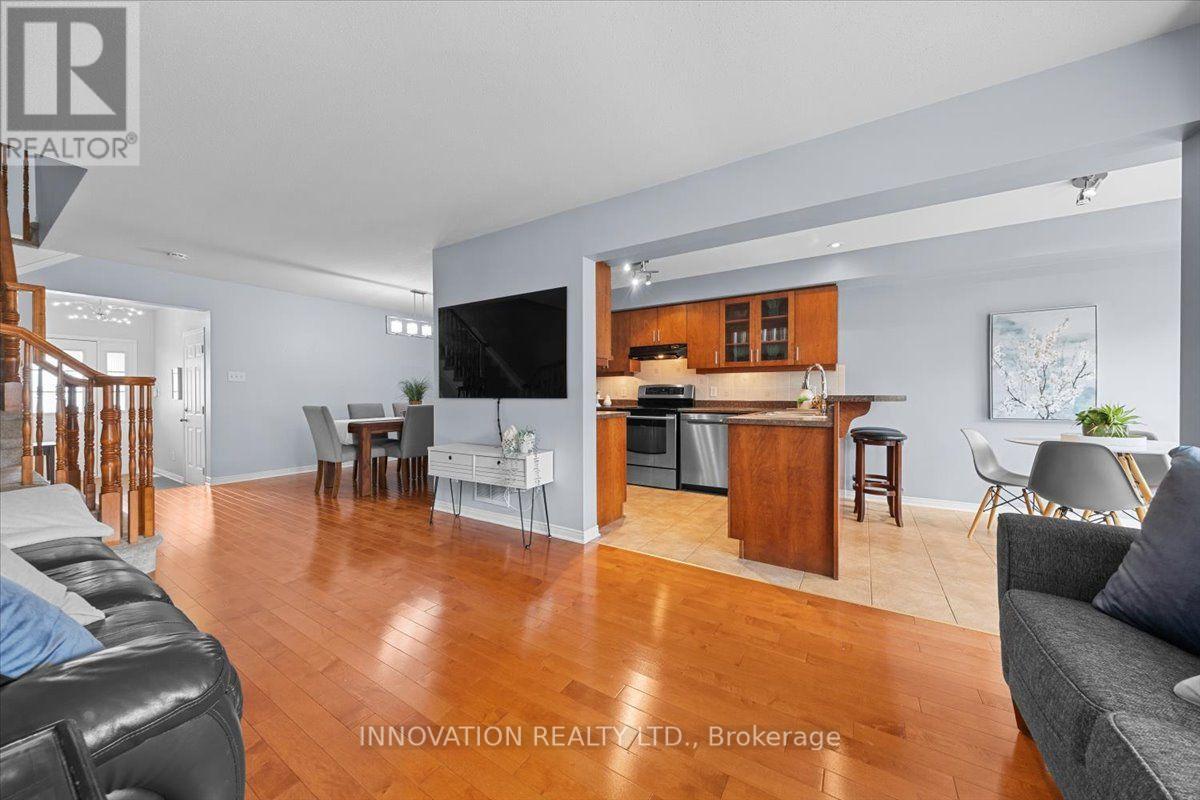
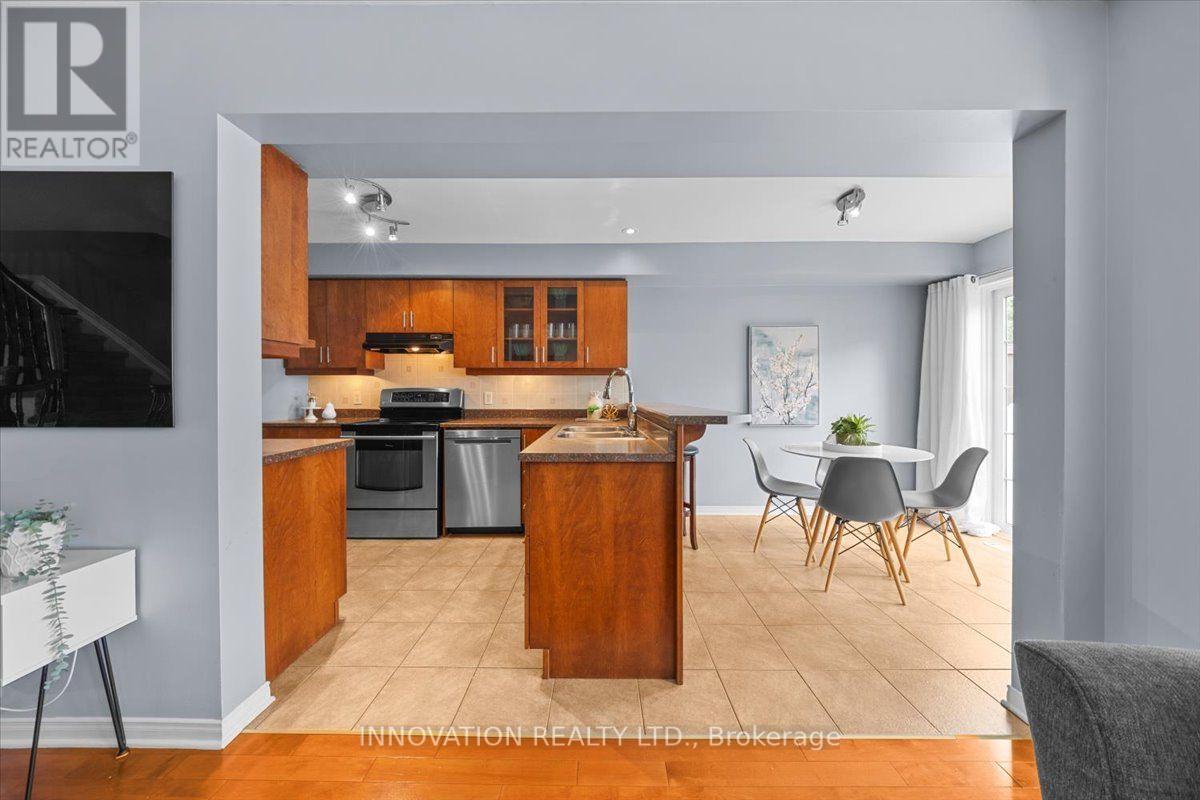
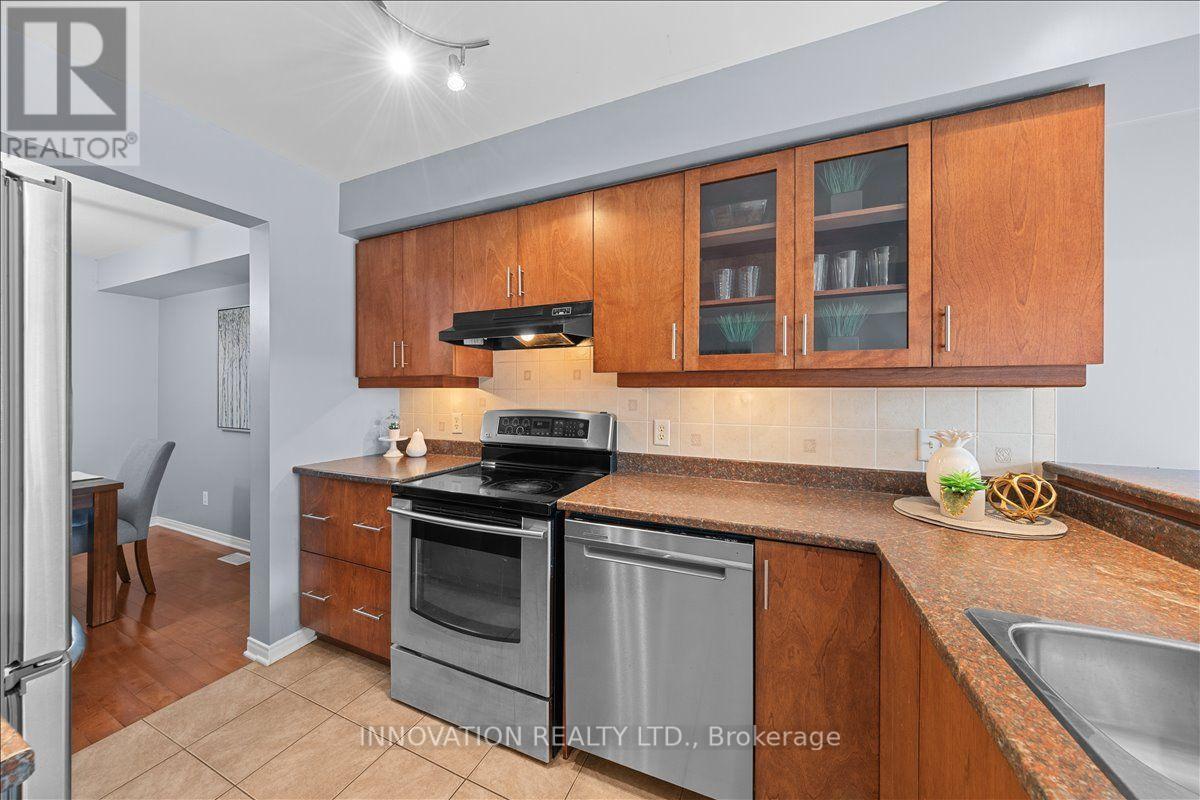
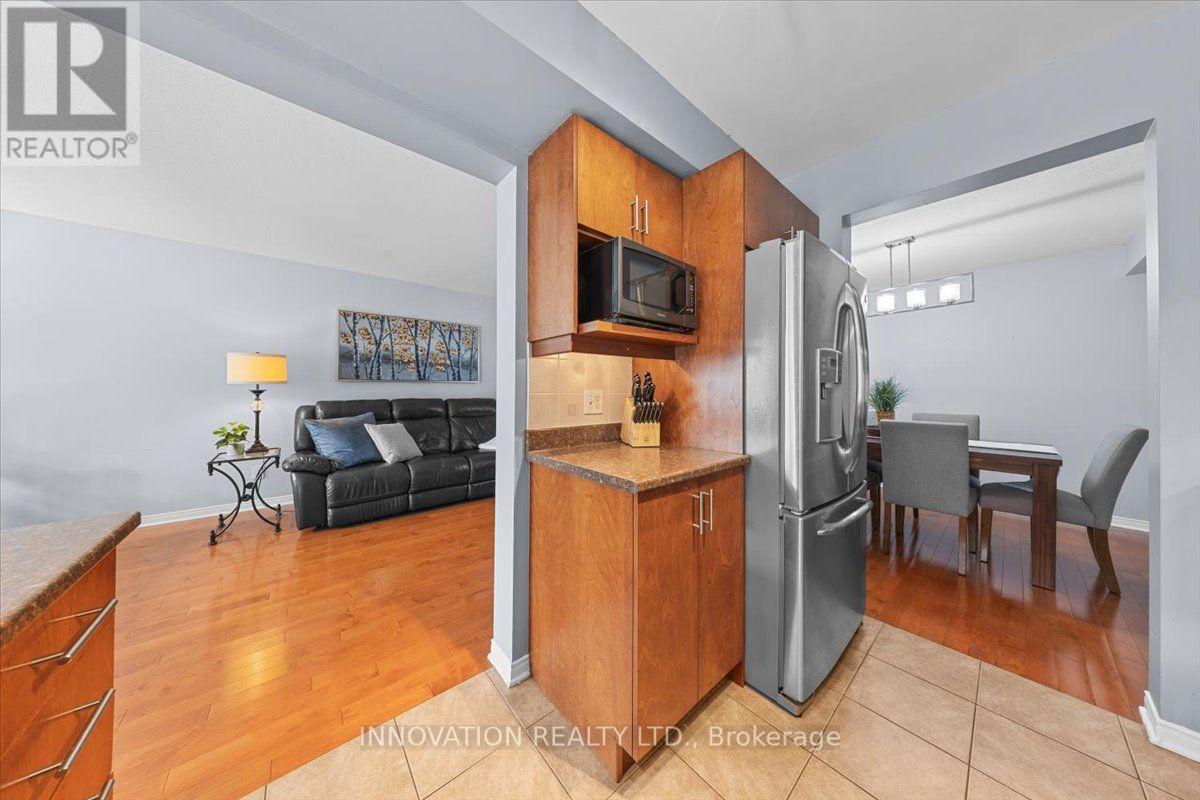
195 Golflinks Drive, Ottawa, ON - Indoor Photo Showing Kitchen
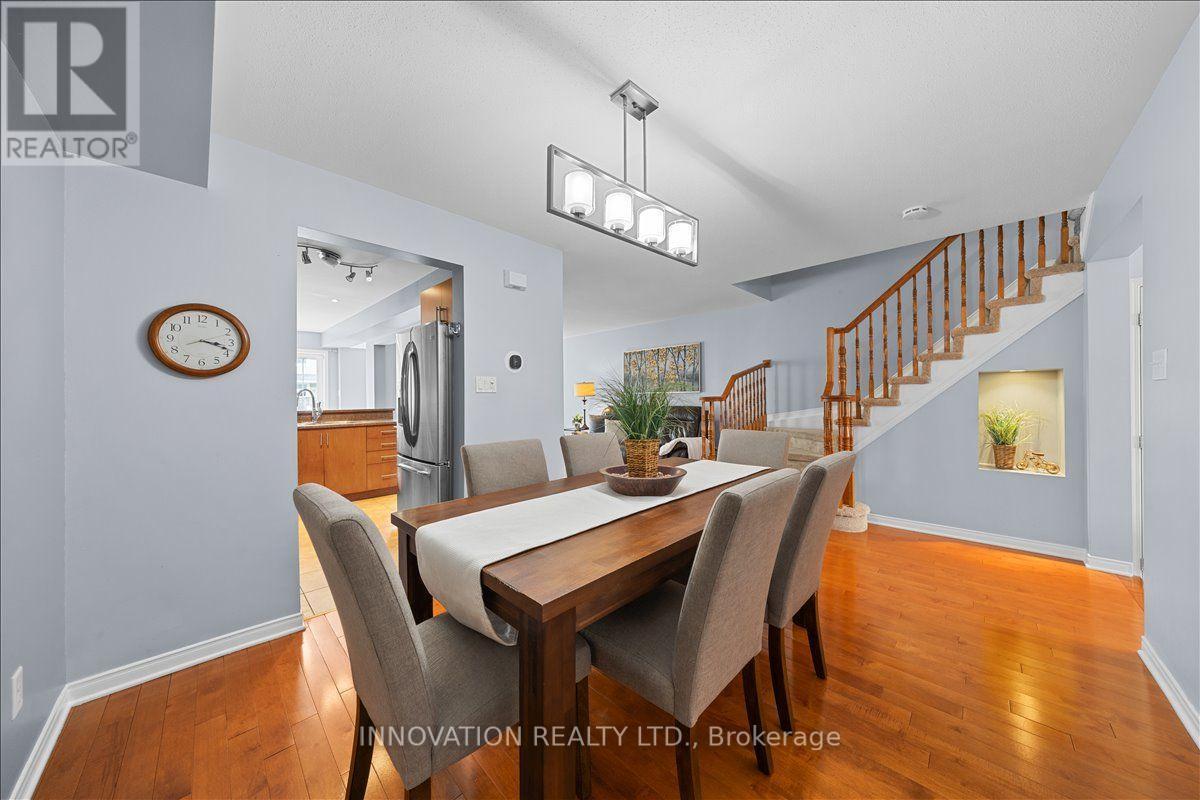
195 Golflinks Drive, Ottawa, ON - Indoor Photo Showing Dining Room
195 Golflinks Drive, Ottawa, ON - Indoor Photo Showing Kitchen
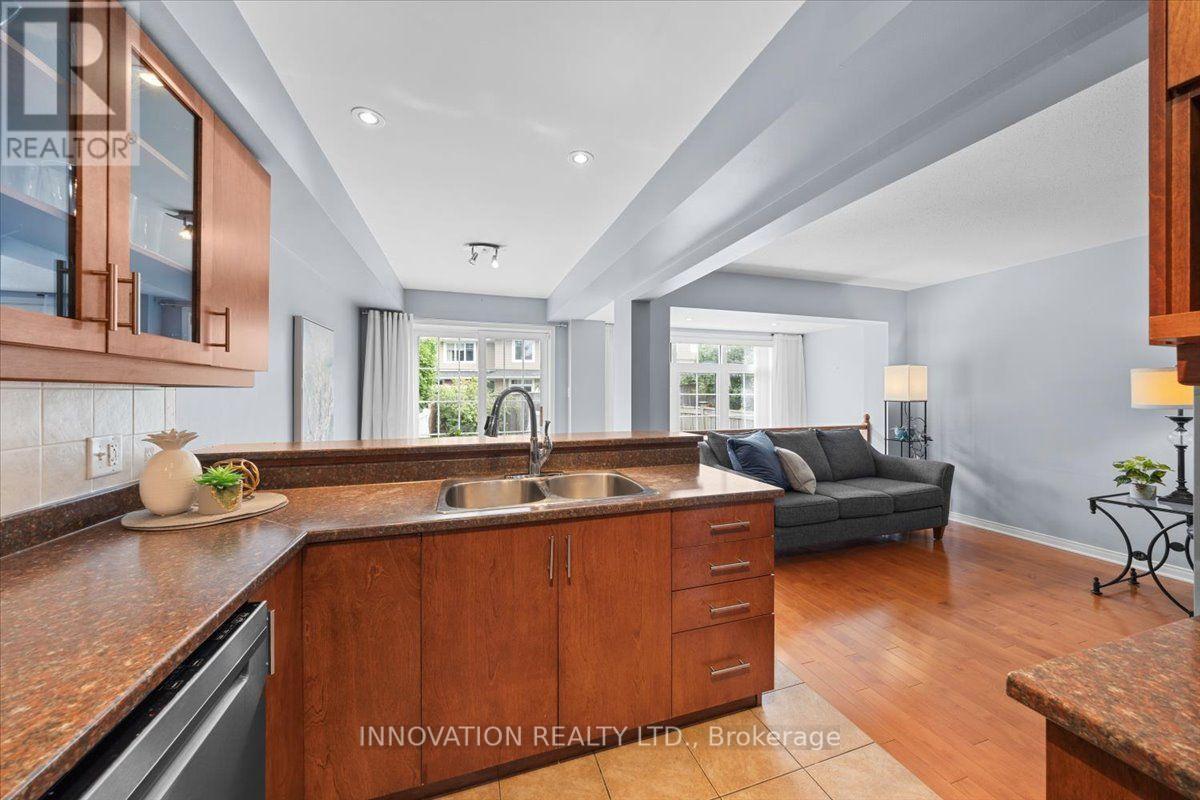
195 Golflinks Drive, Ottawa, ON - Indoor Photo Showing Kitchen With Double Sink
195 Golflinks Drive, Ottawa, ON - Indoor Photo Showing Kitchen
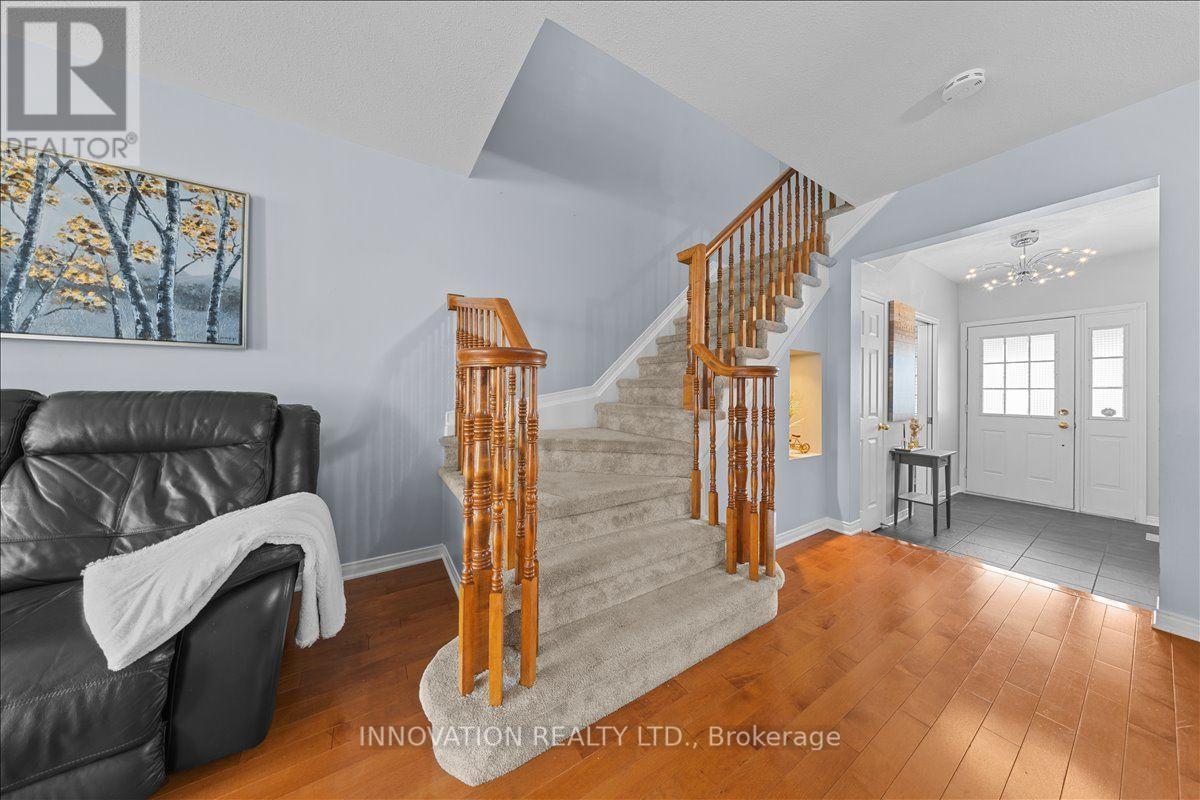
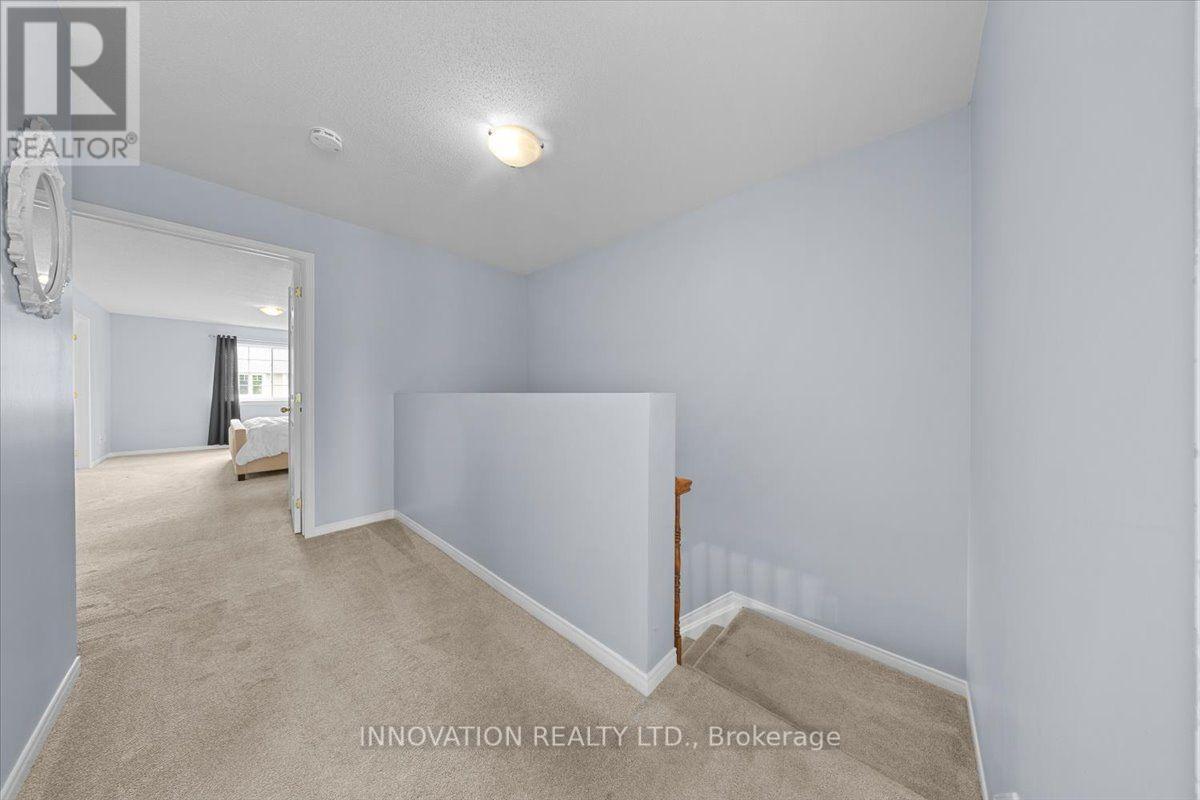
195 Golflinks Drive, Ottawa, ON - Indoor Photo Showing Other Room
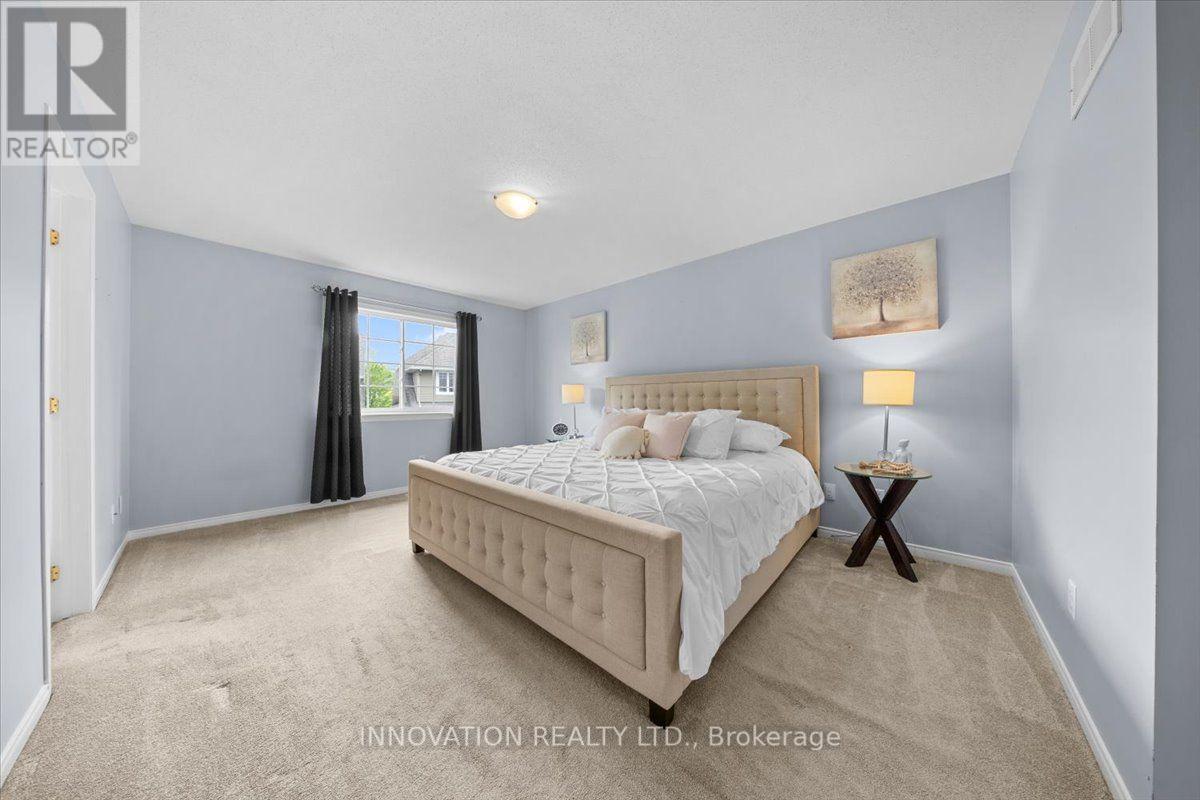
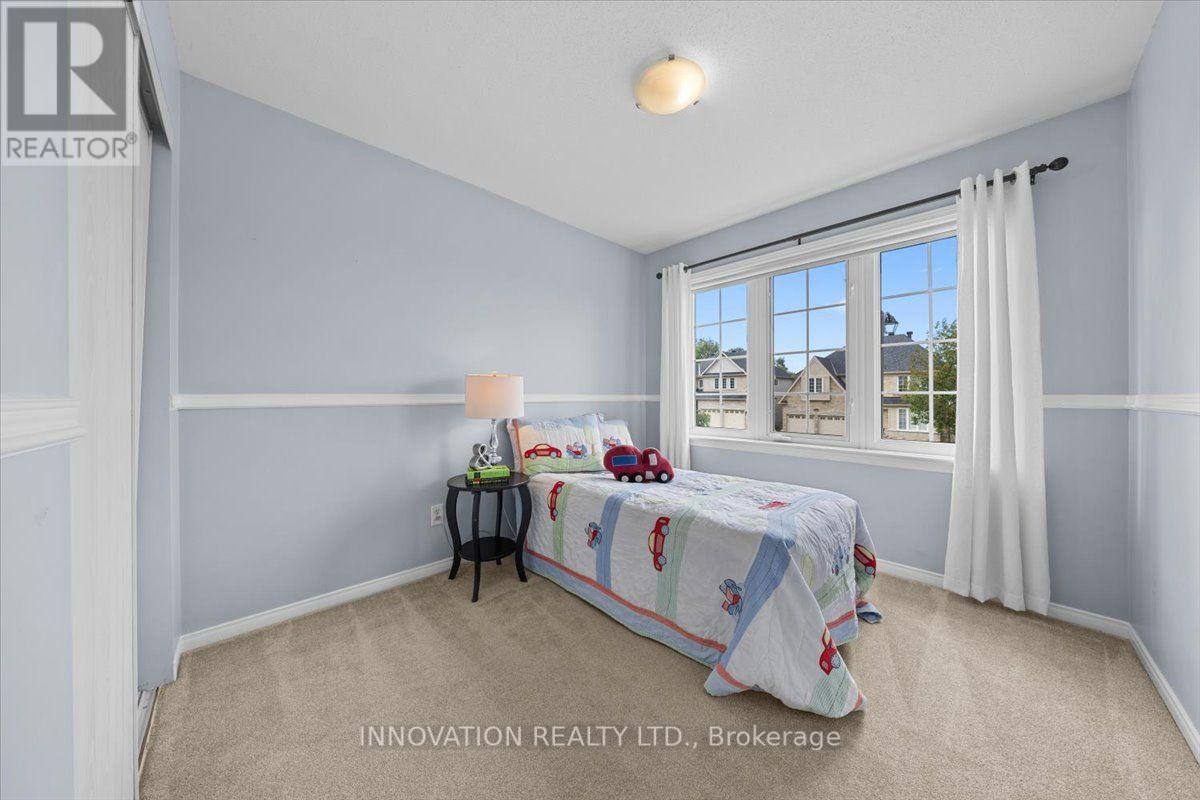
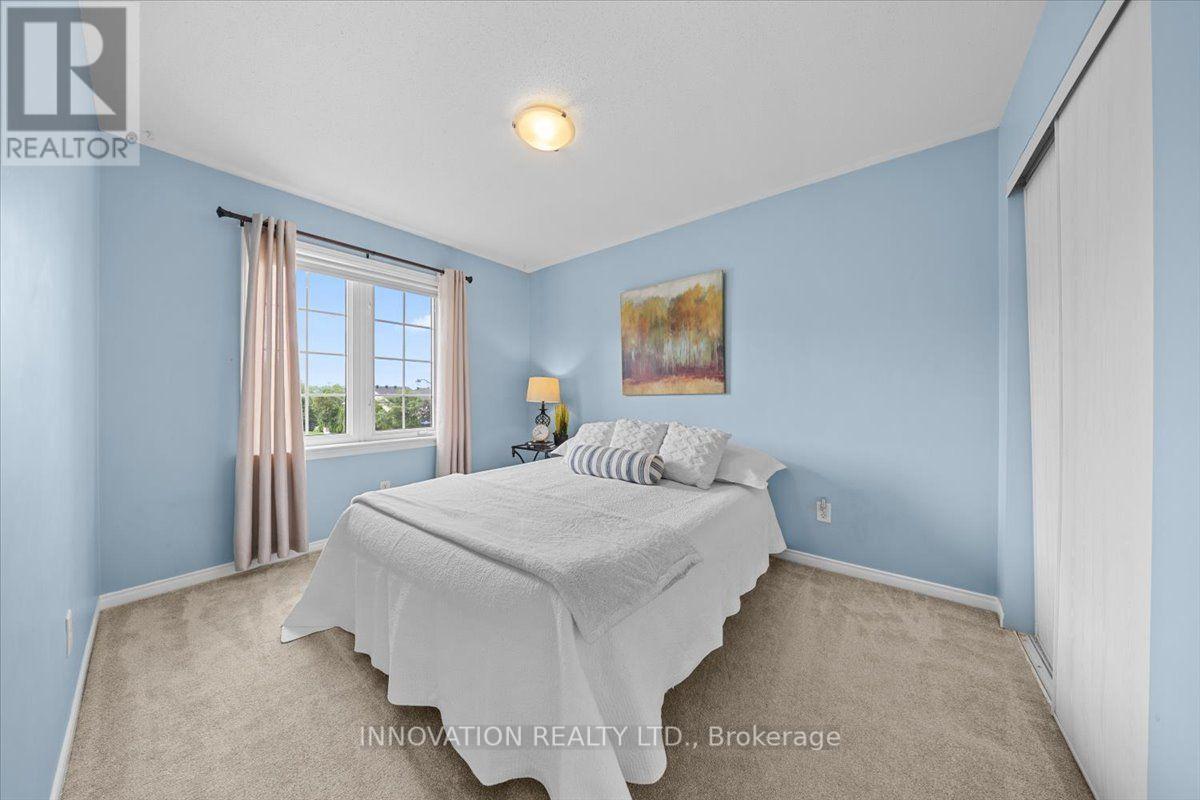
195 Golflinks Drive, Ottawa, ON - Indoor Photo Showing Bedroom
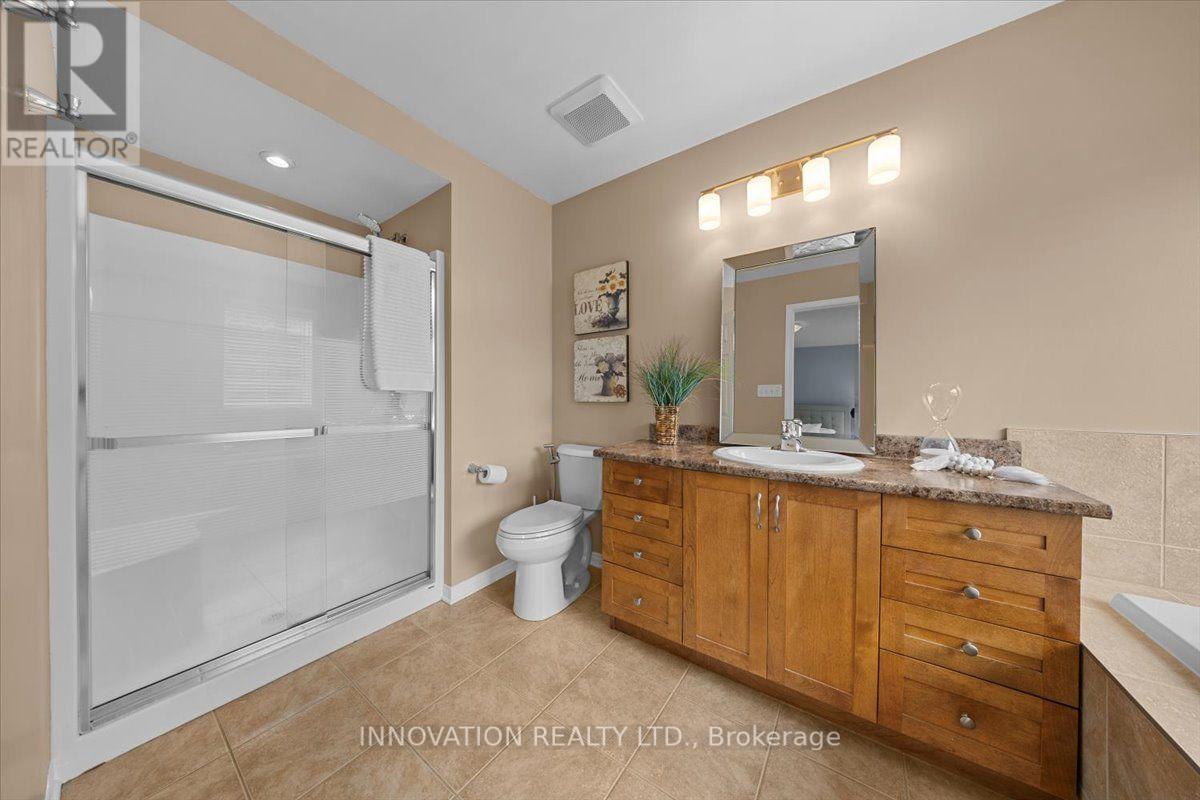
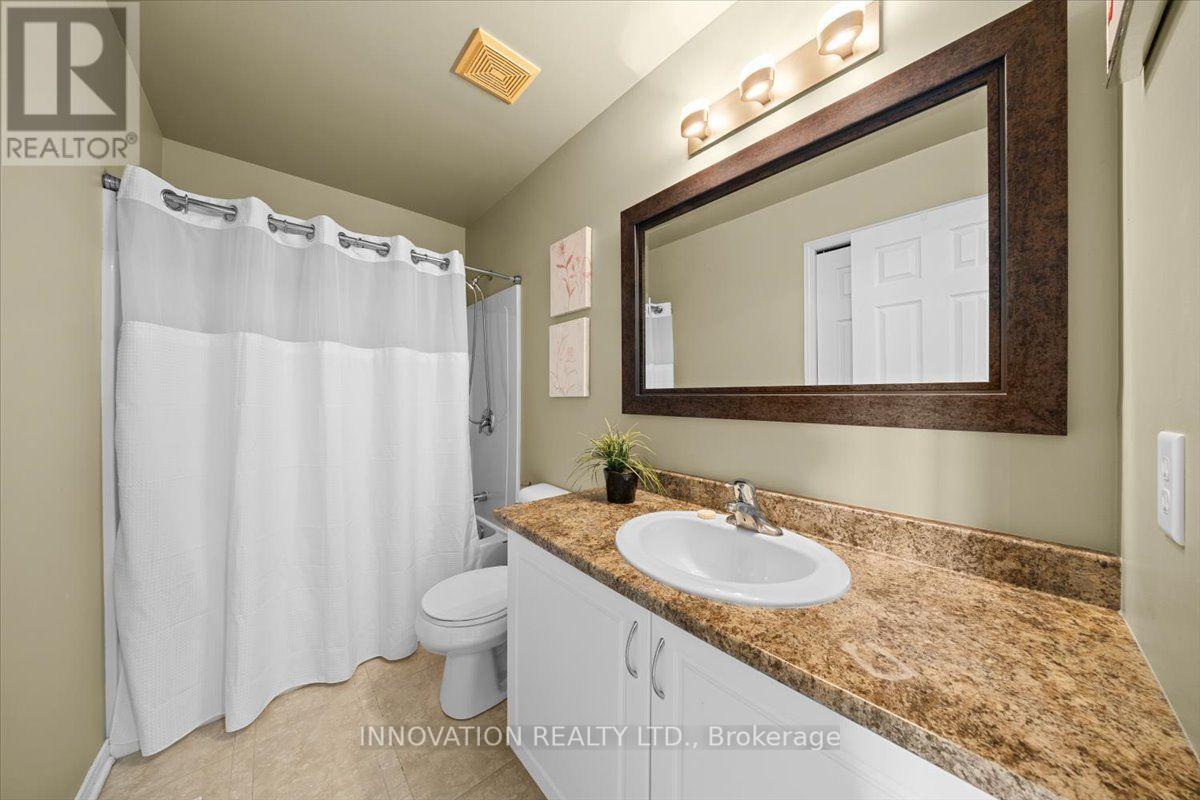
195 Golflinks Drive, Ottawa, ON - Indoor Photo Showing Bathroom
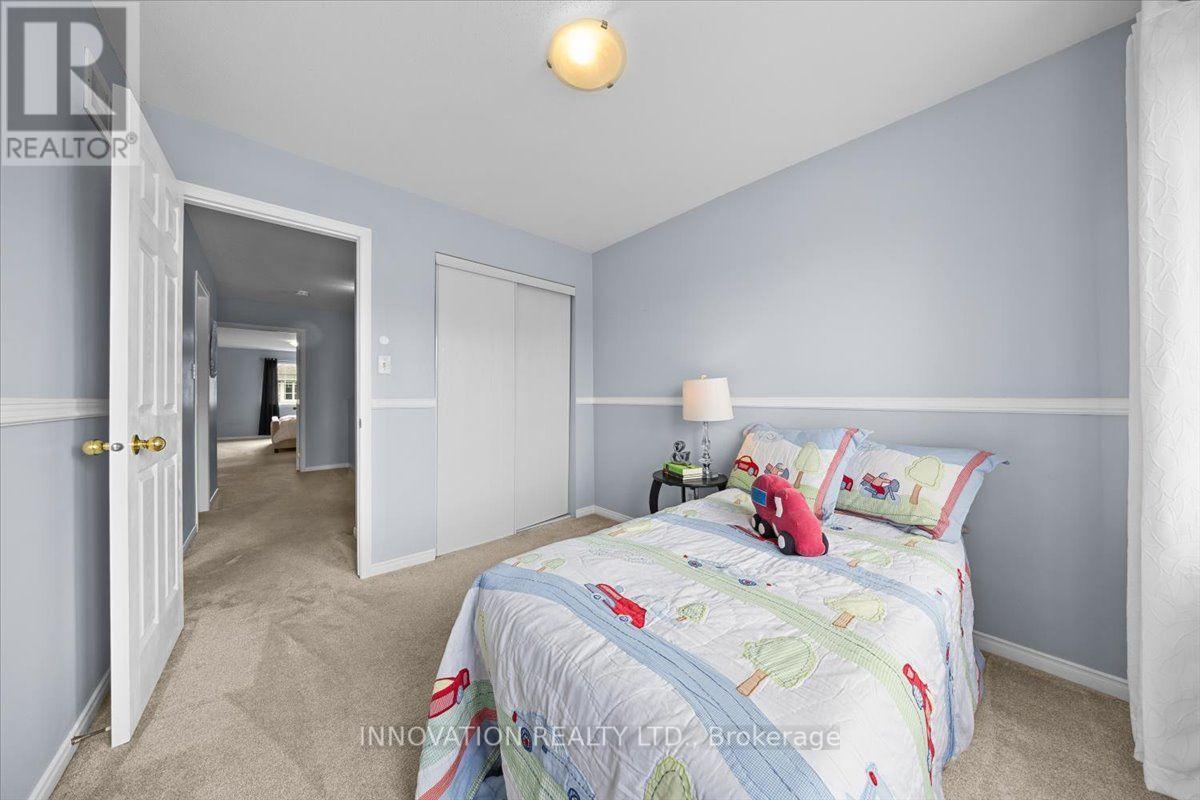
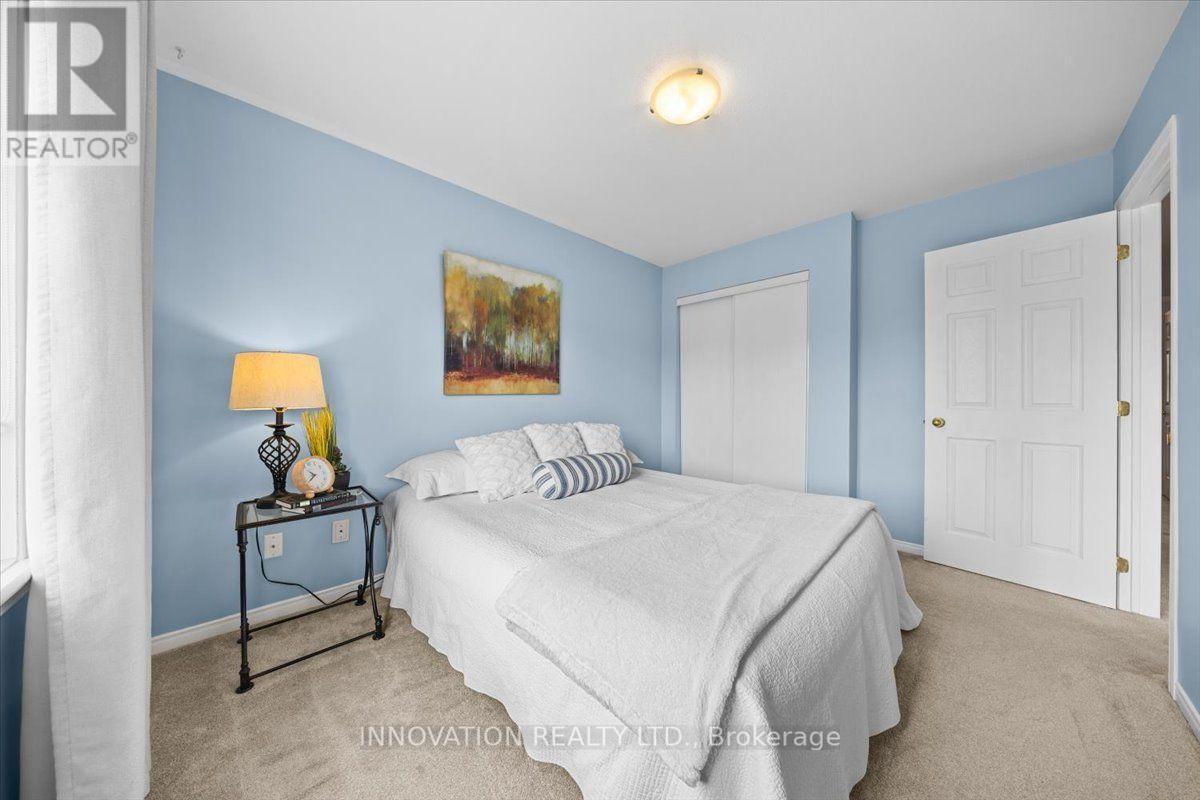
195 Golflinks Drive, Ottawa, ON - Indoor Photo Showing Bedroom
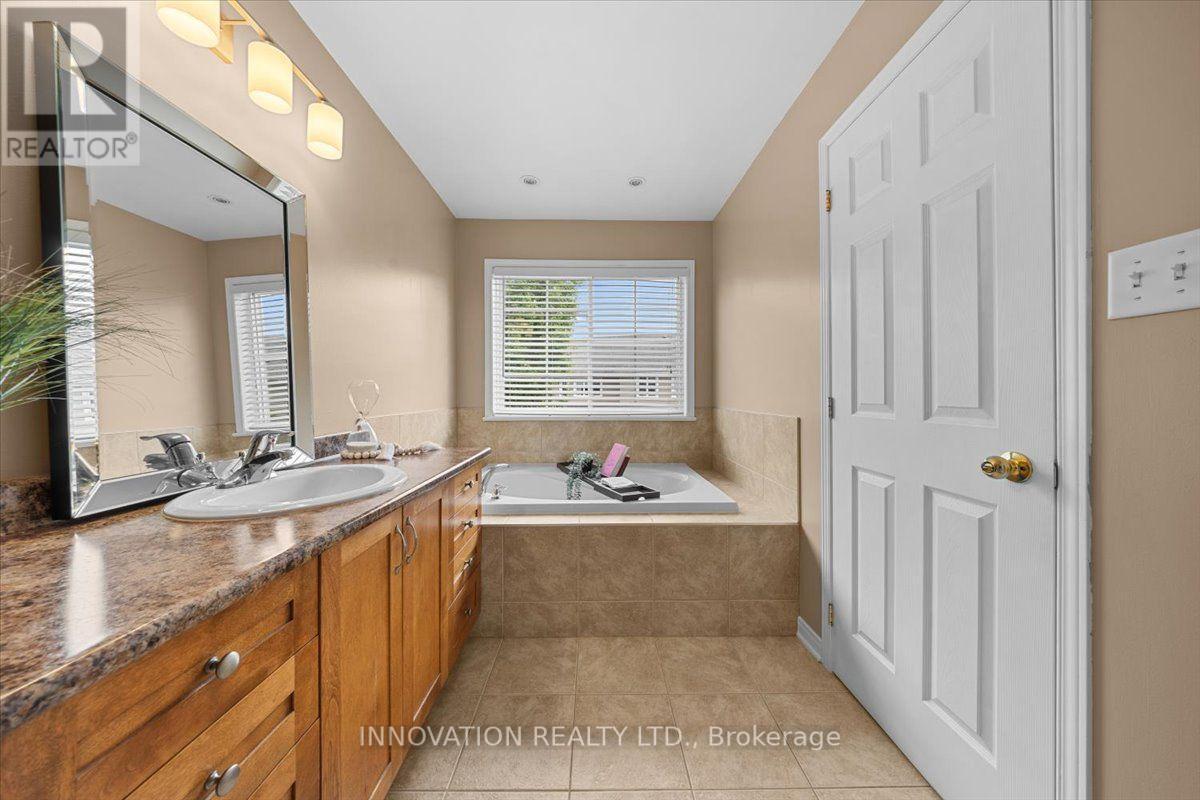
195 Golflinks Drive, Ottawa, ON - Indoor Photo Showing Bathroom
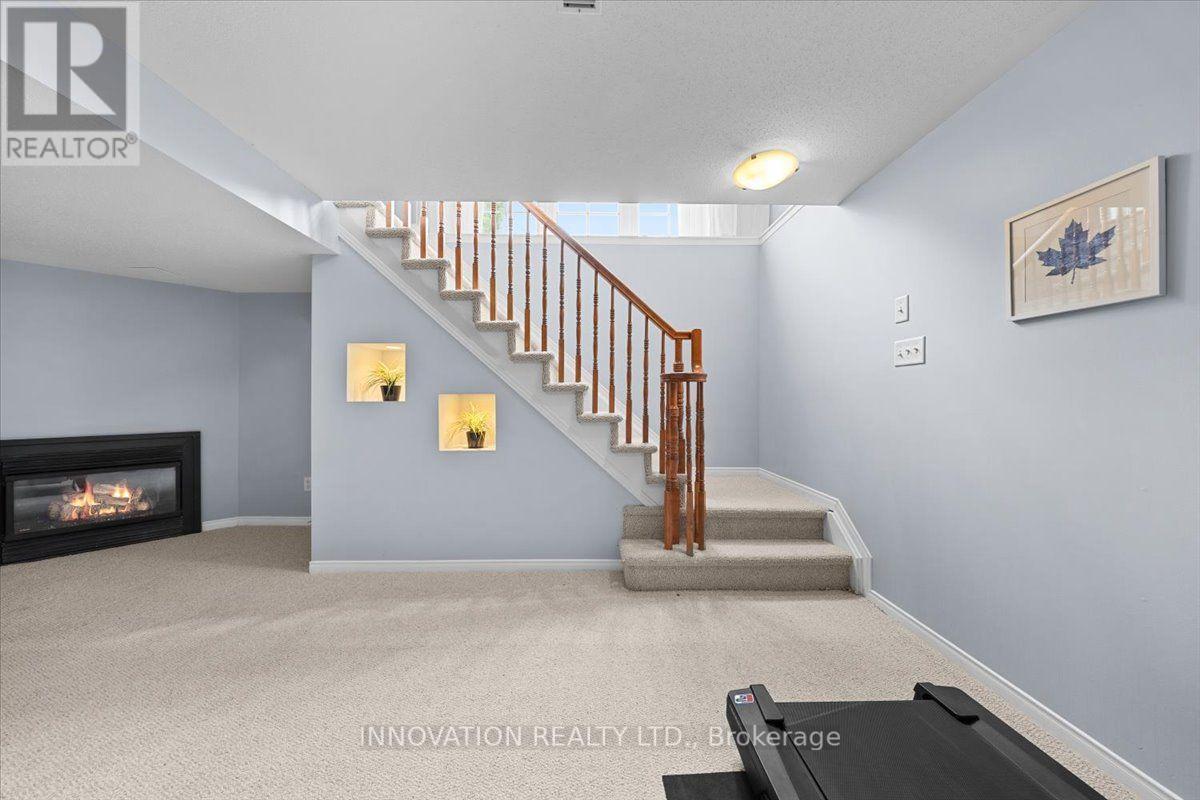
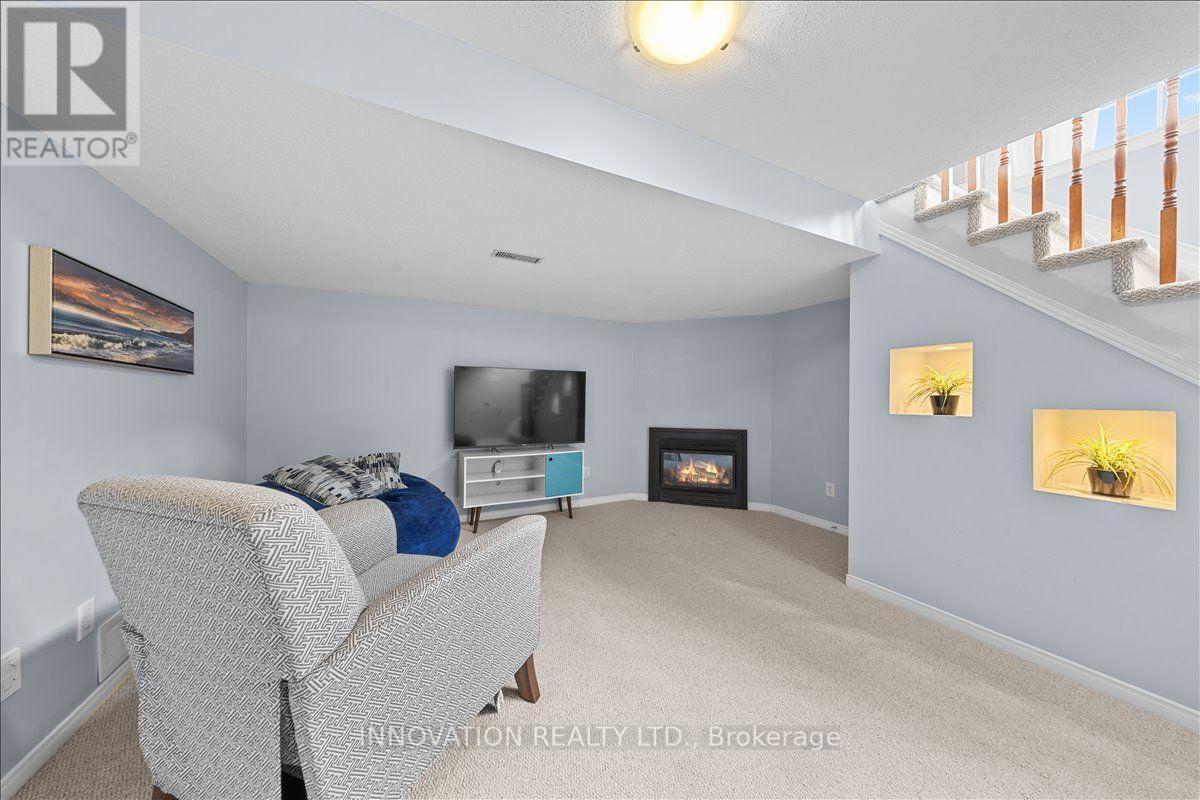
195 Golflinks Drive, Ottawa, ON - Indoor With Fireplace
195 Golflinks Drive, Ottawa, ON - Indoor
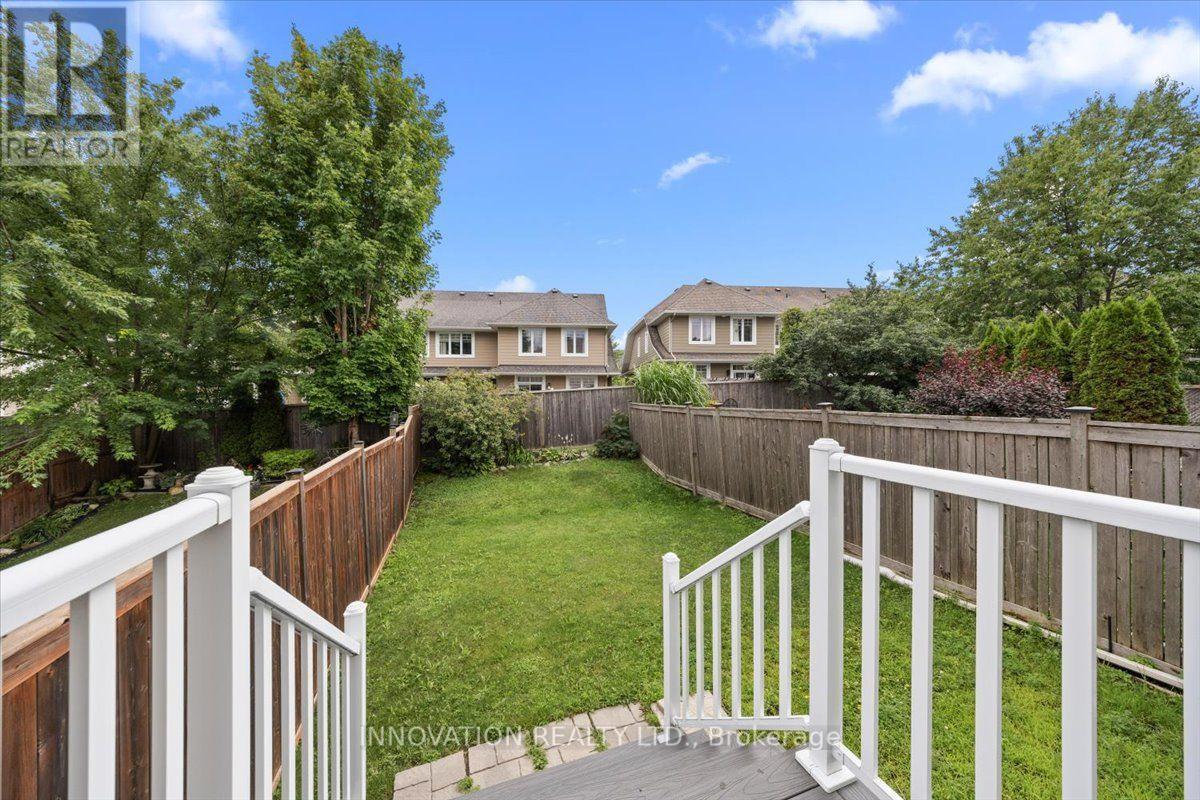
195 Golflinks Drive, Ottawa, ON - Outdoor
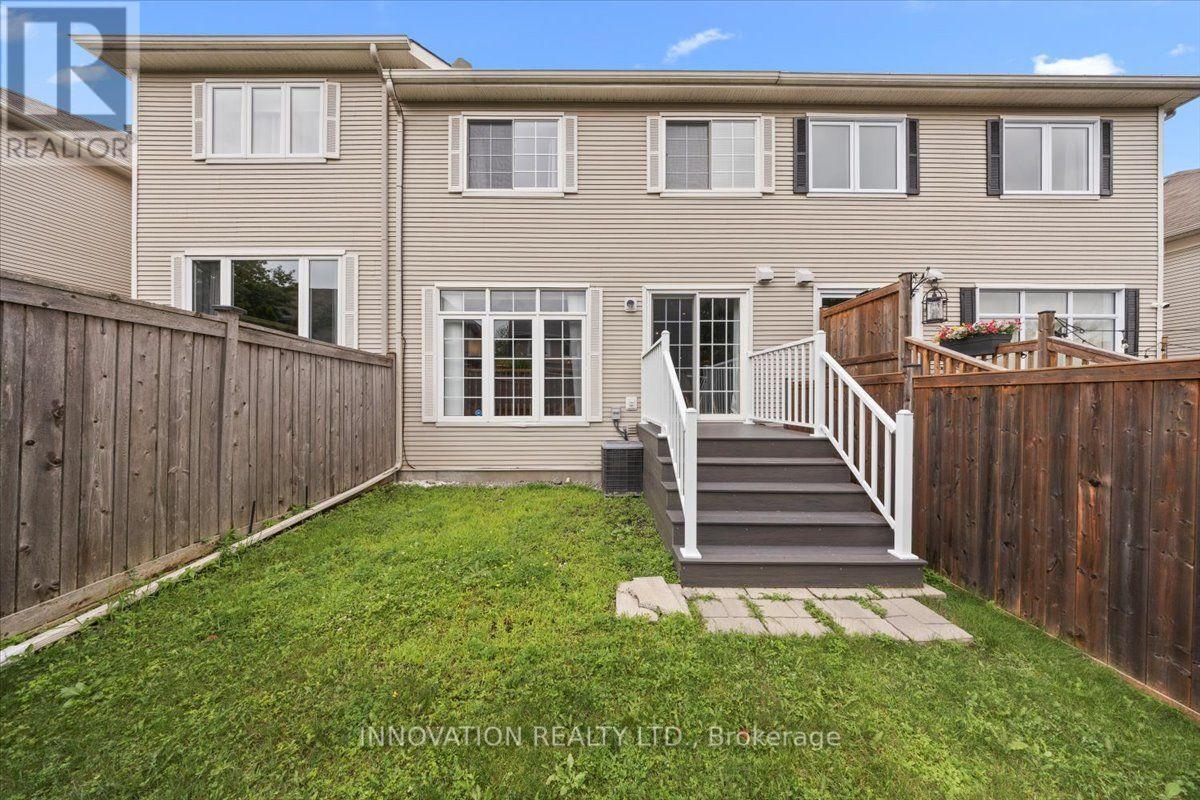
195 Golflinks Drive, Ottawa, ON - Outdoor With Exterior
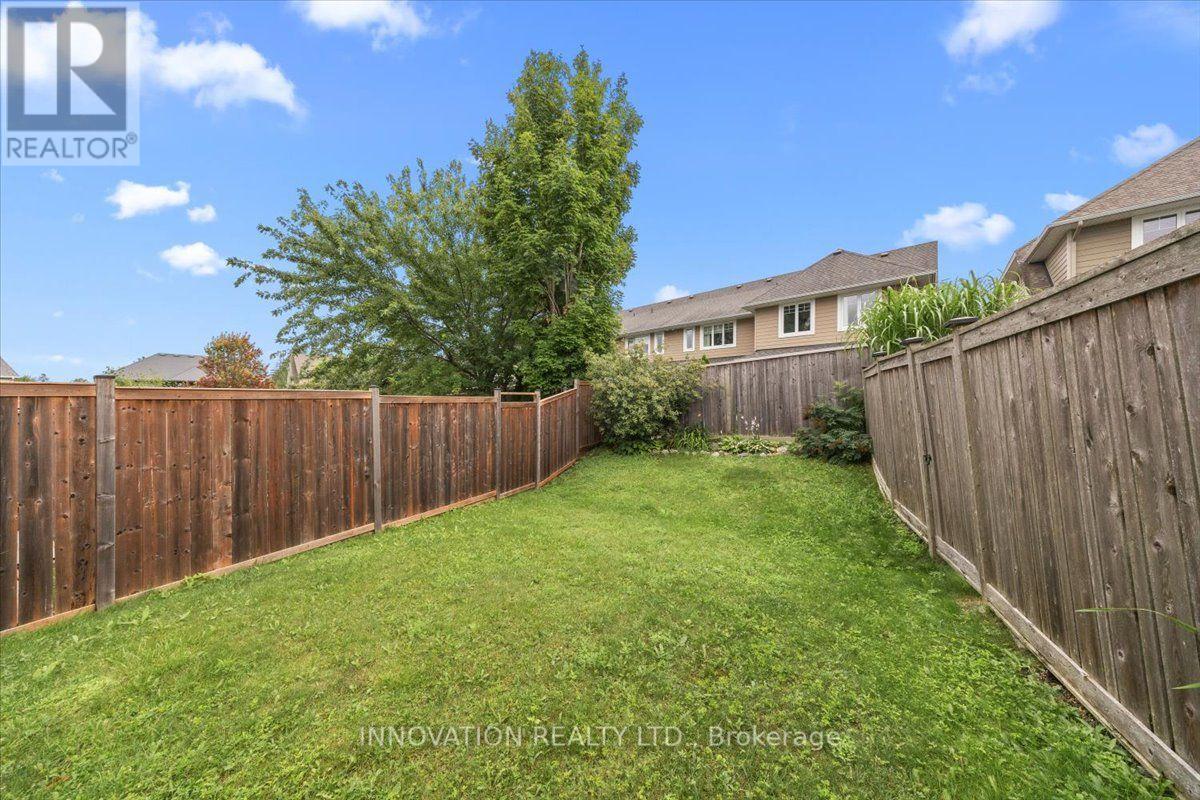
195 Golflinks Drive, Ottawa, ON - Outdoor
195 Golflinks Drive, Ottawa, ON - Outdoor With Exterior
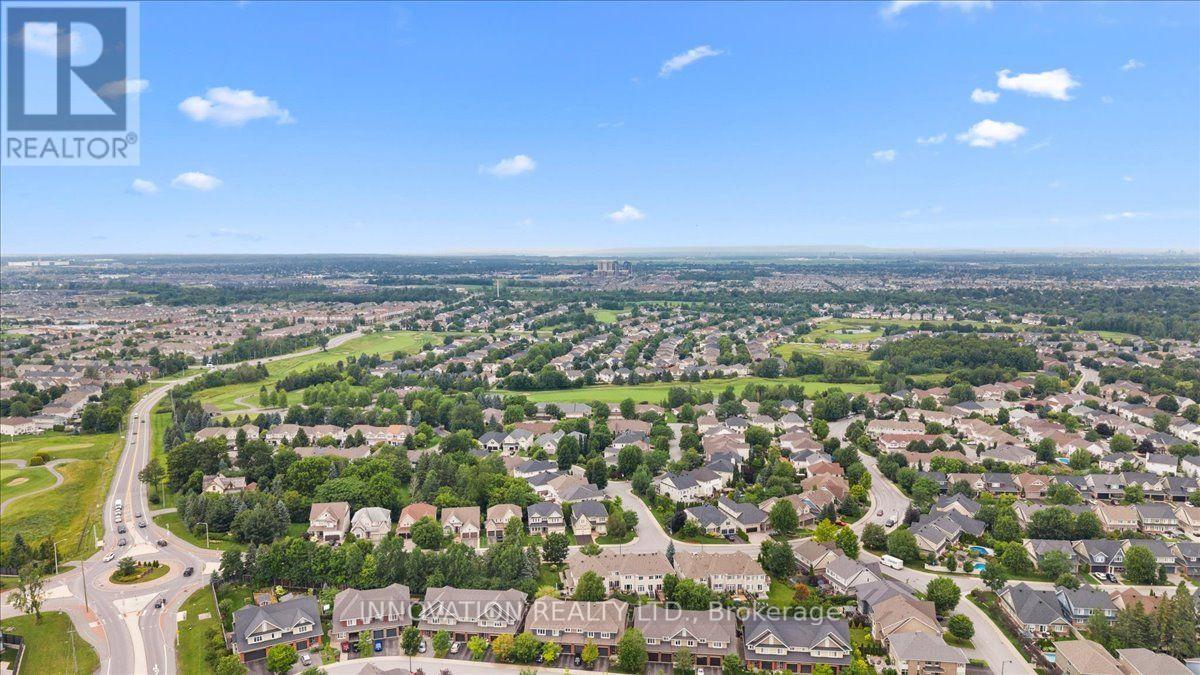
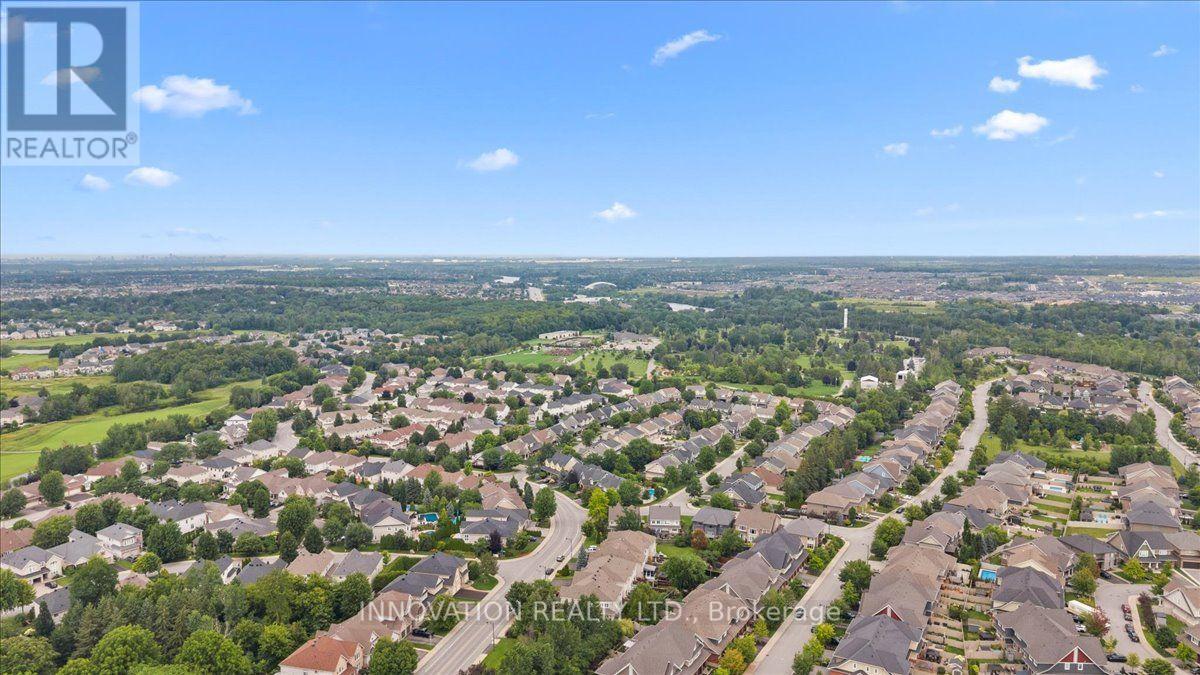
195 Golflinks Drive, Ottawa, ON - Outdoor With View
195 Golflinks Drive, Ottawa, ON - Outdoor
195 Golflinks Drive, Ottawa, ON - Other
195 Golflinks Drive, Ottawa, ON  - Outdoor With Facade
195 Golflinks Drive, Ottawa, ON  - Outdoor
195 Golflinks Drive, Ottawa, ON  - Indoor Photo Showing Other Room
195 Golflinks Drive, Ottawa, ON  - Indoor Photo Showing Dining Room
195 Golflinks Drive, Ottawa, ON - Indoor Photo Showing Dining Room
195 Golflinks Drive, Ottawa, ON - Indoor Photo Showing Living Room
195 Golflinks Drive, Ottawa, ON - Indoor Photo Showing Kitchen
195 Golflinks Drive, Ottawa, ON - Indoor Photo Showing Dining Room
195 Golflinks Drive, Ottawa, ON - Indoor Photo Showing Kitchen
195 Golflinks Drive, Ottawa, ON - Indoor Photo Showing Kitchen With Double Sink
195 Golflinks Drive, Ottawa, ON - Indoor Photo Showing Kitchen
195 Golflinks Drive, Ottawa, ON - Indoor Photo Showing Other Room
195 Golflinks Drive, Ottawa, ON - Indoor Photo Showing Bedroom
195 Golflinks Drive, Ottawa, ON - Indoor Photo Showing Bathroom
195 Golflinks Drive, Ottawa, ON - Indoor Photo Showing Bedroom
195 Golflinks Drive, Ottawa, ON - Indoor Photo Showing Bathroom
195 Golflinks Drive, Ottawa, ON - Indoor With Fireplace
195 Golflinks Drive, Ottawa, ON - Indoor
195 Golflinks Drive, Ottawa, ON - Outdoor
195 Golflinks Drive, Ottawa, ON - Outdoor With Exterior
195 Golflinks Drive, Ottawa, ON - Outdoor
195 Golflinks Drive, Ottawa, ON - Outdoor With Exterior
195 Golflinks Drive, Ottawa, ON - Outdoor With View
195 Golflinks Drive, Ottawa, ON - Outdoor
195 Golflinks Drive, Ottawa, ON - Other
  • Advertising

Open House

  • Sun Aug. 02 2:00 PM - 4:00 PM
Are you a real estate investor?
195 GOLFLINKS DRIVE, Ottawa, Ontario, K2J 5M8
$599,000

3 Beds

3 Baths

Property Information:

Enjoy the added value of no private road maintenance or association fee with this bright and inviting 3 bedroom home. Filled with natural light from impressive floor-to-ceiling windows, the spacious main living area offers a warm and airy atmosphere perfect for everyday living and entertaining. Gleaming hardwood floors, neutral décor, and a thoughtfully designed layout create a welcoming space, while the kitchen features solid wood cabinetry, stainless steel appliances, abundant counter and storage space, a breakfast bar, and a spacious eat-in area with direct access to the backyard. Tucked away at the rear of the home for added privacy, the generous primary suite offers two walk-in closets and a spacious ensuite complete with a soaker tub and separate shower. Additional highlights include parking for three vehicles, an attached garage with automatic door opener, and a prime location close to golf, parks, schools, walking trails, transit, and everyday amenities. Roof (2024) ~ Open House Sunday 2-4pm (id:27)

Building Features:

  • Style: Townhouse
  • Building Type: Row / Townhouse
  • Amenities:
  • Basement Development: Finished
  • Basement Type: Full
  • Construction Style - Attachment: Attached
  • Exterior Finish: Stone
  • Fireplace: Yes
  • Floor Space: 1500 - 2000 sqft
  • Foundation Type: Poured Concrete
  • Heating Type: Forced air
  • Heating Fuel: Natural gas
  • Cooling Type: Central air conditioning
  • Appliances: Garage door opener remote, Central Vacuum, Water meter, Dishwasher, Dryer, Garage door opener, Hood Fan, Stove, Washer, Window Coverings, Refrigerator

Property Features:

  • OwnershipType: Freehold
  • Property Type: Single Family
  • Half Bathrooms: 1
  • Amenities Nearby: Golf Nearby
  • Community Features: School Bus
  • Fence Type: Fenced yard
  • Floor Space (approx): 1500 - 2000 Square Feet
  • Irregular: Yes
  • Lot Depth: 115.2 Feet
  • Lot Frontage: 19.7 Feet
  • Lot Size: 19.7 x 115.3 FT
  • Sewer: Sanitary sewer
  • Parking Type: Attached garage, Garage
  • No. of Parking Spaces: 3

Rooms:

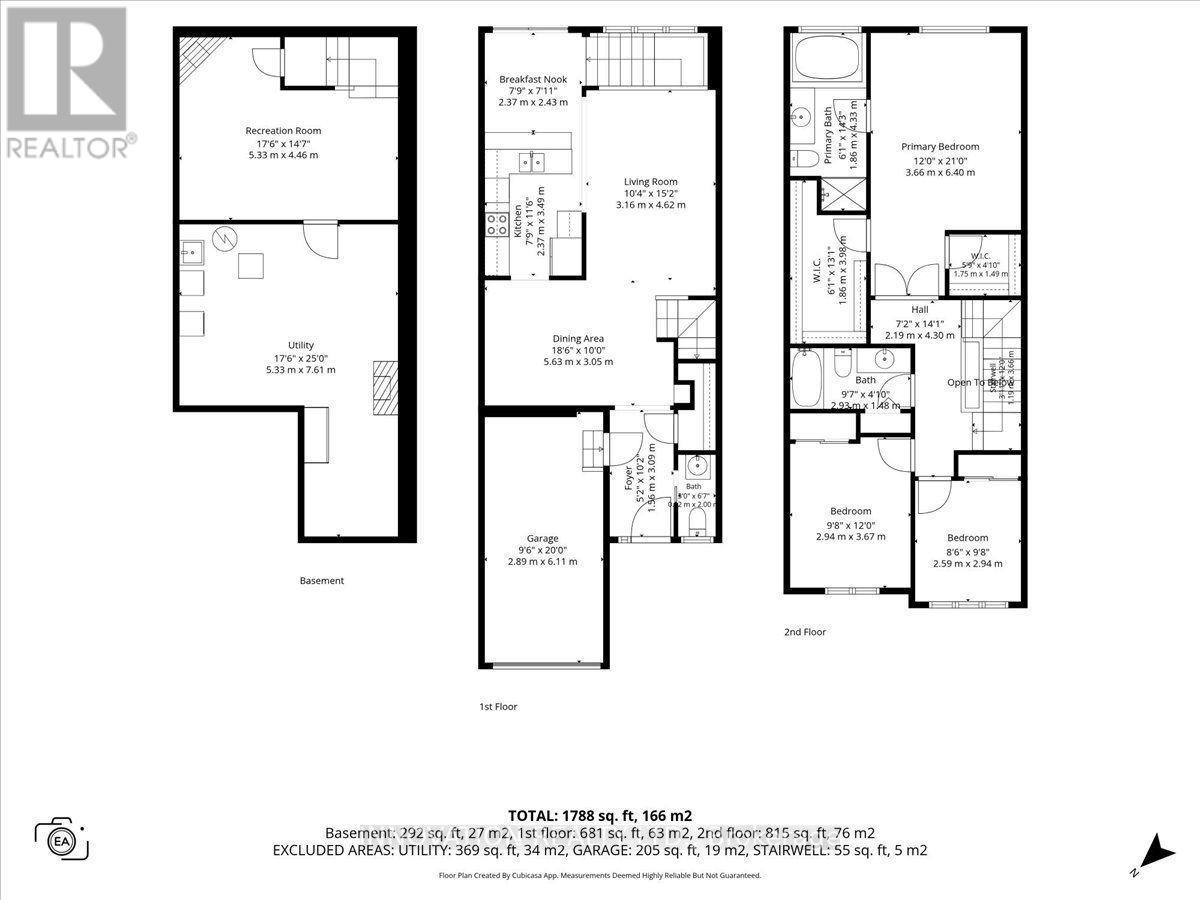
  • Bathroom 2nd Level 2.93 m x 1.48 m
  • Primary Bedroom 2nd Level 3.66 m x 6.40 m
  • Bathroom 2nd Level 1.86 m x 4.33 m
  • 2nd Bedroom 2nd Level 2.94 m x 3.67 m
  • 3rd Bedroom 2nd Level 2.59 m x 2.94 m
  • Family Basement Level 5.33 m x 4.46 m
  • Utility Basement Level 5.33 m x 7.61 m
  • Foyer Ground Level 1.56 m x 3.09 m
  • Dining Ground Level 5.63 m x 3.05 m
  • Living Ground Level 3.16 m x 4.62 m
  • Kitchen Ground Level 2.37 m x 3.49 m
  • Breakfast Ground Level 2.37 m x 2.43 m
  • Bathroom Ground Level 2.00 m x 0.92 m

Convert Measurement to:

Courtesy of: INNOVATION REALTY LTD.

REALTOR.ca  

QuickQuoteTM Powered by RPS
Thinking of Selling?

Start by finding out what your home might be worth in today's market.

Location of 195 GOLFLINKS DRIVE, Ottawa, Ontario, K2J 5M8

Demographic Information of 195 GOLFLINKS DRIVE, Ottawa, Ontario, K2J 5M8

Life Stage

Middle-Aged with Teens

Employment Type

Service Sector/White Collar

Average Household Income

$195,018.70

Average Number of Children

1.89

Household Population

Household Structure

Age of Population

Education

Education Level

No certificate/diploma/degree

8.67 %

High school certificate or equivalent

21.67 %

Apprenticeship trade certificate/diploma

2.11 %

College/non-university certificate

16.25 %

University certificate (below bachelor)

2.18 %

University Degree

49.12 %

Commuter

Travel To Work

By Car

91.23 %

By Public Transit

4.69 %

By Walking

0.73 %

By Bicycle

0.0 %

By Other Methods

3.35 %

Cultural Diversity

Knowledge of Official Language

Mother Tongue

Building Information

Building Type

Apartments (Low and High Rise)

Houses

100.0 %

Own Vs. Rent