Button CopyPathCircle CloseCircle Left ArrowArrow Down Icon GreyClosecirclecircleBurger
Image 1
Image 2
Image 3
$599,000

195 GOLFLINKS DRIVE, Ottawa, Ontario, K2J 5M8

MLS® # X13621196

3 Beds

Baths

1500 - 2000  FEETSQ

QuickQuoteTM: Not Available

Open House

  • Sun Aug. 02 2:00 PM - 4:00 PM

Ottawa ON, K2J 5M8

MLS® # X13621196

Property Information:

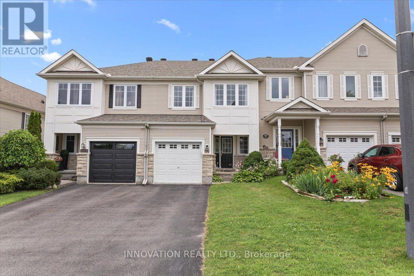
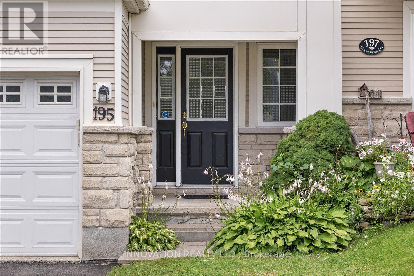
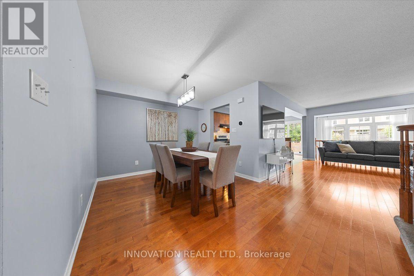
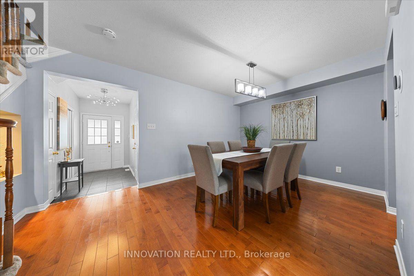
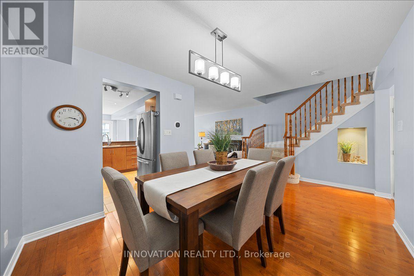
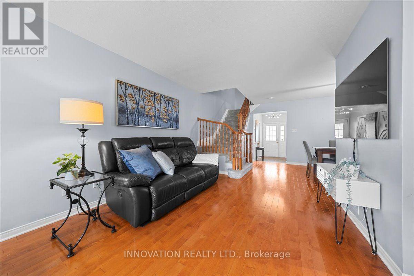
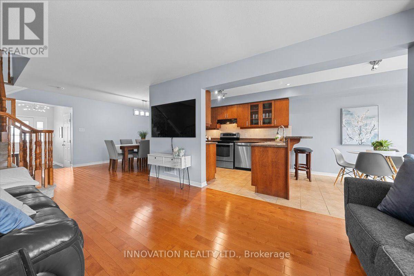
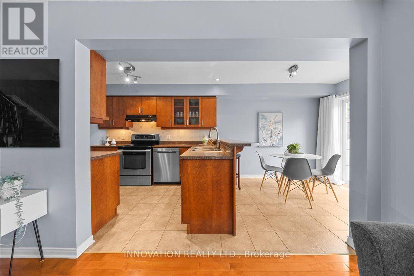
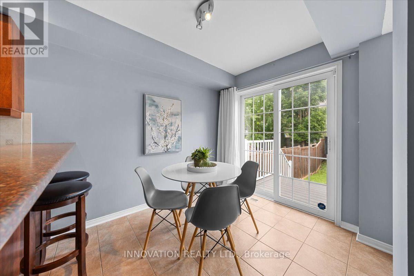
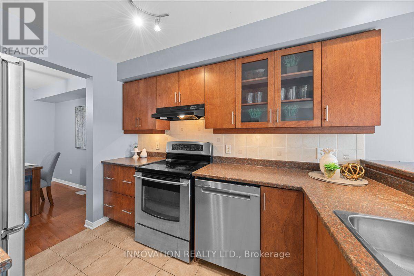
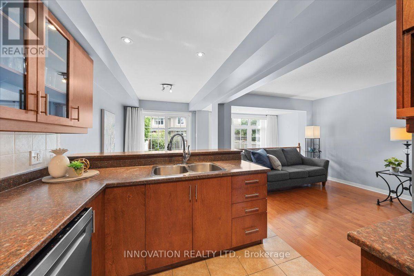
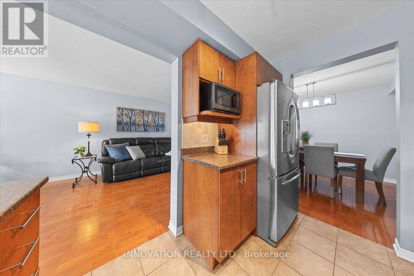
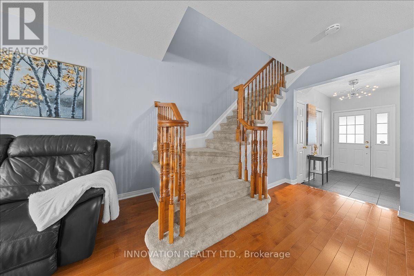
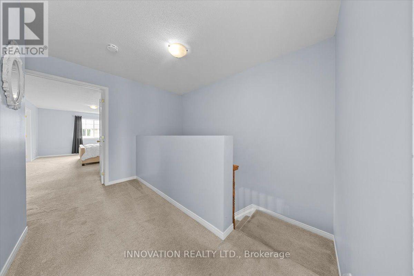
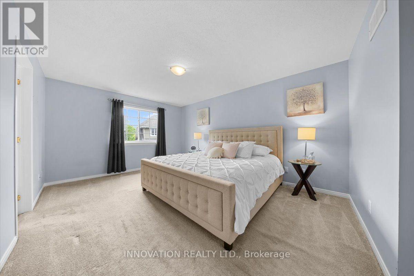
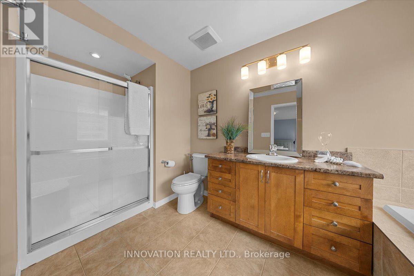
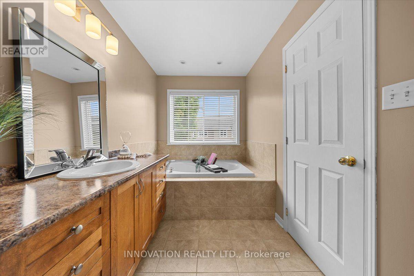
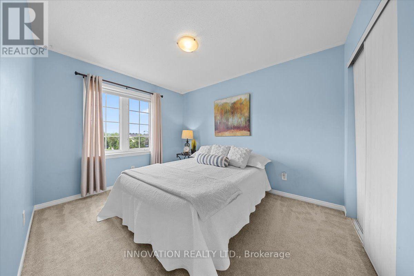
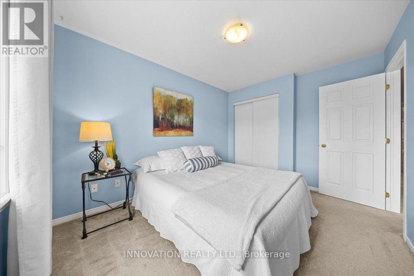
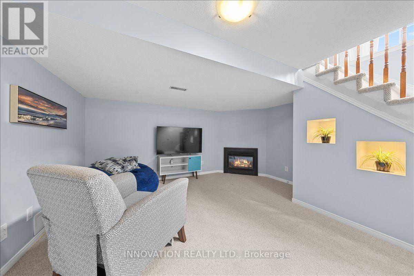
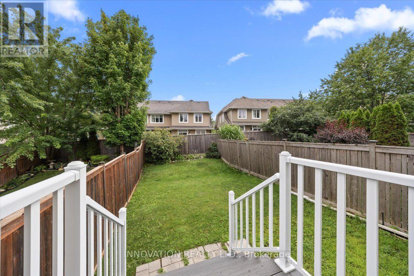
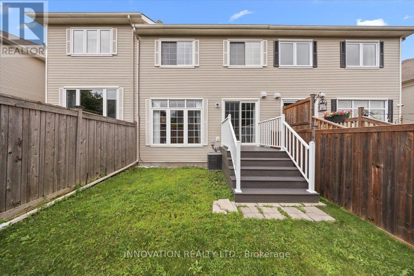
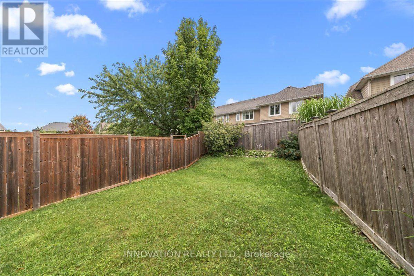
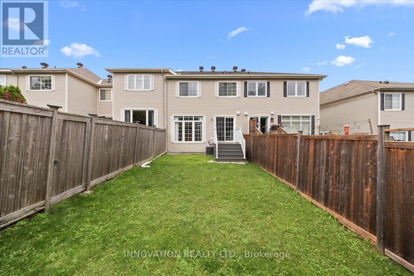
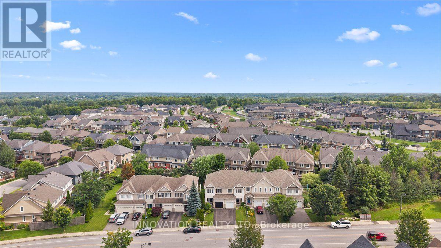
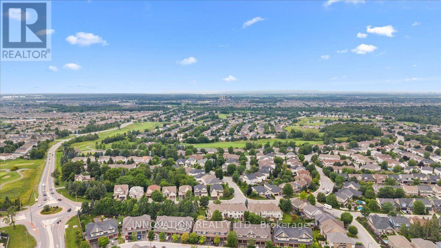
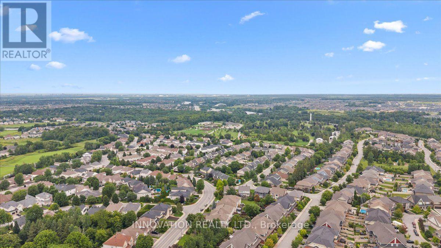
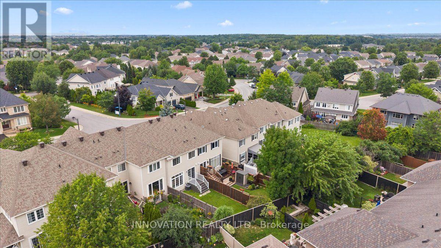
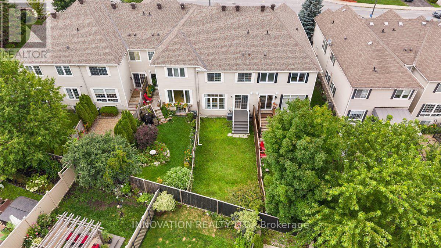
Enjoy the added value of no private road maintenance or association fee with this bright and inviting 3 bedroom home. Filled with natural light from impressive floor-to-ceiling windows, the spacious main living area offers a warm and airy atmosphere perfect for everyday living and entertaining. Gleaming hardwood floors, neutral décor, and a thoughtfully designed layout create a welcoming space, while the kitchen features solid wood cabinetry, stainless steel appliances, abundant counter and storage space, a breakfast bar, and a spacious eat-in area with direct access to the backyard. Tucked away at the rear of the home for added privacy, the generous primary suite offers two walk-in closets and a spacious ensuite complete with a soaker tub and separate shower. Additional highlights include parking for three vehicles, an attached garage with automatic door opener, and a prime location close to golf, parks, schools, walking trails, transit, and everyday amenities. Roof (2024) ~ Open House Sunday 2-4pm (id:27)

Building Features:

  • Style: Townhouse
  • Building Type: Row / Townhouse
  • Amenities:
  • Basement Development: Finished
  • Basement Type: Full
  • Construction Style - Attachment: Attached
  • Exterior Finish: Stone
  • Fireplace: Yes
  • Floor Space: 1500 - 2000 sqft
  • Foundation Type: Poured Concrete
  • Heating Type: Forced air
  • Heating Fuel: Natural gas
  • Cooling Type: Central air conditioning
  • Appliances: Garage door opener remote, Central Vacuum, Water meter, Dishwasher, Dryer, Garage door opener, Hood Fan, Stove, Washer, Window Coverings, Refrigerator

Property Features:

  • OwnershipType: Freehold
  • Property Type: Single Family
  • Bedrooms: 3
  • Bathrooms: 3
  • Half Bathrooms: 1
  • Amenities Nearby: Golf Nearby
  • Community Features: School Bus
  • Fence Type: Fenced yard
  • Floor Space (approx): 1500 - 2000 Square Feet
  • Irregular: Yes
  • Lot Depth: 115.2 Feet
  • Lot Frontage: 19.7 Feet
  • Lot Size: 19.7 x 115.3 FT
  • Sewer: Sanitary sewer
  • Parking Type: Attached garage, Garage
  • No. of Parking Spaces: 3

Rooms:

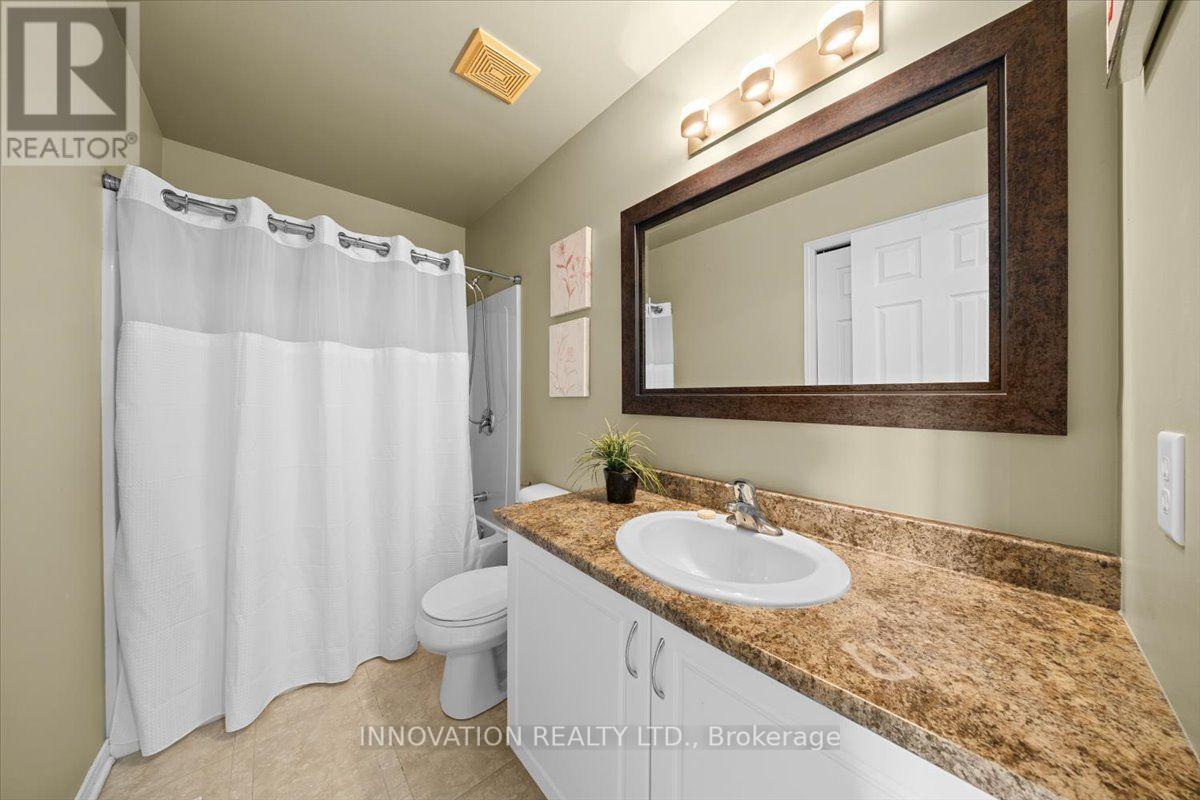
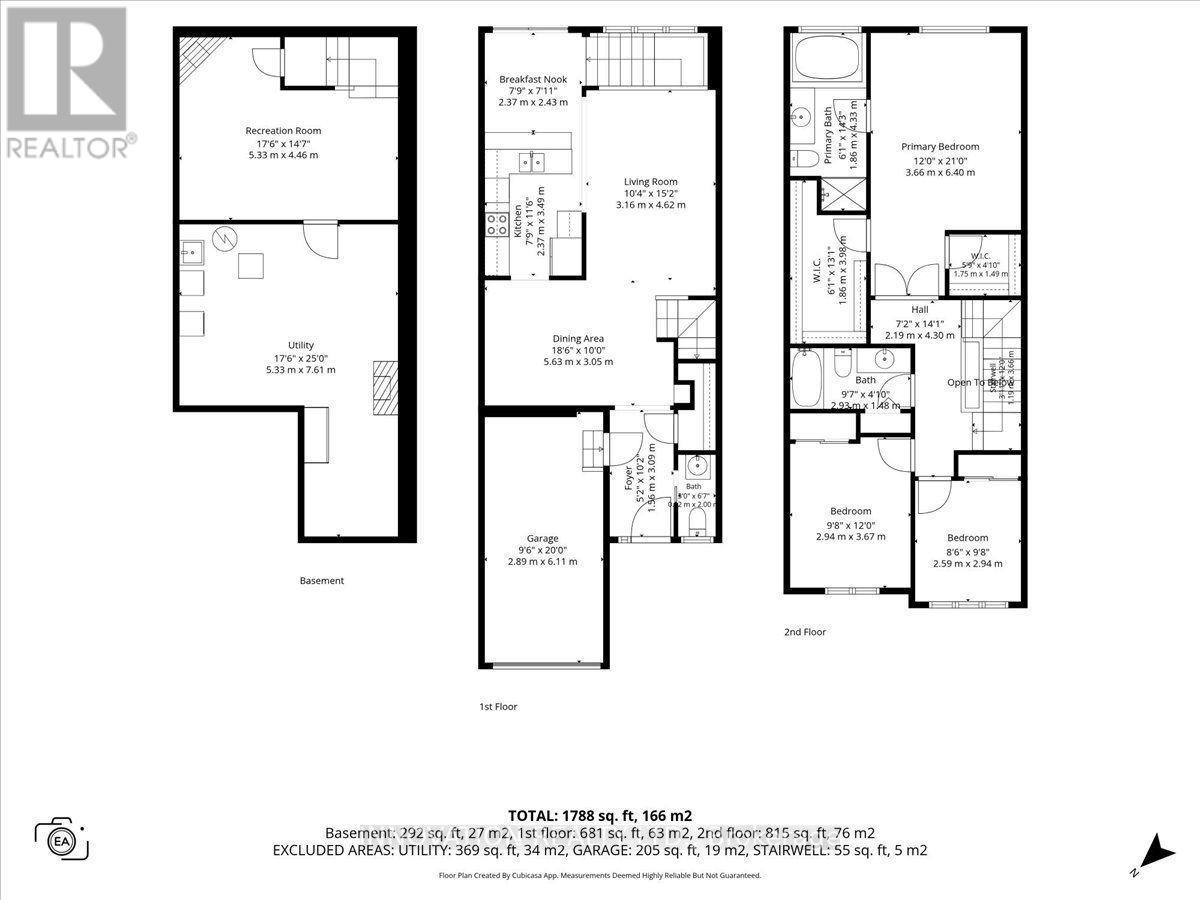
  • Bathroom 2nd Level 2.93 m x 1.48 m
  • Primary Bedroom 2nd Level 3.66 m x 6.40 m
  • Bathroom 2nd Level 1.86 m x 4.33 m
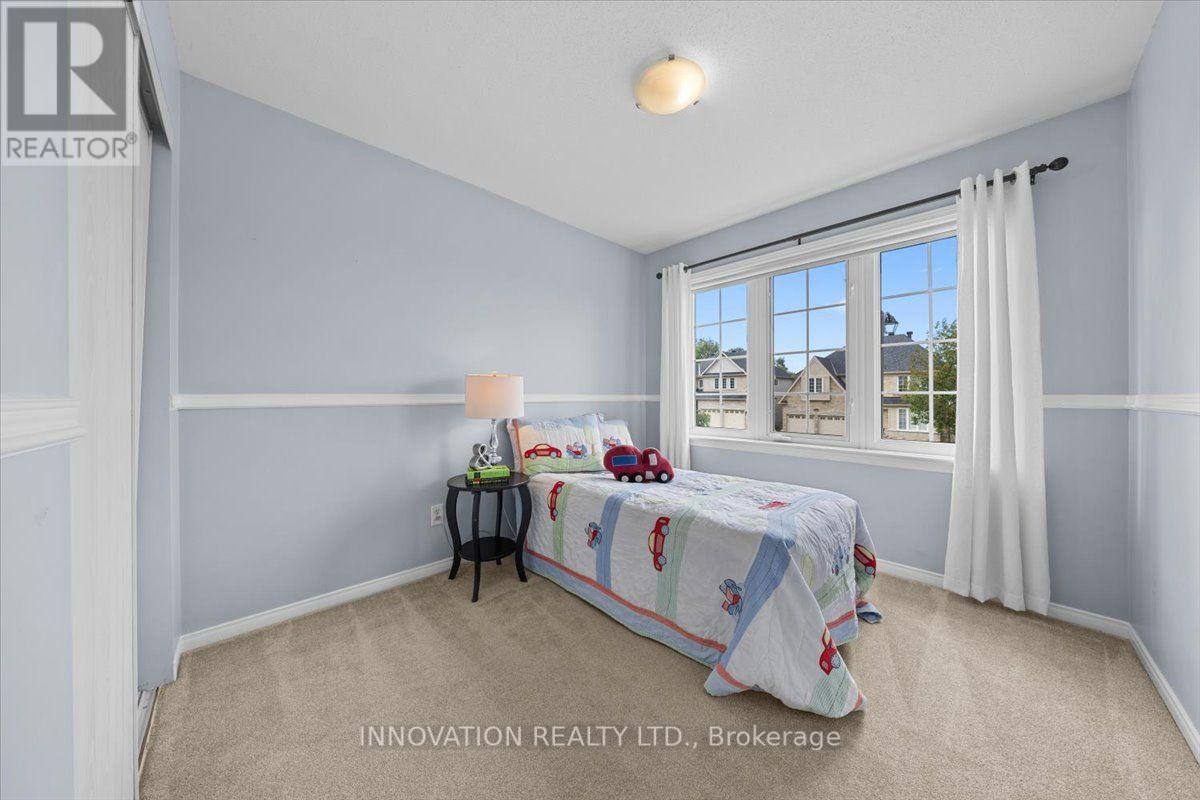
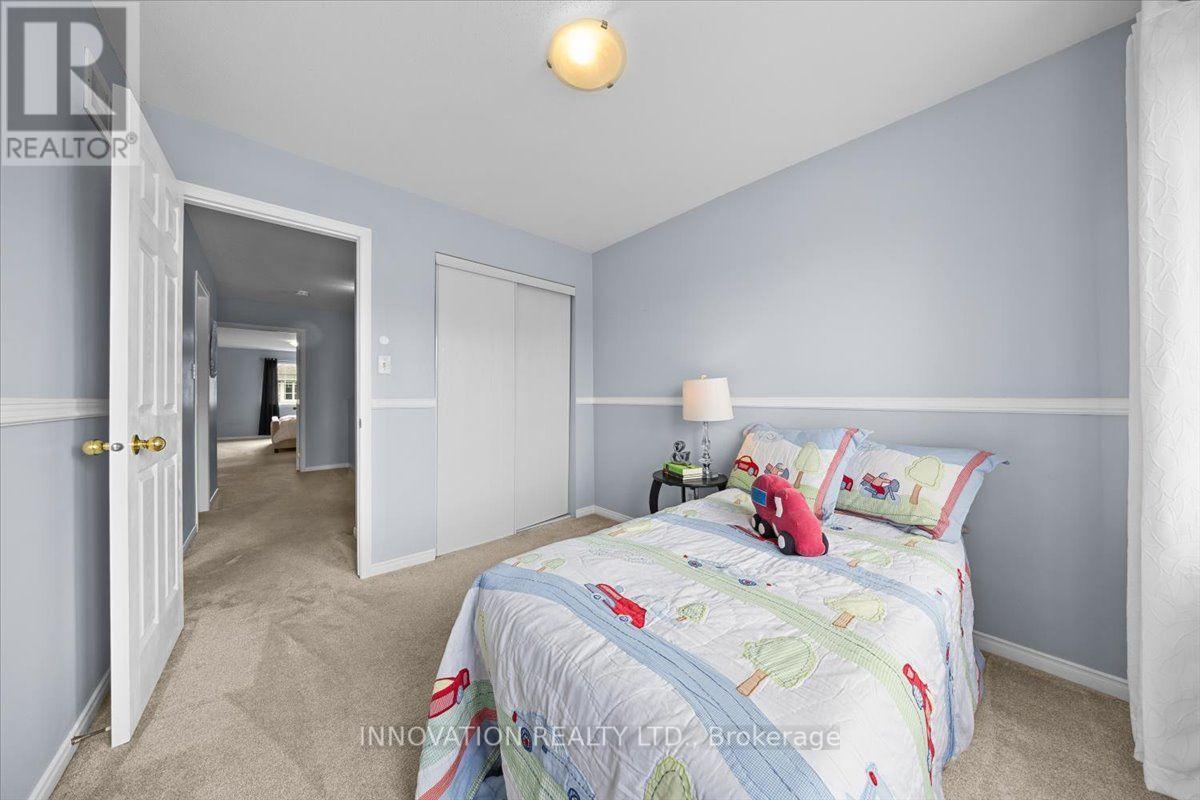
  • 2nd Bedroom 2nd Level 2.94 m x 3.67 m
  • 3rd Bedroom 2nd Level 2.59 m x 2.94 m
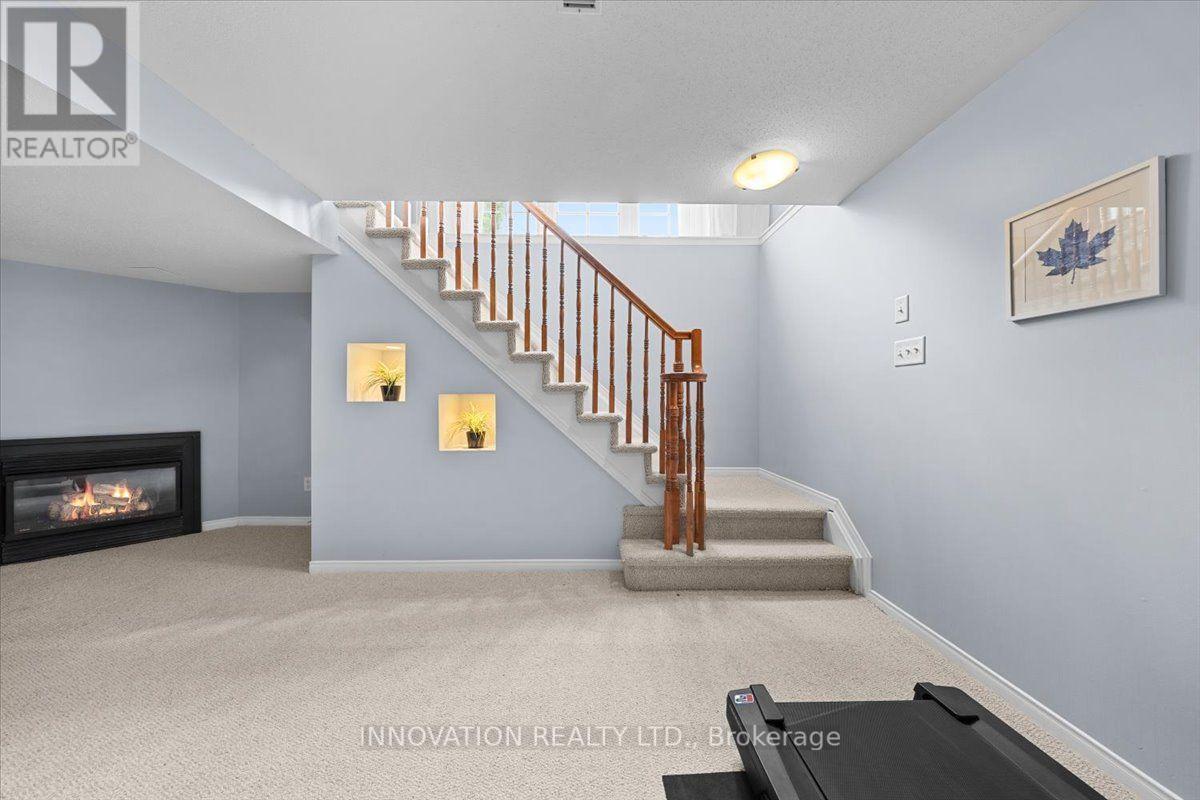
  • Family Basement Level 5.33 m x 4.46 m
  • Utility Basement Level 5.33 m x 7.61 m
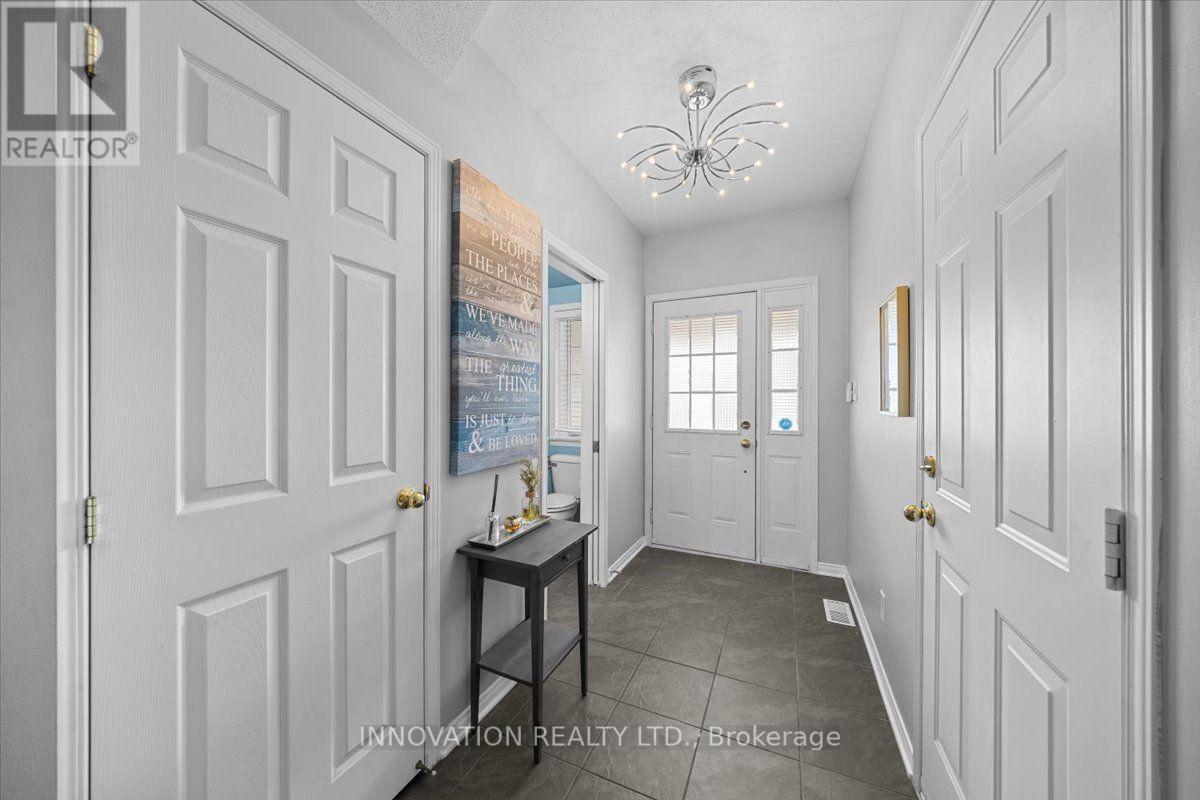
  • Foyer Ground Level 1.56 m x 3.09 m
  • Dining Ground Level 5.63 m x 3.05 m
  • Living Ground Level 3.16 m x 4.62 m
  • Kitchen Ground Level 2.37 m x 3.49 m
  • Breakfast Ground Level 2.37 m x 2.43 m
  • Bathroom Ground Level 2.00 m x 0.92 m

Convert Measurement to:


Courtesy of: INNOVATION REALTY LTD.

REALTOR.ca  

QuickQuoteTM Powered by RPS

Location of 195 GOLFLINKS DRIVE, Ottawa, Ontario, K2J 5M8

Demographic Information of 195 GOLFLINKS DRIVE, Ottawa, Ontario, K2J 5M8

Life Stage

Middle-Aged with Teens

Employment Type

Service Sector/White Collar

Average Household Income

$195,018.70

Average Number of Children

1.89

Household Population

Household Structure

Age of Population

Education

Education Level

No certificate/diploma/degree

8.67 %

High school certificate or equivalent

21.67 %

Apprenticeship trade certificate/diploma

2.11 %

College/non-university certificate

16.25 %

University certificate (below bachelor)

2.18 %

University Degree

49.12 %

Commuter

Travel To Work

By Car

91.23 %

By Public Transit

4.69 %

By Walking

0.73 %

By Bicycle

0.0 %

By Other Methods

3.35 %

Cultural Diversity

Knowledge of Official Language

Mother Tongue

Building Information

Building Type

Apartments (Low and High Rise)

Houses

100.0 %

Own Vs. Rent

