Button CopyPathCircle CloseCircle Left ArrowArrow Down Icon GreyClosecirclecircleBurger
  • Advertising

1246 KITCHENER AVENUE, Ottawa, Ontario, K1V 6W5

MLS® # X13239486
House For Sale In Ledbury - Heron Gate - Ridgemont - Elmwood, Ottawa, Ontario
$488,800 QuickQuoteTM: Not Available

4 Beds

1 Bath

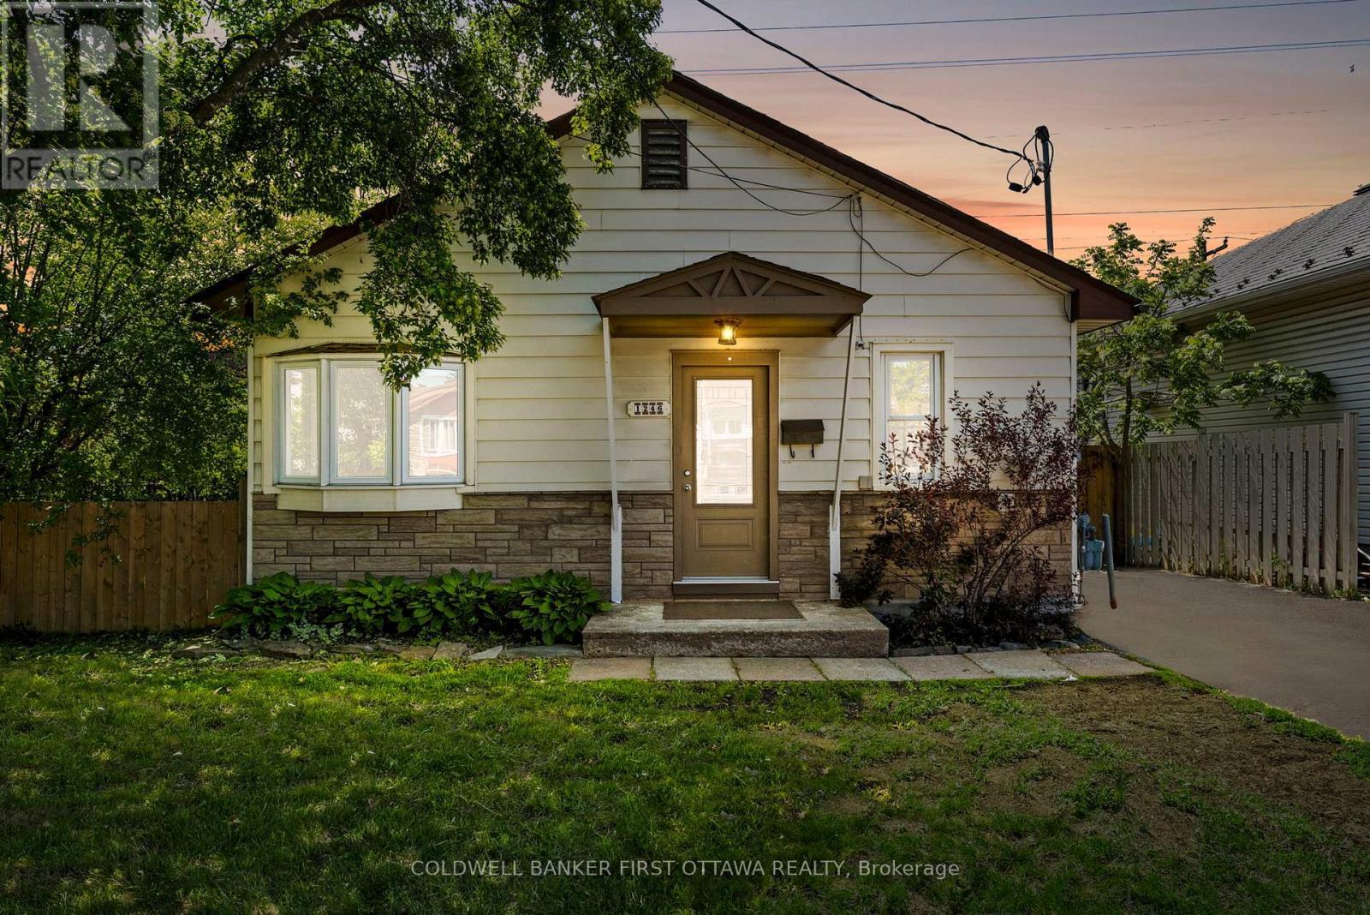
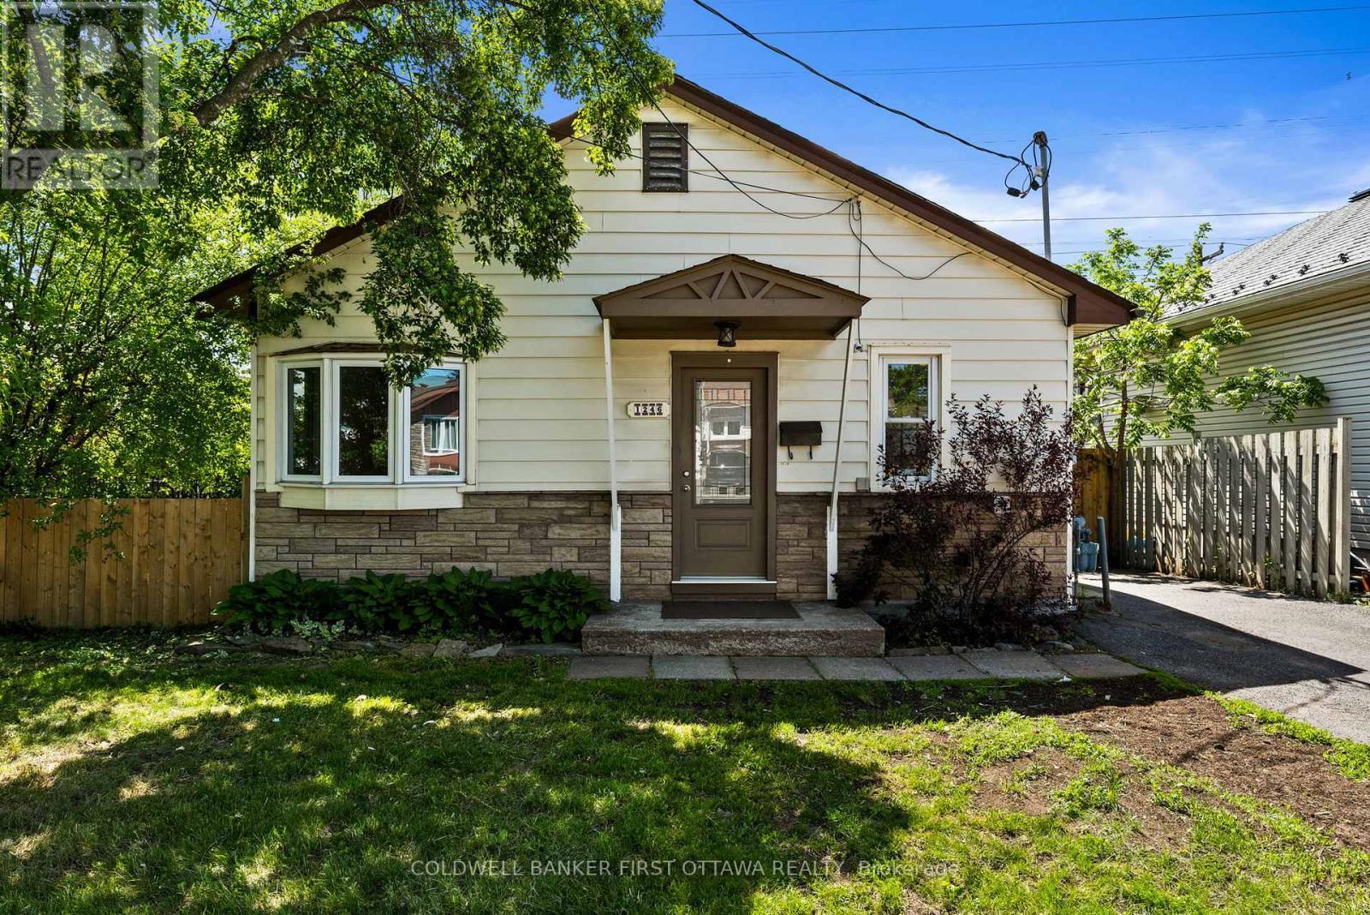
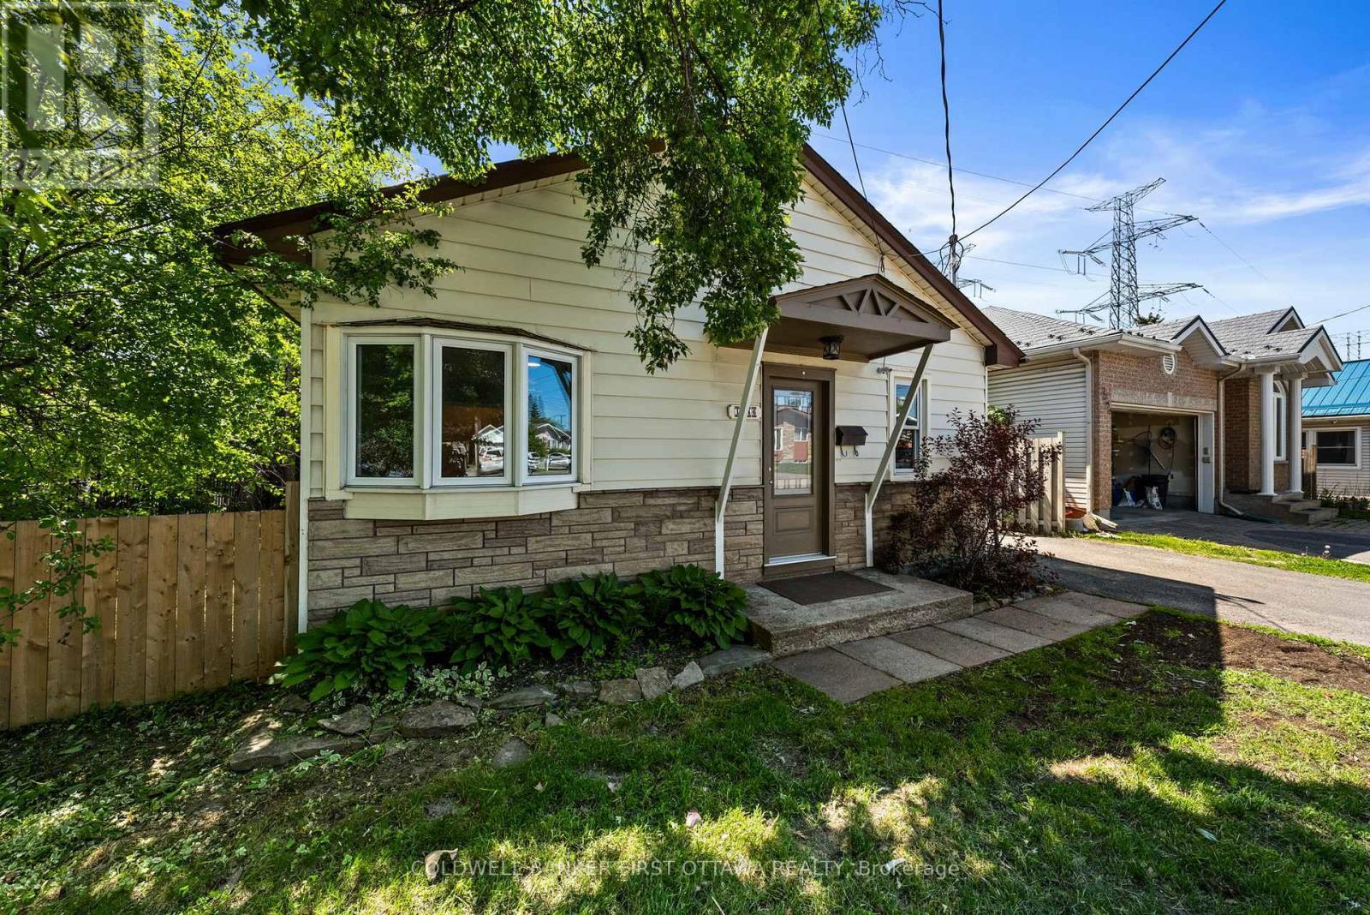
Welcome home to 1246 Kitchener Ave! - 1246 Kitchener Avenue, Ottawa, ON
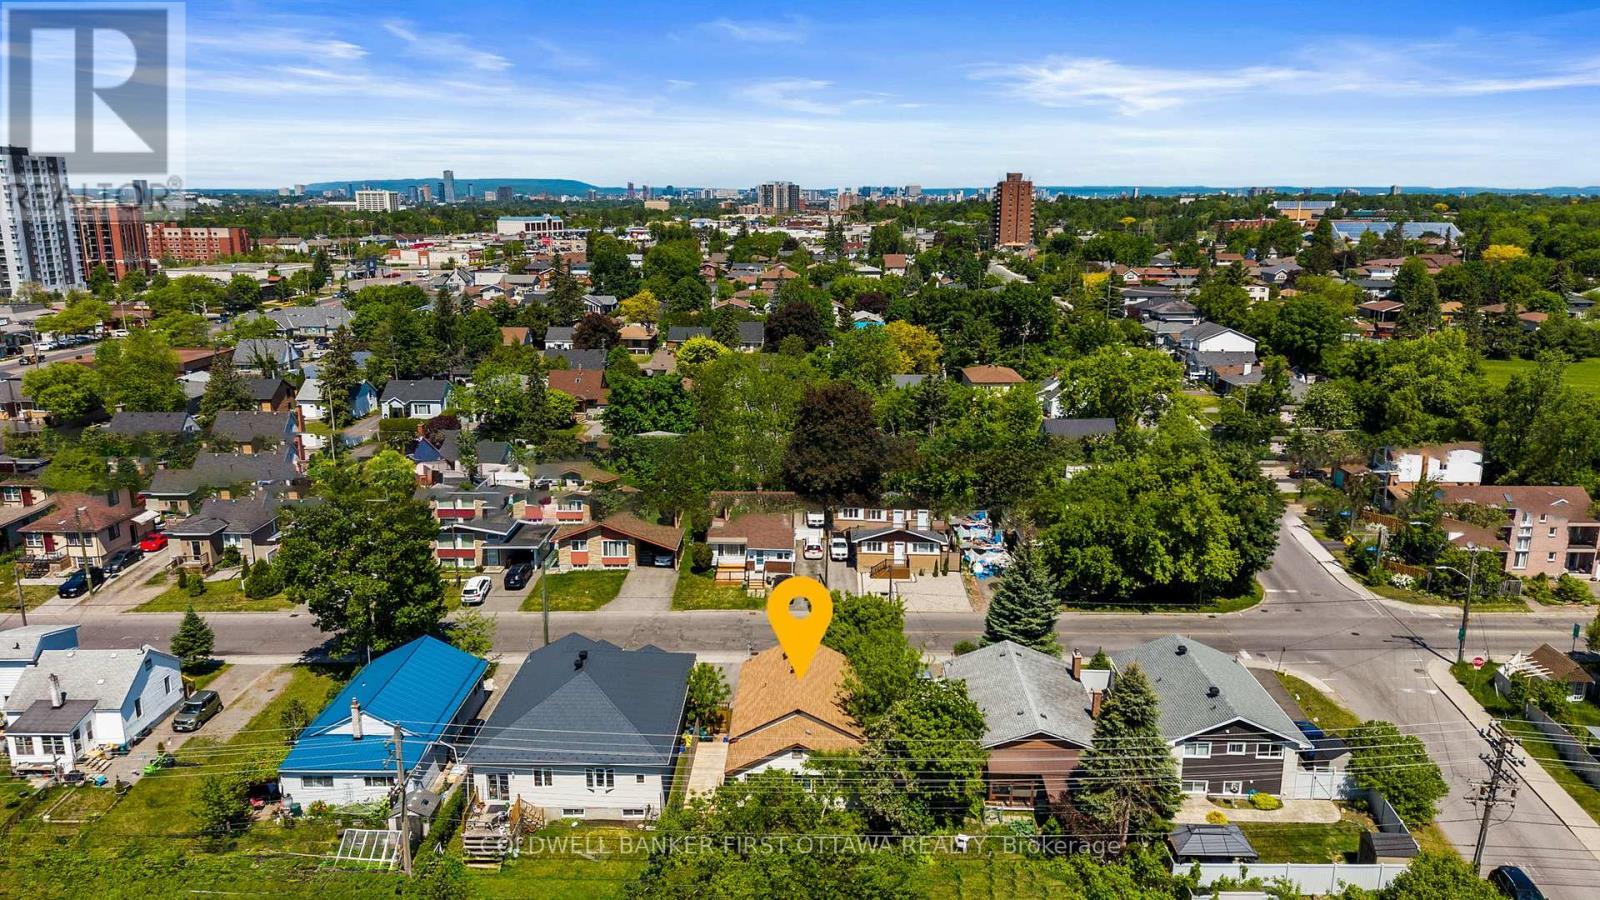
Located in the Ellwood neighbourhood off Bank St. - 1246 Kitchener Avenue, Ottawa, ON
1 Level for easy accessibility throughout! - 1246 Kitchener Avenue, Ottawa, ON
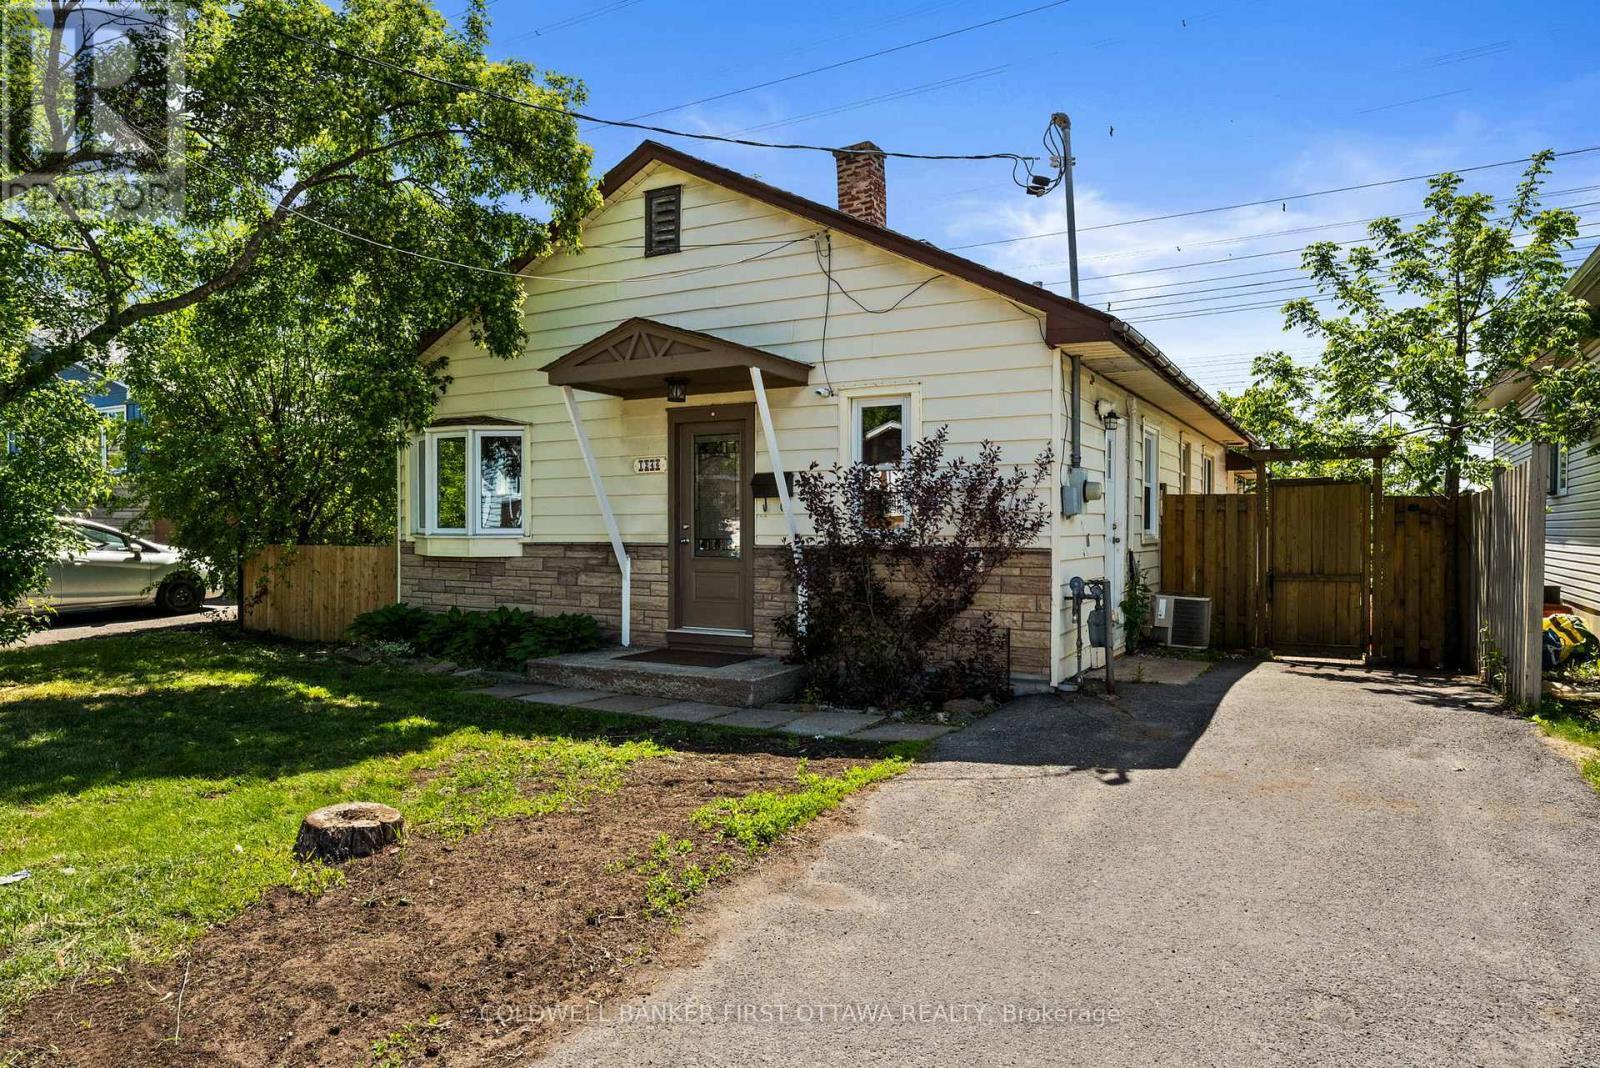
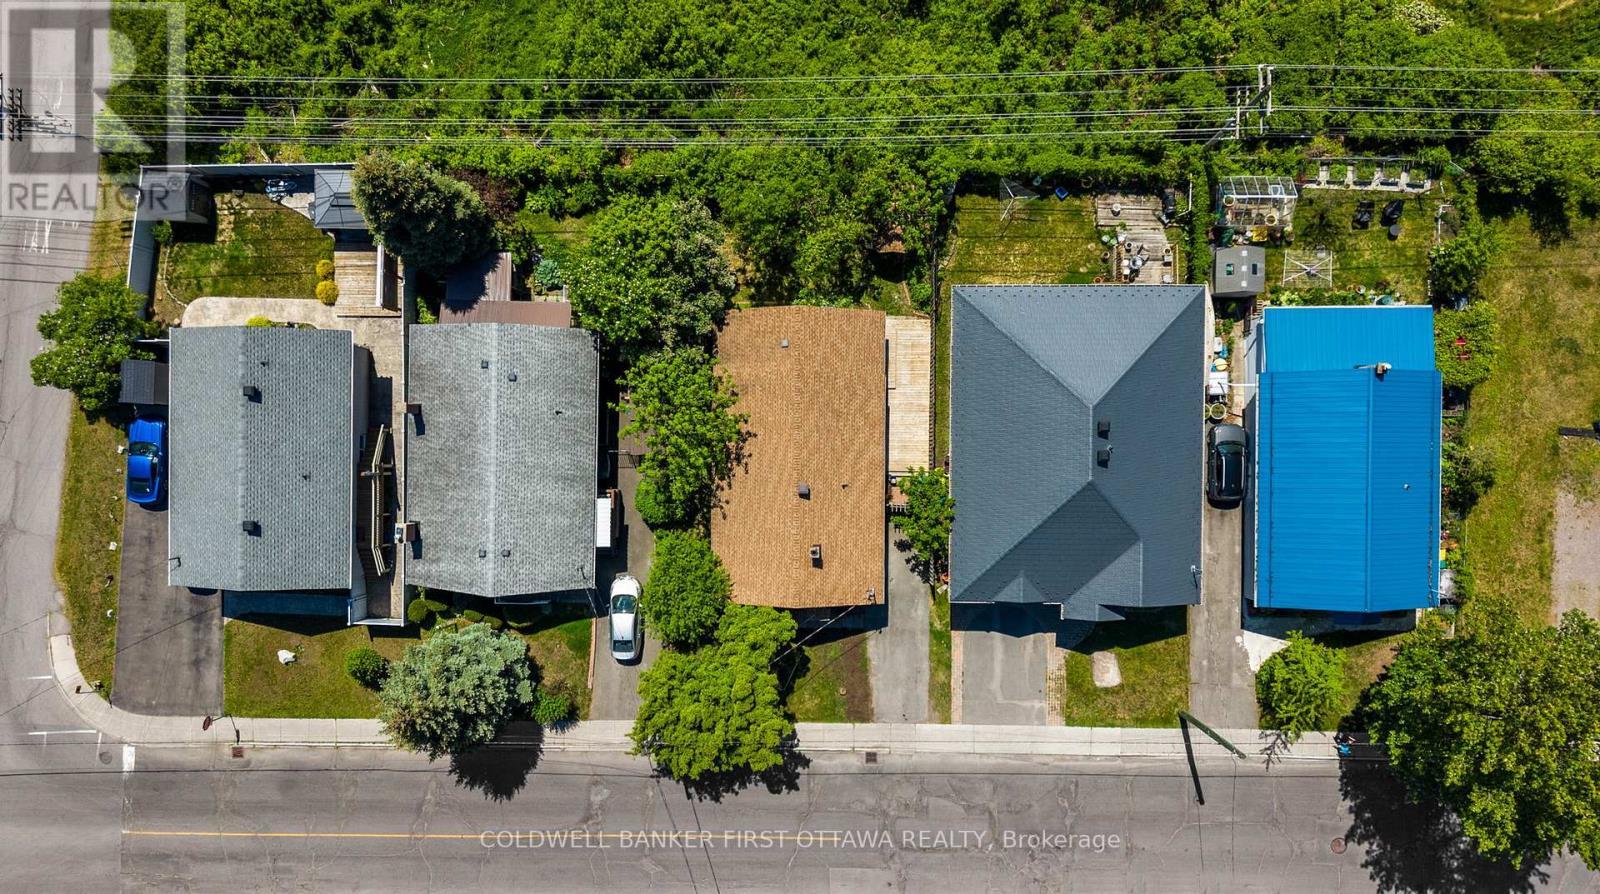
No rear neighbours & fully fenced yard! - 1246 Kitchener Avenue, Ottawa, ON
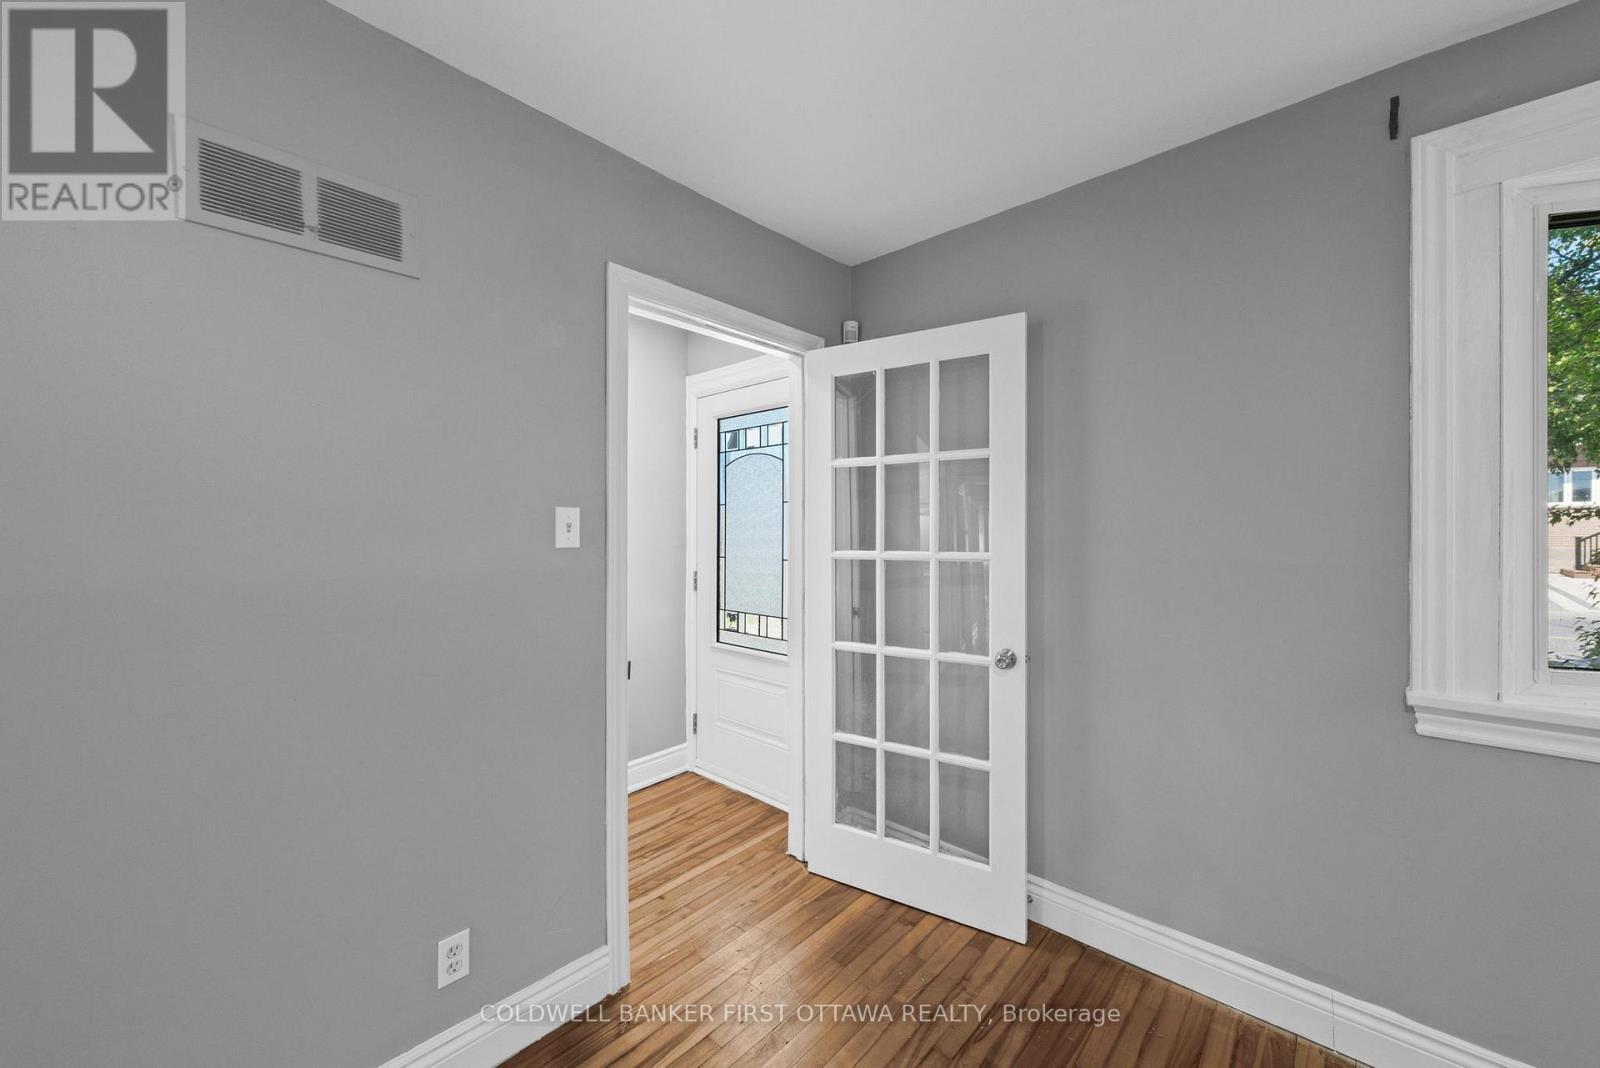
Main entry foyer w closet. - 1246 Kitchener Avenue, Ottawa, ON
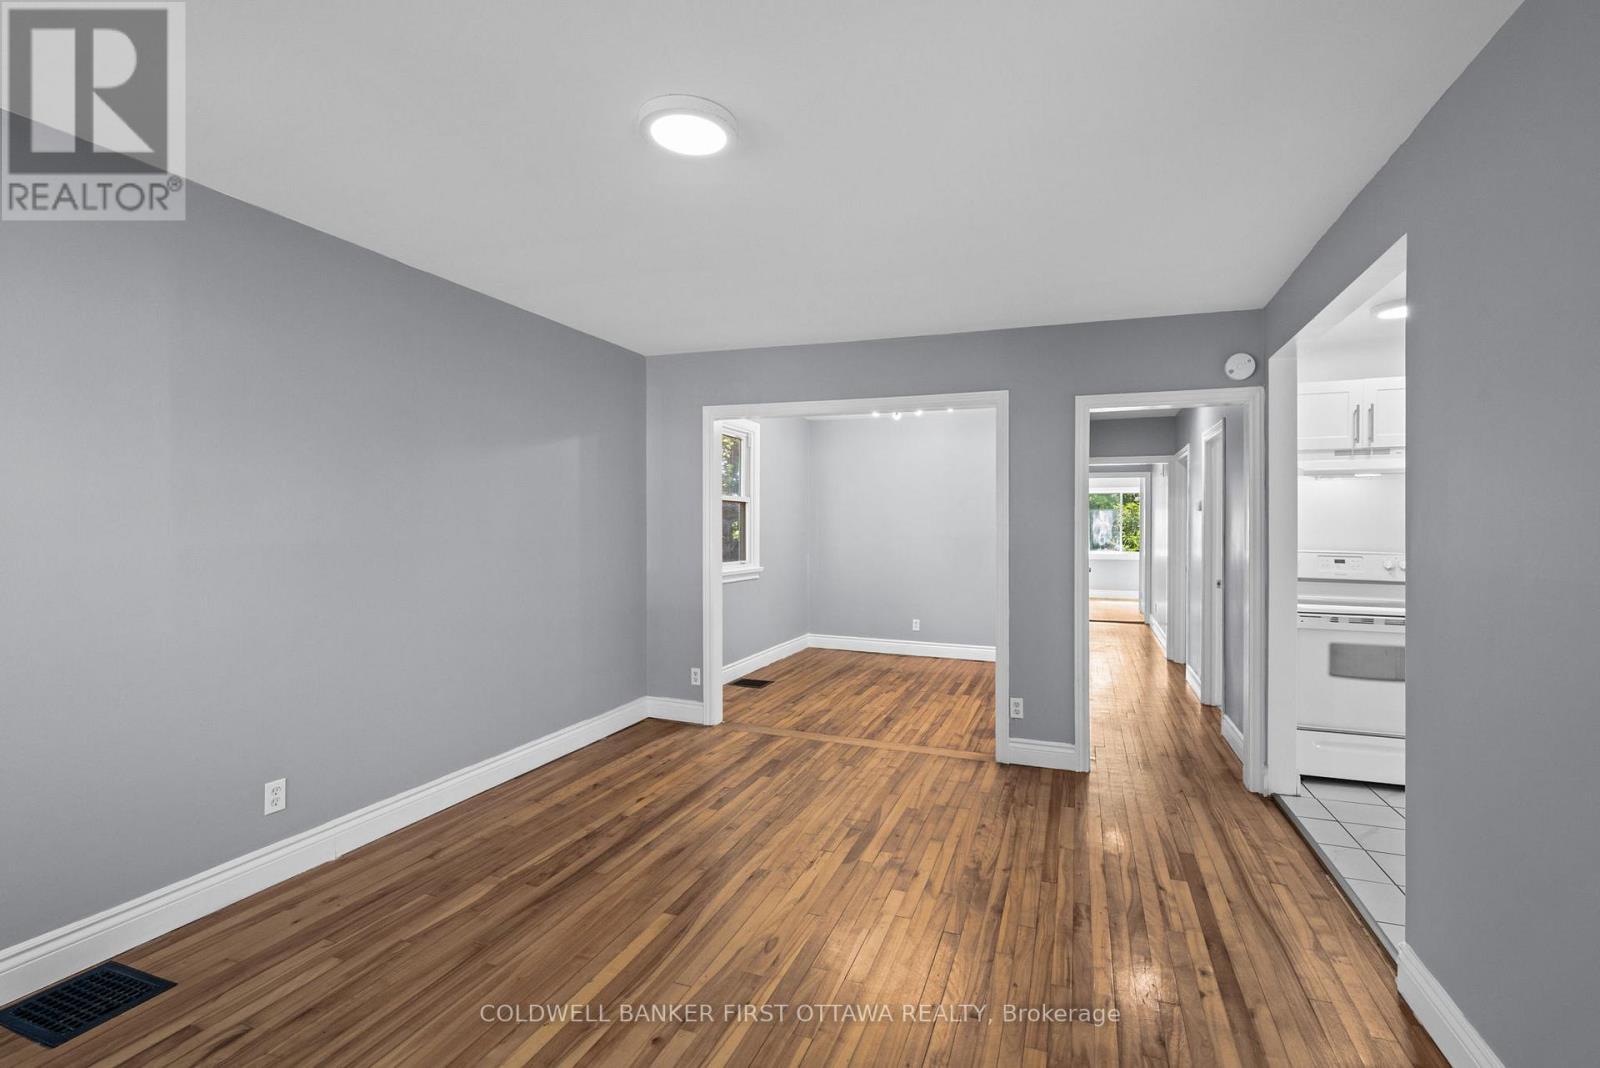
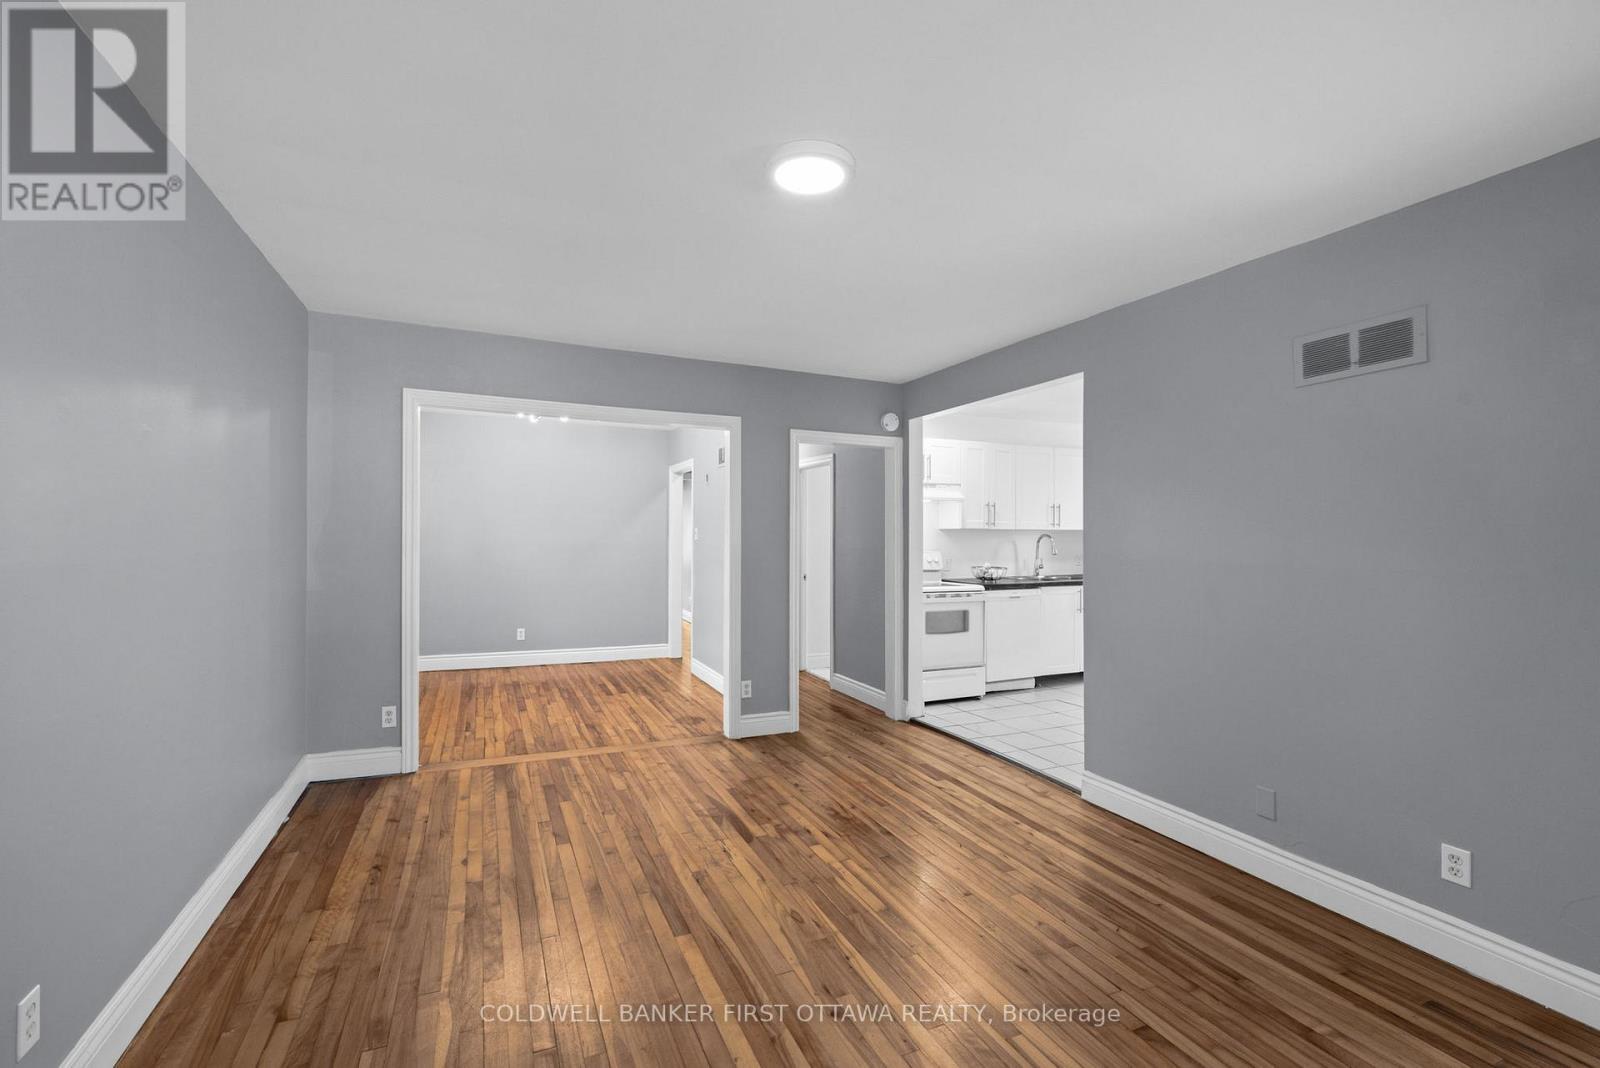
Hardwood flooring throughout most of the main lvl. - 1246 Kitchener Avenue, Ottawa, ON
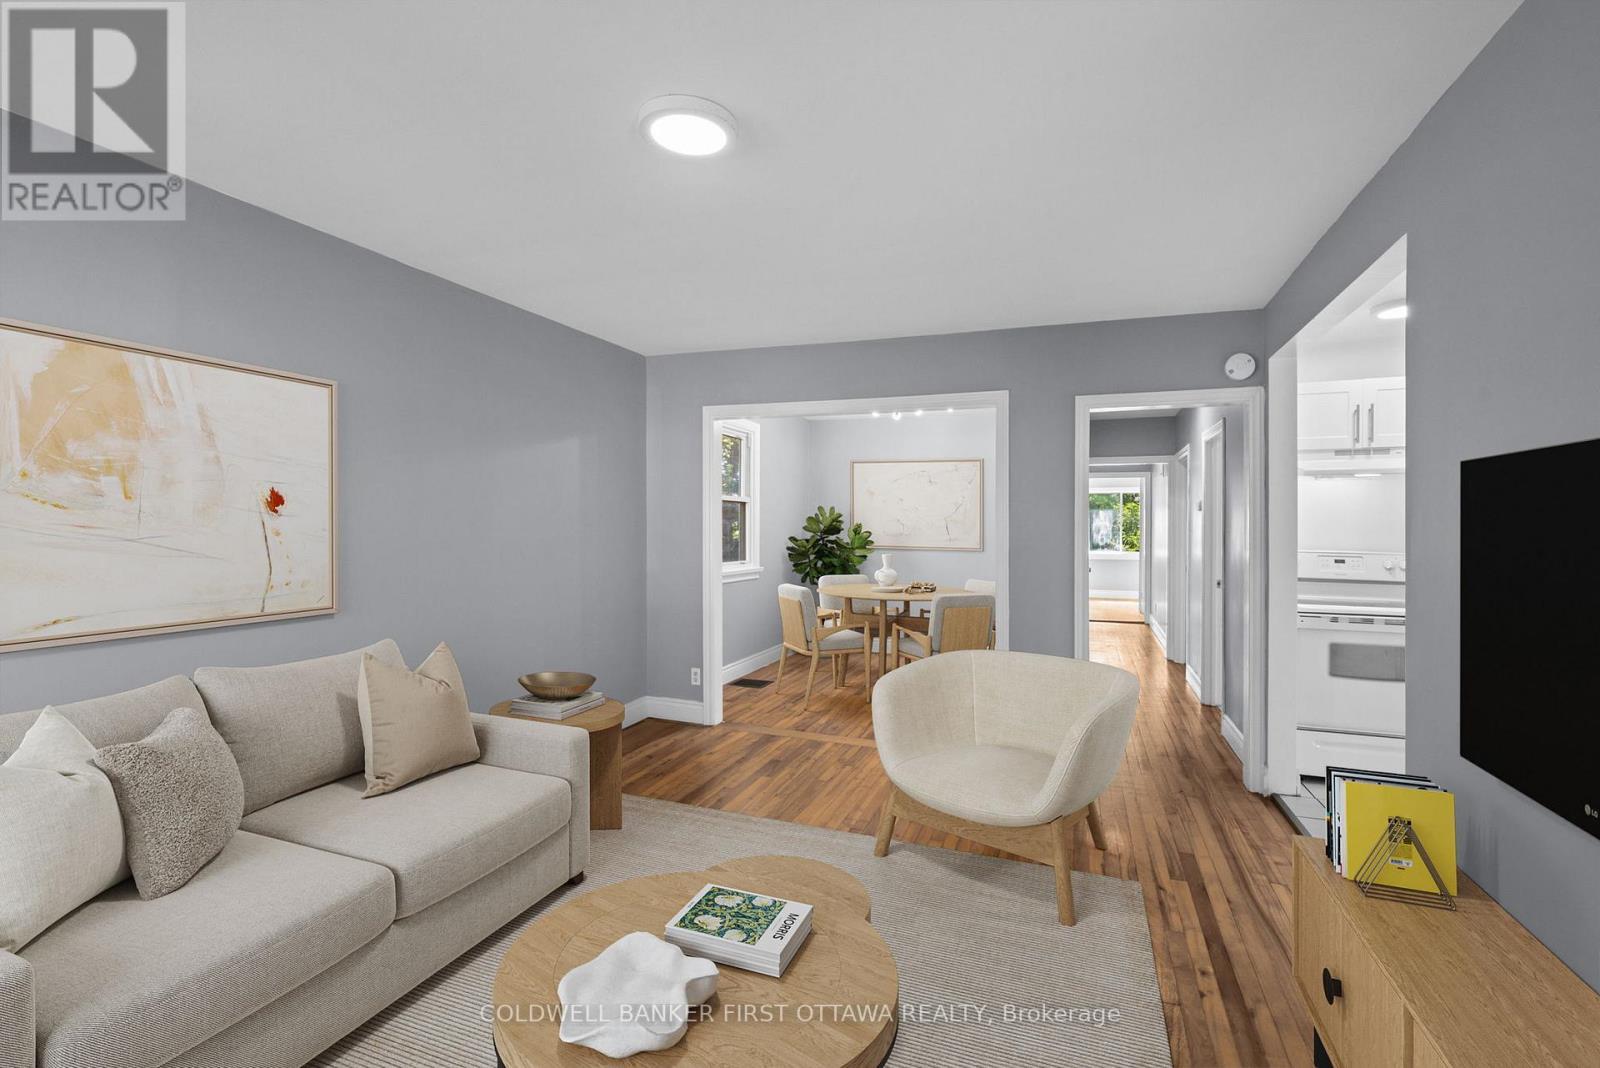
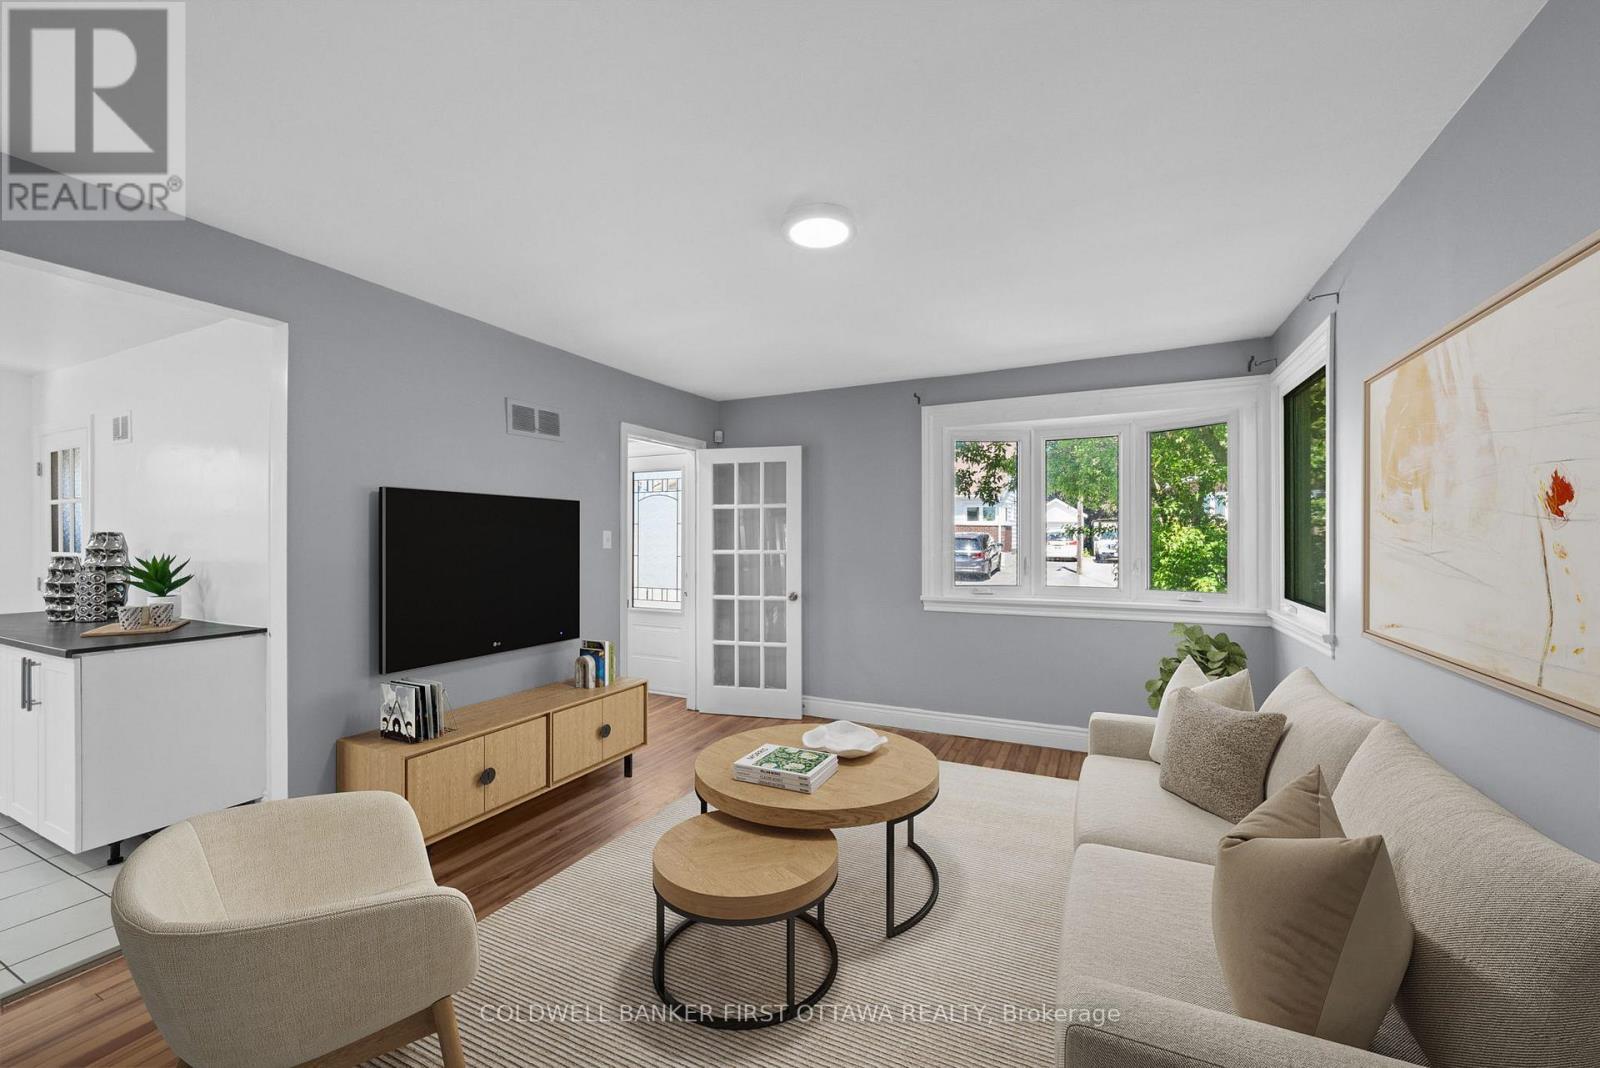
Living room (virtually staged). - 1246 Kitchener Avenue, Ottawa, ON
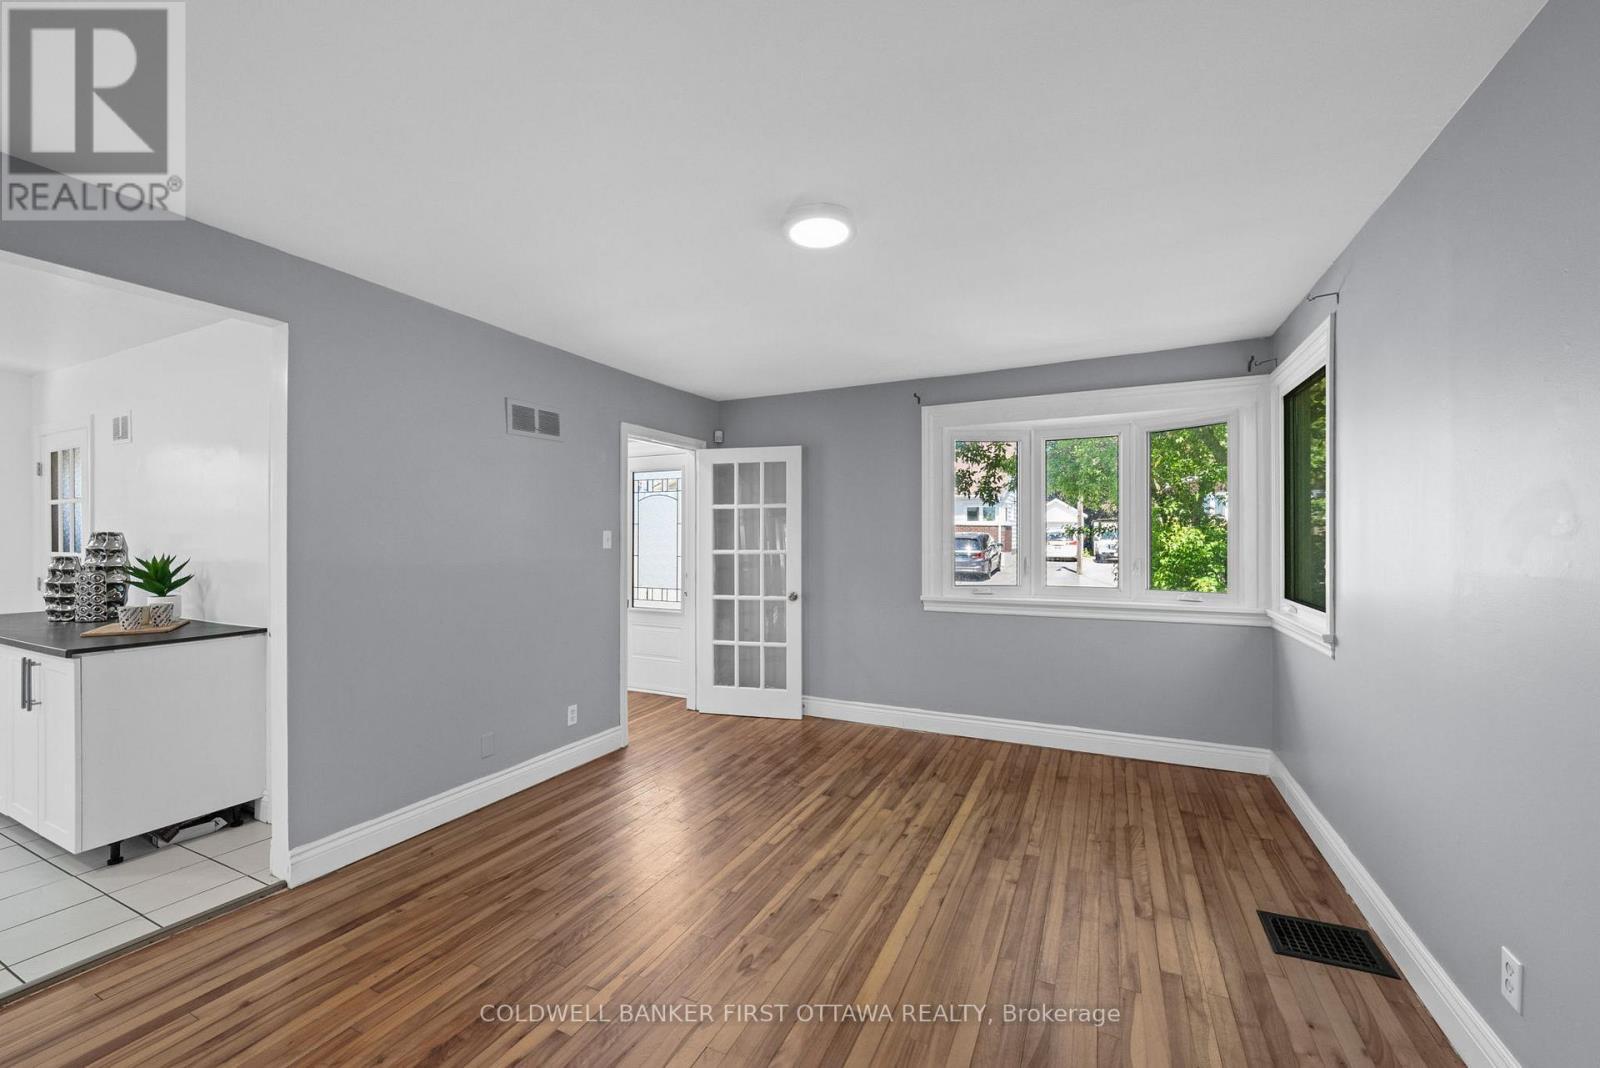
Expansive living space w access into dining room - 1246 Kitchener Avenue, Ottawa, ON
Bright front corner windows for natural light. - 1246 Kitchener Avenue, Ottawa, ON
Living room (Virtually staged). - 1246 Kitchener Avenue, Ottawa, ON
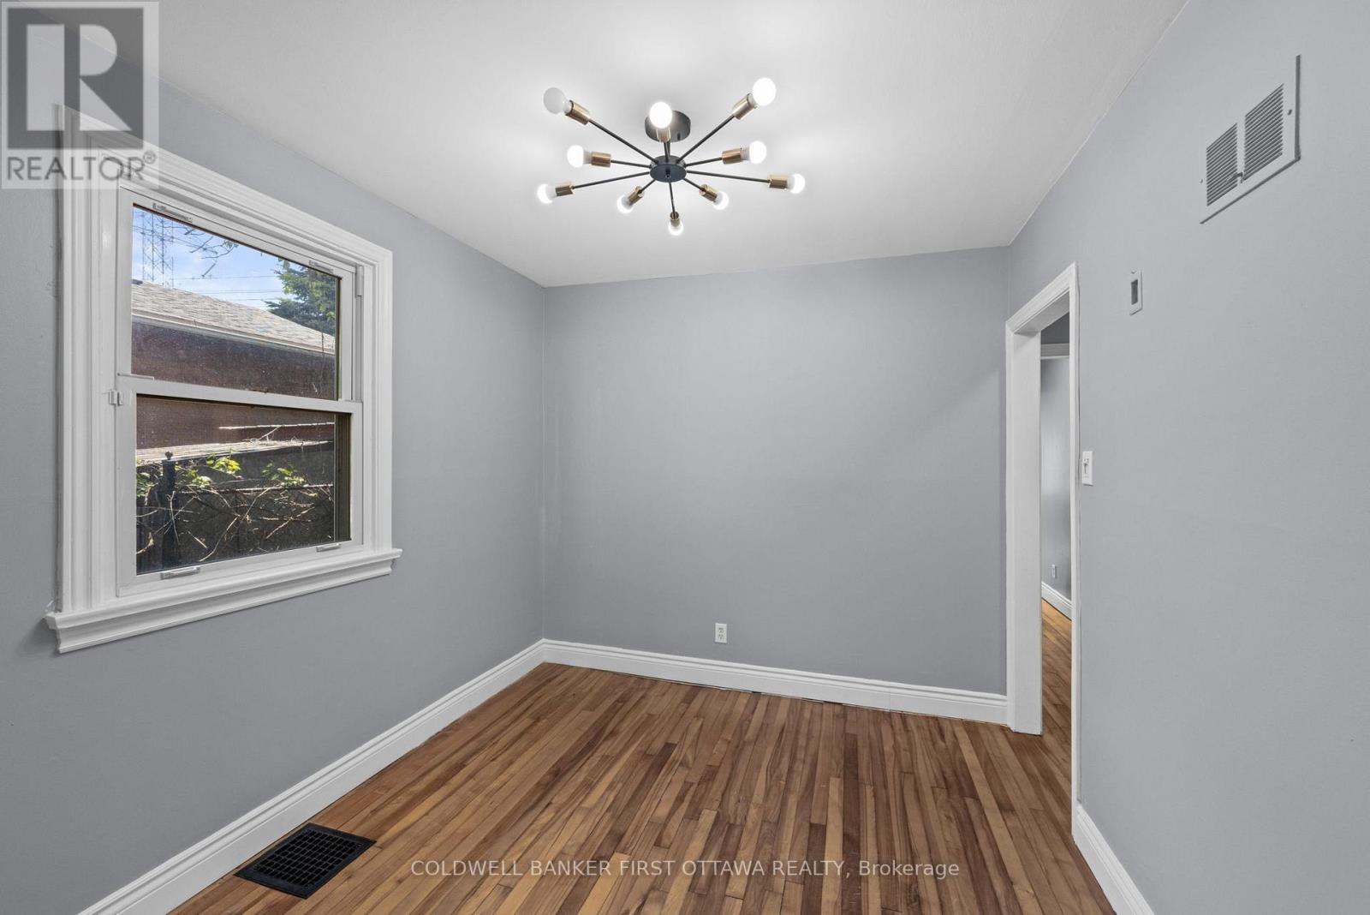
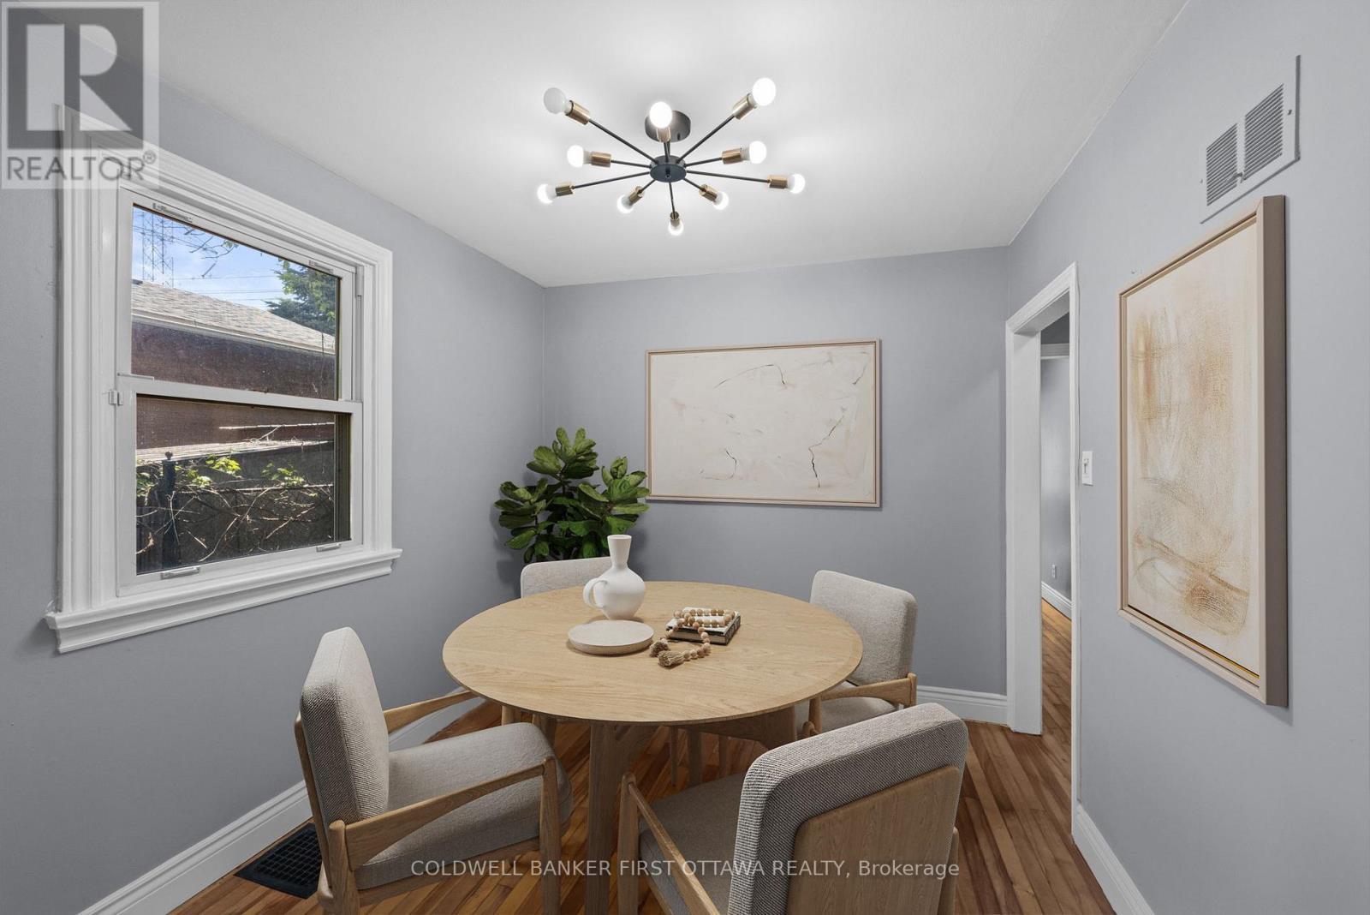
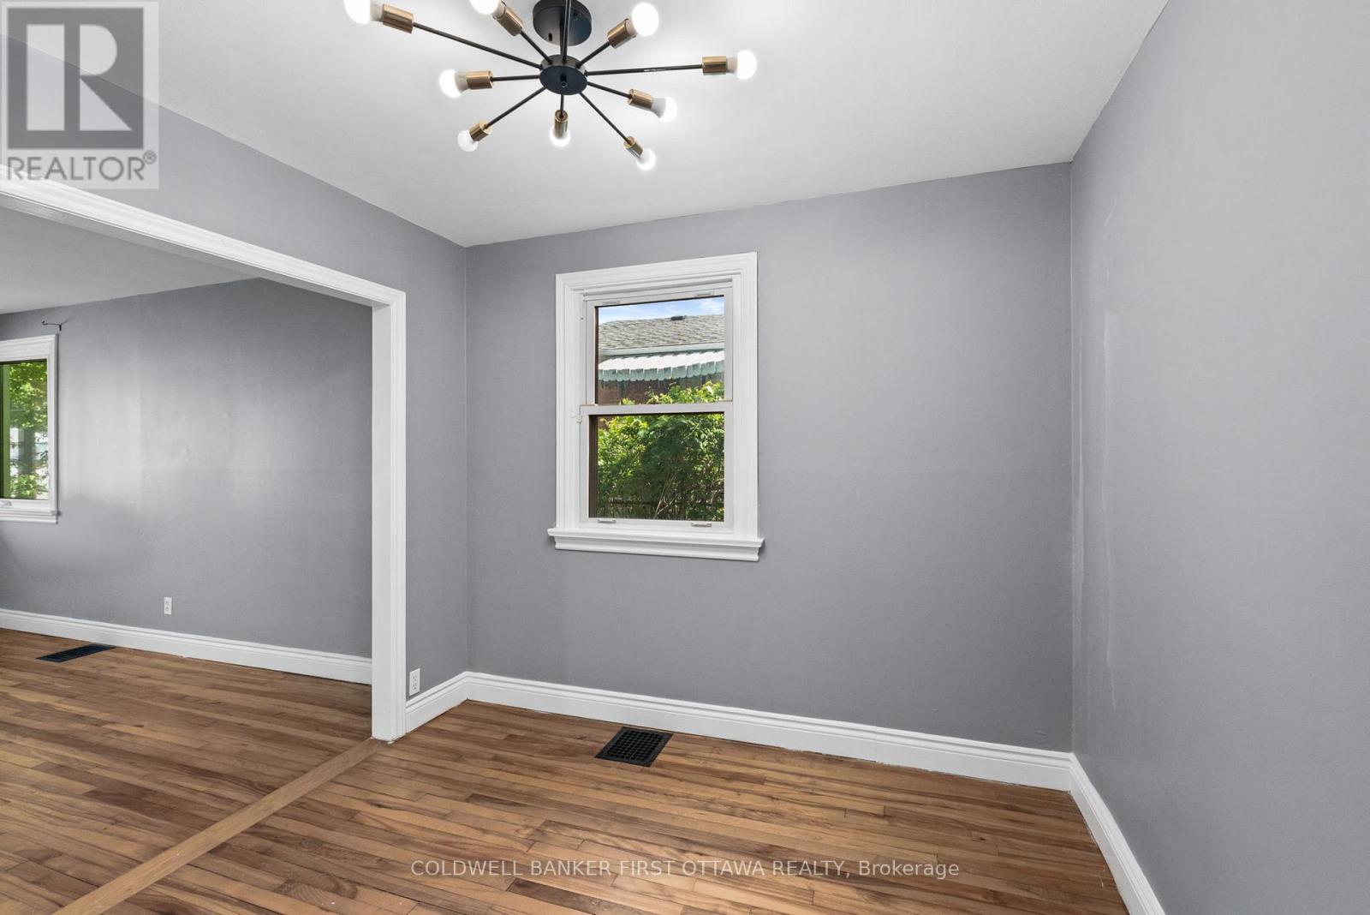
Dining room w window & modern fixture above. - 1246 Kitchener Avenue, Ottawa, ON
Dining room (virtually staged). - 1246 Kitchener Avenue, Ottawa, ON
Tons of space for large dining table! - 1246 Kitchener Avenue, Ottawa, ON
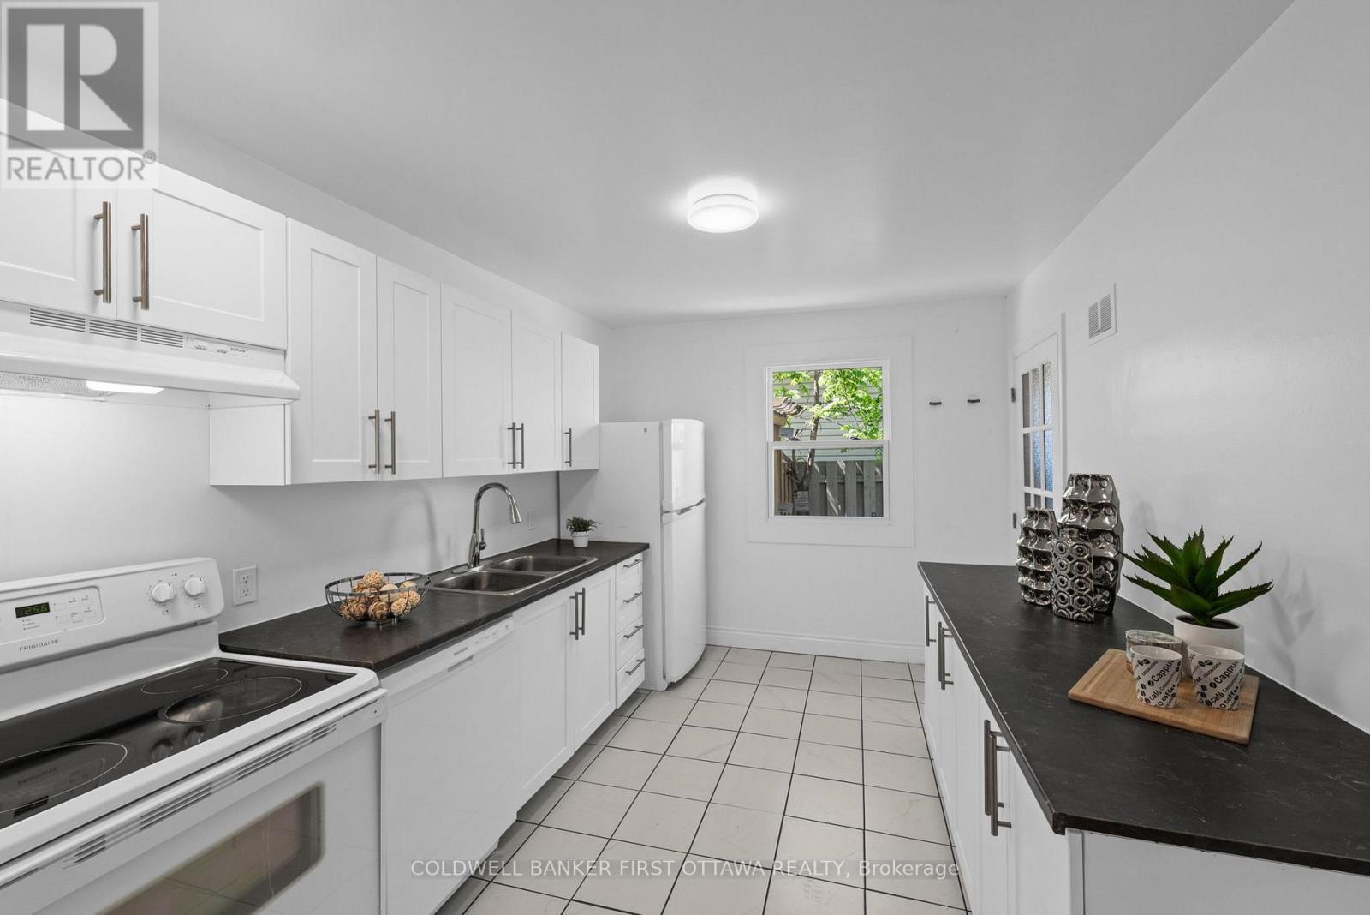
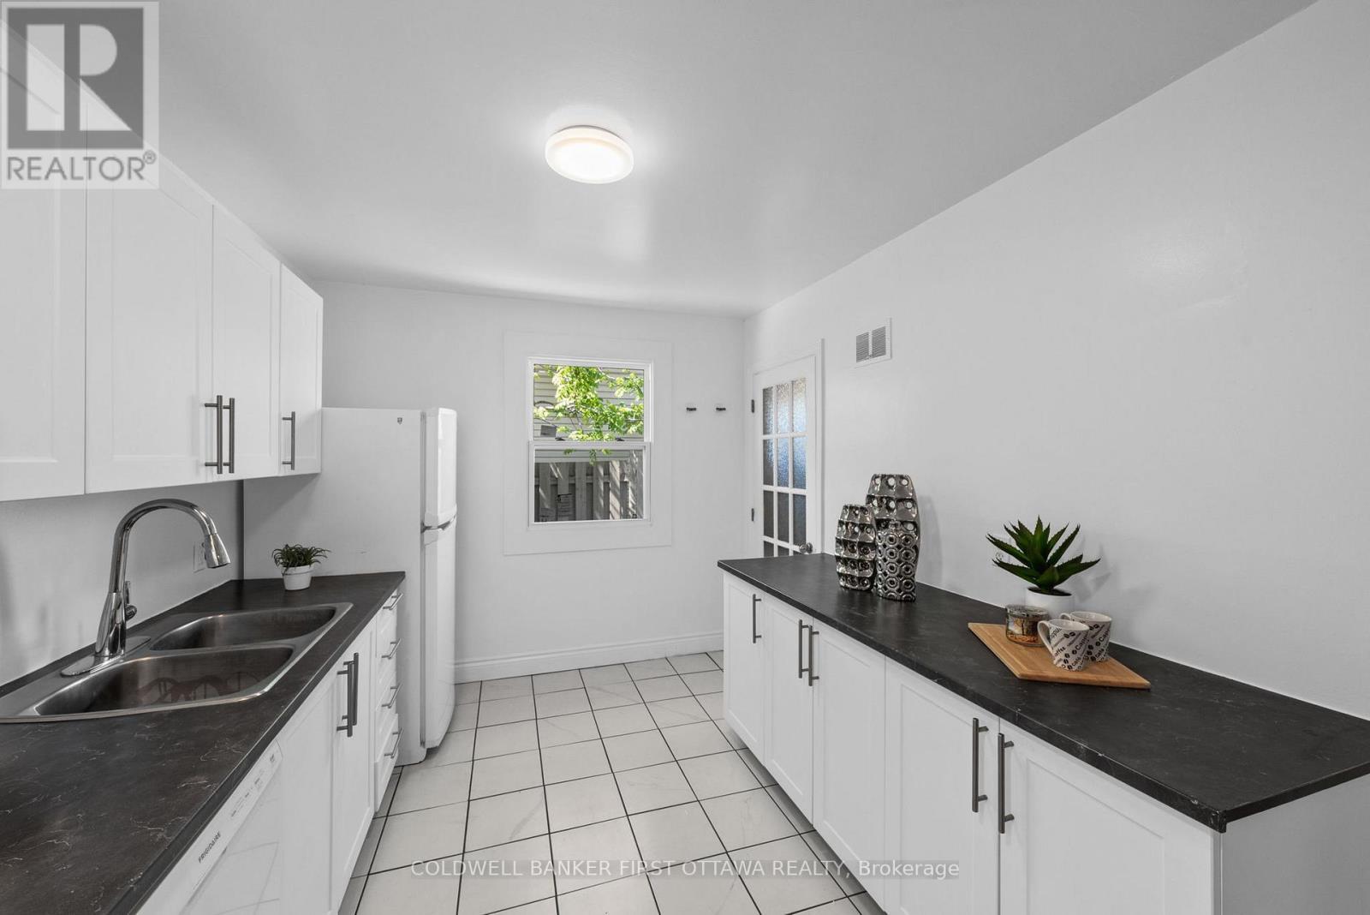
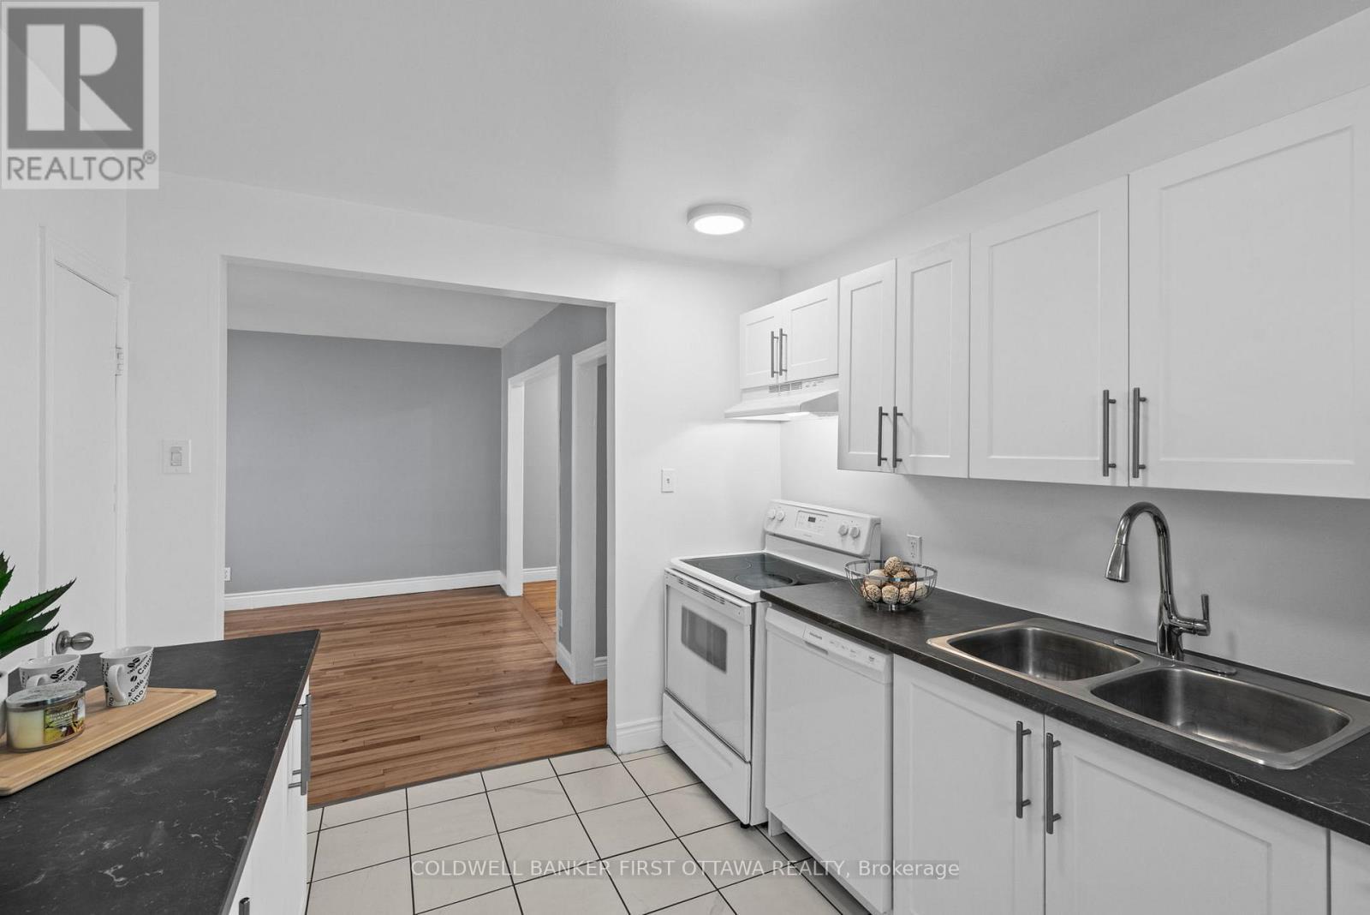
Kitchen space w window, light above & pantry space - 1246 Kitchener Avenue, Ottawa, ON
Built in countertops & lower lvl cabinetry. - 1246 Kitchener Avenue, Ottawa, ON
Deep dbl sink & all white appliances to match! - 1246 Kitchener Avenue, Ottawa, ON
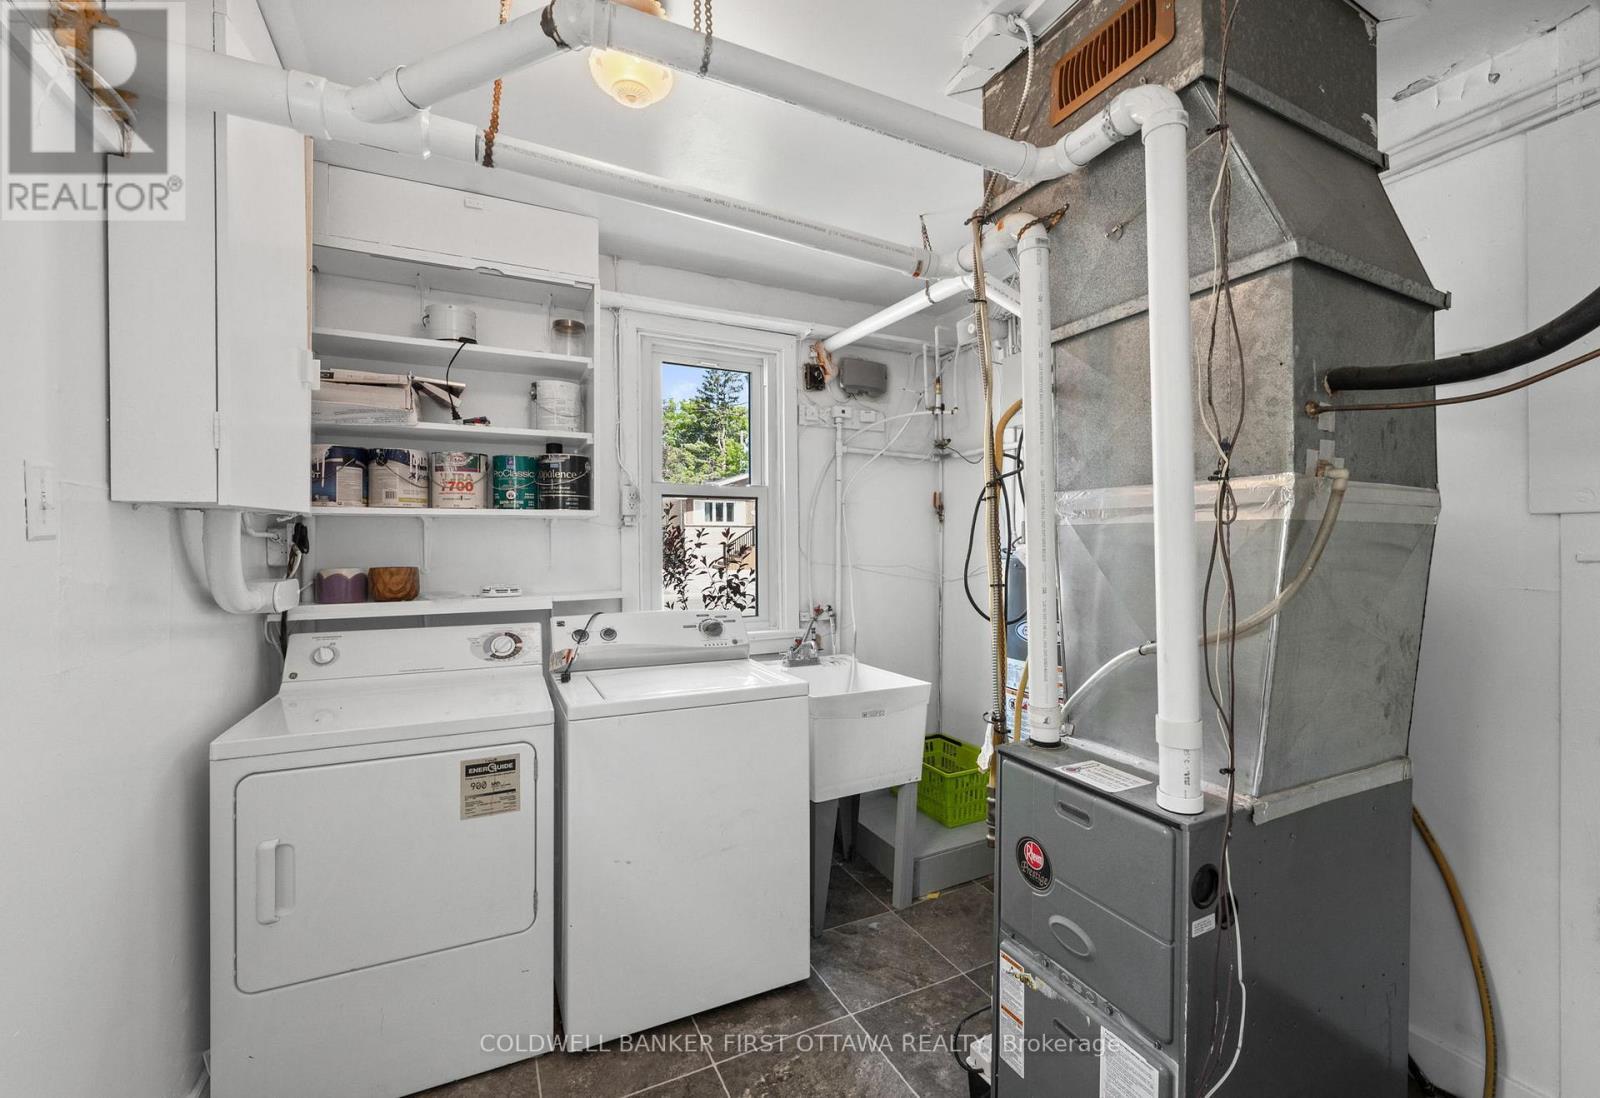
Laundry/Utility room off kitchen w exterior access - 1246 Kitchener Avenue, Ottawa, ON
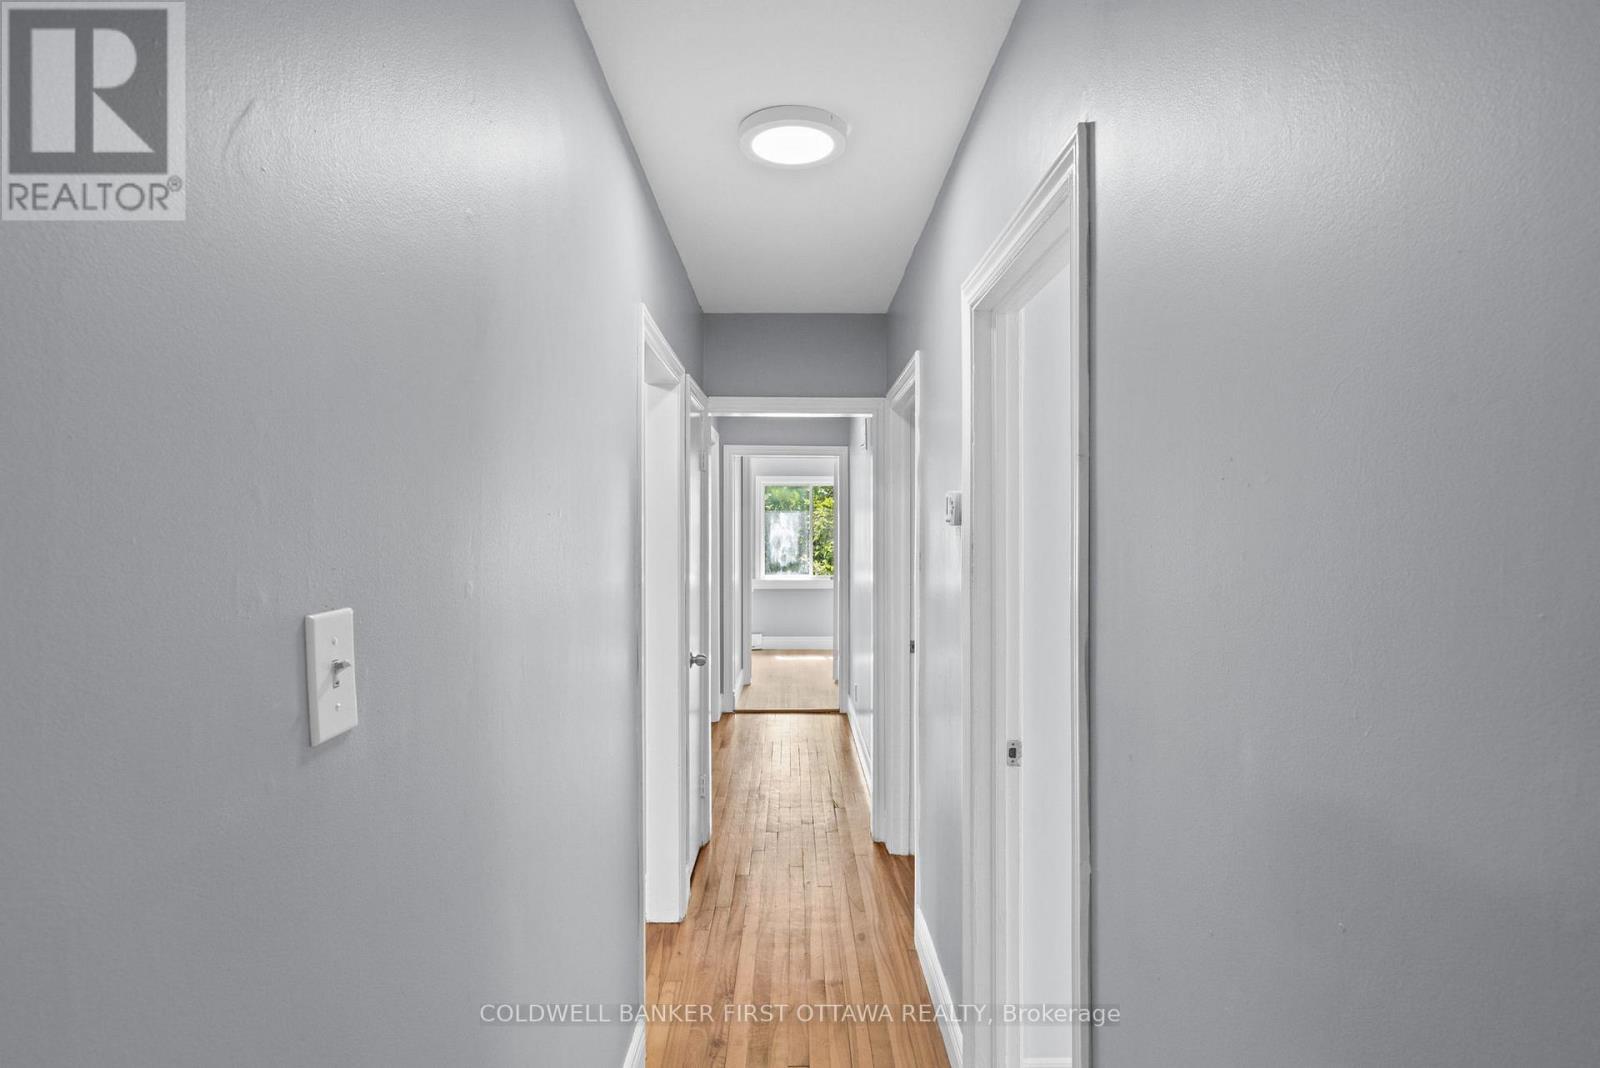
Main hallway to bedrooms. - 1246 Kitchener Avenue, Ottawa, ON
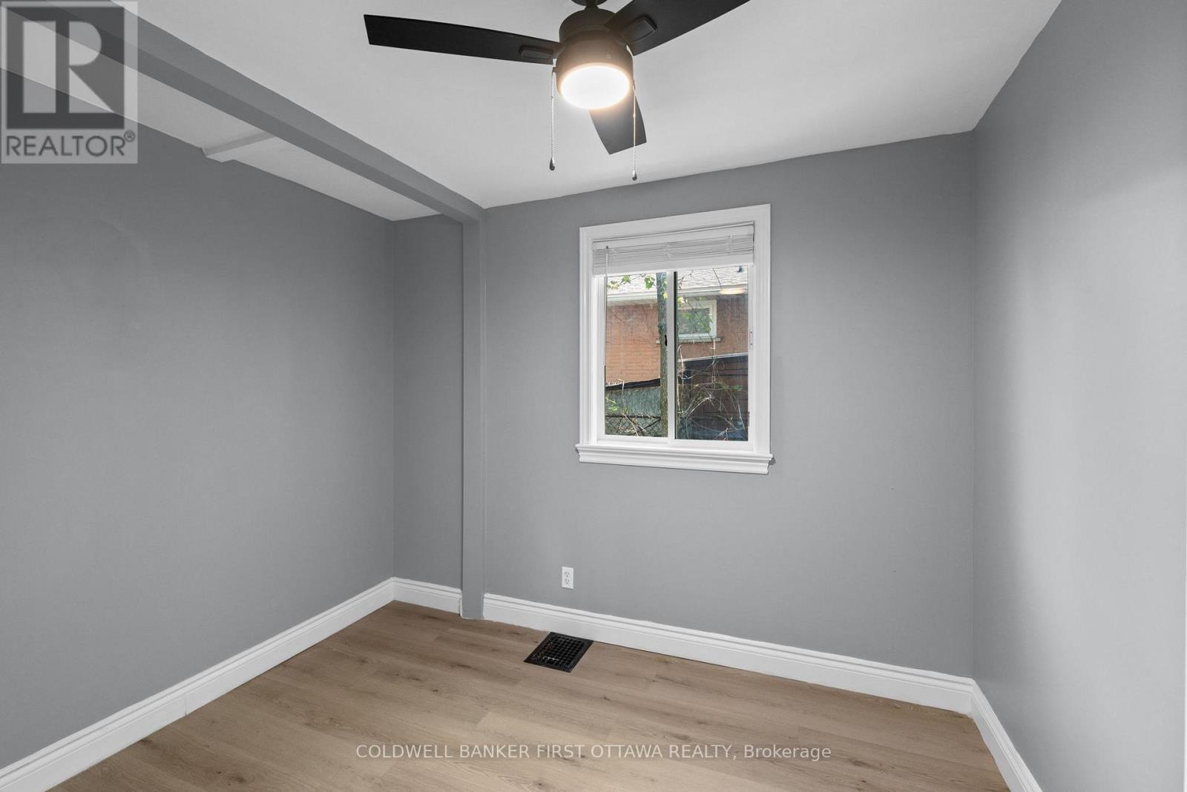
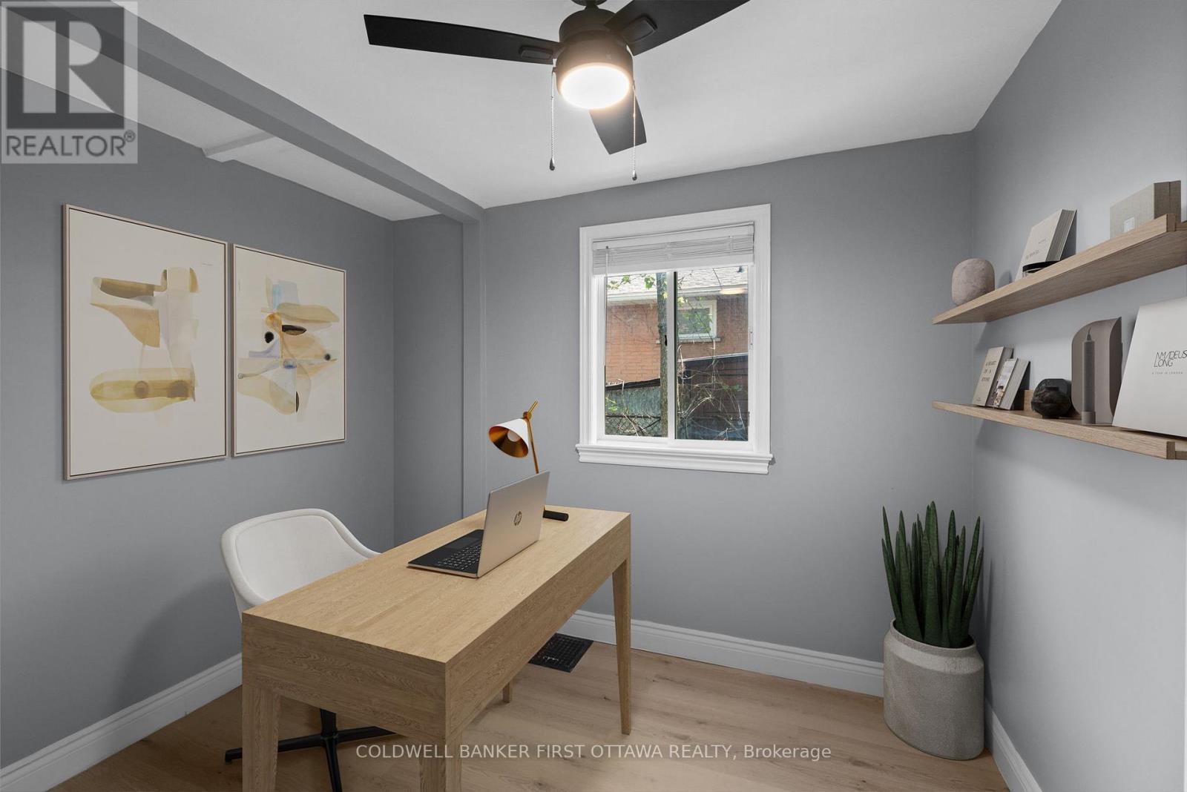
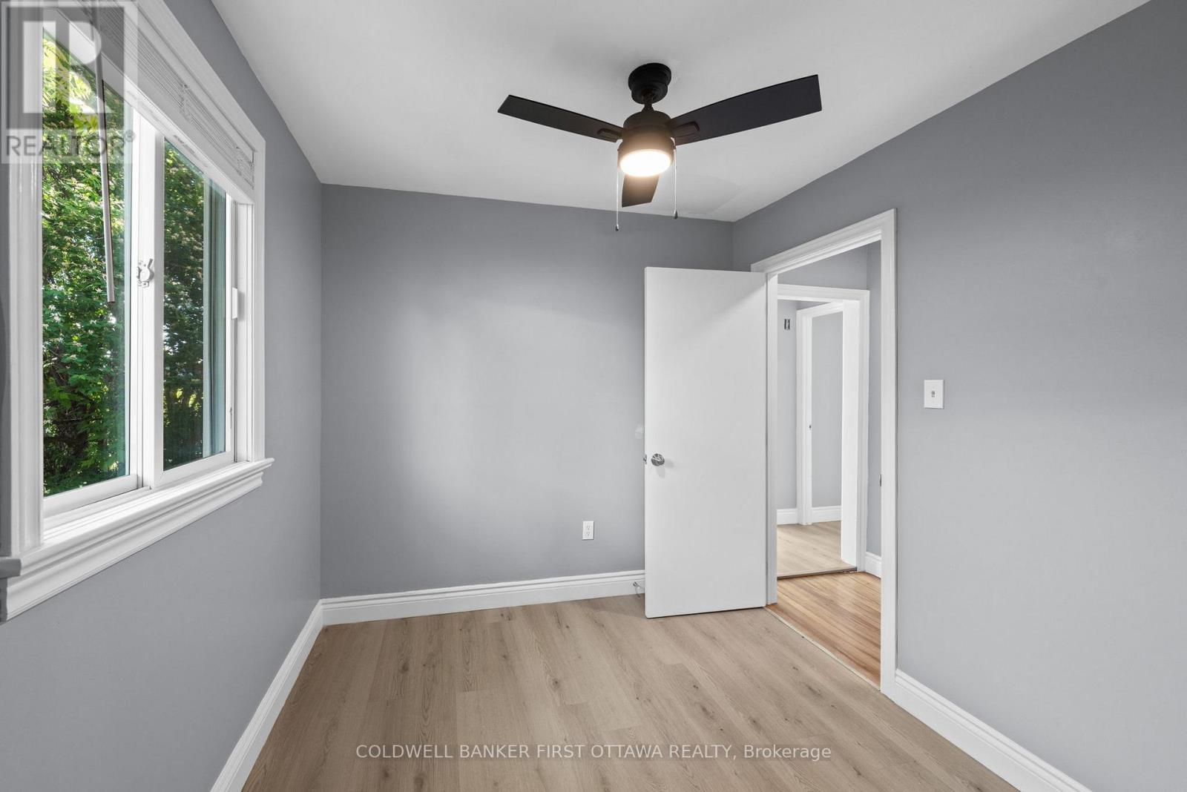
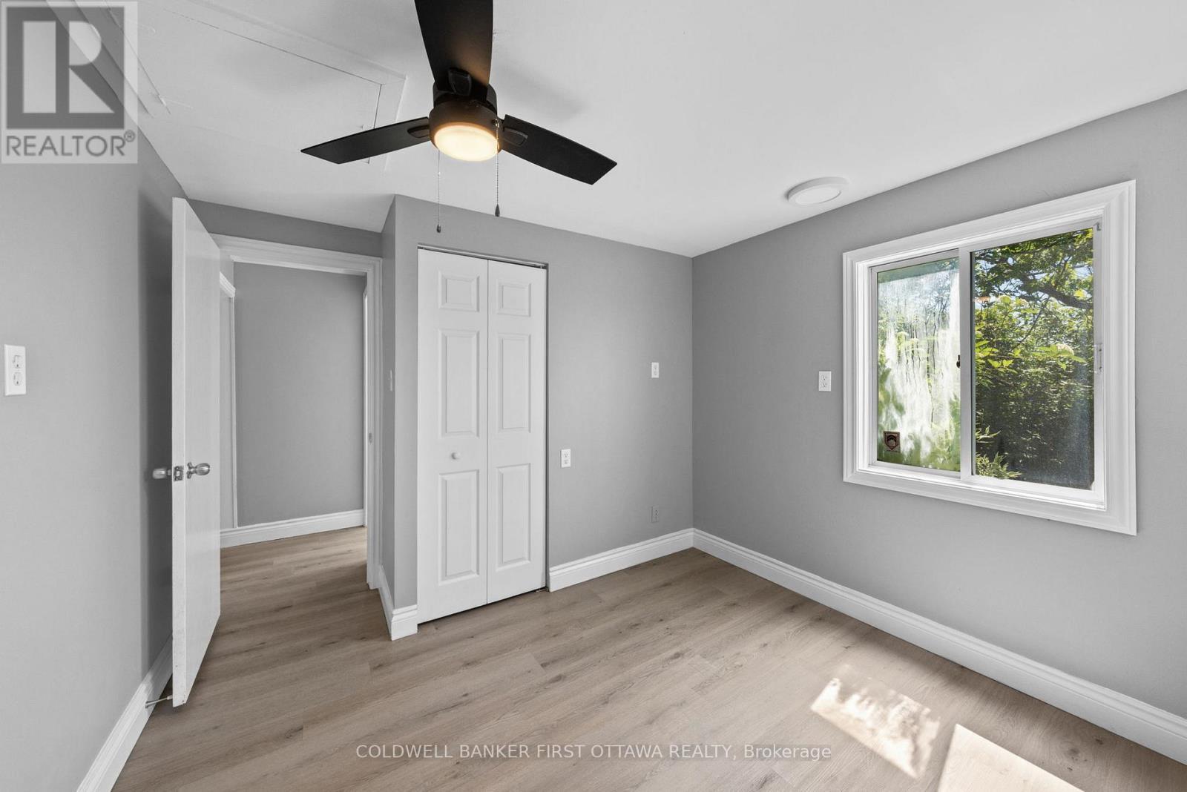
Bedroom- perfect for WFH office space. - 1246 Kitchener Avenue, Ottawa, ON
Bedroom/office (virtually staged). - 1246 Kitchener Avenue, Ottawa, ON
Includes ceiling fan & bright side window. - 1246 Kitchener Avenue, Ottawa, ON
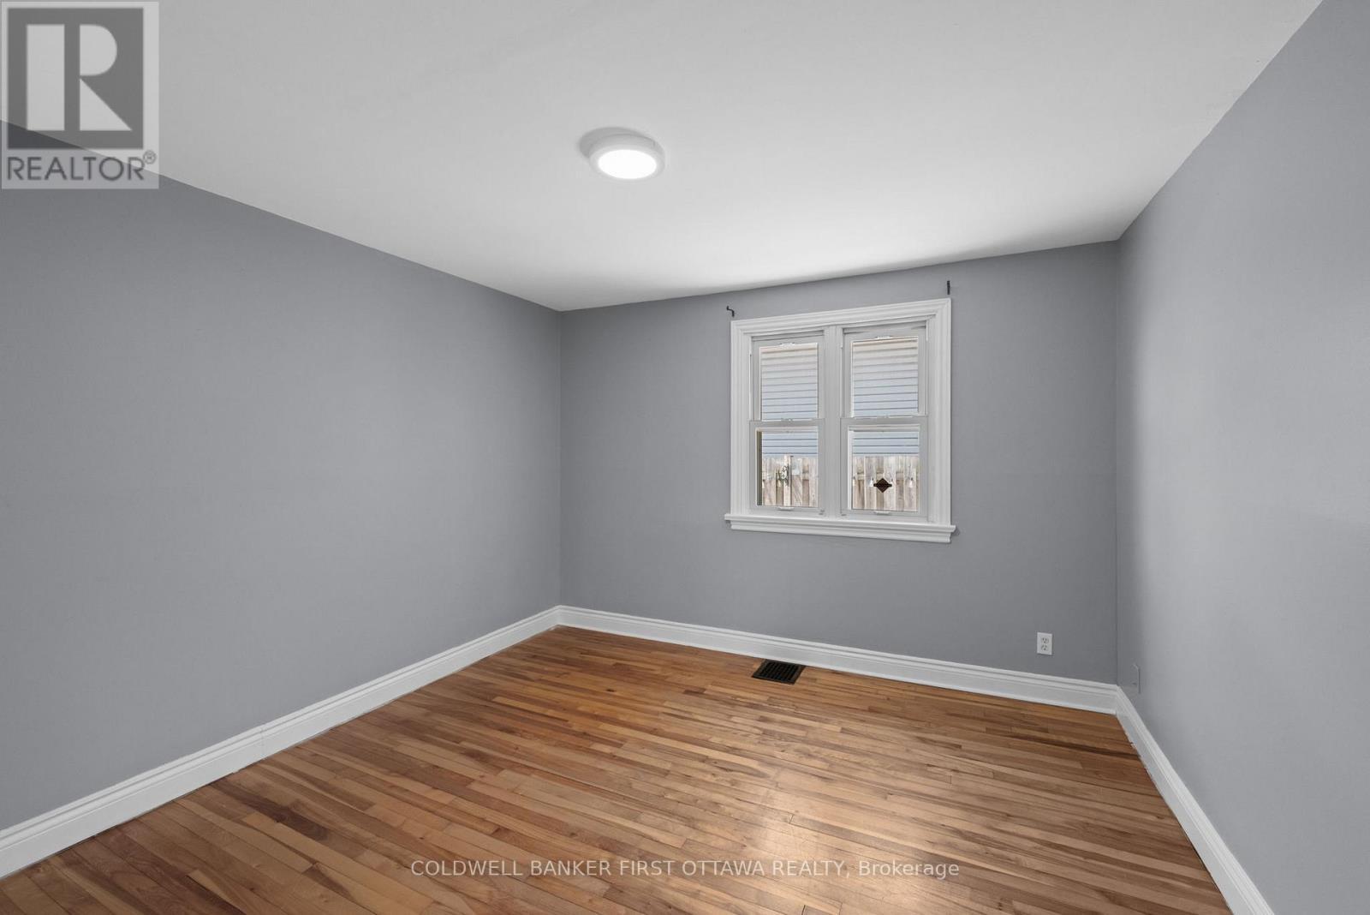
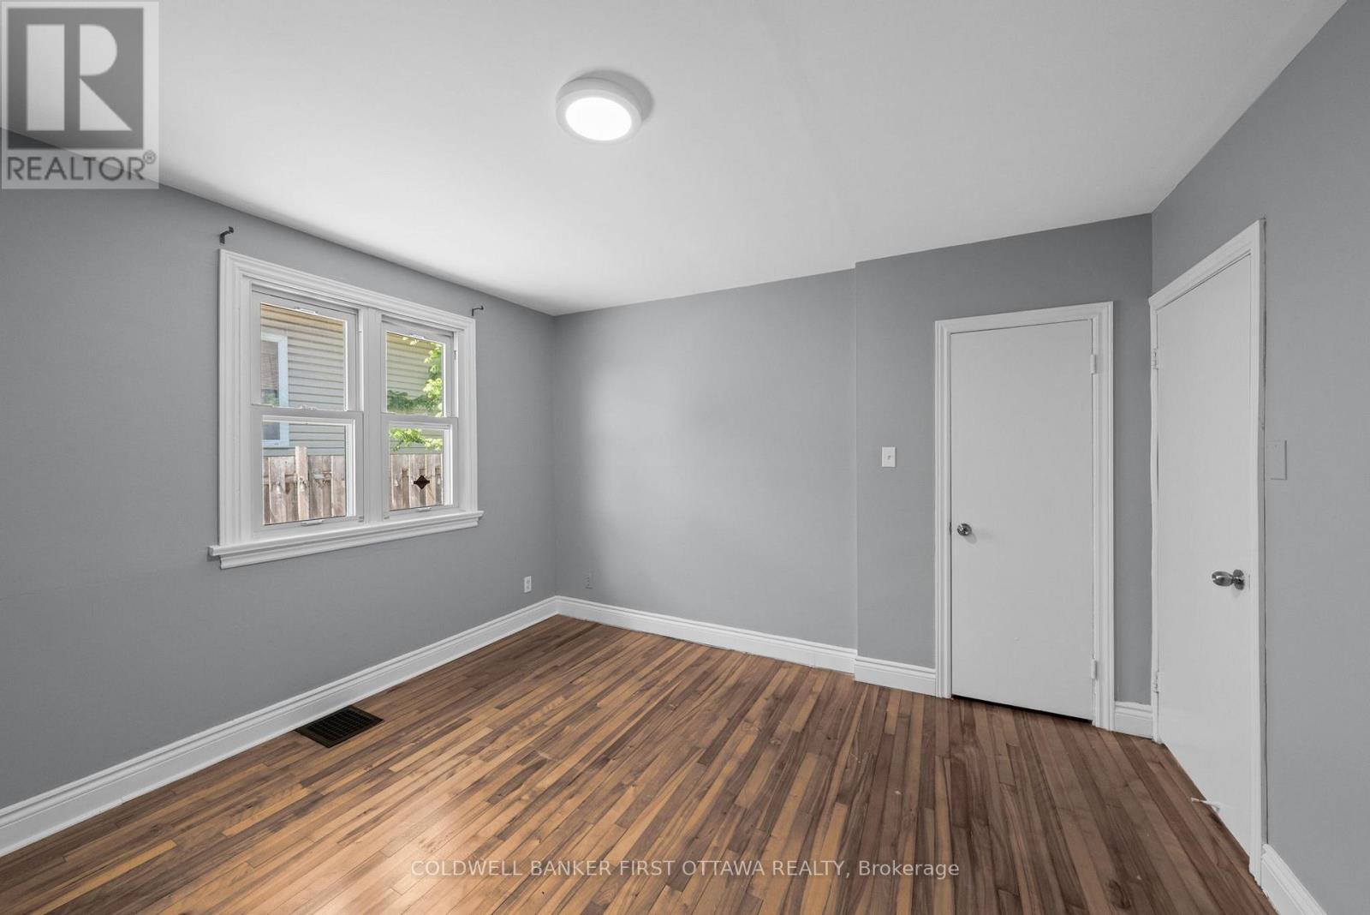
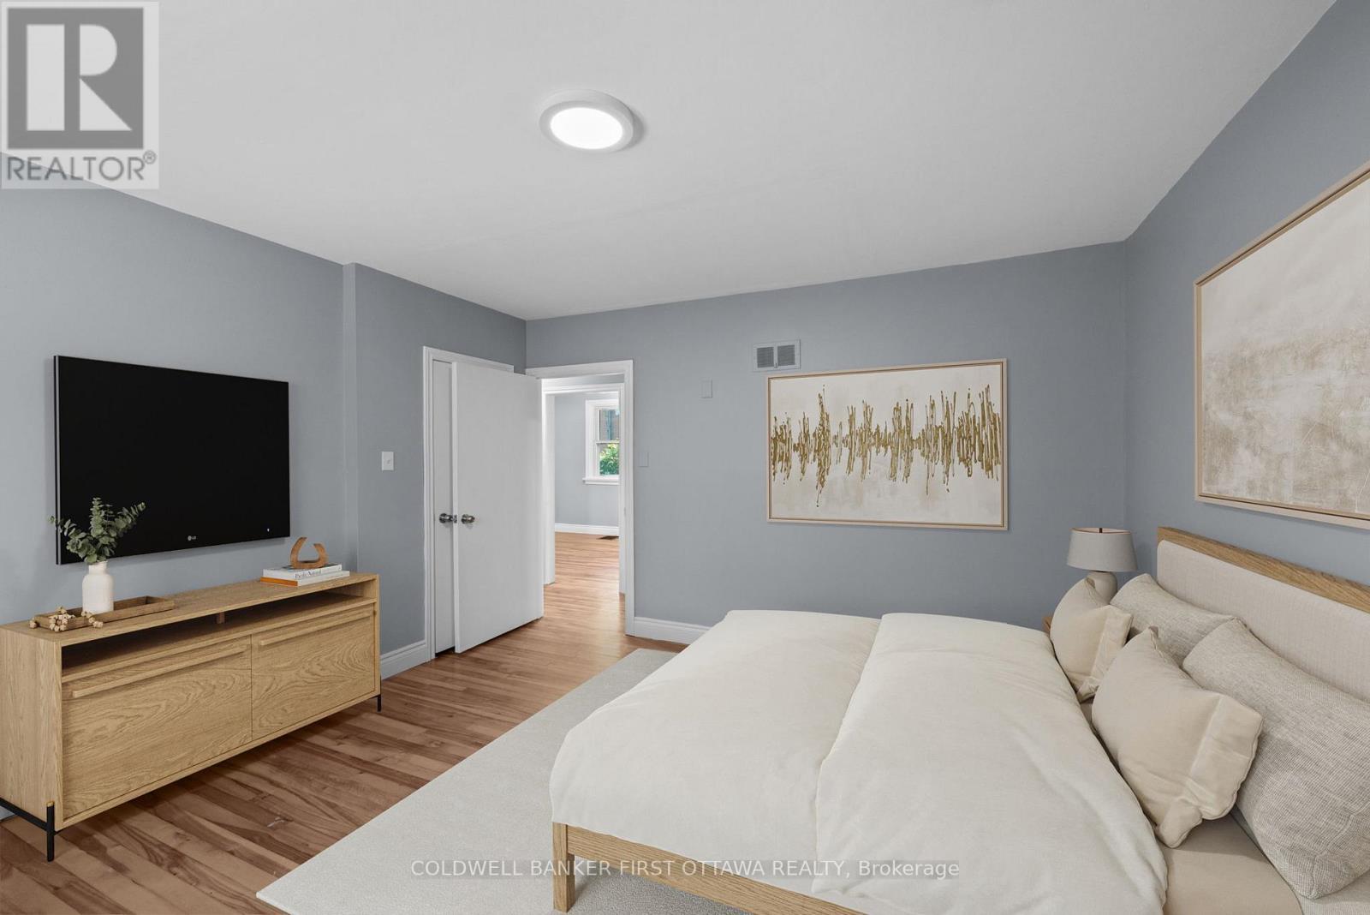
Expansive primary bedroom w flush mount light. - 1246 Kitchener Avenue, Ottawa, ON
Closet space & bright dbl window w blinds. - 1246 Kitchener Avenue, Ottawa, ON
Primary Bedroom (virtually staged). - 1246 Kitchener Avenue, Ottawa, ON
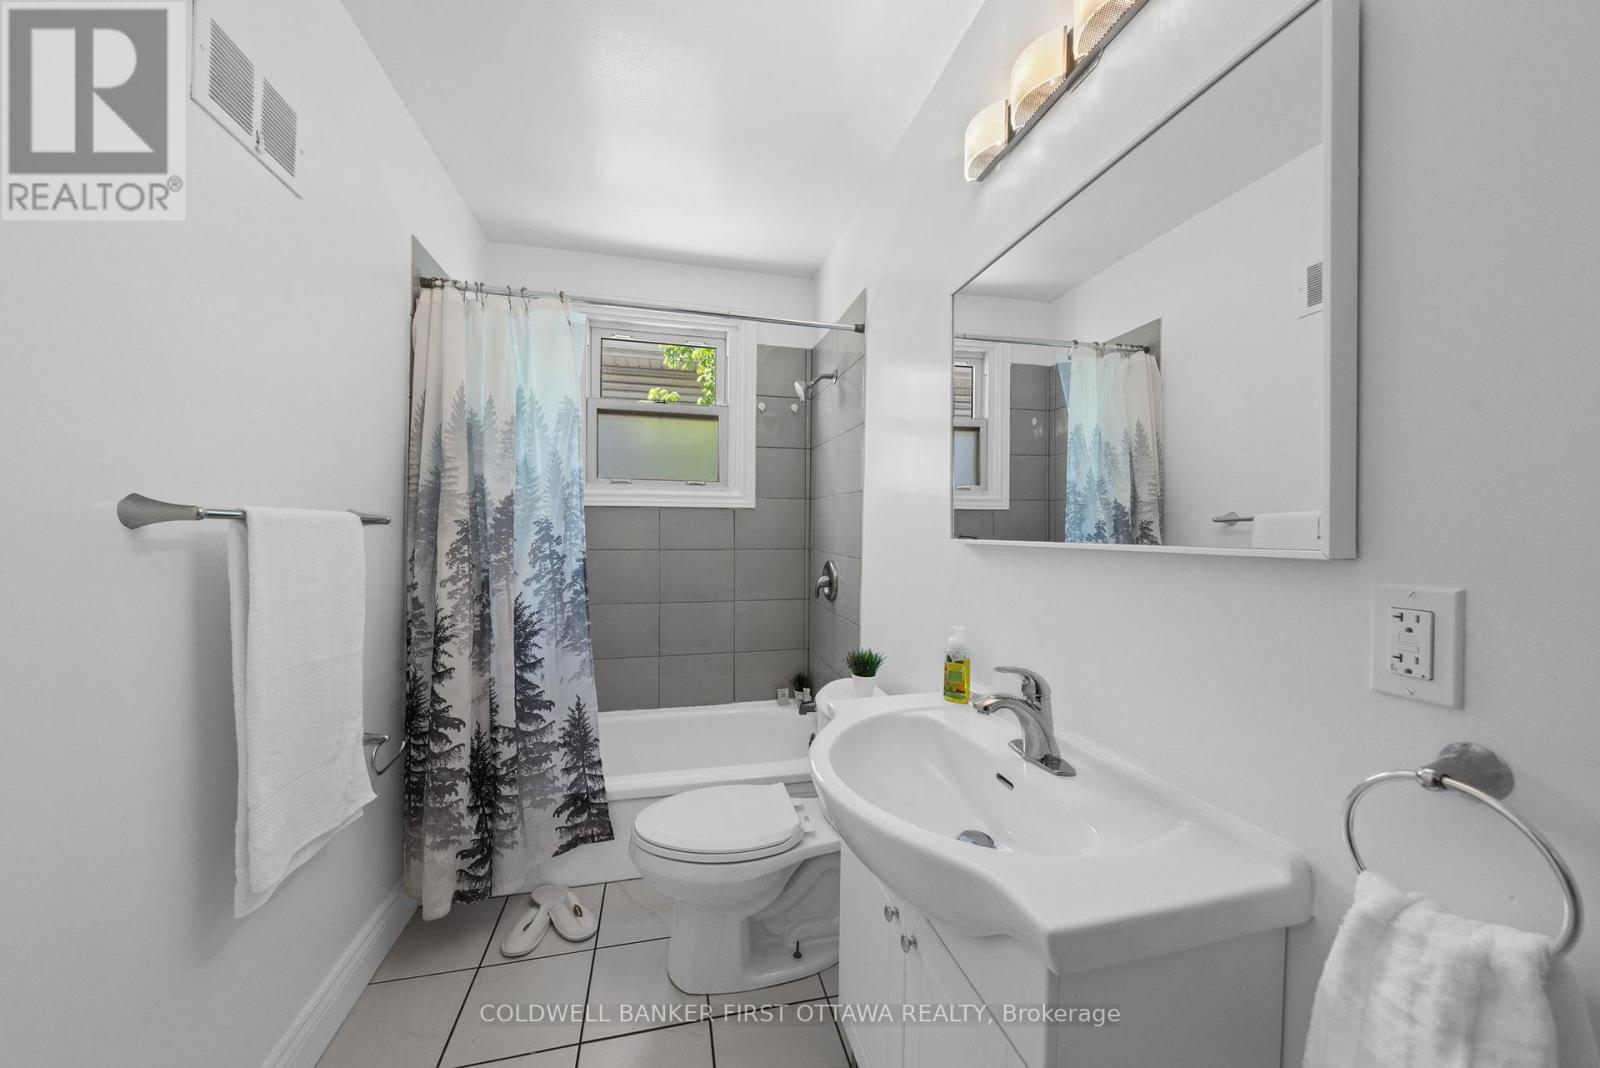
Full 4 pc bathroom w privacy window in shower. - 1246 Kitchener Avenue, Ottawa, ON
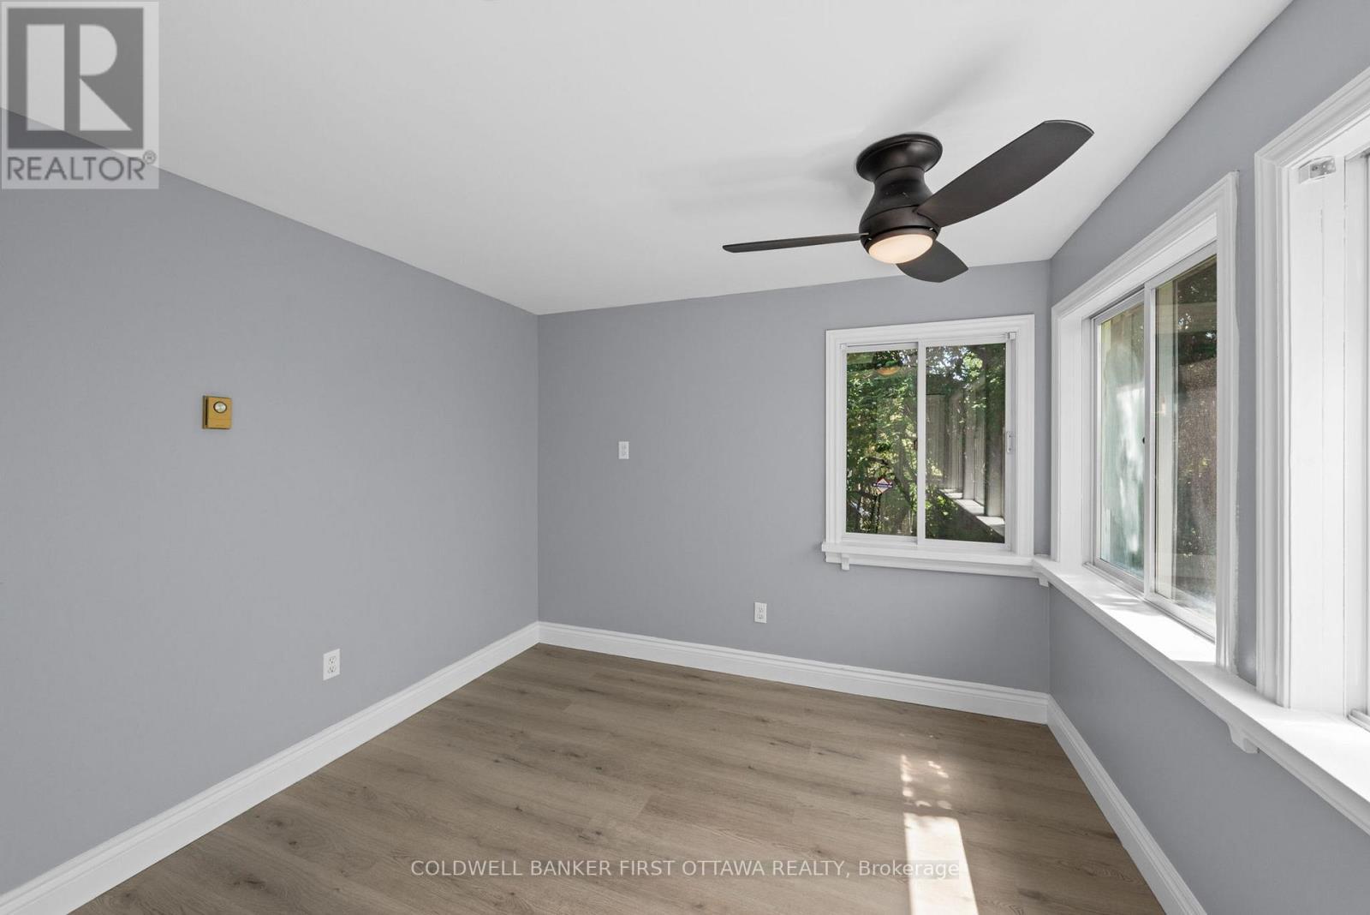
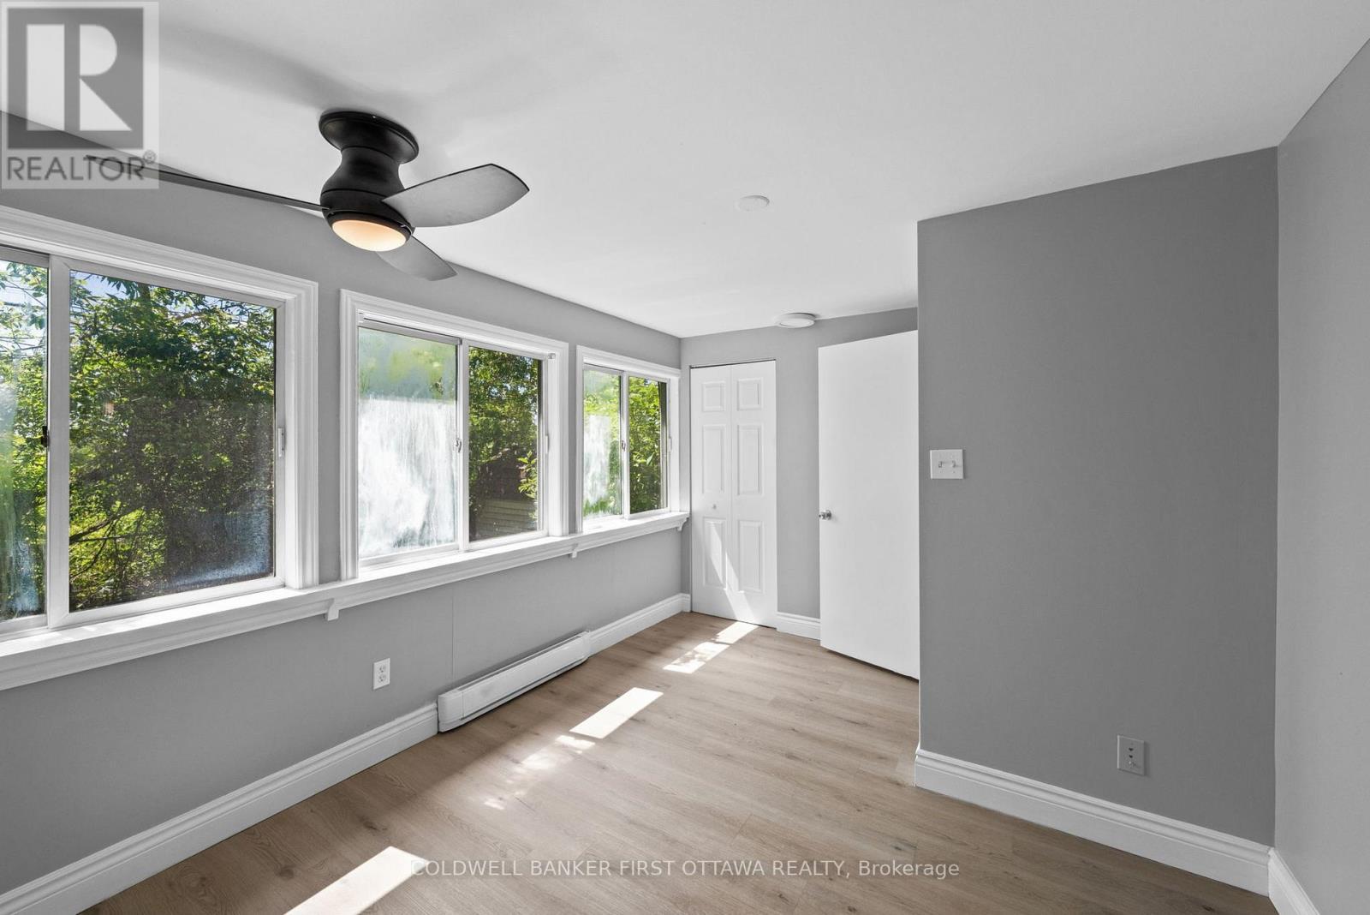
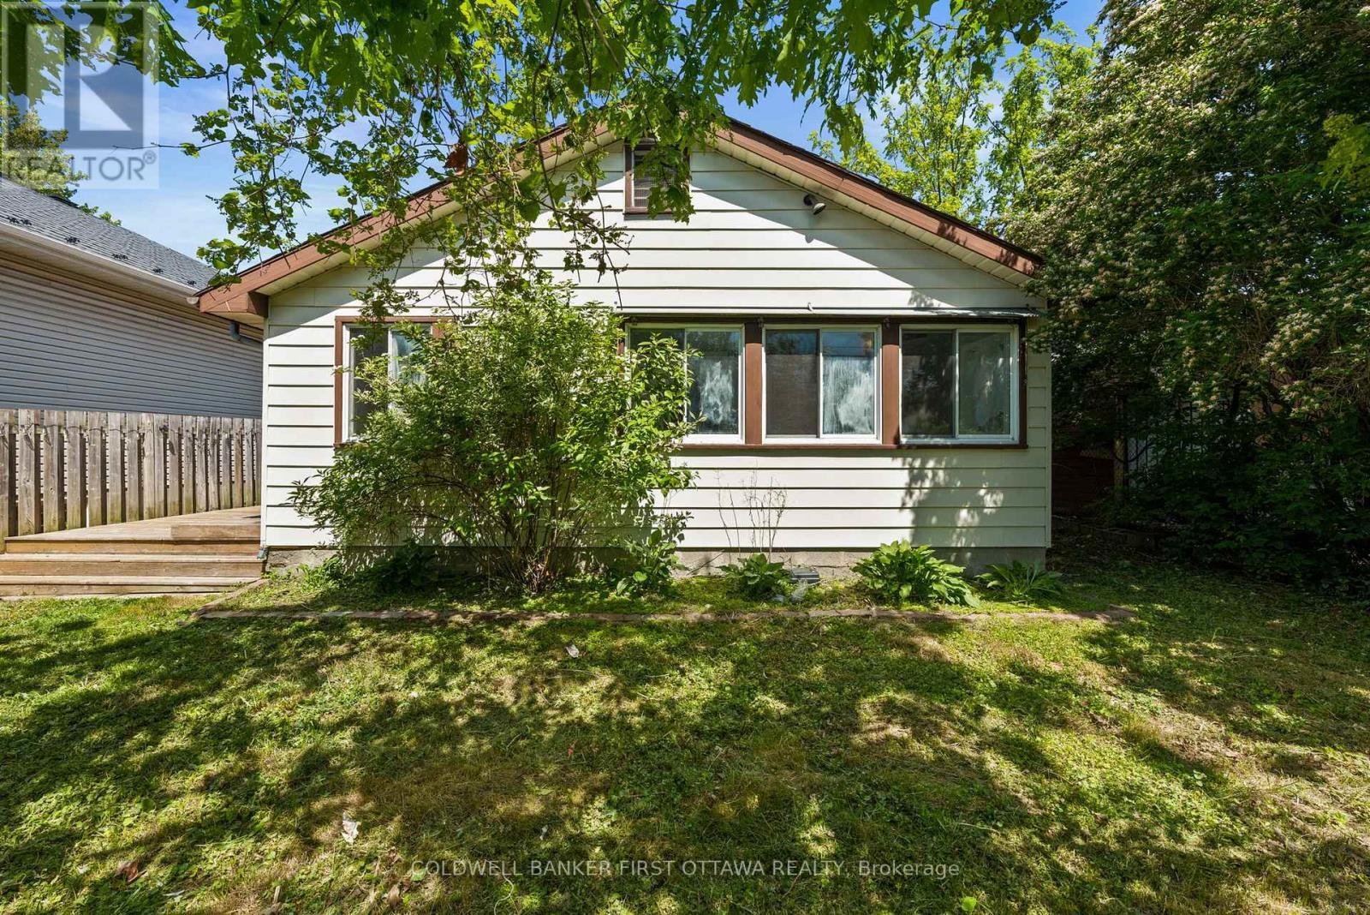
Back leftcorner bedroom w wall to wall windows. - 1246 Kitchener Avenue, Ottawa, ON
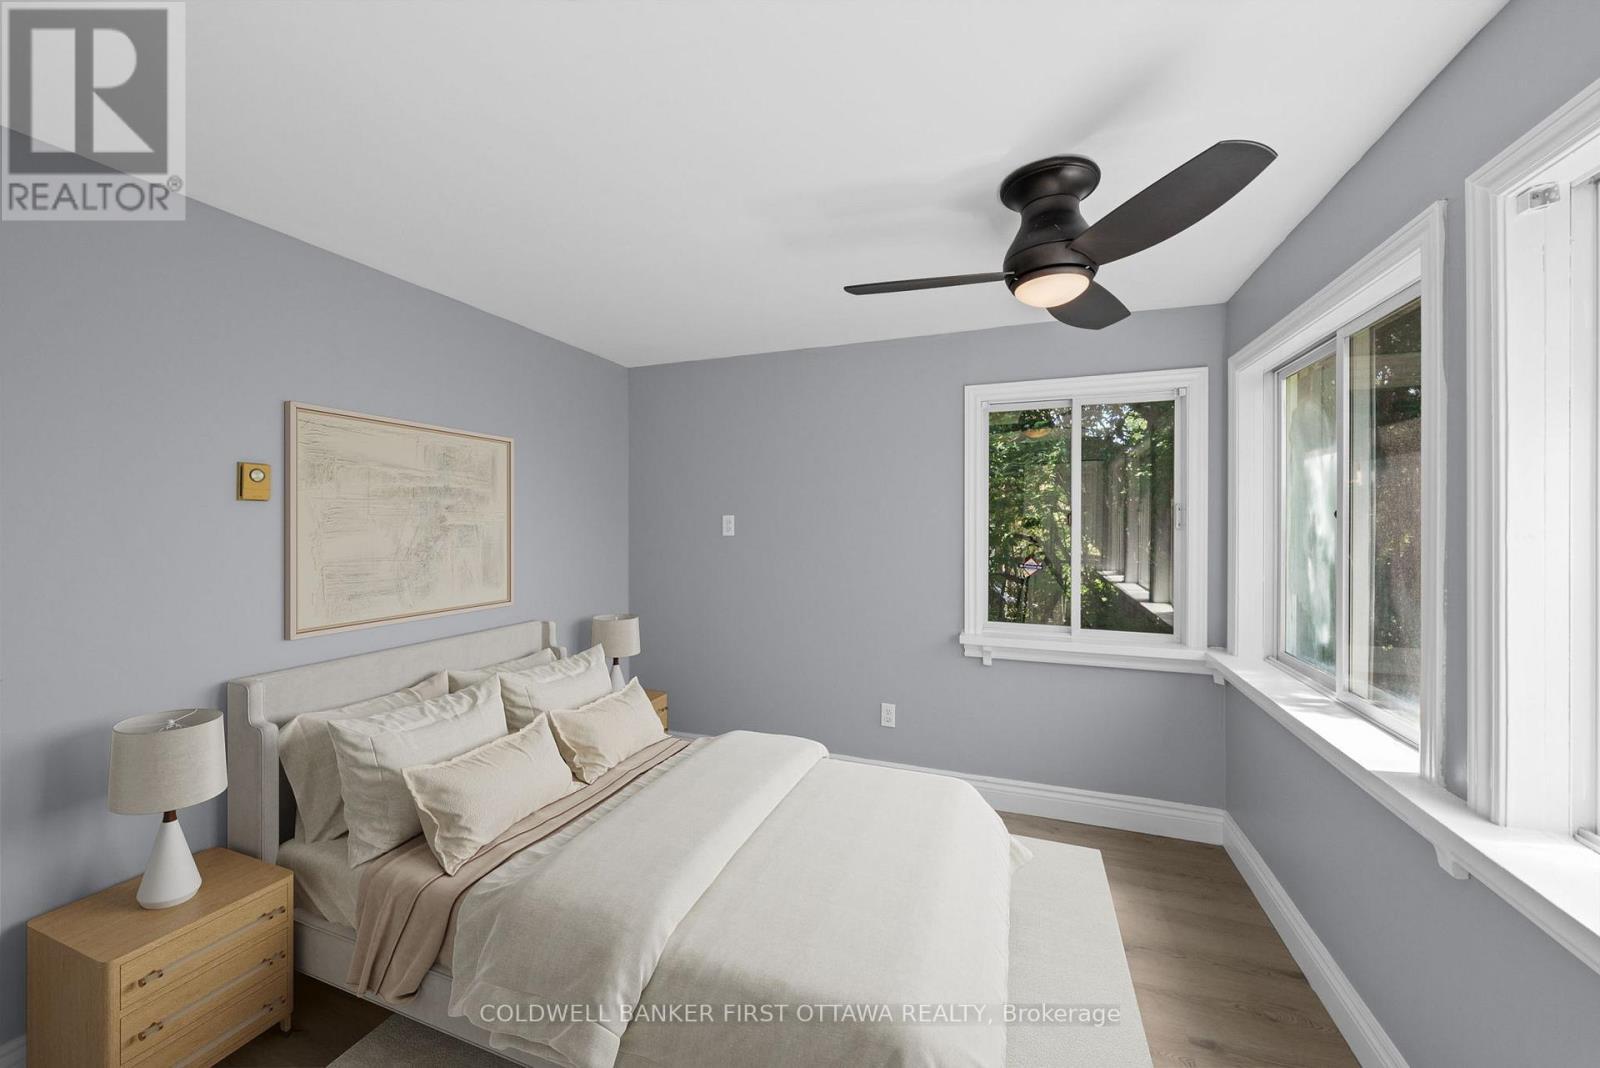
Back bedroom (virtually staged). - 1246 Kitchener Avenue, Ottawa, ON
Additional baseboard heating for added comfort. - 1246 Kitchener Avenue, Ottawa, ON
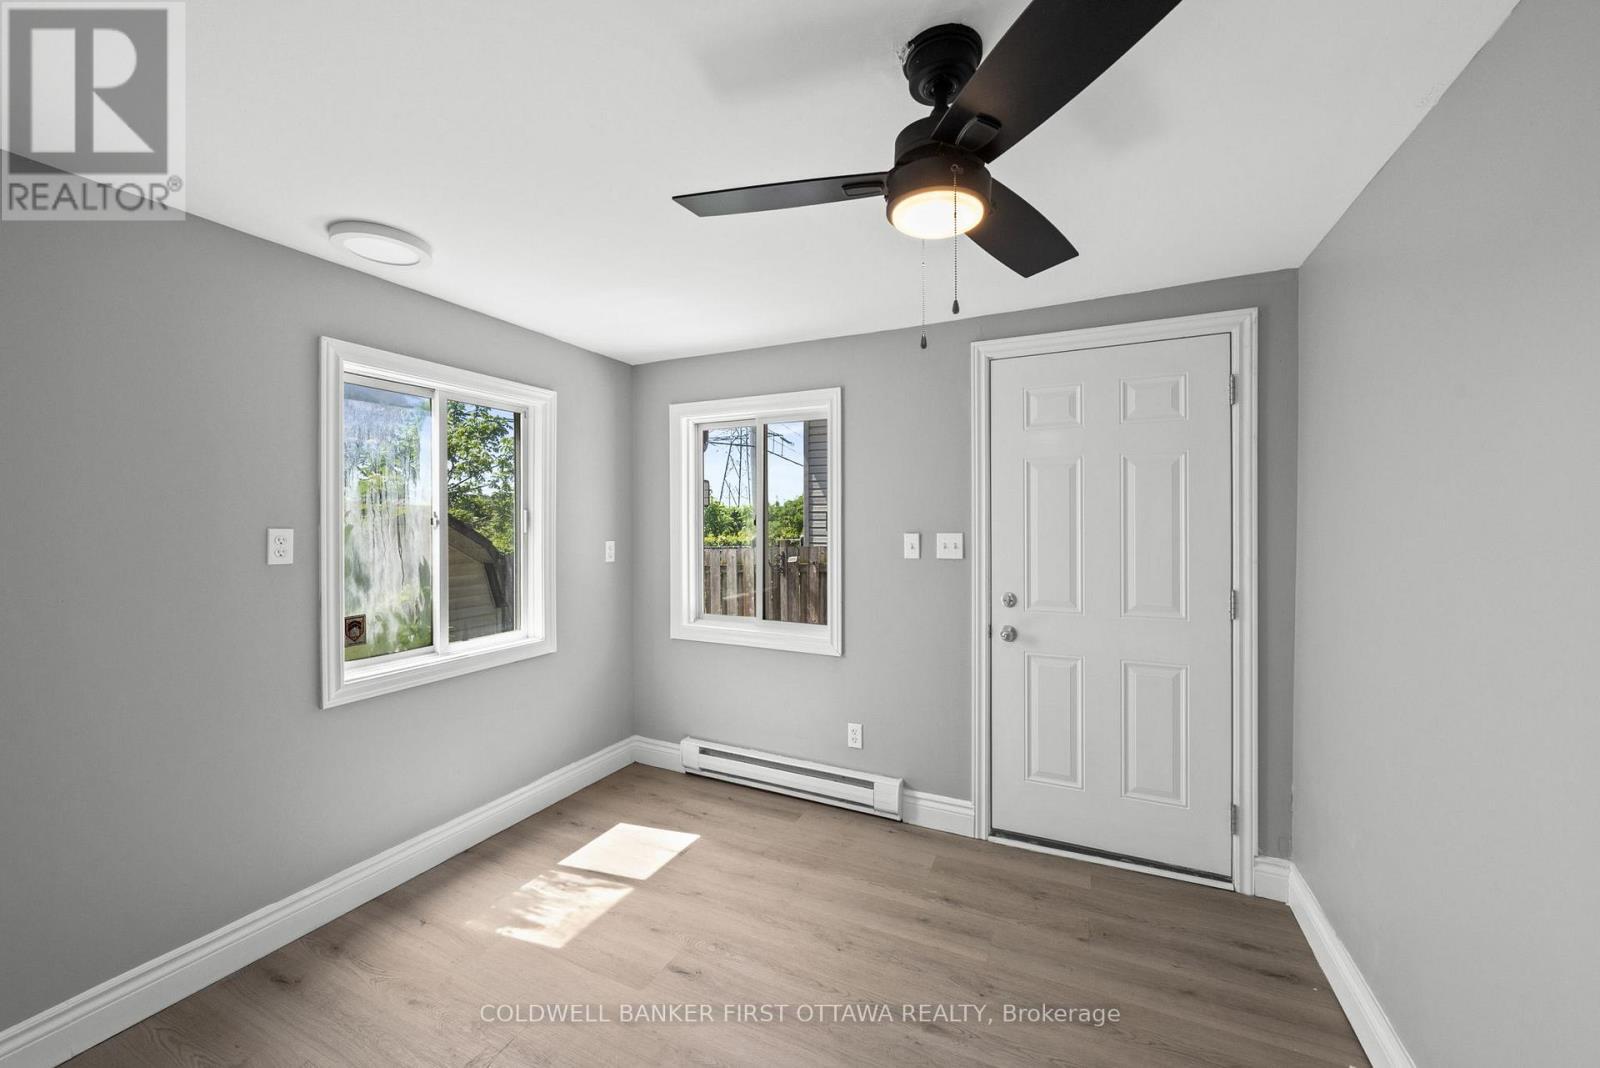
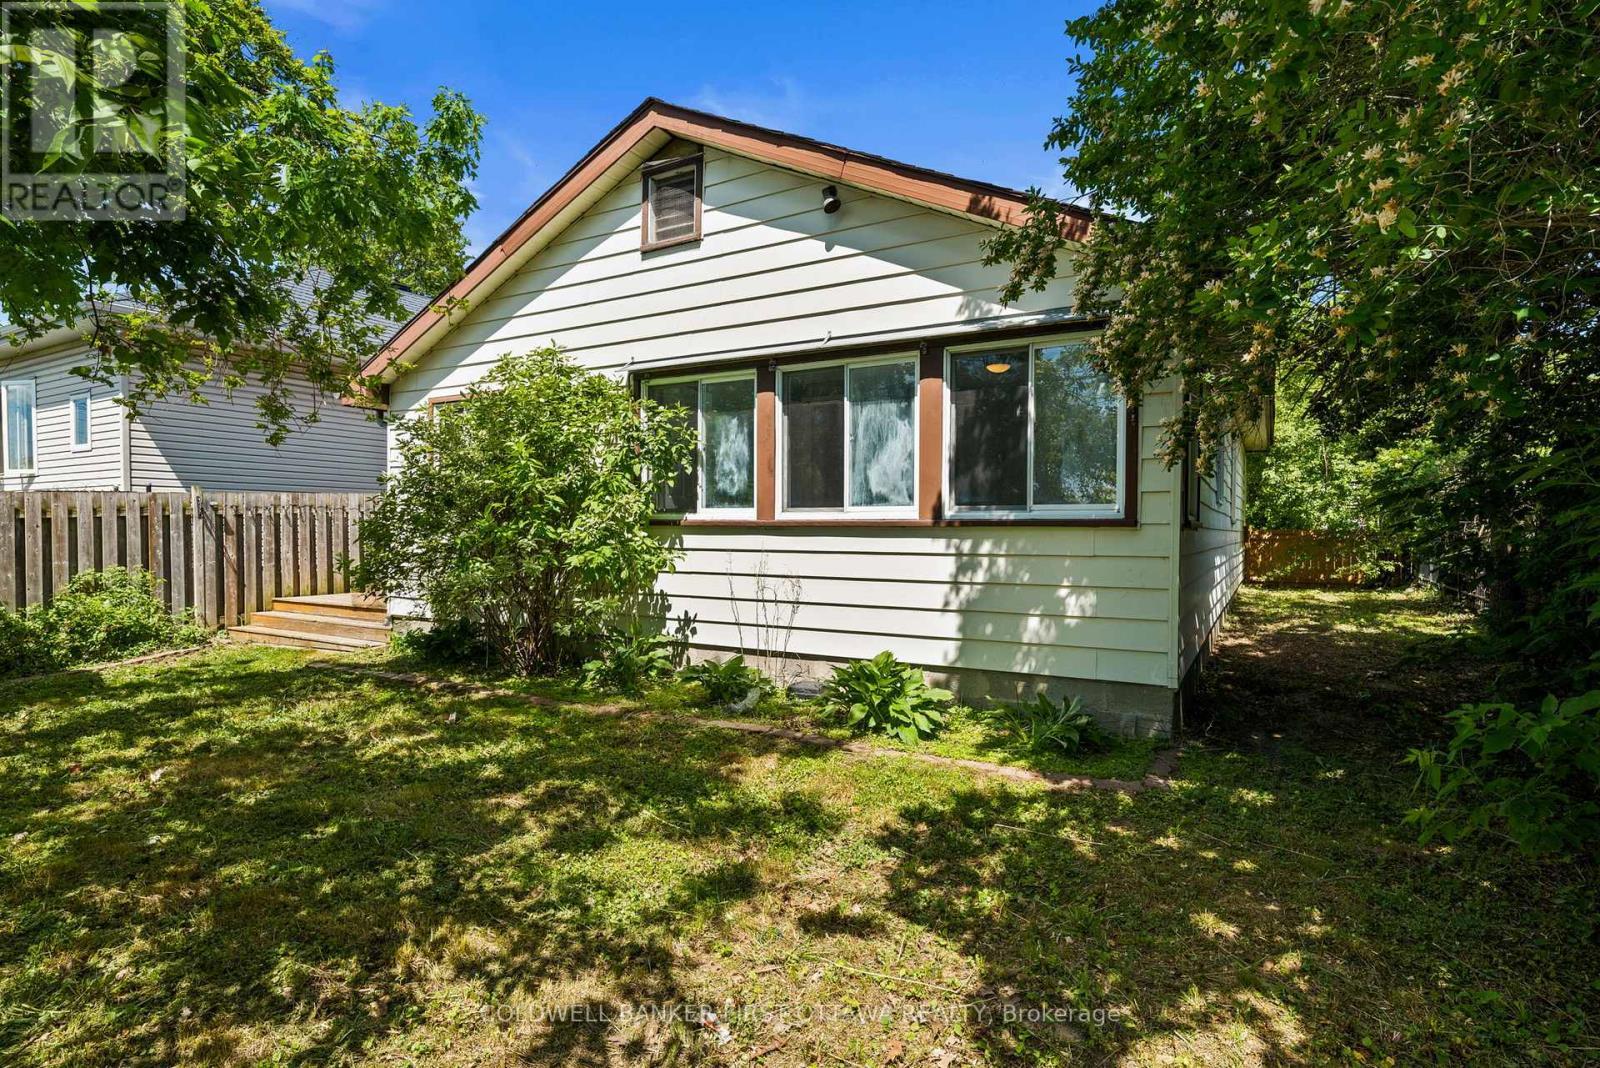
Back right bedroom w walkout to back deck! - 1246 Kitchener Avenue, Ottawa, ON
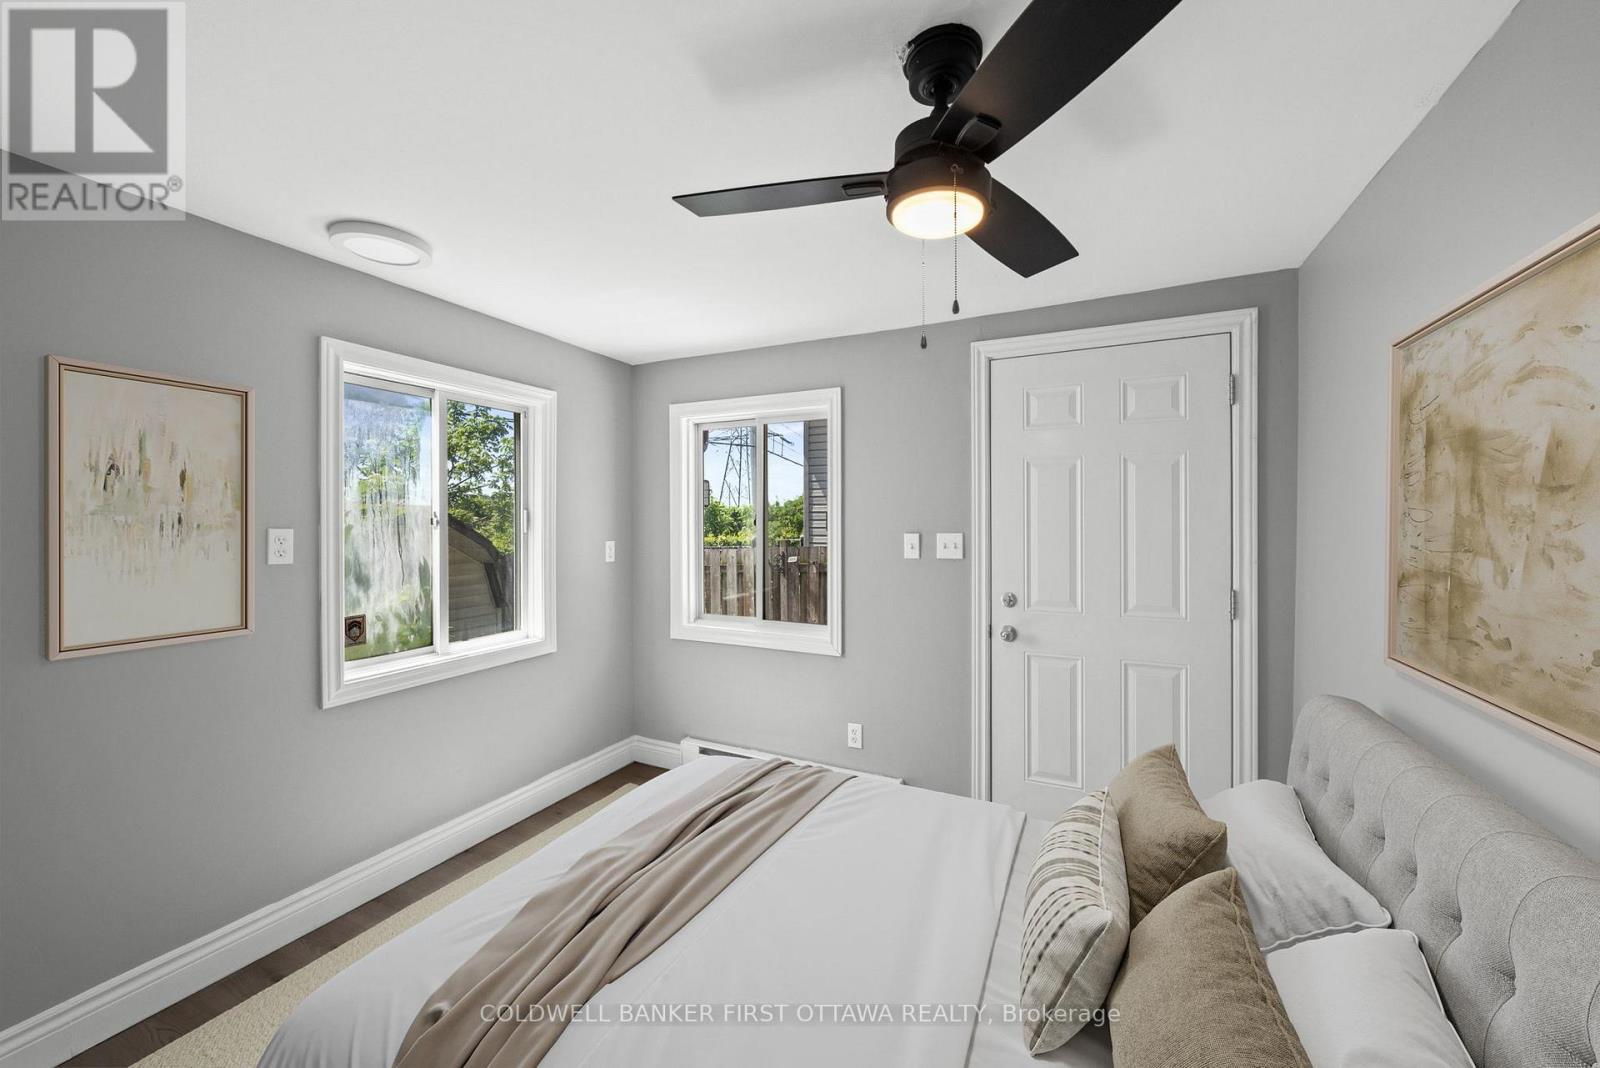
Back right bedroom (virtually staged). Separate dr - 1246 Kitchener Avenue, Ottawa, ON
Includes, closet, 2 windows & ceiling fan. - 1246 Kitchener Avenue, Ottawa, ON
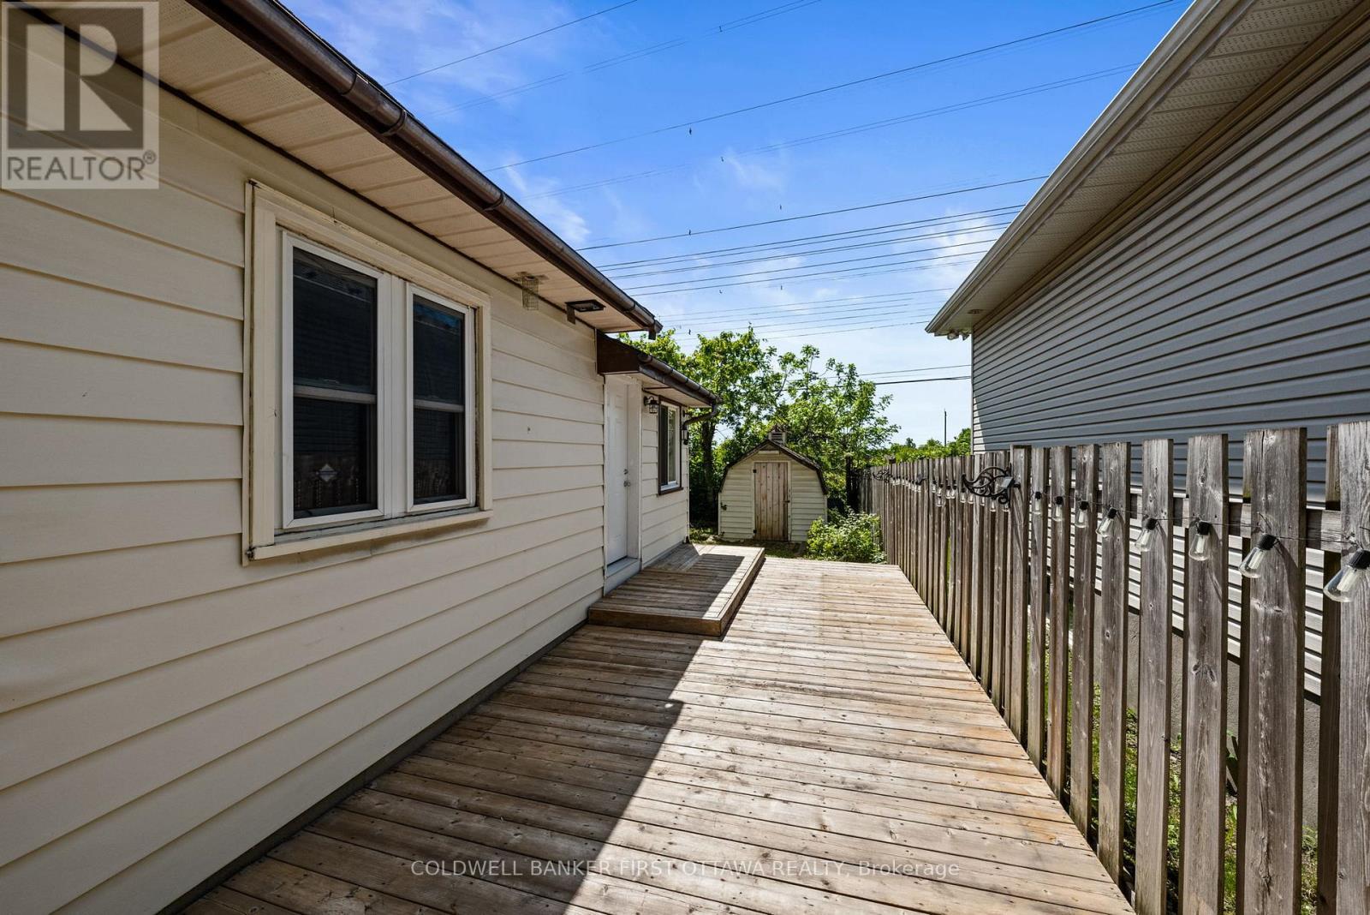
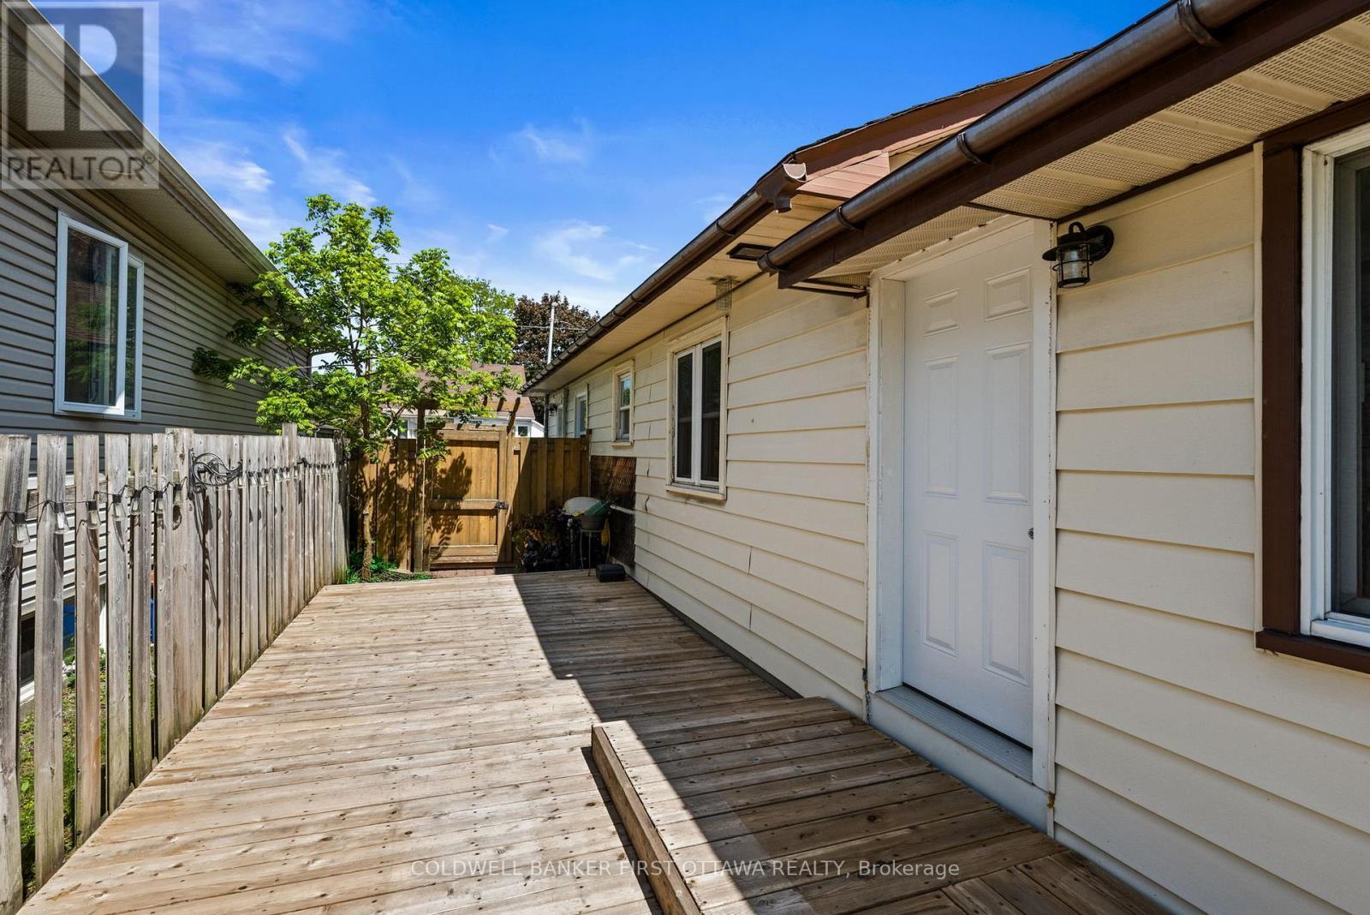
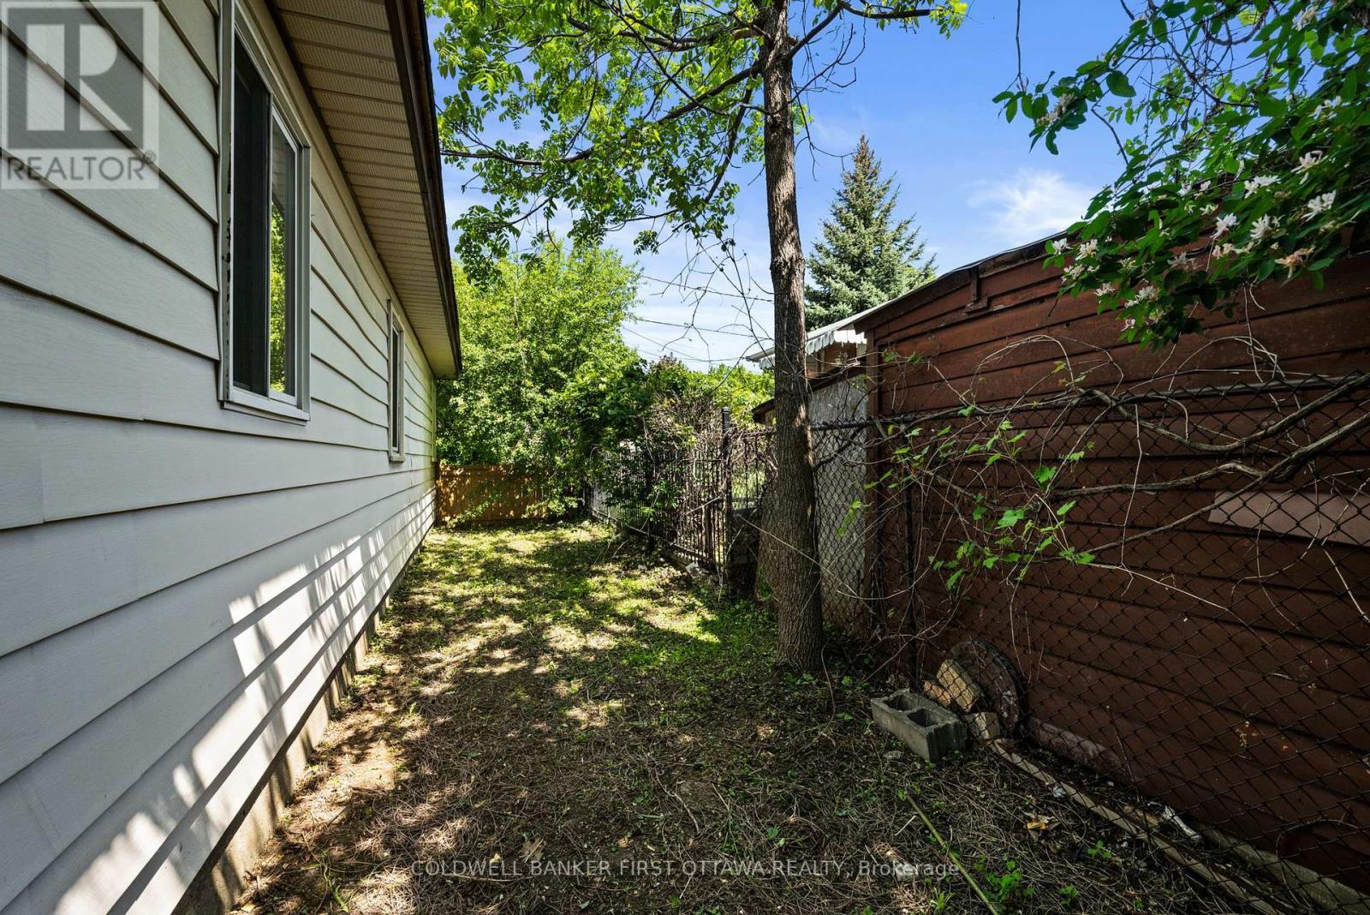
Full deck on right side of home leading to byard. - 1246 Kitchener Avenue, Ottawa, ON
Fully gated & fenced for privacy! - 1246 Kitchener Avenue, Ottawa, ON
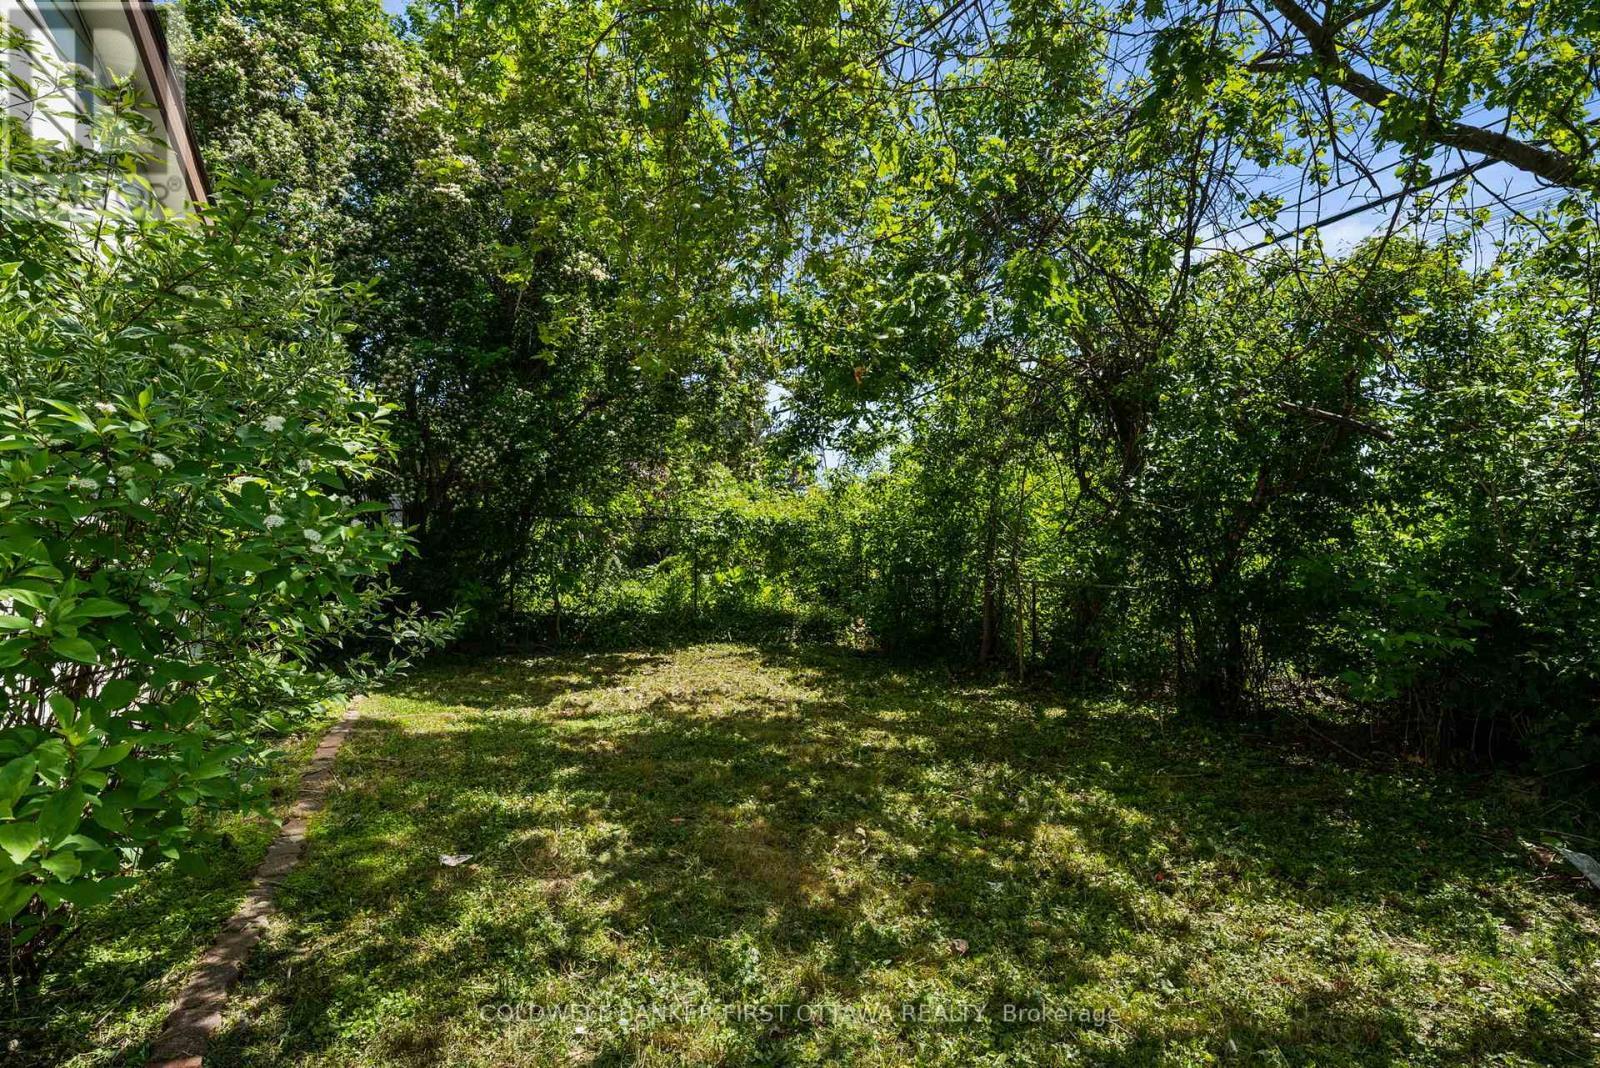
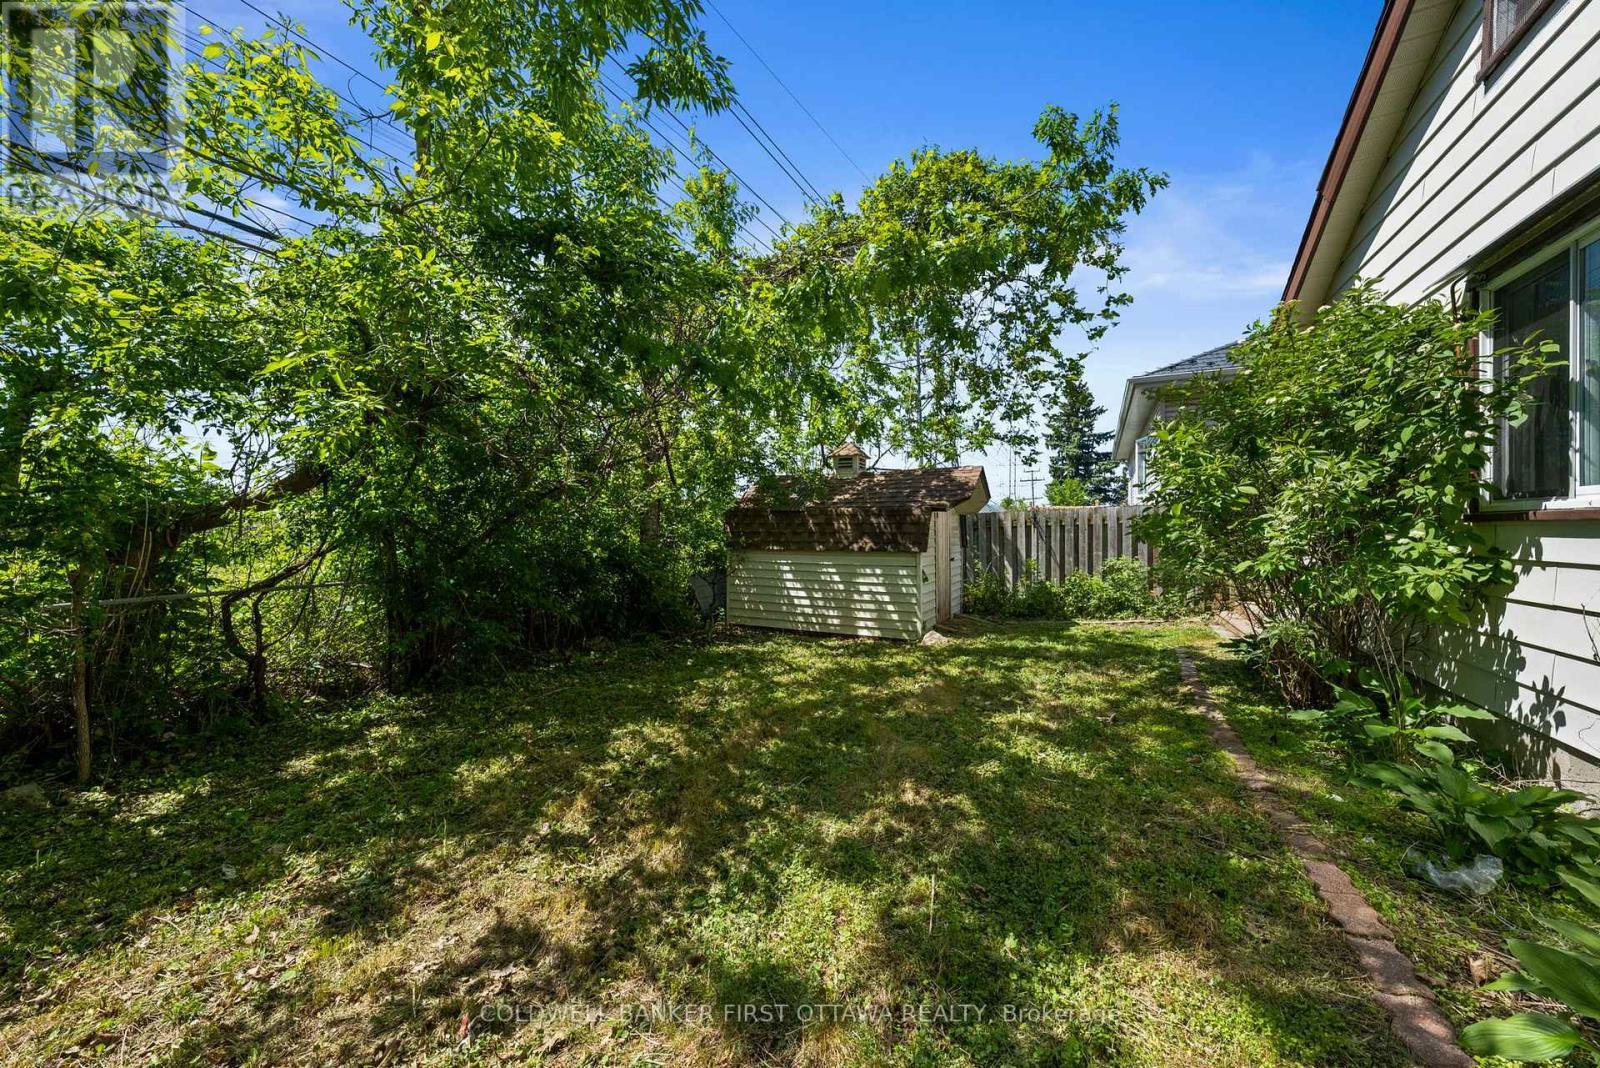
Spacious & private backyard area. - 1246 Kitchener Avenue, Ottawa, ON
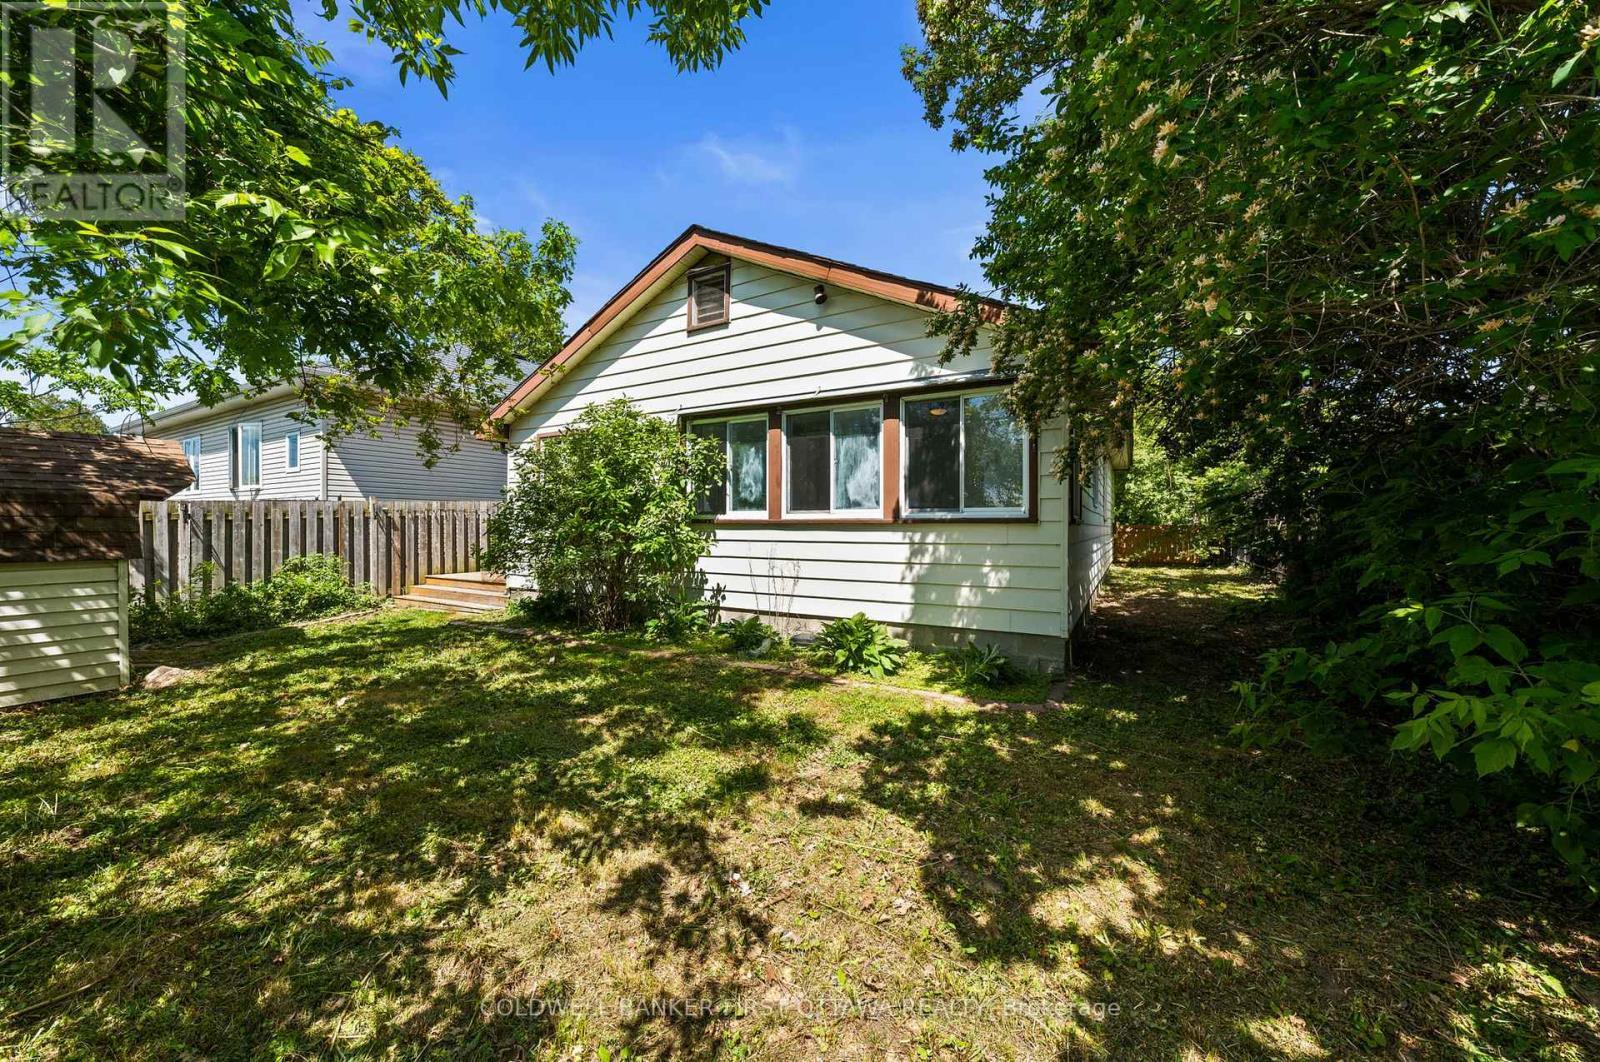
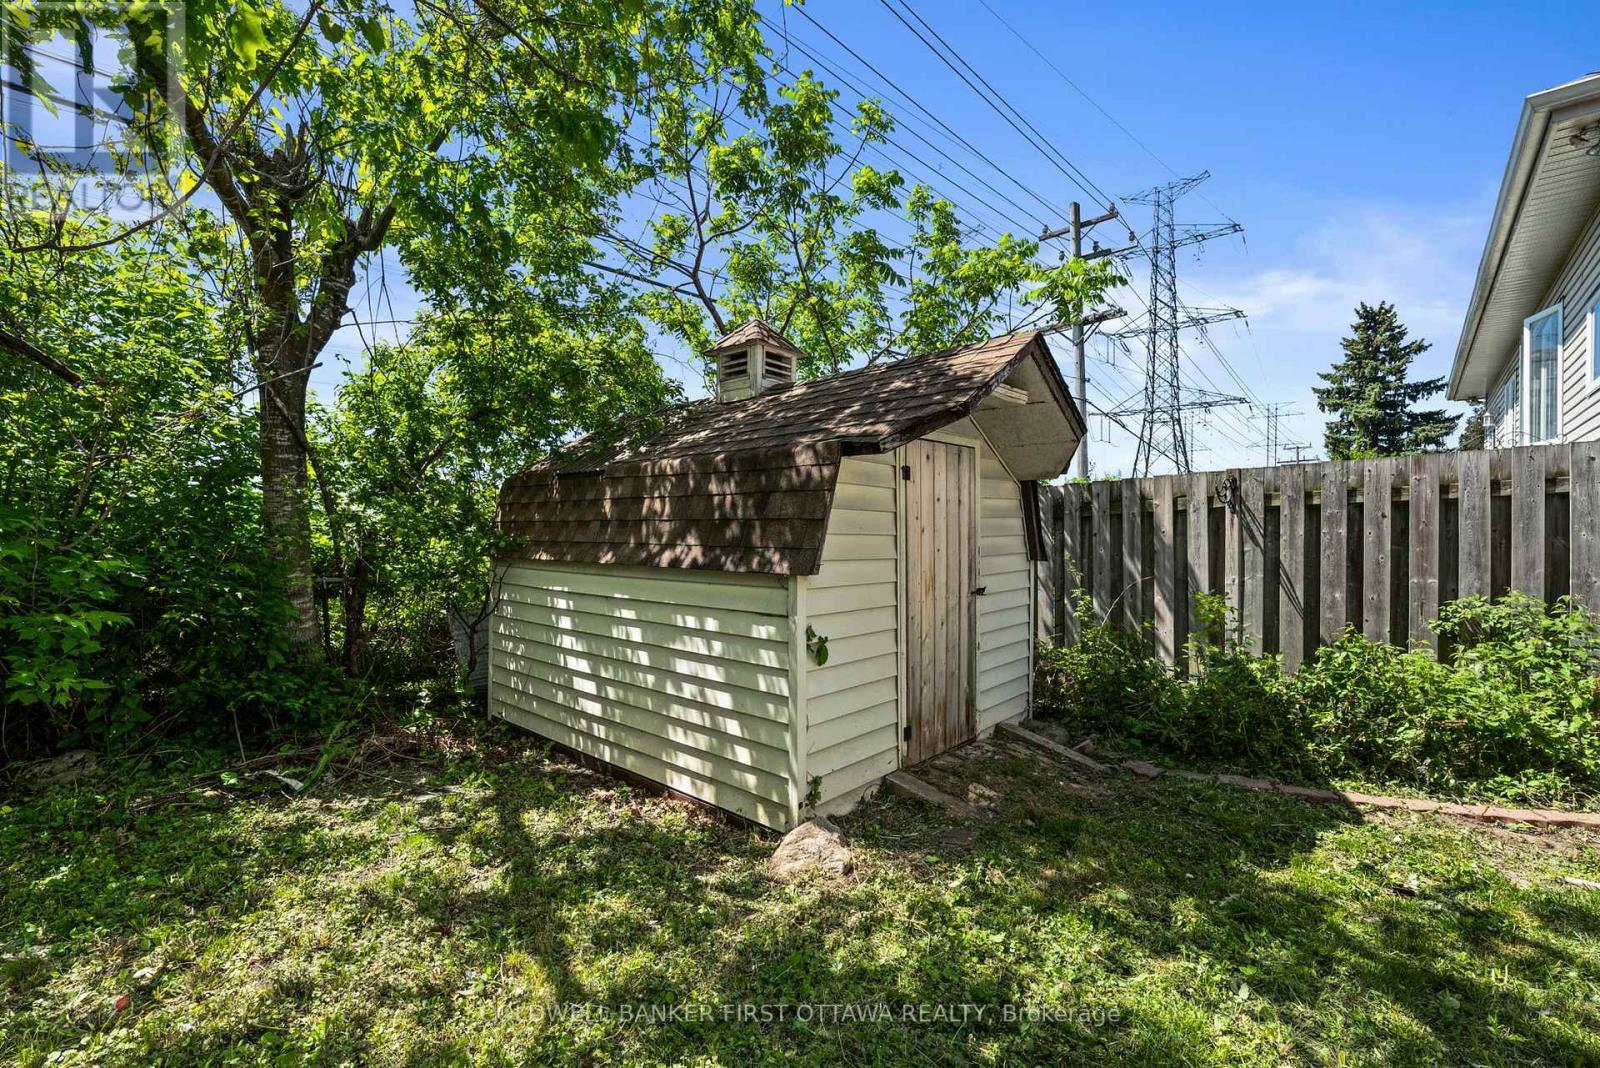
Tons of greenery & trees surrounding the home. - 1246 Kitchener Avenue, Ottawa, ON
Outdoor storage shed. - 1246 Kitchener Avenue, Ottawa, ON
Both back bedrooms w view into the backyard. - 1246 Kitchener Avenue, Ottawa, ON
Southern sun exposure is perfect for backyard BBQs - 1246 Kitchener Avenue, Ottawa, ON
Full fence surrounding all sides of the home. - 1246 Kitchener Avenue, Ottawa, ON
Right side alley way for vegetable garden space! - 1246 Kitchener Avenue, Ottawa, ON
No rear neighbours to worry about! - 1246 Kitchener Avenue, Ottawa, ON
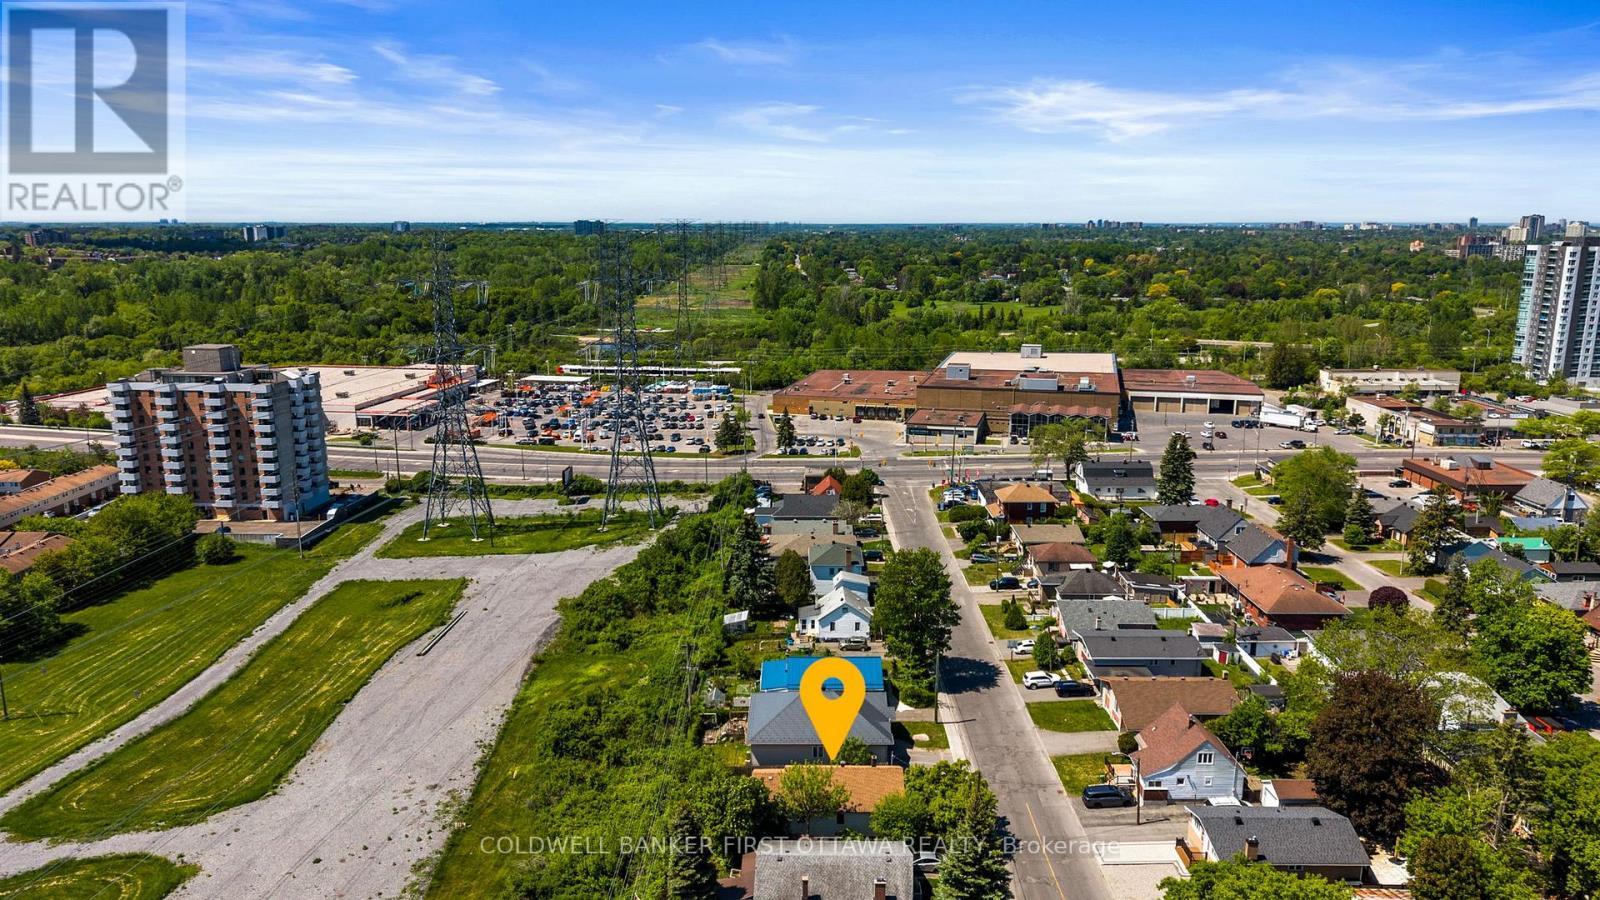
Steps to all amenities of Bank St! - 1246 Kitchener Avenue, Ottawa, ON
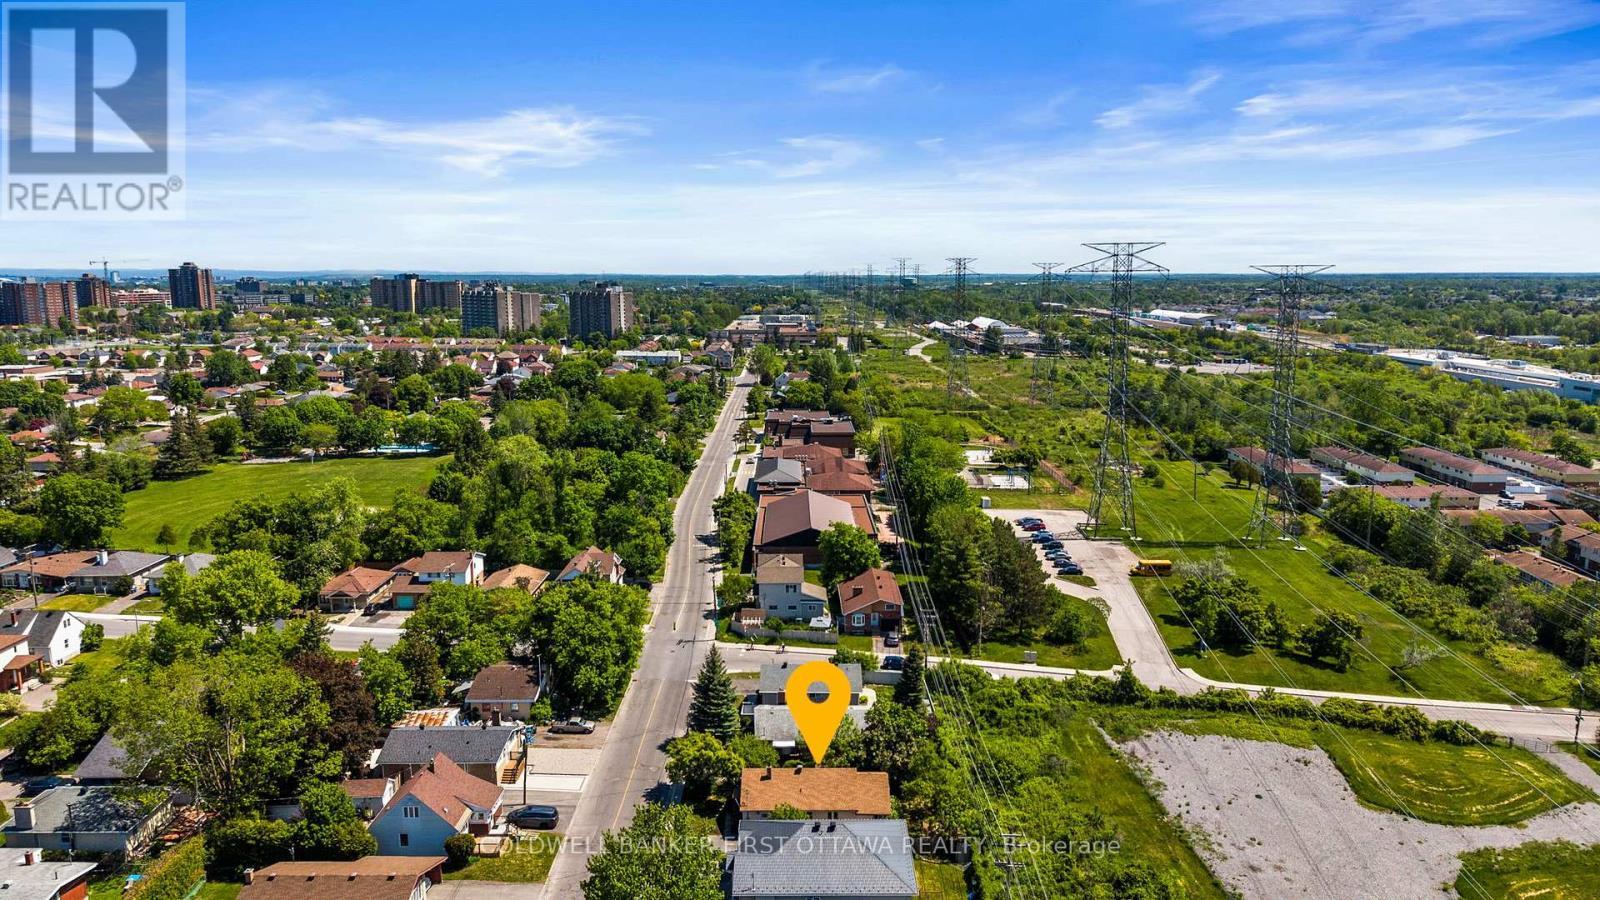
Schools, parks & LRT are nearby! - 1246 Kitchener Avenue, Ottawa, ON
Easy access to Airport parkway and Walkley Rd. - 1246 Kitchener Avenue, Ottawa, ON
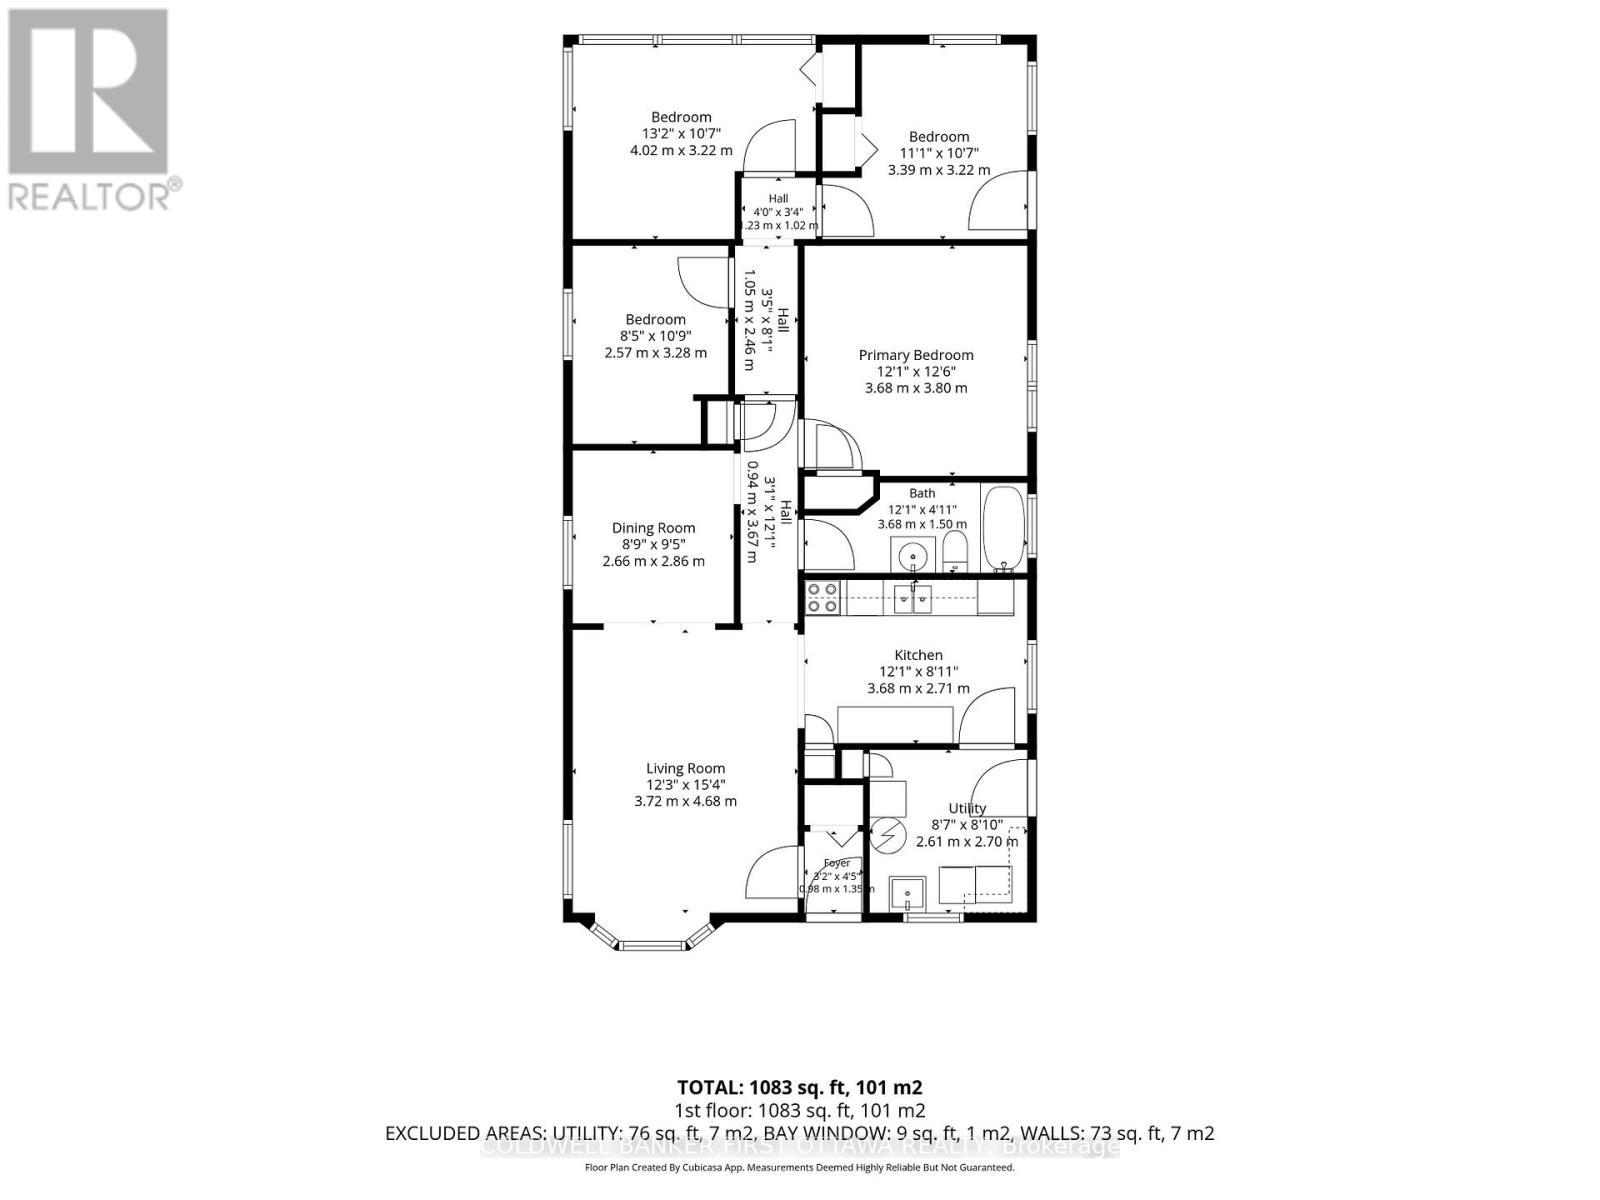
Floor Plan - 1246 Kitchener Avenue, Ottawa, ON
Video
Welcome home to 1246 Kitchener Ave! - 1246 Kitchener Avenue, Ottawa, ON
Located in the Ellwood neighbourhood off Bank St. - 1246 Kitchener Avenue, Ottawa, ON
1 Level for easy accessibility throughout! - 1246 Kitchener Avenue, Ottawa, ON
No rear neighbours & fully fenced yard! - 1246 Kitchener Avenue, Ottawa, ON
Main entry foyer w closet. - 1246 Kitchener Avenue, Ottawa, ON
Hardwood flooring throughout most of the main lvl. - 1246 Kitchener Avenue, Ottawa, ON
Living room (virtually staged). - 1246 Kitchener Avenue, Ottawa, ON
Expansive living space w access into dining room - 1246 Kitchener Avenue, Ottawa, ON
Bright front corner windows for natural light. - 1246 Kitchener Avenue, Ottawa, ON
Living room (Virtually staged). - 1246 Kitchener Avenue, Ottawa, ON
Dining room w window & modern fixture above. - 1246 Kitchener Avenue, Ottawa, ON
Dining room (virtually staged). - 1246 Kitchener Avenue, Ottawa, ON
Tons of space for large dining table! - 1246 Kitchener Avenue, Ottawa, ON
Kitchen space w window, light above & pantry space - 1246 Kitchener Avenue, Ottawa, ON
Built in countertops & lower lvl cabinetry. - 1246 Kitchener Avenue, Ottawa, ON
Deep dbl sink & all white appliances to match! - 1246 Kitchener Avenue, Ottawa, ON
Laundry/Utility room off kitchen w exterior access - 1246 Kitchener Avenue, Ottawa, ON
Main hallway to bedrooms. - 1246 Kitchener Avenue, Ottawa, ON
Bedroom- perfect for WFH office space. - 1246 Kitchener Avenue, Ottawa, ON
Bedroom/office (virtually staged). - 1246 Kitchener Avenue, Ottawa, ON
Includes ceiling fan & bright side window. - 1246 Kitchener Avenue, Ottawa, ON
Expansive primary bedroom w flush mount light. - 1246 Kitchener Avenue, Ottawa, ON
Closet space & bright dbl window w blinds. - 1246 Kitchener Avenue, Ottawa, ON
Primary Bedroom (virtually staged). - 1246 Kitchener Avenue, Ottawa, ON
Full 4 pc bathroom w privacy window in shower. - 1246 Kitchener Avenue, Ottawa, ON
Back leftcorner bedroom w wall to wall windows. - 1246 Kitchener Avenue, Ottawa, ON
Back bedroom (virtually staged). - 1246 Kitchener Avenue, Ottawa, ON
Additional baseboard heating for added comfort. - 1246 Kitchener Avenue, Ottawa, ON
Back right bedroom w walkout to back deck! - 1246 Kitchener Avenue, Ottawa, ON
Back right bedroom (virtually staged). Separate dr - 1246 Kitchener Avenue, Ottawa, ON
Includes, closet, 2 windows & ceiling fan. - 1246 Kitchener Avenue, Ottawa, ON
Full deck on right side of home leading to byard. - 1246 Kitchener Avenue, Ottawa, ON
Fully gated & fenced for privacy! - 1246 Kitchener Avenue, Ottawa, ON
Spacious & private backyard area. - 1246 Kitchener Avenue, Ottawa, ON
Tons of greenery & trees surrounding the home. - 1246 Kitchener Avenue, Ottawa, ON
Outdoor storage shed. - 1246 Kitchener Avenue, Ottawa, ON
Both back bedrooms w view into the backyard. - 1246 Kitchener Avenue, Ottawa, ON
Southern sun exposure is perfect for backyard BBQs - 1246 Kitchener Avenue, Ottawa, ON
Full fence surrounding all sides of the home. - 1246 Kitchener Avenue, Ottawa, ON
Right side alley way for vegetable garden space! - 1246 Kitchener Avenue, Ottawa, ON
No rear neighbours to worry about! - 1246 Kitchener Avenue, Ottawa, ON
Steps to all amenities of Bank St! - 1246 Kitchener Avenue, Ottawa, ON
Schools, parks & LRT are nearby! - 1246 Kitchener Avenue, Ottawa, ON
Easy access to Airport parkway and Walkley Rd. - 1246 Kitchener Avenue, Ottawa, ON
Floor Plan - 1246 Kitchener Avenue, Ottawa, ON
  • Advertising
Are you a real estate investor?
1246 KITCHENER AVENUE, Ottawa, Ontario, K1V 6W5
$488,800

4 Beds

1 Bath

Property Information:

Situated on a generous lot w/ no rear neighbours, this updated & charming bungalow offers the convenience of single-level living in the mature, centrally located neighborhood of Ellwood. This home offers three separate access to home, very convenient & unique. This 4 bed, 1 bath is ideal for FTHB, downsizers, investors, or anyone looking for a practical | mobility friendly layout w/ easy access to amenities. The foyer feat. a large closet, while parts of the main lvl are finished w/ hardwood flring. The bright living rm is filled w/ natural light from 2 large windows & flows into the dining area. The kitchen offers plenty of cabinetry, counterspace, pantry storage & appliances. The primary bed feat. hardwood flooring, closet storage & large window, while the add'l beds offer flexible space for family, guests, a home office or hobby room, whatever customizations you can think of.1 rear bed provides direct access to the back/side yard. The full bath incl. tile flooring, single vanity & tub/shower combo w/ tile surround. The fully fenced yard offers privacy & room to enjoy outdoor living w/ no rear neighbours & large deck. Parking for 2 vehicles available. Notable updates incl. professionally cleaned (26'), professionally painted (26'), new light fixtures, vinyl flooring, kitchen, bath, electrical certification all (22'), hot water tank (25') +Free until Dec 26', furnace (09') + serviced (22' & 25'), roof (16') central a/c (apprx 13'), mostly updated windows & 4 rear window panes scheduled for replacement in July 26'. Located mins from the amenities of Bank Street, South Keys & Old Ottawa South. A rare opportunity to enjoy affordable, stair-free living. Easy access to transit, incl. OCTranspo routes along Bank, Walkley LRT station, South Keys/Greensboro LRT Station & Bank/Hunt Club Road/Airport Parkway for quick driving around town. Parks nearby incl. Frank J. Licari & Clifford Allen w/ Debra Kirwan Pool just steps away. Rare offering, in ideal & mature location! (id:27)

Building Features:

  • Style: Detached
  • Building Type: House
  • Architectural Style: Bungalow
  • Basement Type: None
  • Construction Style - Attachment: Detached
  • Exterior Finish: Vinyl siding, Brick
  • Floor Space: 1100 - 1500 sqft
  • Foundation Type: Block
  • Heating Type: Baseboard heaters, Forced air
  • Heating Fuel: Natural gas
  • Cooling Type: Central air conditioning
  • Appliances: Blinds, Dishwasher, Dryer, Hood Fan, Storage Shed, Stove, Washer, Refrigerator

Property Features:

  • OwnershipType: Freehold
  • Property Type: Single Family
  • Amenities Nearby: Park, Public Transit, Schools
  • Community Features: Community Centre
  • Floor Space (approx): 1100 - 1500 Square Feet
  • Irregular: Yes
  • Landscape Features: Landscaped
  • Lot Depth: 90.1 Feet
  • Lot Frontage: 45 Feet
  • Lot Size: 45 x 90.1 FT
  • Structure Type: Patio(s), Deck, Shed
  • Zoning: R1S
  • Sewer: Sanitary sewer
  • Parking Type: No Garage
  • No. of Parking Spaces: 2

Rooms:

  • Foyer Main Level 0.98 m x 1.35 m
  • Living Main Level 3.72 m x 4.68 m
  • Kitchen Main Level 3.68 m x 2.71 m
  • Laundry Main Level 2.61 m x 2.70 m
  • Dining Main Level 2.66 m x 2.86 m
  • Bathroom Main Level 3.68 m x 1.50 m
  • Primary Bedroom Main Level 3.68 m x 3.80 m
  • Bedroom Main Level 2.57 m x 3.28 m
  • Bedroom Main Level 4.02 m x 3.22 m
  • Bedroom Main Level 3.39 m x 3.22 m

Convert Measurement to:

Courtesy of: COLDWELL BANKER FIRST OTTAWA REALTY

REALTOR.ca  

QuickQuoteTM Powered by RPS
Thinking of Selling?

Start by finding out what your home might be worth in today's market.

Location of 1246 KITCHENER AVENUE, Ottawa, Ontario, K1V 6W5

Demographic Information of 1246 KITCHENER AVENUE, Ottawa, Ontario, K1V 6W5

Life Stage

Young Couples

Employment Type

Blue Collar/Primary, Blue Collar/Service Sector

Average Household Income

$93,697.23

Average Number of Children

2.14

Household Population

Household Structure

Age of Population

Education

Education Level

No certificate/diploma/degree

21.16 %

High school certificate or equivalent

31.44 %

Apprenticeship trade certificate/diploma

4.16 %

College/non-university certificate

15.83 %

University certificate (below bachelor)

1.56 %

University Degree

25.85 %

Commuter

Travel To Work

By Car

65.2 %

By Public Transit

25.83 %

By Walking

4.52 %

By Bicycle

0.0 %

By Other Methods

4.45 %

Cultural Diversity

Knowledge of Official Language

Mother Tongue

Building Information

Building Type

Apartments (Low and High Rise)

Houses

44.33 %

Own Vs. Rent