$488,800

House For Sale In Ledbury - Heron Gate - Ridgemont - Elmwood, Ottawa, Ontario

$488,800
  • 4

    Bedrooms

  • 1

    Bath

  • 45 x 90.1 FT

    Lot Size

Property Information:

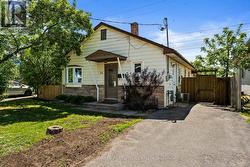
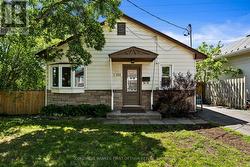
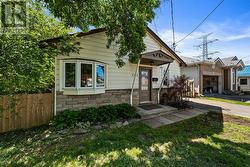
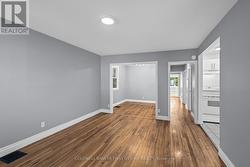
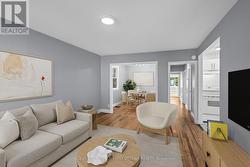
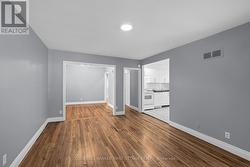
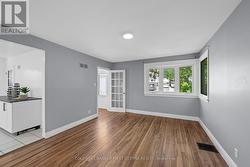
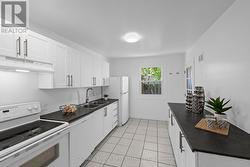
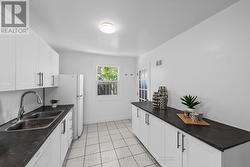
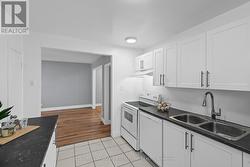
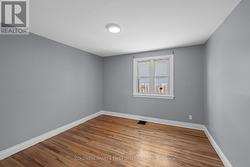
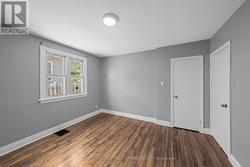
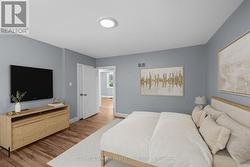
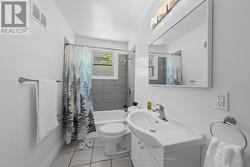
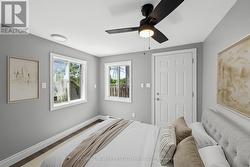
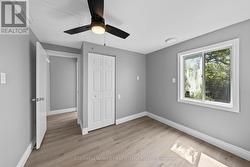
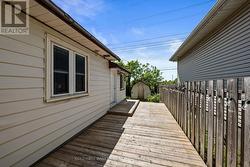
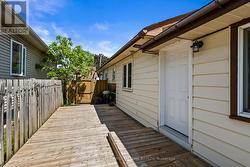
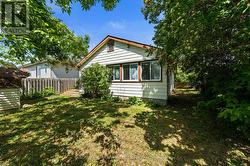
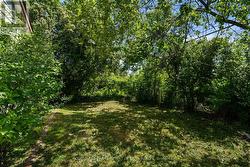
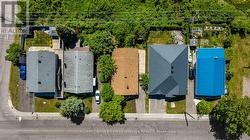
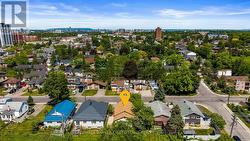
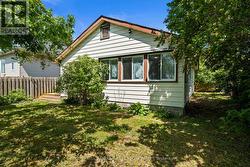
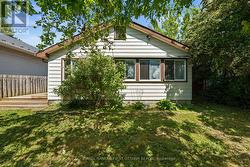
Situated on a generous lot w/ no rear neighbours, this updated & charming bungalow offers the convenience of single-level living in the mature, centrally located neighborhood of Ellwood. This home offers three separate access to home, very convenient & unique. This 4 bed, 1 bath is ideal for FTHB, downsizers, investors, or anyone looking for a practical | mobility friendly layout w/ easy access to amenities. The foyer feat. a large closet, while parts of the main lvl are finished w/ hardwood flring. The bright living rm is filled w/ natural light from 2 large windows & flows into the dining area. The kitchen offers plenty of cabinetry, counterspace, pantry storage & appliances. The primary bed feat. hardwood flooring, closet storage & large window, while the add'l beds offer flexible space for family, guests, a home office or hobby room, whatever customizations you can think of.1 rear bed provides direct access to the back/side yard. The full bath incl. tile flooring, single vanity & tub/shower combo w/ tile surround. The fully fenced yard offers privacy & room to enjoy outdoor living w/ no rear neighbours & large deck. Parking for 2 vehicles available. Notable updates incl. professionally cleaned (26'), professionally painted (26'), new light fixtures, vinyl flooring, kitchen, bath, electrical certification all (22'), hot water tank (25') +Free until Dec 26', furnace (09') + serviced (22' & 25'), roof (16') central a/c (apprx 13'), mostly updated windows & 4 rear window panes scheduled for replacement in July 26'. Located mins from the amenities of Bank Street, South Keys & Old Ottawa South. A rare opportunity to enjoy affordable, stair-free living. Easy access to transit, incl. OCTranspo routes along Bank, Walkley LRT station, South Keys/Greensboro LRT Station & Bank/Hunt Club Road/Airport Parkway for quick driving around town. Parks nearby incl. Frank J. Licari & Clifford Allen w/ Debra Kirwan Pool just steps away. Rare offering, in ideal & mature location! (id:27)

Building Features:

  • Style: Detached
  • Building Type: House
  • Architectural Style: Bungalow
  • Basement Type: None
  • Construction Style - Attachment: Detached
  • Exterior Finish: Vinyl siding, Brick
  • Floor Space: 1100 - 1500 sqft
  • Foundation Type: Block
  • Heating Type: Baseboard heaters, Forced air
  • Heating Fuel: Natural gas
  • Cooling Type: Central air conditioning
  • Appliances: Blinds, Dishwasher, Dryer, Hood Fan, Storage Shed, Stove, Washer, Refrigerator

Property Features:

  • OwnershipType: Freehold
  • Property Type: Single Family
  • Bedrooms: 4
  • Bathrooms: 1
  • Amenities Nearby: Park, Public Transit, Schools
  • Community Features: Community Centre
  • Floor Space (approx): 1100 - 1500 Square Feet
  • Irregular: Yes
  • Landscape Features: Landscaped
  • Lot Depth: 90.1 Feet
  • Lot Frontage: 45 Feet
  • Lot Size: 45 x 90.1 FT
  • Structure Type: Patio(s), Deck, Shed
  • Zoning: R1S
  • Sewer: Sanitary sewer
  • Parking Type: No Garage
  • No. of Parking Spaces: 2

Rooms:

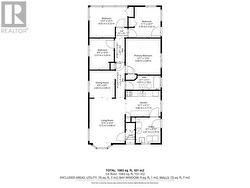
  • Foyer Main Level 0.98 m x 1.35 m
  • Living Main Level 3.72 m x 4.68 m
  • Kitchen Main Level 3.68 m x 2.71 m
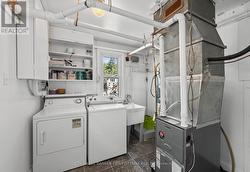
  • Laundry Main Level 2.61 m x 2.70 m
  • Dining Main Level 2.66 m x 2.86 m
  • Bathroom Main Level 3.68 m x 1.50 m
  • Primary Bedroom Main Level 3.68 m x 3.80 m
  • Bedroom Main Level 2.57 m x 3.28 m
  • Bedroom Main Level 4.02 m x 3.22 m
  • Bedroom Main Level 3.39 m x 3.22 m

Courtesy of: COLDWELL BANKER FIRST OTTAWA REALTY

This listing content provided by REALTOR.ca has been licensed by REALTOR® members of The Canadian Real Estate Association.

This listing content provided by REALTOR.ca has been licensed by REALTOR® members of The Canadian Real Estate Association.

  • Located in the Ellwood neighbourhood off Bank St. -
  • 1 Level for easy accessibility throughout! -
  • No rear neighbours & fully fenced yard! -
  • Main entry foyer w closet. -
  • Hardwood flooring throughout most of the main lvl. -
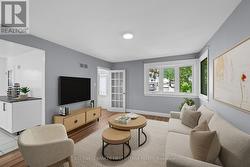
  • Living room (virtually staged). -
  • Expansive living space w access into dining room -
  • Bright front corner windows for natural light. -
  • Living room (Virtually staged). -
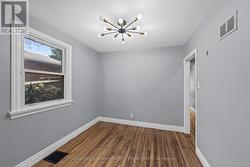
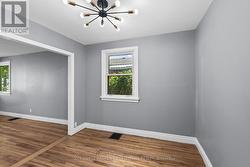
  • Dining room w window & modern fixture above. -
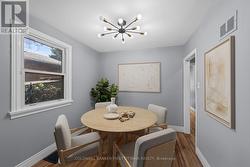
  • Dining room (virtually staged). -
  • Tons of space for large dining table! -
  • Kitchen space w window, light above & pantry space -
  • Built in countertops & lower lvl cabinetry. -
  • Deep dbl sink & all white appliances to match! -
  • Laundry/Utility room off kitchen w exterior access -
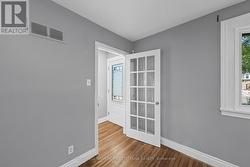
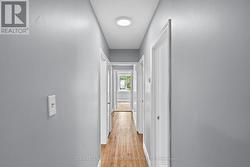
  • Main hallway to bedrooms. -
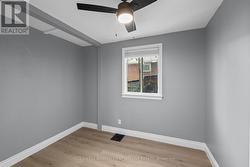
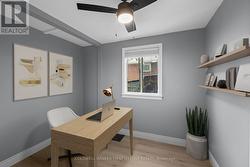
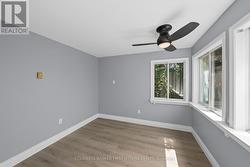
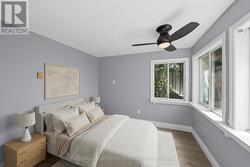
  • Bedroom- perfect for WFH office space. -
  • Bedroom/office (virtually staged). -
  • Includes ceiling fan & bright side window. -
  • Expansive primary bedroom w flush mount light. -
  • Closet space & bright dbl window w blinds. -
  • Primary Bedroom (virtually staged). -
  • Full 4 pc bathroom w privacy window in shower. -
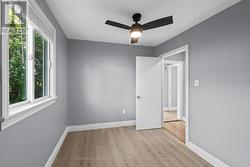
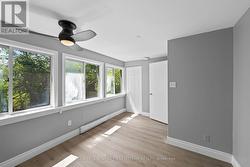
  • Back leftcorner bedroom w wall to wall windows. -
  • Back bedroom (virtually staged). -
  • Additional baseboard heating for added comfort. -
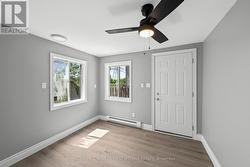
  • Back right bedroom w walkout to back deck! -
  • Back right bedroom (virtually staged). Separate dr -
  • Includes, closet, 2 windows & ceiling fan. -
  • Full deck on right side of home leading to byard. -
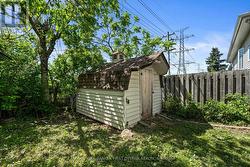
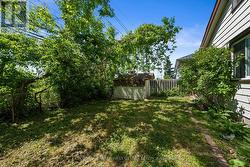
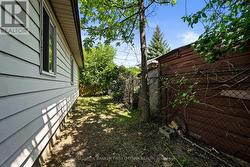
  • Fully gated & fenced for privacy! -
  • Spacious & private backyard area. -
  • Tons of greenery & trees surrounding the home. -
  • Outdoor storage shed. -
  • Both back bedrooms w view into the backyard. -
  • Southern sun exposure is perfect for backyard BBQs -
  • Full fence surrounding all sides of the home. -
  • Right side alley way for vegetable garden space! -
  • No rear neighbours to worry about! -
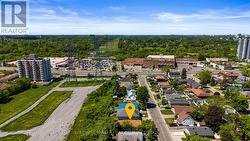
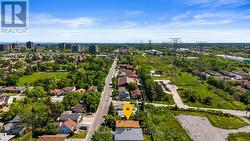
  • Steps to all amenities of Bank St! -
  • Schools, parks & LRT are nearby! -
  • Easy access to Airport parkway and Walkley Rd. -
  • Floor Plan -