Button CopyPathCircle CloseCircle Left ArrowArrow Down Icon GreyClosecirclecircleBurger
  • Advertising

127 RUSSELL JARVIS DRIVE, Markham, Ontario, L3S 4B3

MLS® # N13812570
House For Sale In Legacy, Markham, Ontario
$1,525,000 QuickQuoteTM: $1.4M - $1.7M

4 Beds

4 Baths

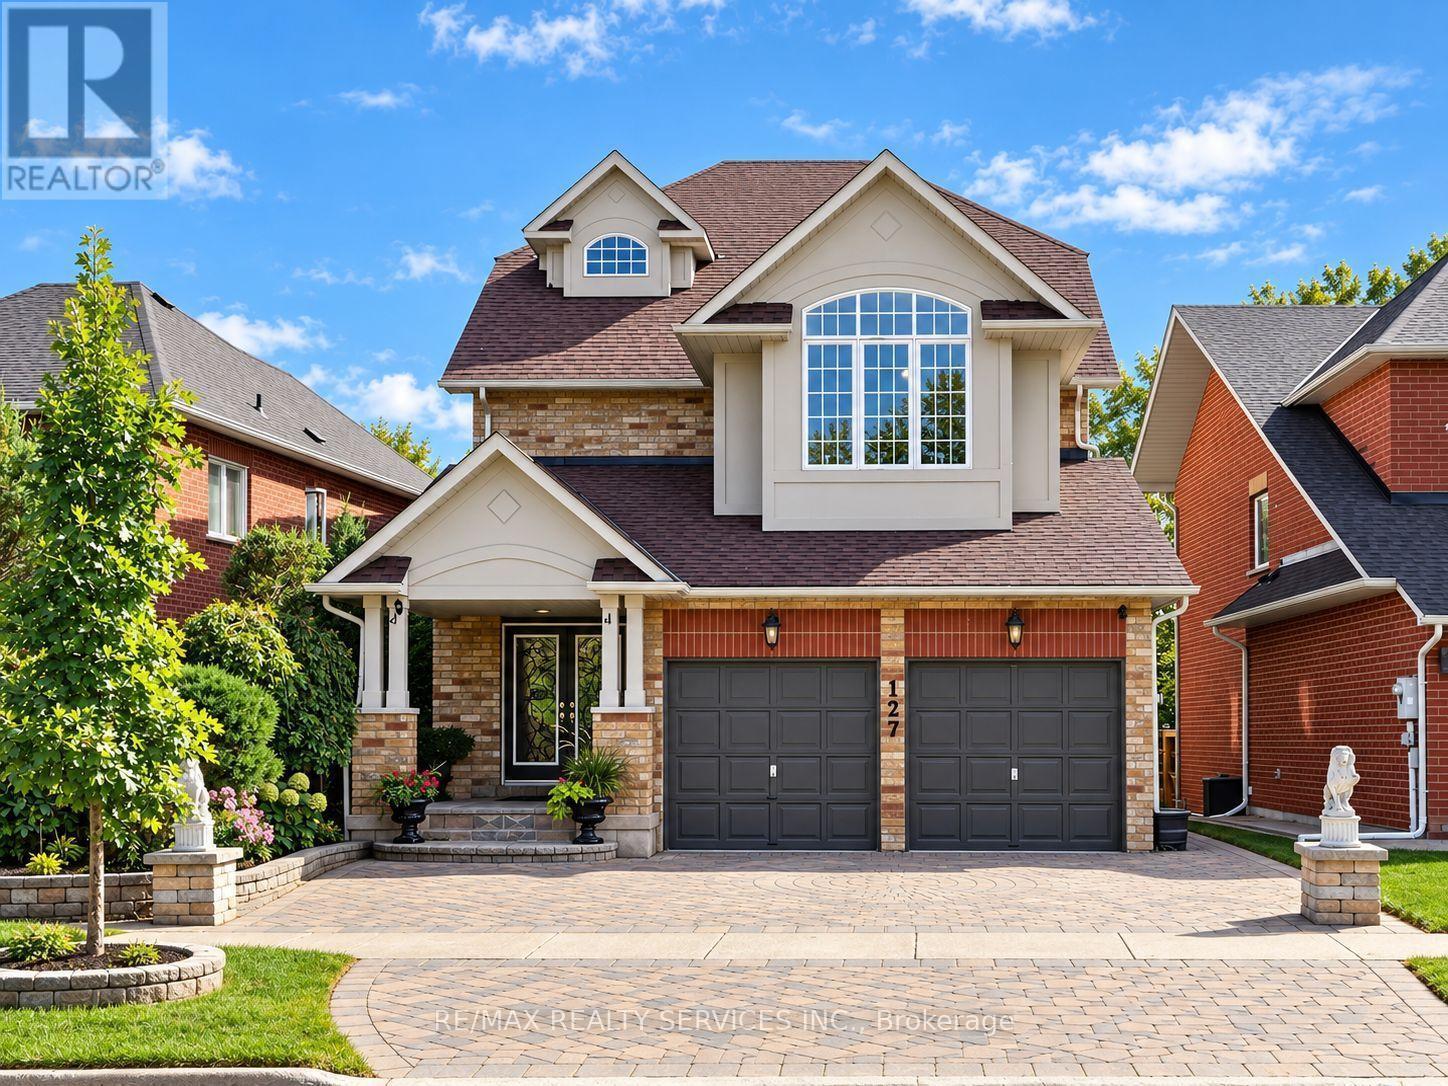
Welcome home! - 127 Russell Jarvis Drive, Markham, ON
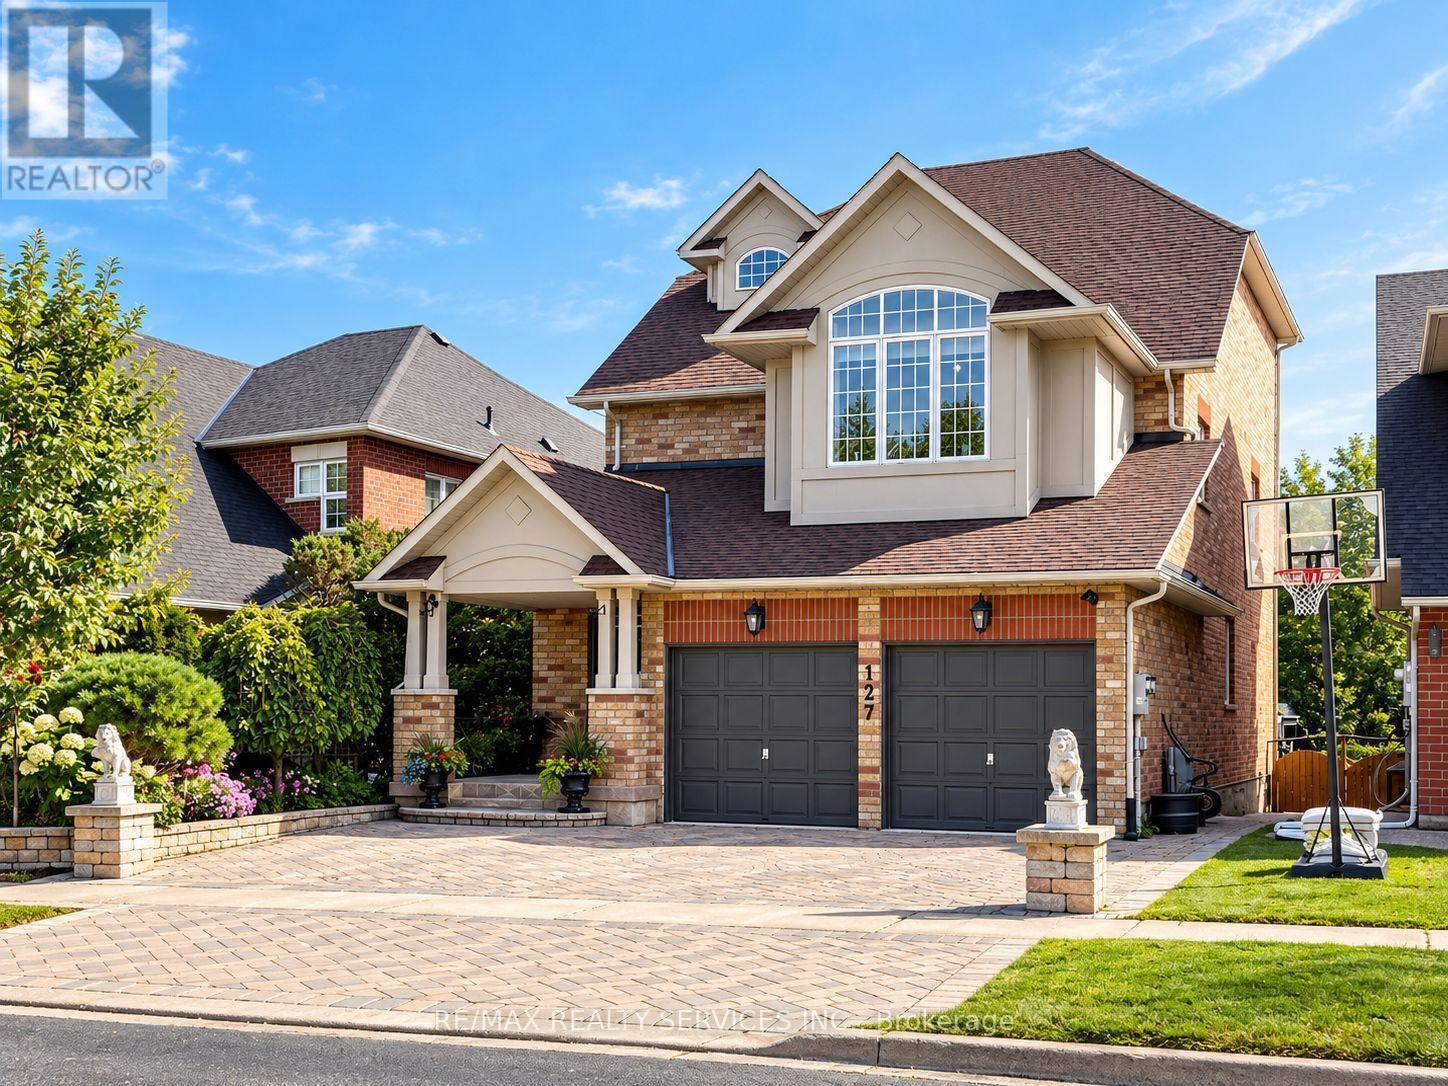
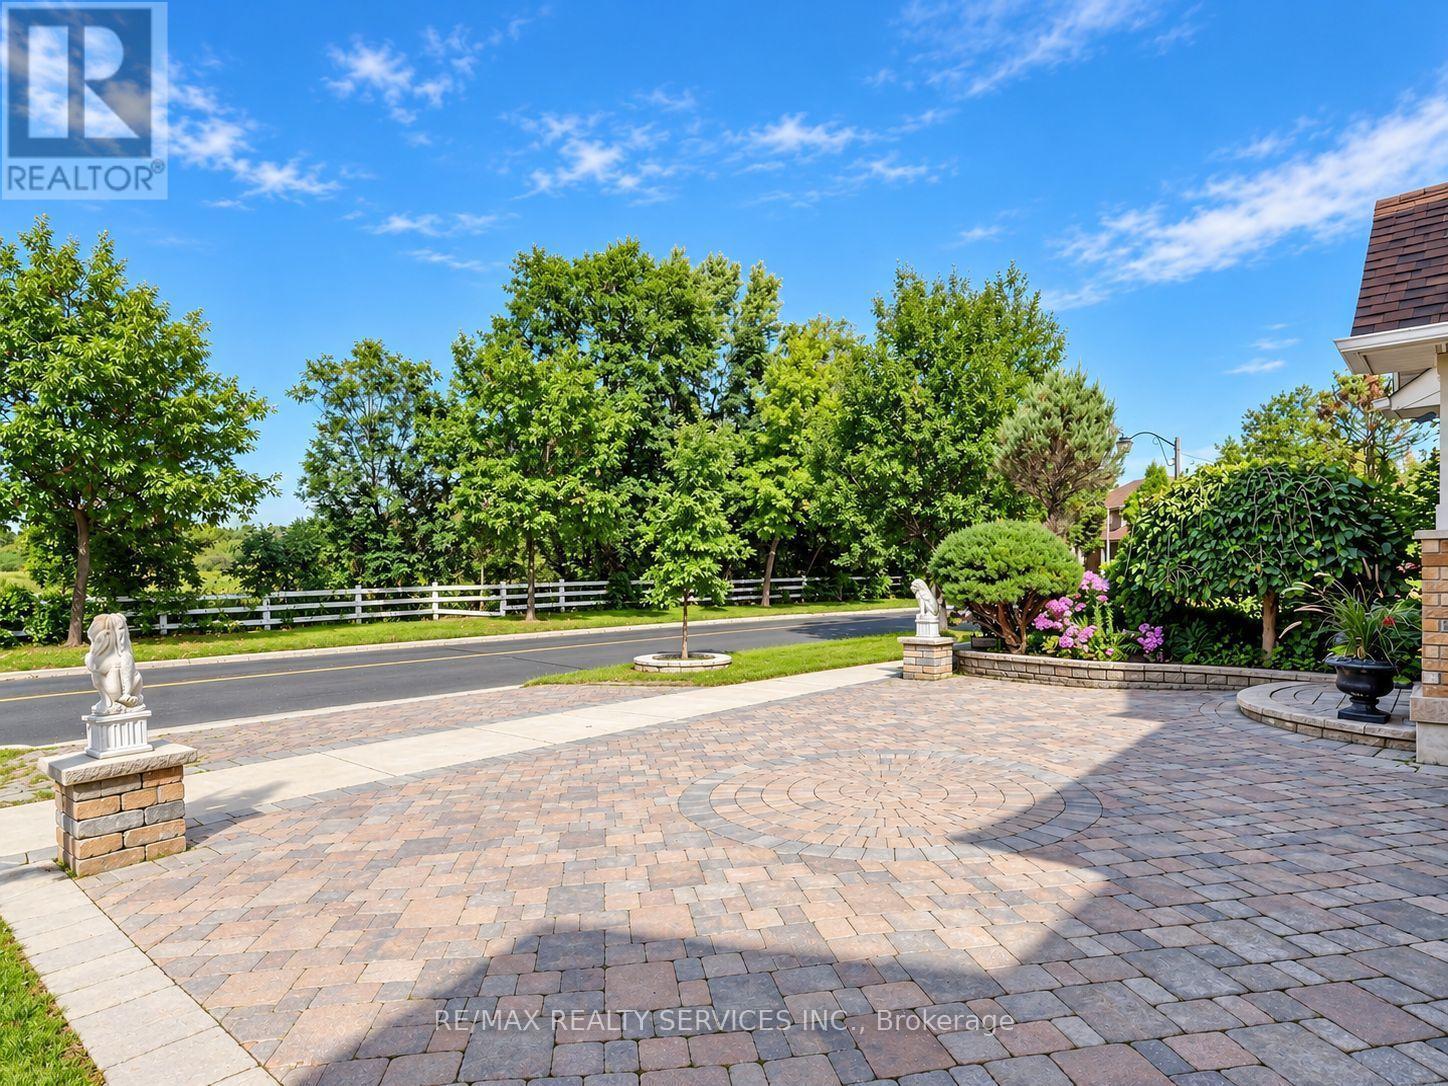
Beautifully landscaped exterior. - 127 Russell Jarvis Drive, Markham, ON
Large driveway with two-car garage - 127 Russell Jarvis Drive, Markham, ON
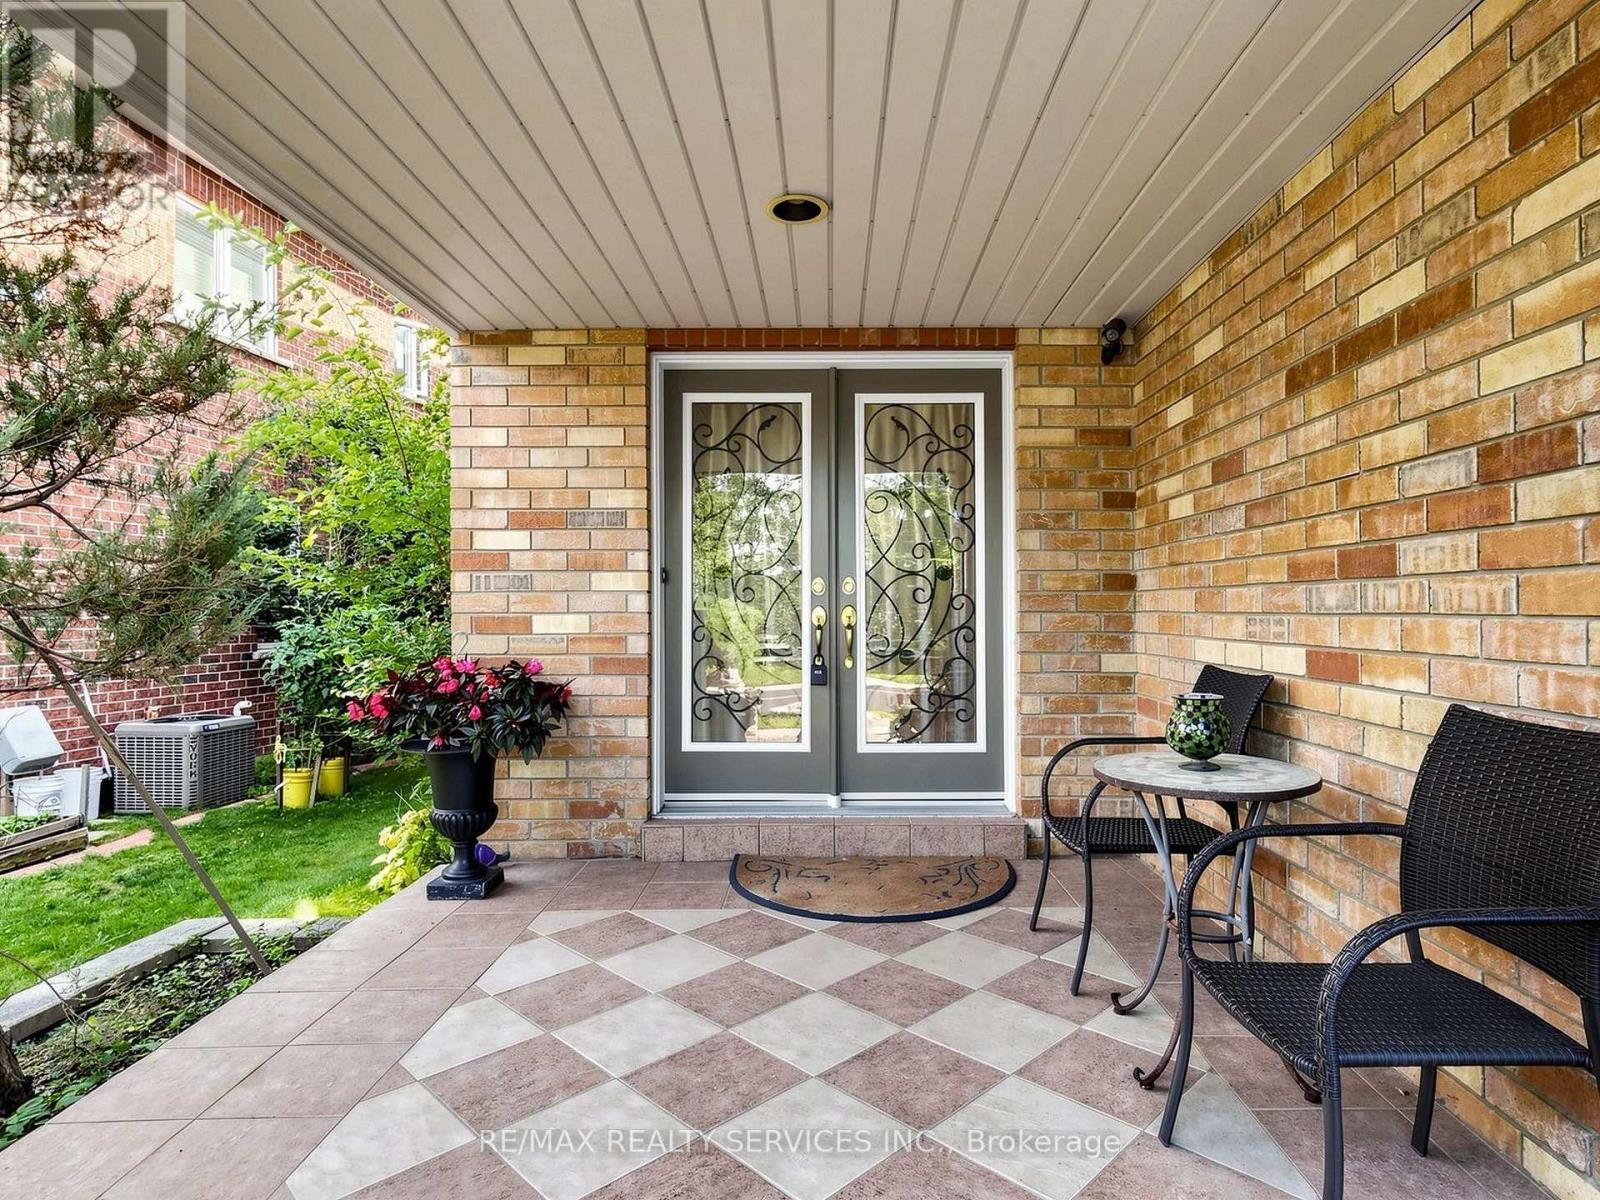
Welcoming front porch - 127 Russell Jarvis Drive, Markham, ON
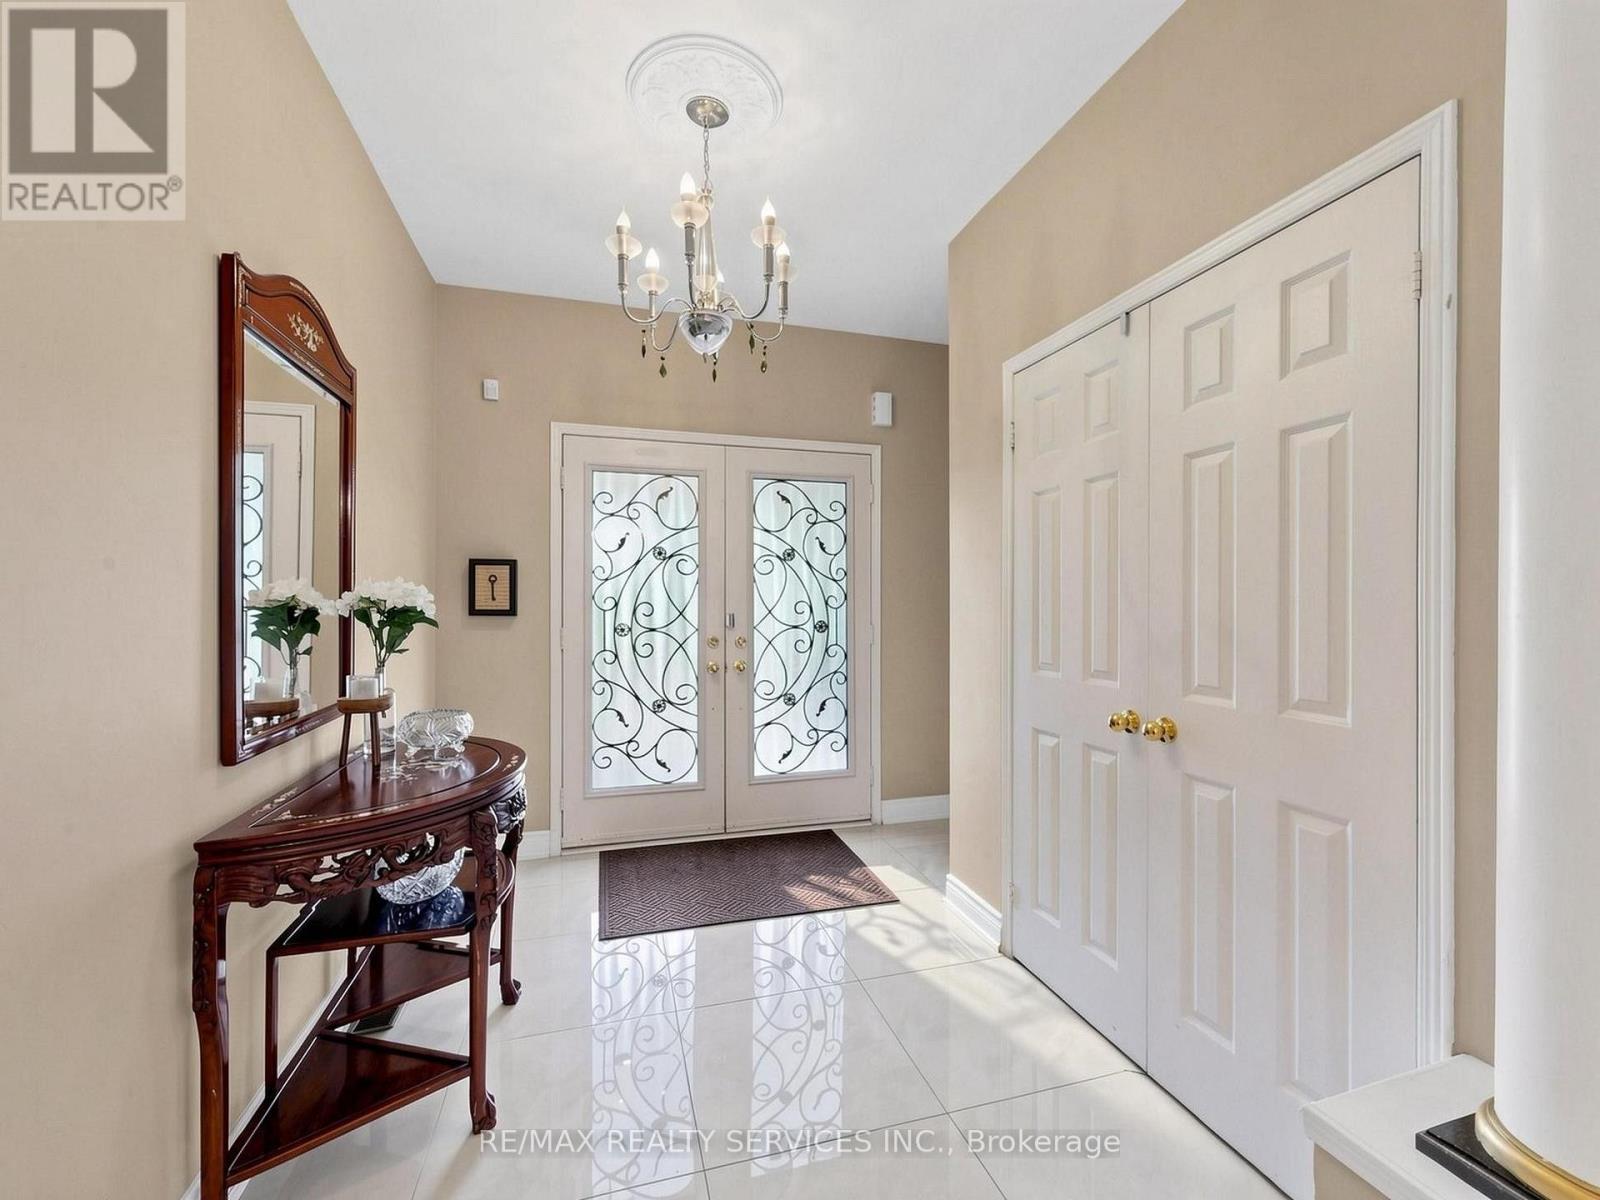
Large foyer with double-door entry - 127 Russell Jarvis Drive, Markham, ON
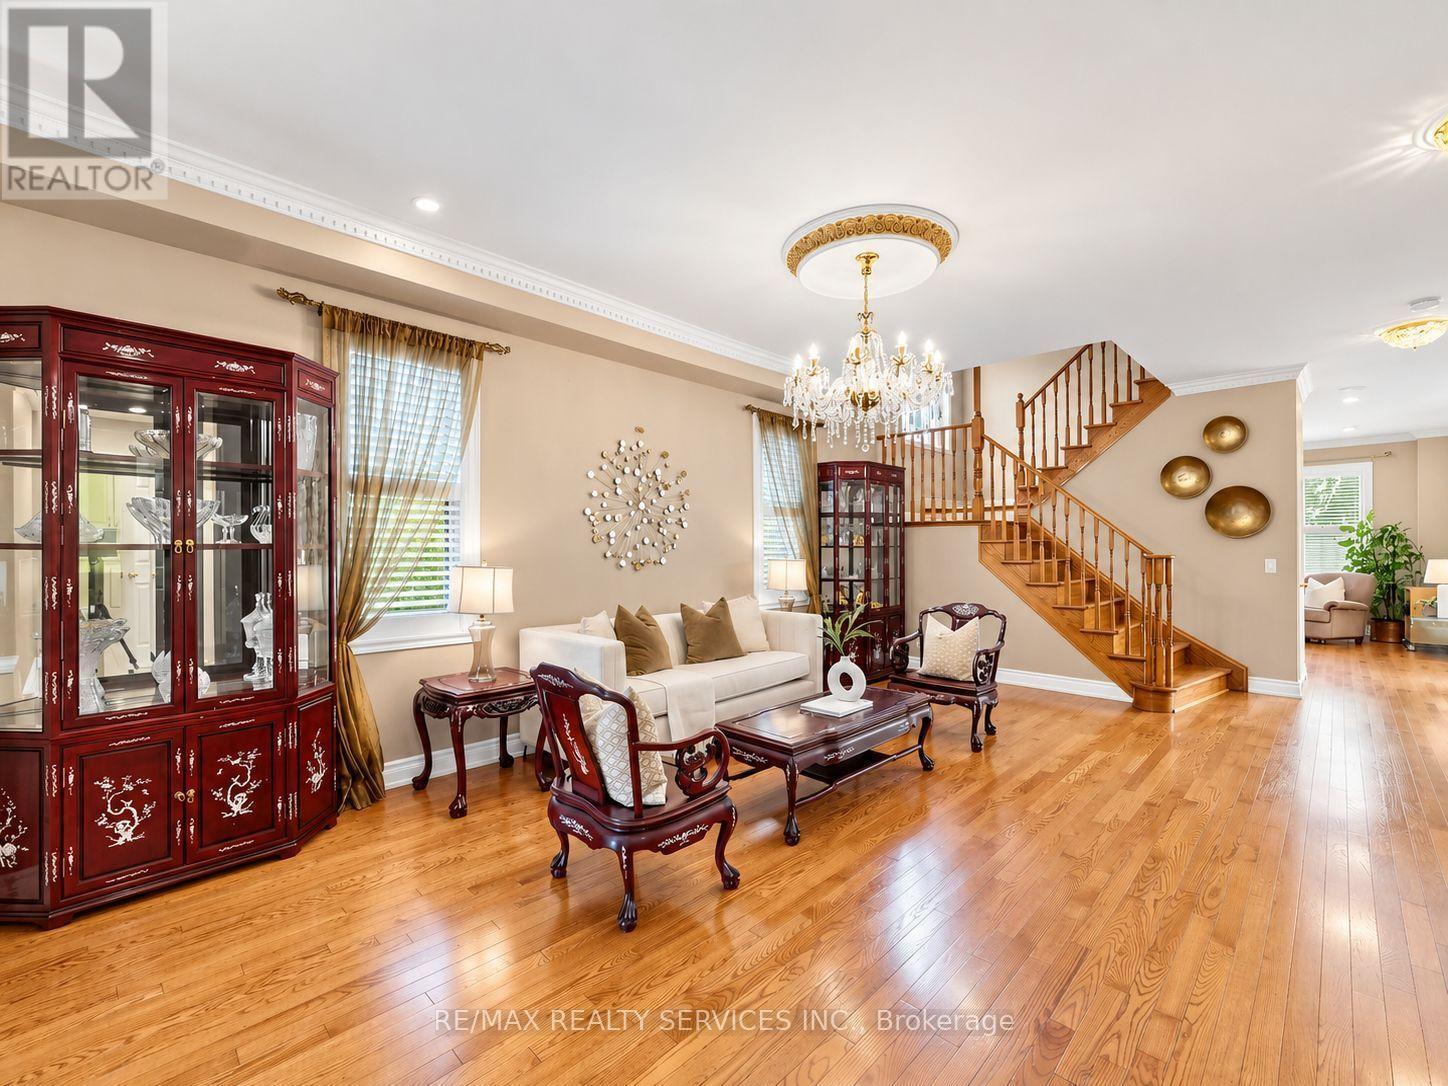
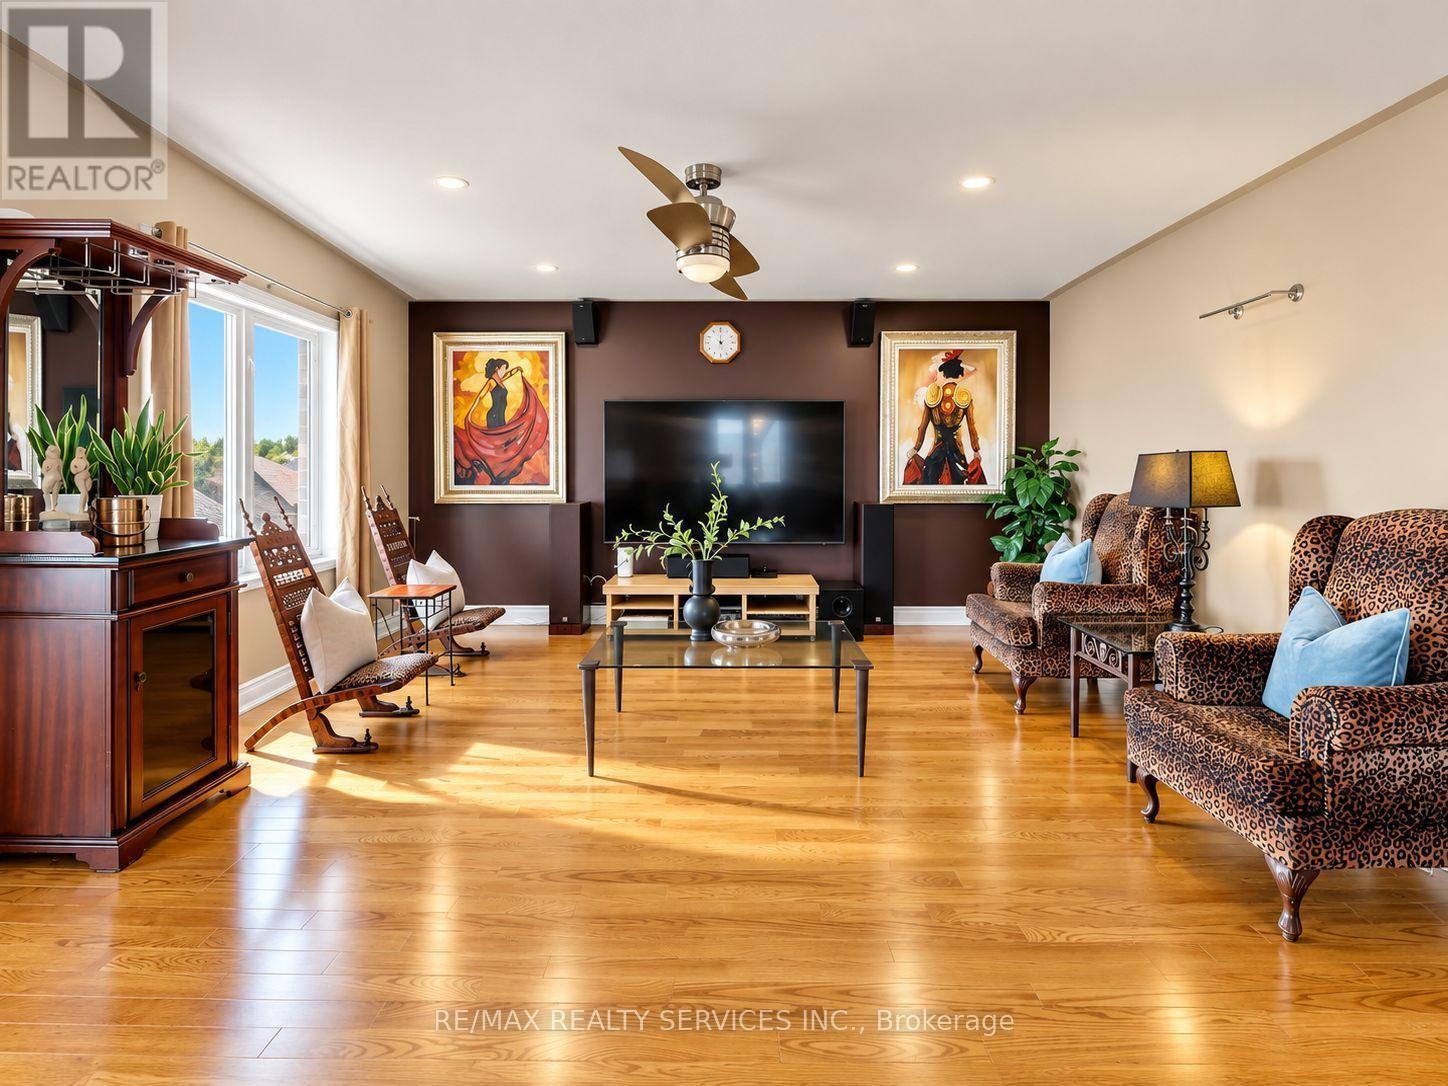
Inviting living room space with hardwood flooring - 127 Russell Jarvis Drive, Markham, ON
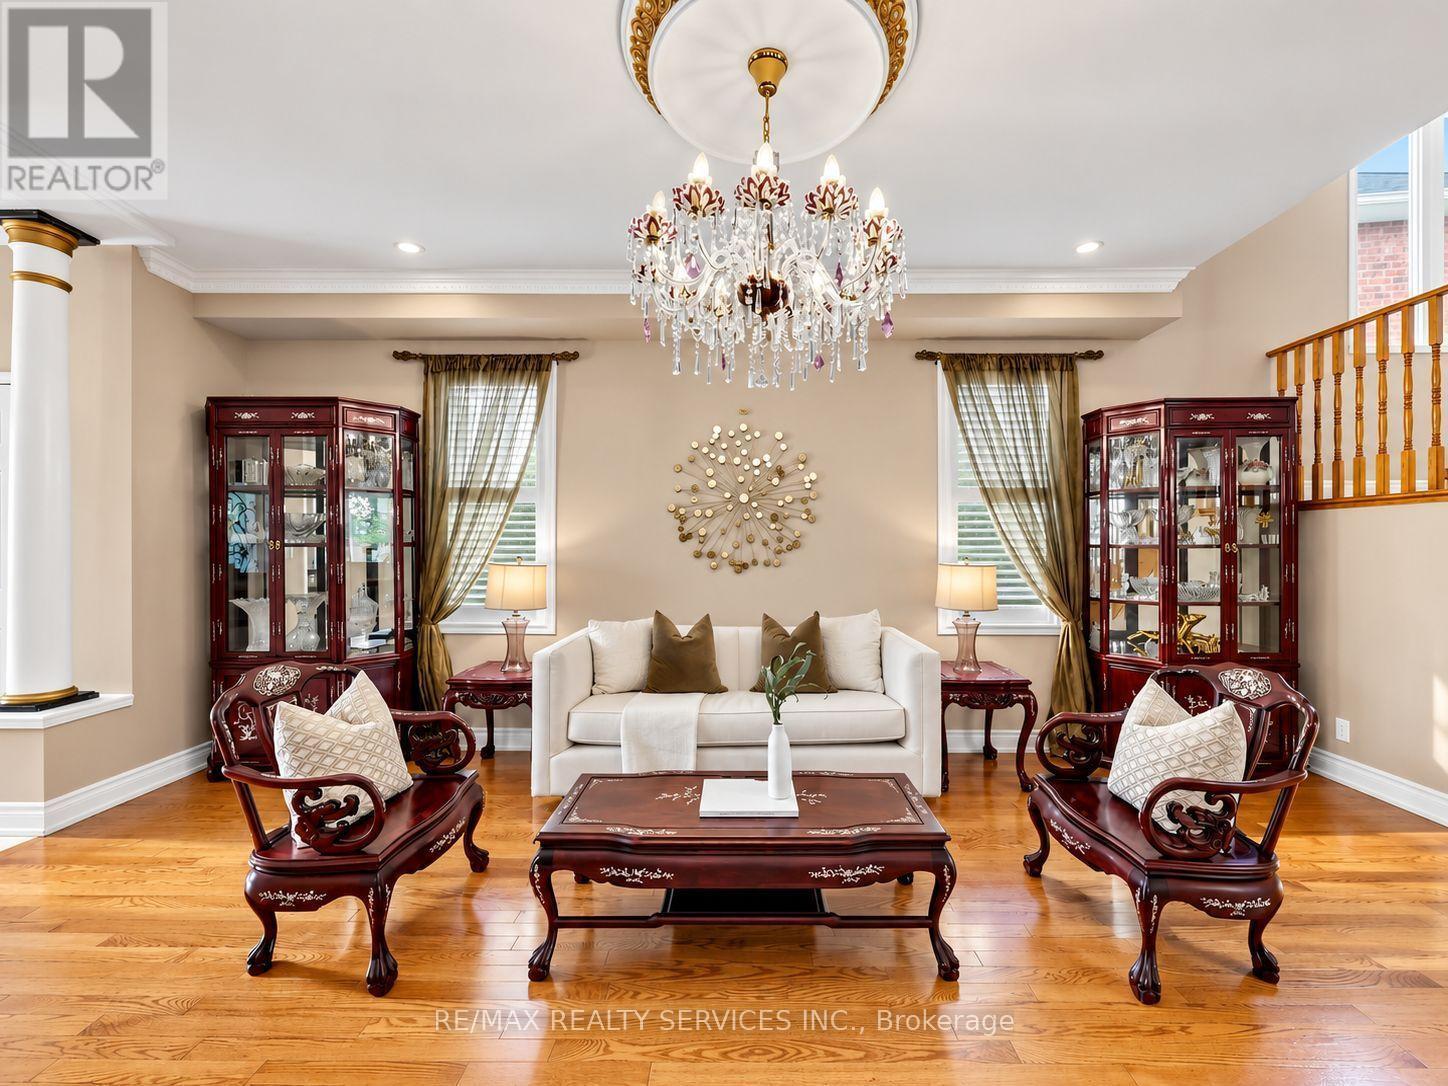
Living room with smooth ceilings and pot lights - 127 Russell Jarvis Drive, Markham, ON
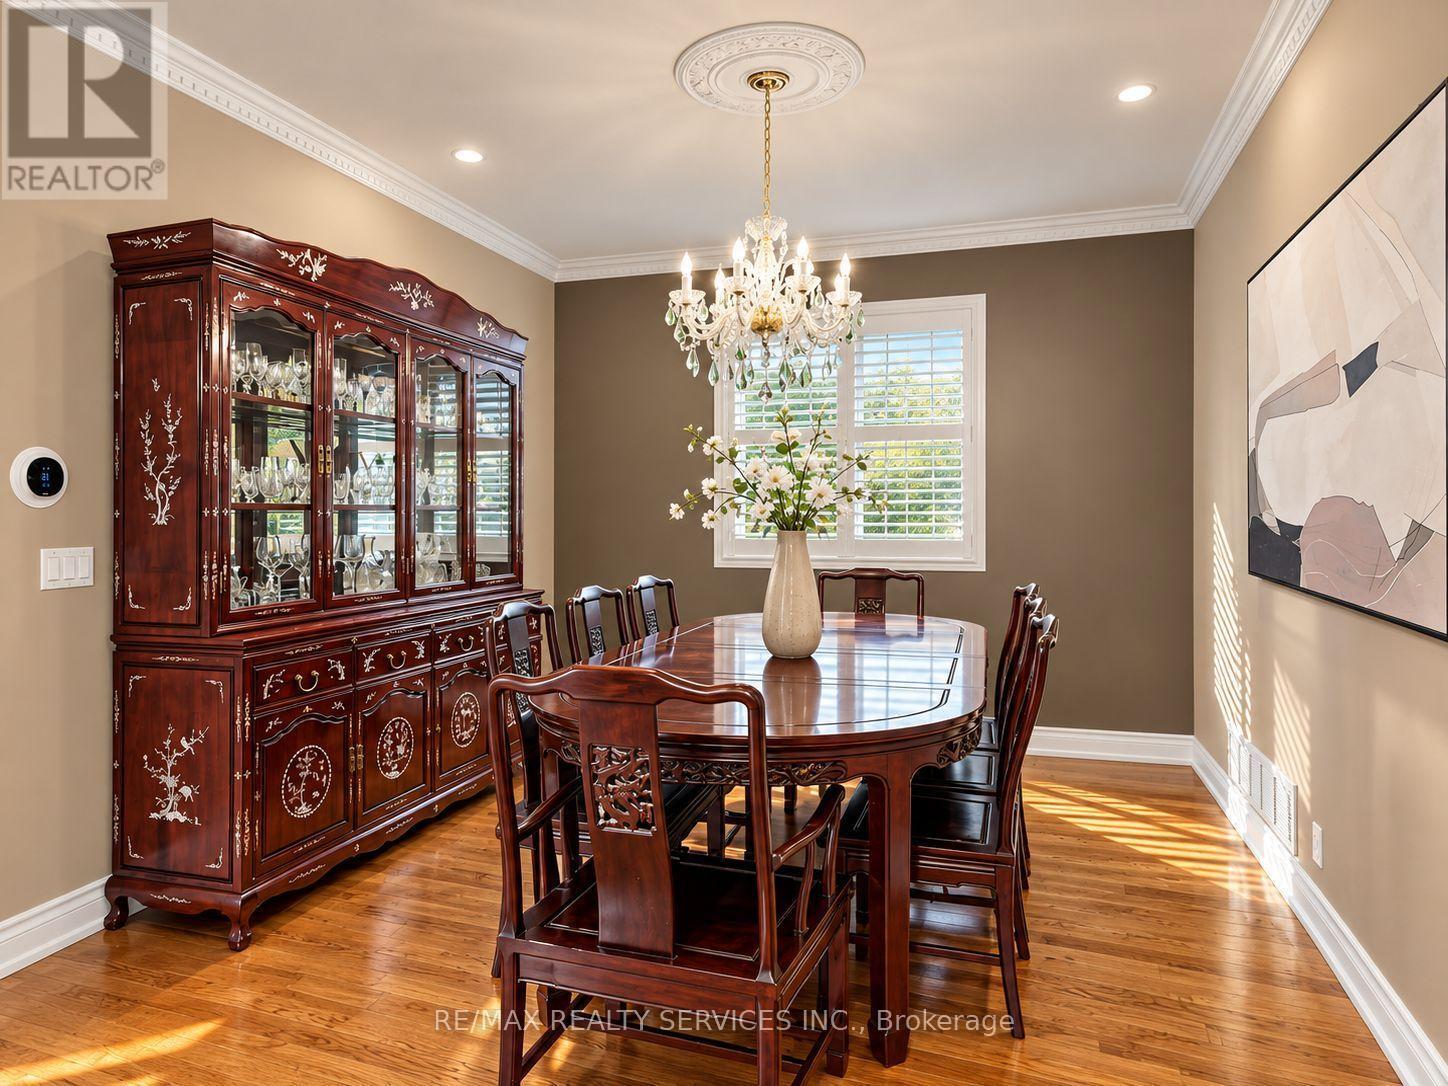
Large upgraded dining room area - 127 Russell Jarvis Drive, Markham, ON
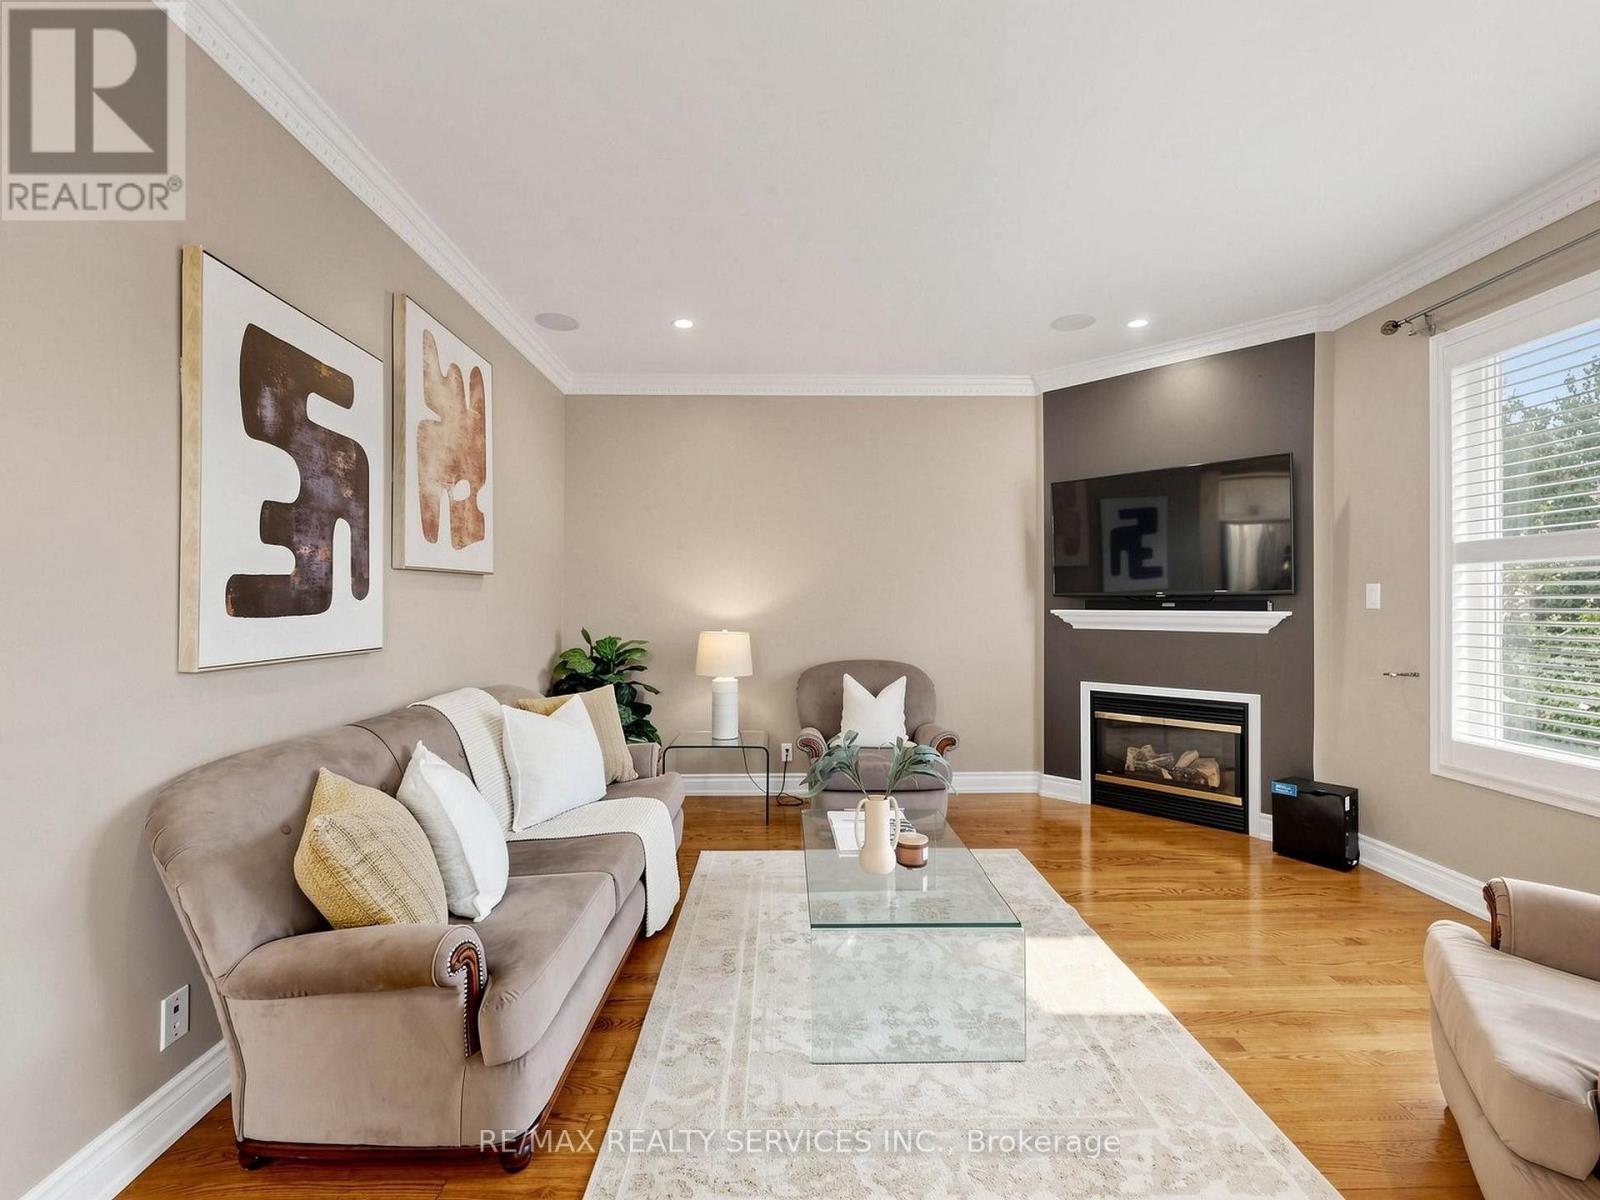
Family room: fireplace, smooth ceiling & potlights - 127 Russell Jarvis Drive, Markham, ON
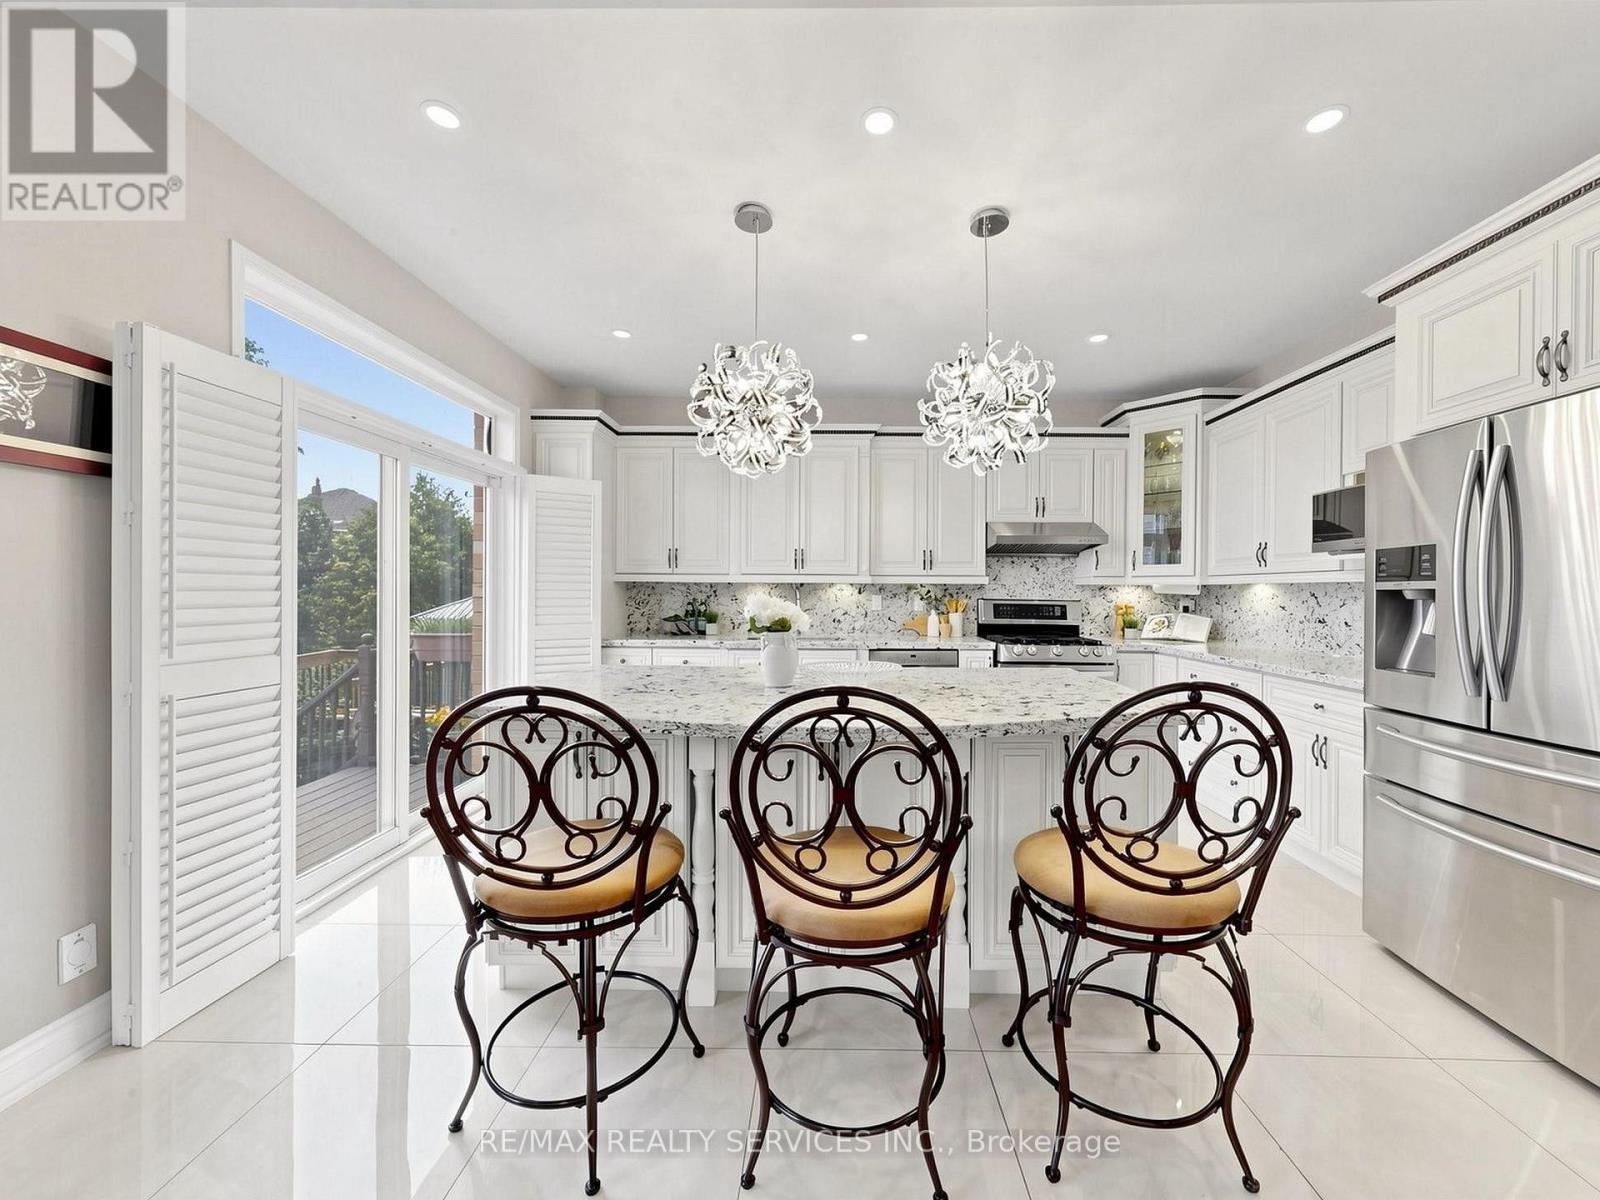
Upgraded chef's kitchen - 127 Russell Jarvis Drive, Markham, ON
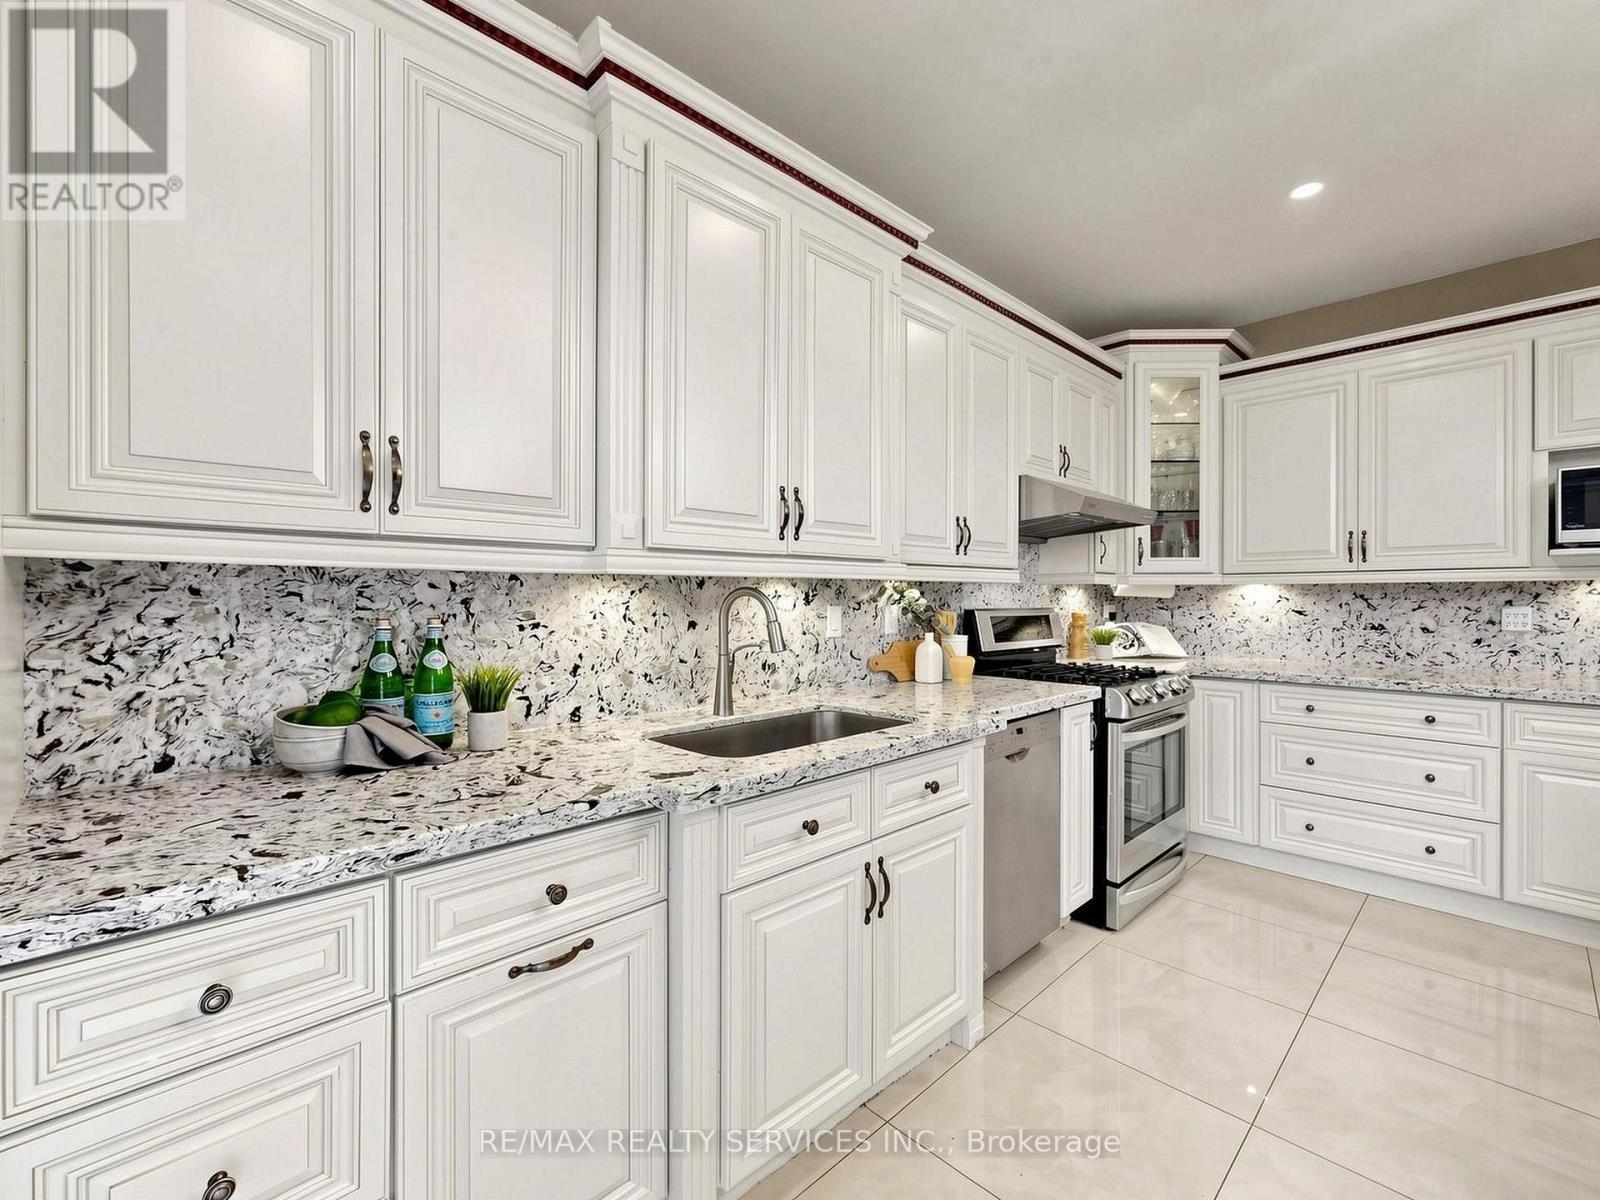
Tons of counter space - 127 Russell Jarvis Drive, Markham, ON
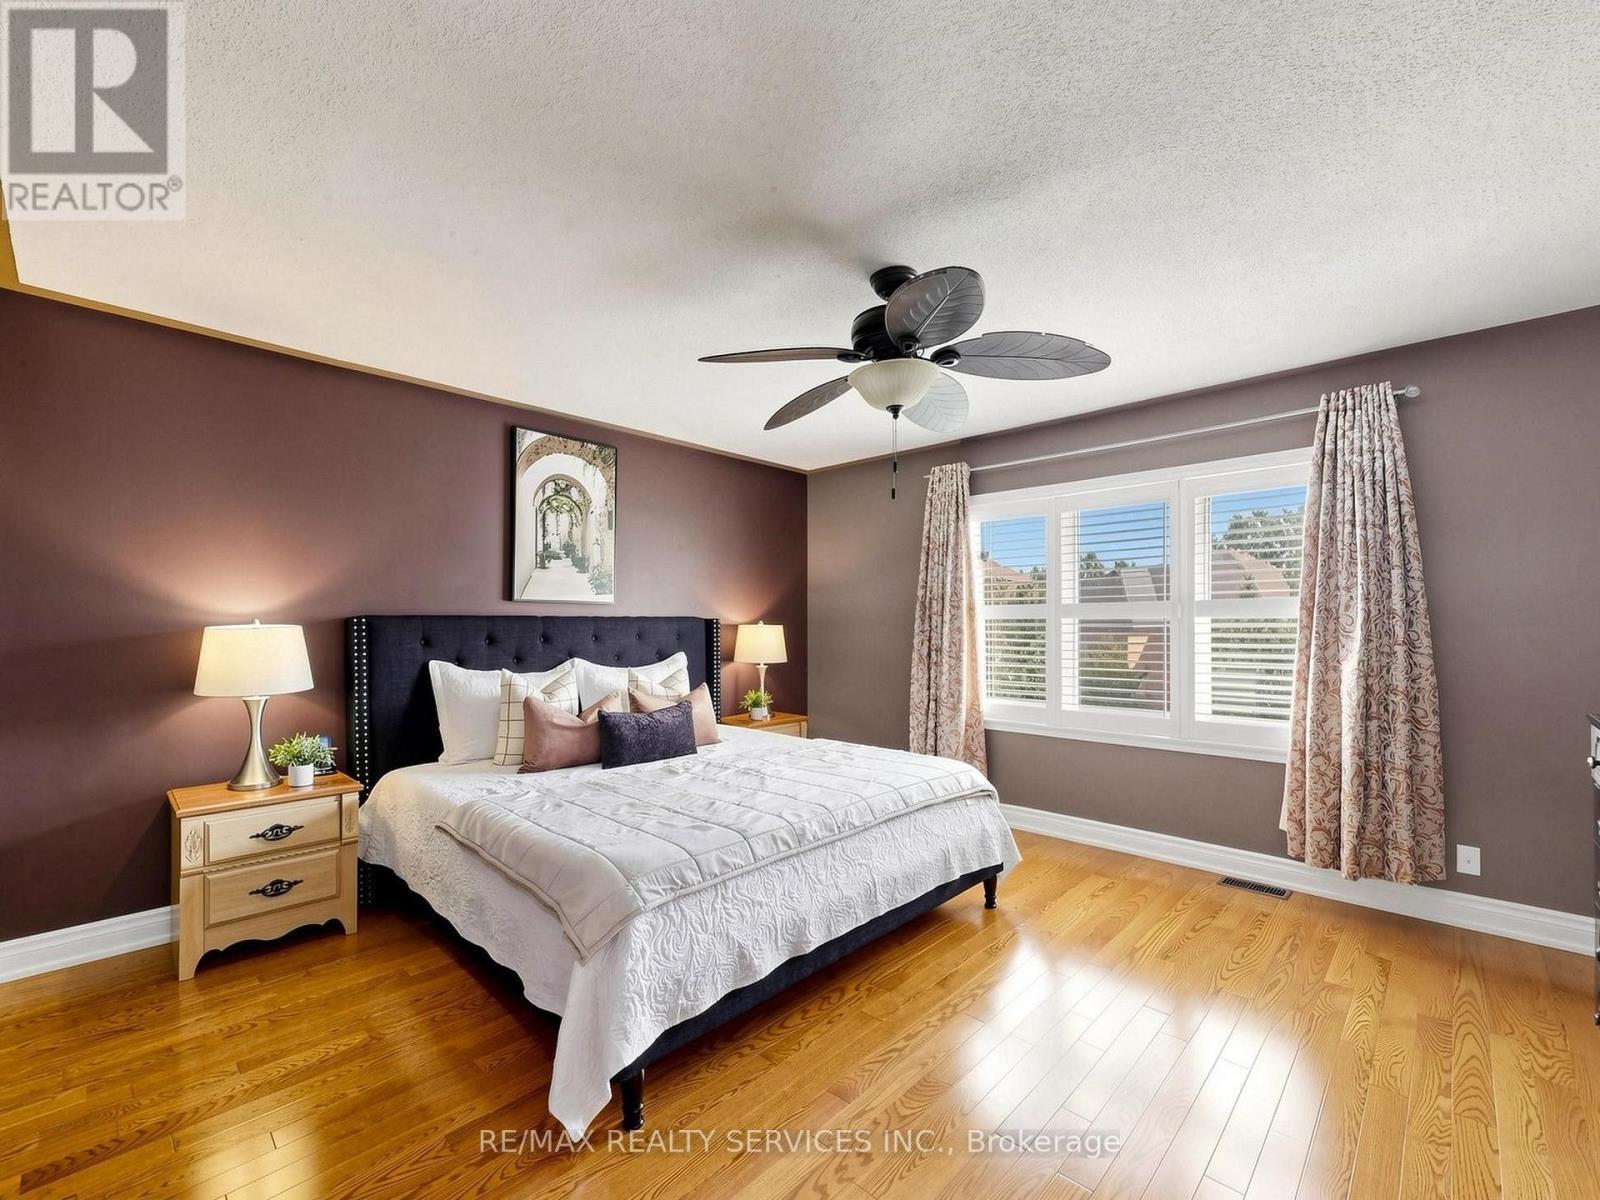
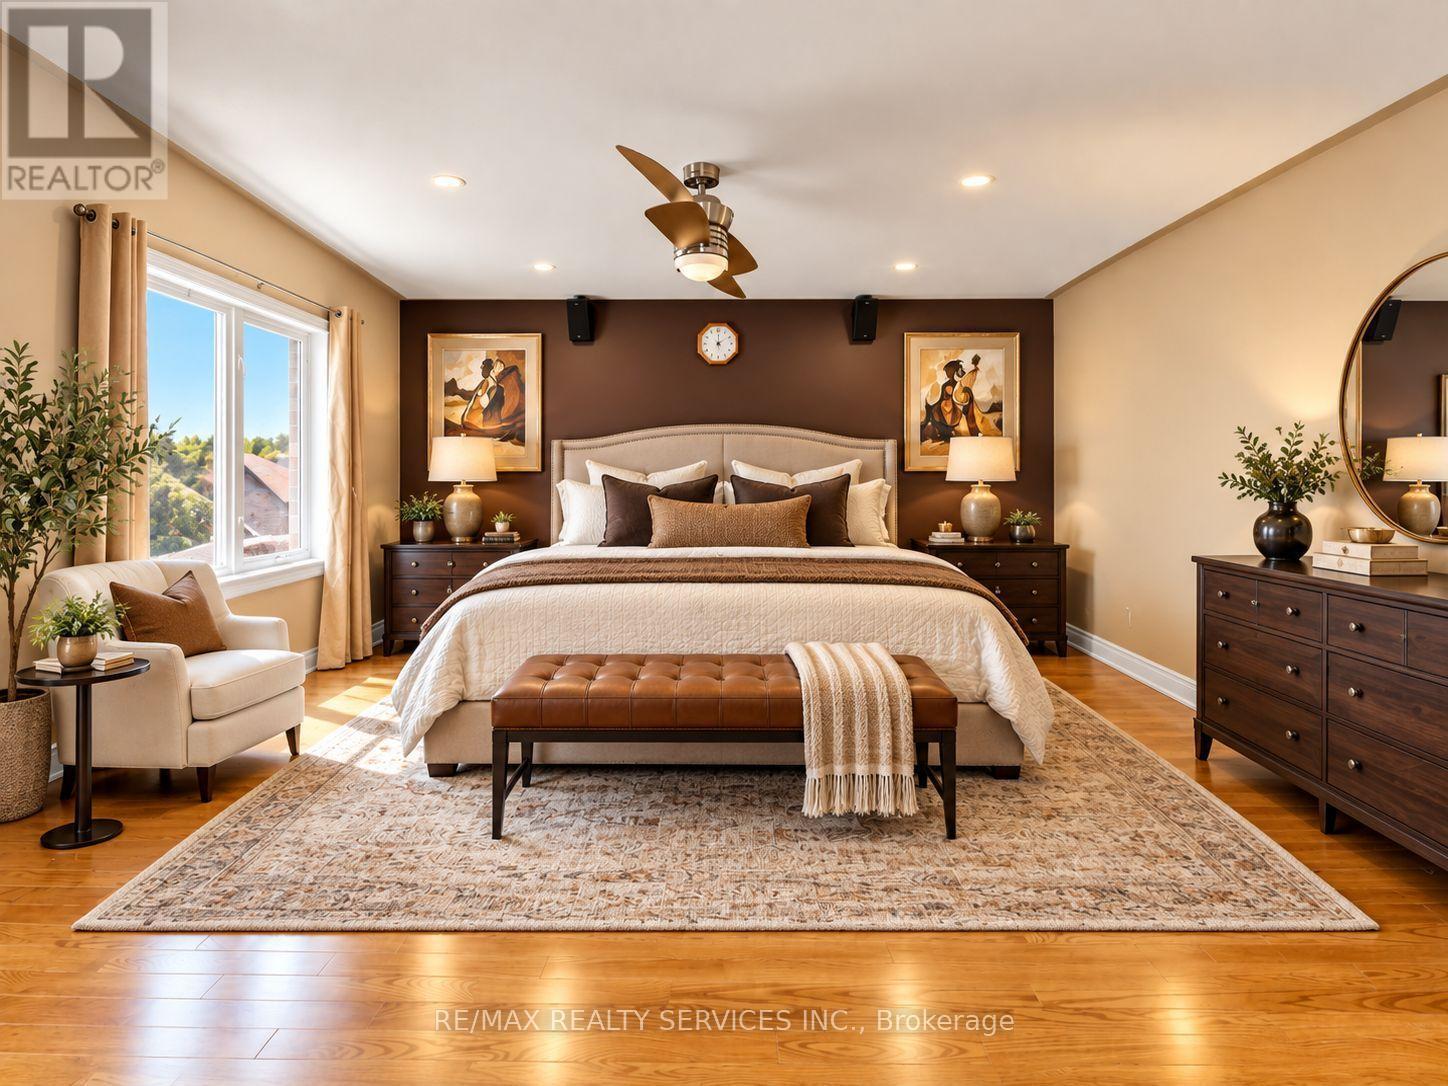
Spacious primary bedroom with hardwood floors - 127 Russell Jarvis Drive, Markham, ON
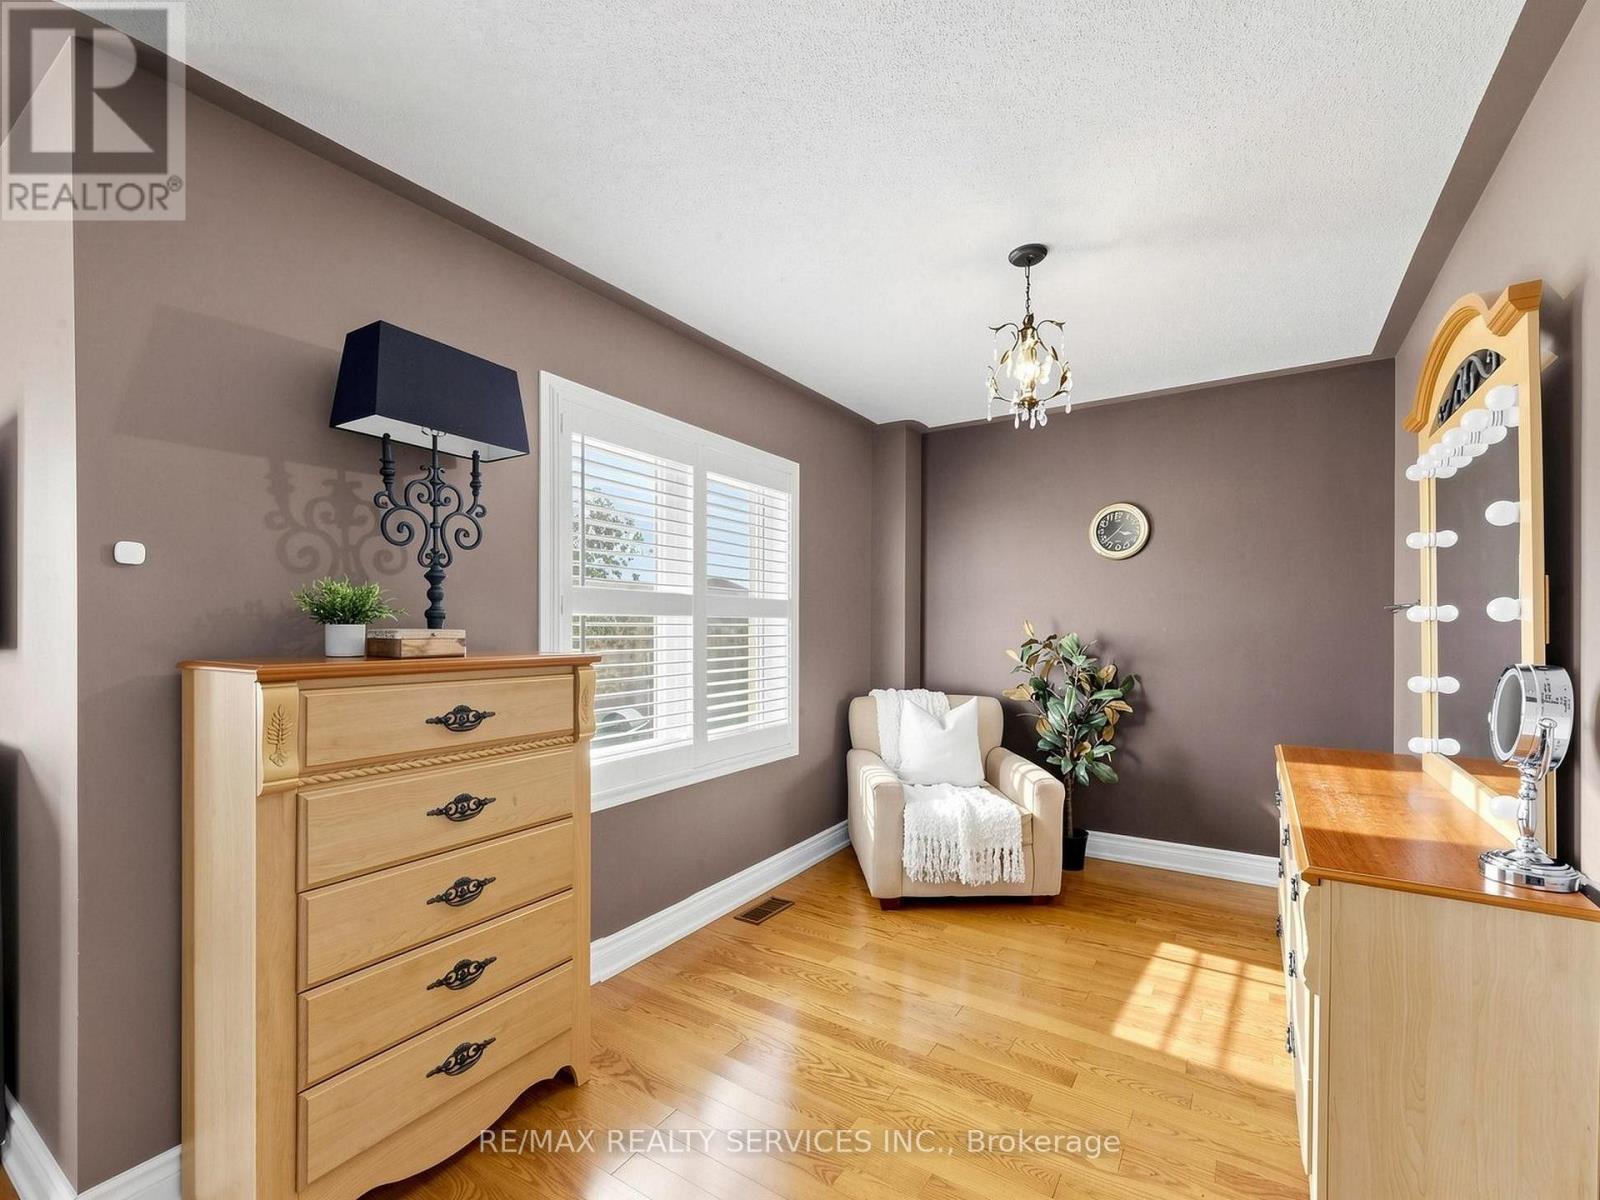
Primary suite with flexible sitting/dressing nook - 127 Russell Jarvis Drive, Markham, ON
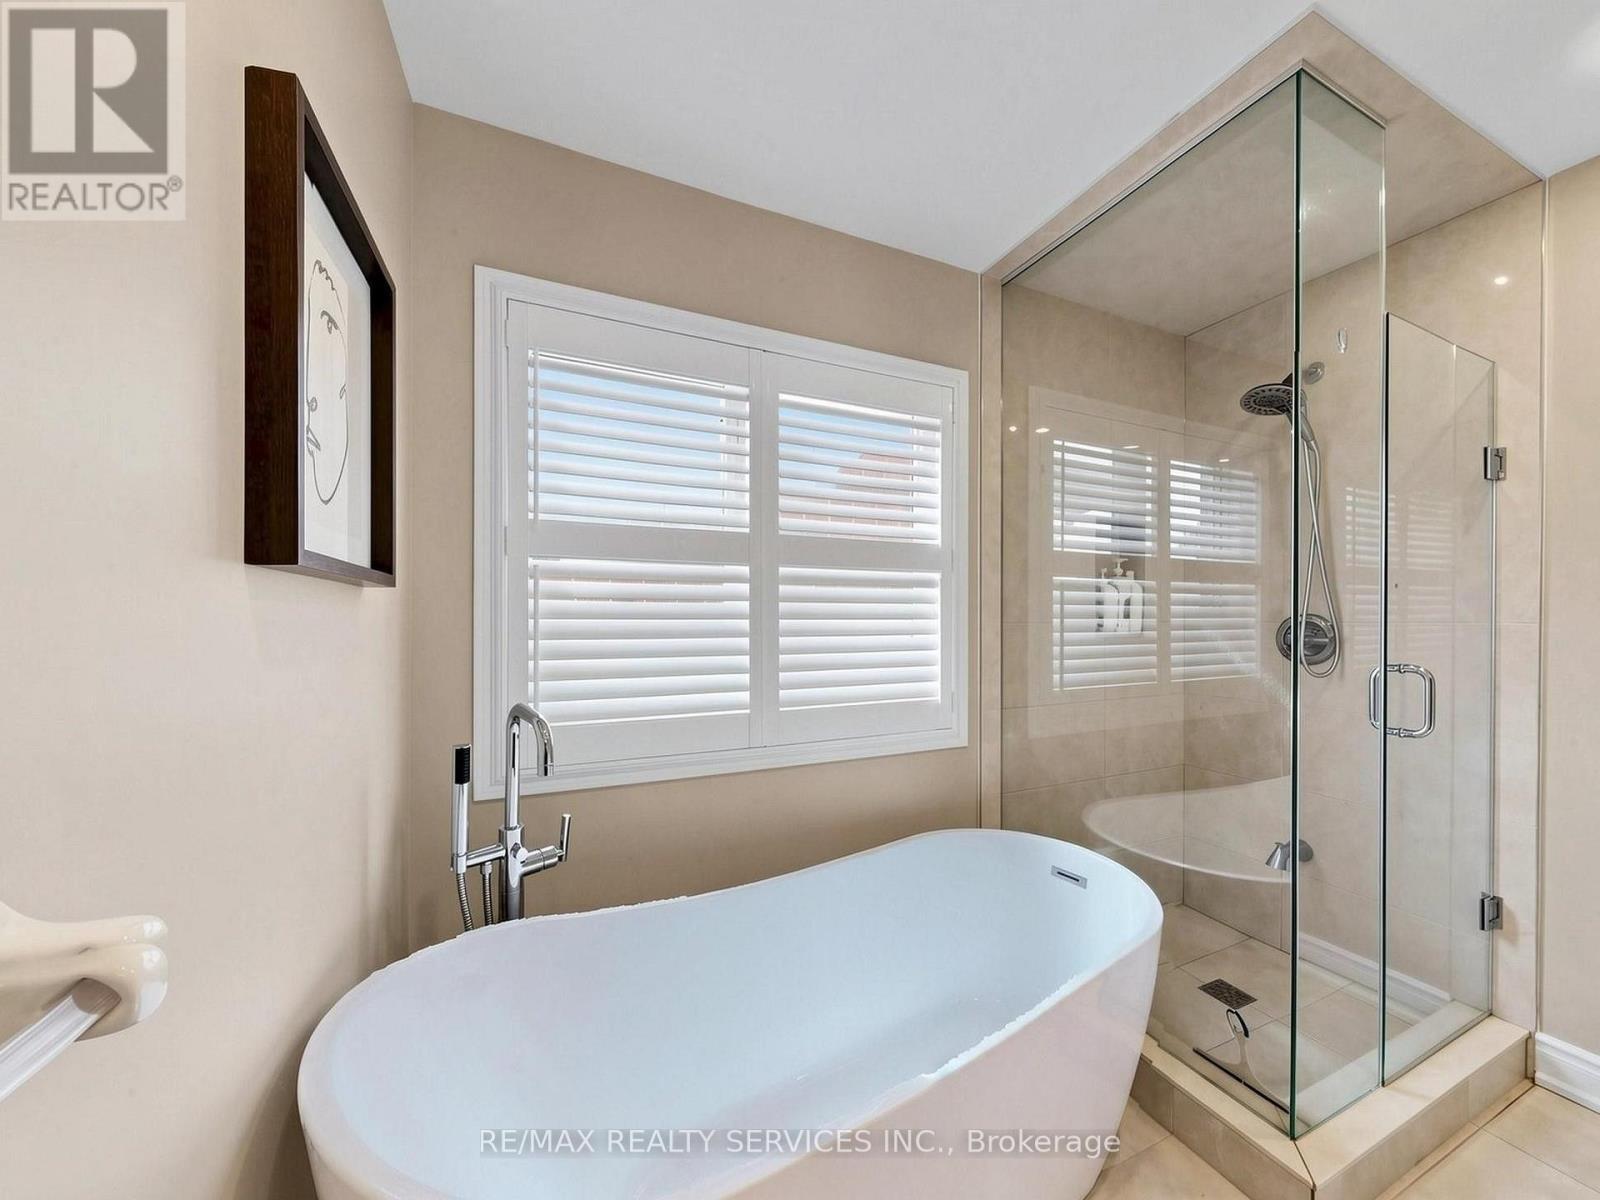
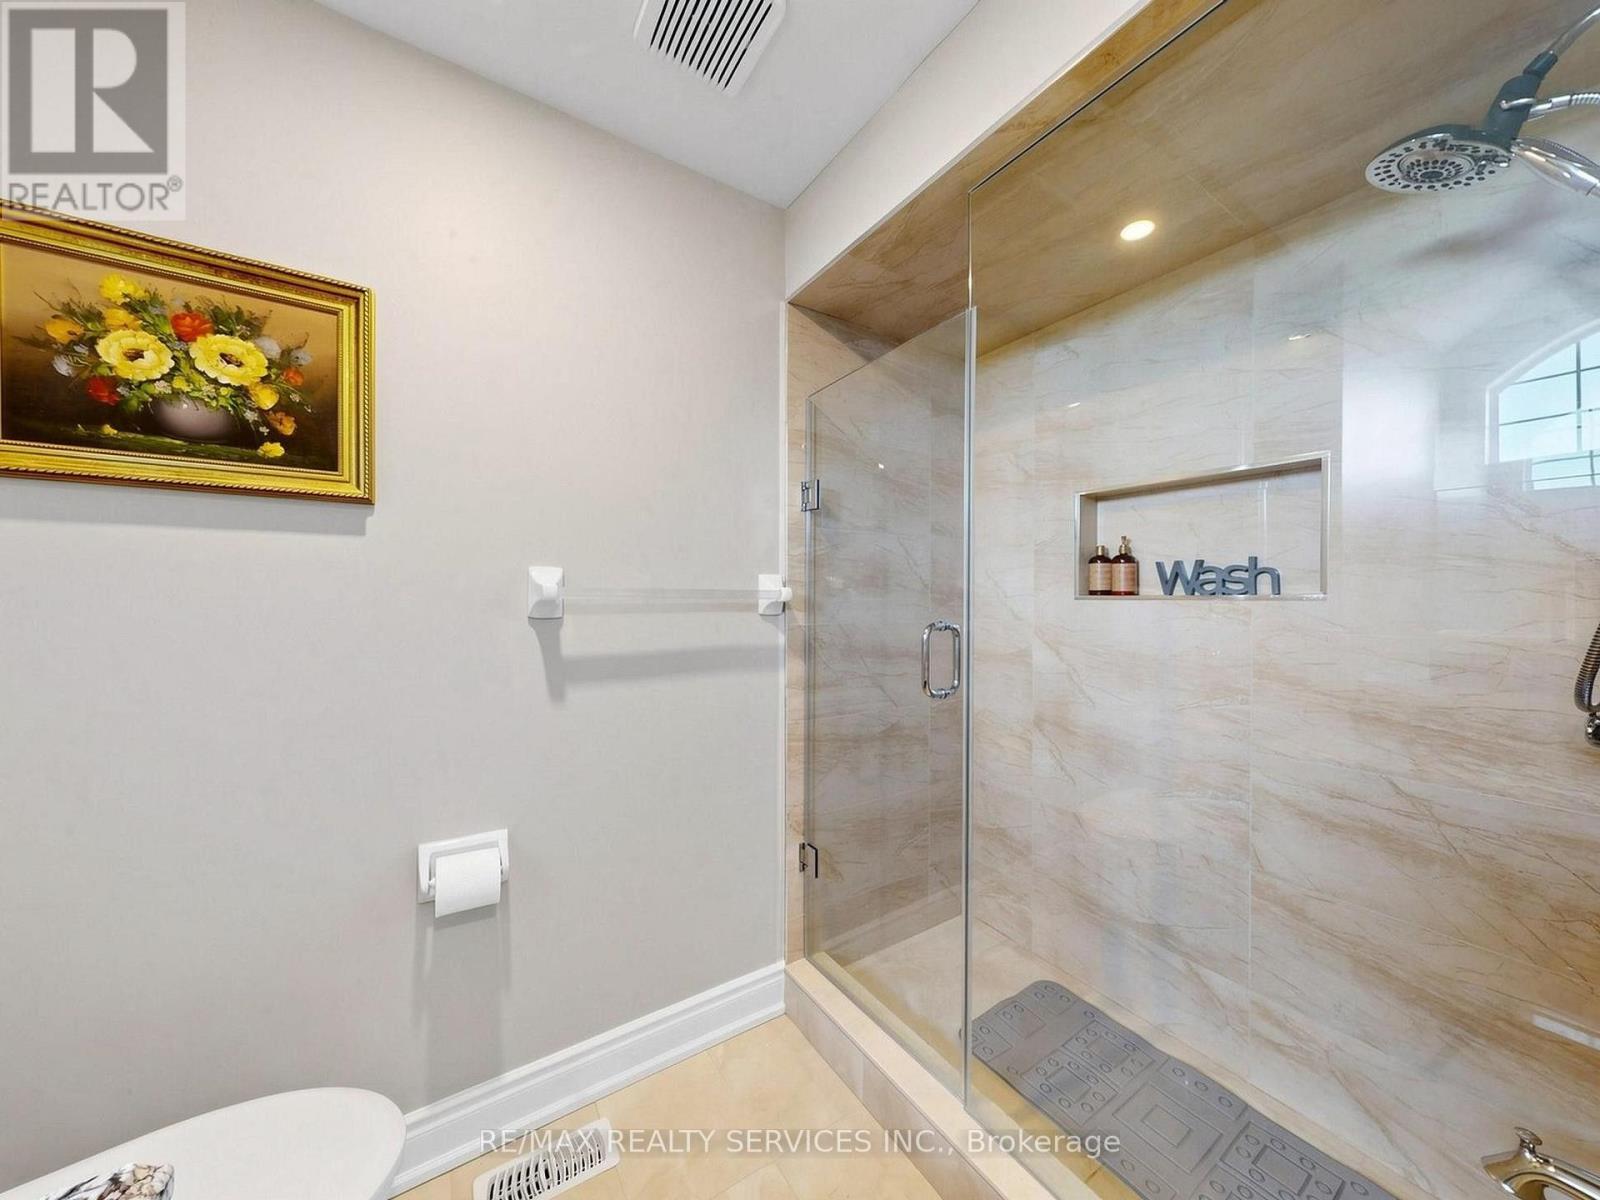
Primary bedroom ensuite - 127 Russell Jarvis Drive, Markham, ON
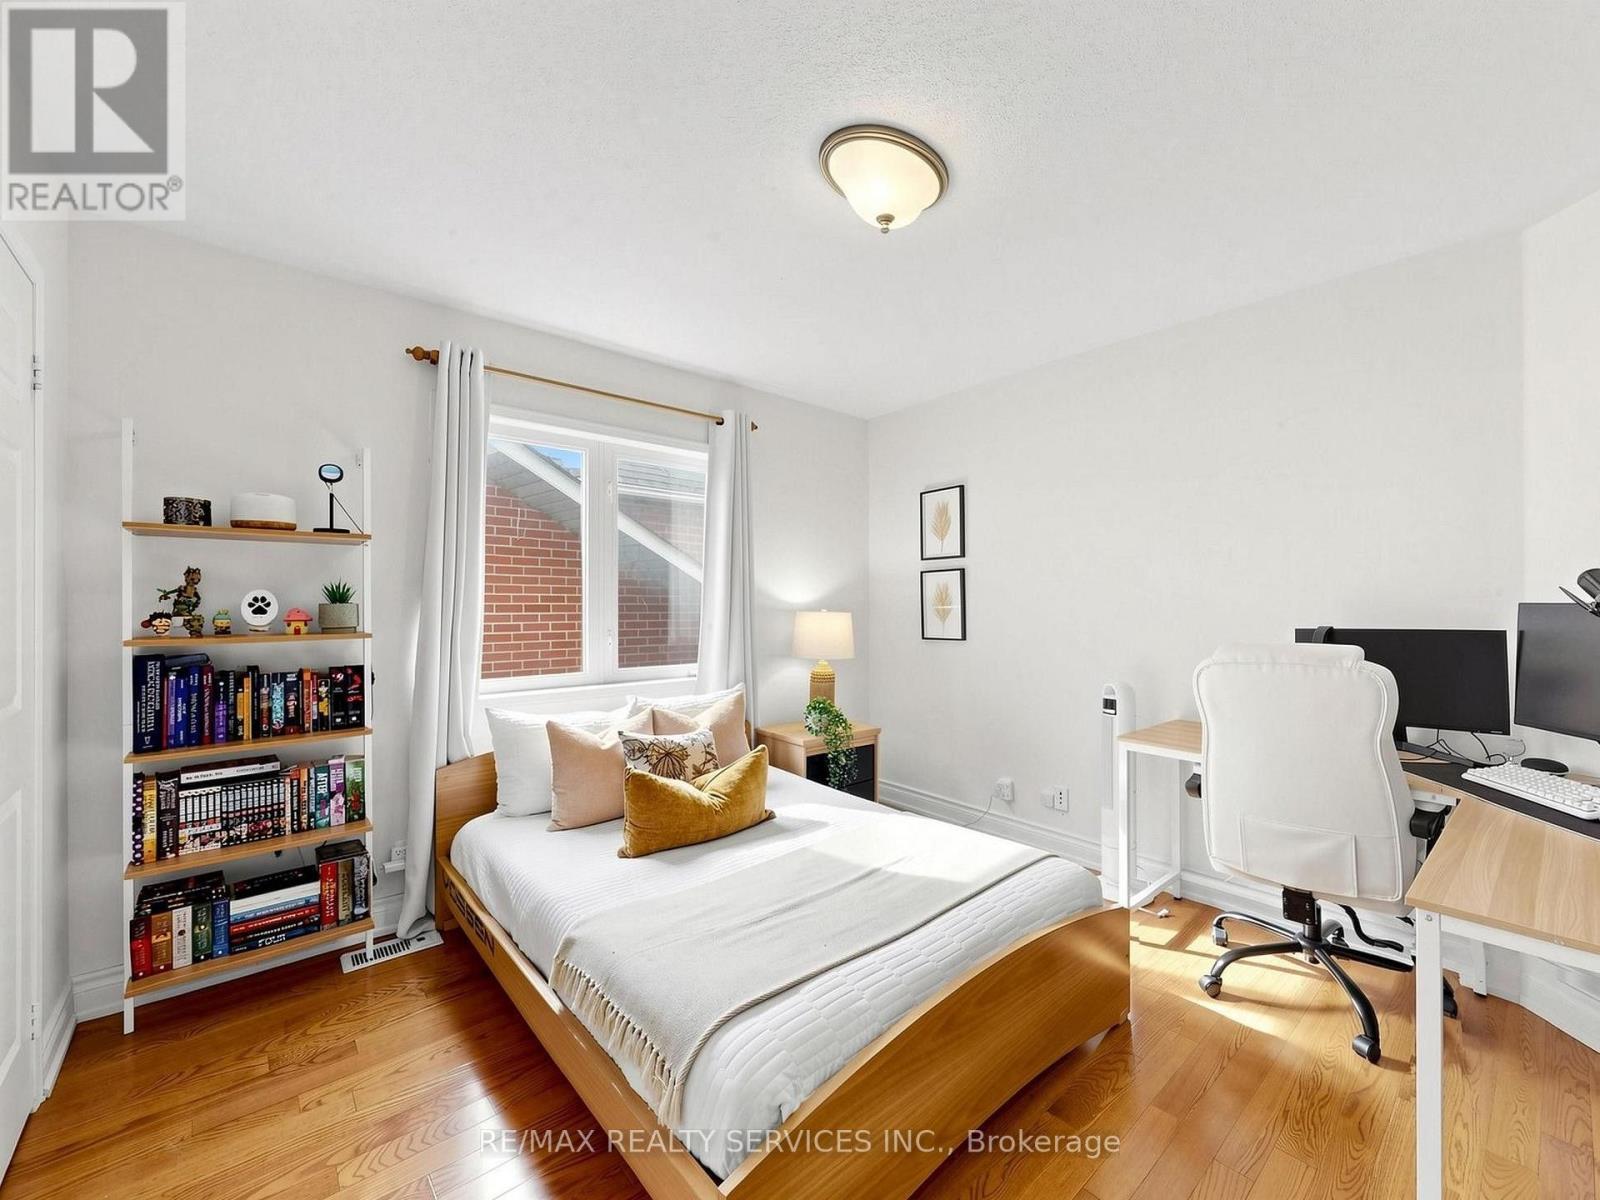
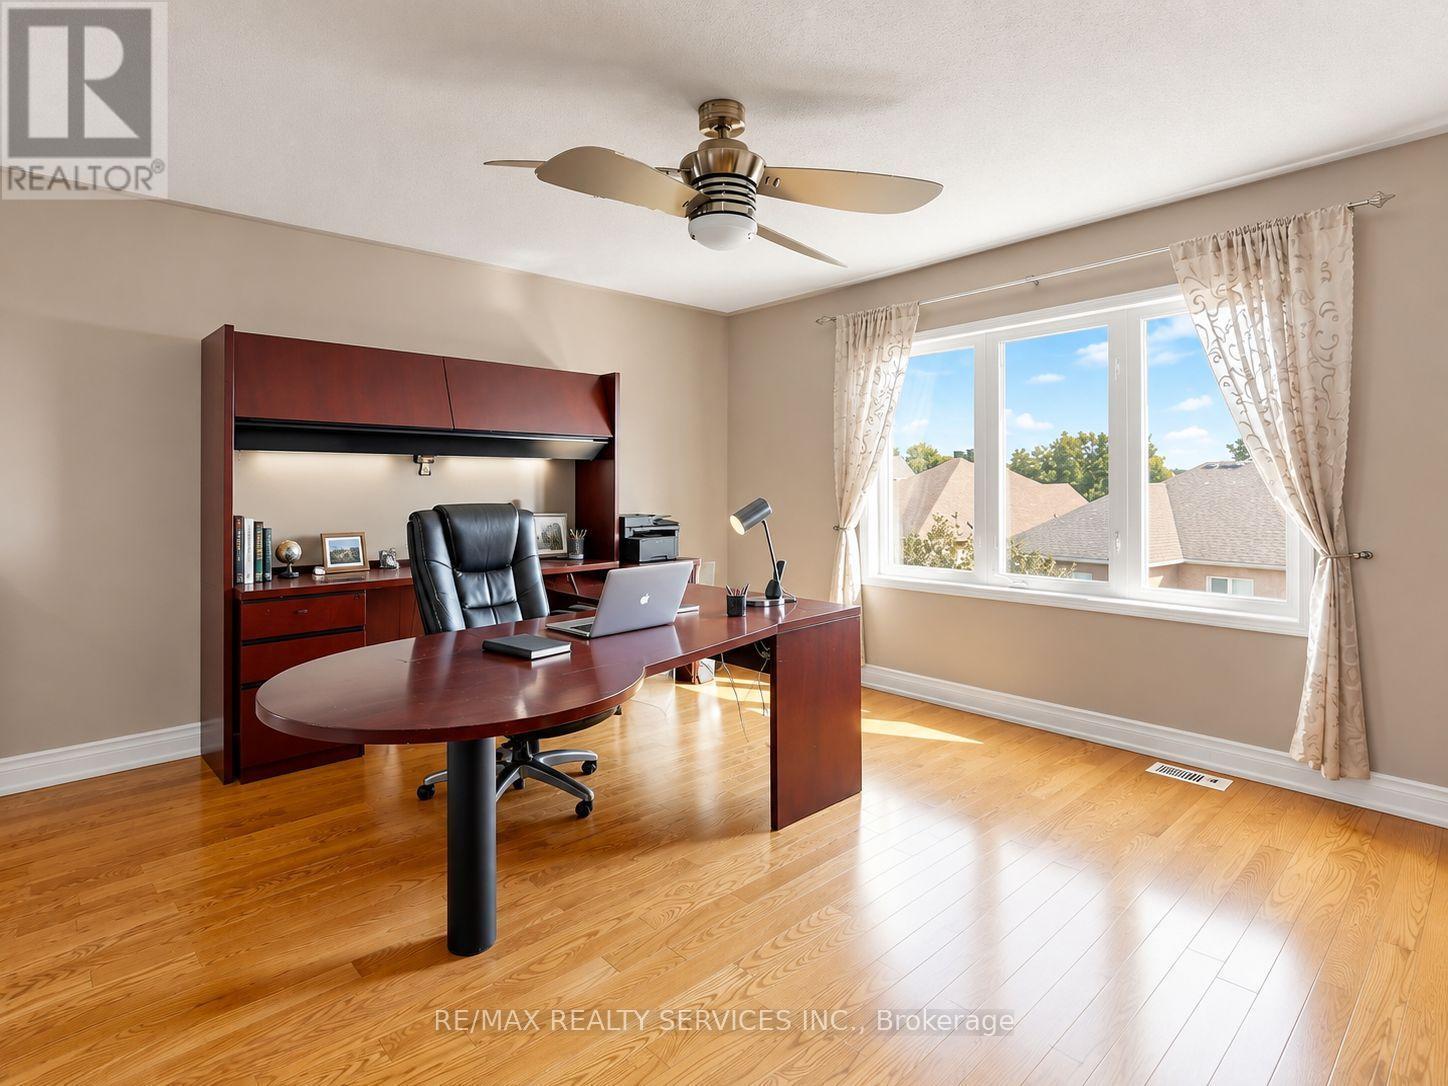
Large second bedroom - 127 Russell Jarvis Drive, Markham, ON
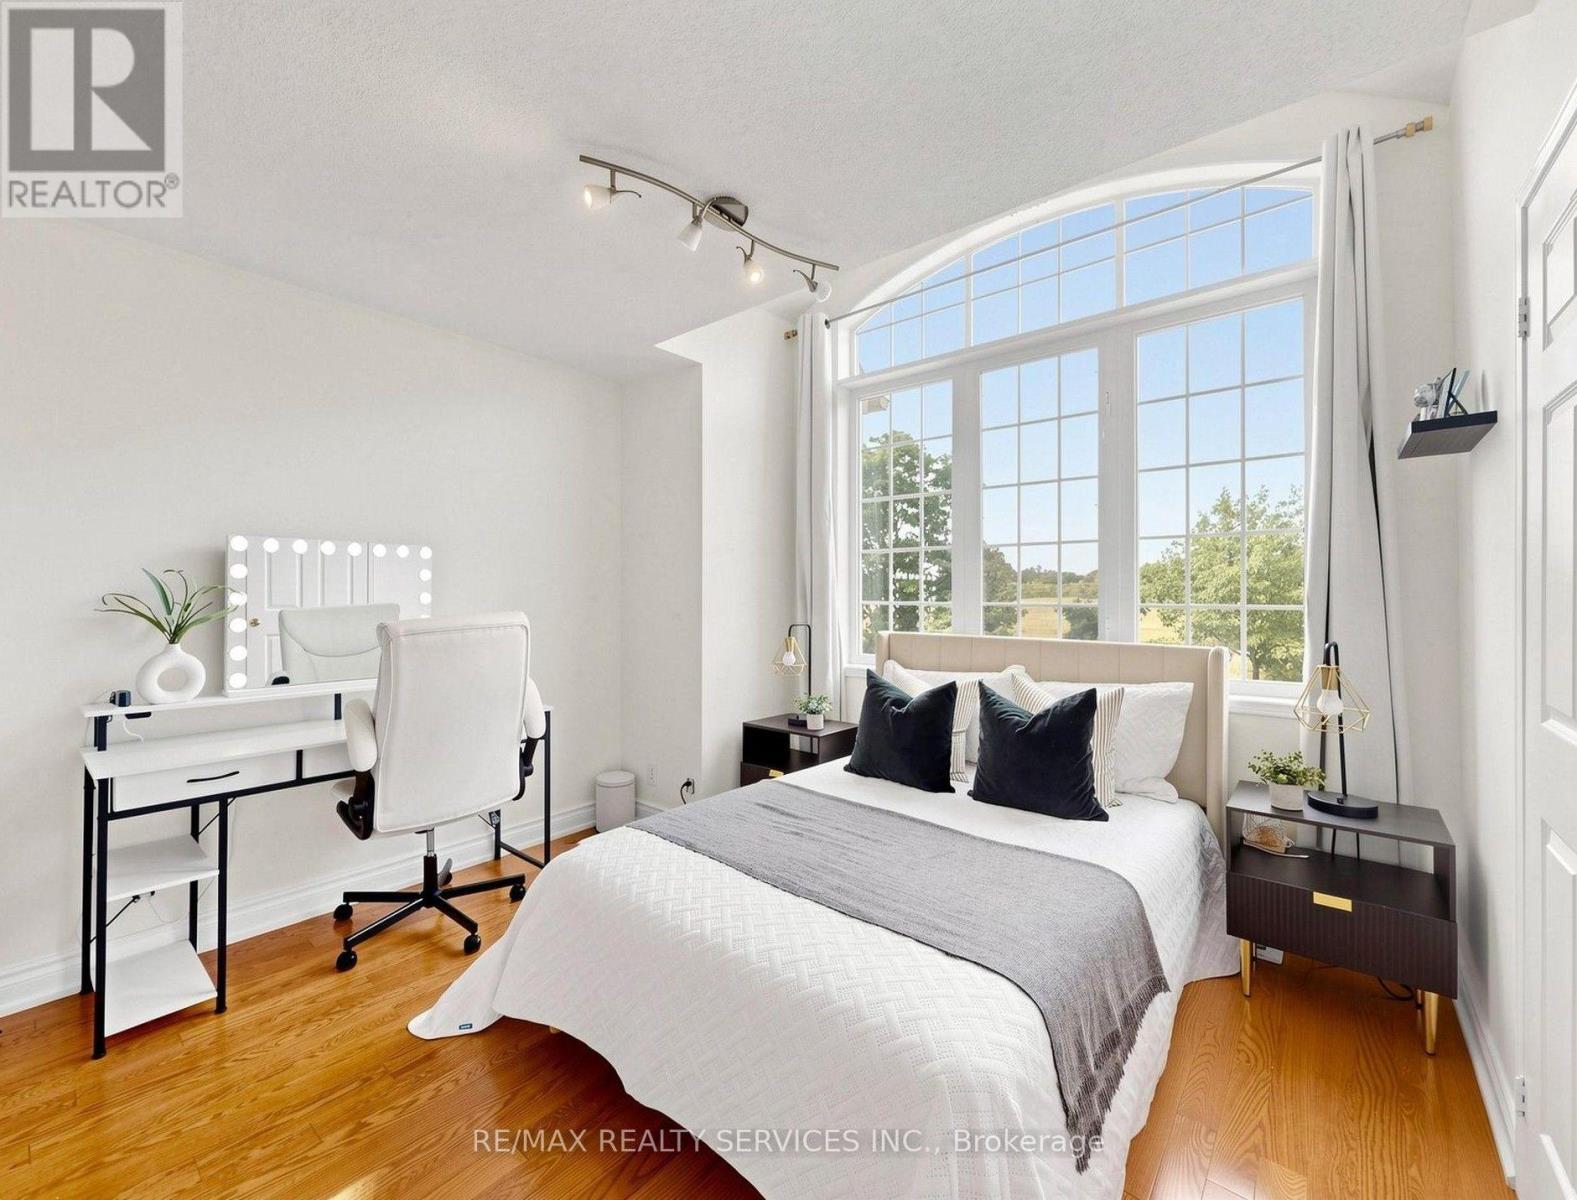
Showpiece bedroom framed by a soaring window - 127 Russell Jarvis Drive, Markham, ON
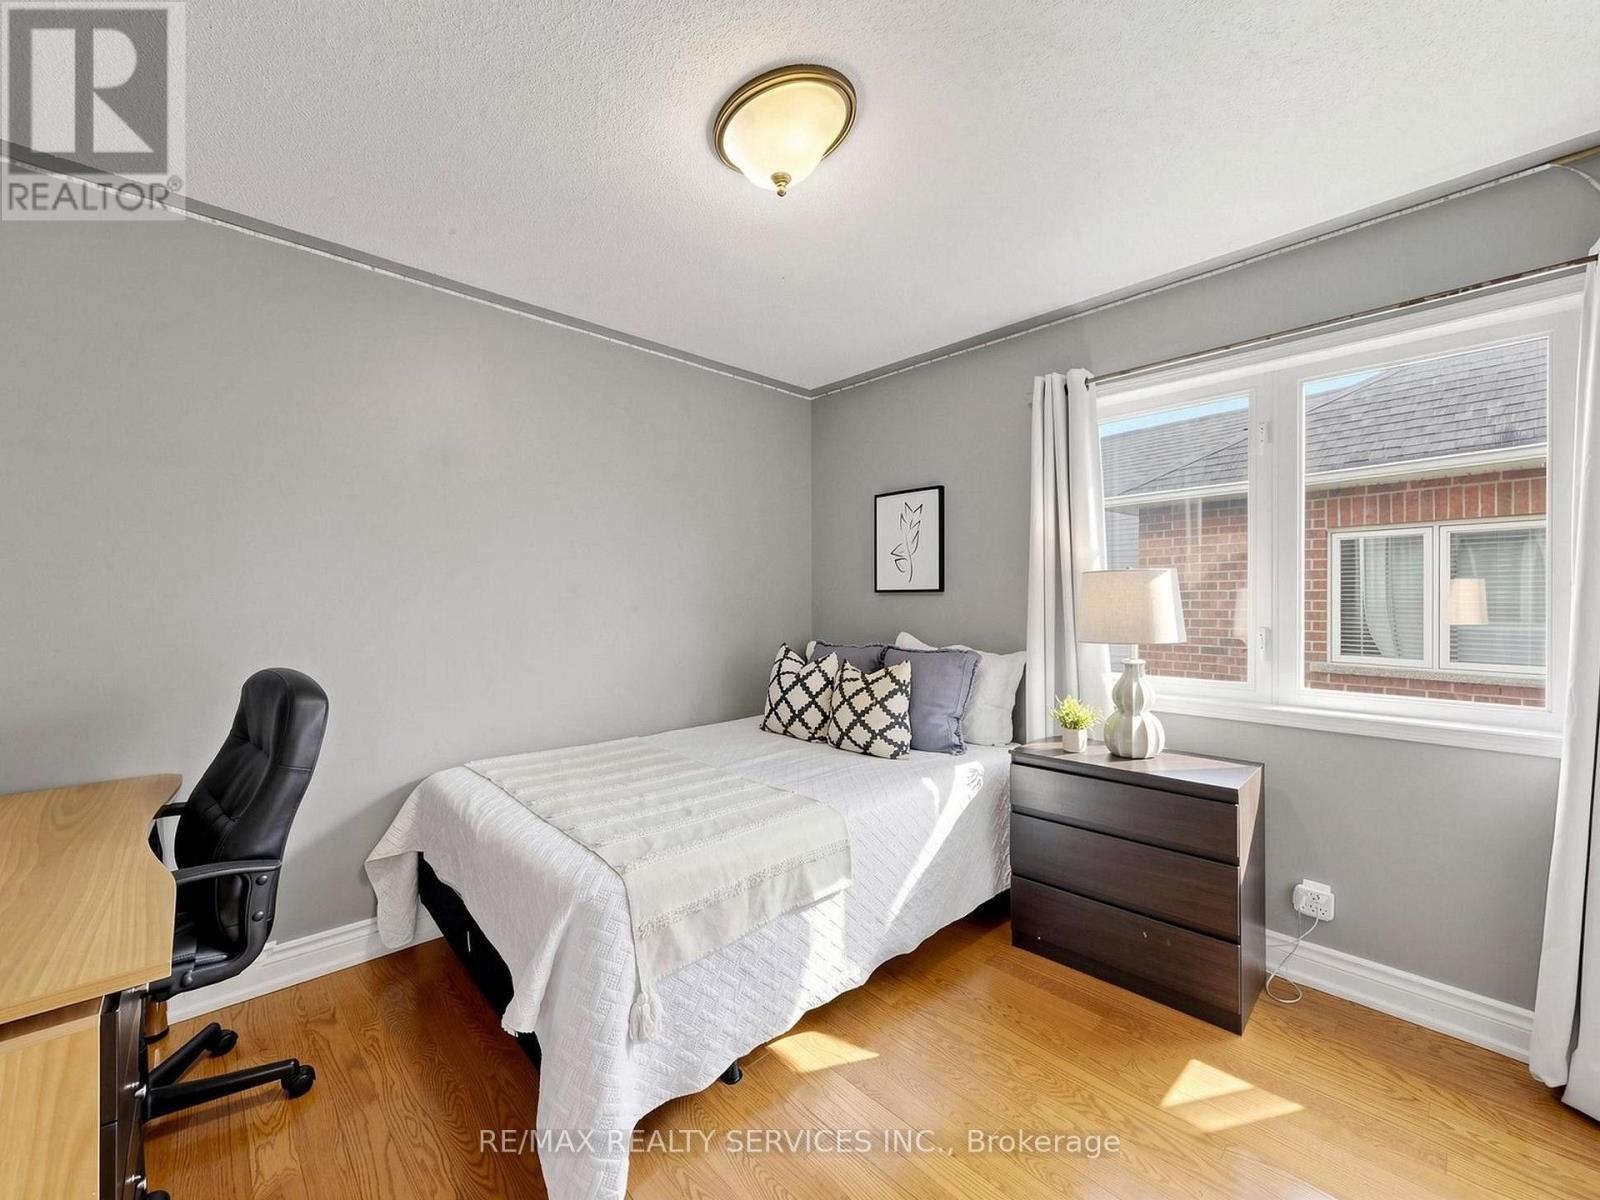
Surprisingly large fourth bedroom - 127 Russell Jarvis Drive, Markham, ON
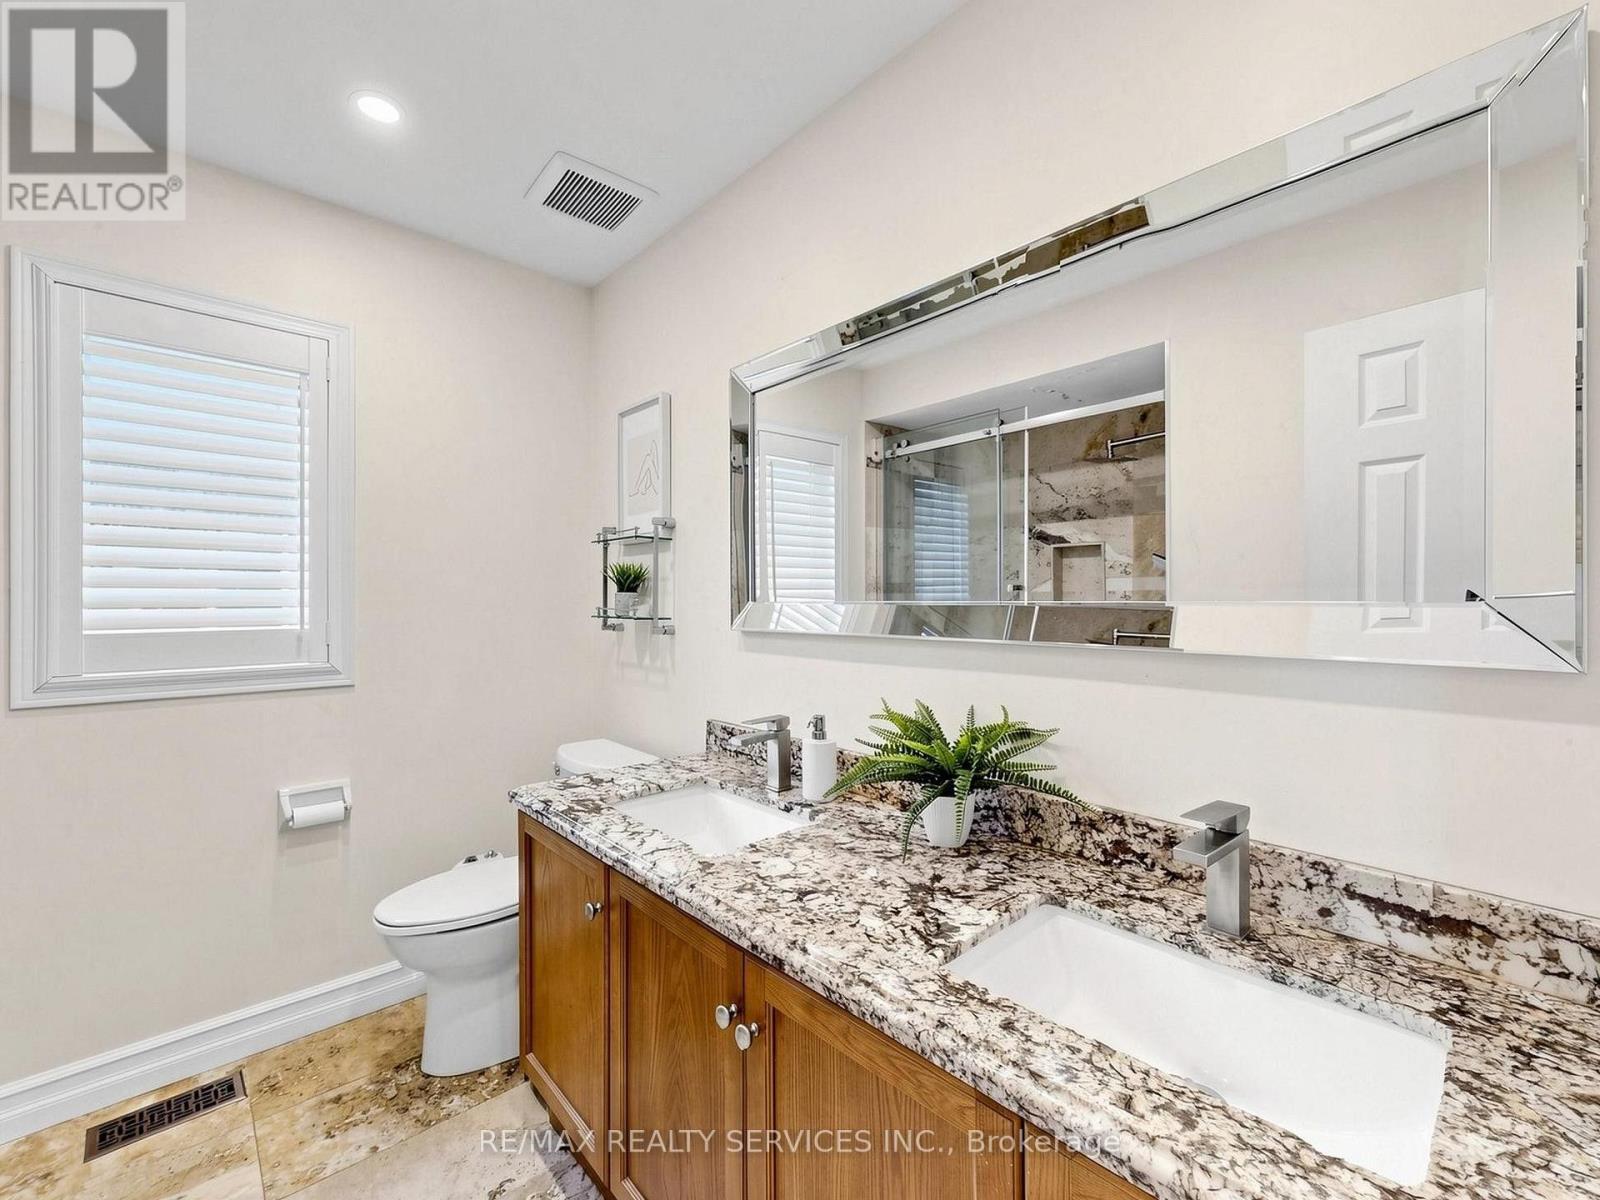
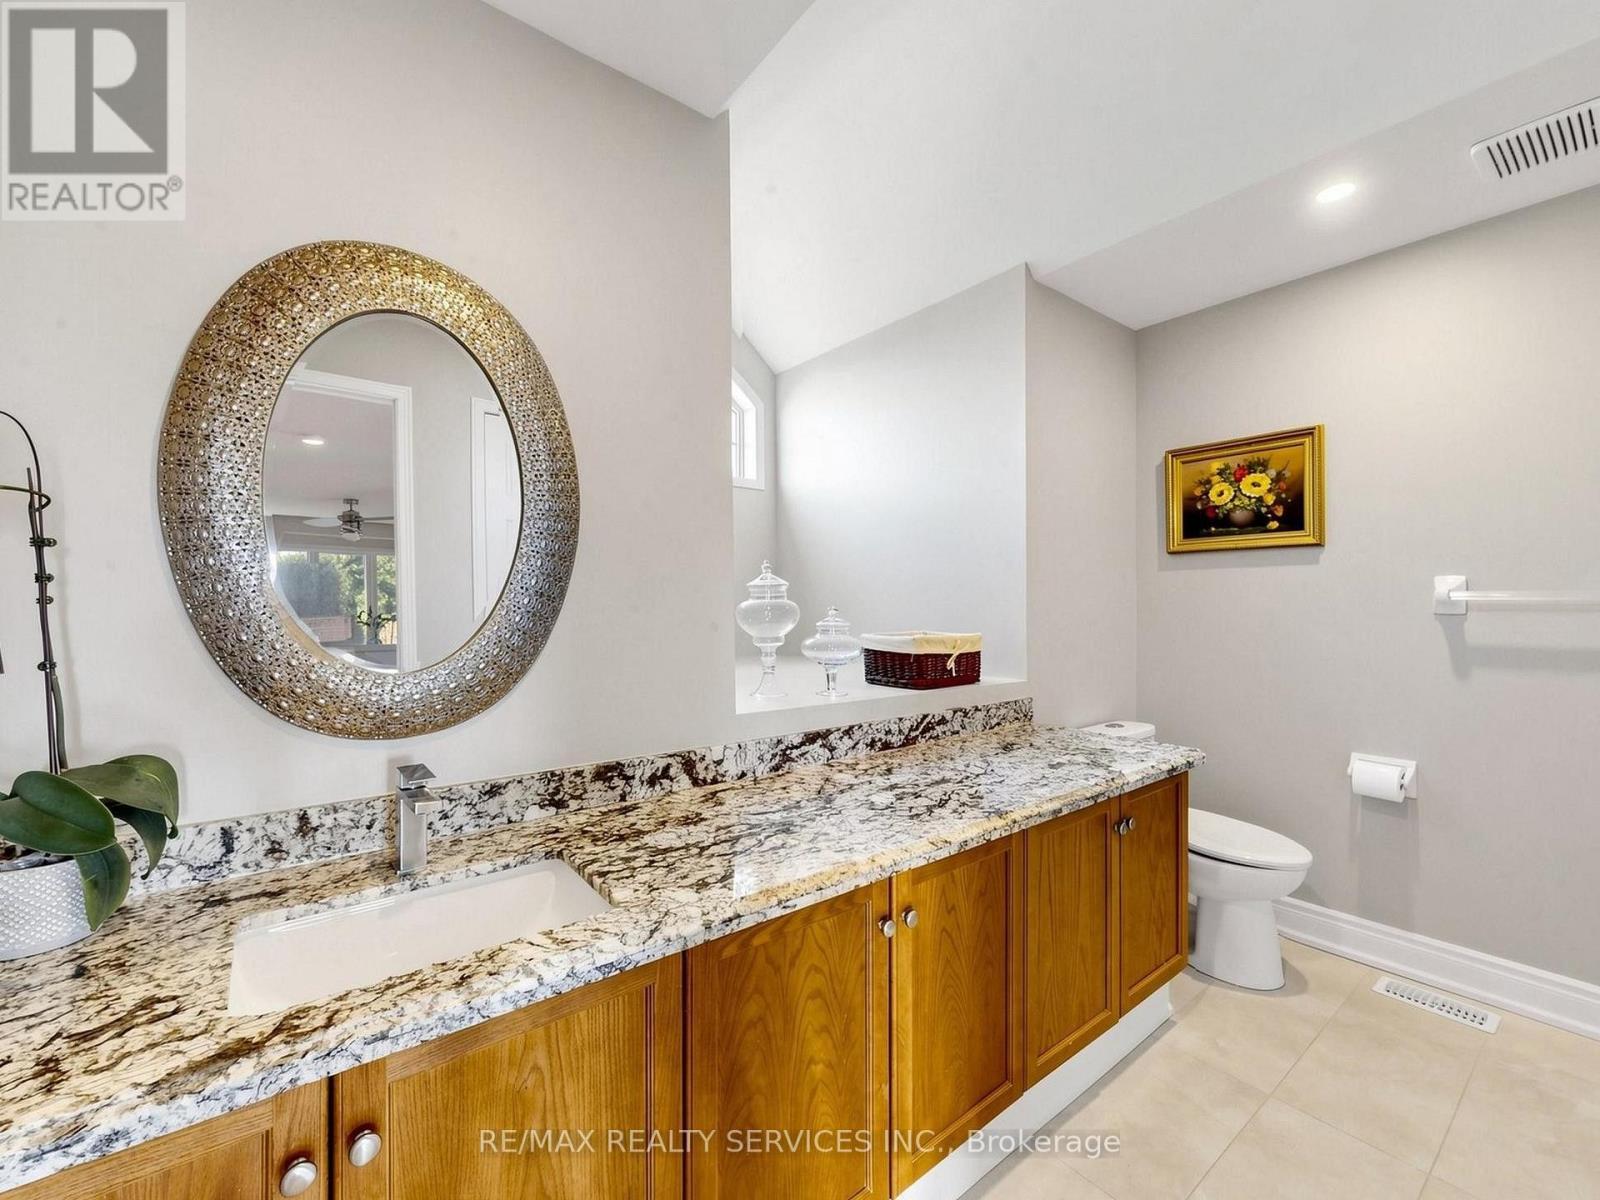
Upper level 4-piece bathroom - 127 Russell Jarvis Drive, Markham, ON
Rarely offered loft space - 127 Russell Jarvis Drive, Markham, ON
VirtuallyEnhanced loft shows potential 5th bedroom - 127 Russell Jarvis Drive, Markham, ON
Versatile sunlit loft with endless possibilities - 127 Russell Jarvis Drive, Markham, ON
Third-level 3-piece ensuite - 127 Russell Jarvis Drive, Markham, ON
127 Russell Jarvis Drive, Markham, ON
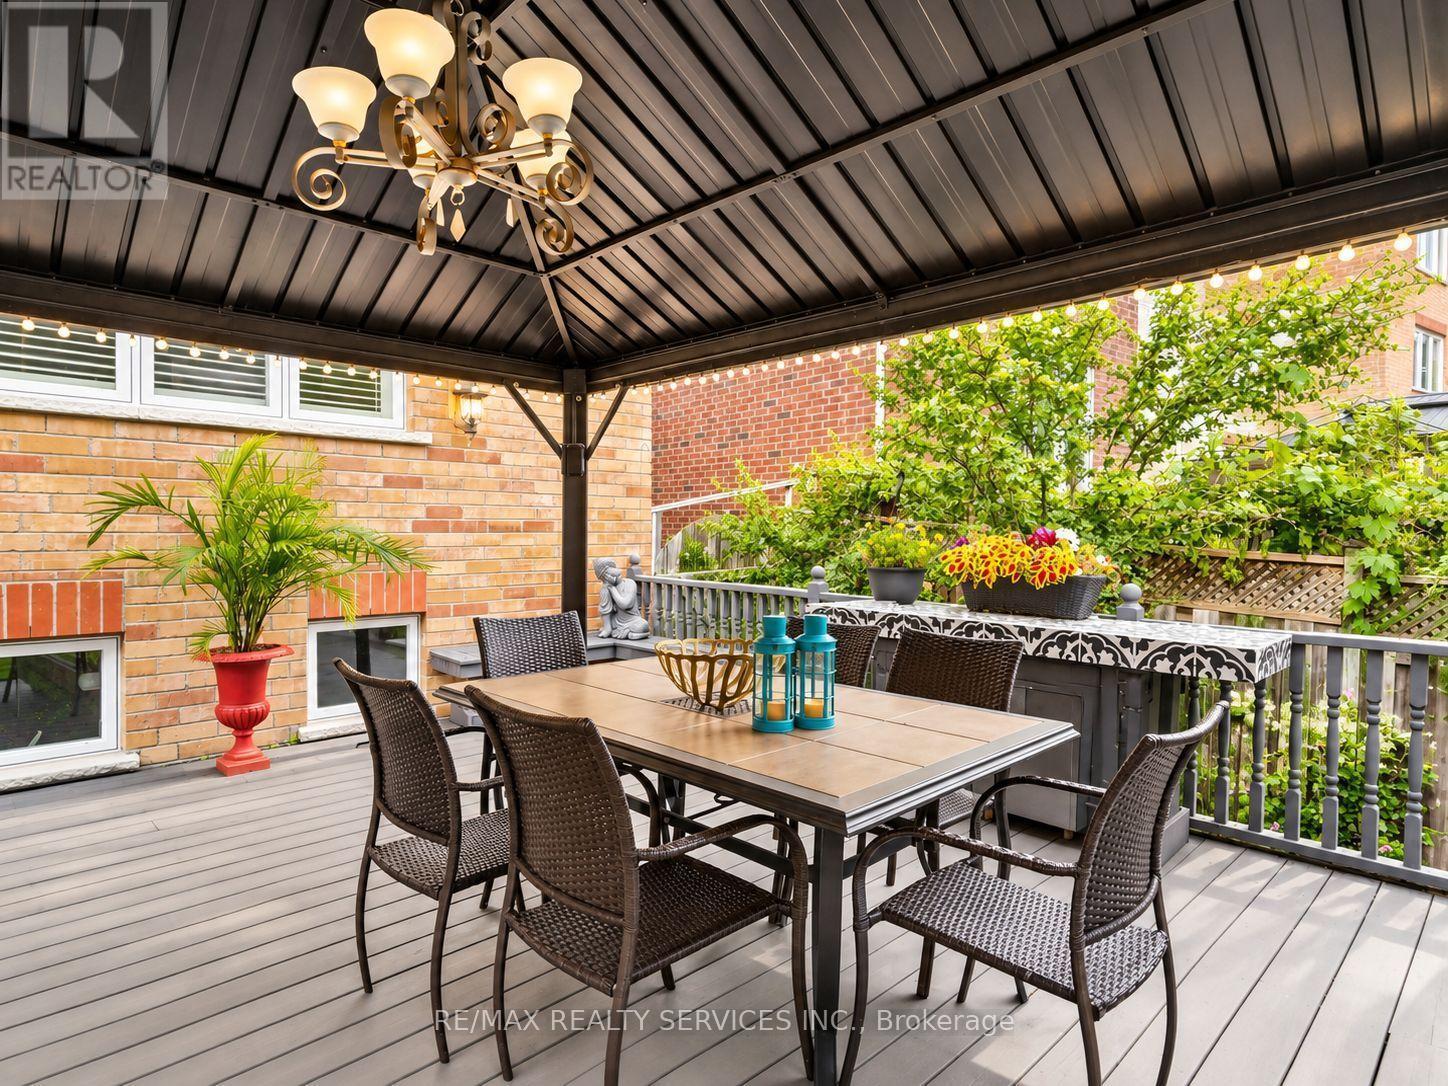
Backyard dining space - 127 Russell Jarvis Drive, Markham, ON
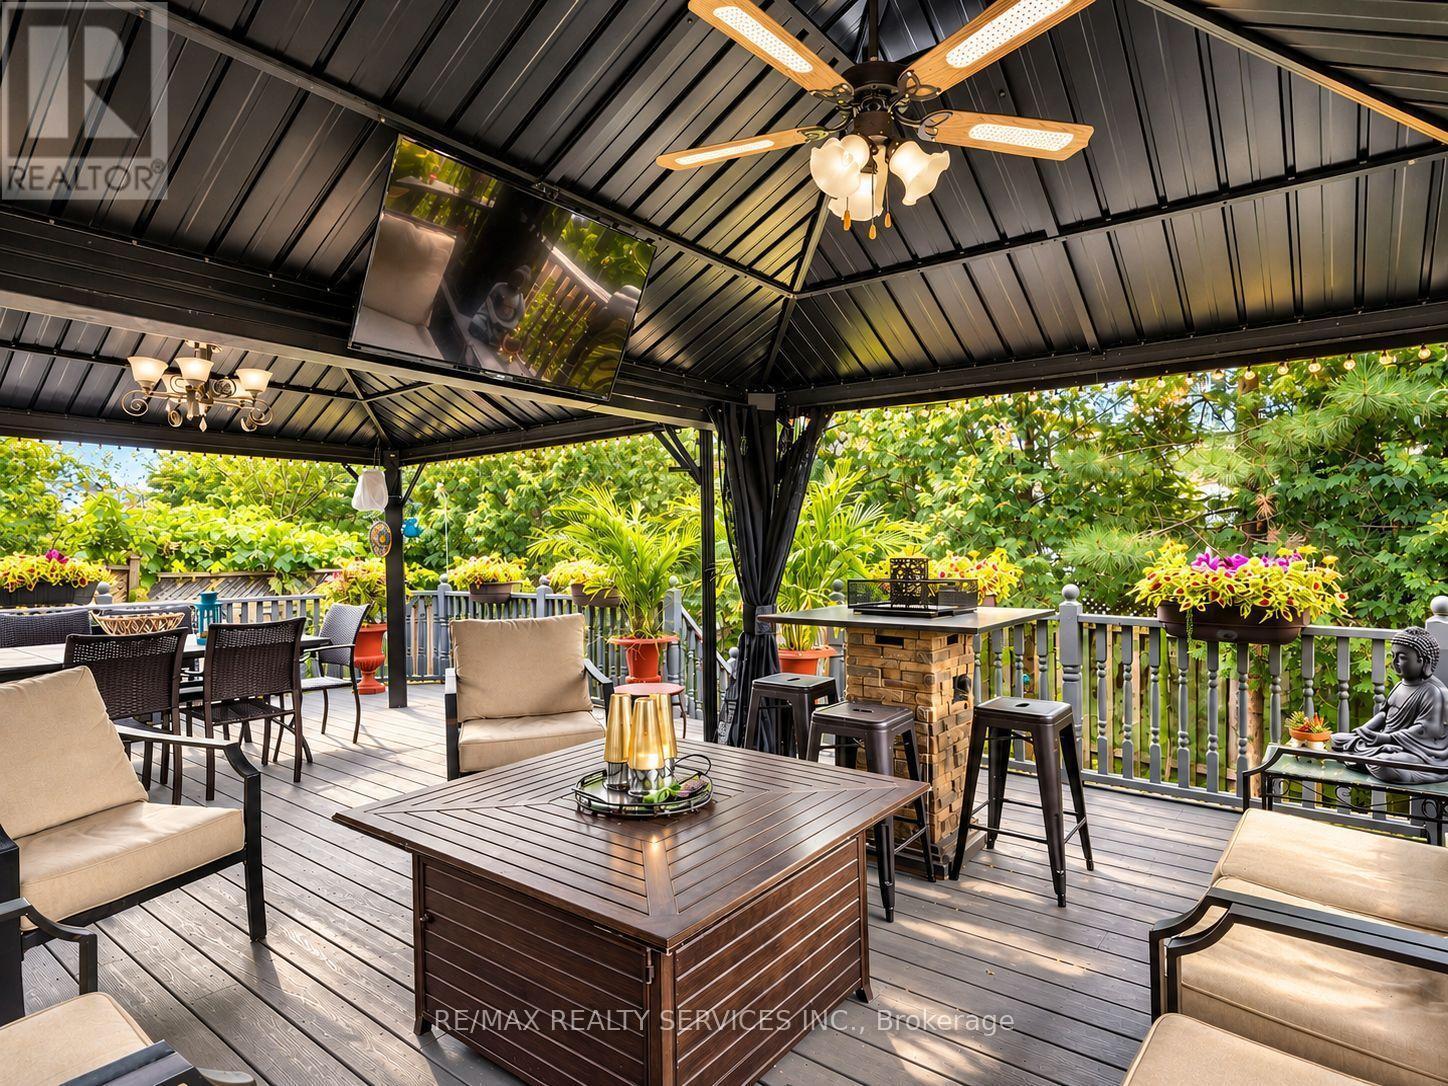
Backyard oasis - 127 Russell Jarvis Drive, Markham, ON
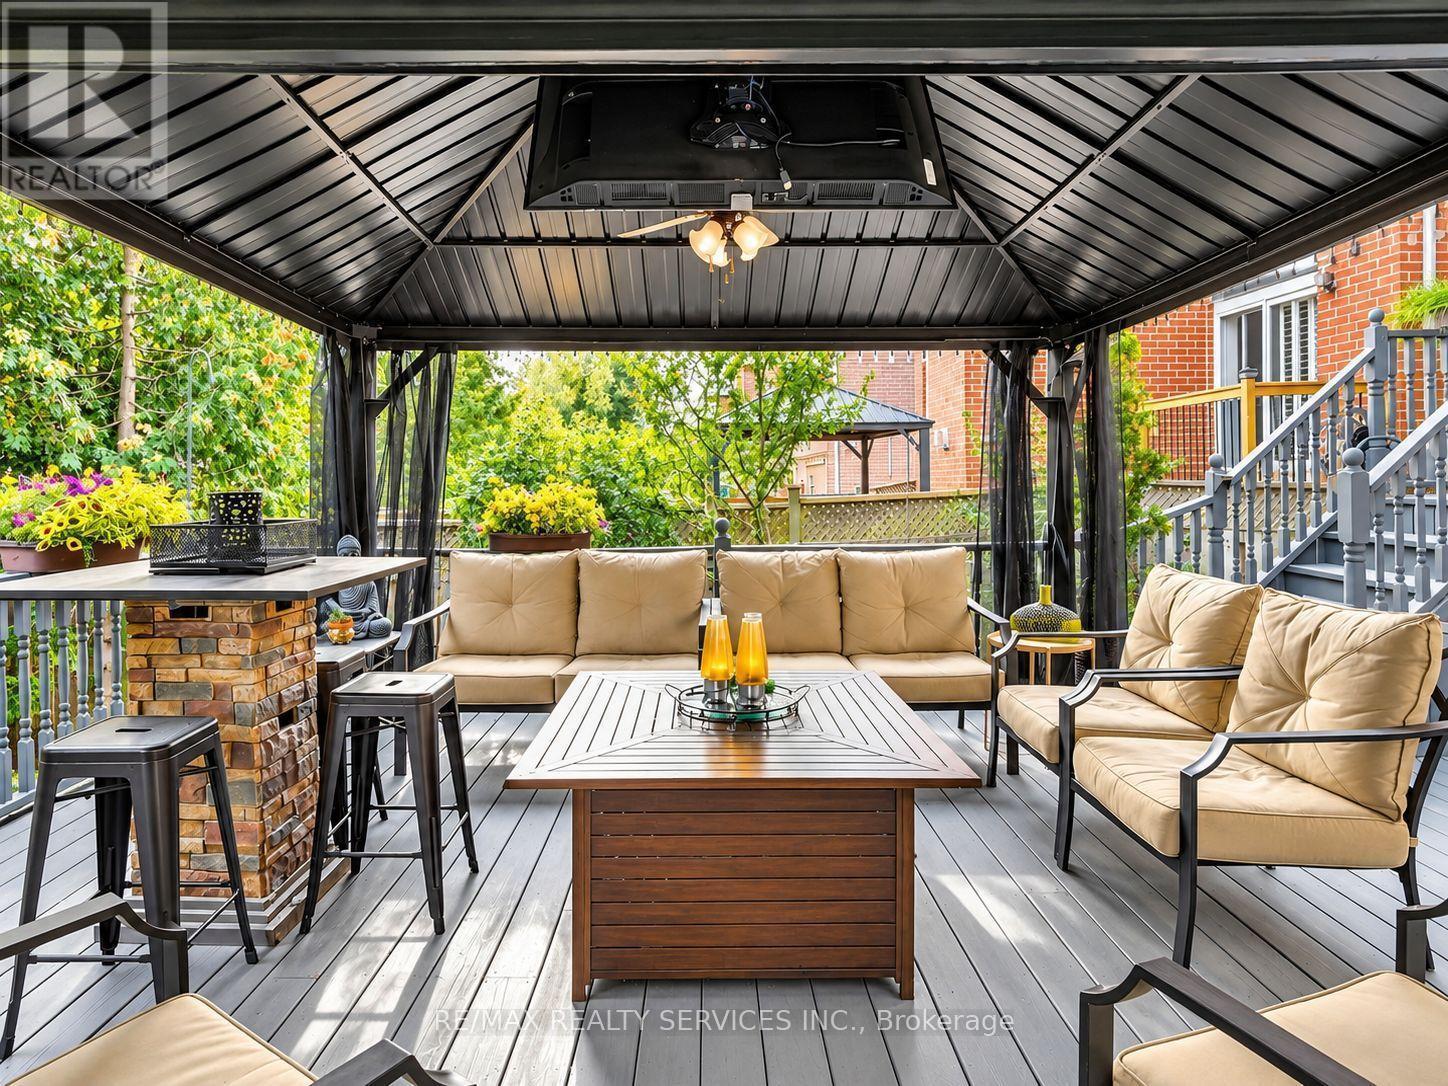
Backyard lounging area - 127 Russell Jarvis Drive, Markham, ON
Ravine-facing home - 127 Russell Jarvis Drive, Markham, ON
Video
Welcome home! - 127 Russell Jarvis Drive, Markham, ON
Beautifully landscaped exterior. - 127 Russell Jarvis Drive, Markham, ON
Large driveway with two-car garage - 127 Russell Jarvis Drive, Markham, ON
Welcoming front porch - 127 Russell Jarvis Drive, Markham, ON
Large foyer with double-door entry - 127 Russell Jarvis Drive, Markham, ON
Inviting living room space with hardwood flooring - 127 Russell Jarvis Drive, Markham, ON
Living room with smooth ceilings and pot lights - 127 Russell Jarvis Drive, Markham, ON
Large upgraded dining room area - 127 Russell Jarvis Drive, Markham, ON
Family room: fireplace, smooth ceiling & potlights - 127 Russell Jarvis Drive, Markham, ON
Upgraded chef's kitchen - 127 Russell Jarvis Drive, Markham, ON
Tons of counter space - 127 Russell Jarvis Drive, Markham, ON
Spacious primary bedroom with hardwood floors - 127 Russell Jarvis Drive, Markham, ON
Primary suite with flexible sitting/dressing nook - 127 Russell Jarvis Drive, Markham, ON
Primary bedroom ensuite - 127 Russell Jarvis Drive, Markham, ON
Large second bedroom - 127 Russell Jarvis Drive, Markham, ON
Showpiece bedroom framed by a soaring window - 127 Russell Jarvis Drive, Markham, ON
Surprisingly large fourth bedroom - 127 Russell Jarvis Drive, Markham, ON
Upper level 4-piece bathroom - 127 Russell Jarvis Drive, Markham, ON
Rarely offered loft space - 127 Russell Jarvis Drive, Markham, ON
VirtuallyEnhanced loft shows potential 5th bedroom - 127 Russell Jarvis Drive, Markham, ON
Versatile sunlit loft with endless possibilities - 127 Russell Jarvis Drive, Markham, ON
Third-level 3-piece ensuite - 127 Russell Jarvis Drive, Markham, ON
127 Russell Jarvis Drive, Markham, ON
Backyard dining space - 127 Russell Jarvis Drive, Markham, ON
Backyard oasis - 127 Russell Jarvis Drive, Markham, ON
Backyard lounging area - 127 Russell Jarvis Drive, Markham, ON
Ravine-facing home - 127 Russell Jarvis Drive, Markham, ON
  • Advertising
Are you a real estate investor?
127 RUSSELL JARVIS DRIVE, Markham, Ontario, L3S 4B3
$1,525,000

4 Beds

4 Baths

Property Information:

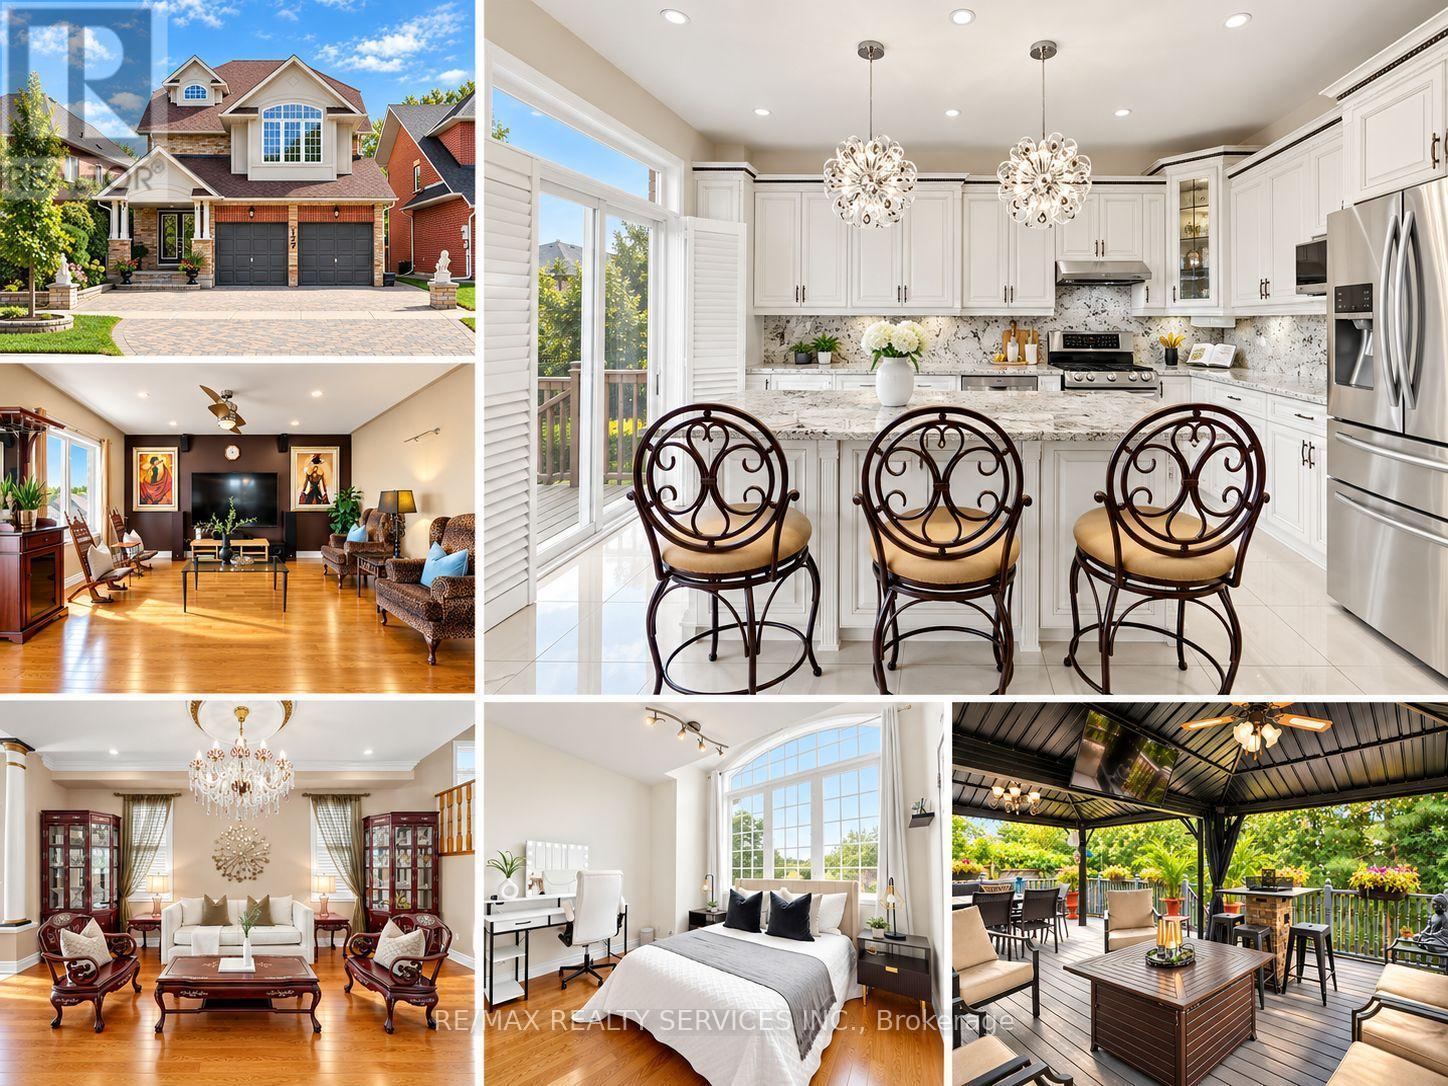
Stunning 4 bedroom plus loft, 4 bathroom detached home in the desirable Legacy neighbourhood on a 36.27 x 116.77 ft lot. Approximately 3,100 sq. ft. of living space across three levels per floor plan, with extensive updates completed in 2024. The open concept main floor features 9 ft ceilings, hardwood floors, crown moulding and LED pot lights throughout, with popcorn ceilings removed for a clean, modern finish. California shutters throughout. The renovated kitchen showcases granite counters, maple cabinetry, and a centre island with a breakfast area and walkout to the deck, flowing into a family room with a gas fireplace. Swarovski chandeliers accent the main floor, kitchen and loft. All bathrooms are updated with granite countertops and LED pot lighting. The primary bedroom includes a 4 piece ensuite and walk-in closet. An expansive third level loft with hardwood flooring and its own 3 piece ensuite offers flexible space, ideal for a fifth bedroom, extended family or a private retreat. The full unfinished basement offers generous space for storage or future development. Furnace and air conditioner replaced in 2021, roof approximately 2021. Fenced and landscaped backyard with a deck featuring two aluminum gazebos and a 45 inch TV, perfect for entertaining. Attached 2 car garage. Close to parks, schools and a community centre, with quick access to Hwy 407 and Ninth Line. Two virtual tours available, including a 3D Matterport walkthrough. Buyer and buyer's agent to verify all measurements, taxes, and any information deemed important. (id:27)

Building Features:

  • Style: Detached
  • Building Type: House
  • Basement Type: Full
  • Construction Style - Attachment: Detached
  • Exterior Finish: Brick
  • Fireplace: Yes
  • Floor Space: 3000 - 3500 sqft
  • Flooring Type: Hardwood
  • Foundation Type: Concrete
  • Heating Type: Forced air
  • Heating Fuel: Natural gas
  • Cooling Type: Central air conditioning
  • Appliances: Dishwasher, Dryer, Hood Fan, Stove, Washer, Refrigerator

Property Features:

  • OwnershipType: Freehold
  • Property Type: Single Family
  • Half Bathrooms: 1
  • Amenities Nearby: Park, Schools, Hospital
  • Community Features: Community Centre
  • Features: Carpet Free, Gazebo
  • Fence Type:
  • Floor Space (approx): 3000 - 3500 Square Feet
  • Irregular: Yes
  • Lot Depth: 116.8 Feet
  • Lot Frontage: 36.2 Feet
  • Lot Size: 36.3 x 116.8 FT
  • Sewer: Sanitary sewer
  • Parking Type: Attached garage, Garage
  • No. of Parking Spaces: 5

Rooms:

  • Primary Bedroom 2nd Level 4.52 m x 4.27 m
  • 2nd Bedroom 2nd Level 3.67 m x 3.45 m
  • 3rd Bedroom 2nd Level 3.51 m x 3.38 m
  • 4th Bedroom 2nd Level 3.35 m x 3.07 m
  • Loft 3rd Level 8.23 m x 7.34 m
  • Living Ground Level 6.22 m x 3.90 m
  • Dining Ground Level 3.91 m x 3.33 m
  • Kitchen Ground Level 4.75 m x 3.68 m
  • Family Ground Level 4.47 m x 4.27 m

Convert Measurement to:

Courtesy of: RE/MAX REALTY SERVICES INC.

REALTOR.ca  

QuickQuoteTM Powered by RPS

Location of 127 RUSSELL JARVIS DRIVE, Markham, Ontario, L3S 4B3

Demographic Information of 127 RUSSELL JARVIS DRIVE, Markham, Ontario, L3S 4B3

Life Stage

Middle-Aged with Teens

Employment Type

Service Sector/White Collar

Average Household Income

$183,636.86

Average Number of Children

1.90

Household Population

Household Structure

Age of Population

Education

Education Level

No certificate/diploma/degree

14.84 %

High school certificate or equivalent

25.85 %

Apprenticeship trade certificate/diploma

2.8 %

College/non-university certificate

13.58 %

University certificate (below bachelor)

1.86 %

University Degree

41.07 %

Commuter

Travel To Work

By Car

89.63 %

By Public Transit

6.72 %

By Walking

1.55 %

By Bicycle

0.0 %

By Other Methods

2.1 %

Cultural Diversity

Knowledge of Official Language

Mother Tongue

Building Information

Building Type

Apartments (Low and High Rise)

Houses

100.0 %

Own Vs. Rent