$1,499,000

House For Sale In Legacy, Markham, Ontario

$1,499,000
  • 4

    Bedrooms

  • 4

    Baths

  • 36.3 x 116.8 FT

    Lot Size

Property Information:

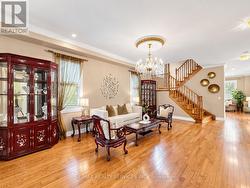
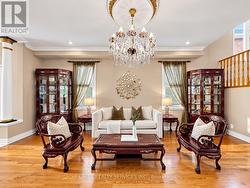
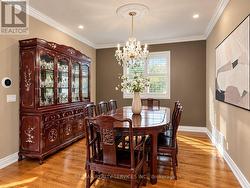
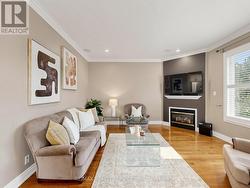
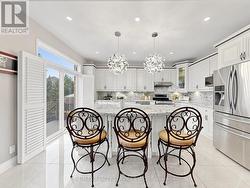
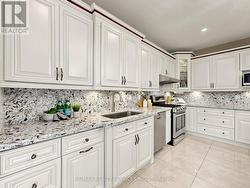
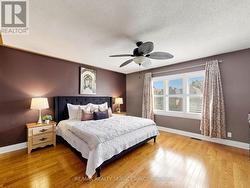
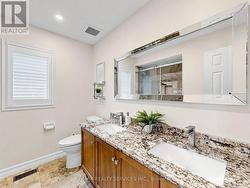
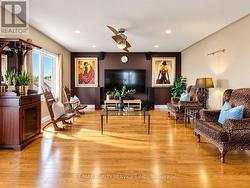
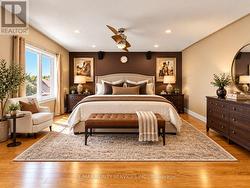
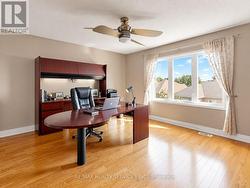
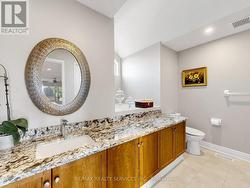
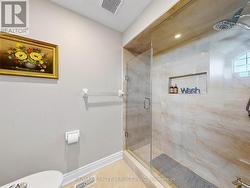
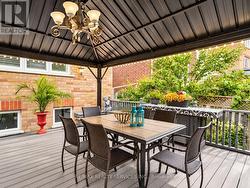
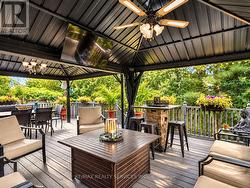
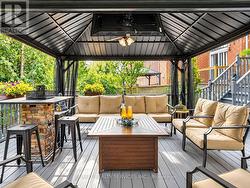
Stunning 4 bedroom plus loft, 4 bathroom detached home in the desirable Legacy neighbourhood on a 36.27 x 116.77 ft lot. Approximately 3,100 sq. ft. of living space across three levels per floor plan, with extensive updates completed in 2024. The open concept main floor features 9 ft ceilings, hardwood floors, crown moulding and LED pot lights throughout, with popcorn ceilings removed for a clean, modern finish. California shutters throughout. The renovated kitchen showcases granite counters, maple cabinetry, and a centre island with a breakfast area and walkout to the deck, flowing into a family room with a gas fireplace. Swarovski chandeliers accent the main floor, kitchen and loft. All bathrooms are updated with granite countertops and LED pot lighting. The primary bedroom includes a 4 piece ensuite and walk-in closet. An expansive third level loft with hardwood flooring and its own 3 piece ensuite offers flexible space, ideal for a fifth bedroom, extended family or a private retreat. The full unfinished basement offers generous space for storage or future development. Furnace and air conditioner replaced in 2021, roof approximately 2021. Fenced and landscaped backyard with a deck featuring two aluminum gazebos and a 45 inch TV, perfect for entertaining. Attached 2 car garage. Close to parks, schools and a community centre, with quick access to Hwy 407 and Ninth Line. Two virtual tours available, including a 3D Matterport walkthrough. (id:27)

Building Features:

  • Style: Detached
  • Building Type: House
  • Basement Type: Full
  • Construction Style - Attachment: Detached
  • Exterior Finish: Brick
  • Fireplace: Yes
  • Floor Space: 3000 - 3500 sqft
  • Flooring Type: Hardwood
  • Foundation Type: Concrete
  • Heating Type: Forced air
  • Heating Fuel: Natural gas
  • Cooling Type: Central air conditioning
  • Appliances: Dishwasher, Dryer, Hood Fan, Stove, Washer, Refrigerator

Property Features:

  • OwnershipType: Freehold
  • Property Type: Single Family
  • Bedrooms: 4
  • Bathrooms: 4
  • Half Bathrooms: 1
  • Amenities Nearby: Park, Schools, Hospital
  • Community Features: Community Centre
  • Features: Carpet Free, Gazebo
  • Fence Type:
  • Floor Space (approx): 3000 - 3500 Square Feet
  • Irregular: Yes
  • Lot Depth: 116.8 Feet
  • Lot Frontage: 36.2 Feet
  • Lot Size: 36.3 x 116.8 FT
  • Sewer: Sanitary sewer
  • Parking Type: Attached garage, Garage
  • No. of Parking Spaces: 5

Rooms:

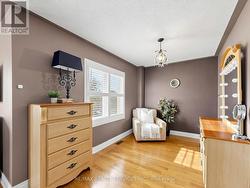
  • Primary Bedroom 2nd Level 4.52 m x 4.27 m
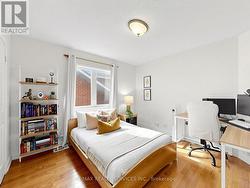
  • 2nd Bedroom 2nd Level 3.67 m x 3.45 m
  • 3rd Bedroom 2nd Level 3.51 m x 3.38 m
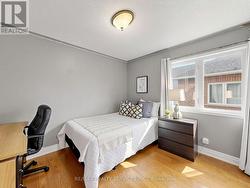
  • 4th Bedroom 2nd Level 3.35 m x 3.07 m
  • Loft 3rd Level 8.23 m x 7.34 m
  • Living Ground Level 6.22 m x 3.90 m
  • Dining Ground Level 3.91 m x 3.33 m
  • Kitchen Ground Level 4.75 m x 3.68 m
  • Family Ground Level 4.47 m x 4.27 m

Courtesy of: RE/MAX REALTY SERVICES INC.

This listing content provided by REALTOR.ca has been licensed by REALTOR® members of The Canadian Real Estate Association.

This listing content provided by REALTOR.ca has been licensed by REALTOR® members of The Canadian Real Estate Association.

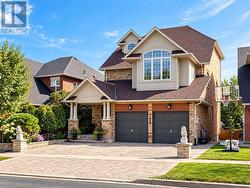
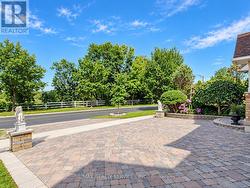
  • Beautifully landscaped exterior. -
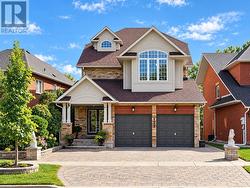
  • Large driveway with two-car garage -
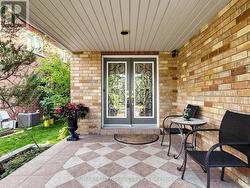
  • Welcoming front porch -
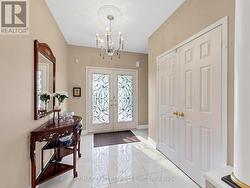
  • Large foyer with double-door entry -
  • Inviting living room space with hardwood flooring -
  • Living room with smooth ceilings and pot lights -
  • Large upgraded dining room area -
  • Family room: fireplace, smooth ceiling & potlights -
  • Upgraded chef's kitchen -
  • Tons of counter space -
  • Spacious primary bedroom with hardwood floors -
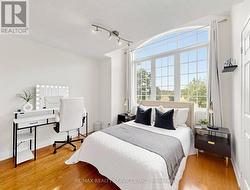
  • Primary suite with flexible sitting/dressing nook -
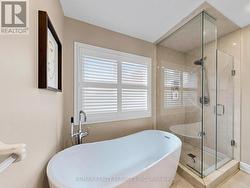
  • Primary bedroom ensuite -
  • Large second bedroom -
  • Showpiece bedroom framed by a soaring window -
  • Surprisingly large fourth bedroom -
  • Upper level 4-piece bathroom -
  • Rarely offered loft space -
  • VirtuallyEnhanced loft shows potential 5th bedroom -
  • Versatile sunlit loft with endless possibilities -
  • Third-level 3-piece ensuite -
  • Backyard dining space -
  • Backyard oasis -
  • Backyard lounging area -
  • Ravine-facing home -