Button CopyPathCircle CloseCircle Left ArrowArrow Down Icon GreyClosecirclecircleBurger
  • Advertising

185 BURLINGTON Street, London, Ontario, N5Z 3V9

MLS® # 40845193
House For Lease In Glen Cairn, London, Ontario
$2,800.00 /month

3+2 Beds

1 Bath

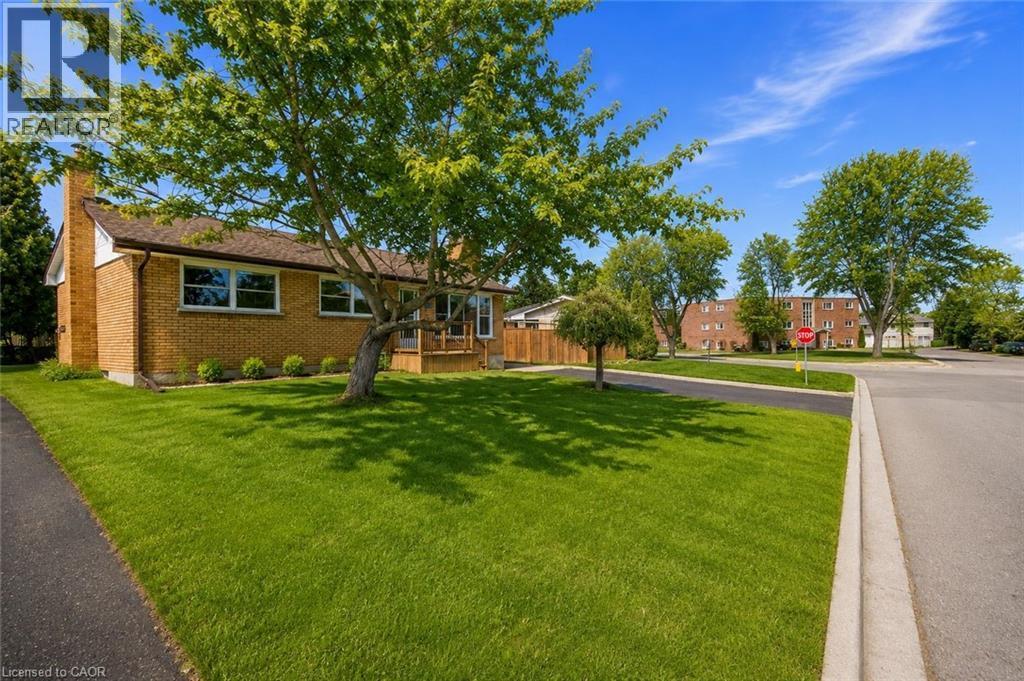
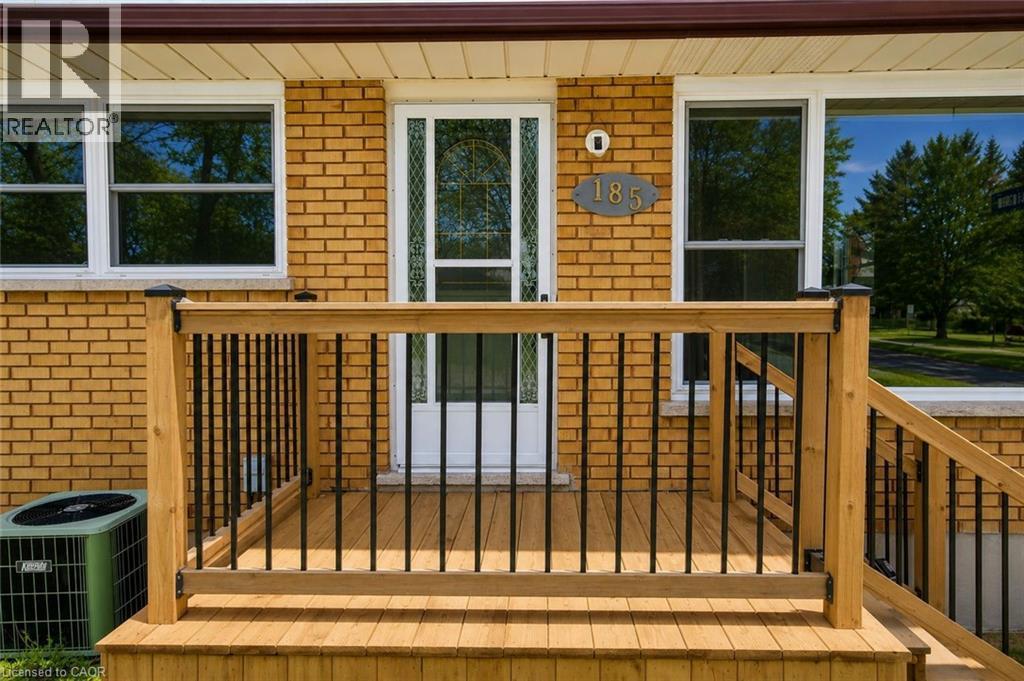
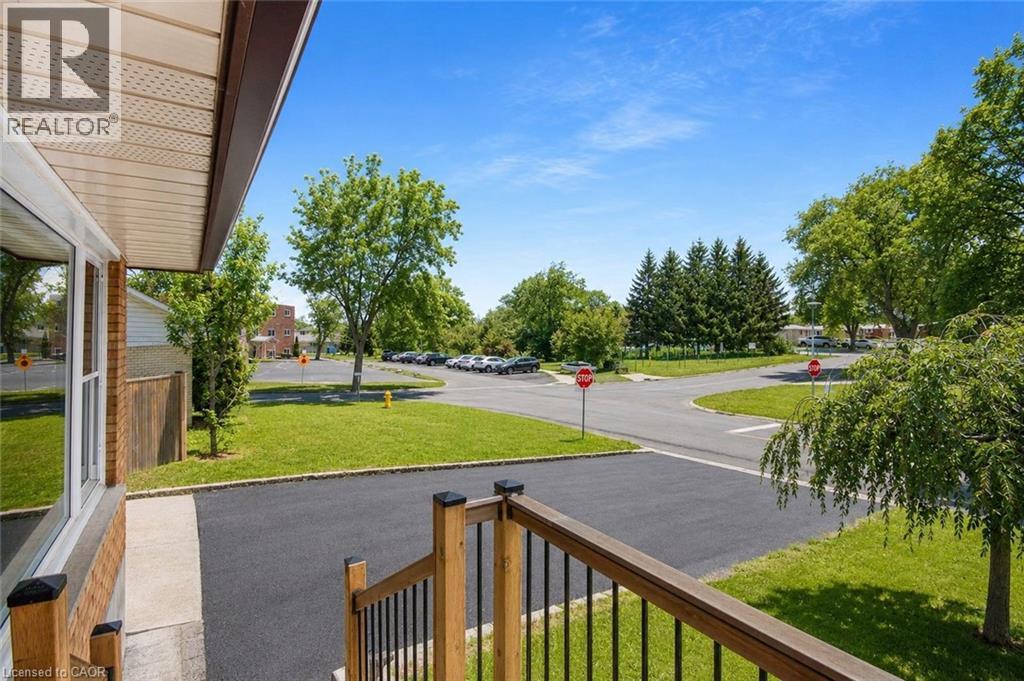
Brick exterior with a peaked roofline, featuring a large front window and a covered front porch with wood railings - 185 Burlington Street, London, ON
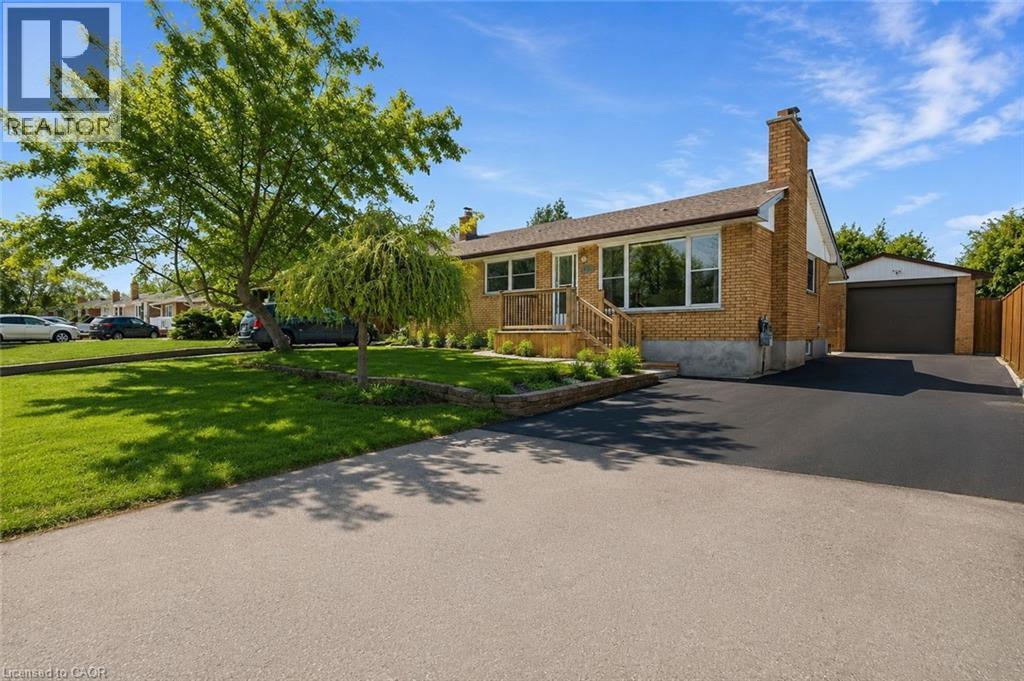
Brick exterior residence featuring multiple windows, a prominent chimney, and a brown shingle roof - 185 Burlington Street, London, ON
185 Burlington Street, London, ON
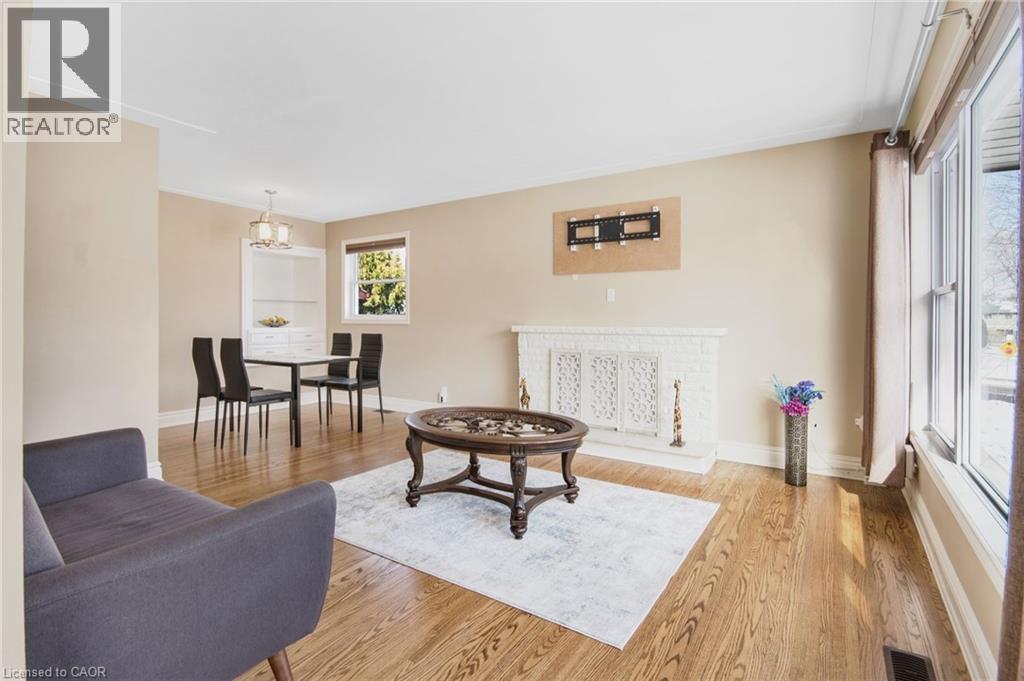
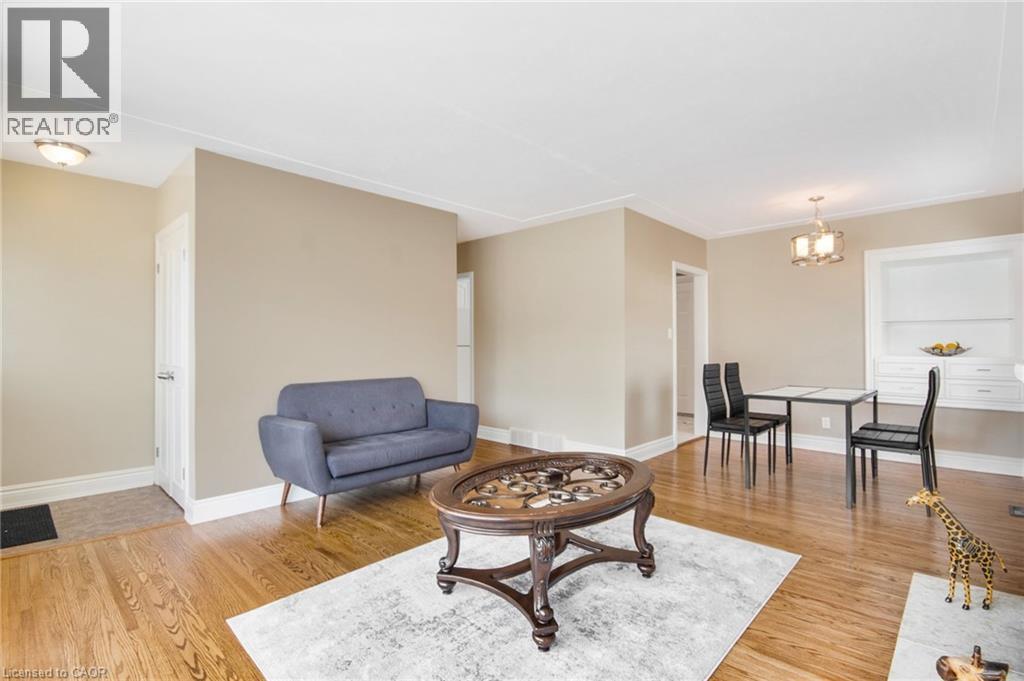
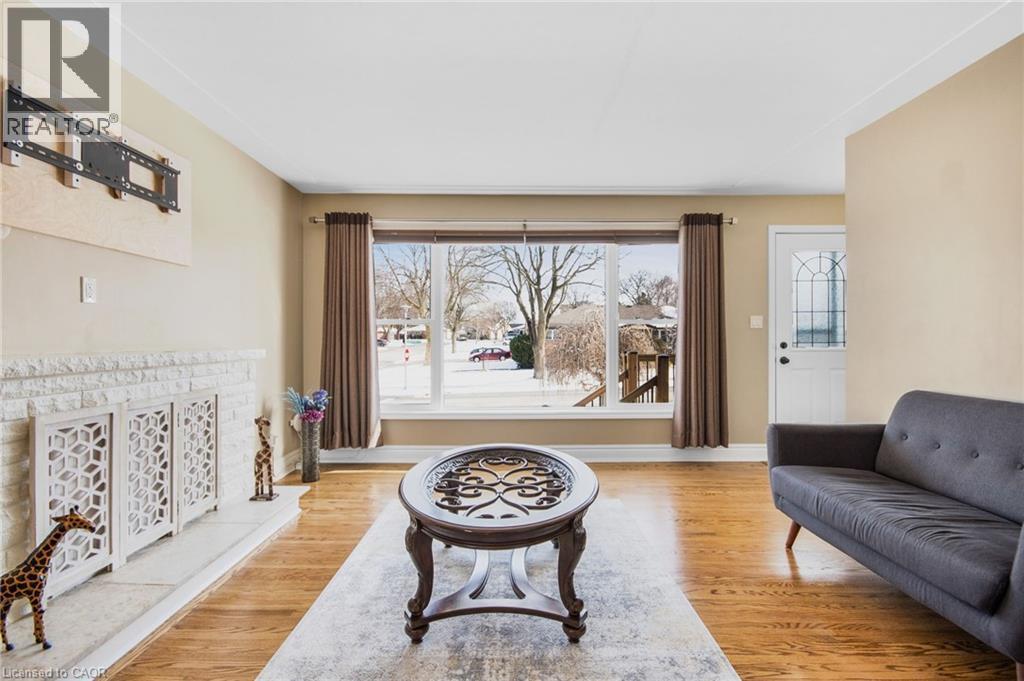
Living area featuring wood-finish flooring, a white tile fireplace surround, and substantial windows - 185 Burlington Street, London, ON
185 Burlington Street, London, ON
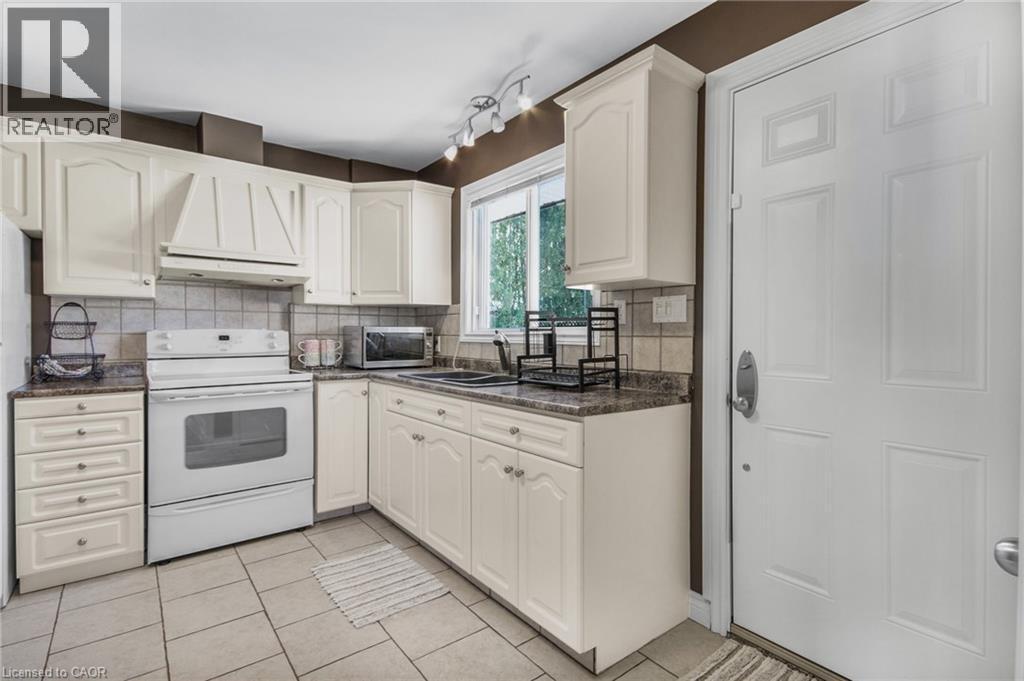
Kitchen featuring white cabinetry with brushed nickel hardware, a white range, and a dual-basin sink - 185 Burlington Street, London, ON
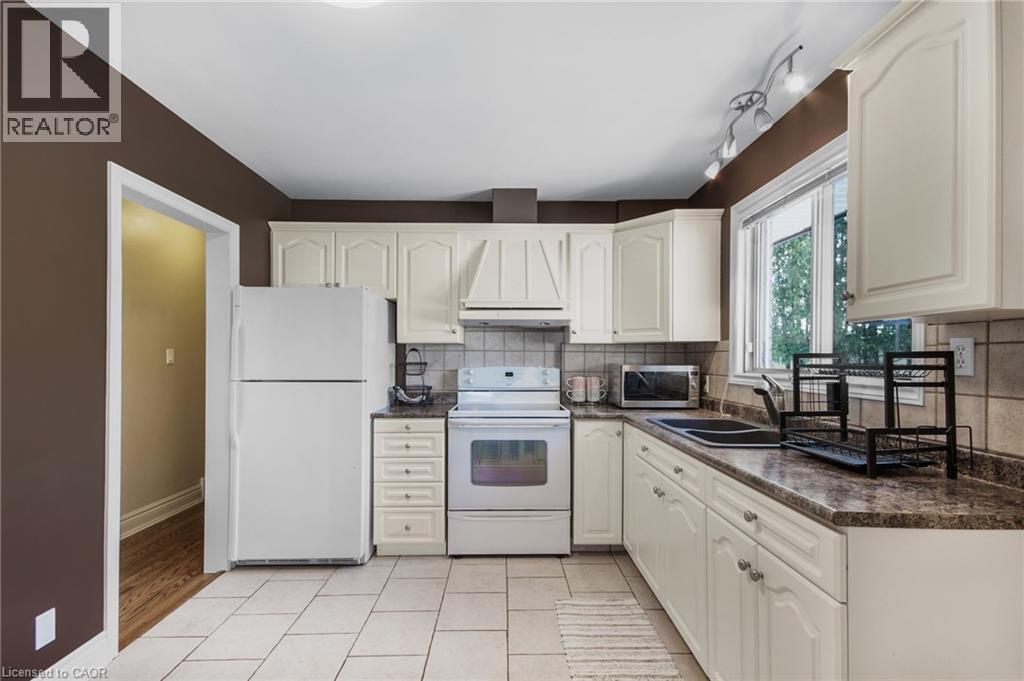
Bright kitchen featuring white cabinetry, a large window, tile flooring, track lighting, and white appliances - 185 Burlington Street, London, ON
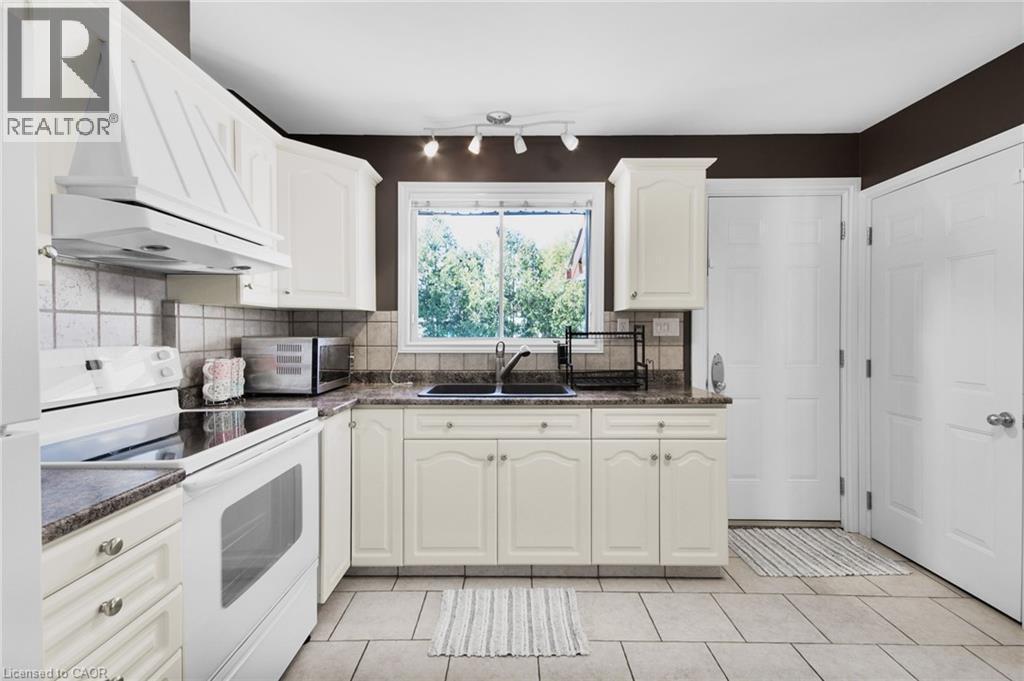
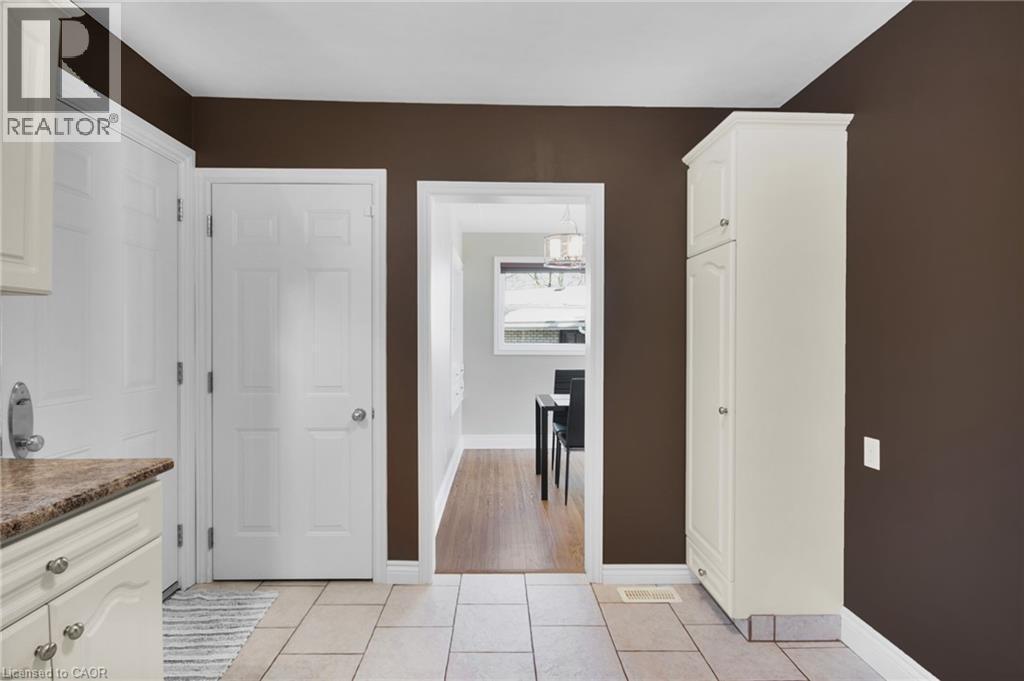
Kitchen featuring cream-colored cabinetry, tile flooring, granite-style countertops, a double basin sink, and a window with exterior visibility - 185 Burlington Street, London, ON
185 Burlington Street, London, ON
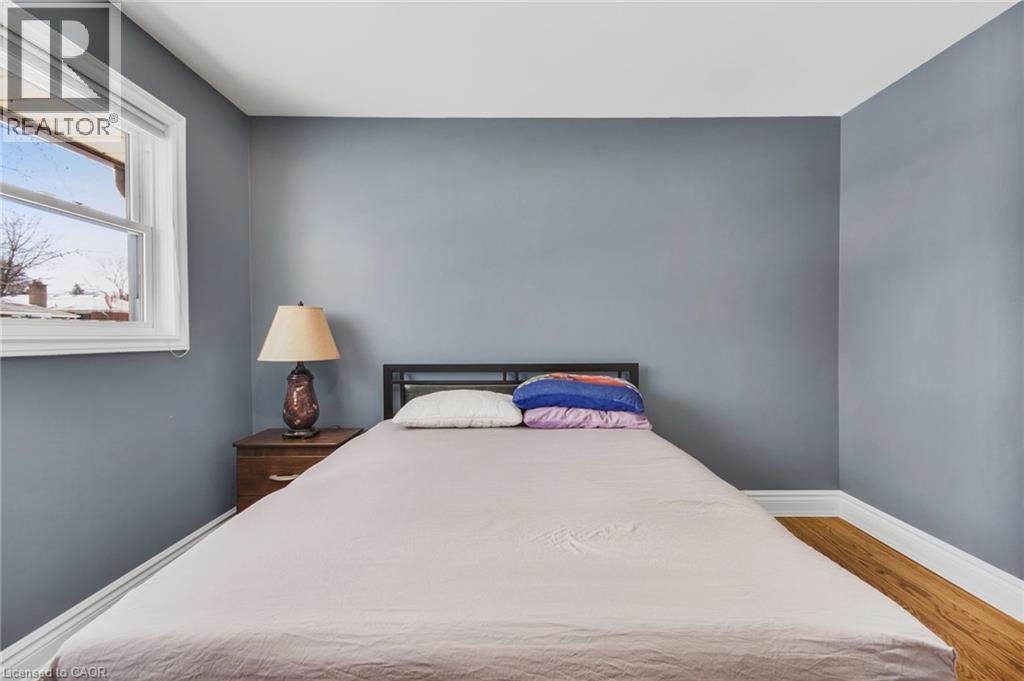
Interior room featuring wood-finish flooring and a window with white trim - 185 Burlington Street, London, ON
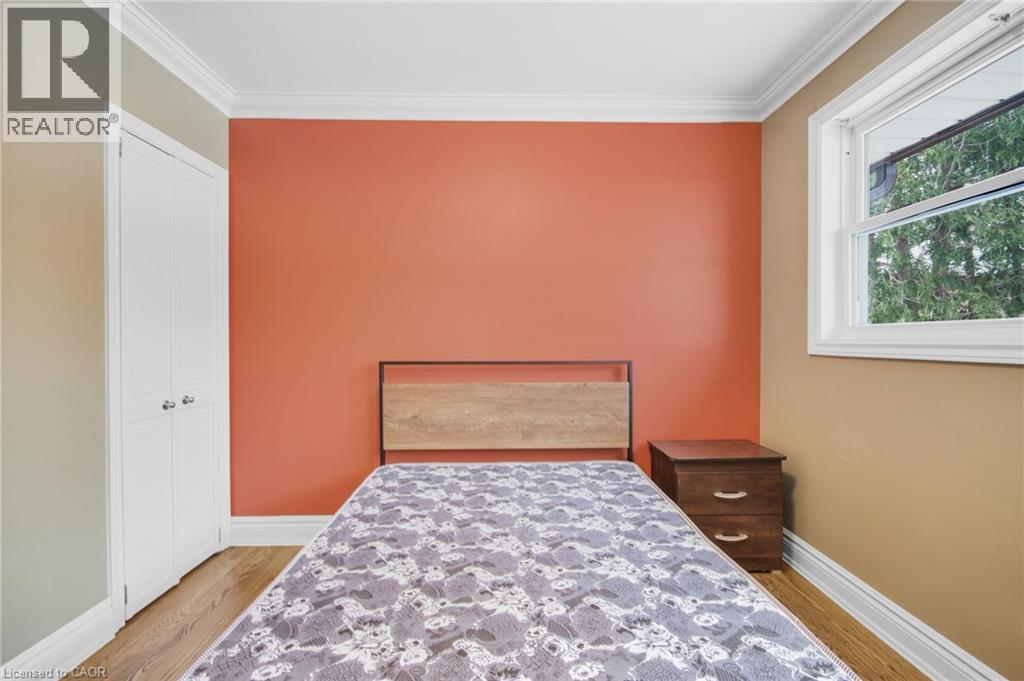
Room featuring a window with exterior tree visibility, crown molding, baseboards, and wood-finish flooring - 185 Burlington Street, London, ON
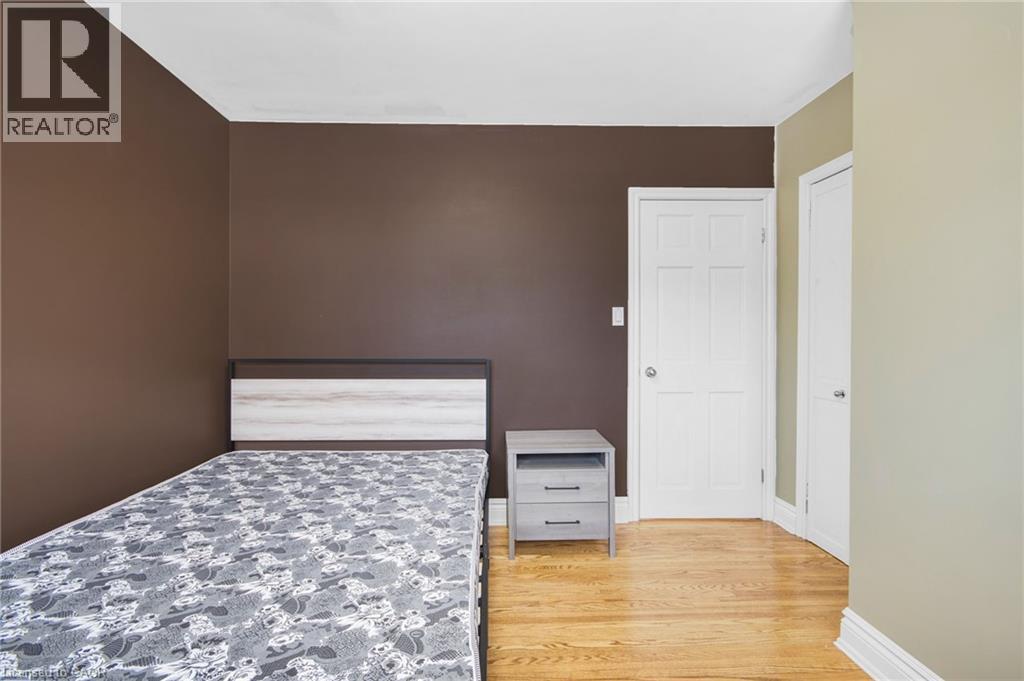
Hardwood flooring throughout featuring two-tone wall paint and crisp white trim - 185 Burlington Street, London, ON
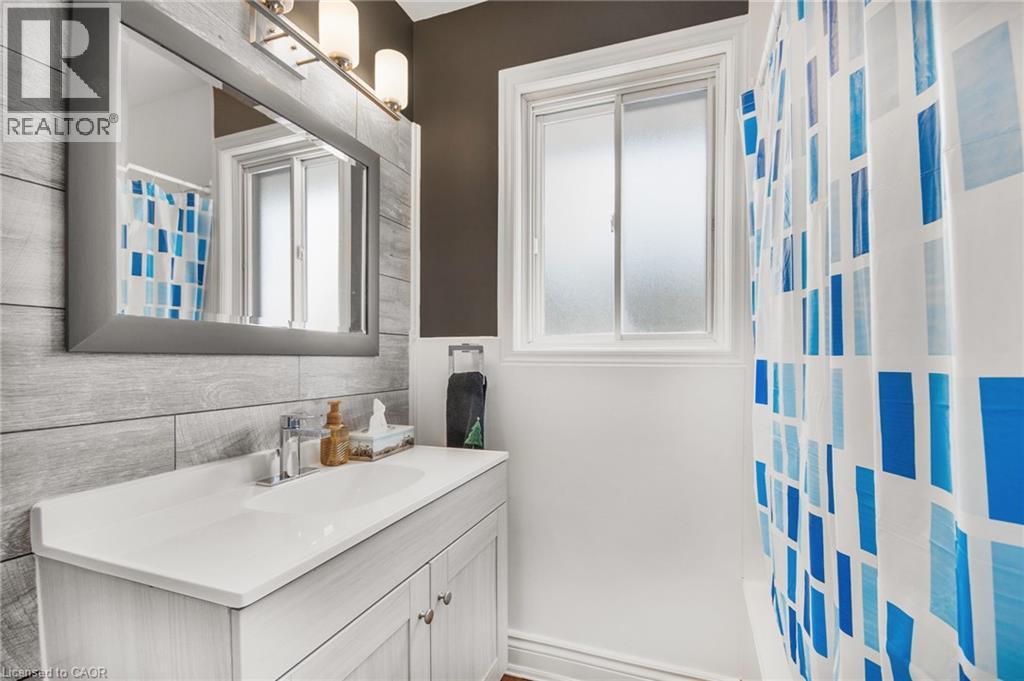
Bathroom featuring a white vanity with integrated sink, rectangular framed mirror, and horizontal wood-finish wall paneling - 185 Burlington Street, London, ON
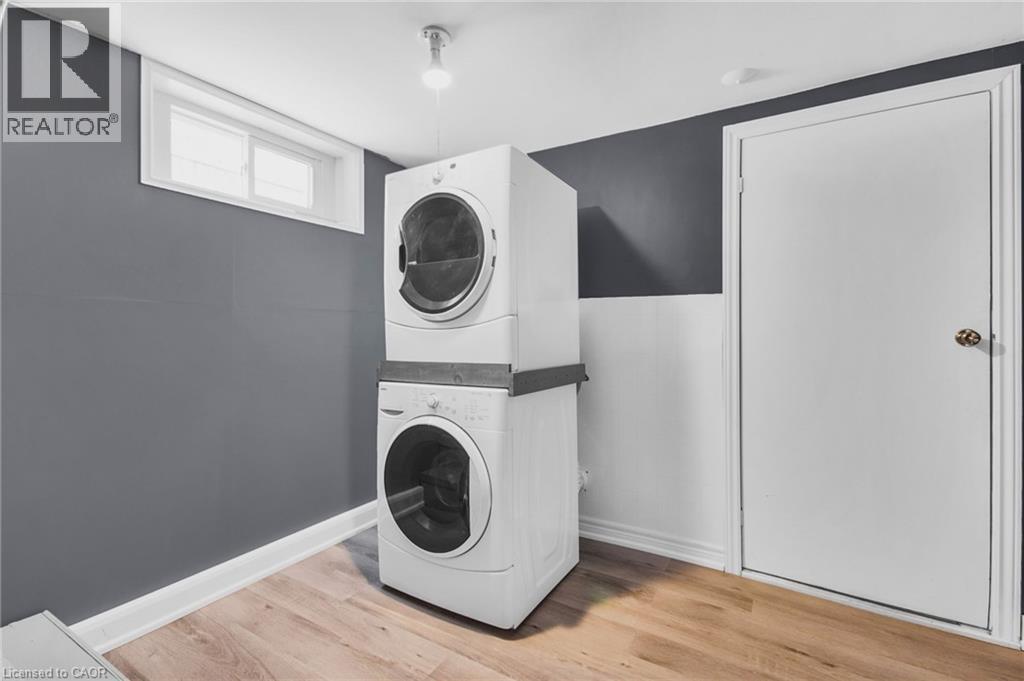
Dedicated laundry area featuring a stacked washer and dryer unit, wood-finish flooring, a white window with a trim, a flush-mount ceiling light, and a white door with brass hardware - 185 Burlington Street, London, ON
185 Burlington Street, London, ON
Brick exterior with a peaked roofline, featuring a large front window and a covered front porch with wood railings - 185 Burlington Street, London, ON
Brick exterior residence featuring multiple windows, a prominent chimney, and a brown shingle roof - 185 Burlington Street, London, ON
185 Burlington Street, London, ON
Living area featuring wood-finish flooring, a white tile fireplace surround, and substantial windows - 185 Burlington Street, London, ON
185 Burlington Street, London, ON
Kitchen featuring white cabinetry with brushed nickel hardware, a white range, and a dual-basin sink - 185 Burlington Street, London, ON
Bright kitchen featuring white cabinetry, a large window, tile flooring, track lighting, and white appliances - 185 Burlington Street, London, ON
Kitchen featuring cream-colored cabinetry, tile flooring, granite-style countertops, a double basin sink, and a window with exterior visibility - 185 Burlington Street, London, ON
185 Burlington Street, London, ON
Interior room featuring wood-finish flooring and a window with white trim - 185 Burlington Street, London, ON
Room featuring a window with exterior tree visibility, crown molding, baseboards, and wood-finish flooring - 185 Burlington Street, London, ON
Hardwood flooring throughout featuring two-tone wall paint and crisp white trim - 185 Burlington Street, London, ON
Bathroom featuring a white vanity with integrated sink, rectangular framed mirror, and horizontal wood-finish wall paneling - 185 Burlington Street, London, ON
Dedicated laundry area featuring a stacked washer and dryer unit, wood-finish flooring, a white window with a trim, a flush-mount ceiling light, and a white door with brass hardware - 185 Burlington Street, London, ON
185 Burlington Street, London, ON
  • Advertising
185 BURLINGTON Street, London, Ontario, N5Z 3V9
$2,800.00 /month

5 Beds

1 Bath

Property Information:

UPPER PORTION FOR LEASE- This well-maintained ranch-style home is located on a mature, tree-lined street in Glen Cairn. It features 3 spacious bedrooms with large windows that bring in plenty of natural light. The home offers driveway parking, ample storage space, and access to on-site shared laundry. A perfect home for comfortable livingfamilies and students are welcome! (id:27)

Building Features:

  • Style: Detached
  • Building Type: House
  • Basement Development: Finished
  • Basement Type: Full
  • Construction Style - Attachment: Detached
  • Exterior Finish: Aluminum siding, Brick
  • Fire Protection: Security system
  • Fireplace Fuel: Wood
  • Fireplace Type: Other - See remarks
  • Floor Space: 1100 sqft
  • Foundation Type: Poured Concrete
  • Heating Type: Forced air
  • Heating Fuel: Natural gas
  • Cooling Type: Central air conditioning
  • Appliances: Dryer, Refrigerator, Stove, Washer

Property Features:

  • OwnershipType: Freehold
  • Property Type: Single Family
  • Amenities Nearby: Hospital, Playground, Schools
  • Built in: 1958
  • Features: Paved driveway
  • Floor Space (approx): 1100 Square Feet
  • Lot Depth: 100 Feet
  • Lot Frontage: 60 Feet
  • MaintenanceFee Type: Other, See Remarks
  • Structure Type: Porch
  • Zoning: R1-7
  • Sewer: Municipal sewage system
  • Parking Type: Detached garage
  • No. of Parking Spaces: 2

Rooms:

  • Bedroom Lower Level 12'8'' x 7'2''
  • Bedroom Lower Level 11'9'' x 9'1''
  • Kitchen Lower Level 12'3'' x 10'1''
  • Living Lower Level 13'1'' x 8'4''
  • Bathroom Main Level Measurements not available
  • Bedroom Main Level 10'1'' x 9'8''
  • Bedroom Main Level 11'1'' x 10'8''
  • Kitchen Main Level 12'3'' x 10'1''
  • Primary Bedroom Main Level 11'1'' x 10'1''
  • Dining Main Level 10'0'' x 7'8''
  • Living Main Level 13'6'' x 14'0''

Courtesy of: Re/Max REALTY SERVICES INC

REALTOR.ca  

Access to Sold Data on this website may only be used by consumers that have a bona fide interest in the purchase, sale, or lease of residential real estate.

Sales/Price History

Log in or create an account to see sold and historical listings information
Location of 185 BURLINGTON Street, London, Ontario, N5Z 3V9

Demographic Information of 185 BURLINGTON Street, London, Ontario, N5Z 3V9

Life Stage

Nearly Retired

Employment Type

Service Sector/White Collar

Average Household Income

$94,929.45

Average Number of Children

1.76

Household Population

Household Structure

Age of Population

Education

Education Level

No certificate/diploma/degree

22.37 %

High school certificate or equivalent

33.72 %

Apprenticeship trade certificate/diploma

5.67 %

College/non-university certificate

22.78 %

University certificate (below bachelor)

0.1 %

University Degree

15.35 %

Commuter

Travel To Work

By Car

87.6 %

By Public Transit

1.09 %

By Walking

2.34 %

By Bicycle

0.99 %

By Other Methods

7.98 %

Cultural Diversity

Knowledge of Official Language

Mother Tongue

Building Information

Building Type

Apartments (Low and High Rise)

19.95 %

Houses

80.05 %

Own Vs. Rent