185 BURLINGTON Street, London, Ontario, N5Z 3V9
$2,800.00 /monthMLS® # 40845193

House For Lease In Glen Cairn, London, Ontario
5
Bedrooms
1
Bath
-
2
Parking Spaces
Property Information:
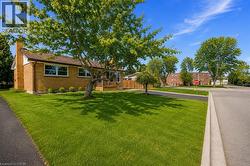
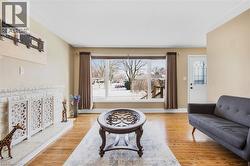
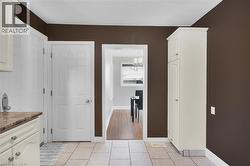
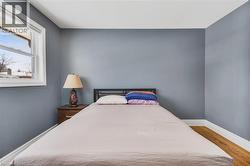
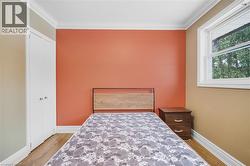
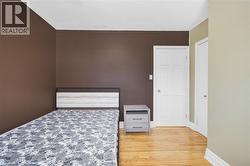
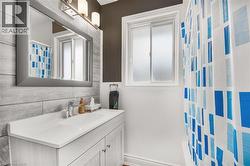
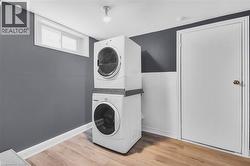
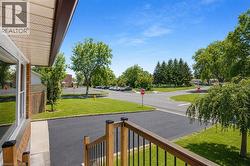
UPPER PORTION FOR LEASE- This well-maintained ranch-style home is located on a mature, tree-lined street in Glen Cairn. It features 3 spacious bedrooms with large windows that bring in plenty of natural light. The home offers driveway parking, ample storage space, and access to on-site shared laundry. A perfect home for comfortable livingfamilies and students are welcome! (id:27)
Building Features:
- Style: Detached
- Building Type: House
- Basement Development: Finished
- Basement Type: Full
- Construction Style - Attachment: Detached
- Exterior Finish: Aluminum siding, Brick
- Fire Protection: Security system
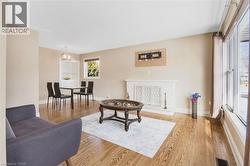
- Fireplace Fuel: Wood
- Fireplace Type: Other - See remarks
- Floor Space: 1100 sqft
- Foundation Type: Poured Concrete
- Heating Type: Forced air
- Heating Fuel: Natural gas
- Cooling Type: Central air conditioning
- Appliances: Dryer, Refrigerator, Stove, Washer
Property Features:
- OwnershipType: Freehold
- Property Type: Single Family
- Bedrooms: 3+2
- Bathrooms: 1
- Amenities Nearby: Hospital, Playground, Schools
- Built in: 1958
- Features: Paved driveway
- Floor Space (approx): 1100 Square Feet
- Lot Depth: 100 Feet
- Lot Frontage: 60 Feet
- MaintenanceFee Type: Other, See Remarks
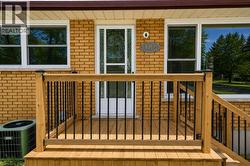
- Structure Type: Porch
- Zoning: R1-7
- Sewer: Municipal sewage system
- Parking Type: Detached garage
- No. of Parking Spaces: 2
Rooms:
- Bedroom Lower Level 12'8'' x 7'2''
- Bedroom Lower Level 11'9'' x 9'1''
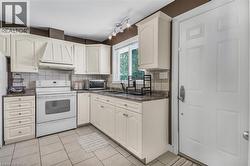
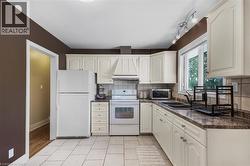
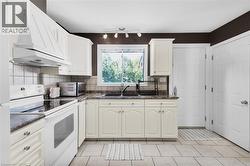
- Kitchen Lower Level 12'3'' x 10'1''
- Living Lower Level 13'1'' x 8'4''
- Bathroom Main Level Measurements not available
- Bedroom Main Level 10'1'' x 9'8''
- Bedroom Main Level 11'1'' x 10'8''
- Kitchen Main Level 12'3'' x 10'1''
- Primary Bedroom Main Level 11'1'' x 10'1''
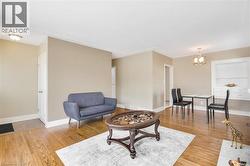
- Dining Main Level 10'0'' x 7'8''
- Living Main Level 13'6'' x 14'0''
Courtesy of: Re/Max REALTY SERVICES INC
This listing content provided by REALTOR.ca has been licensed by REALTOR® members of The Canadian Real Estate Association.
This listing content provided by REALTOR.ca has been licensed by REALTOR® members of The Canadian Real Estate Association.
Additional Photos