Button CopyPathCircle CloseCircle Left ArrowArrow Down Icon GreyClosecirclecircleBurger
  • Advertising

7 UPPER MERCER Street Unit# G30, Kitchener, Ontario, N2A 0B8

MLS® # 40816259
House For Sale In Grand River South, Kitchener, Ontario
$649,900 QuickQuoteTM: Not Available

3 Beds

4 Baths

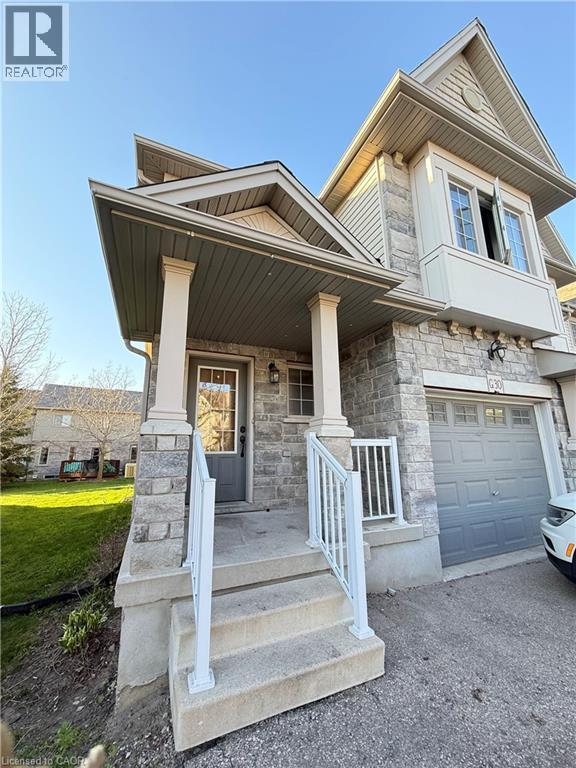
Stone and siding exterior featuring a covered front porch with white railings, a gray front door, and an attached garage with a panel door - 7 Upper Mercer Street Unit# G30, Kitchener, ON - Outdoor
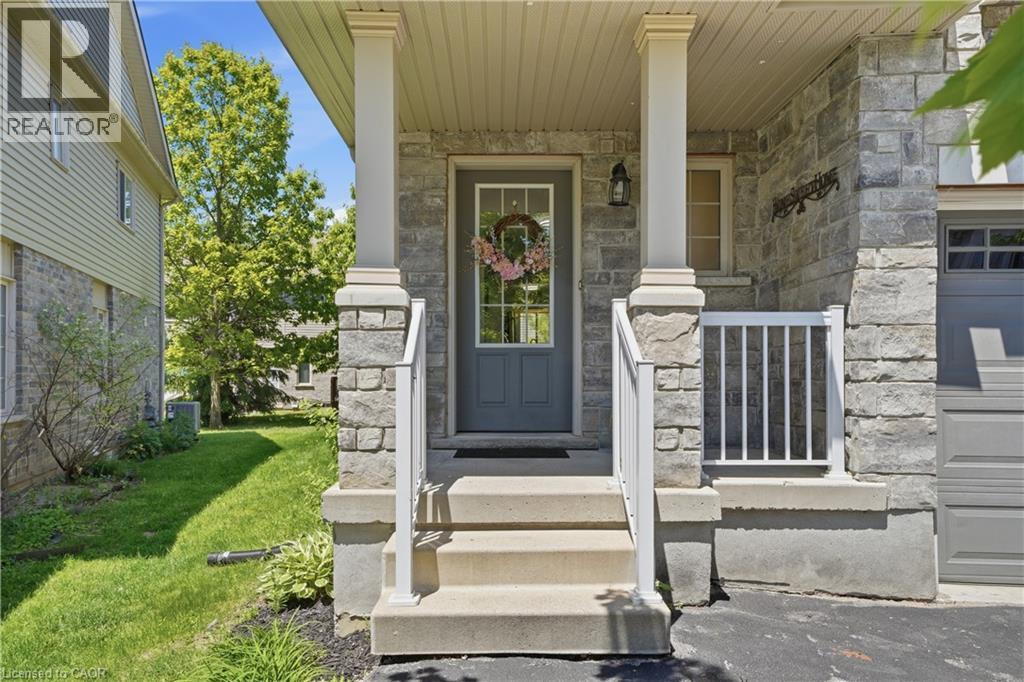
Stone veneer facade with a covered entry, featuring white support columns and railings - 7 Upper Mercer Street Unit# G30, Kitchener, ON - Outdoor With Facade
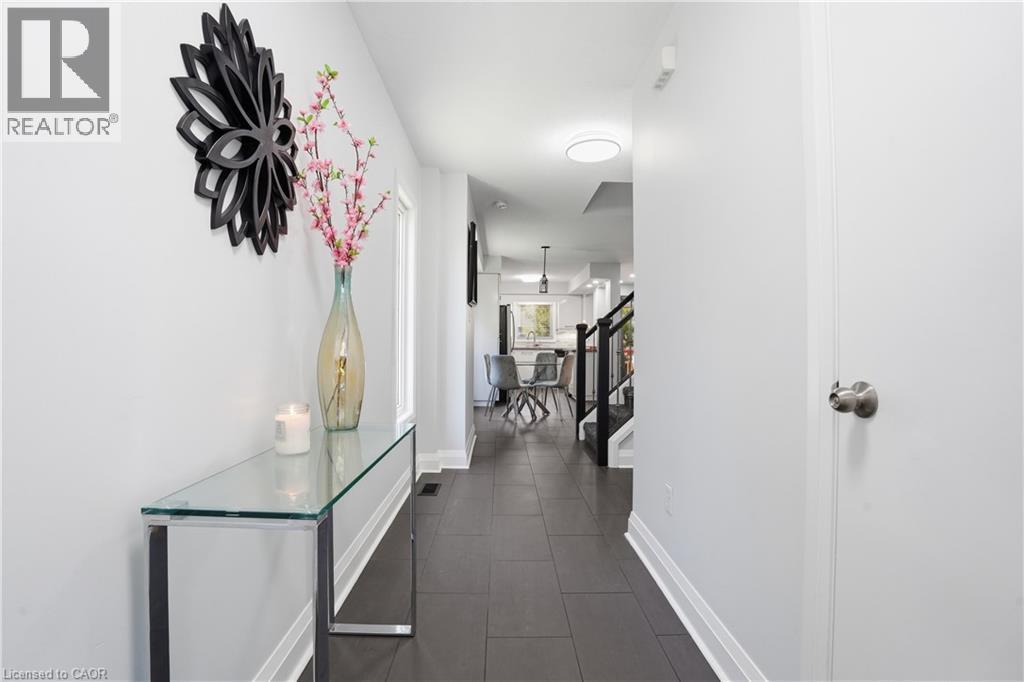
Entrance hallway featuring dark tile flooring, white baseboards, and a white interior door with brushed nickel hardware - 7 Upper Mercer Street Unit# G30, Kitchener, ON - Indoor Photo Showing Other Room
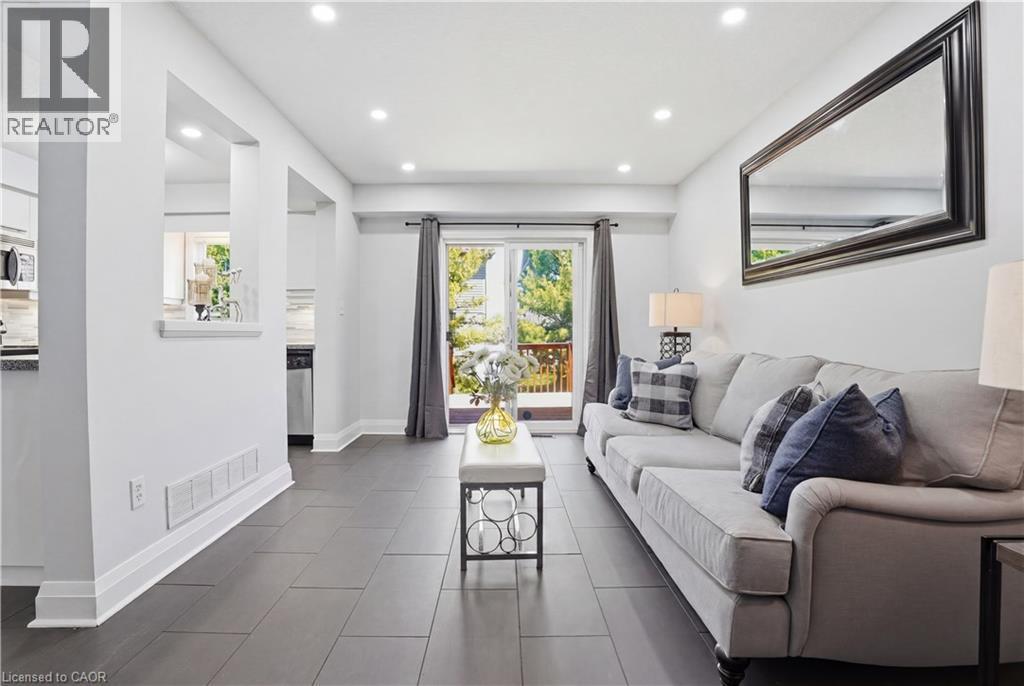
Bright living space featuring dark tile flooring and recessed ceiling lighting - 7 Upper Mercer Street Unit# G30, Kitchener, ON - Indoor Photo Showing Living Room
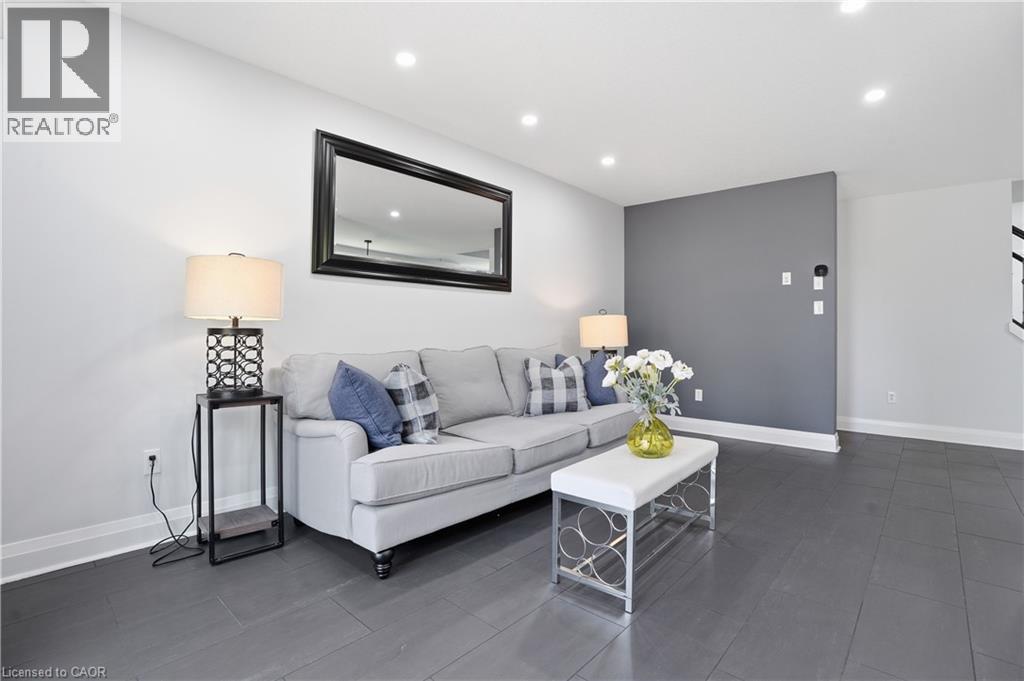
Living area featuring recessed lighting, a statement accent wall, white baseboards, and dark wood-finish flooring - 7 Upper Mercer Street Unit# G30, Kitchener, ON - Indoor Photo Showing Living Room
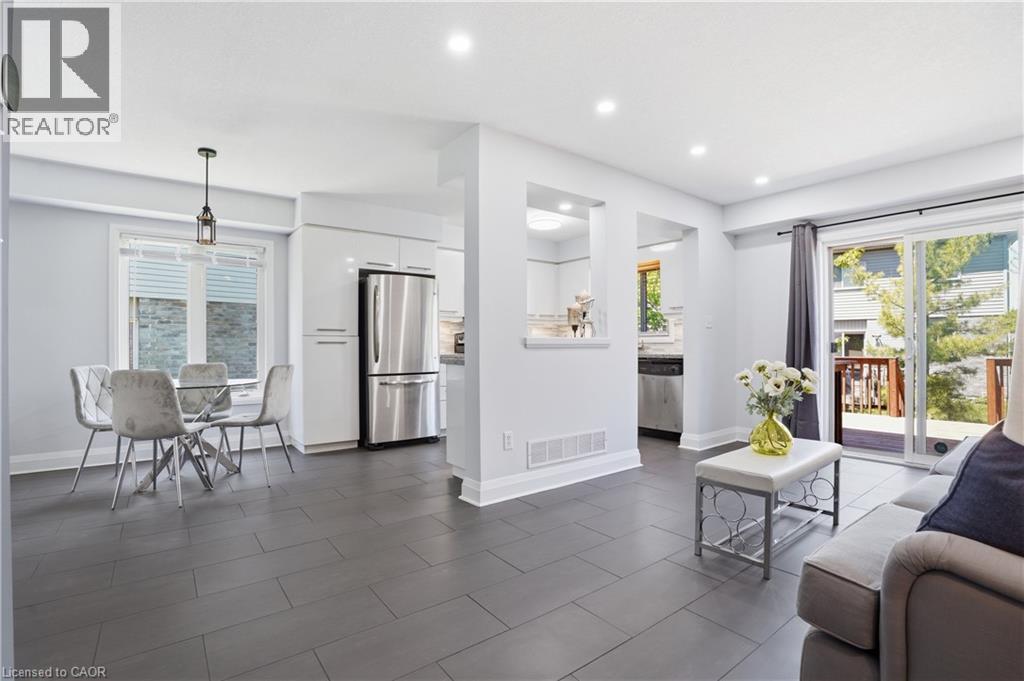
Open-concept living space with large format tile flooring and recessed lighting - 7 Upper Mercer Street Unit# G30, Kitchener, ON - Indoor Photo Showing Living Room
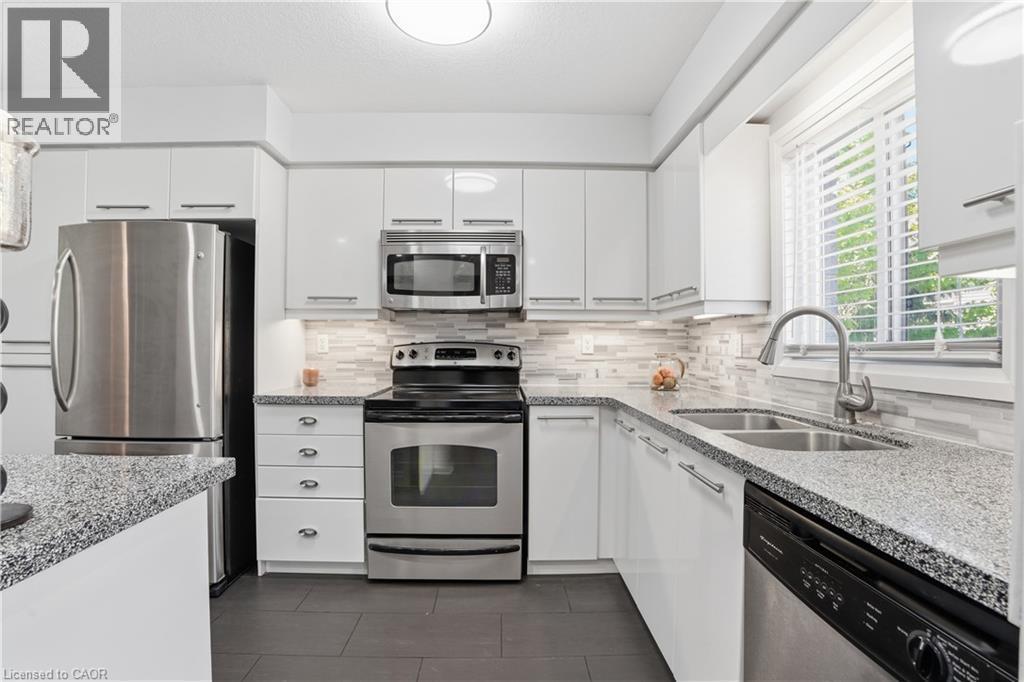
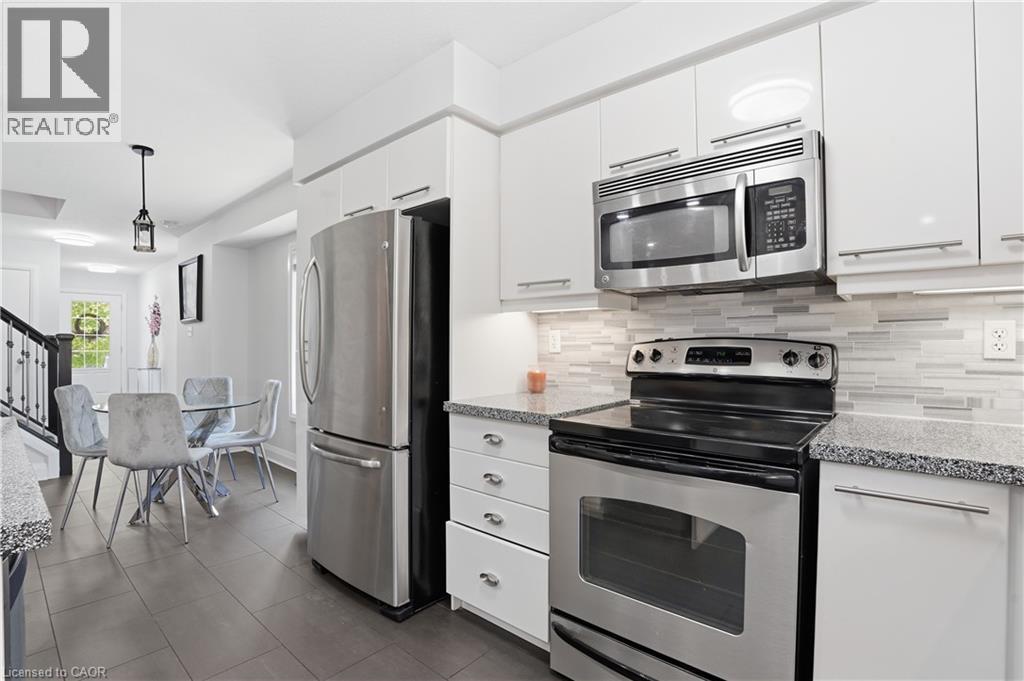
Kitchen featuring white cabinetry, stainless steel appliances, granite countertops, and a tile backsplash - 7 Upper Mercer Street Unit# G30, Kitchener, ON - Indoor Photo Showing Kitchen With Upgraded Kitchen
Modern kitchen featuring white cabinetry, stainless steel appliances, speckled countertops, and a subway tile backsplash - 7 Upper Mercer Street Unit# G30, Kitchener, ON - Indoor Photo Showing Kitchen With Stainless Steel Kitchen With Double Sink With Upgraded Kitchen
Modern kitchen featuring white cabinetry, stainless steel appliances, granite countertops, and a mosaic tile backsplash - 7 Upper Mercer Street Unit# G30, Kitchener, ON - Indoor Photo Showing Kitchen With Stainless Steel Kitchen With Upgraded Kitchen
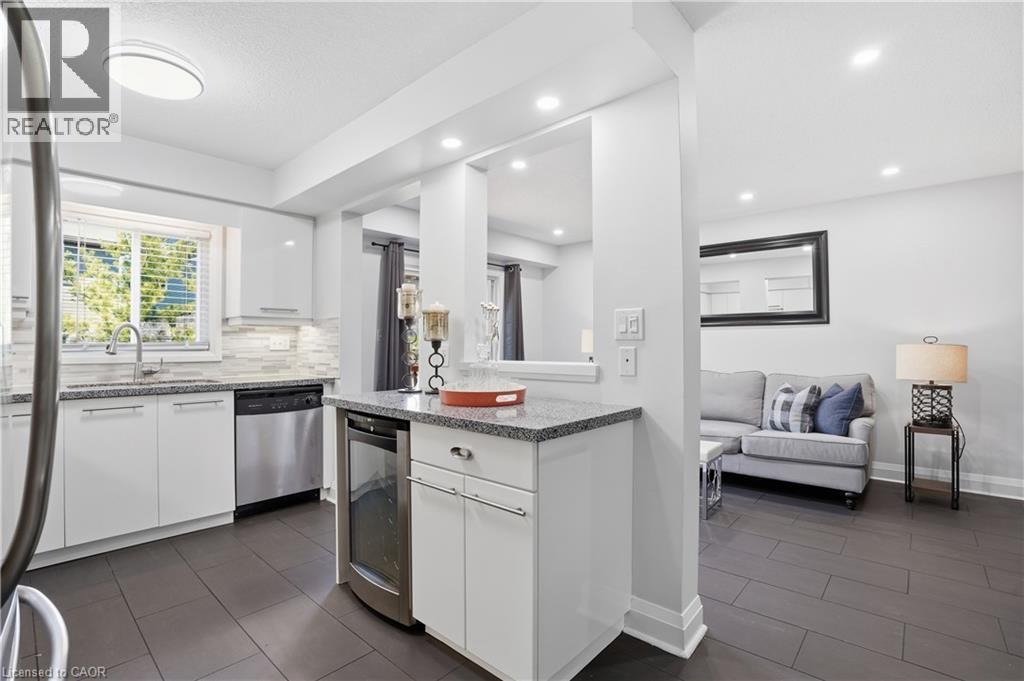
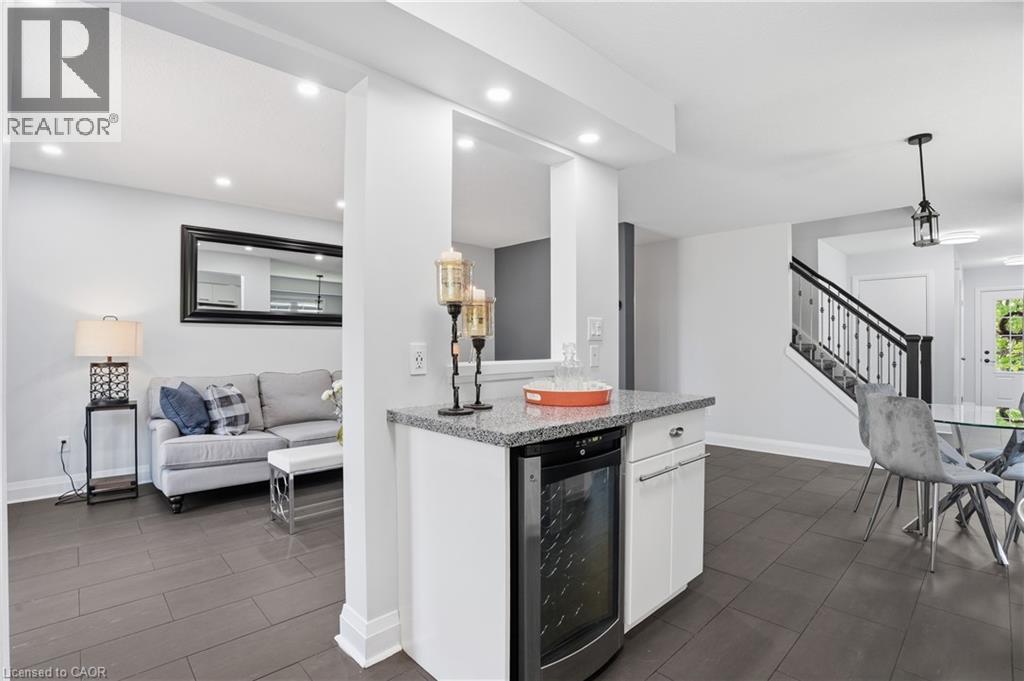
Kitchenette featuring a built-in beverage cooler, light-toned countertop, and white cabinetry - 7 Upper Mercer Street Unit# G30, Kitchener, ON - Indoor
7 Upper Mercer Street Unit# G30, Kitchener, ON - Indoor Photo Showing Dining Room
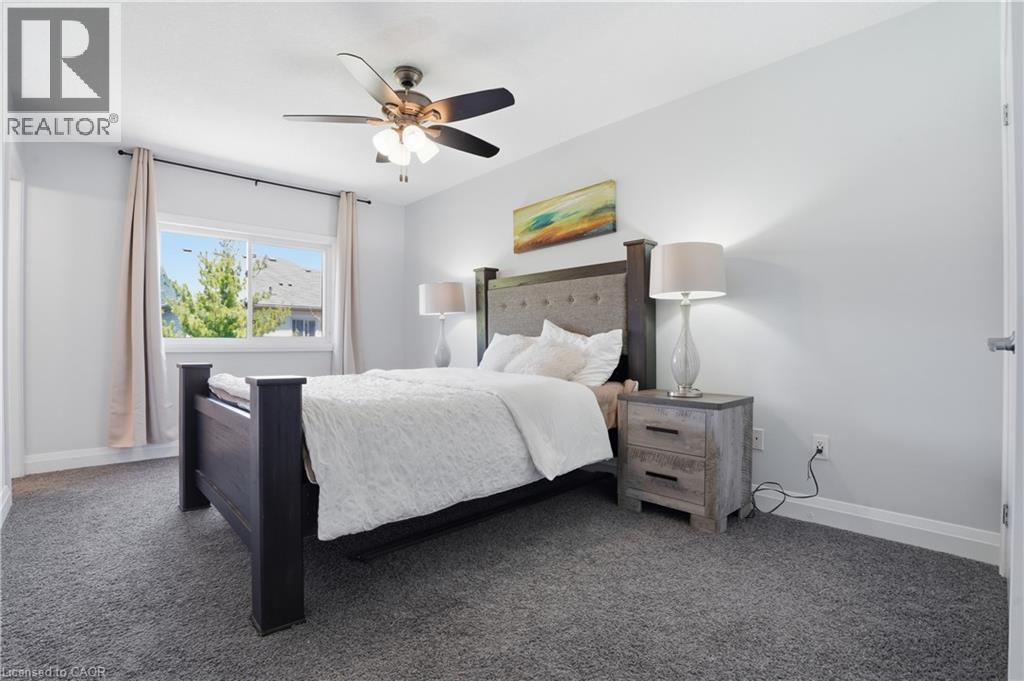
Primary Bedroom featuring plush grey carpeting, a multi-pane window with a light-colored frame, a ceiling fan with integrated lighting, and light-toned wall finishes - 7 Upper Mercer Street Unit# G30, Kitchener, ON - Indoor Photo Showing Bedroom
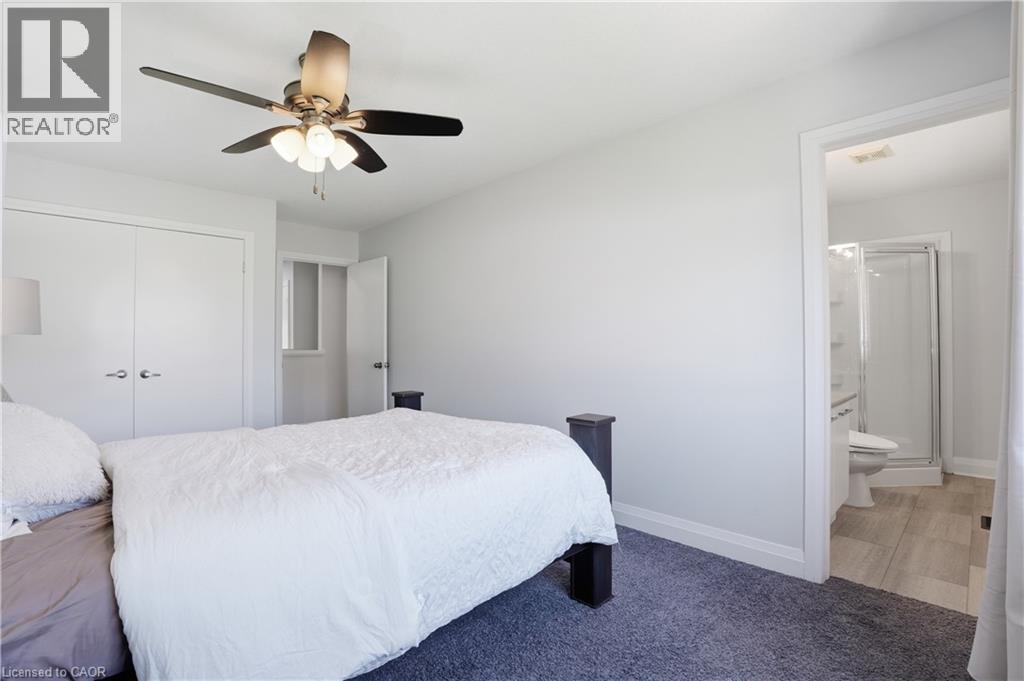
Bedroom featuring light gray walls, dark blue carpeting, a ceiling fan with integrated lighting, a double-door closet, and an entry to a bathroom with wood-finish flooring and a shower enclosure - 7 Upper Mercer Street Unit# G30, Kitchener, ON - Indoor Photo Showing Bedroom
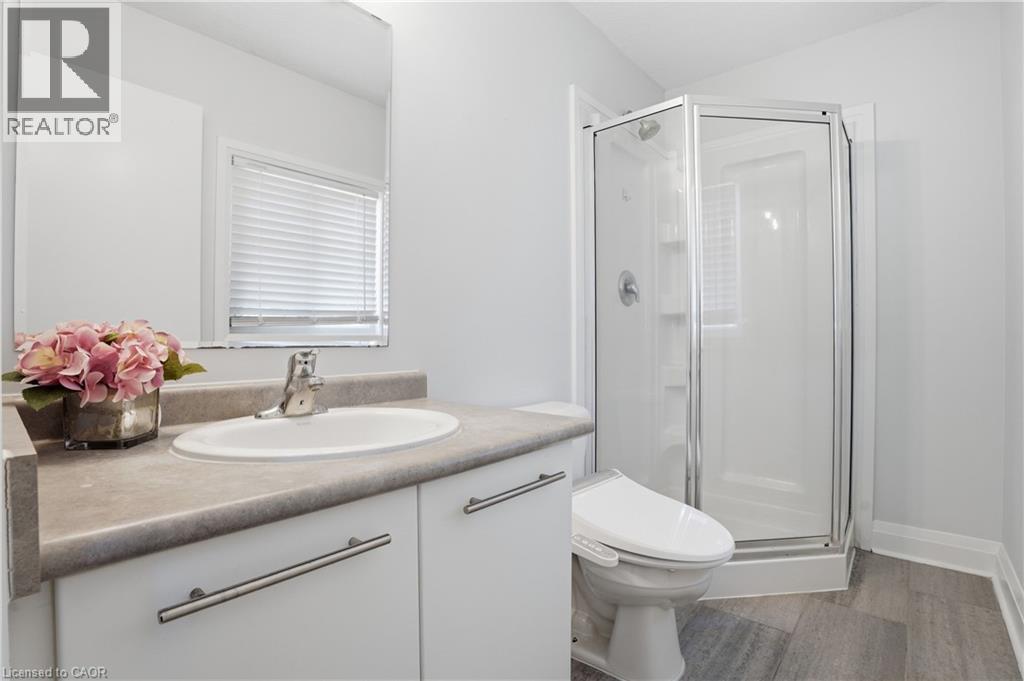
Bathroom featuring a vanity with a white basin sink, polished chrome faucet, and gray countertop - 7 Upper Mercer Street Unit# G30, Kitchener, ON - Indoor Photo Showing Bathroom
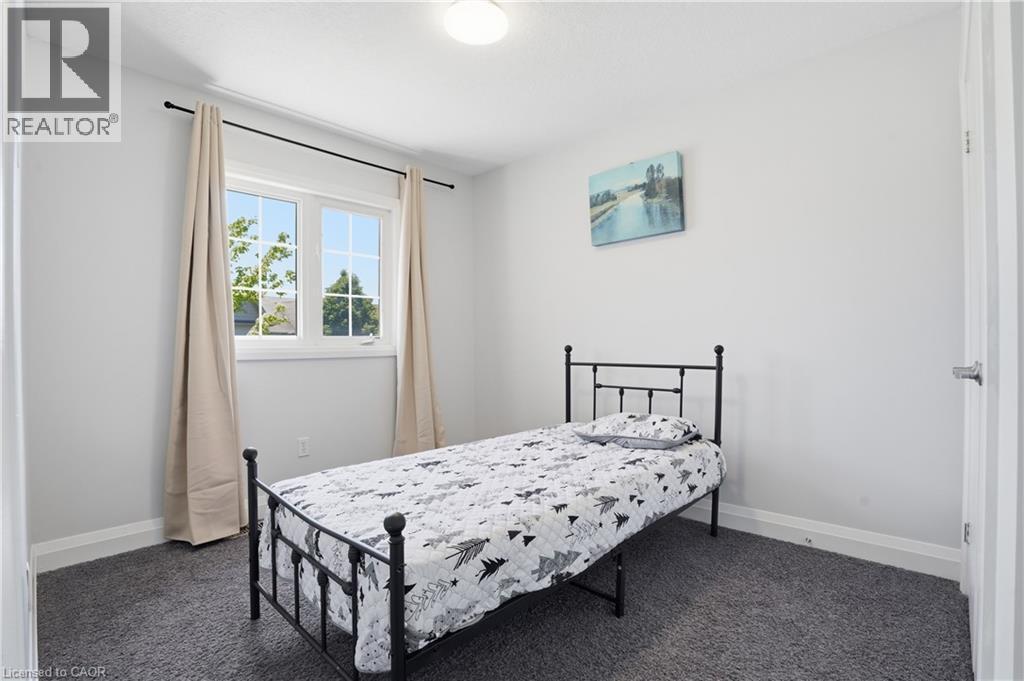
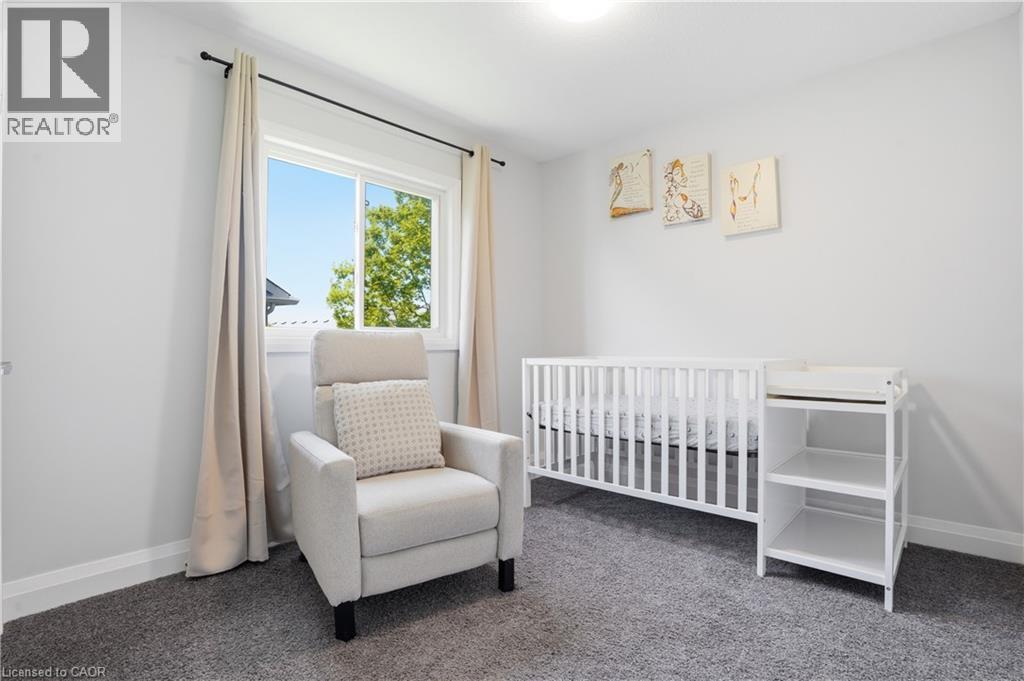
Second bedroom with Neutral wall tones enhance this room with soft gray - 7 Upper Mercer Street Unit# G30, Kitchener, ON - Indoor Photo Showing Bedroom
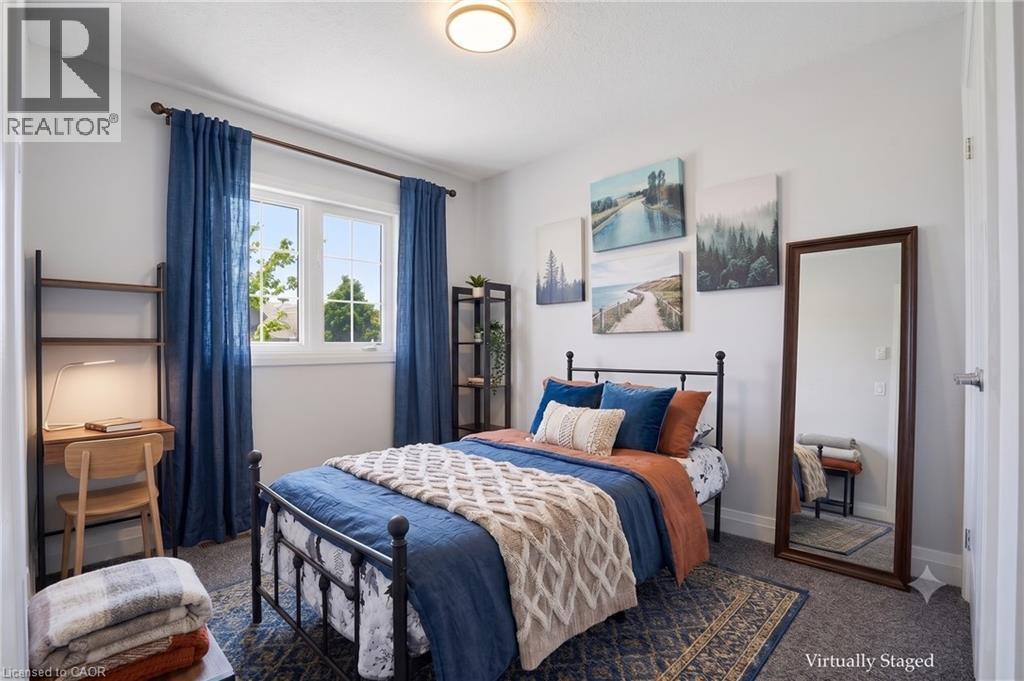
Virtually staged bright second bedroom featuring a large window, neutral wall paint, and gray carpeting - 7 Upper Mercer Street Unit# G30, Kitchener, ON - Indoor Photo Showing Bedroom
Third bedroom - 7 Upper Mercer Street Unit# G30, Kitchener, ON - Indoor Photo Showing Bedroom
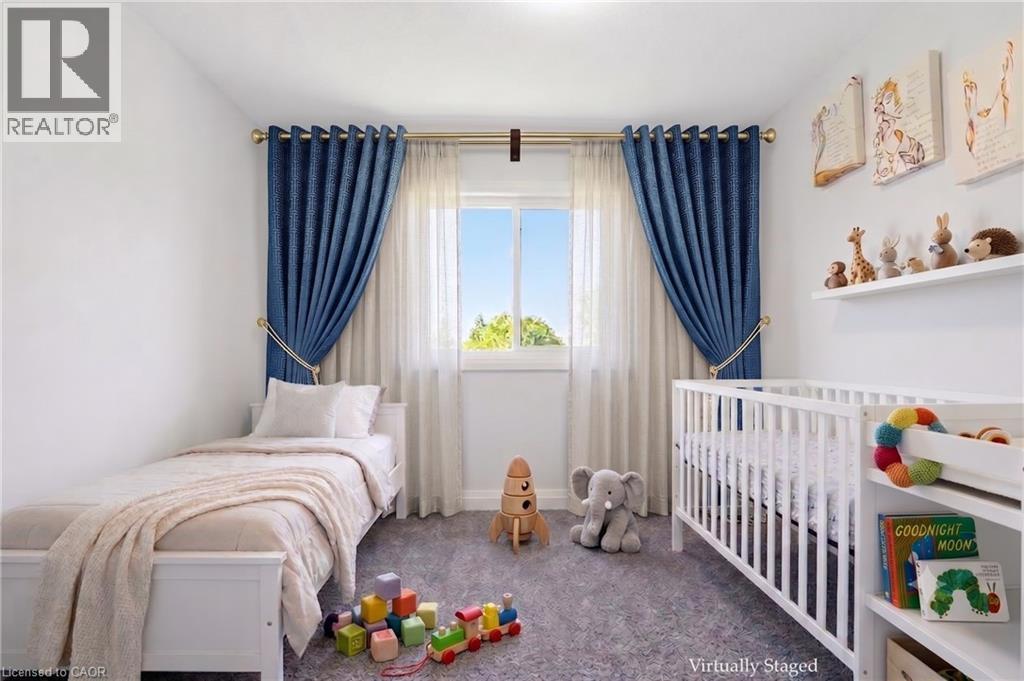
Third bedroom virtually staged - 7 Upper Mercer Street Unit# G30, Kitchener, ON - Indoor Photo Showing Bedroom
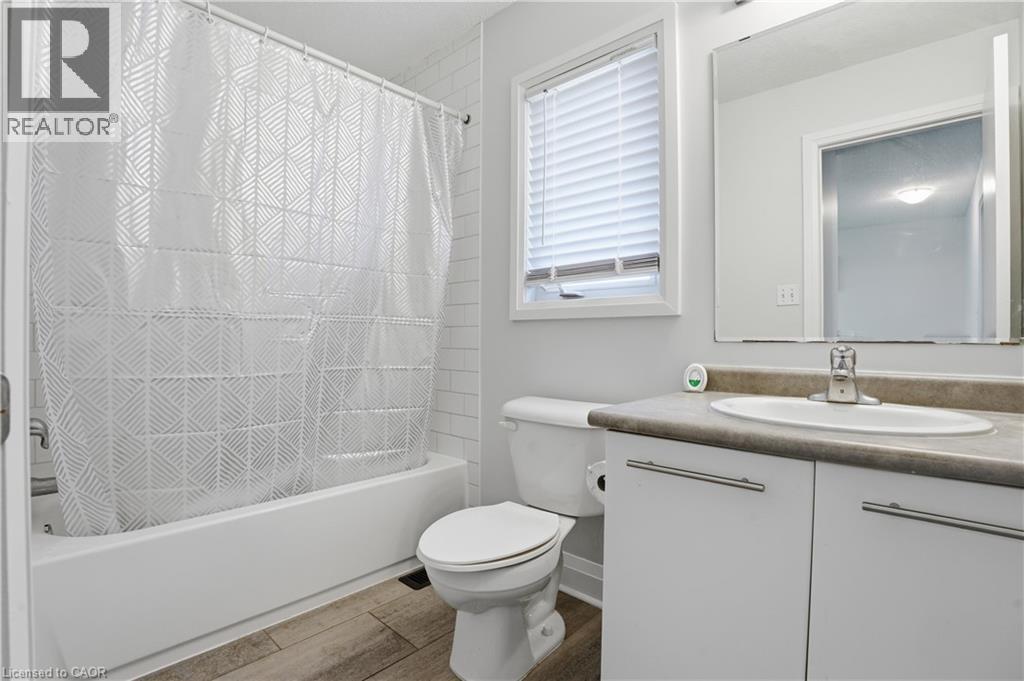
Bathroom featuring a white tub with subway tile surround, wood-finish flooring, and a window with horizontal blinds - 7 Upper Mercer Street Unit# G30, Kitchener, ON - Indoor Photo Showing Bathroom
7 Upper Mercer Street Unit# G30, Kitchener, ON - Indoor
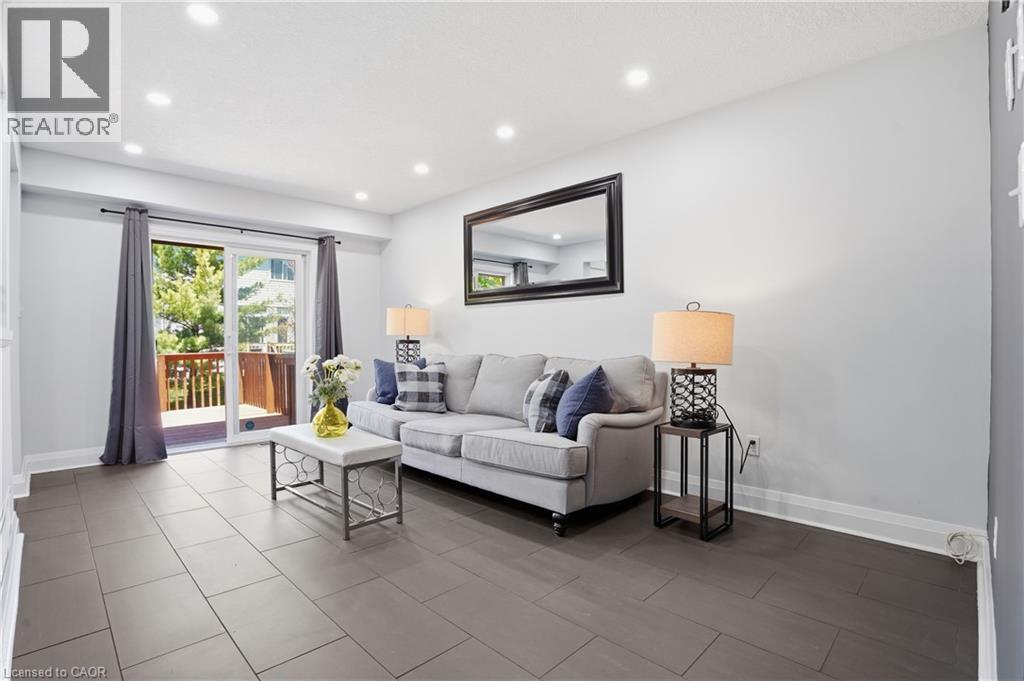
Spacious room featuring large format tile flooring, recessed lighting, and a glass sliding door opening to an outdoor deck - 7 Upper Mercer Street Unit# G30, Kitchener, ON - Indoor Photo Showing Living Room
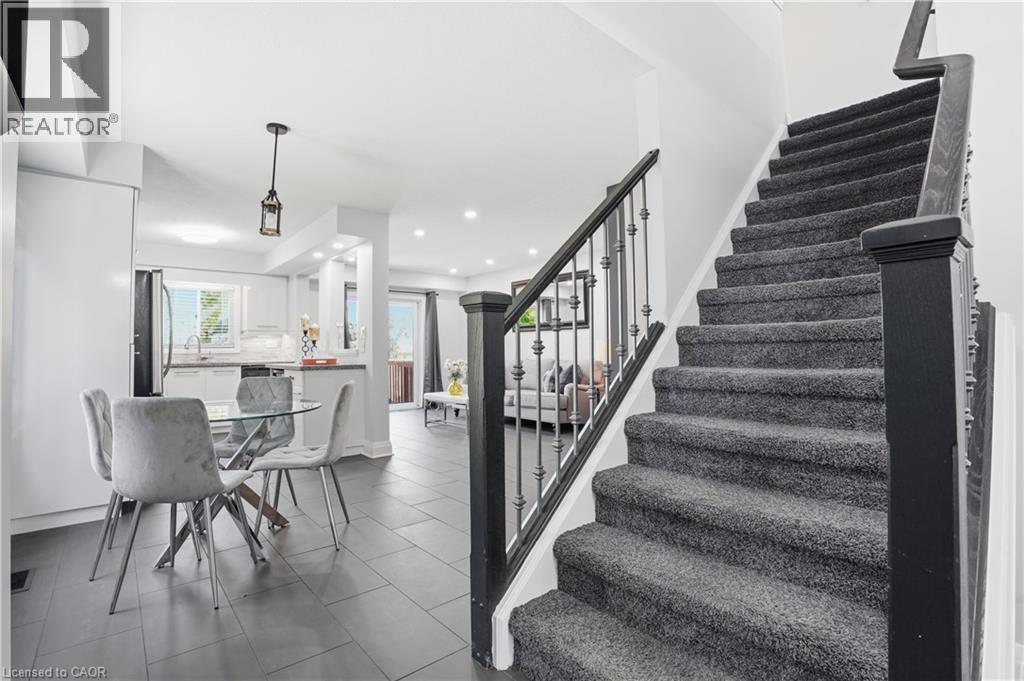
Plush gray carpeted staircase with dark wood newel post and handrail - 7 Upper Mercer Street Unit# G30, Kitchener, ON - Indoor Photo Showing Other Room
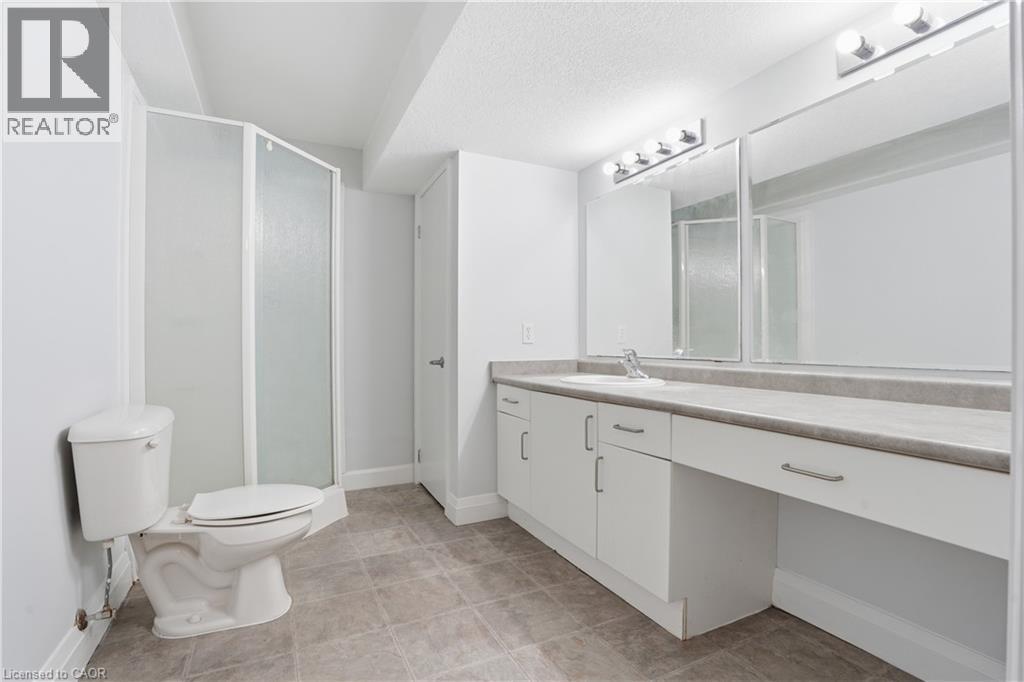
Bathroom featuring a white vanity with integrated sink, expansive countertop, and chrome fixtures - 7 Upper Mercer Street Unit# G30, Kitchener, ON - Indoor Photo Showing Bathroom
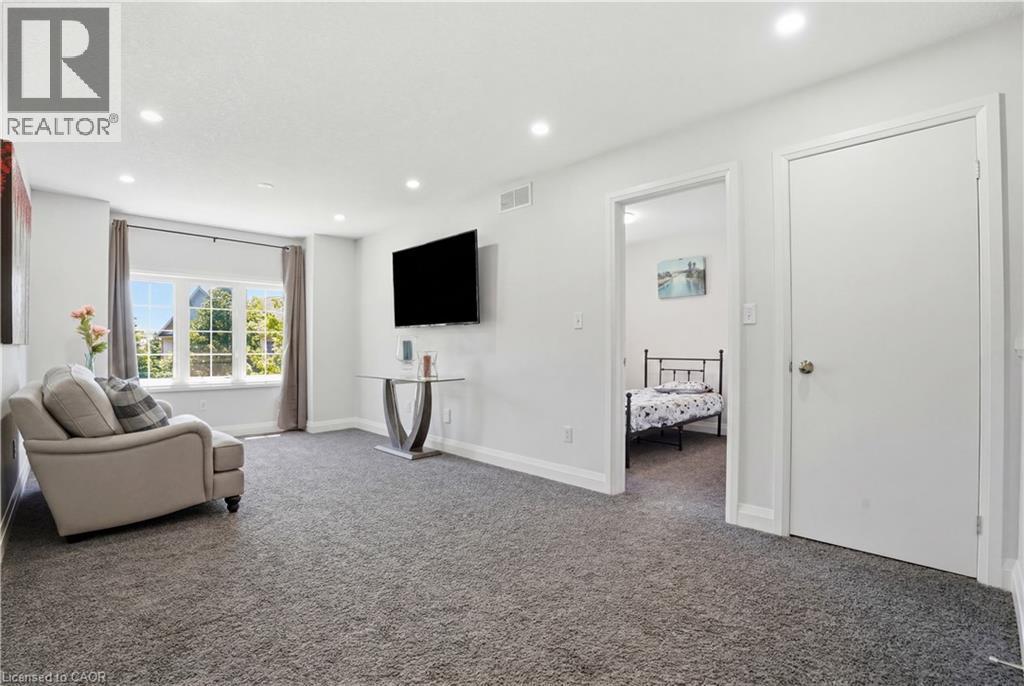
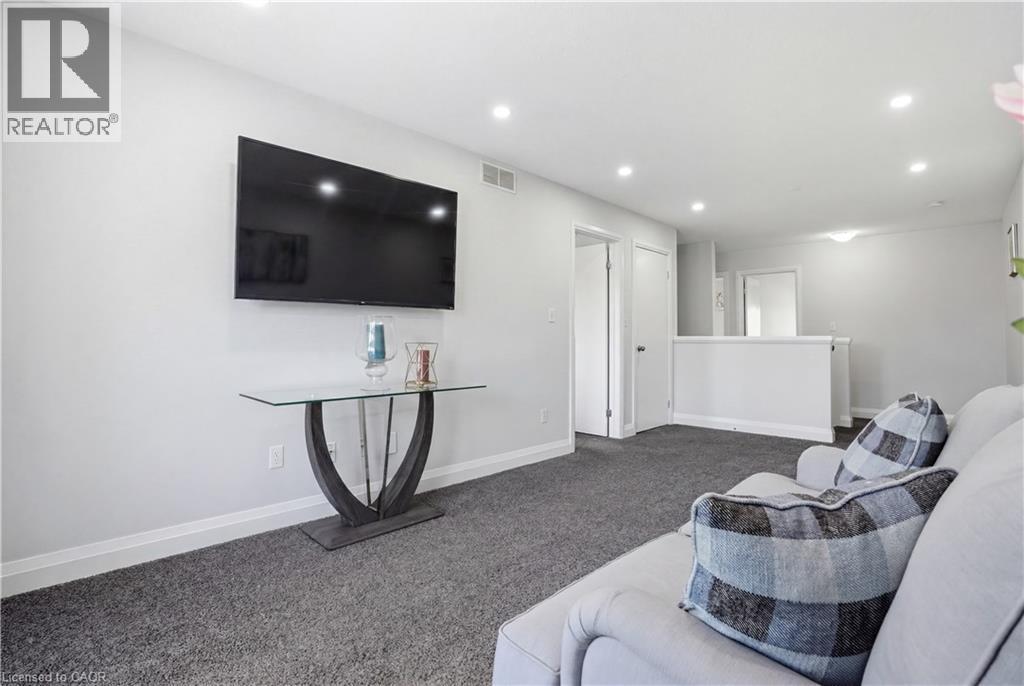
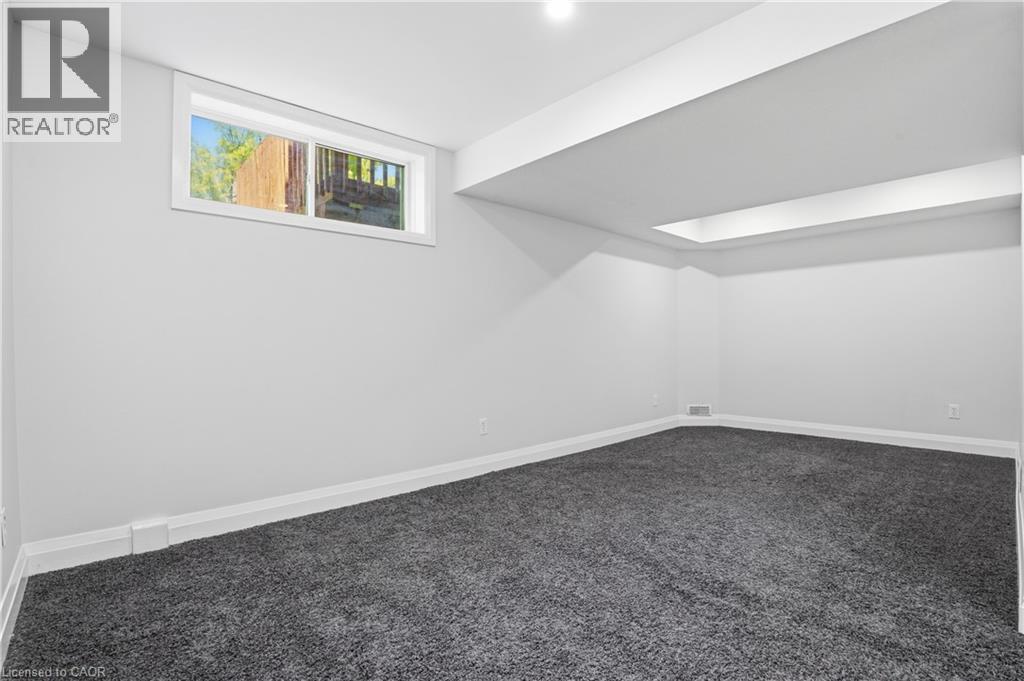
Spacious room featuring neutral paint, gray carpeting, a single window, white trim, and recessed ceiling lighting - 7 Upper Mercer Street Unit# G30, Kitchener, ON - Indoor Photo Showing Other Room
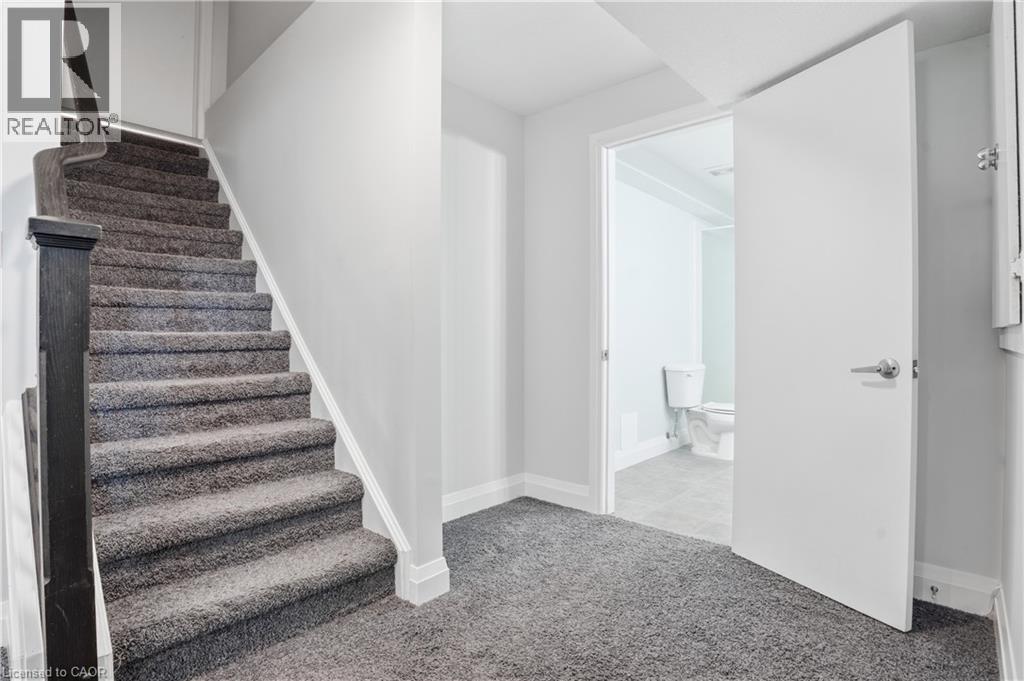
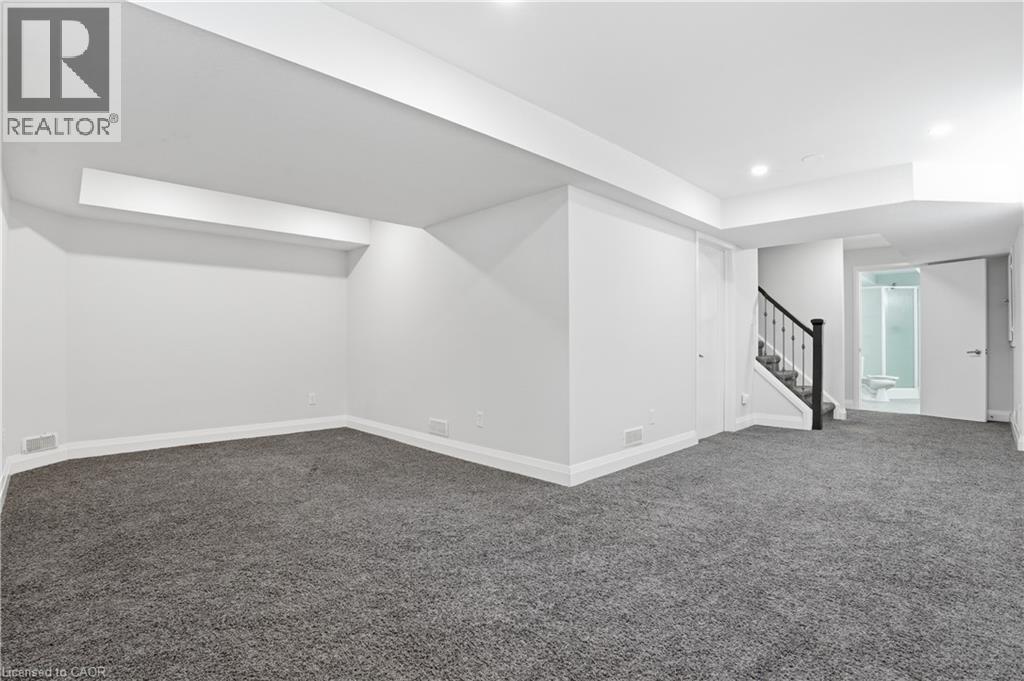
Spacious lower-level area featuring gray carpeting, white walls, recessed lighting, a staircase with dark banister, and a full bathroom with glass-enclosed shower - 7 Upper Mercer Street Unit# G30, Kitchener, ON - Indoor Photo Showing Other Room
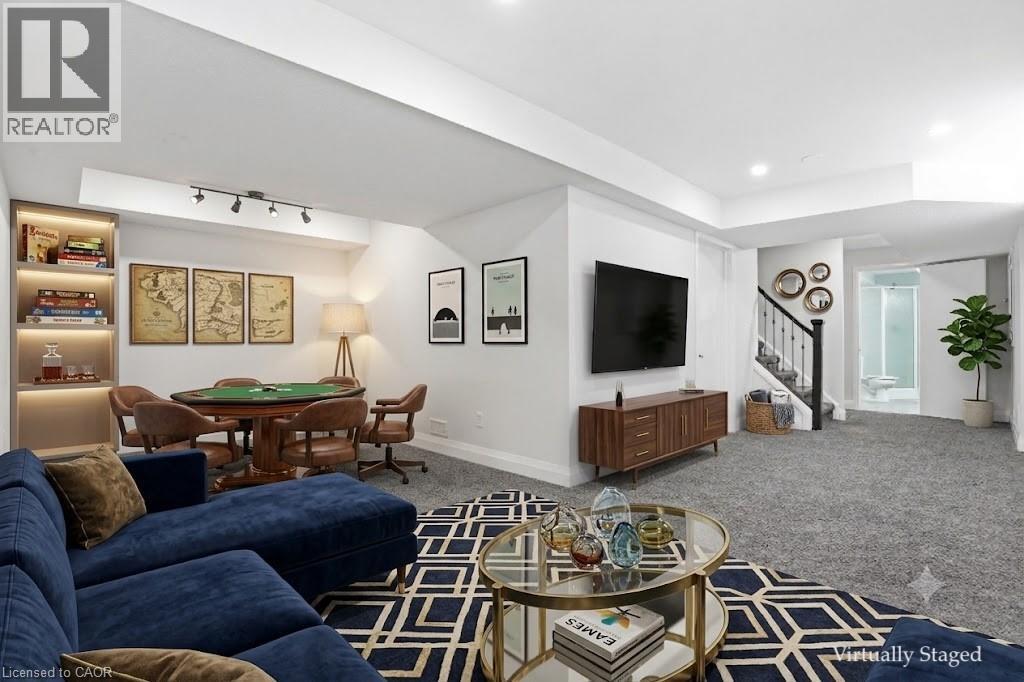
Virtually staged Spacious lower-level area featuring gray - 7 Upper Mercer Street Unit# G30, Kitchener, ON - Indoor Photo Showing Living Room
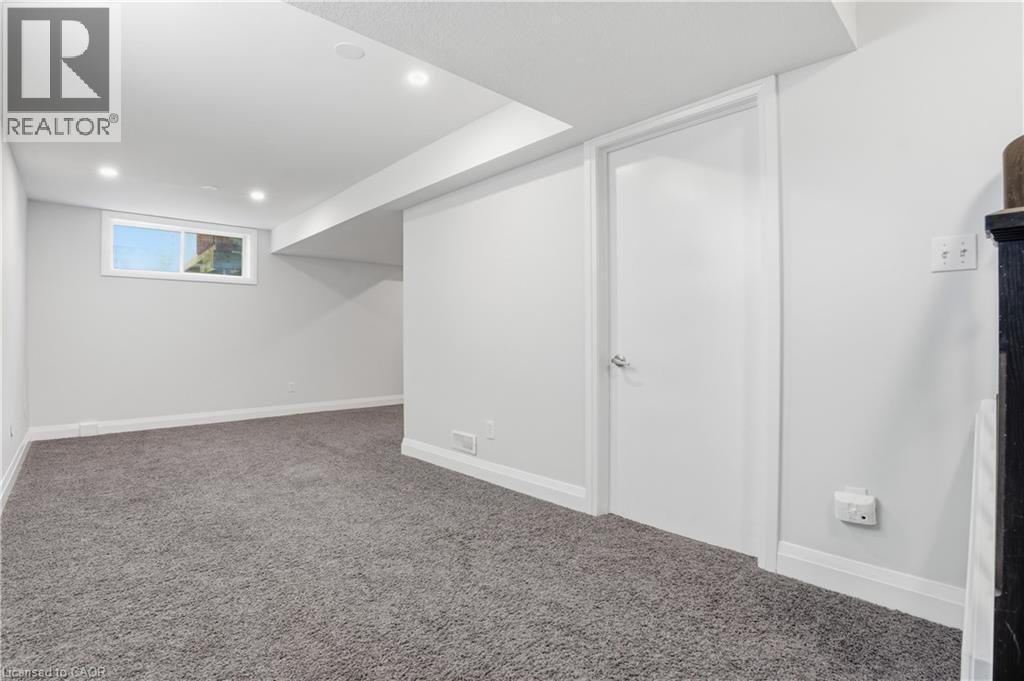
Spacious finished room featuring grey carpeting, recessed lighting, and a white interior door - 7 Upper Mercer Street Unit# G30, Kitchener, ON - Indoor
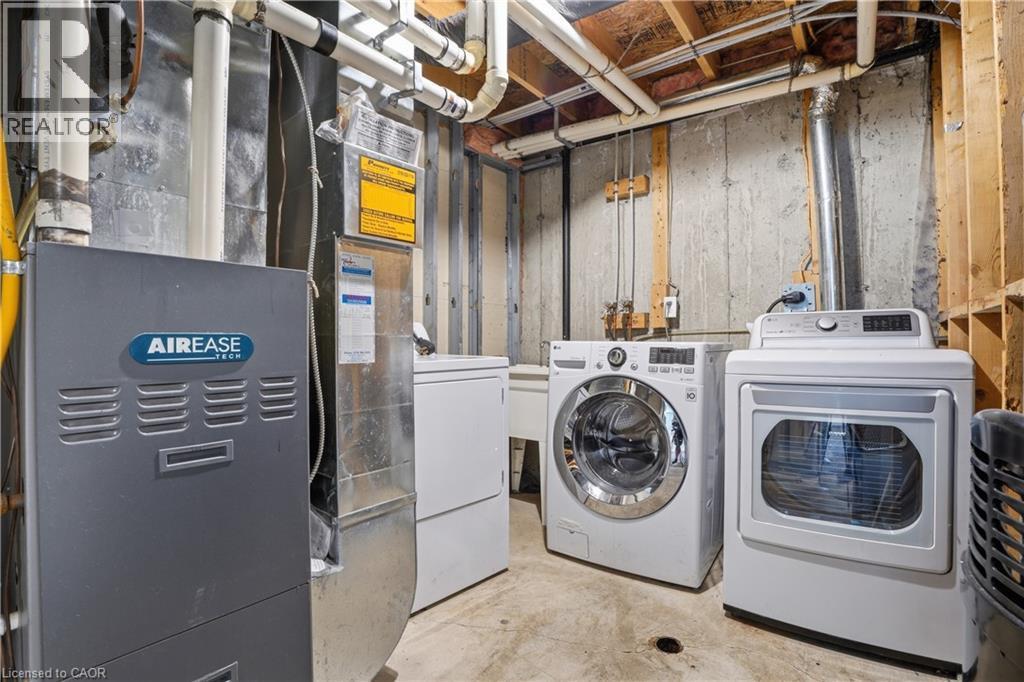
Dedicated laundry area featuring a front-load washer, a front-load dryer, and a utility sink - 7 Upper Mercer Street Unit# G30, Kitchener, ON - Indoor Photo Showing Laundry Room
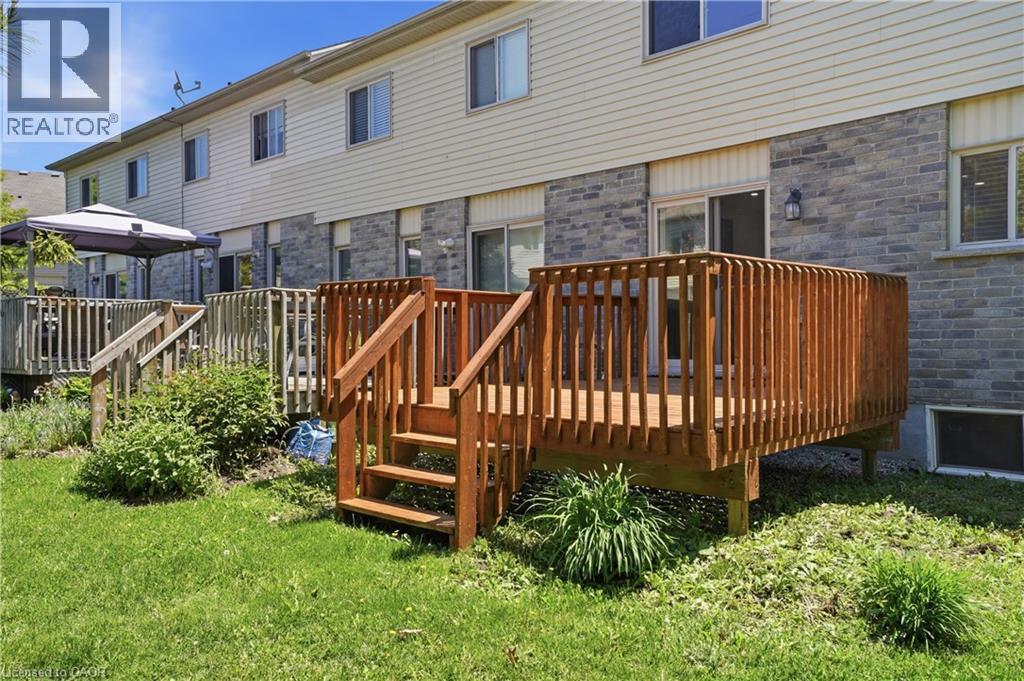
7 Upper Mercer Street Unit# G30, Kitchener, ON - Outdoor With Deck Patio Veranda With Exterior
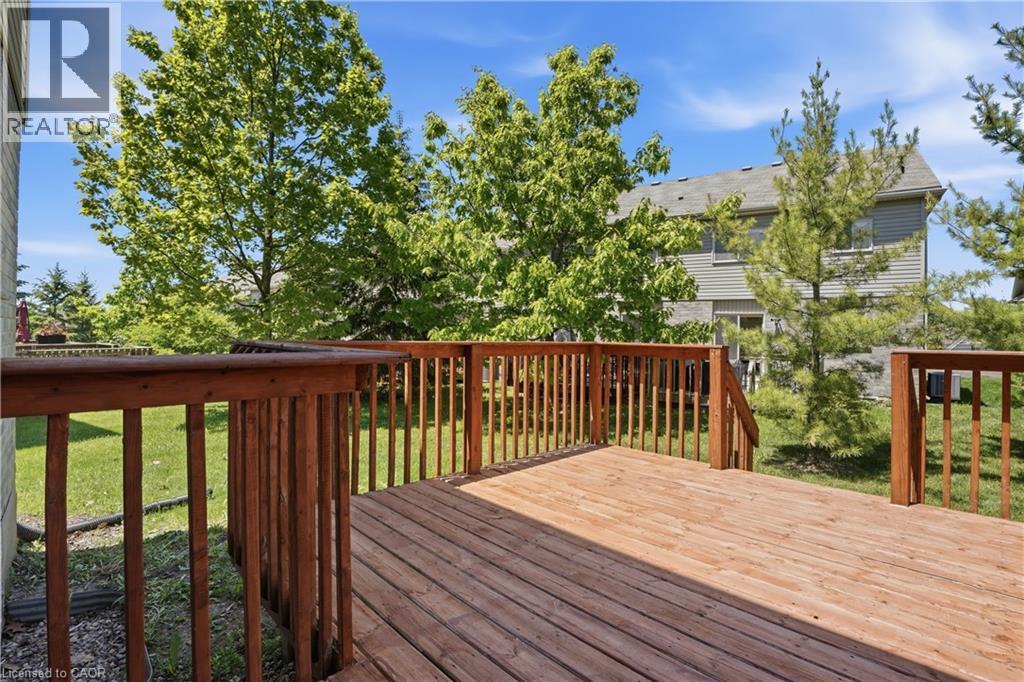
Spacious wood deck with perimeter railing and balusters - 7 Upper Mercer Street Unit# G30, Kitchener, ON - Outdoor With Deck Patio Veranda With Exterior
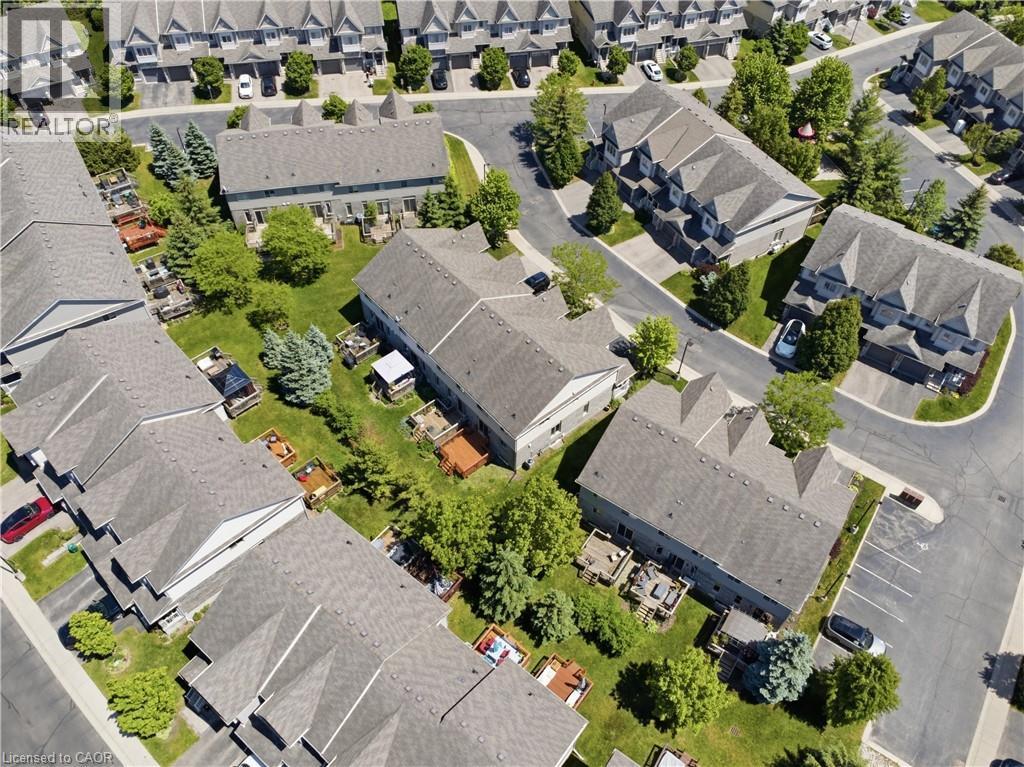
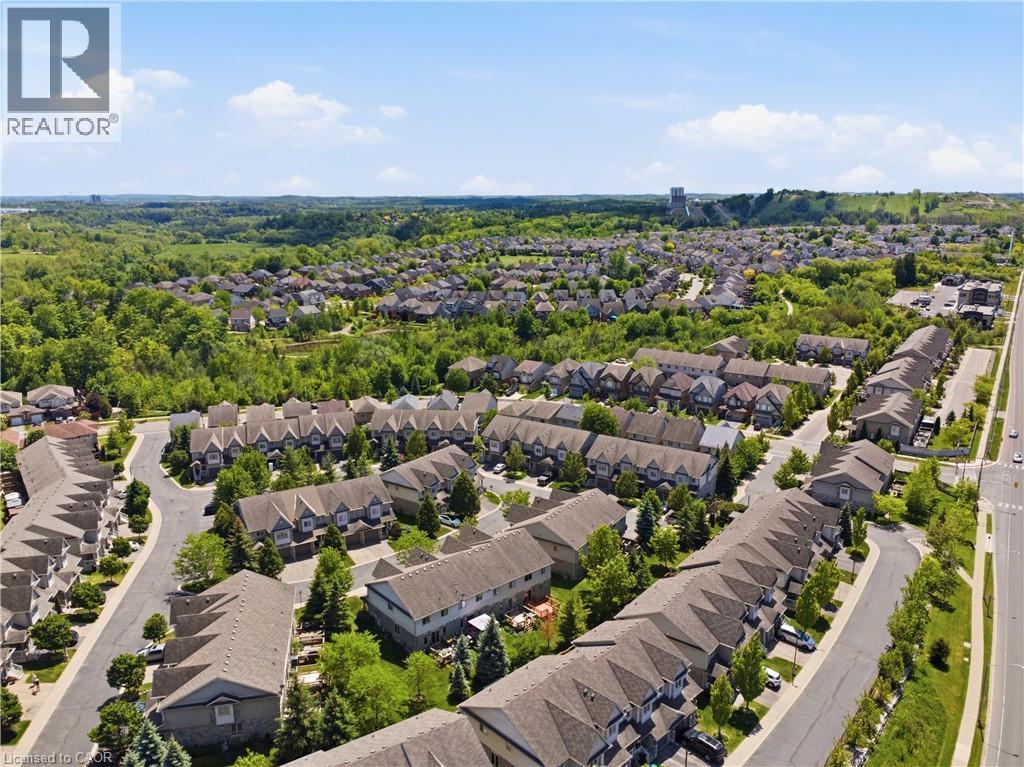
Aerial overview of a residential community featuring multiple multi-story buildings with grey shingle roofs - 7 Upper Mercer Street Unit# G30, Kitchener, ON - Outdoor With View
Extensive residential area featuring numerous townhomes and detached properties - 7 Upper Mercer Street Unit# G30, Kitchener, ON - Outdoor With View
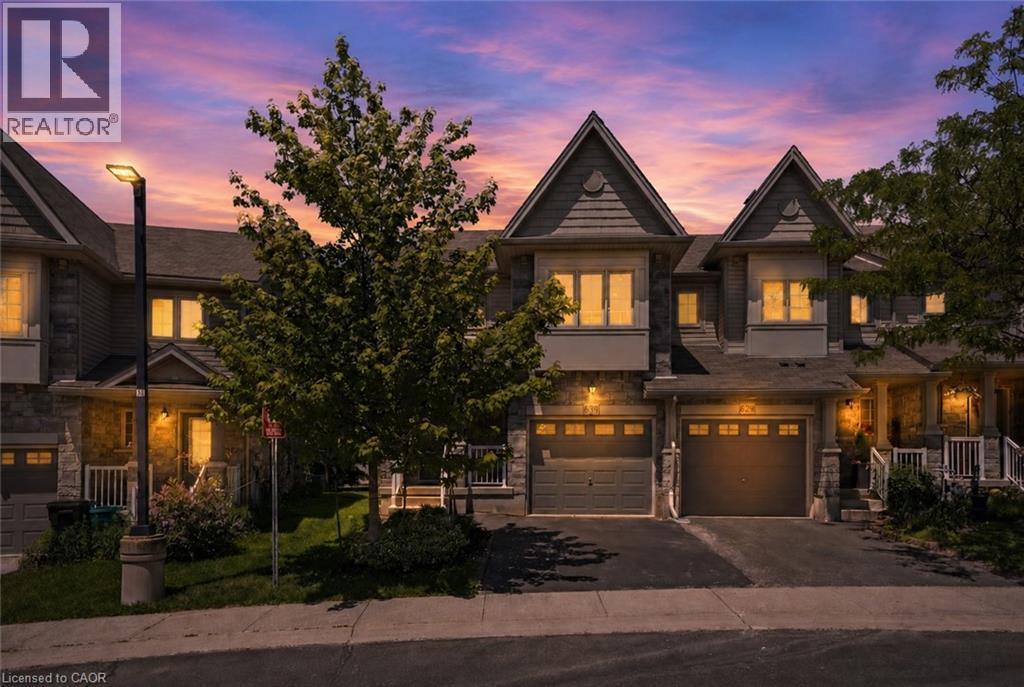
Townhome exterior featuring gabled roofs, stone and siding accents, attached garages, and a paved driveway - 7 Upper Mercer Street Unit# G30, Kitchener, ON - Outdoor With Facade
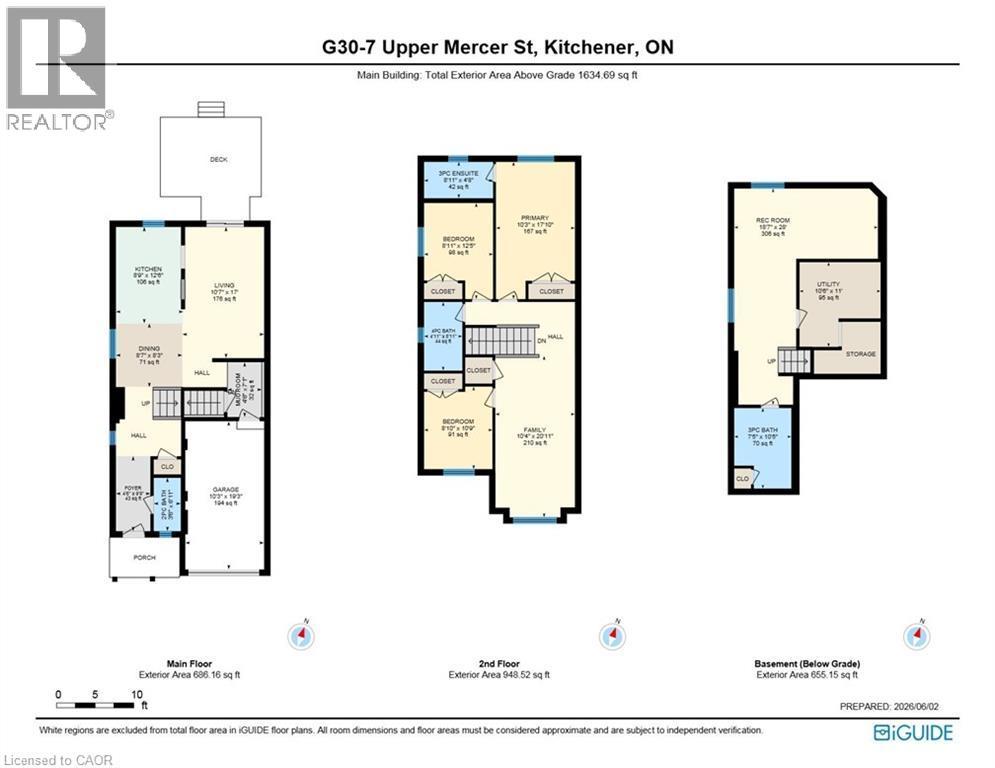
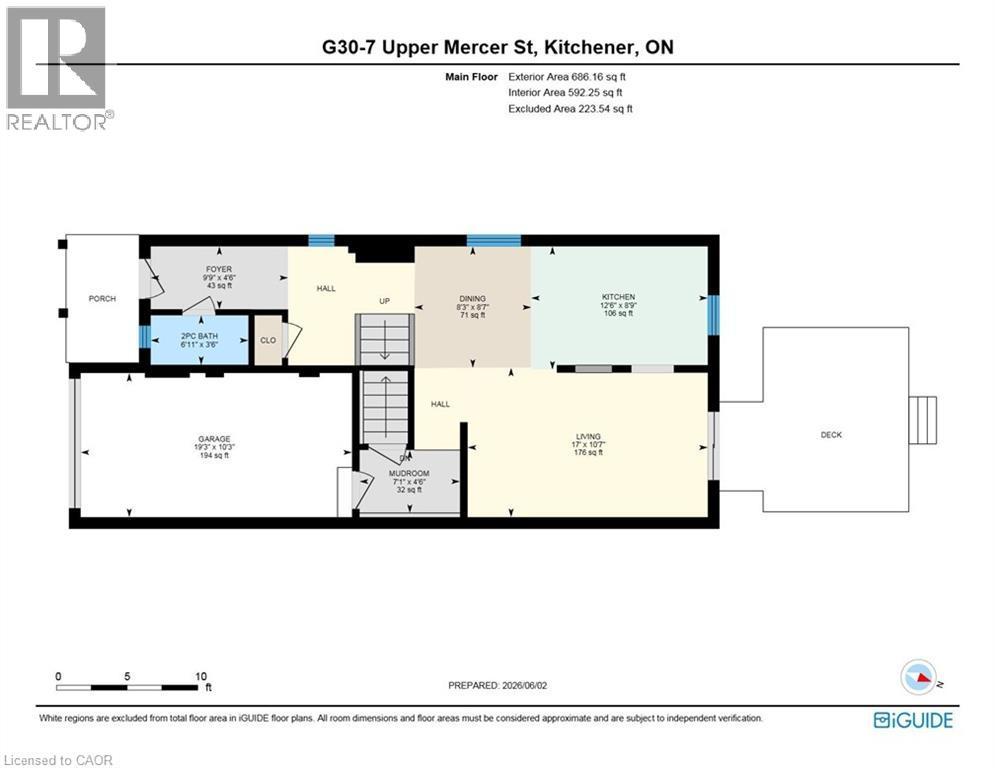
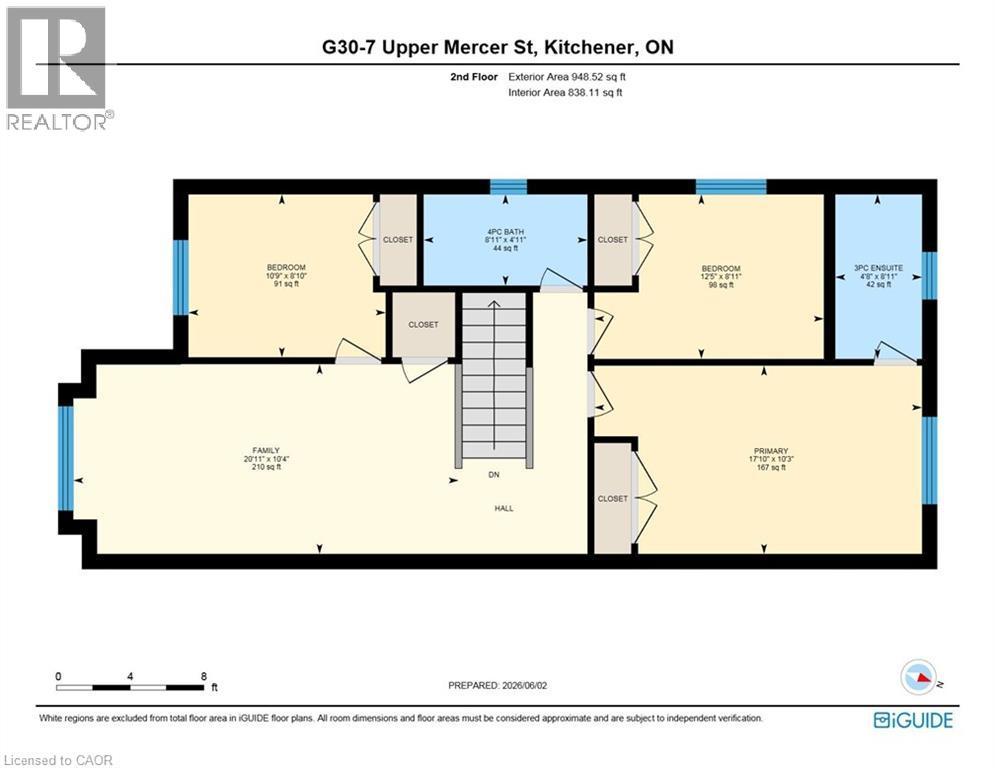
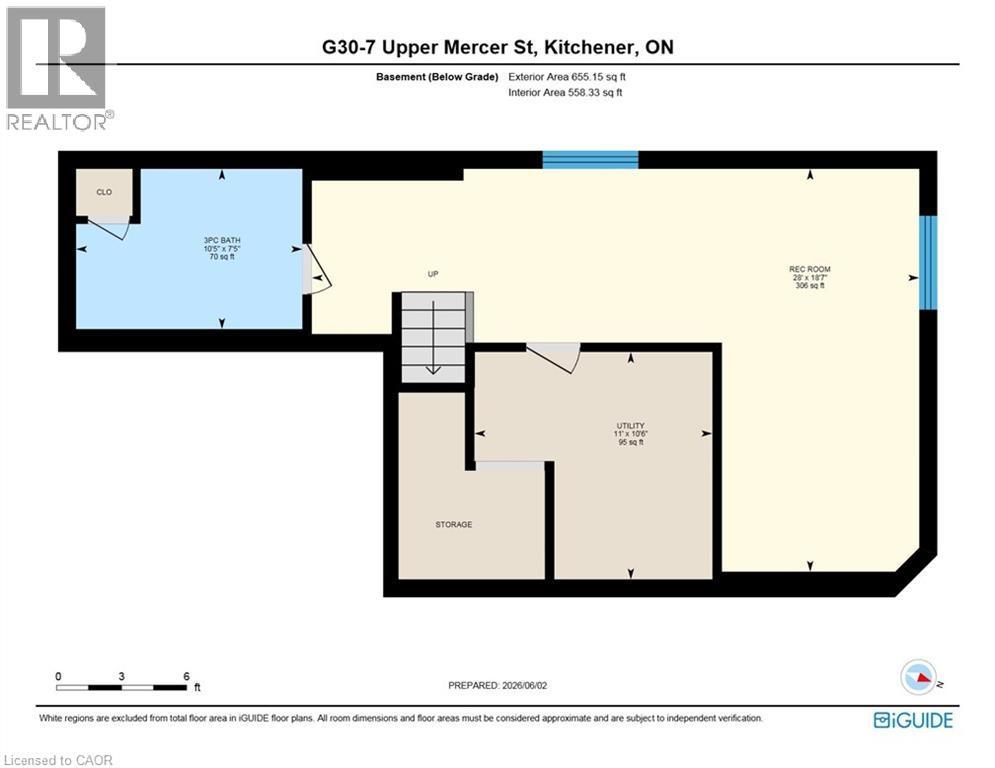
Floor plan - 7 Upper Mercer Street Unit# G30, Kitchener, ON - Other
Virtual Tour
Stone and siding exterior featuring a covered front porch with white railings, a gray front door, and an attached garage with a panel door - 7 Upper Mercer Street Unit# G30, Kitchener, ON  - Outdoor
Stone veneer facade with a covered entry, featuring white support columns and railings - 7 Upper Mercer Street Unit# G30, Kitchener, ON  - Outdoor With Facade
Entrance hallway featuring dark tile flooring, white baseboards, and a white interior door with brushed nickel hardware - 7 Upper Mercer Street Unit# G30, Kitchener, ON  - Indoor Photo Showing Other Room
Bright living space featuring dark tile flooring and recessed ceiling lighting - 7 Upper Mercer Street Unit# G30, Kitchener, ON  - Indoor Photo Showing Living Room
Living area featuring recessed lighting, a statement accent wall, white baseboards, and dark wood-finish flooring - 7 Upper Mercer Street Unit# G30, Kitchener, ON - Indoor Photo Showing Living Room
Open-concept living space with large format tile flooring and recessed lighting - 7 Upper Mercer Street Unit# G30, Kitchener, ON - Indoor Photo Showing Living Room
Kitchen featuring white cabinetry, stainless steel appliances, granite countertops, and a tile backsplash - 7 Upper Mercer Street Unit# G30, Kitchener, ON - Indoor Photo Showing Kitchen With Upgraded Kitchen
Modern kitchen featuring white cabinetry, stainless steel appliances, speckled countertops, and a subway tile backsplash - 7 Upper Mercer Street Unit# G30, Kitchener, ON - Indoor Photo Showing Kitchen With Stainless Steel Kitchen With Double Sink With Upgraded Kitchen
Modern kitchen featuring white cabinetry, stainless steel appliances, granite countertops, and a mosaic tile backsplash - 7 Upper Mercer Street Unit# G30, Kitchener, ON - Indoor Photo Showing Kitchen With Stainless Steel Kitchen With Upgraded Kitchen
Kitchenette featuring a built-in beverage cooler, light-toned countertop, and white cabinetry - 7 Upper Mercer Street Unit# G30, Kitchener, ON - Indoor
7 Upper Mercer Street Unit# G30, Kitchener, ON - Indoor Photo Showing Dining Room
Primary Bedroom featuring plush grey carpeting, a multi-pane window with a light-colored frame, a ceiling fan with integrated lighting, and light-toned wall finishes - 7 Upper Mercer Street Unit# G30, Kitchener, ON - Indoor Photo Showing Bedroom
Bedroom featuring light gray walls, dark blue carpeting, a ceiling fan with integrated lighting, a double-door closet, and an entry to a bathroom with wood-finish flooring and a shower enclosure - 7 Upper Mercer Street Unit# G30, Kitchener, ON - Indoor Photo Showing Bedroom
Bathroom featuring a vanity with a white basin sink, polished chrome faucet, and gray countertop - 7 Upper Mercer Street Unit# G30, Kitchener, ON - Indoor Photo Showing Bathroom
Second bedroom with Neutral wall tones enhance this room with soft gray - 7 Upper Mercer Street Unit# G30, Kitchener, ON - Indoor Photo Showing Bedroom
Virtually staged bright second bedroom featuring a large window, neutral wall paint, and gray carpeting - 7 Upper Mercer Street Unit# G30, Kitchener, ON - Indoor Photo Showing Bedroom
Third bedroom - 7 Upper Mercer Street Unit# G30, Kitchener, ON - Indoor Photo Showing Bedroom
Third bedroom virtually staged - 7 Upper Mercer Street Unit# G30, Kitchener, ON - Indoor Photo Showing Bedroom
Bathroom featuring a white tub with subway tile surround, wood-finish flooring, and a window with horizontal blinds - 7 Upper Mercer Street Unit# G30, Kitchener, ON - Indoor Photo Showing Bathroom
7 Upper Mercer Street Unit# G30, Kitchener, ON - Indoor
Spacious room featuring large format tile flooring, recessed lighting, and a glass sliding door opening to an outdoor deck - 7 Upper Mercer Street Unit# G30, Kitchener, ON - Indoor Photo Showing Living Room
Plush gray carpeted staircase with dark wood newel post and handrail - 7 Upper Mercer Street Unit# G30, Kitchener, ON - Indoor Photo Showing Other Room
Bathroom featuring a white vanity with integrated sink, expansive countertop, and chrome fixtures - 7 Upper Mercer Street Unit# G30, Kitchener, ON - Indoor Photo Showing Bathroom
Spacious room featuring neutral paint, gray carpeting, a single window, white trim, and recessed ceiling lighting - 7 Upper Mercer Street Unit# G30, Kitchener, ON - Indoor Photo Showing Other Room
Spacious lower-level area featuring gray carpeting, white walls, recessed lighting, a staircase with dark banister, and a full bathroom with glass-enclosed shower - 7 Upper Mercer Street Unit# G30, Kitchener, ON - Indoor Photo Showing Other Room
Virtually staged Spacious lower-level area featuring gray - 7 Upper Mercer Street Unit# G30, Kitchener, ON - Indoor Photo Showing Living Room
Spacious finished room featuring grey carpeting, recessed lighting, and a white interior door - 7 Upper Mercer Street Unit# G30, Kitchener, ON - Indoor
Dedicated laundry area featuring a front-load washer, a front-load dryer, and a utility sink - 7 Upper Mercer Street Unit# G30, Kitchener, ON - Indoor Photo Showing Laundry Room
7 Upper Mercer Street Unit# G30, Kitchener, ON - Outdoor With Deck Patio Veranda With Exterior
Spacious wood deck with perimeter railing and balusters - 7 Upper Mercer Street Unit# G30, Kitchener, ON - Outdoor With Deck Patio Veranda With Exterior
Aerial overview of a residential community featuring multiple multi-story buildings with grey shingle roofs - 7 Upper Mercer Street Unit# G30, Kitchener, ON - Outdoor With View
Extensive residential area featuring numerous townhomes and detached properties - 7 Upper Mercer Street Unit# G30, Kitchener, ON - Outdoor With View
Townhome exterior featuring gabled roofs, stone and siding accents, attached garages, and a paved driveway - 7 Upper Mercer Street Unit# G30, Kitchener, ON - Outdoor With Facade
Floor plan - 7 Upper Mercer Street Unit# G30, Kitchener, ON - Other
  • Advertising
Are you a real estate investor?
7 UPPER MERCER Street Unit# G30, Kitchener, Ontario, N2A 0B8
$649,900

3 Beds

4 Baths

Property Information:

Welcome to this stunning, freshly painted, move-in-ready freehold semi-detached townhome offering 3 bedrooms, 3.5 bathrooms, and a fully finished basement. The bright, modern kitchen features quartz countertops, a center island, stylish backsplash, white cabinetry, and stainless steel appliances. Upstairs, you'll find spacious bedrooms, including a primary suite with an ensuite bathroom, two full bathrooms, and a large family room perfect for relaxing or entertaining. The finished basement provides additional living space with a generous rec room and full bathroom. Step outside to enjoy the beautiful large deck, perfect for summer BBQs, outdoor dining, and entertaining family and friends. Conveniently located near Hwy 401, schools, Toyota, shopping, parks, and Chicopee Ski Resort, this home combines comfort, style, and an unbeatable location. Don't miss your opportunity to call this beautiful property home! (id:27)

Building Features:

  • Style: Townhouse
  • Building Type: Row / Townhouse
  • Basement Development: Finished
  • Basement Type: Full
  • Construction Style - Attachment: Attached
  • Exterior Finish: Stone, Vinyl siding
  • Floor Space: 2290 sqft
  • Foundation Type: Poured Concrete
  • Heating Type: Forced air
  • Heating Fuel: Natural gas
  • Cooling Type: Central air conditioning
  • Appliances: Dishwasher, Dryer, Microwave, Refrigerator, Stove, Washer, Microwave Built-in, Hood Fan, Window Coverings, Garage door opener

Property Features:

  • OwnershipType: Freehold
  • Property Type: Single Family
  • Half Bathrooms: 1
  • Access Type: Road access
  • Amenities Nearby: Airport, Park, Public Transit, Schools, Shopping, Ski area
  • Built in: 2009
  • Features: Automatic Garage Door Opener
  • Floor Space (approx): 2290 Square Feet
  • Lot Depth: 90 Feet
  • Lot Frontage: 23 Feet
  • Zoning: R6
  • Sewer: Municipal sewage system
  • Parking Type: Attached garage
  • No. of Parking Spaces: 2

Rooms:

  • Family 2nd Level 10'4'' x 20'11''
  • Bathroom 2nd Level 4'11'' x 8'11''
  • Bathroom 2nd Level 8'11'' x 4'8''
  • Bedroom 2nd Level 8'10'' x 10'9''
  • Bedroom 2nd Level 8'11'' x 12'5''
  • Bedroom 2nd Level 10'3'' x 17'10''
  • Utility Basement Level 10'6'' x 11'0''
  • Recreation Room Basement Level 18'7'' x 28'0''
  • Bathroom Lower Level 7'5'' x 10'5''
  • Other Main Level 10'3'' x 19'3''
  • Mudroom Main Level 4'6'' x 7'1''
  • Living Main Level 10'7'' x 17'0''
  • Kitchen Main Level 8'9'' x 12'6''
  • Foyer Main Level 4'6'' x 9'9''
  • Dining Main Level 8'7'' x 8'3''
  • Bathroom Main Level 3'6'' x 6'11''

Courtesy of: KELLER WILLIAMS INNOVATION REALTY

REALTOR.ca  

QuickQuoteTM Powered by RPS
Thinking of Selling?

Start by finding out what your home might be worth in today's market.

Location of 7 UPPER MERCER Street Unit# G30, Kitchener, Ontario, N2A 0B8

Demographic Information of 7 UPPER MERCER Street Unit# G30, Kitchener, Ontario, N2A 0B8

Life Stage

Young Families

Employment Type

Mixed

Average Household Income

$156,137.65

Average Number of Children

1.90

Household Population

Household Structure

Age of Population

Education

Education Level

No certificate/diploma/degree

13.64 %

High school certificate or equivalent

26.12 %

Apprenticeship trade certificate/diploma

3.66 %

College/non-university certificate

20.76 %

University certificate (below bachelor)

2.37 %

University Degree

33.45 %

Commuter

Travel To Work

By Car

93.91 %

By Public Transit

2.79 %

By Walking

0.63 %

By Bicycle

0.0 %

By Other Methods

2.67 %

Cultural Diversity

Knowledge of Official Language

Mother Tongue

Building Information

Building Type

Apartments (Low and High Rise)

4.05 %

Houses

95.95 %

Own Vs. Rent