Button CopyPathCircle CloseCircle Left ArrowArrow Down Icon GreyClosecirclecircleBurger
Image 1
Image 2
Image 3
$649,900

7 UPPER MERCER Street Unit# G30, Kitchener, Ontario, N2A 0B8

MLS® # 40816259

3 Beds

Baths

2290  FEETSQ

QuickQuoteTM: Not Available

Open House

  • Sun Jul. 26 2:00 PM - 4:00 PM

Kitchener ON, N2A 0B8

MLS® # 40816259

Property Information:

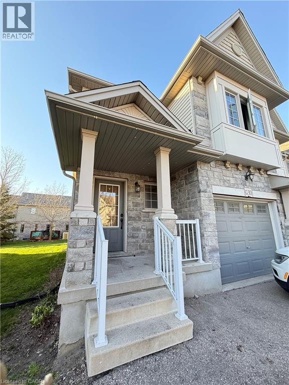
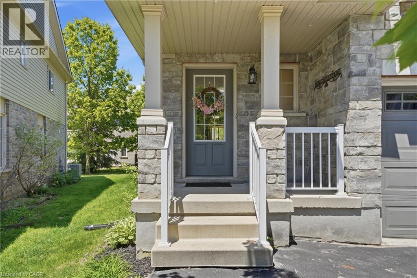
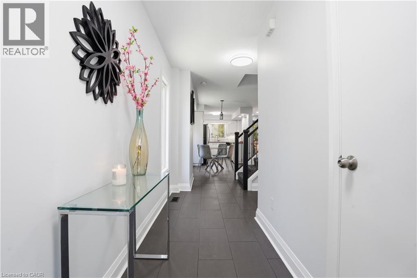
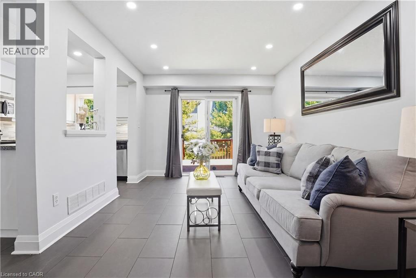
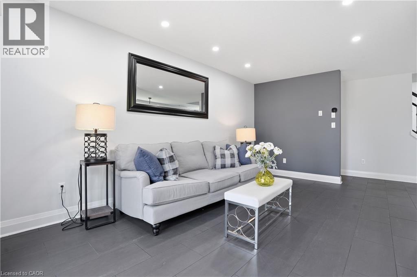
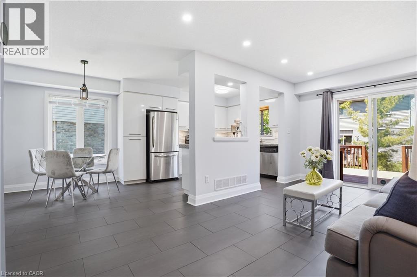
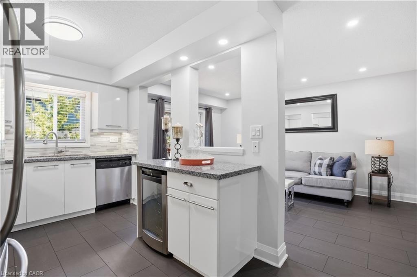
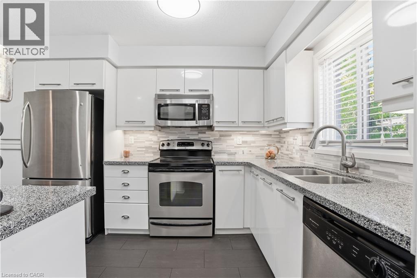
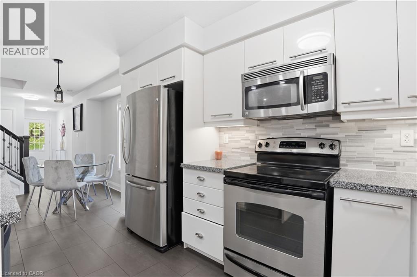
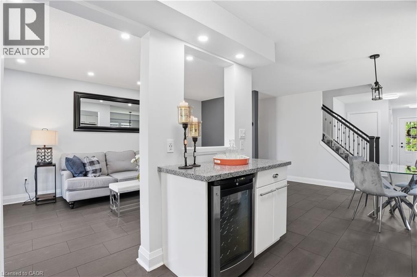
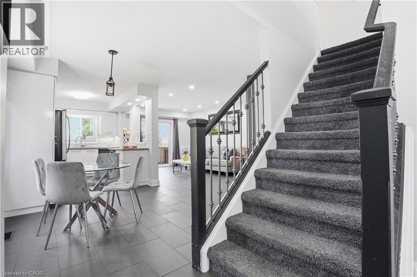
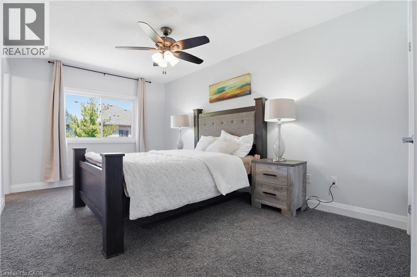
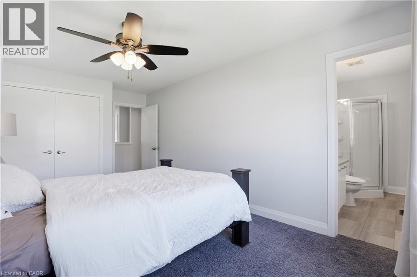
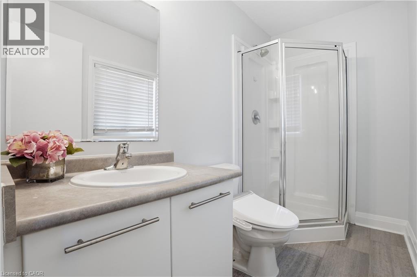
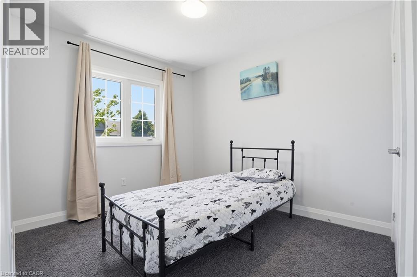
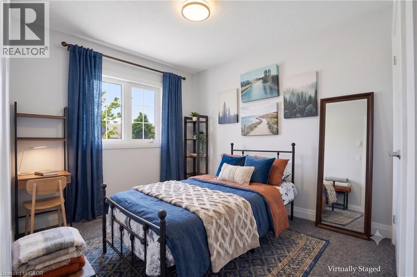
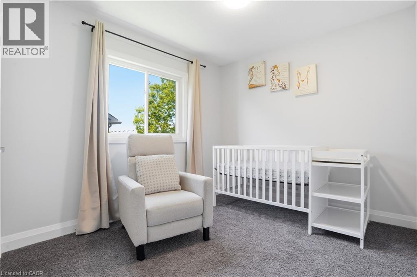
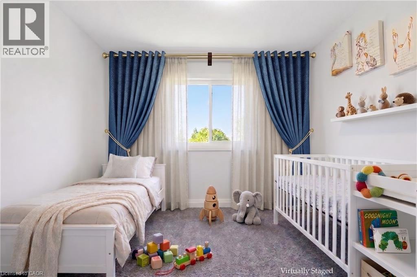
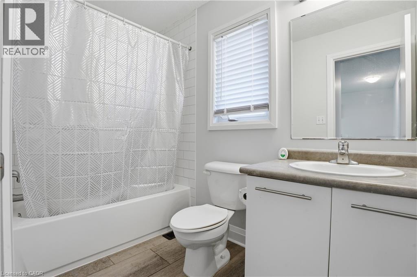
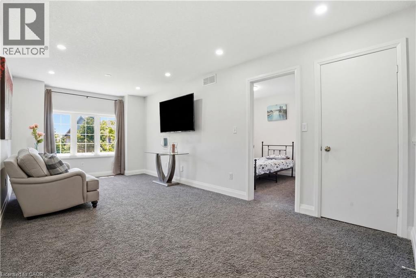
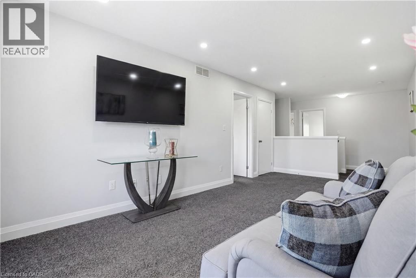
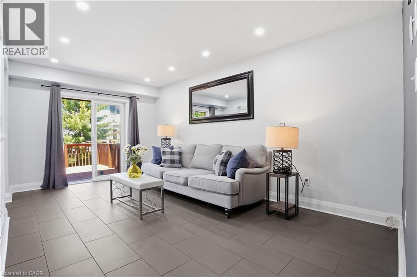
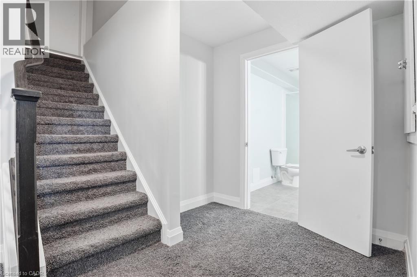
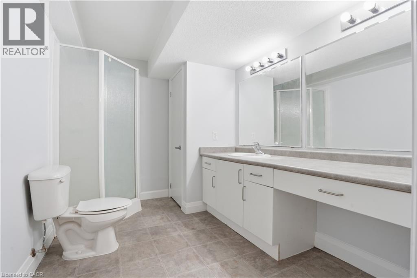
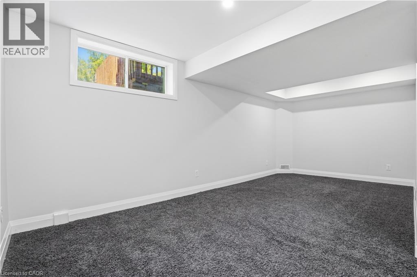
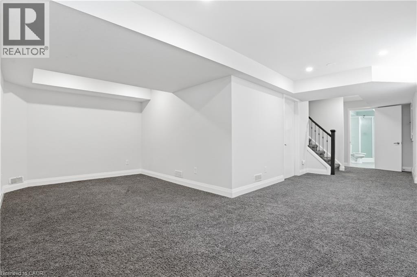
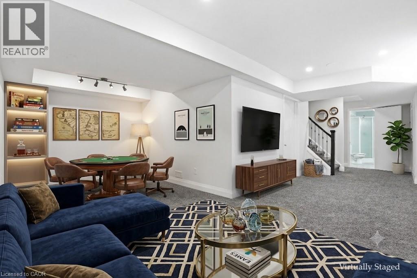
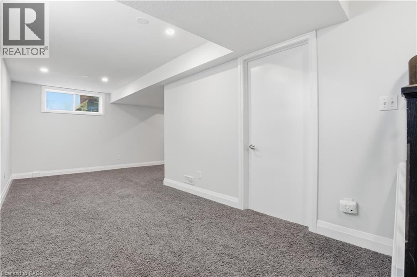
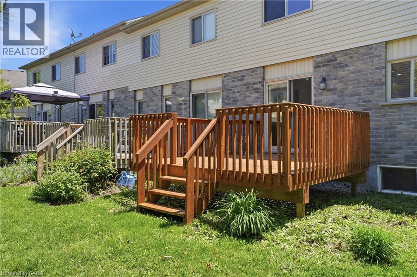
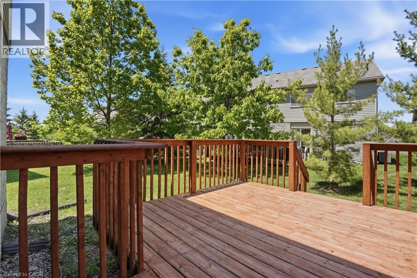
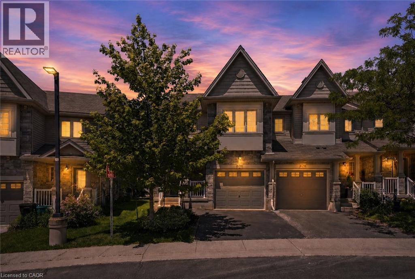
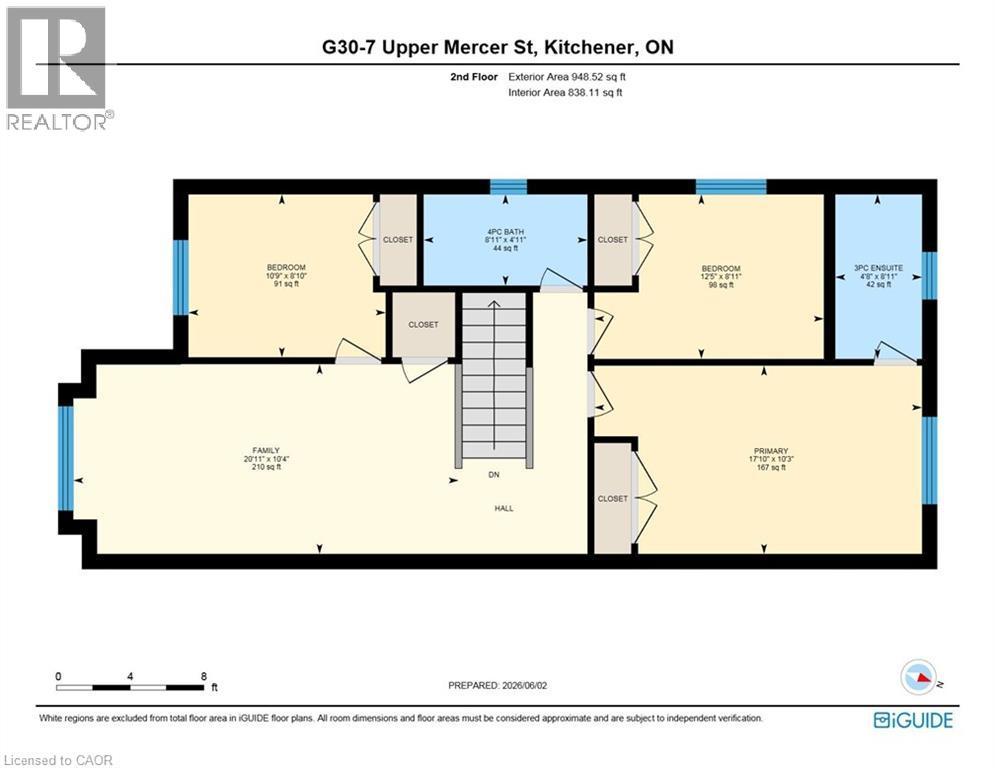
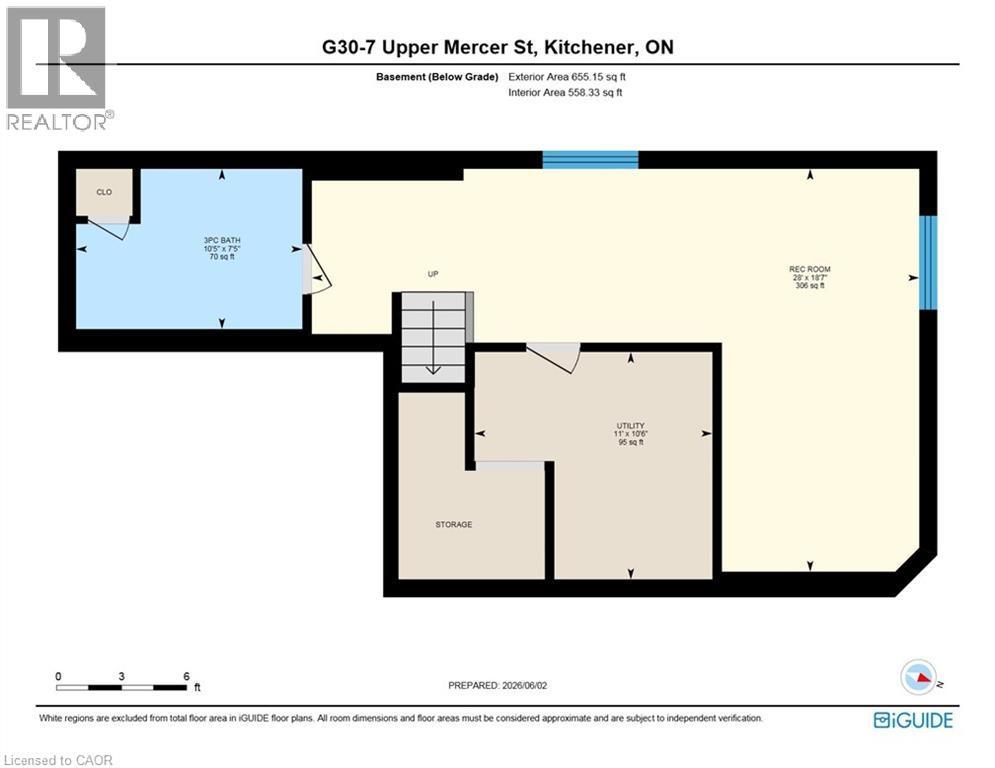
Welcome to this stunning, freshly painted, move-in-ready freehold semi-detached townhome offering 3 bedrooms, 3.5 bathrooms, and a fully finished basement. The bright, modern kitchen features quartz countertops, a center island, stylish backsplash, white cabinetry, and stainless steel appliances. Upstairs, you'll find spacious bedrooms, including a primary suite with an ensuite bathroom, two full bathrooms, and a large family room perfect for relaxing or entertaining. The finished basement provides additional living space with a generous rec room and full bathroom. Step outside to enjoy the beautiful large deck, perfect for summer BBQs, outdoor dining, and entertaining family and friends. Conveniently located near Hwy 401, schools, Toyota, shopping, parks, and Chicopee Ski Resort, this home combines comfort, style, and an unbeatable location. Don't miss your opportunity to call this beautiful property home! (id:27)

Building Features:

  • Style: Townhouse
  • Building Type: Row / Townhouse
  • Basement Development: Finished
  • Basement Type: Full
  • Construction Style - Attachment: Attached
  • Exterior Finish: Stone, Vinyl siding
  • Floor Space: 2290 sqft
  • Foundation Type: Poured Concrete
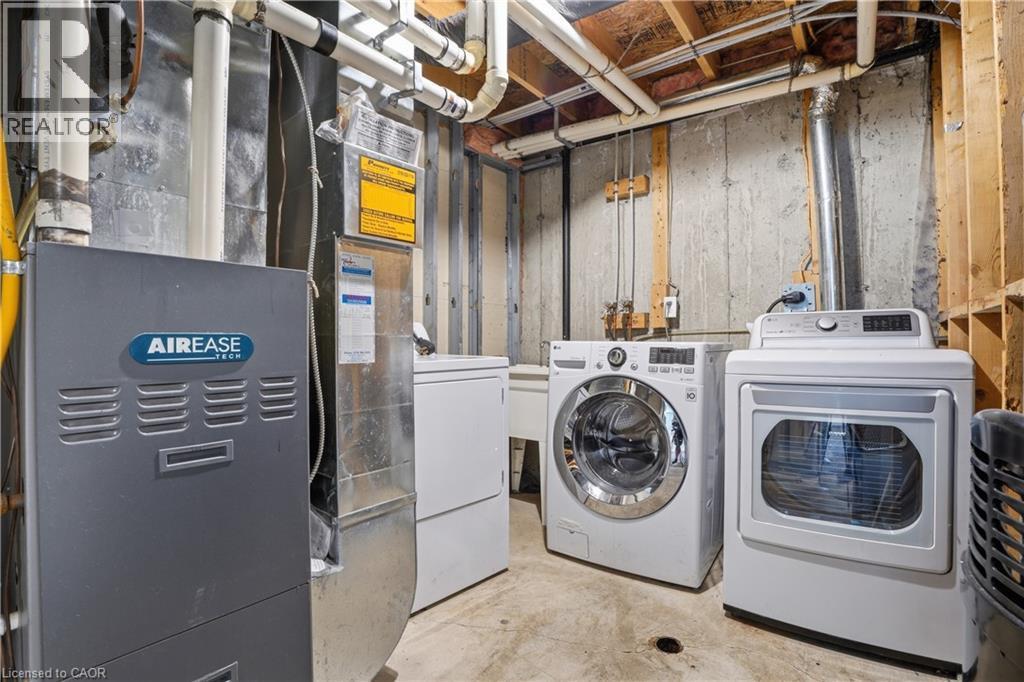
  • Heating Type: Forced air
  • Heating Fuel: Natural gas
  • Cooling Type: Central air conditioning
  • Appliances: Dishwasher, Dryer, Microwave, Refrigerator, Stove, Washer, Microwave Built-in, Hood Fan, Window Coverings, Garage door opener

Property Features:

  • OwnershipType: Freehold
  • Property Type: Single Family
  • Bedrooms: 3
  • Bathrooms: 4
  • Half Bathrooms: 1
  • Access Type: Road access
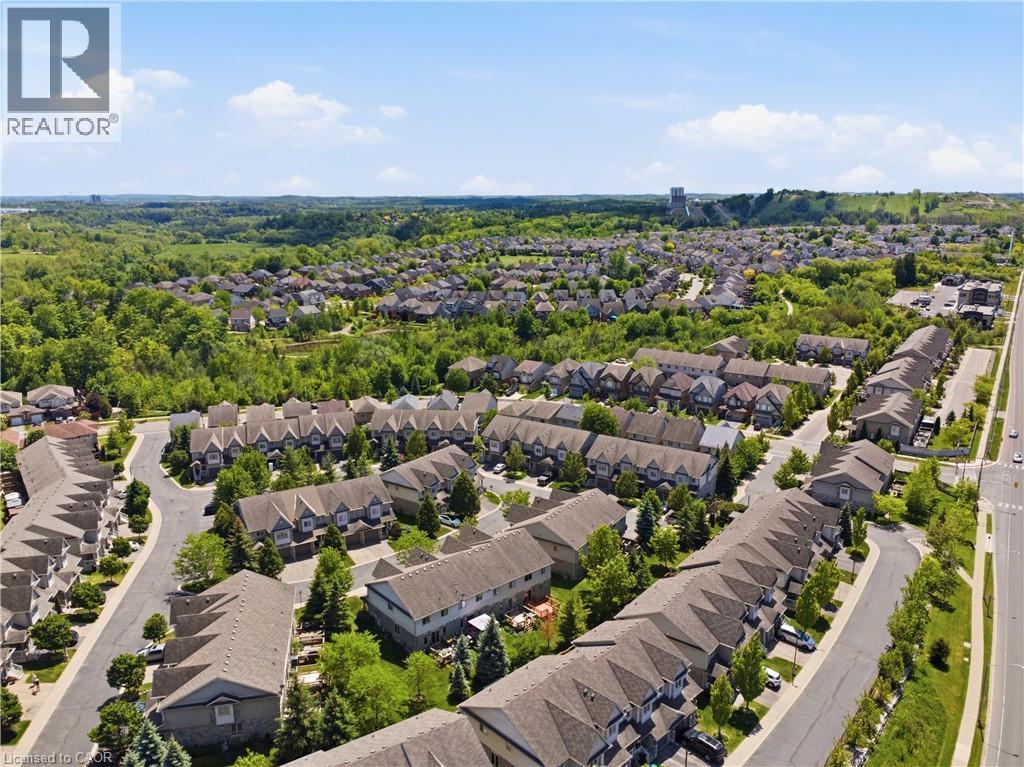
  • Amenities Nearby: Airport, Park, Public Transit, Schools, Shopping, Ski area
  • Built in: 2009
  • Features: Automatic Garage Door Opener
  • Floor Space (approx): 2290 Square Feet
  • Lot Depth: 90 Feet
  • Lot Frontage: 23 Feet
  • Zoning: R6
  • Sewer: Municipal sewage system
  • Parking Type: Attached garage
  • No. of Parking Spaces: 2

Rooms:

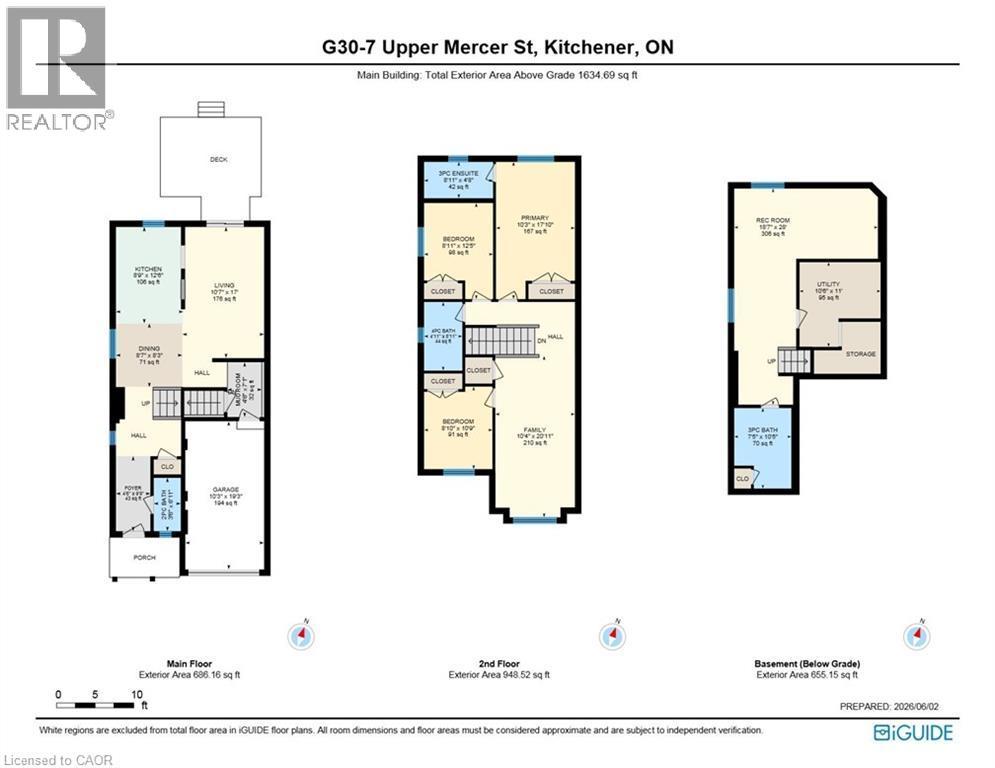
  • Family 2nd Level 10'4'' x 20'11''
  • Bathroom 2nd Level 4'11'' x 8'11''
  • Bathroom 2nd Level 8'11'' x 4'8''
  • Bedroom 2nd Level 8'10'' x 10'9''
  • Bedroom 2nd Level 8'11'' x 12'5''
  • Bedroom 2nd Level 10'3'' x 17'10''
  • Utility Basement Level 10'6'' x 11'0''
  • Recreation Room Basement Level 18'7'' x 28'0''
  • Bathroom Lower Level 7'5'' x 10'5''
  • Other Main Level 10'3'' x 19'3''
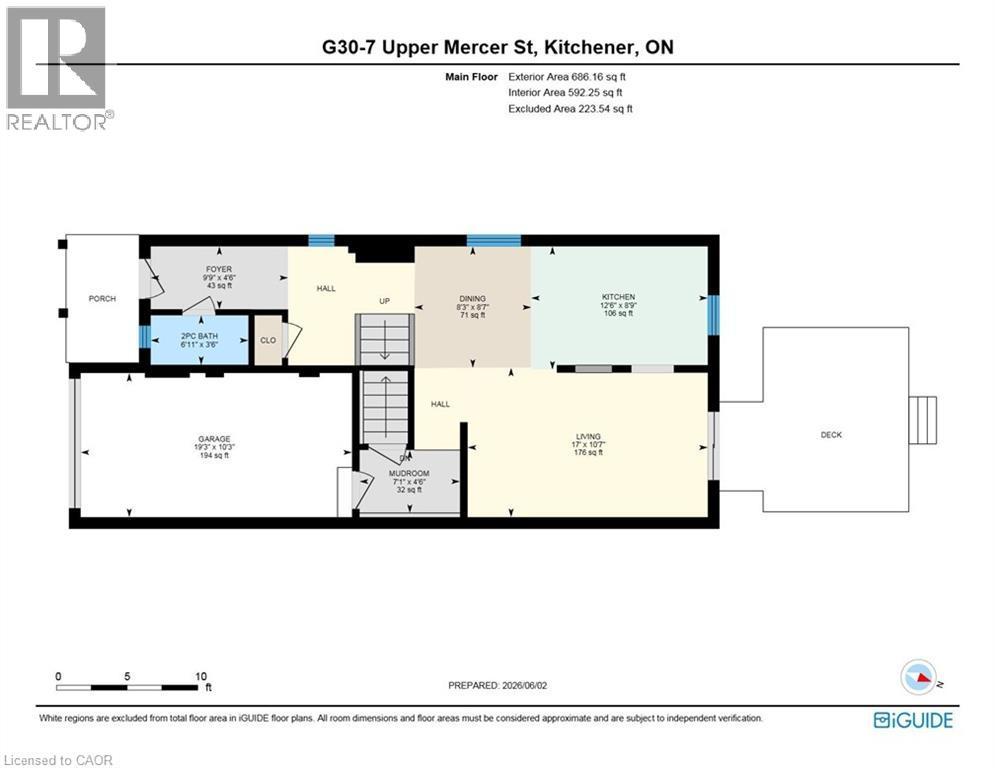
  • Mudroom Main Level 4'6'' x 7'1''
  • Living Main Level 10'7'' x 17'0''
  • Kitchen Main Level 8'9'' x 12'6''
  • Foyer Main Level 4'6'' x 9'9''
  • Dining Main Level 8'7'' x 8'3''
  • Bathroom Main Level 3'6'' x 6'11''

Courtesy of: KELLER WILLIAMS INNOVATION REALTY

REALTOR.ca  

QuickQuoteTM Powered by RPS

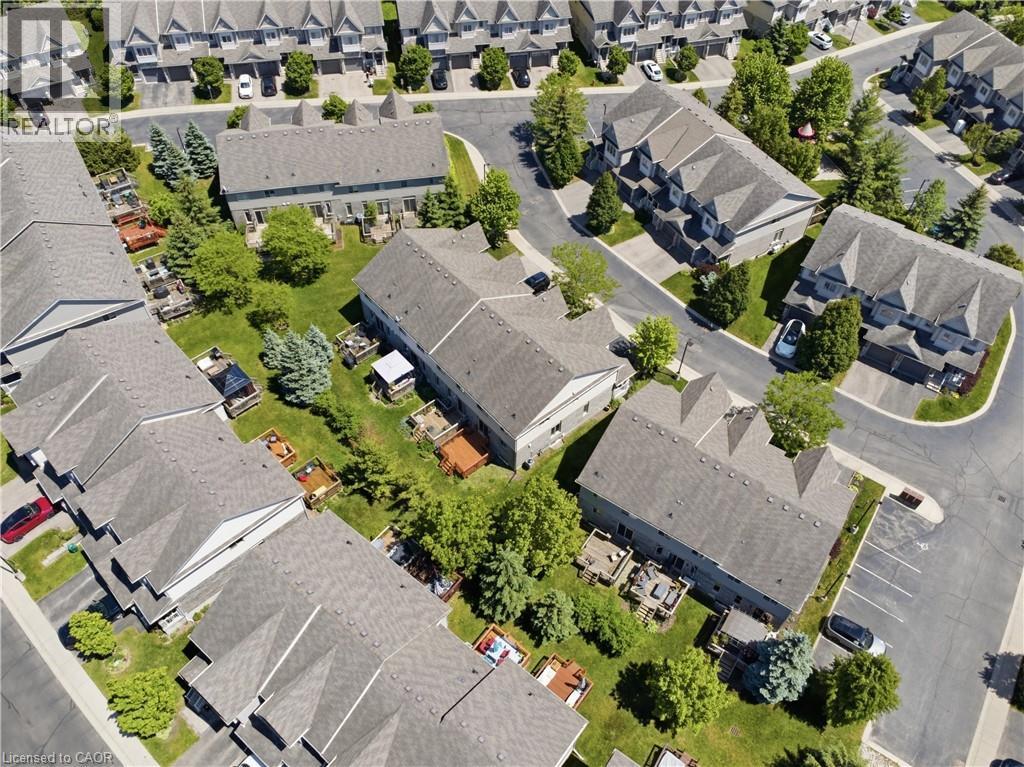
Location of 7 UPPER MERCER Street Unit# G30, Kitchener, Ontario, N2A 0B8

Demographic Information of 7 UPPER MERCER Street Unit# G30, Kitchener, Ontario, N2A 0B8

Life Stage

Young Families

Employment Type

Mixed

Average Household Income

$156,137.65

Average Number of Children

1.90

Household Population

Household Structure

Age of Population

Education

Education Level

No certificate/diploma/degree

13.64 %

High school certificate or equivalent

26.12 %

Apprenticeship trade certificate/diploma

3.66 %

College/non-university certificate

20.76 %

University certificate (below bachelor)

2.37 %

University Degree

33.45 %

Commuter

Travel To Work

By Car

93.91 %

By Public Transit

2.79 %

By Walking

0.63 %

By Bicycle

0.0 %

By Other Methods

2.67 %

Cultural Diversity

Knowledge of Official Language

Mother Tongue

Building Information

Building Type

Apartments (Low and High Rise)

4.05 %

Houses

95.95 %

Own Vs. Rent
