Button CopyPathCircle CloseCircle Left ArrowArrow Down Icon GreyClosecirclecircleBurger
  • Advertising

517 TOPPER WOODS Crescent, Kitchener, Ontario, N2P 2Y4

MLS® # 40863427
House For Sale In Doon South, Kitchener, Ontario
$1,499,900 QuickQuoteTM: $1.2M - $1.5M

5+1 Beds

5 Baths

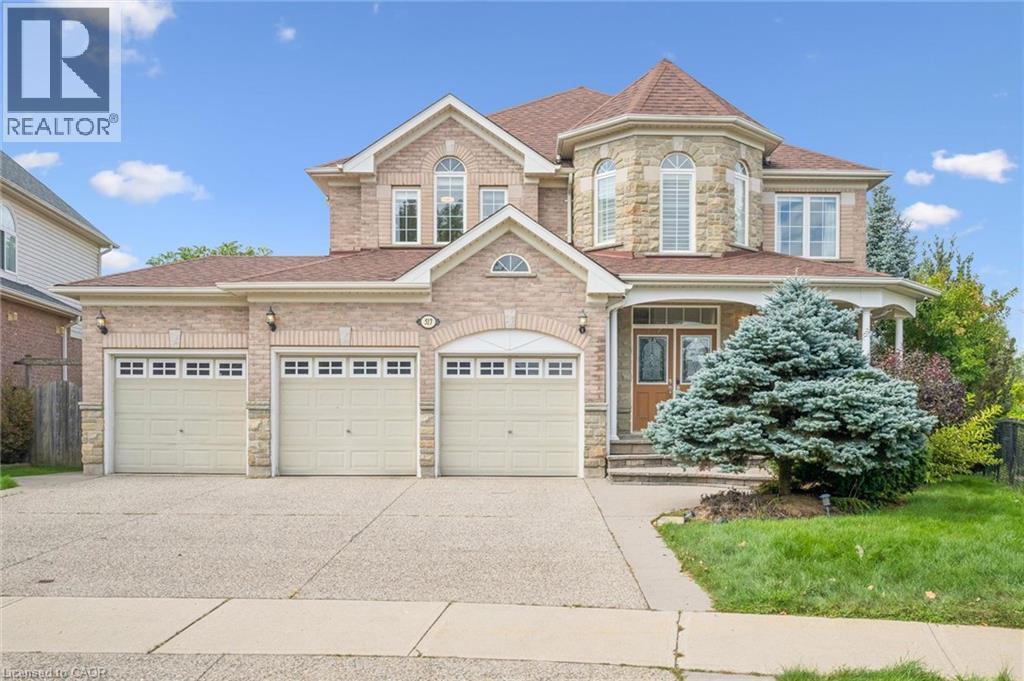
Brick and stone exterior with a prominent turret - 517 Topper Woods Crescent, Kitchener, ON
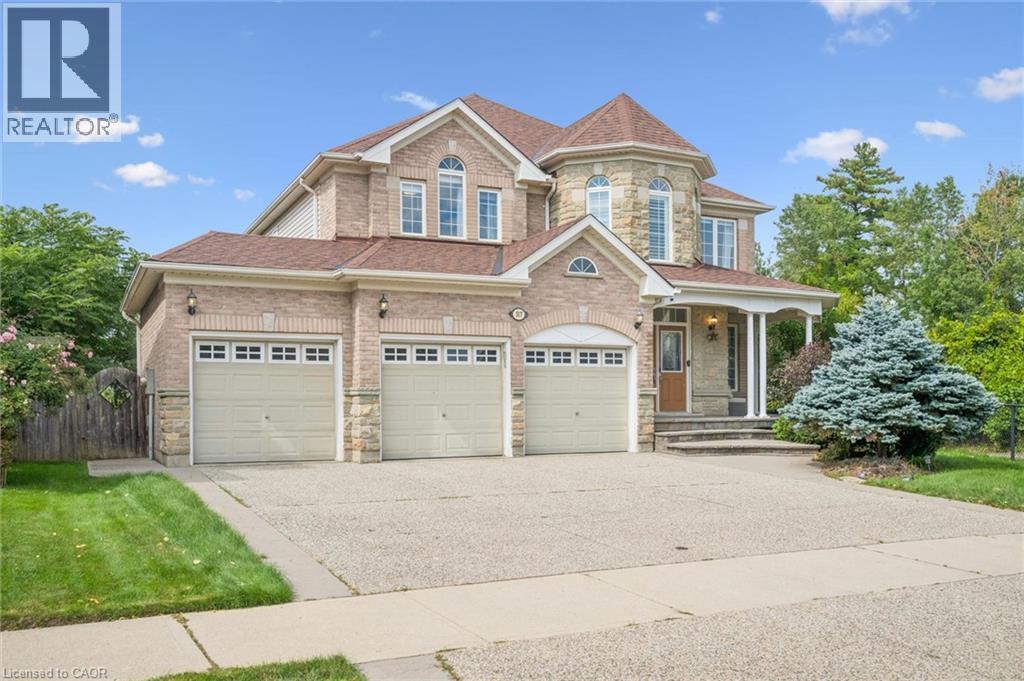
Brick and stone exterior with a turret feature, three-car garage, covered entry porch, and mature landscaping - 517 Topper Woods Crescent, Kitchener, ON
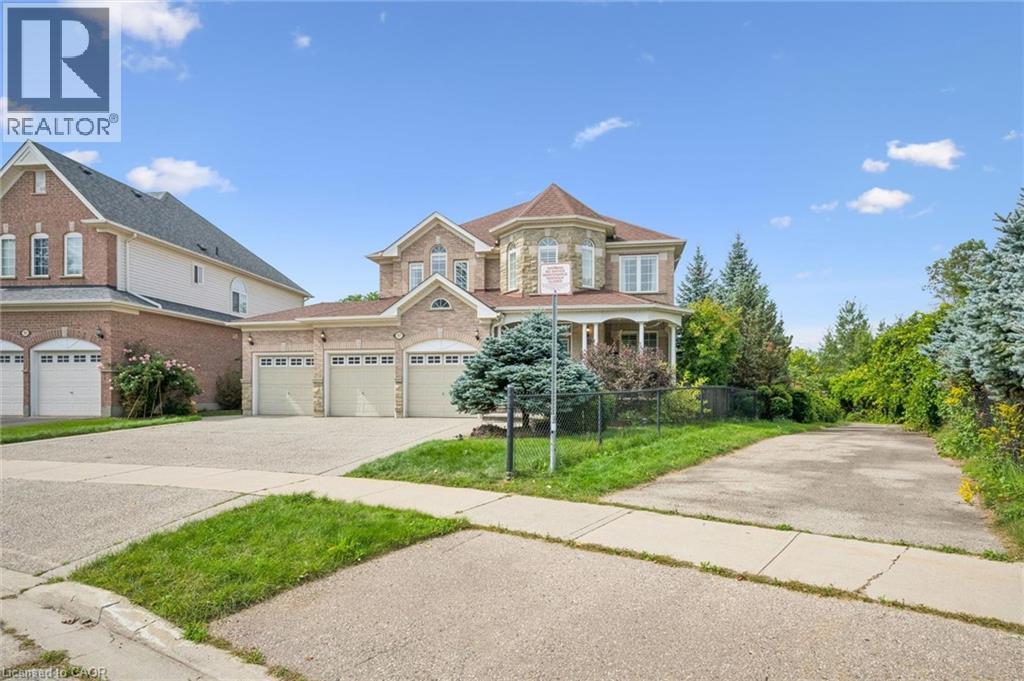
Brick and stone exterior with a multi-car garage - 517 Topper Woods Crescent, Kitchener, ON
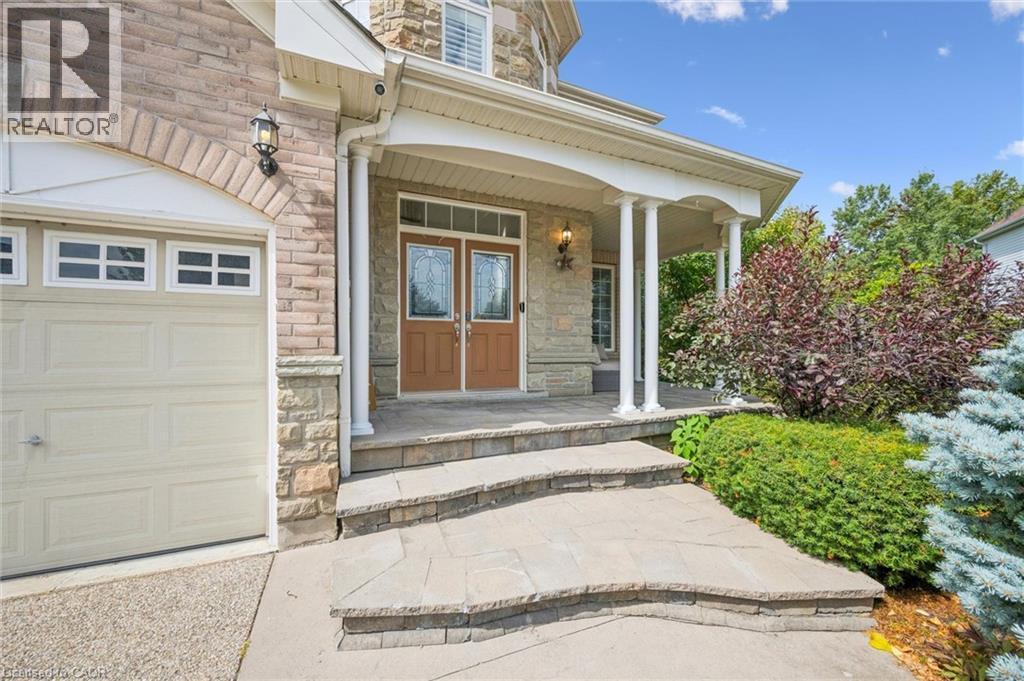
Stone exterior with brick accents, covered front porch, double entry doors with decorative glass, and a paved stone walkway - 517 Topper Woods Crescent, Kitchener, ON
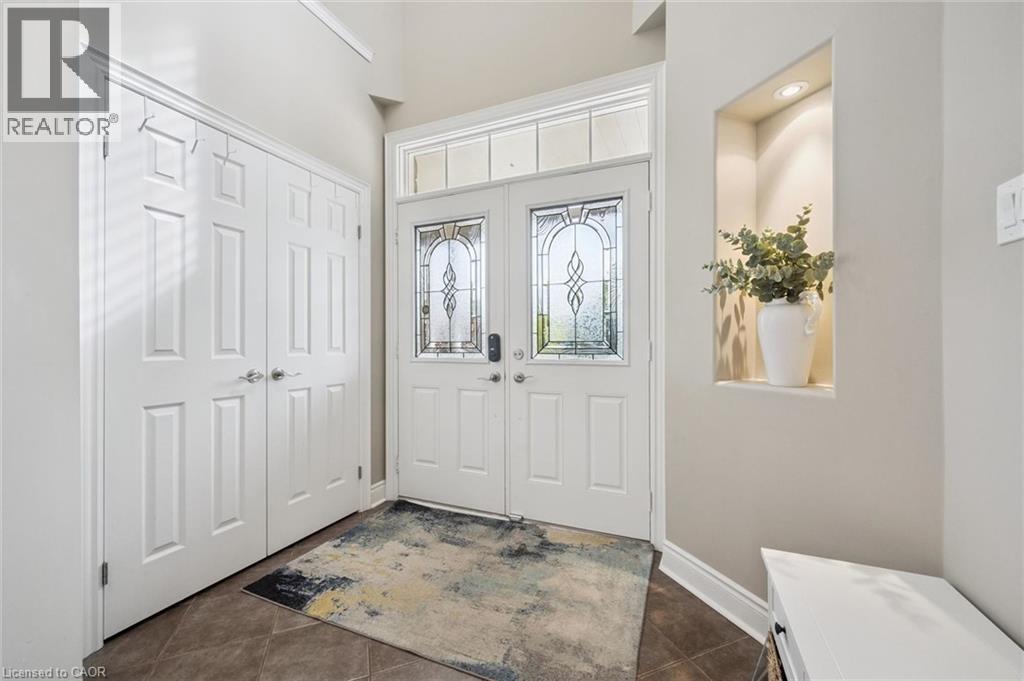
Double entry doors with decorative glass panels, transom window, recessed wall niche with lighting, and tiled flooring - 517 Topper Woods Crescent, Kitchener, ON
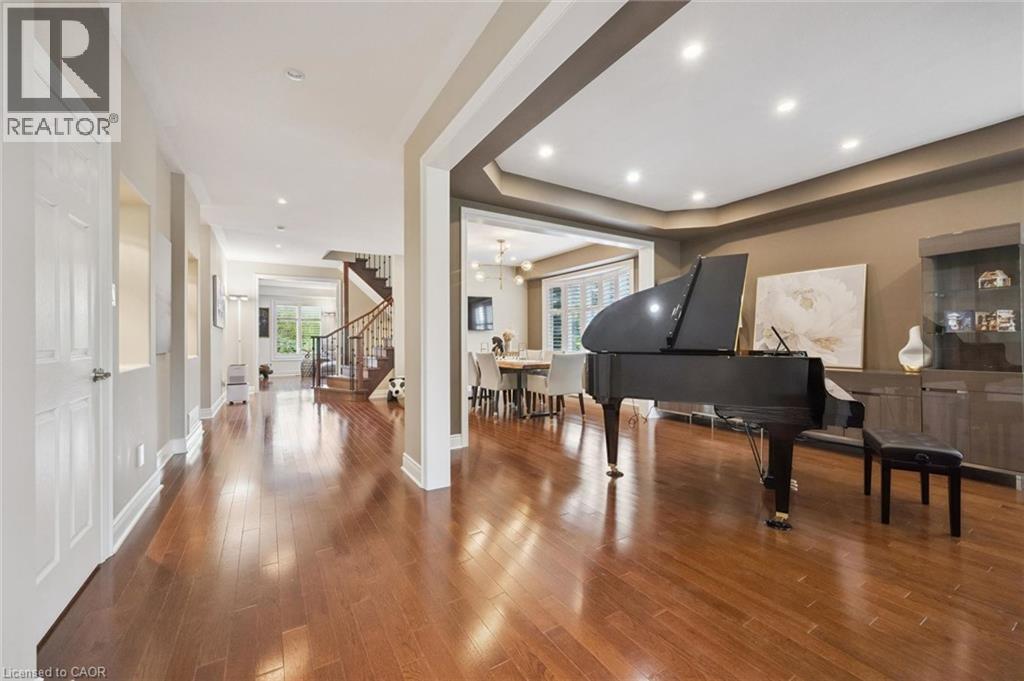
Elegant open-concept living space featuring rich wood-finish flooring throughout, architectural ceiling beams with recessed lighting, and warm neutral wall tones - 517 Topper Woods Crescent, Kitchener, ON
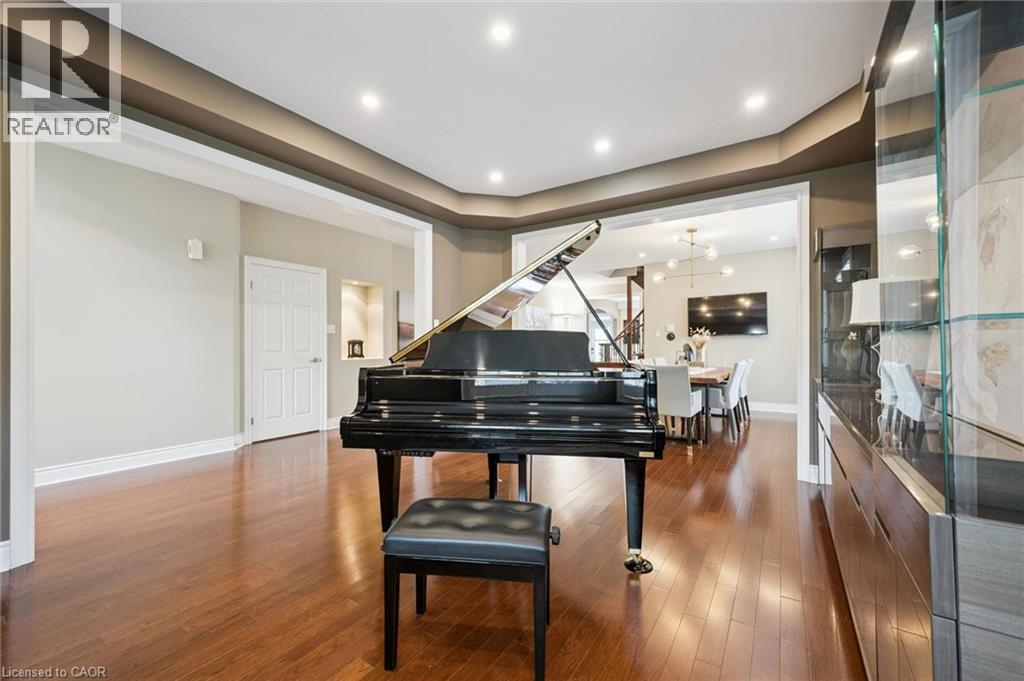
Rich wood-finish flooring, recessed ceiling lighting, a coved ceiling, and wide doorway openings - 517 Topper Woods Crescent, Kitchener, ON
Hardwood flooring, recessed lighting, decorative chandelier, window shutters, and a transom window above the entry door - 517 Topper Woods Crescent, Kitchener, ON
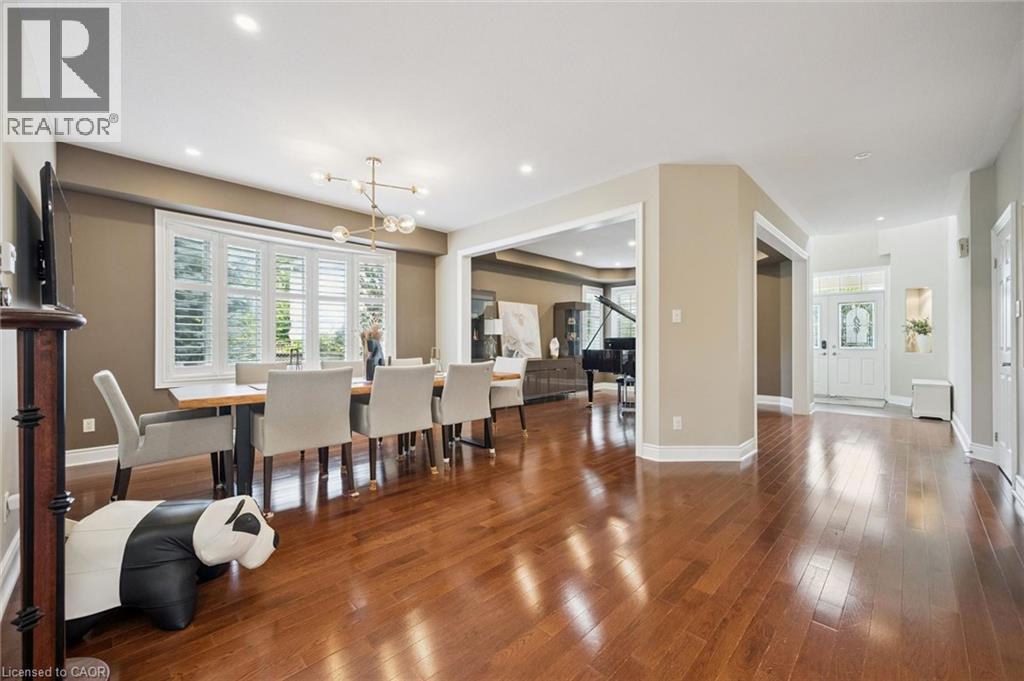
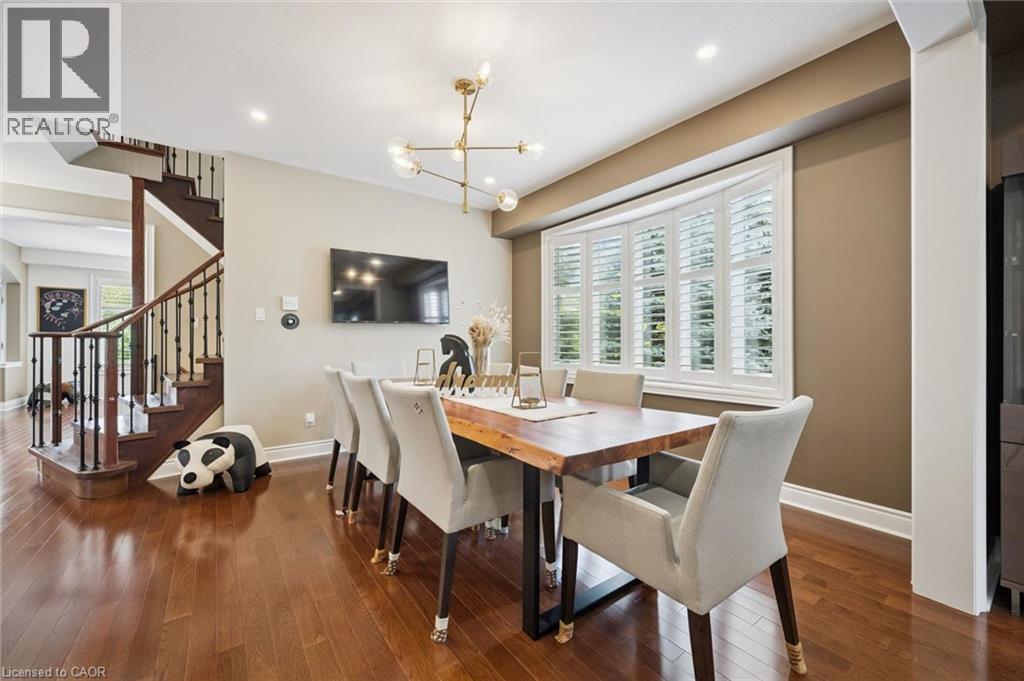
Rich wood-finish flooring, a contemporary chandelier, and a bay window with plantation shutters define this space - 517 Topper Woods Crescent, Kitchener, ON
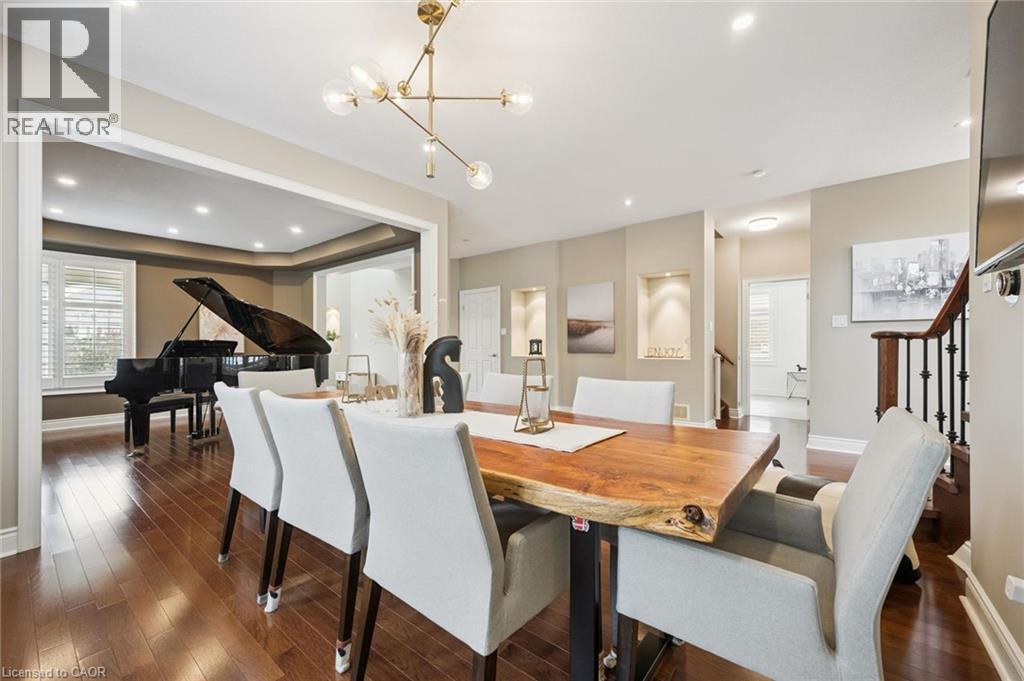
Wood-finish flooring throughout, recessed lighting, decorative wall niches with accent lighting, and a modern chandelier - 517 Topper Woods Crescent, Kitchener, ON
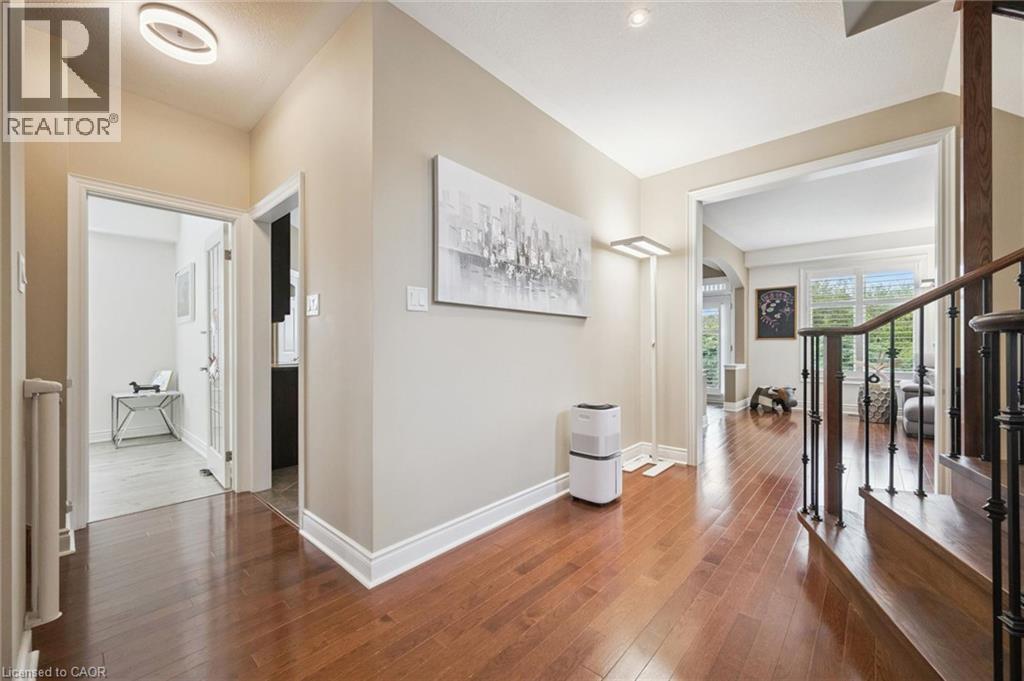
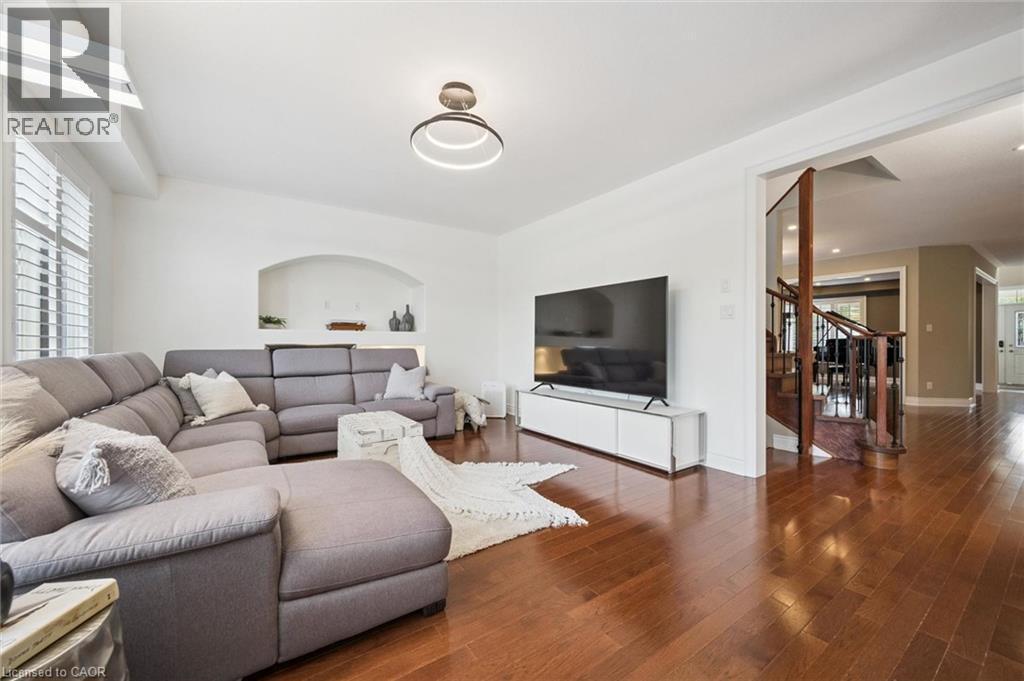
Wood-finish flooring, staircase with wrought iron balusters, recessed lighting, and crown molding - 517 Topper Woods Crescent, Kitchener, ON
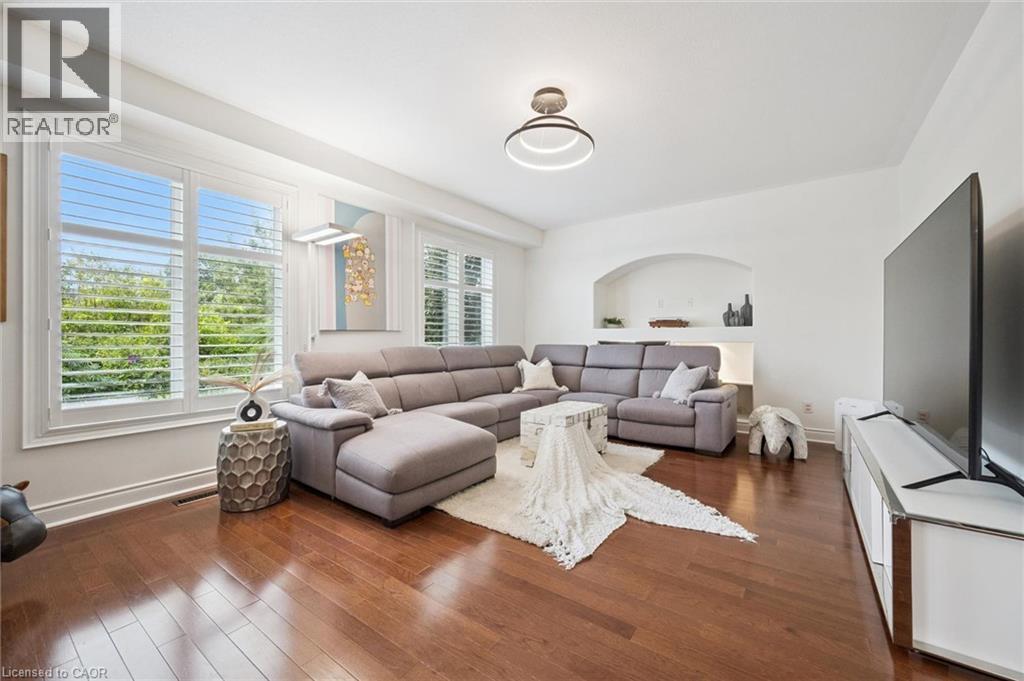
Hardwood flooring, plantation shutters, recessed wall niche, and built-in shelving - 517 Topper Woods Crescent, Kitchener, ON
Hardwood flooring throughout, arched wall niche, contemporary chandelier, plantation shutters, and a wooden staircase with iron balusters - 517 Topper Woods Crescent, Kitchener, ON
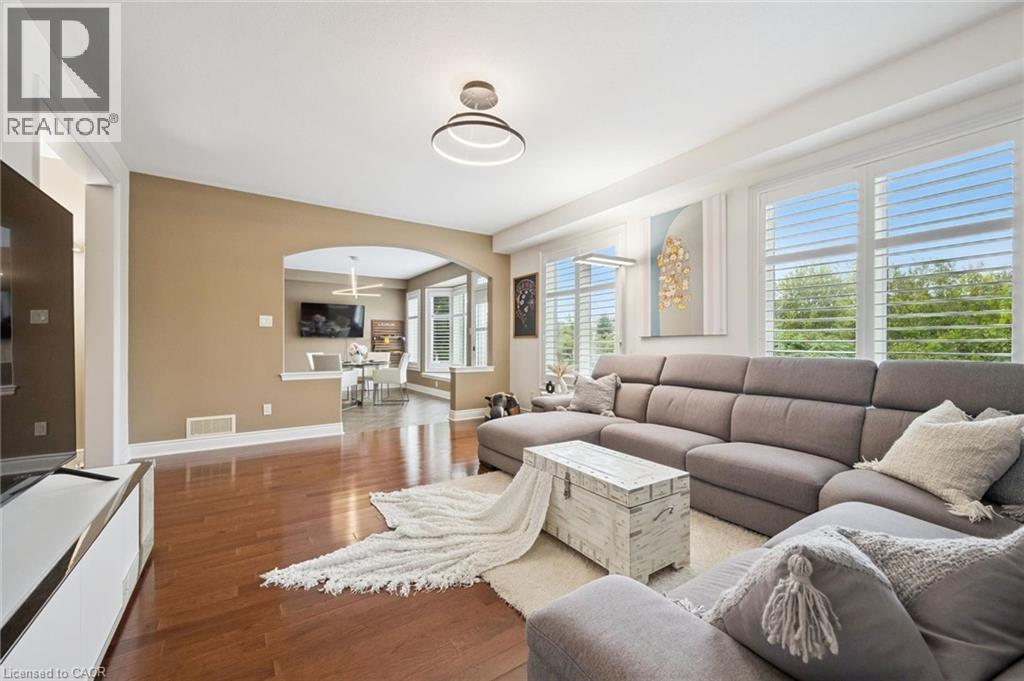
Hardwood flooring, recessed lighting, arched doorway, window shutters, and a modern ceiling light fixture - 517 Topper Woods Crescent, Kitchener, ON
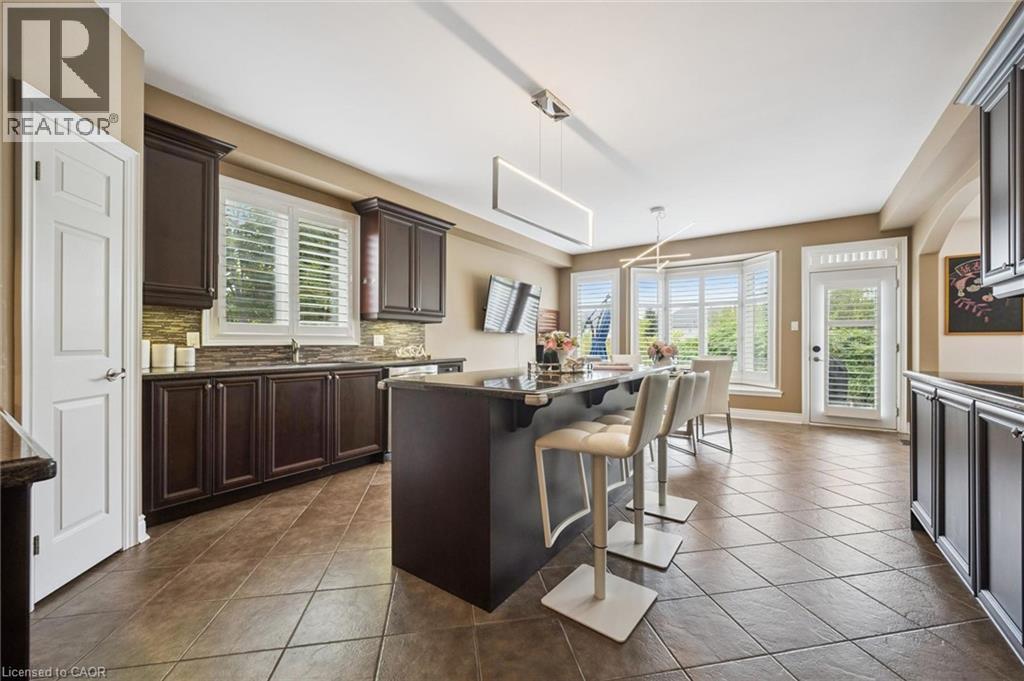
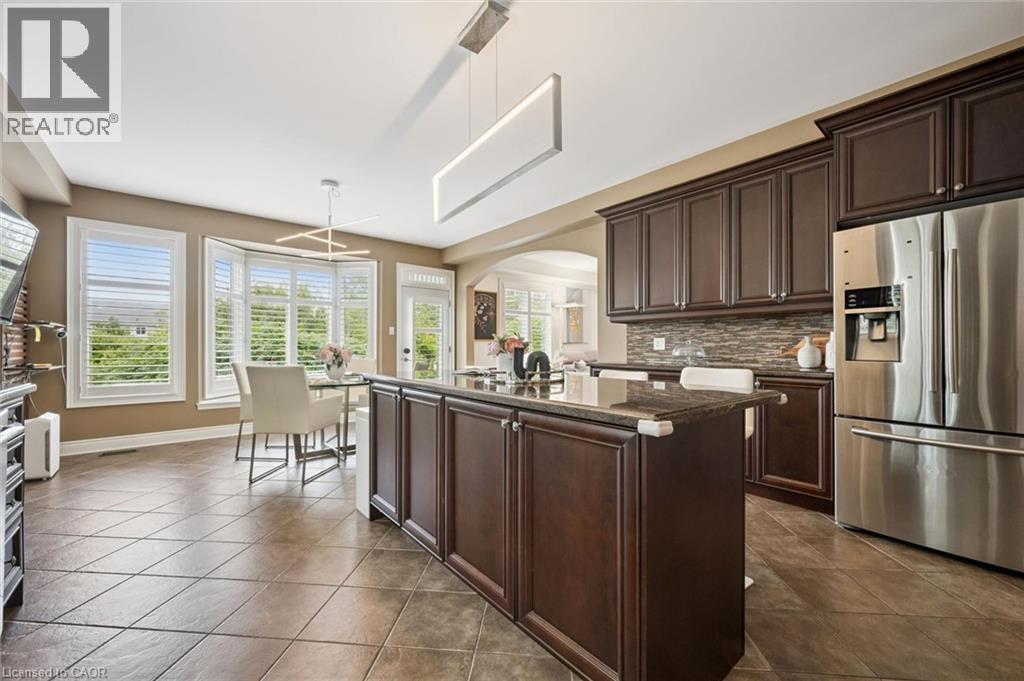
Dark wood cabinetry, stainless steel appliances, tile flooring, modern light fixtures, and window shutters - 517 Topper Woods Crescent, Kitchener, ON
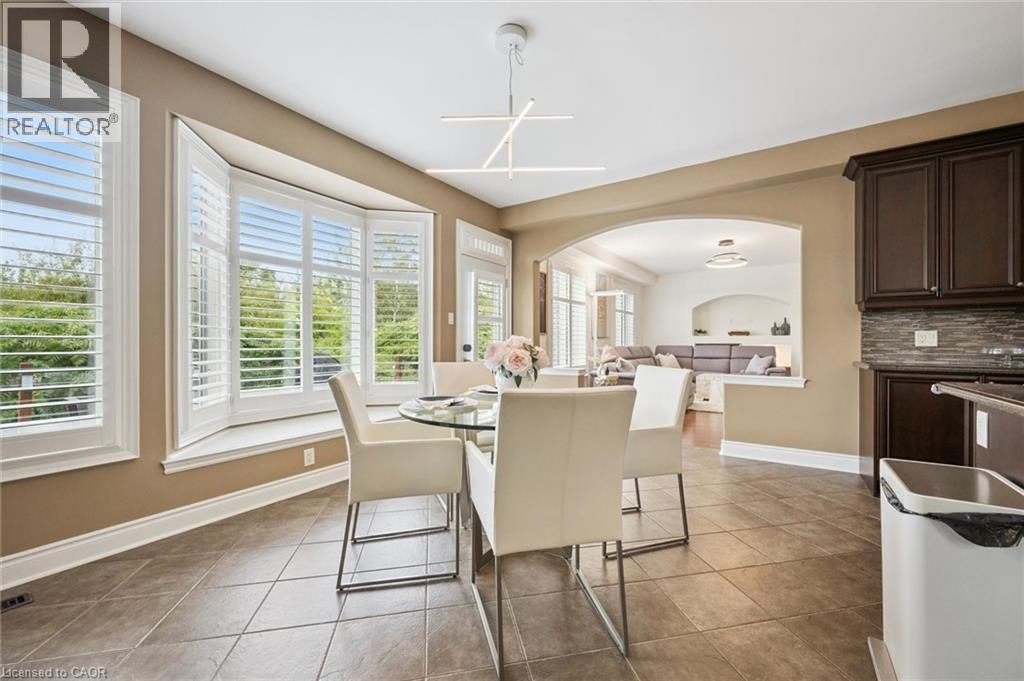
Bay window with plantation shutters, tile flooring, contemporary chandelier, arched entryway, and dark wood cabinetry with tiled backsplash - 517 Topper Woods Crescent, Kitchener, ON
Dark wood cabinetry, a center island, and a tile backsplash - 517 Topper Woods Crescent, Kitchener, ON
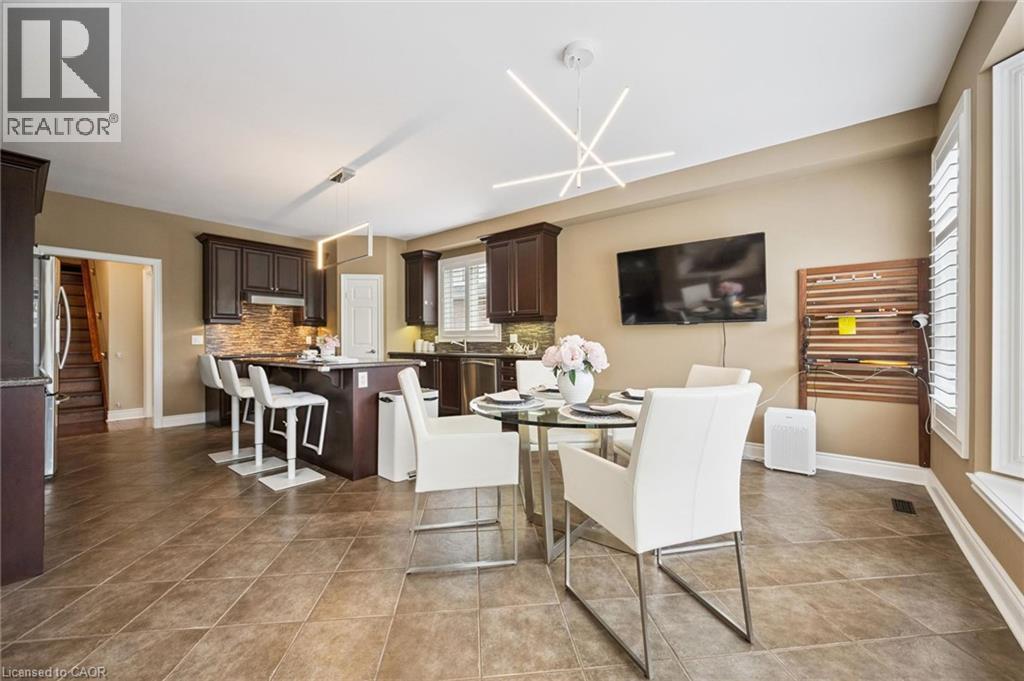
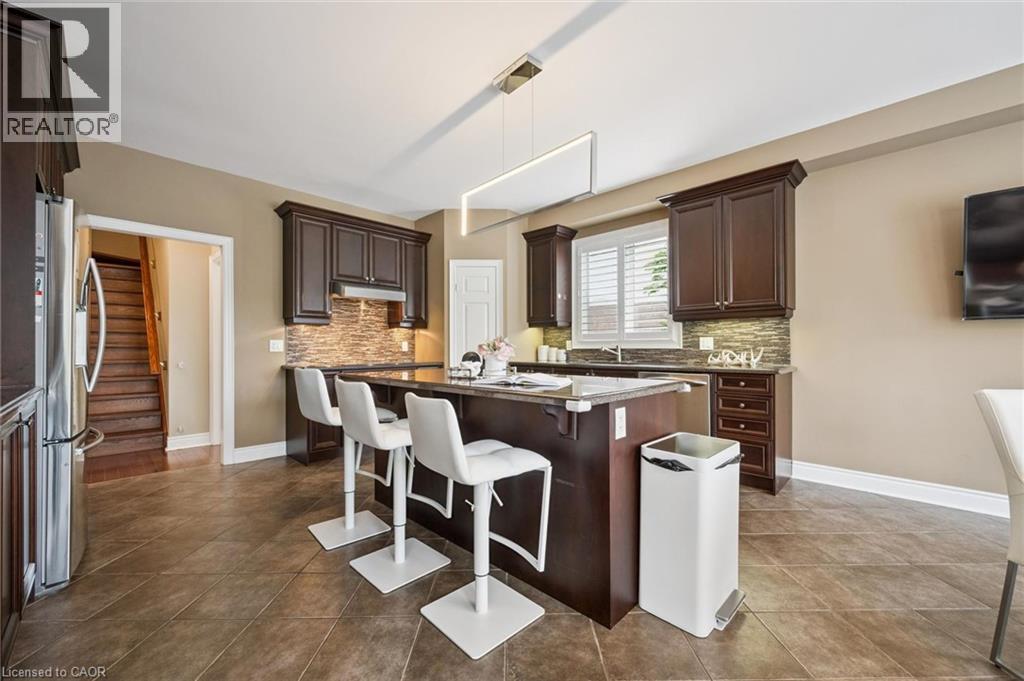
Kitchen featuring dark wood cabinetry, a central island with seating, stainless steel appliances, and tile flooring - 517 Topper Woods Crescent, Kitchener, ON
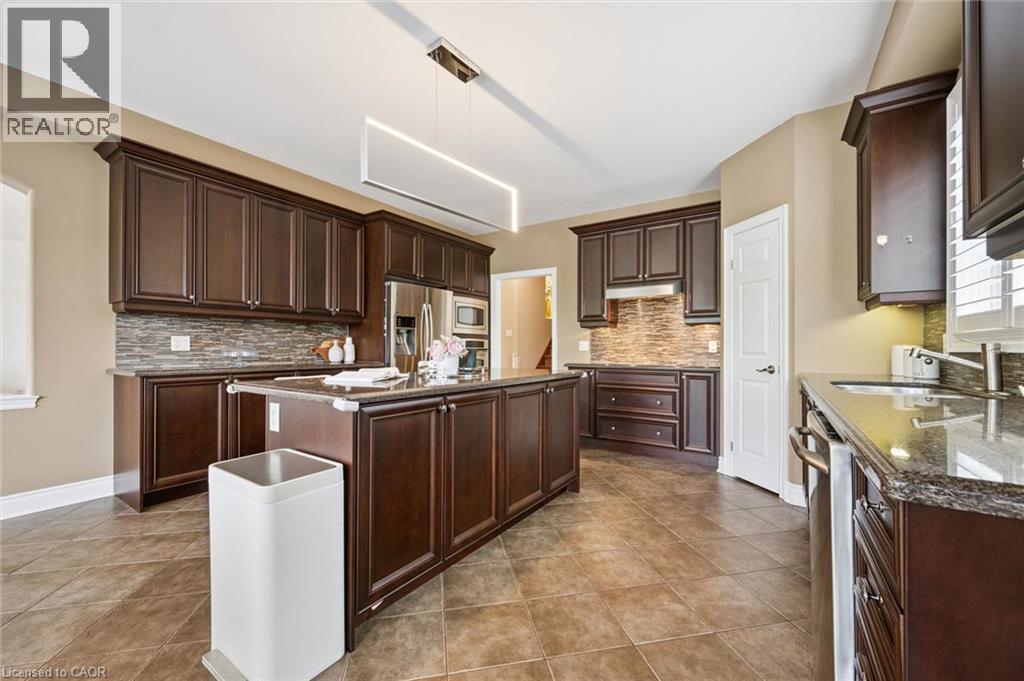
Kitchen featuring dark wood cabinetry, a central island with countertop space, stainless steel appliances, a tile backsplash, and tile flooring - 517 Topper Woods Crescent, Kitchener, ON
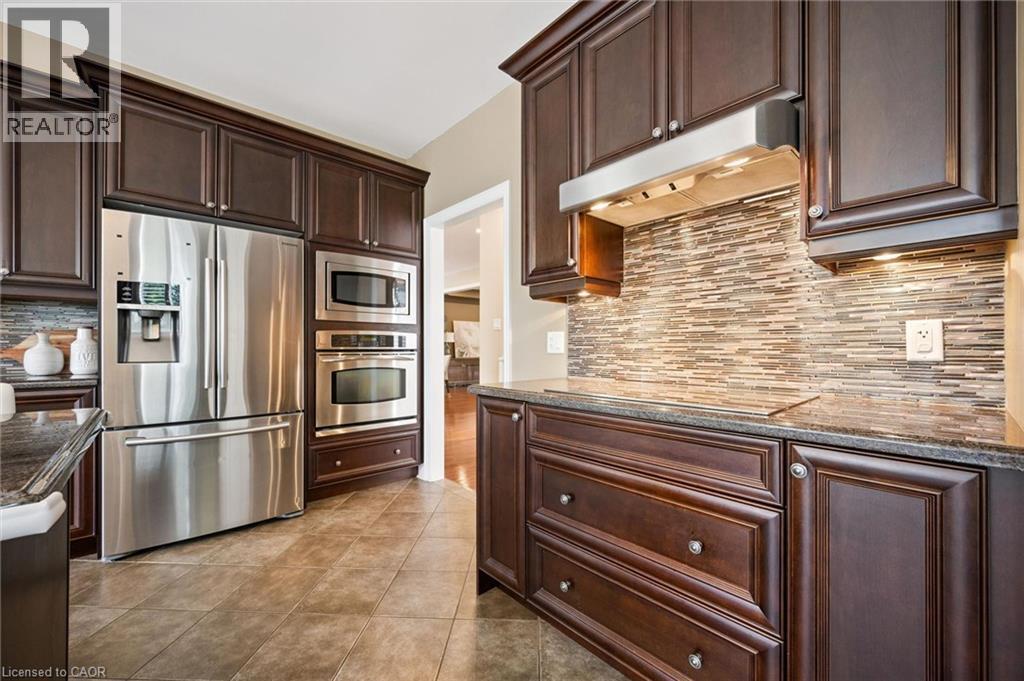
Dark wood-finish cabinetry with crown molding, stainless steel appliances, granite countertops, tile backsplash, and tile flooring - 517 Topper Woods Crescent, Kitchener, ON
Expansive kitchen with a center island, dark wood-finish cabinetry, stainless steel appliances, and a tiled backsplash - 517 Topper Woods Crescent, Kitchener, ON
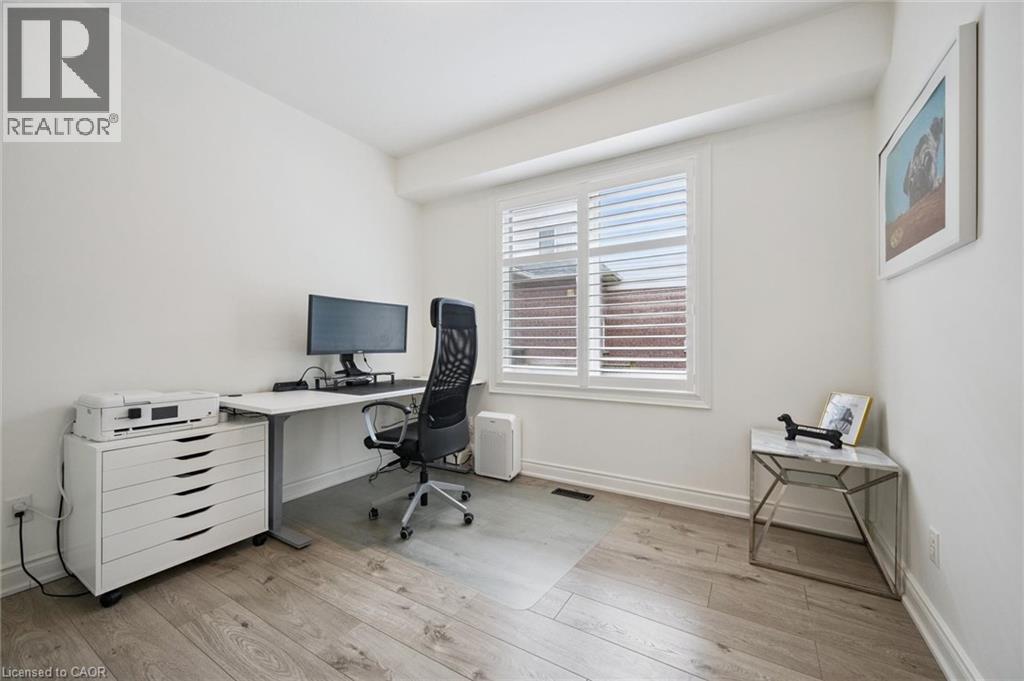
Bright room with wood-finish flooring, white walls, and a window featuring white plantation shutters - 517 Topper Woods Crescent, Kitchener, ON
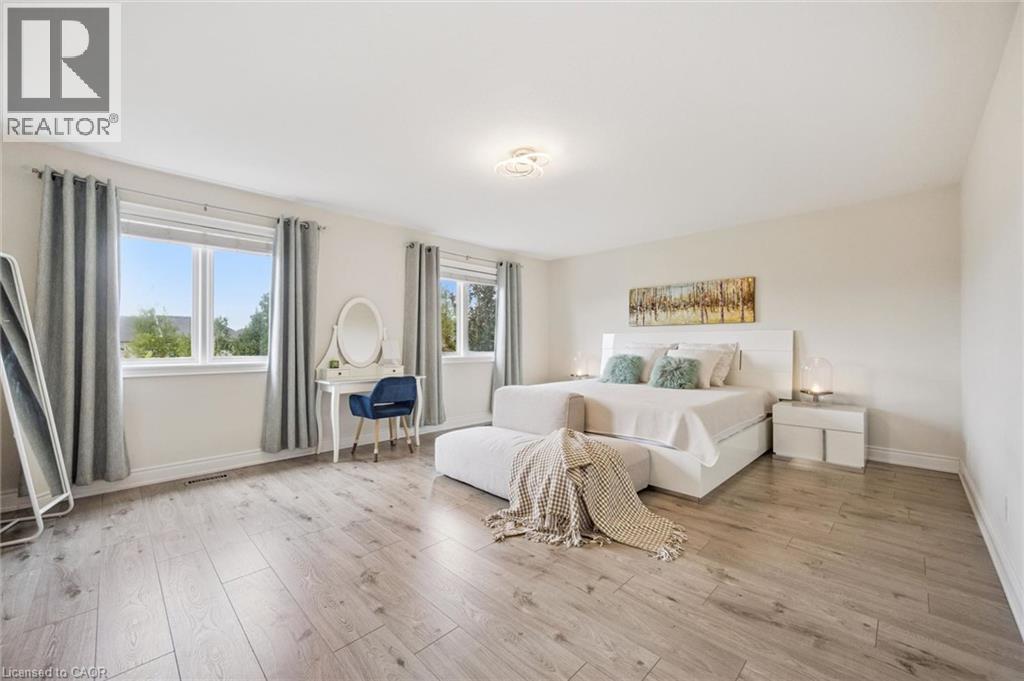
Bright room featuring multiple windows, wood-finish flooring, a white ceiling, and light-toned walls - 517 Topper Woods Crescent, Kitchener, ON
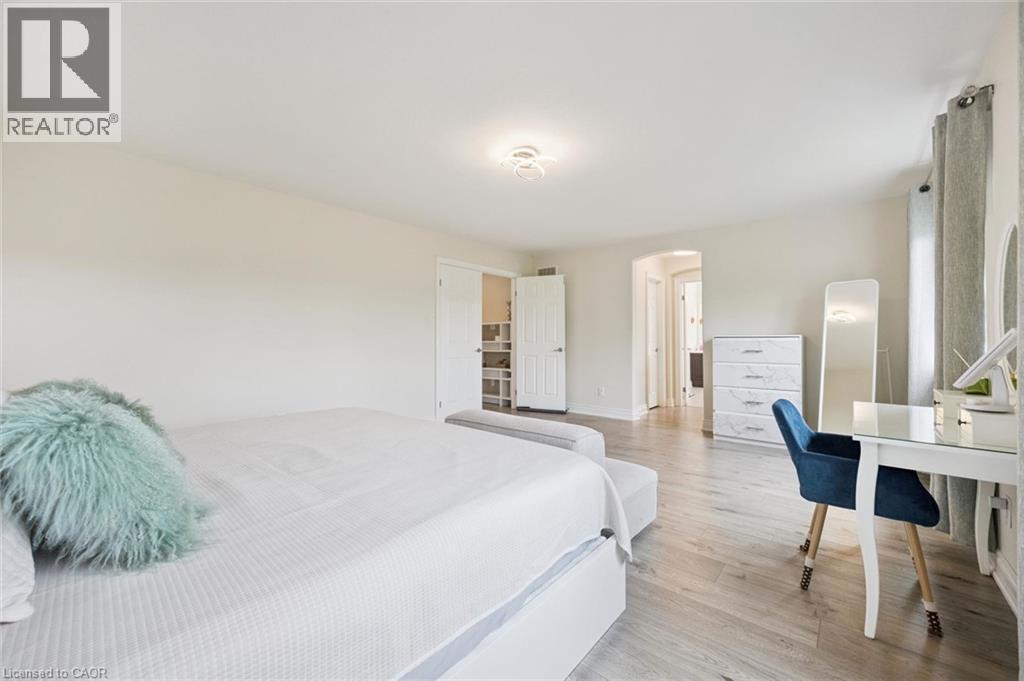
Wood-finish flooring throughout, light neutral wall tones, recessed lighting, and a walk-in closet with built-in shelving - 517 Topper Woods Crescent, Kitchener, ON
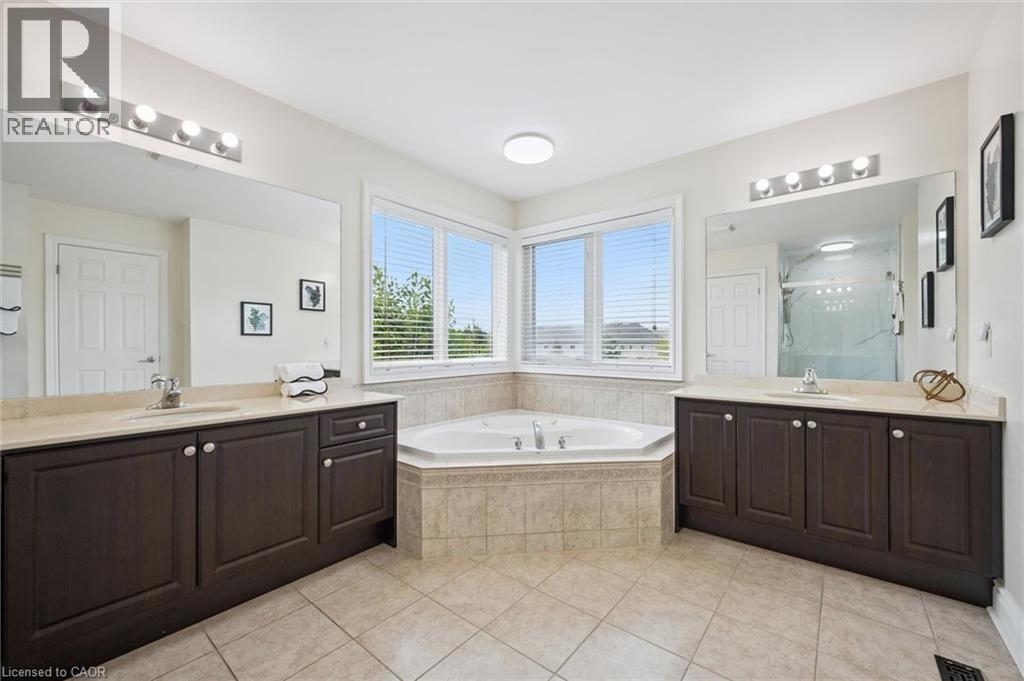
Dual vanities with integrated sinks, a corner jetted tub, large windows, and tiled flooring - 517 Topper Woods Crescent, Kitchener, ON
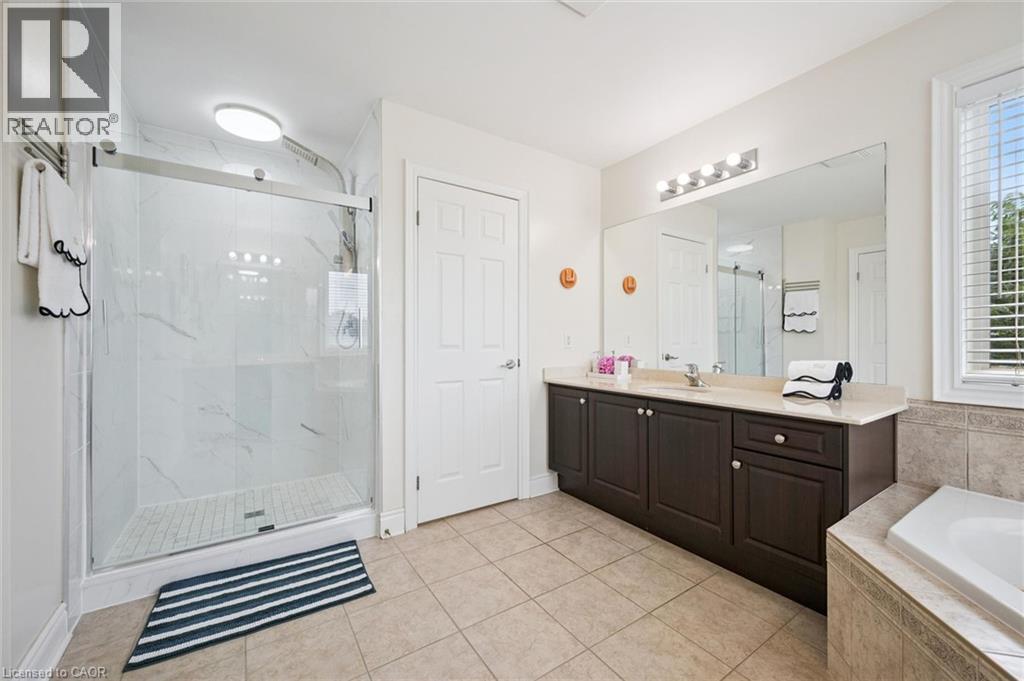
Walk-in shower with clear glass enclosure and tile surround - 517 Topper Woods Crescent, Kitchener, ON
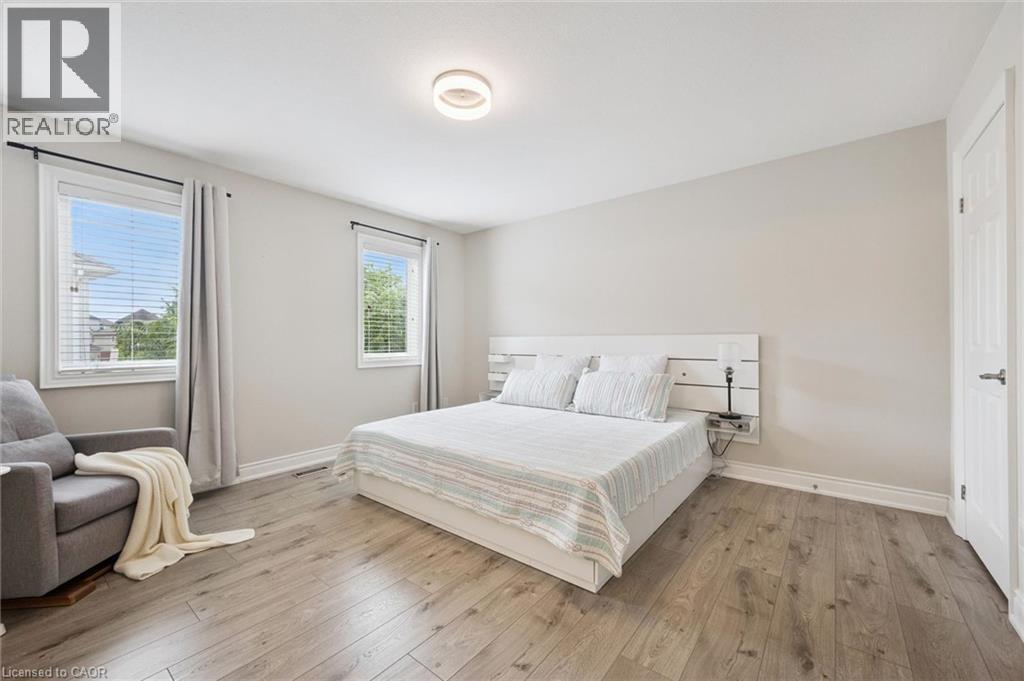
Wood-finish flooring, white trim, recessed lighting, and dual windows with blinds - 517 Topper Woods Crescent, Kitchener, ON
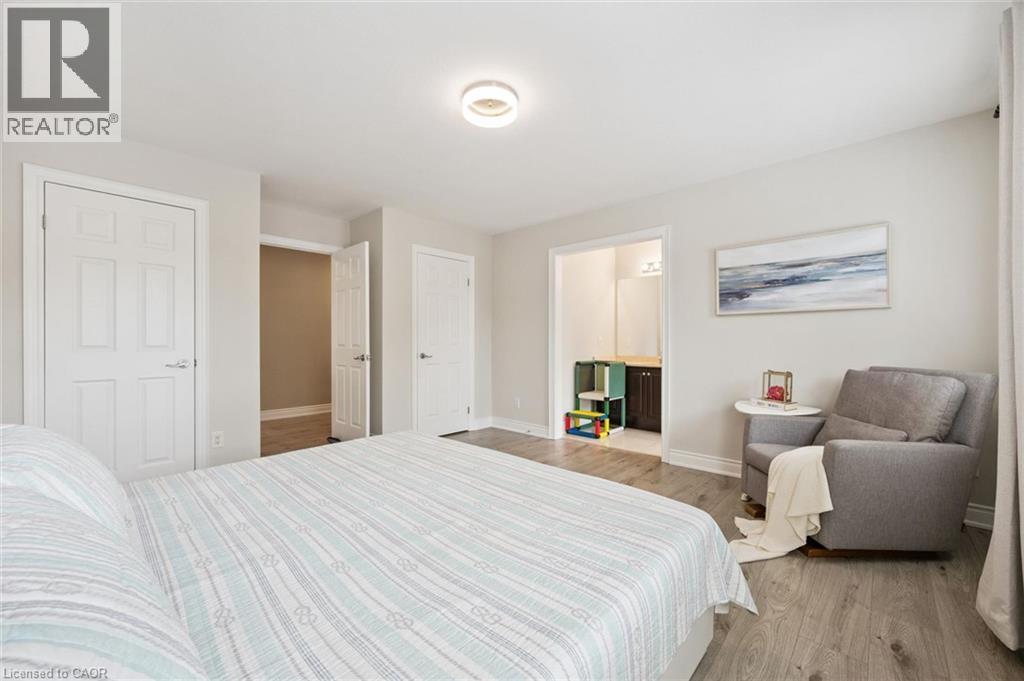
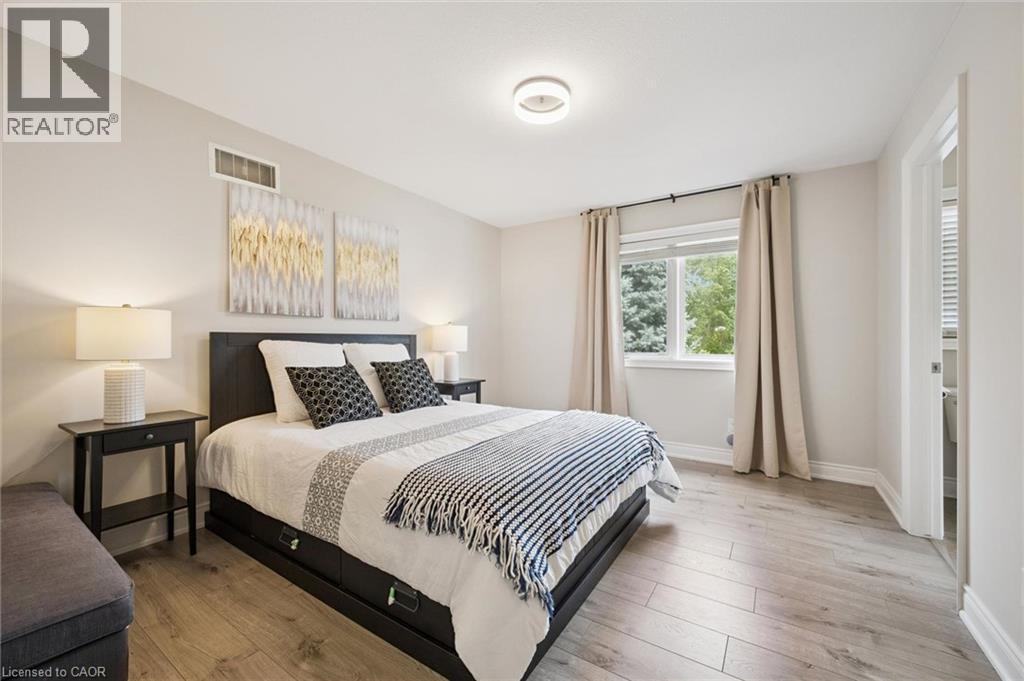
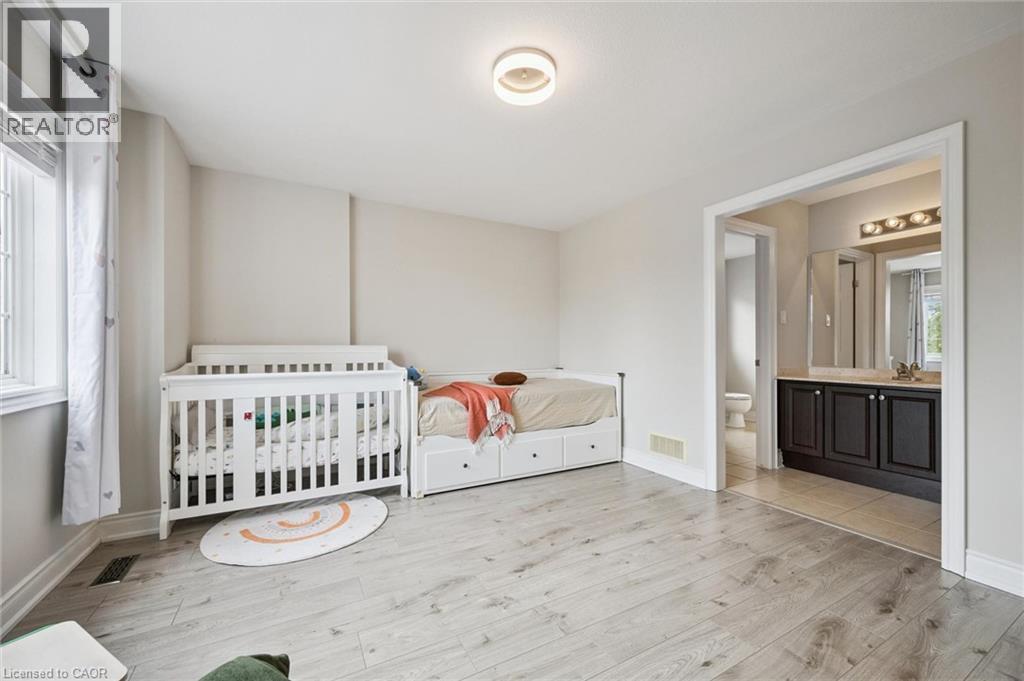
Spacious room featuring wood-finish flooring, light gray walls, and a contemporary ceiling light fixture - 517 Topper Woods Crescent, Kitchener, ON
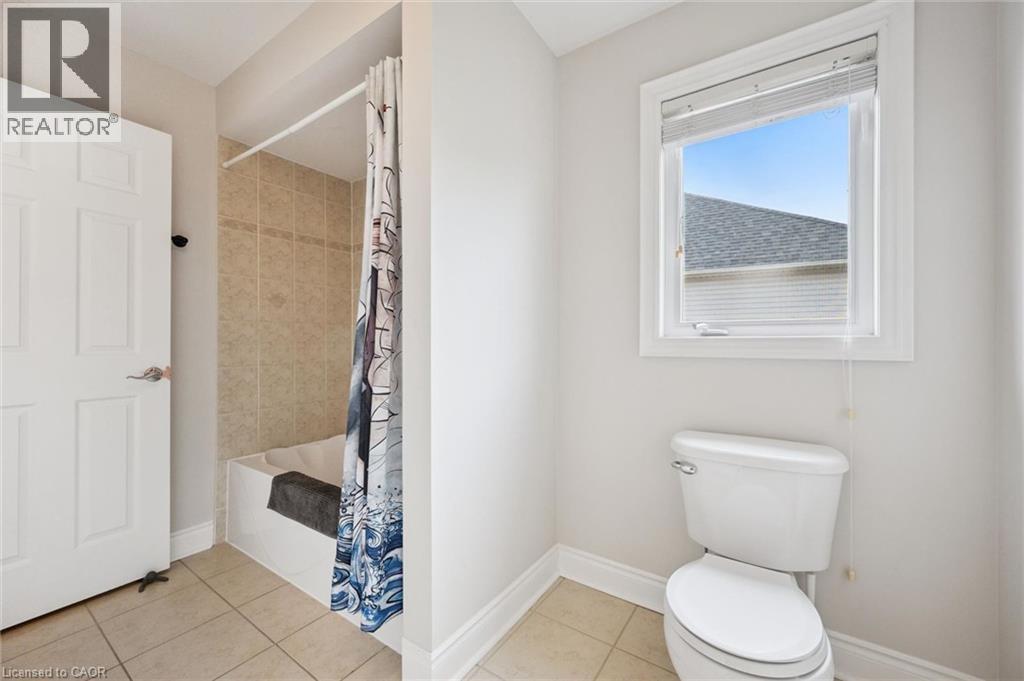
White paneled door, tile flooring, tiled shower surround, built-in bathtub, and a window with blinds - 517 Topper Woods Crescent, Kitchener, ON
Wood-finish flooring with a white trim, a single window, and a flush mount ceiling light - 517 Topper Woods Crescent, Kitchener, ON
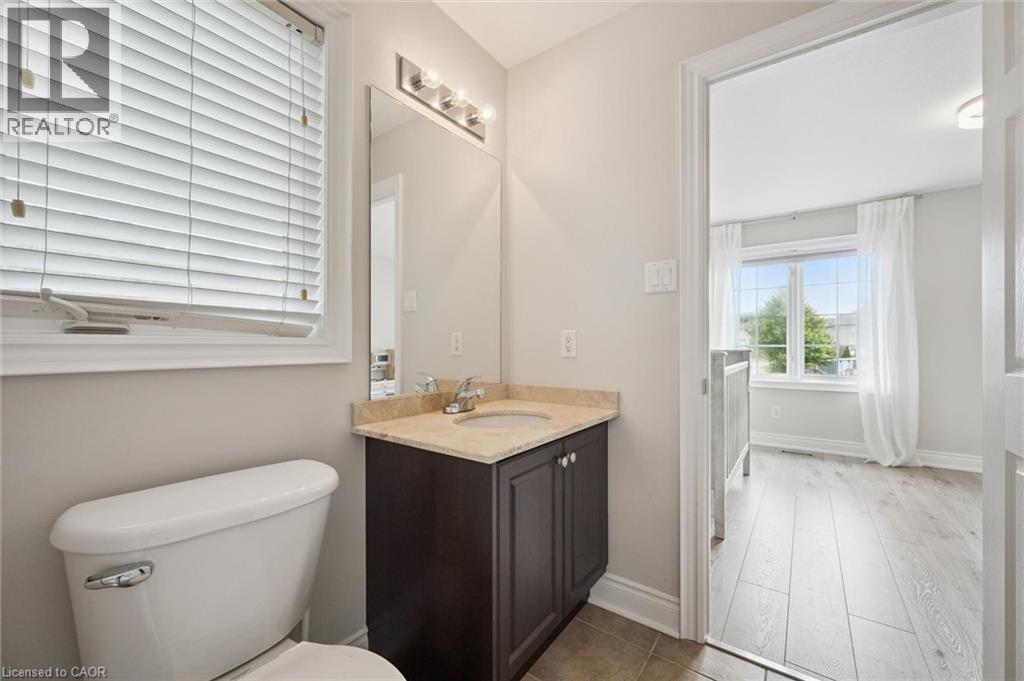
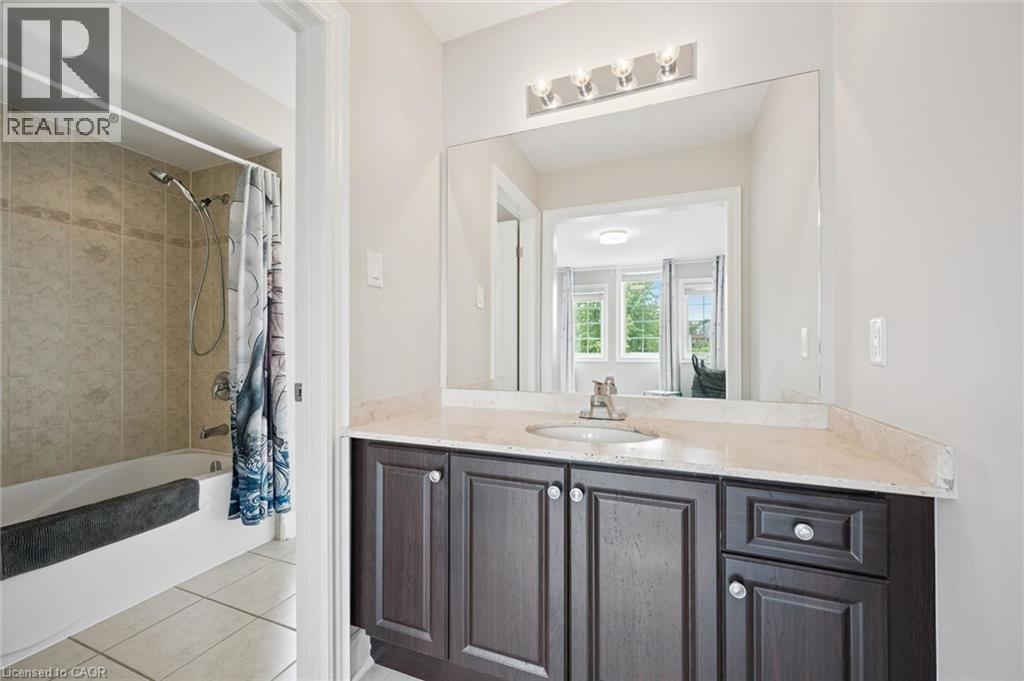
Bathroom featuring a dark wood-finish vanity, light-toned countertop, and a vanity mirror with a three-light fixture - 517 Topper Woods Crescent, Kitchener, ON
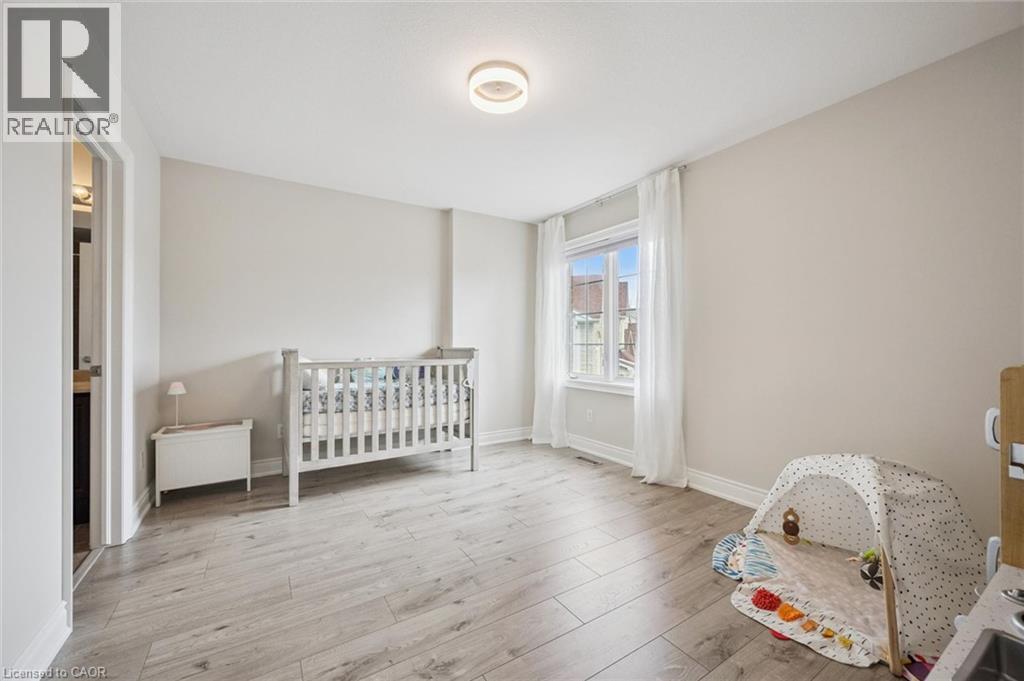
Light wood-finish flooring, neutral wall tones, window with natural light, modern ceiling light fixture, and white trim - 517 Topper Woods Crescent, Kitchener, ON
Light wood-finish flooring, neutral wall tones, and recessed lighting - 517 Topper Woods Crescent, Kitchener, ON
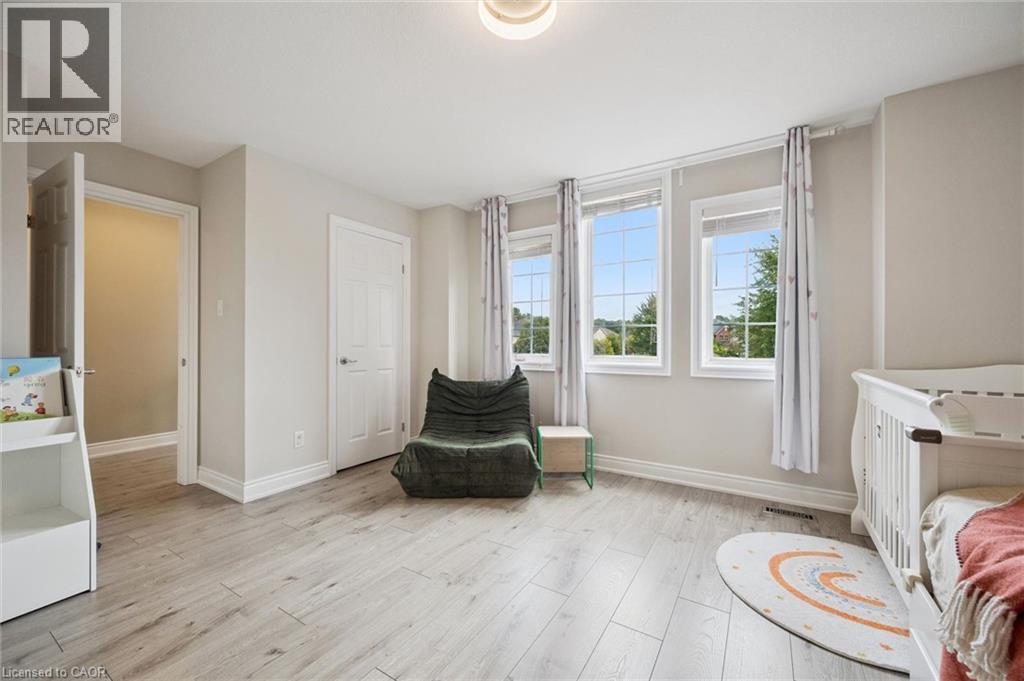
Recessed ceiling light, three large windows, light wood-finish flooring, white trim, and neutral wall tones - 517 Topper Woods Crescent, Kitchener, ON
Vanity with a light-toned countertop, undermount sink, and dark wood-finish cabinetry - 517 Topper Woods Crescent, Kitchener, ON
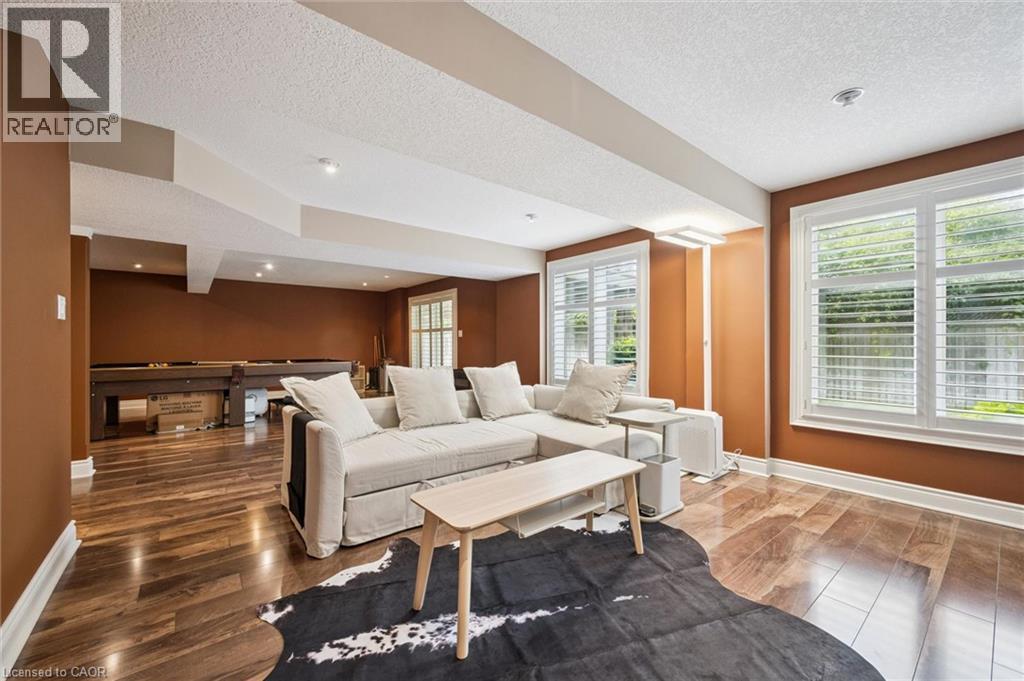
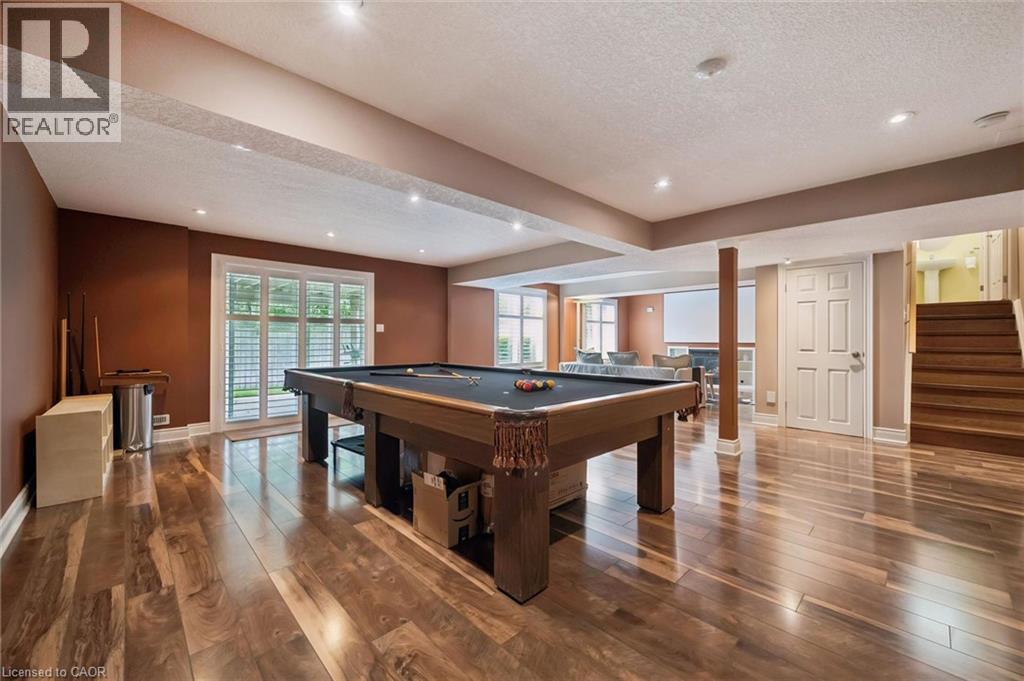
Spacious open-concept room featuring warm-toned walls, recessed lighting, and wood-finish flooring - 517 Topper Woods Crescent, Kitchener, ON
Wood-finish flooring throughout, recessed lighting, and a white paneled door - 517 Topper Woods Crescent, Kitchener, ON
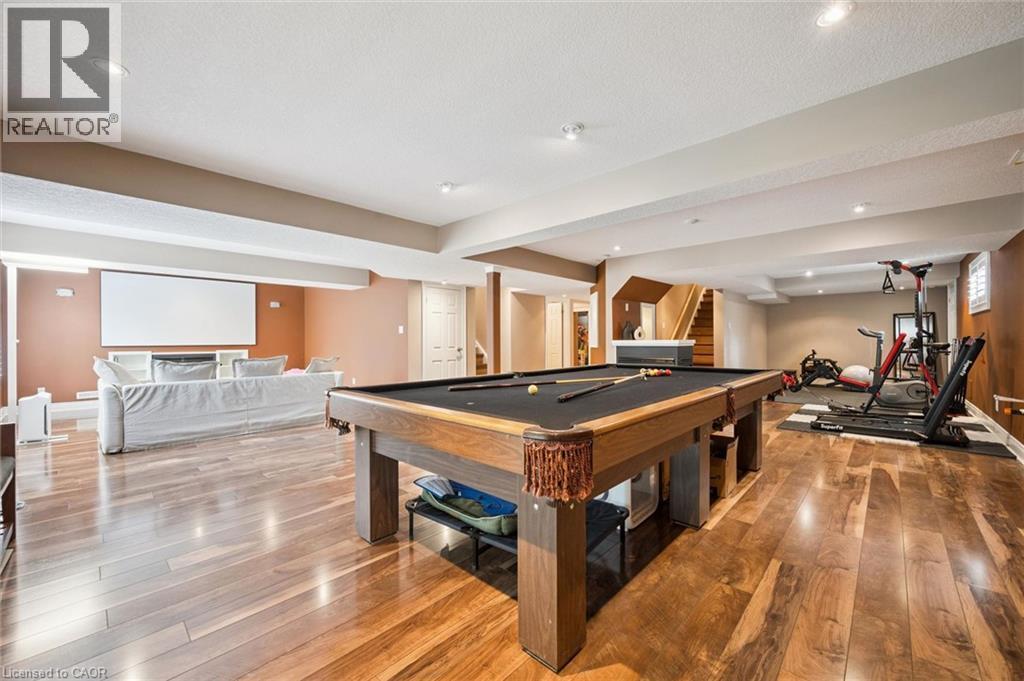
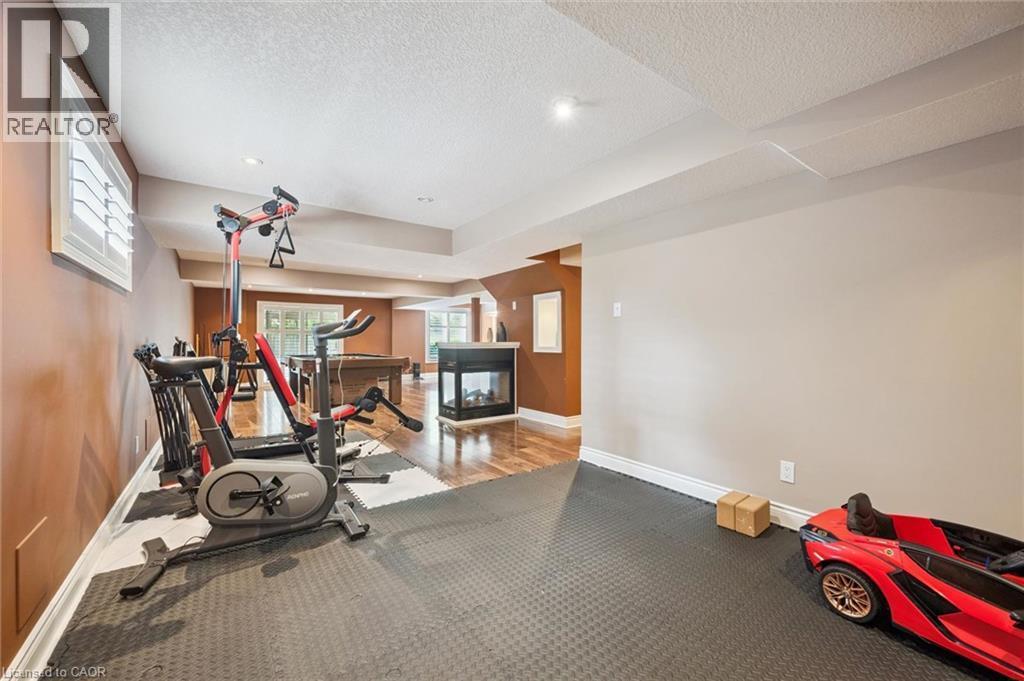
Expansive lower level featuring wood-finish flooring, recessed lighting, and a built-in projection screen - 517 Topper Woods Crescent, Kitchener, ON
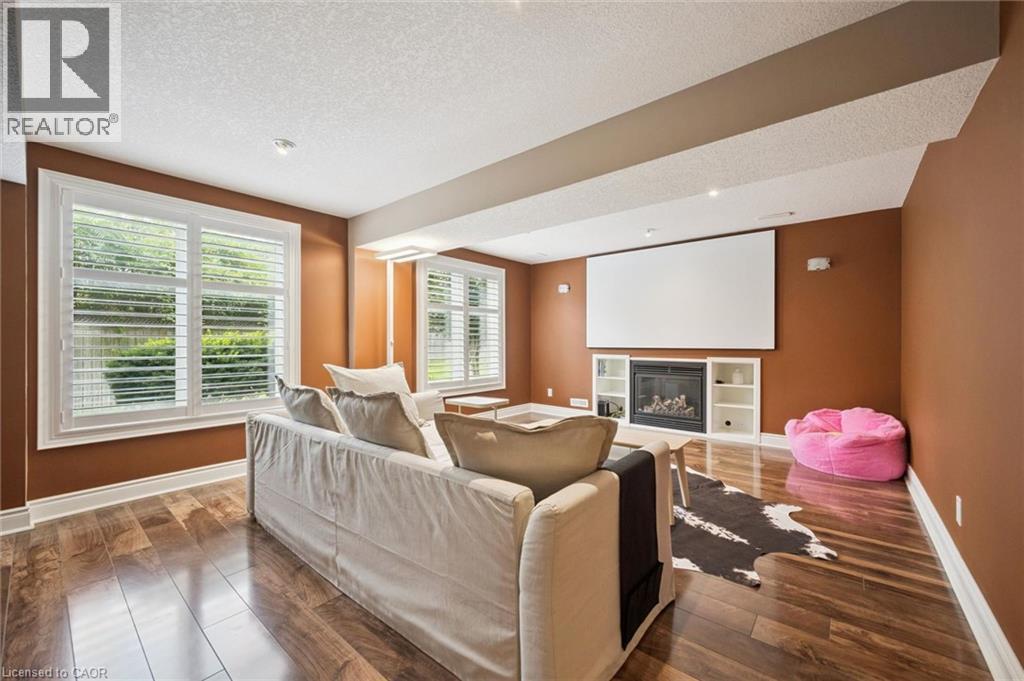
Spacious room featuring wood-finish flooring, multiple windows with white plantation shutters, a built-in fireplace with shelving, and a large projection screen - 517 Topper Woods Crescent, Kitchener, ON
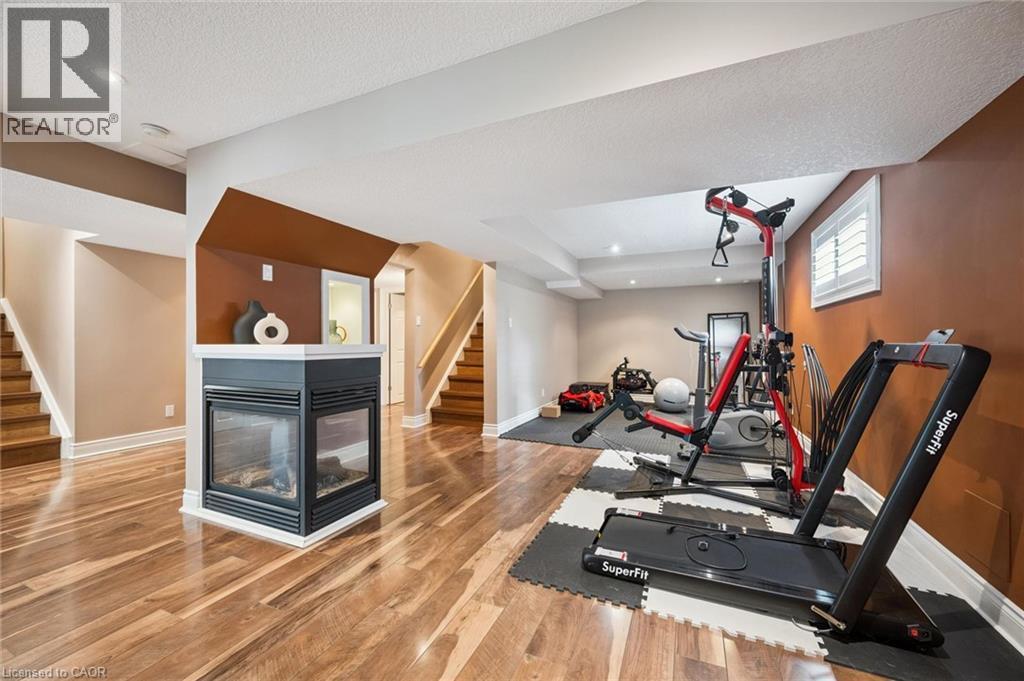
Wood-finish flooring, built-in fireplace, recessed lighting, and a window with white shutters - 517 Topper Woods Crescent, Kitchener, ON
Spacious lower level featuring recessed lighting, a built-in fireplace, wood-finish flooring, and a window with plantation shutters - 517 Topper Woods Crescent, Kitchener, ON
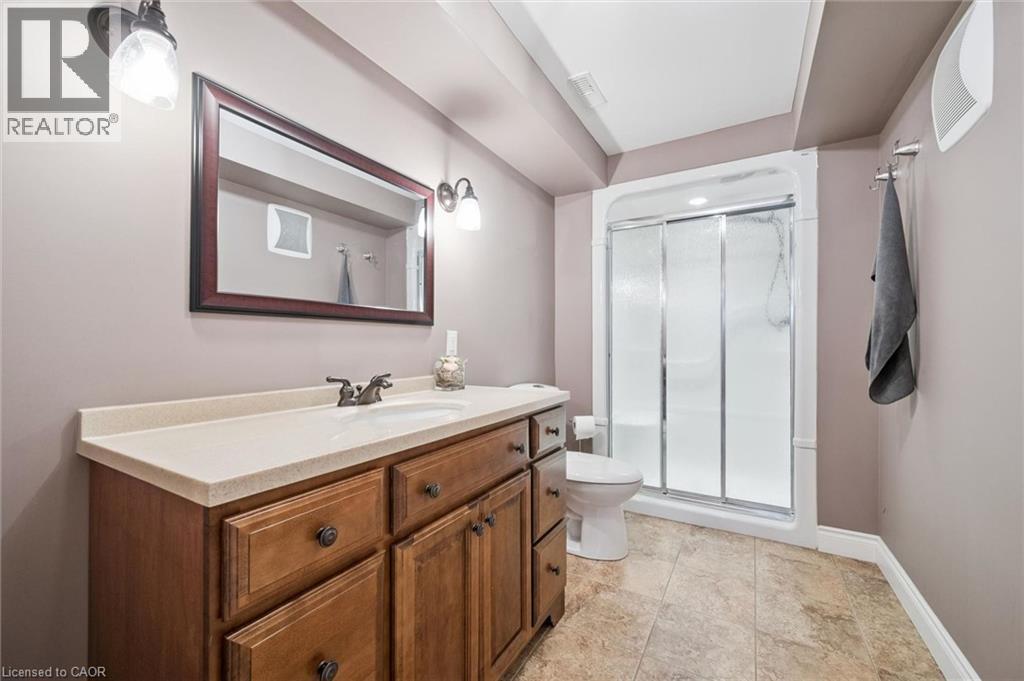
Wood-finish vanity with an integrated sink and light-toned countertop - 517 Topper Woods Crescent, Kitchener, ON
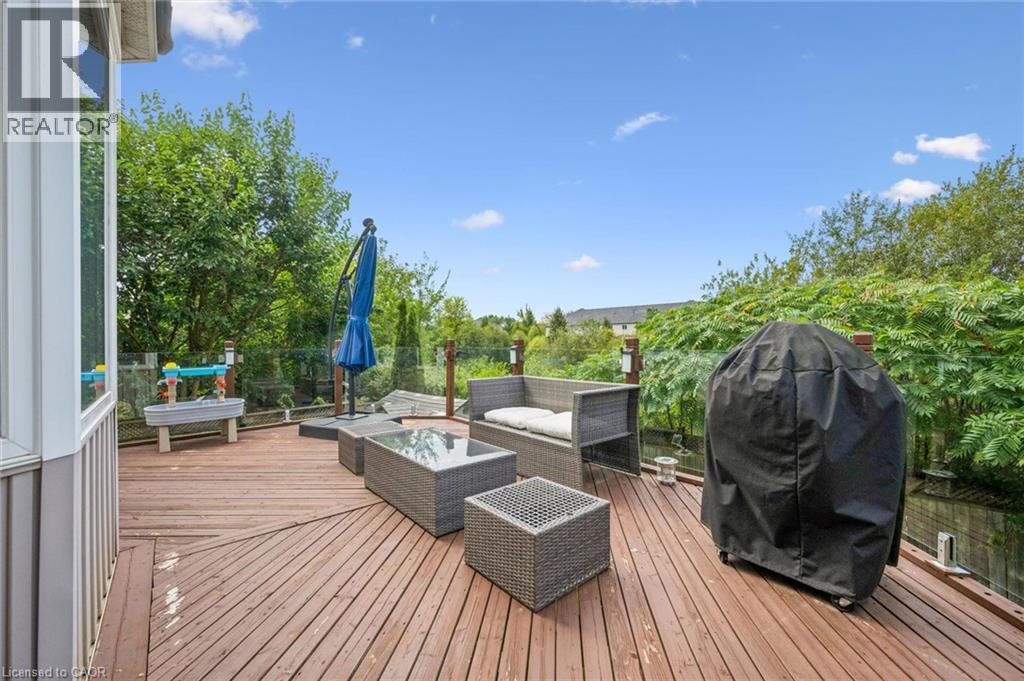
Spacious wood deck with glass panel railings - 517 Topper Woods Crescent, Kitchener, ON
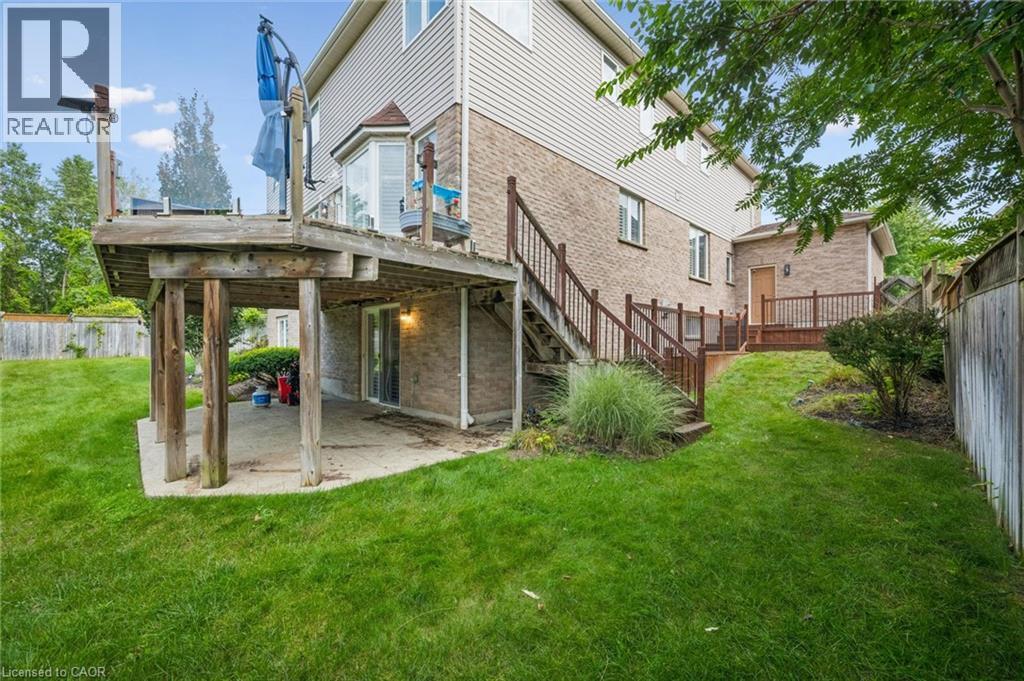
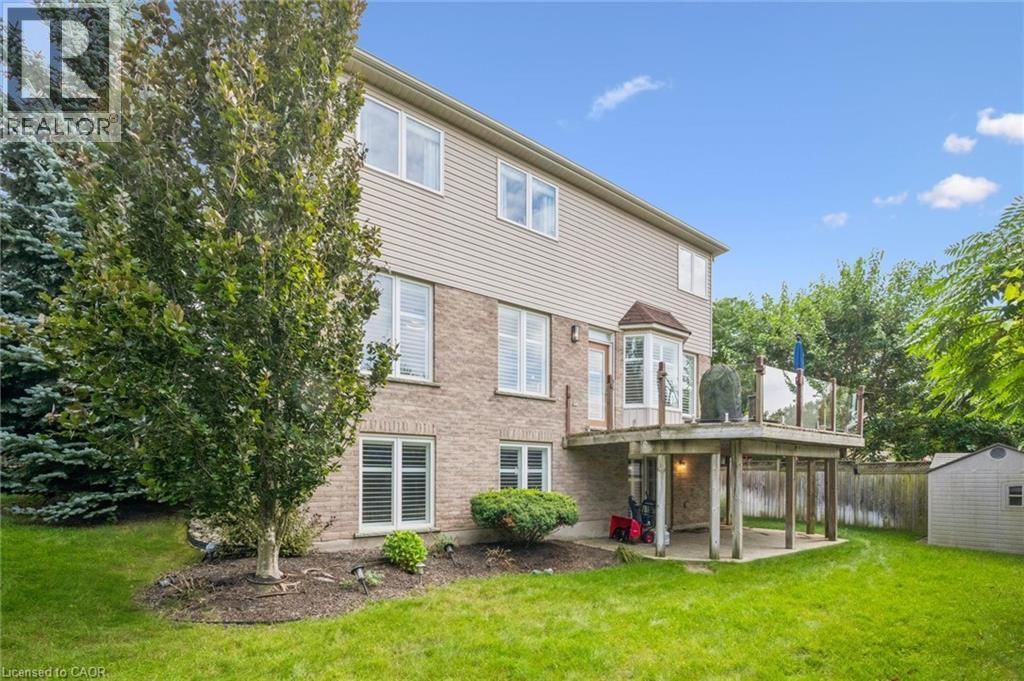
Expansive backyard featuring a multi-level wood deck with glass railing, a lower-level concrete patio, and mature landscaping - 517 Topper Woods Crescent, Kitchener, ON
Expansive rear yard featuring a wooden deck with glass railing, a bay window, and a storage shed - 517 Topper Woods Crescent, Kitchener, ON
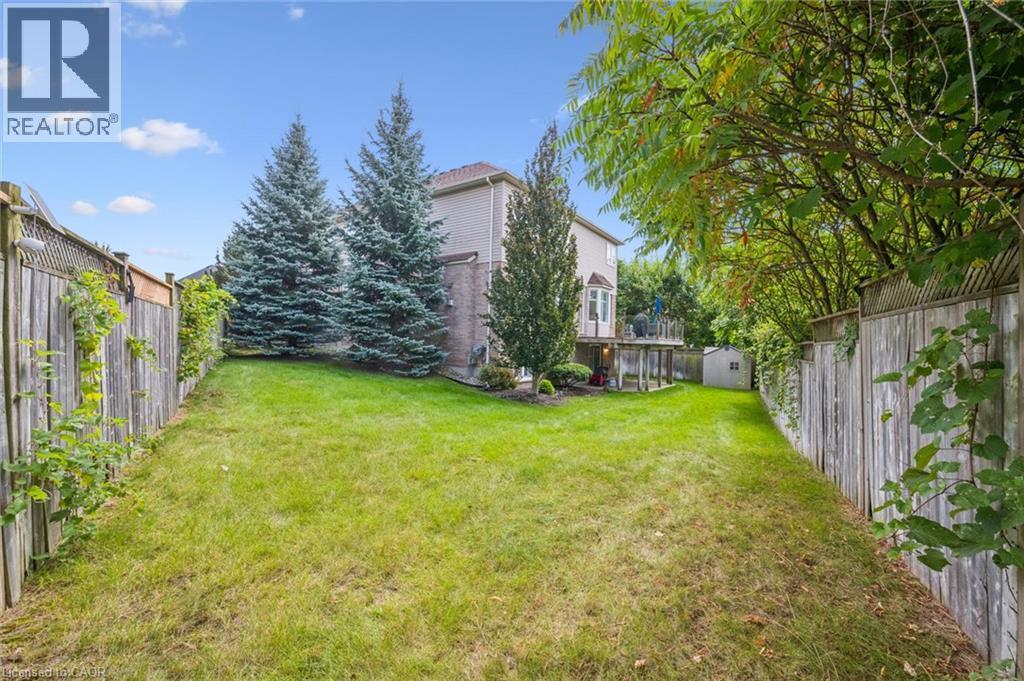
Expansive grassy yard with mature trees and a rear deck - 517 Topper Woods Crescent, Kitchener, ON
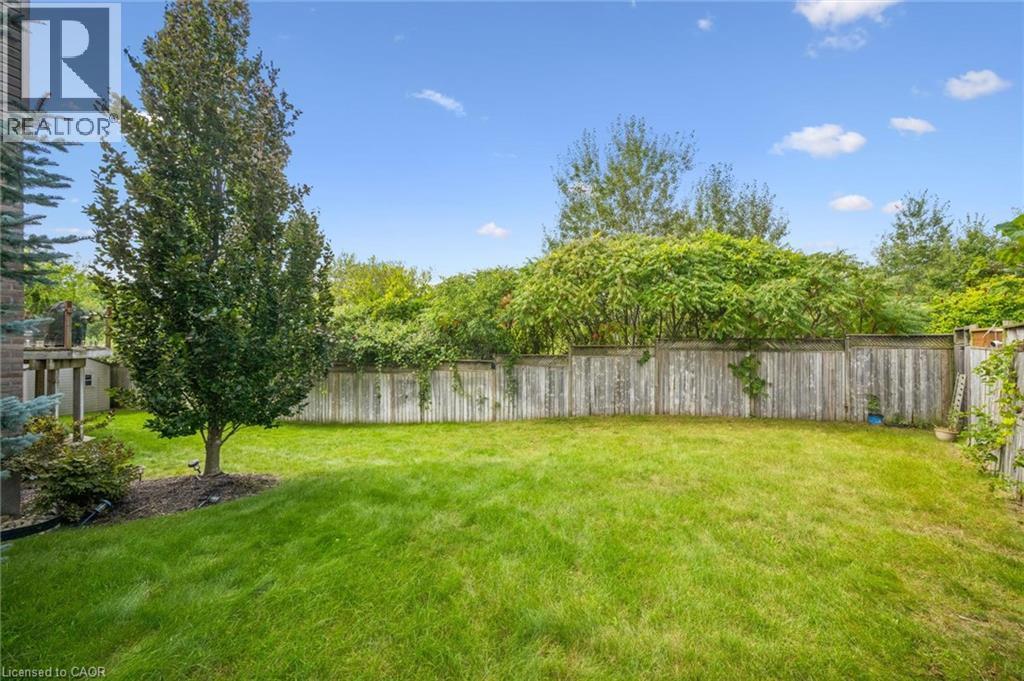
Expansive lawn area featuring a mature tree, privacy fencing, and surrounding established greenery - 517 Topper Woods Crescent, Kitchener, ON
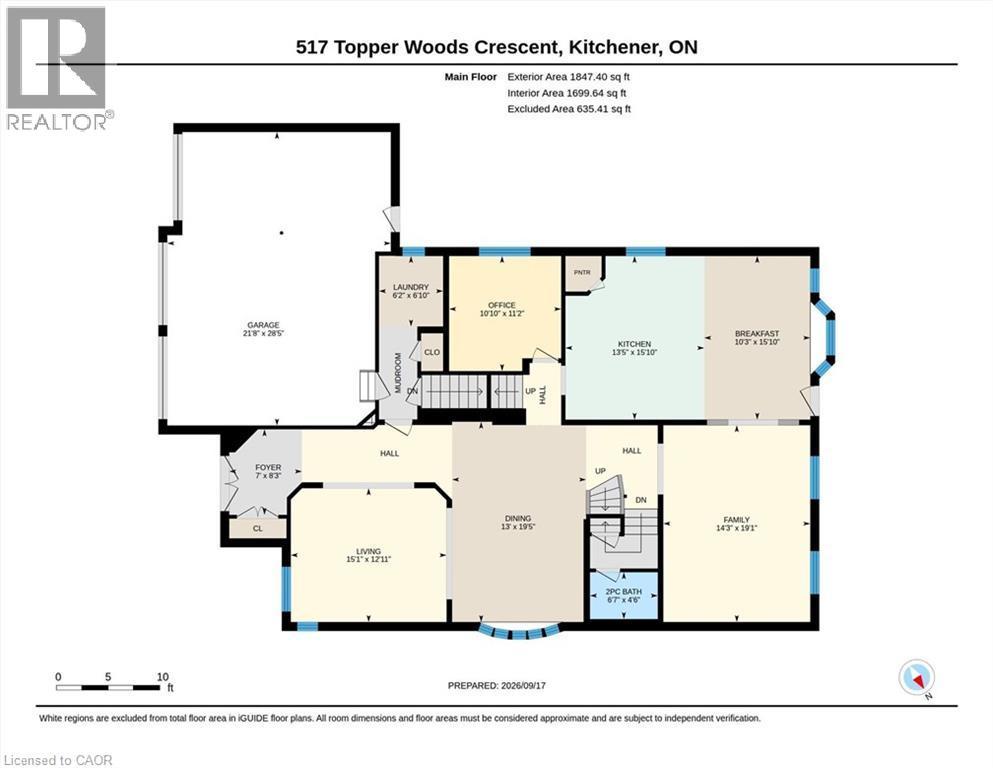
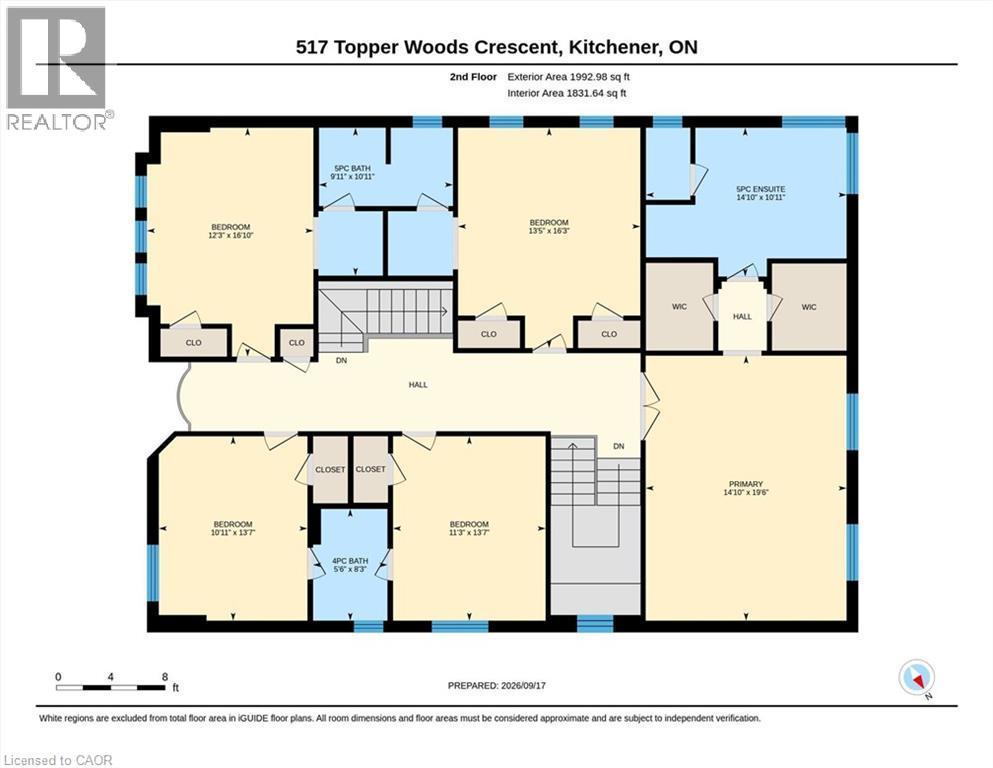
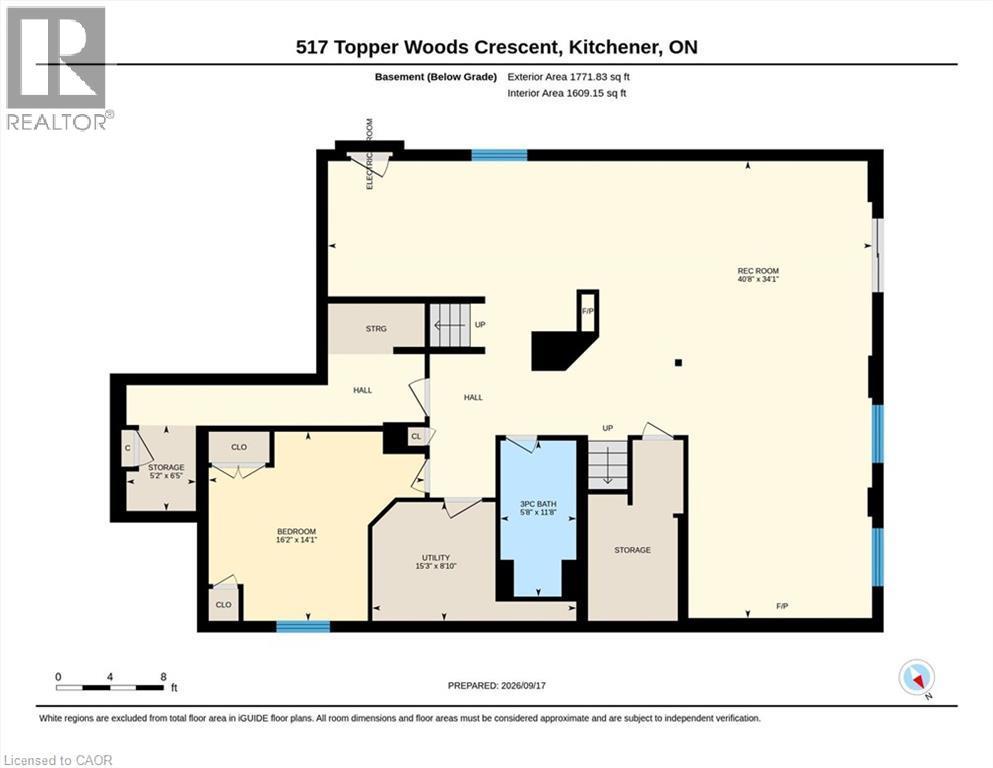
Floor plan - 517 Topper Woods Crescent, Kitchener, ON
Brick and stone exterior with a prominent turret - 517 Topper Woods Crescent, Kitchener, ON
Brick and stone exterior with a turret feature, three-car garage, covered entry porch, and mature landscaping - 517 Topper Woods Crescent, Kitchener, ON
Brick and stone exterior with a multi-car garage - 517 Topper Woods Crescent, Kitchener, ON
Stone exterior with brick accents, covered front porch, double entry doors with decorative glass, and a paved stone walkway - 517 Topper Woods Crescent, Kitchener, ON
Double entry doors with decorative glass panels, transom window, recessed wall niche with lighting, and tiled flooring - 517 Topper Woods Crescent, Kitchener, ON
Elegant open-concept living space featuring rich wood-finish flooring throughout, architectural ceiling beams with recessed lighting, and warm neutral wall tones - 517 Topper Woods Crescent, Kitchener, ON
Rich wood-finish flooring, recessed ceiling lighting, a coved ceiling, and wide doorway openings - 517 Topper Woods Crescent, Kitchener, ON
Hardwood flooring, recessed lighting, decorative chandelier, window shutters, and a transom window above the entry door - 517 Topper Woods Crescent, Kitchener, ON
Rich wood-finish flooring, a contemporary chandelier, and a bay window with plantation shutters define this space - 517 Topper Woods Crescent, Kitchener, ON
Wood-finish flooring throughout, recessed lighting, decorative wall niches with accent lighting, and a modern chandelier - 517 Topper Woods Crescent, Kitchener, ON
Wood-finish flooring, staircase with wrought iron balusters, recessed lighting, and crown molding - 517 Topper Woods Crescent, Kitchener, ON
Hardwood flooring, plantation shutters, recessed wall niche, and built-in shelving - 517 Topper Woods Crescent, Kitchener, ON
Hardwood flooring throughout, arched wall niche, contemporary chandelier, plantation shutters, and a wooden staircase with iron balusters - 517 Topper Woods Crescent, Kitchener, ON
Hardwood flooring, recessed lighting, arched doorway, window shutters, and a modern ceiling light fixture - 517 Topper Woods Crescent, Kitchener, ON
Dark wood cabinetry, stainless steel appliances, tile flooring, modern light fixtures, and window shutters - 517 Topper Woods Crescent, Kitchener, ON
Bay window with plantation shutters, tile flooring, contemporary chandelier, arched entryway, and dark wood cabinetry with tiled backsplash - 517 Topper Woods Crescent, Kitchener, ON
Dark wood cabinetry, a center island, and a tile backsplash - 517 Topper Woods Crescent, Kitchener, ON
Kitchen featuring dark wood cabinetry, a central island with seating, stainless steel appliances, and tile flooring - 517 Topper Woods Crescent, Kitchener, ON
Kitchen featuring dark wood cabinetry, a central island with countertop space, stainless steel appliances, a tile backsplash, and tile flooring - 517 Topper Woods Crescent, Kitchener, ON
Dark wood-finish cabinetry with crown molding, stainless steel appliances, granite countertops, tile backsplash, and tile flooring - 517 Topper Woods Crescent, Kitchener, ON
Expansive kitchen with a center island, dark wood-finish cabinetry, stainless steel appliances, and a tiled backsplash - 517 Topper Woods Crescent, Kitchener, ON
Bright room with wood-finish flooring, white walls, and a window featuring white plantation shutters - 517 Topper Woods Crescent, Kitchener, ON
Bright room featuring multiple windows, wood-finish flooring, a white ceiling, and light-toned walls - 517 Topper Woods Crescent, Kitchener, ON
Wood-finish flooring throughout, light neutral wall tones, recessed lighting, and a walk-in closet with built-in shelving - 517 Topper Woods Crescent, Kitchener, ON
Dual vanities with integrated sinks, a corner jetted tub, large windows, and tiled flooring - 517 Topper Woods Crescent, Kitchener, ON
Walk-in shower with clear glass enclosure and tile surround - 517 Topper Woods Crescent, Kitchener, ON
Wood-finish flooring, white trim, recessed lighting, and dual windows with blinds - 517 Topper Woods Crescent, Kitchener, ON
Spacious room featuring wood-finish flooring, light gray walls, and a contemporary ceiling light fixture - 517 Topper Woods Crescent, Kitchener, ON
White paneled door, tile flooring, tiled shower surround, built-in bathtub, and a window with blinds - 517 Topper Woods Crescent, Kitchener, ON
Wood-finish flooring with a white trim, a single window, and a flush mount ceiling light - 517 Topper Woods Crescent, Kitchener, ON
Bathroom featuring a dark wood-finish vanity, light-toned countertop, and a vanity mirror with a three-light fixture - 517 Topper Woods Crescent, Kitchener, ON
Light wood-finish flooring, neutral wall tones, window with natural light, modern ceiling light fixture, and white trim - 517 Topper Woods Crescent, Kitchener, ON
Light wood-finish flooring, neutral wall tones, and recessed lighting - 517 Topper Woods Crescent, Kitchener, ON
Recessed ceiling light, three large windows, light wood-finish flooring, white trim, and neutral wall tones - 517 Topper Woods Crescent, Kitchener, ON
Vanity with a light-toned countertop, undermount sink, and dark wood-finish cabinetry - 517 Topper Woods Crescent, Kitchener, ON
Spacious open-concept room featuring warm-toned walls, recessed lighting, and wood-finish flooring - 517 Topper Woods Crescent, Kitchener, ON
Wood-finish flooring throughout, recessed lighting, and a white paneled door - 517 Topper Woods Crescent, Kitchener, ON
Expansive lower level featuring wood-finish flooring, recessed lighting, and a built-in projection screen - 517 Topper Woods Crescent, Kitchener, ON
Spacious room featuring wood-finish flooring, multiple windows with white plantation shutters, a built-in fireplace with shelving, and a large projection screen - 517 Topper Woods Crescent, Kitchener, ON
Wood-finish flooring, built-in fireplace, recessed lighting, and a window with white shutters - 517 Topper Woods Crescent, Kitchener, ON
Spacious lower level featuring recessed lighting, a built-in fireplace, wood-finish flooring, and a window with plantation shutters - 517 Topper Woods Crescent, Kitchener, ON
Wood-finish vanity with an integrated sink and light-toned countertop - 517 Topper Woods Crescent, Kitchener, ON
Spacious wood deck with glass panel railings - 517 Topper Woods Crescent, Kitchener, ON
Expansive backyard featuring a multi-level wood deck with glass railing, a lower-level concrete patio, and mature landscaping - 517 Topper Woods Crescent, Kitchener, ON
Expansive rear yard featuring a wooden deck with glass railing, a bay window, and a storage shed - 517 Topper Woods Crescent, Kitchener, ON
Expansive grassy yard with mature trees and a rear deck - 517 Topper Woods Crescent, Kitchener, ON
Expansive lawn area featuring a mature tree, privacy fencing, and surrounding established greenery - 517 Topper Woods Crescent, Kitchener, ON
Floor plan - 517 Topper Woods Crescent, Kitchener, ON
  • Advertising

MULTIMEDIA

Are you a real estate investor?
517 TOPPER WOODS Crescent, Kitchener, Ontario, N2P 2Y4
$1,499,900

6 Beds

5 Baths

Property Information:

Welcome to this exceptional home in the highly desirable Doon South community! Situated on a spacious pie-shaped lot backing onto beautiful green space in Topper Woods. Featuring 5 bedrooms on the upper level and 4.5 bathrooms, this home is thoughtfully designed for both comfortable family living and entertaining. The elegant brick and stone exterior is complemented by a large exposed-aggregate concrete driveway and an impressive 3-car garage. Step inside to a spacious foyer with 9' ceilings, the main floor also features a private office, convenient laundry room, California shutters throughout. Step outside to the beautifully landscaped backyard, featuring a large patio with elegant glass panels, creating a stylish and inviting space for relaxing and entertaining while enjoying the green-space views. The patio includes stairs leading to the ground level and is complemented by a fully fenced yard, storage shed, and irrigation system. Upstairs, the spacious primary suite offers two walk-in closets and a luxurious ensuite. Four additional bedrooms provide plenty of space for family and guests, with convenient Jack & Jill bathroom access. The fully finished walkout basement adds valuable additional living space and includes a 3-piece bathroom. Ideally located close to schools, trails, shopping, major amenities, and convenient highway access, this is a home you won’t want to miss! (id:27)

Building Features:

  • Style: Detached
  • Building Type: House
  • Architectural Style: Contemporary
  • Basement Development: Finished
  • Basement Type: Full
  • Construction Style - Attachment: Detached
  • Exterior Finish: Aluminum siding, Brick, Stone
  • Floor Space: 5515 sqft
  • Foundation Type: Poured Concrete
  • Heating Type: Forced air
  • Heating Fuel: Natural gas
  • Cooling Type: Central air conditioning
  • Appliances: Central Vacuum, Dishwasher, Dryer, Microwave, Refrigerator, Stove, Washer, Window Coverings

Property Features:

  • OwnershipType: Freehold
  • Property Type: Single Family
  • Half Bathrooms: 1
  • Access Type: Highway access
  • Amenities Nearby: Park, Schools
  • Built in: 2006
  • Community Features: Quiet Area
  • Features: Ravine, Automatic Garage Door Opener
  • Floor Space (approx): 5515 Square Feet
  • Lot Depth: 140 Feet
  • Lot Frontage: 42 Feet
  • Structure Type: Shed
  • Zoning: RES-4
  • Sewer: Municipal sewage system
  • Parking Type: Attached garage
  • No. of Parking Spaces: 7

Rooms:

  • Bathroom 2nd Level Measurements not available
  • Bathroom 2nd Level Measurements not available
  • Bedroom 2nd Level 13'10'' x 13'6''
  • Bedroom 2nd Level 14'5'' x 11'4''
  • Bedroom 2nd Level 13'6'' x 11'0''
  • Bedroom 2nd Level 13'6'' x 11'4''
  • Bathroom 2nd Level Measurements not available
  • Primary Bedroom 2nd Level 19'4'' x 14'8''
  • Bedroom Basement Level 16'4'' x 14'0''
  • Games Basement Level 29'0'' x 20'5''
  • Bathroom Basement Level Measurements not available
  • Den Basement Level 13'8'' x 13'8''
  • Bathroom Lower Level Measurements not available
  • Office Main Level 11'0'' x 10'0''
  • Laundry Main Level 16'0'' x 16'0''
  • Dining Main Level 19'2'' x 13'0''
  • Family Main Level 19'2'' x 14'0''
  • Living Main Level 15'0'' x 13'0''
  • Kitchen Main Level 23'9'' x 15'8''

Courtesy of: SMART FROM HOME REALTY LIMITED

REALTOR.ca  

Access to Sold Data on this website may only be used by consumers that have a bona fide interest in the purchase, sale, or lease of residential real estate.

Sales/Price History

Log in or create an account to see sold and historical listings information

QuickQuoteTM Powered by RPS

Location of 517 TOPPER WOODS Crescent, Kitchener, Ontario, N2P 2Y4

Demographic Information of 517 TOPPER WOODS Crescent, Kitchener, Ontario, N2P 2Y4

Life Stage

Middle-Aged with Teens

Employment Type

Service Sector/White Collar

Average Household Income

$152,600.00

Average Number of Children

2.00

Household Population

Household Structure

Age of Population

Education

Education Level

No certificate/diploma/degree

13.1 %

High school certificate or equivalent

23.17 %

Apprenticeship trade certificate/diploma

4.01 %

College/non-university certificate

19.43 %

University certificate (below bachelor)

2.59 %

University Degree

37.7 %

Commuter

Travel To Work

By Car

94.42 %

By Public Transit

1.92 %

By Walking

0.58 %

By Bicycle

0.0 %

By Other Methods

3.08 %

Cultural Diversity

Knowledge of Official Language

Mother Tongue

Building Information

Building Type

Apartments (Low and High Rise)

2.91 %

Houses

97.09 %

Own Vs. Rent