Button CopyPathCircle CloseCircle Left ArrowArrow Down Icon GreyClosecirclecircleBurger
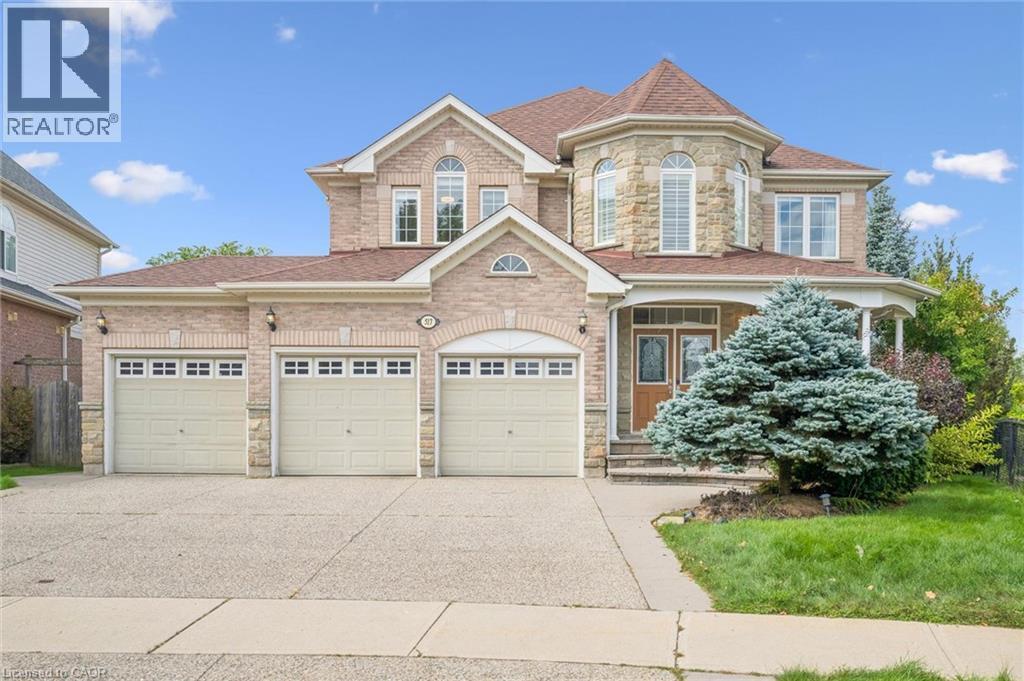
Image 1
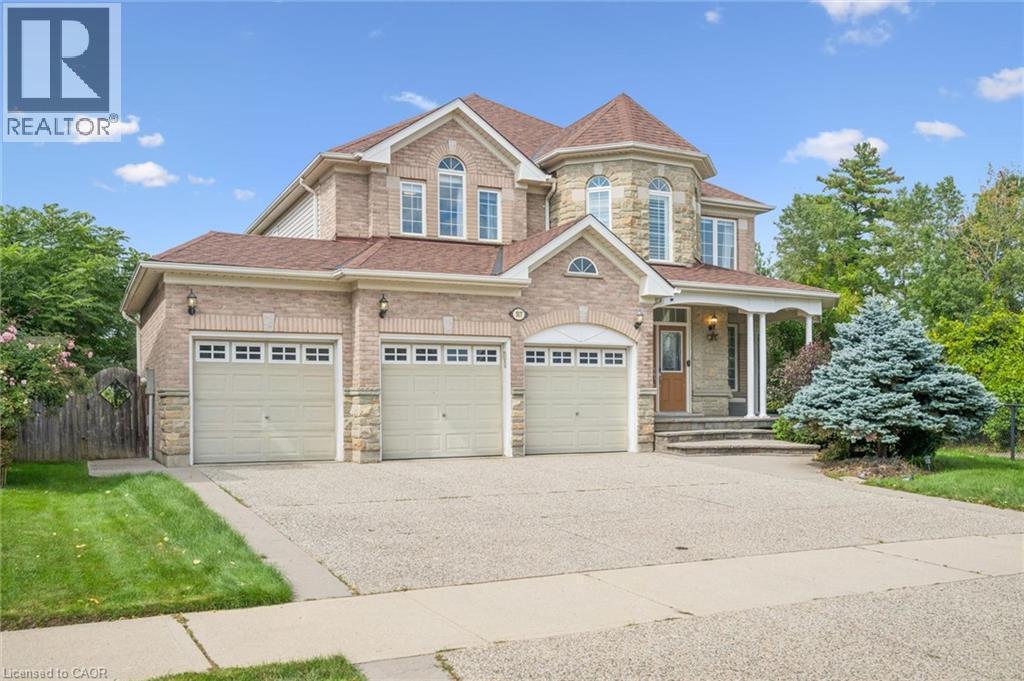
Image 2
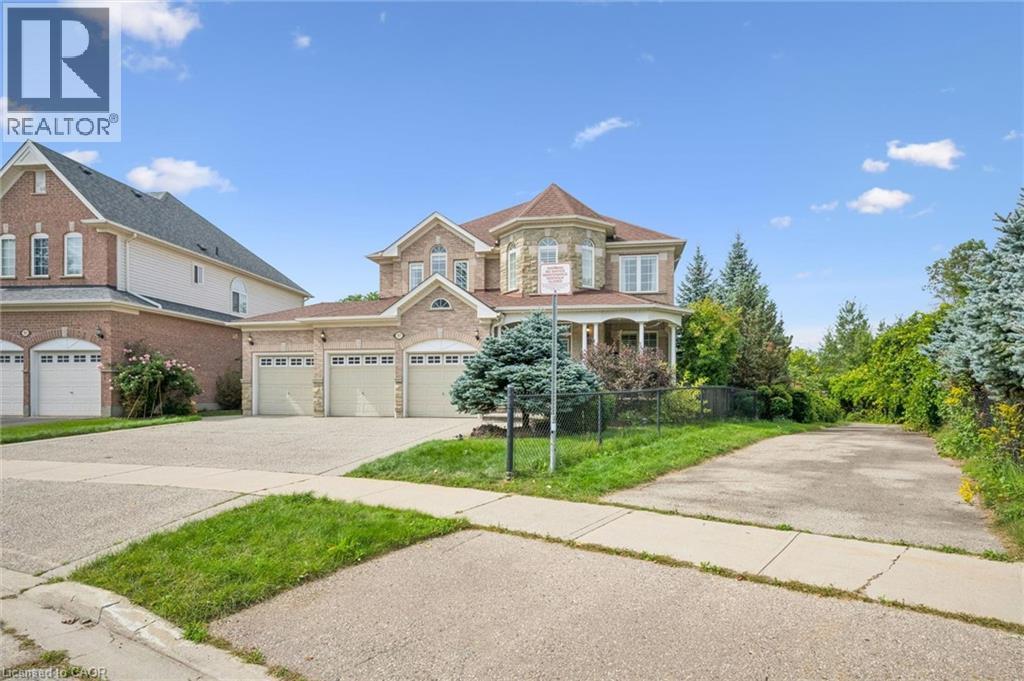
Image 3
$1,499,900

517 TOPPER WOODS Crescent, Kitchener, Ontario, N2P 2Y4

MLS® # 40863427

5+1 Beds

5  Baths

5515  FEETSQ

QuickQuoteTM: $1.2M - $1.5M

Kitchener ON, N2P 2Y4

MLS® # 40863427

Property Information:

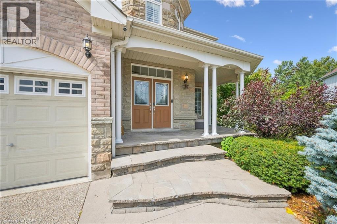
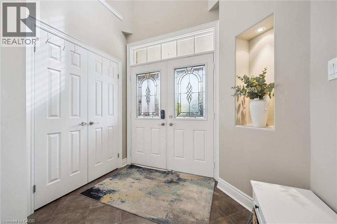
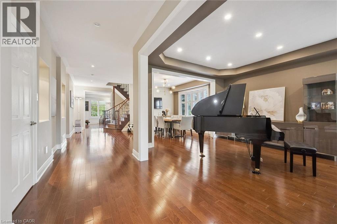
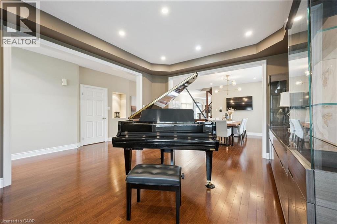
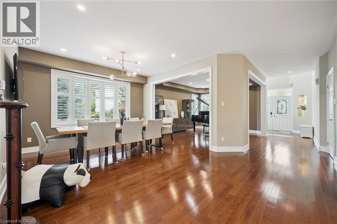
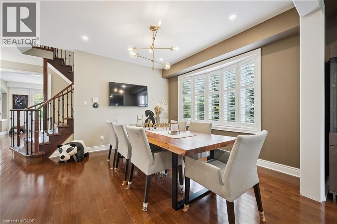
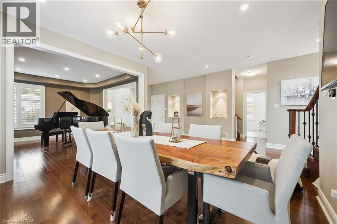
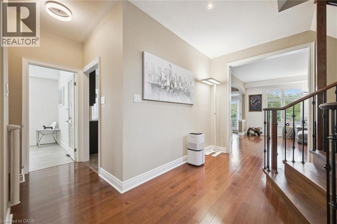
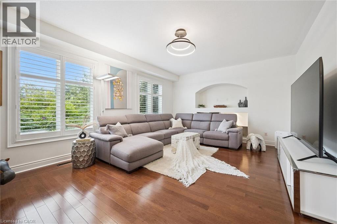
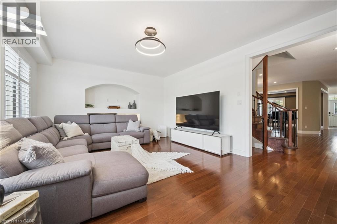
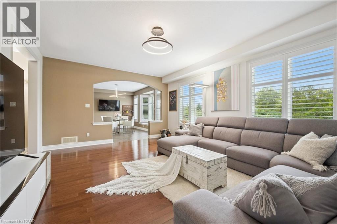
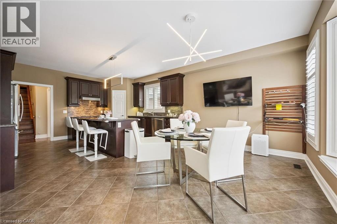
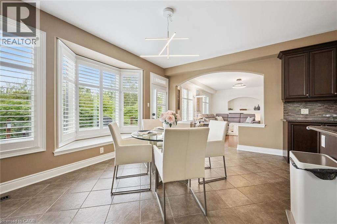
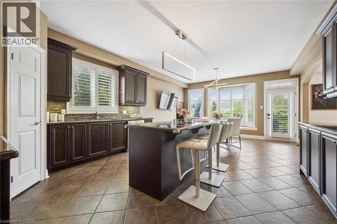
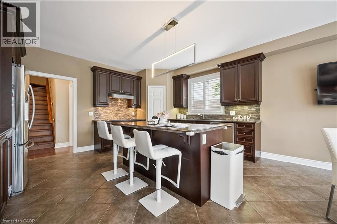
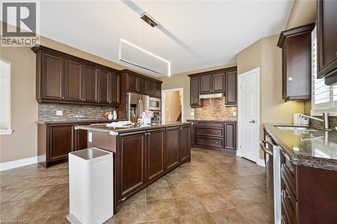
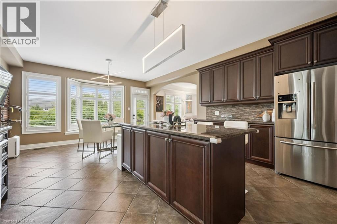
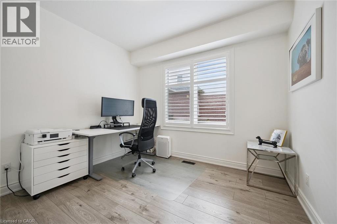
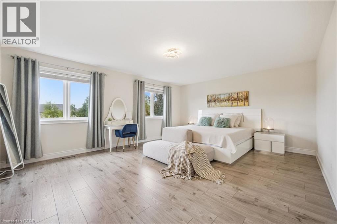
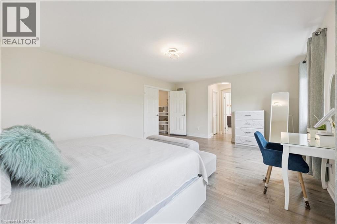
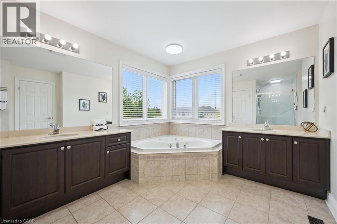
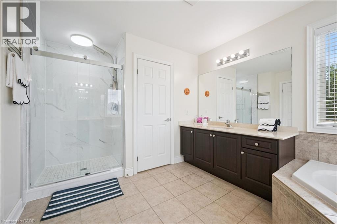
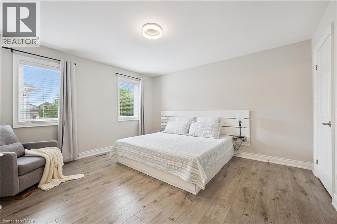
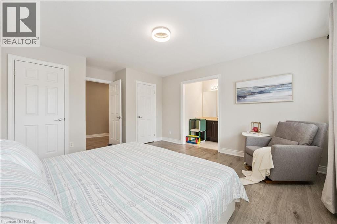
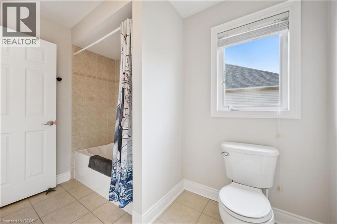
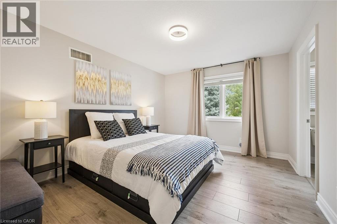
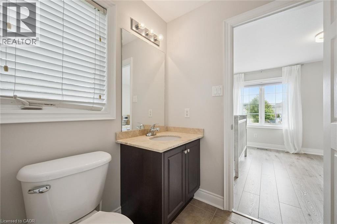
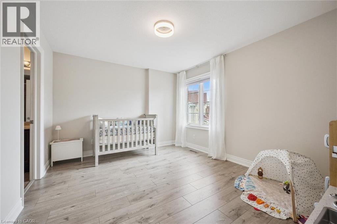
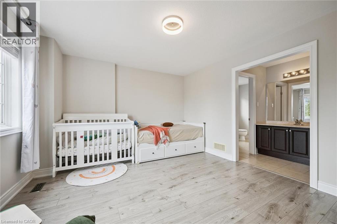
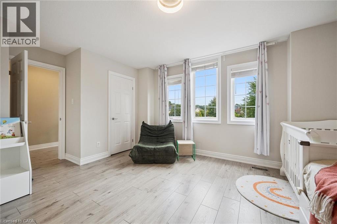
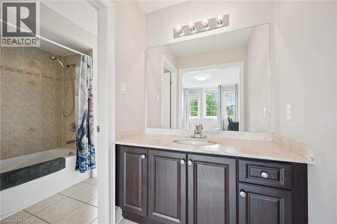
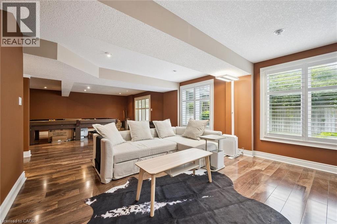
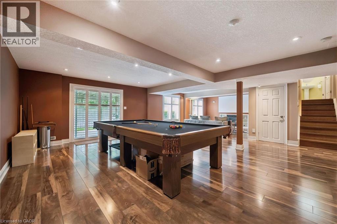
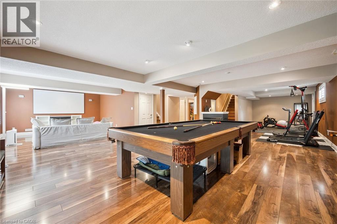
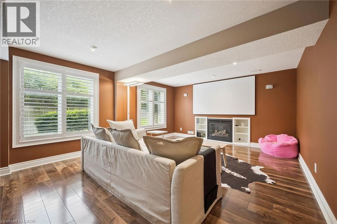
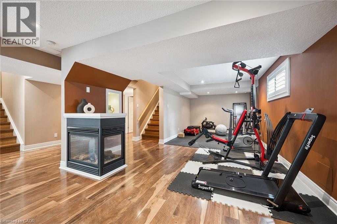
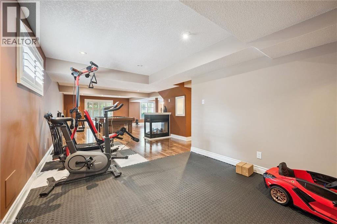
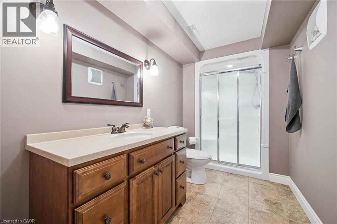
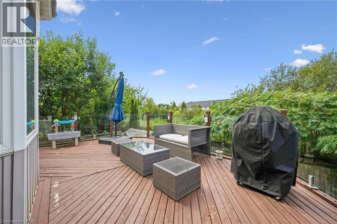
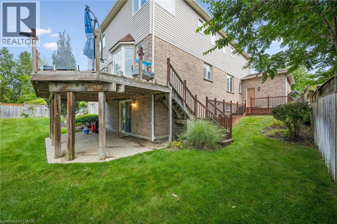
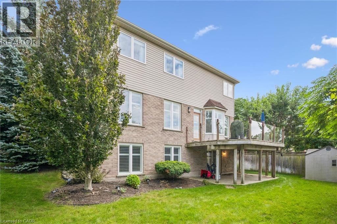
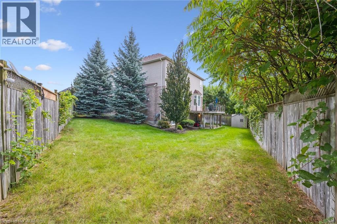
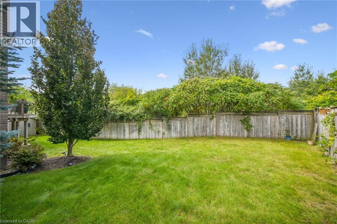
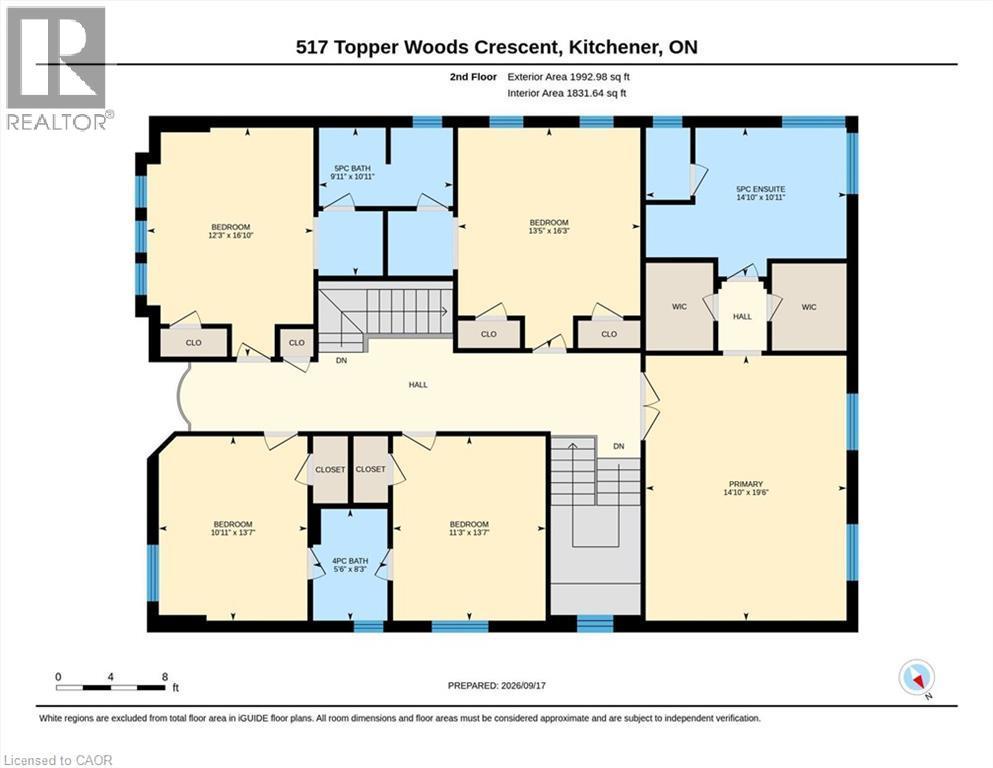
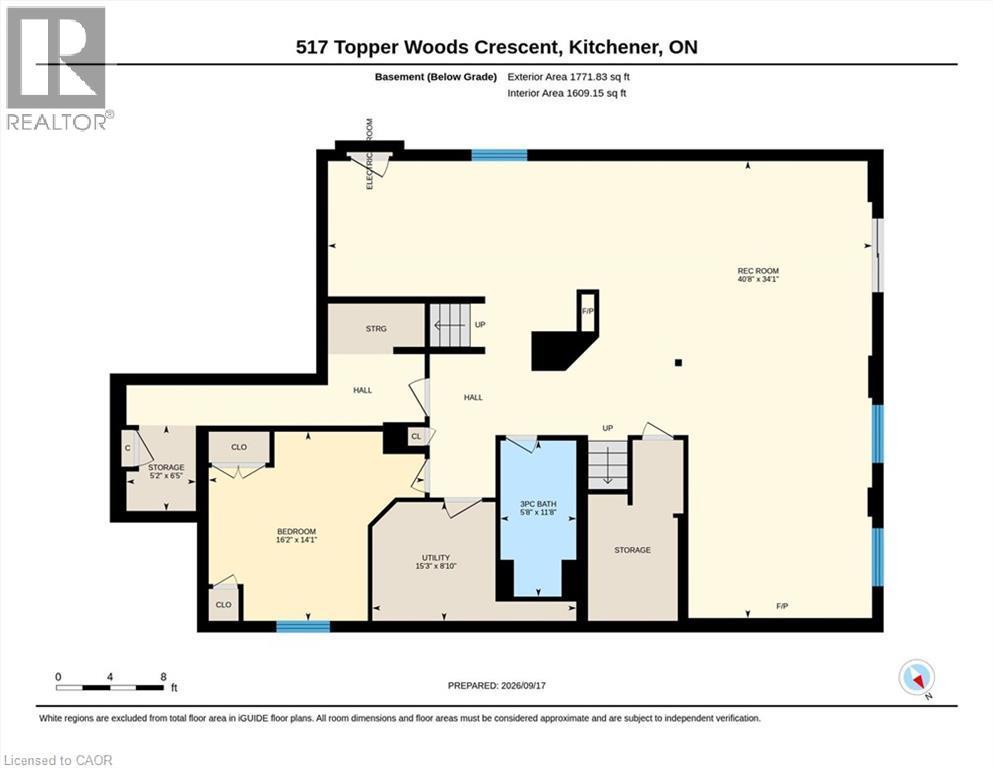
Welcome to this exceptional home in the highly desirable Doon South community! Situated on a spacious pie-shaped lot backing onto beautiful green space in Topper Woods. Featuring 5 bedrooms on the upper level and 4.5 bathrooms, this home is thoughtfully designed for both comfortable family living and entertaining. The elegant brick and stone exterior is complemented by a large exposed-aggregate concrete driveway and an impressive 3-car garage. Step inside to a spacious foyer with 9' ceilings, the main floor also features a private office, convenient laundry room, California shutters throughout. Step outside to the beautifully landscaped backyard, featuring a large patio with elegant glass panels, creating a stylish and inviting space for relaxing and entertaining while enjoying the green-space views. The patio includes stairs leading to the ground level and is complemented by a fully fenced yard, storage shed, and irrigation system. Upstairs, the spacious primary suite offers two walk-in closets and a luxurious ensuite. Four additional bedrooms provide plenty of space for family and guests, with convenient Jack & Jill bathroom access. The fully finished walkout basement adds valuable additional living space and includes a 3-piece bathroom. Ideally located close to schools, trails, shopping, major amenities, and convenient highway access, this is a home you won’t want to miss! (id:27)

Building Features:

  • Style: Detached
  • Building Type: House
  • Architectural Style: Contemporary
  • Basement Development: Finished
  • Basement Type: Full
  • Construction Style - Attachment: Detached
  • Exterior Finish: Aluminum siding, Brick, Stone
  • Floor Space: 5515 sqft
  • Foundation Type: Poured Concrete
  • Heating Type: Forced air
  • Heating Fuel: Natural gas
  • Cooling Type: Central air conditioning
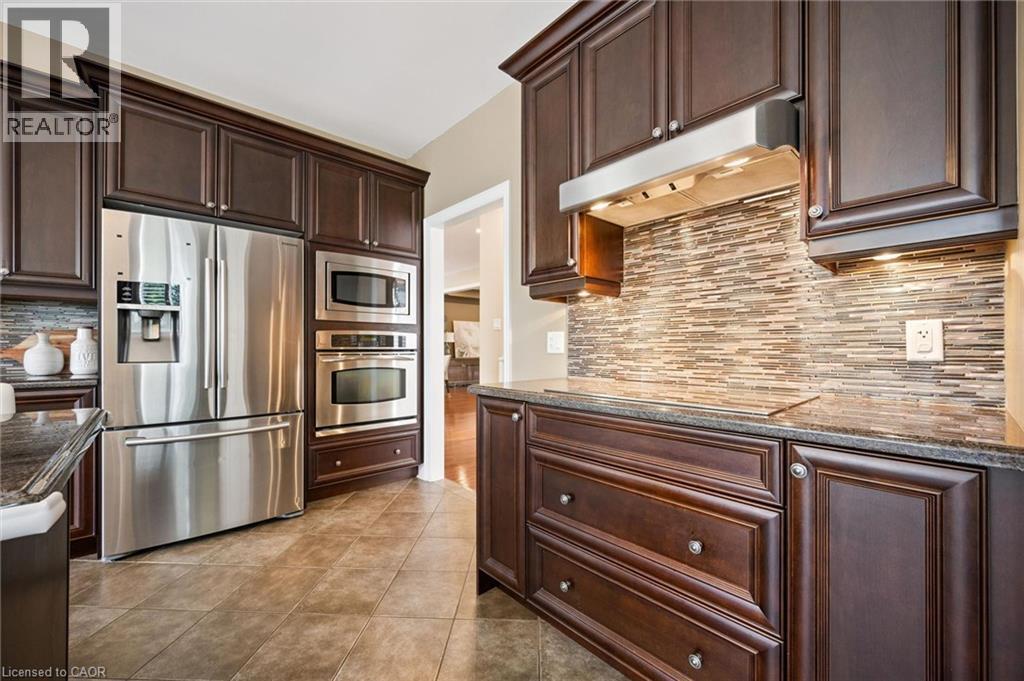
  • Appliances: Central Vacuum, Dishwasher, Dryer, Microwave, Refrigerator, Stove, Washer, Window Coverings

Property Features:

  • OwnershipType: Freehold
  • Property Type: Single Family
  • Bedrooms: 5+1
  • Bathrooms: 5
  • Half Bathrooms: 1
  • Access Type: Highway access
  • Amenities Nearby: Park, Schools
  • Built in: 2006
  • Community Features: Quiet Area
  • Features: Ravine, Automatic Garage Door Opener
  • Floor Space (approx): 5515 Square Feet
  • Lot Depth: 140 Feet
  • Lot Frontage: 42 Feet
  • Structure Type: Shed
  • Zoning: RES-4
  • Sewer: Municipal sewage system
  • Parking Type: Attached garage
  • No. of Parking Spaces: 7

Rooms:

  • Bathroom 2nd Level Measurements not available
  • Bathroom 2nd Level Measurements not available
  • Bedroom 2nd Level 13'10'' x 13'6''
  • Bedroom 2nd Level 14'5'' x 11'4''
  • Bedroom 2nd Level 13'6'' x 11'0''
  • Bedroom 2nd Level 13'6'' x 11'4''
  • Bathroom 2nd Level Measurements not available
  • Primary Bedroom 2nd Level 19'4'' x 14'8''
  • Bedroom Basement Level 16'4'' x 14'0''
  • Games Basement Level 29'0'' x 20'5''
  • Bathroom Basement Level Measurements not available
  • Den Basement Level 13'8'' x 13'8''
  • Bathroom Lower Level Measurements not available
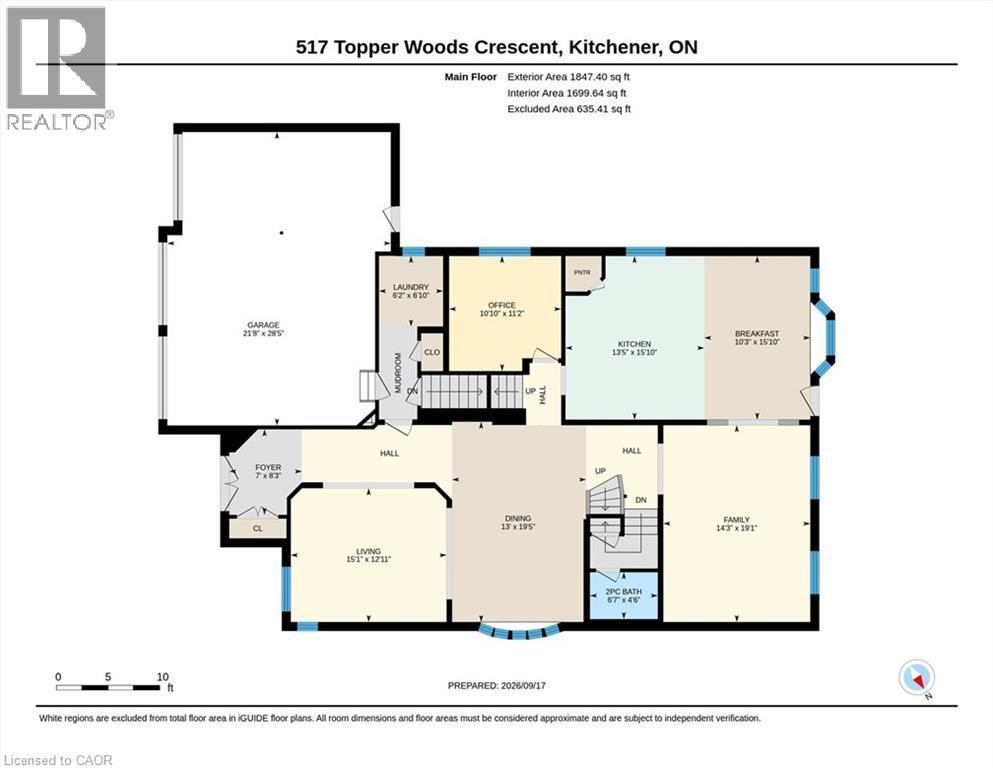
  • Office Main Level 11'0'' x 10'0''
  • Laundry Main Level 16'0'' x 16'0''
  • Dining Main Level 19'2'' x 13'0''
  • Family Main Level 19'2'' x 14'0''
  • Living Main Level 15'0'' x 13'0''
  • Kitchen Main Level 23'9'' x 15'8''

Courtesy of: SMART FROM HOME REALTY LIMITED

REALTOR.ca  

QuickQuoteTM Powered by RPS

Location of 517 TOPPER WOODS Crescent, Kitchener, Ontario, N2P 2Y4

Demographic Information of 517 TOPPER WOODS Crescent, Kitchener, Ontario, N2P 2Y4

Life Stage

Middle-Aged with Teens

Employment Type

Service Sector/White Collar

Average Household Income

$152,600.00

Average Number of Children

2.00

Household Population

Household Structure

Age of Population

Education

Education Level

No certificate/diploma/degree

13.1 %

High school certificate or equivalent

23.17 %

Apprenticeship trade certificate/diploma

4.01 %

College/non-university certificate

19.43 %

University certificate (below bachelor)

2.59 %

University Degree

37.7 %

Commuter

Travel To Work

By Car

94.42 %

By Public Transit

1.92 %

By Walking

0.58 %

By Bicycle

0.0 %

By Other Methods

3.08 %

Cultural Diversity

Knowledge of Official Language

Mother Tongue

Building Information

Building Type

Apartments (Low and High Rise)

2.91 %

Houses

97.09 %

Own Vs. Rent
