Button CopyPathCircle CloseCircle Left ArrowArrow Down Icon GreyClosecirclecircleBurger

38 DAVID BERGEY Drive, Kitchener, Ontario, N2E 0B1

MLS® # 40849038
Townhouse For Sale In Laurentian West, Kitchener, Ontario
$590,000 QuickQuoteTM: Not Available

3 Beds

3 Baths

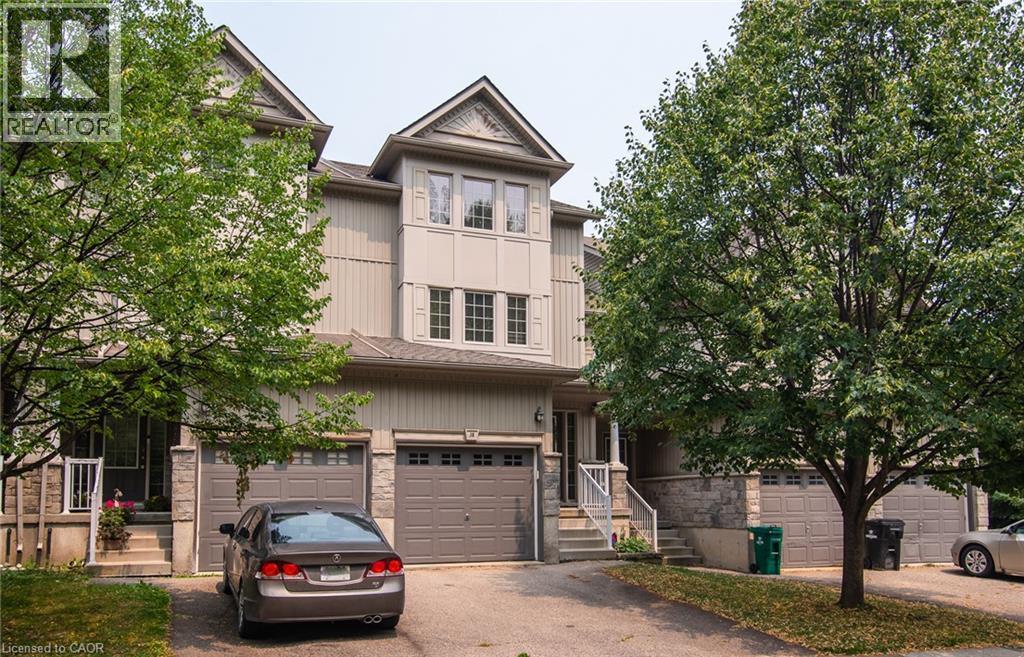
Multi-story townhouse facade featuring a gabled roofline, light-toned siding, and stone accents - 38 David Bergey Drive, Kitchener, ON - Outdoor
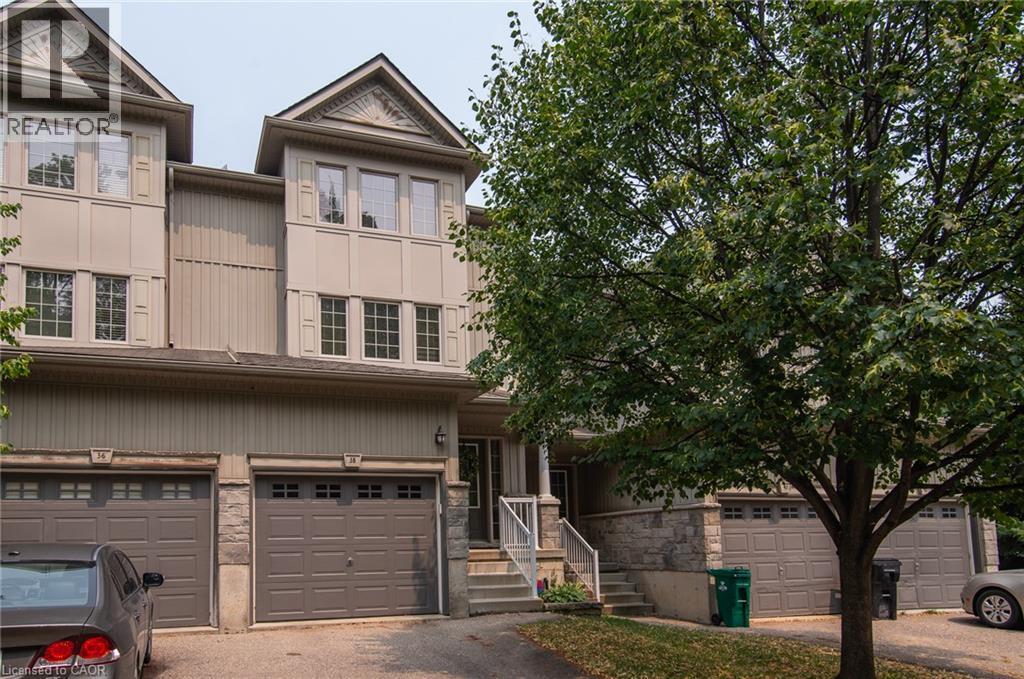
Two-story townhouse exterior with a stone and siding facade - 38 David Bergey Drive, Kitchener, ON - Outdoor
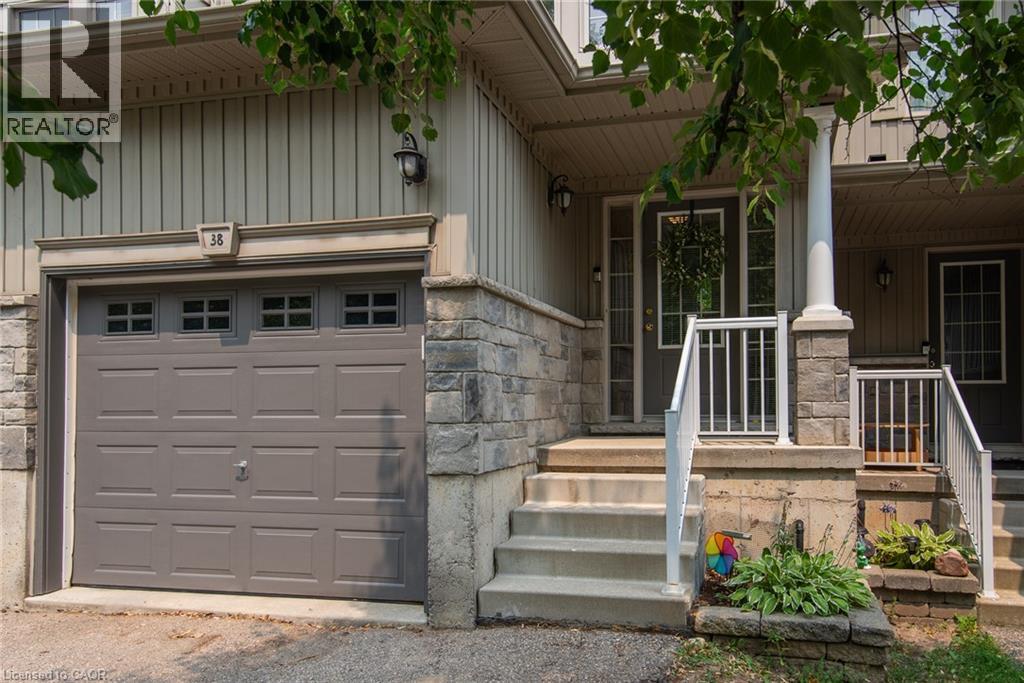
Exterior featuring light-colored vertical siding and stone veneer accents - 38 David Bergey Drive, Kitchener, ON - Outdoor
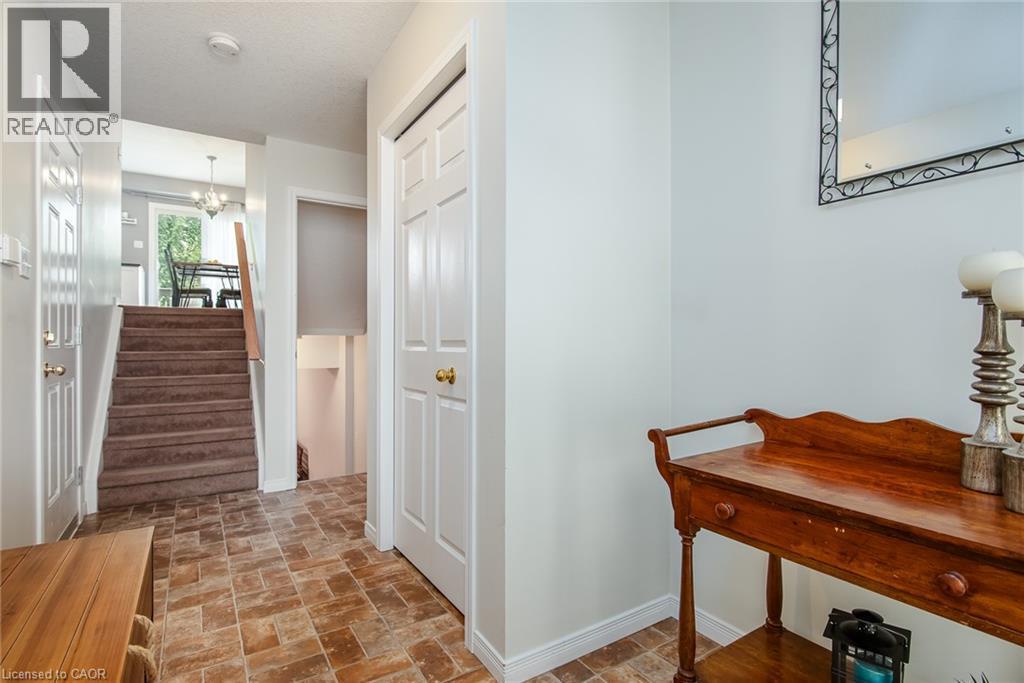
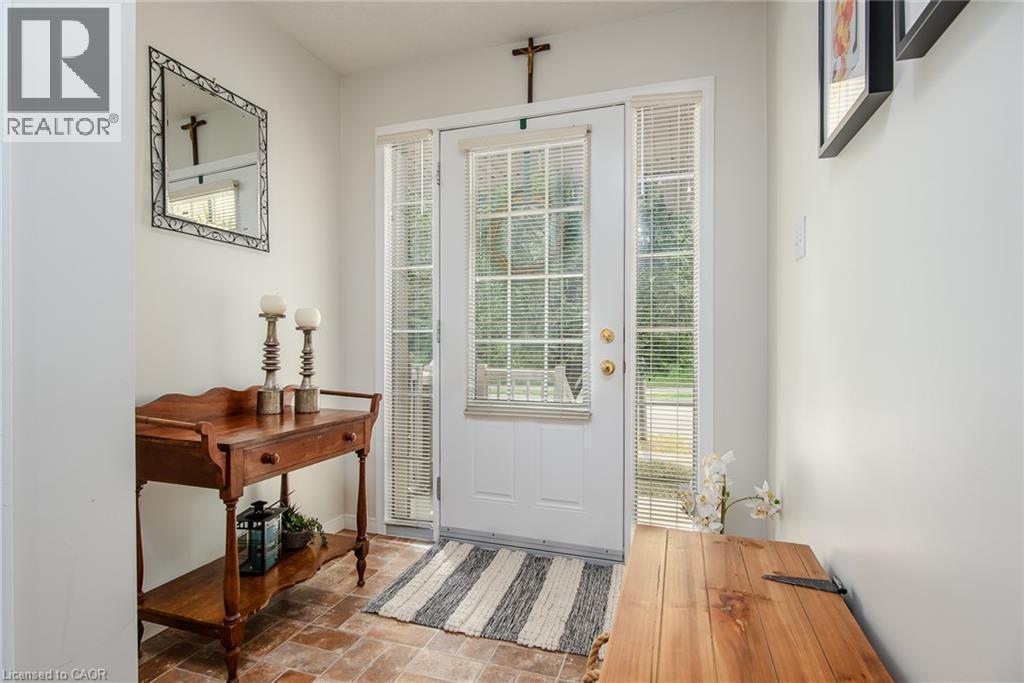
Tiled entryway with a paneled closet door and a carpeted staircase leading to an upper level - 38 David Bergey Drive, Kitchener, ON - Indoor Photo Showing Other Room
38 David Bergey Drive, Kitchener, ON - Indoor Photo Showing Other Room
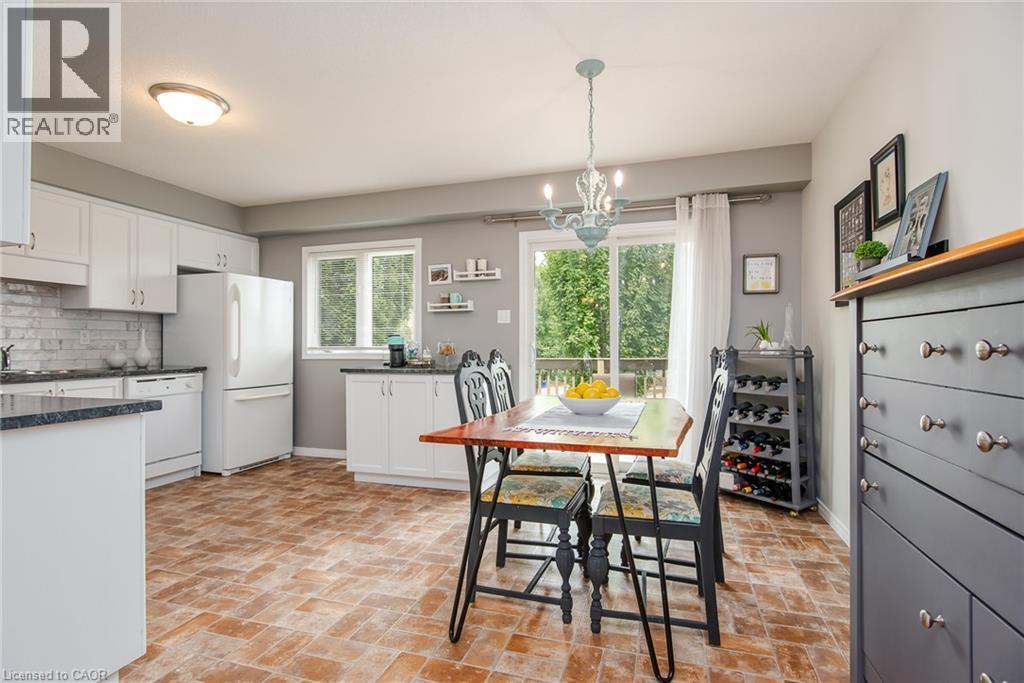
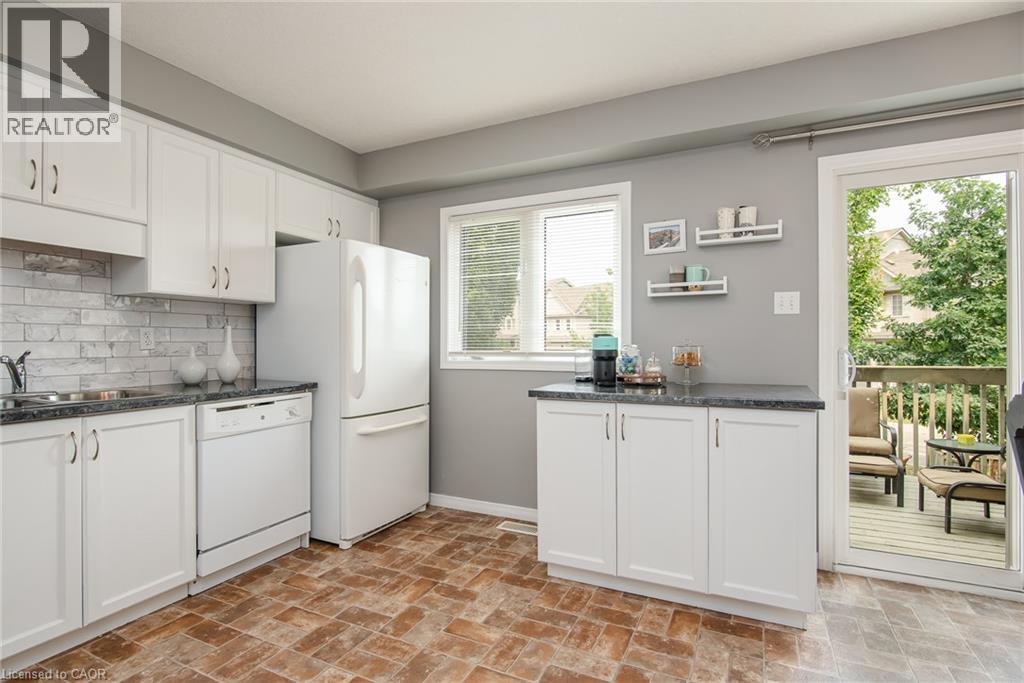
Kitchen and dining area featuring white cabinetry, dark countertops, a tile backsplash, and a sliding glass door to an exterior deck - 38 David Bergey Drive, Kitchener, ON - Indoor
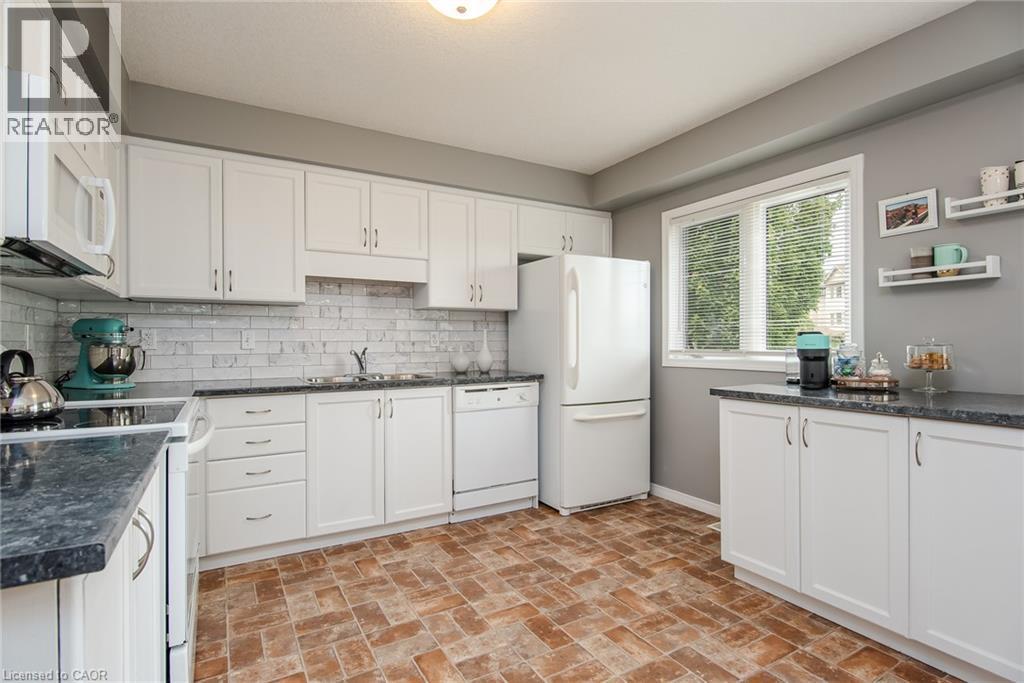
Kitchen featuring white cabinetry, dark countertops, a subway tile backsplash, white appliances, and brick-patterned flooring - 38 David Bergey Drive, Kitchener, ON - Indoor Photo Showing Kitchen
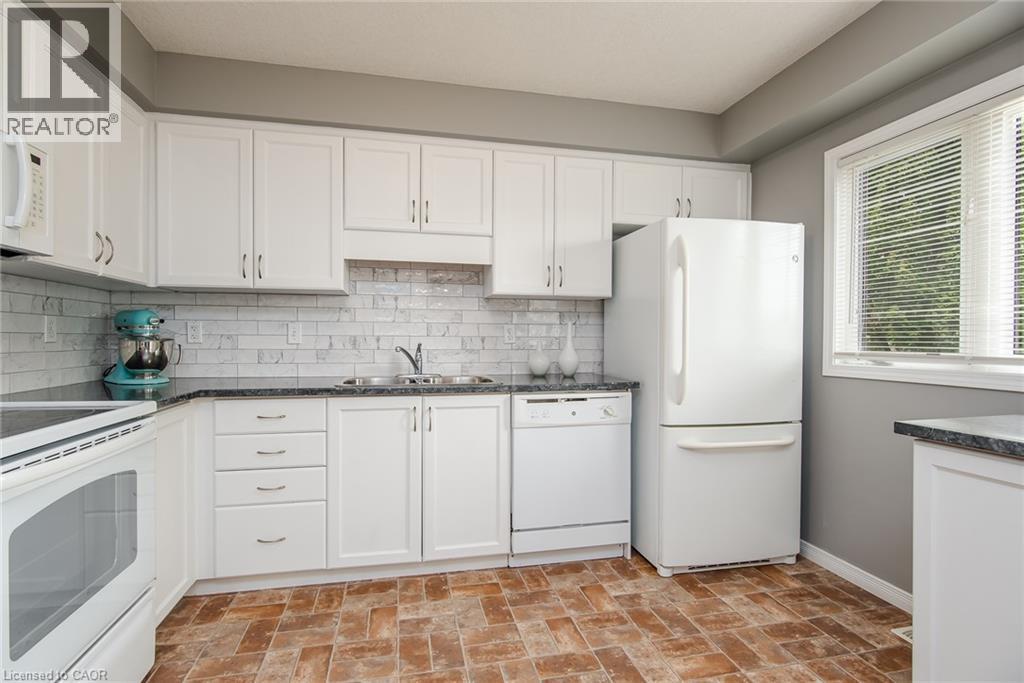
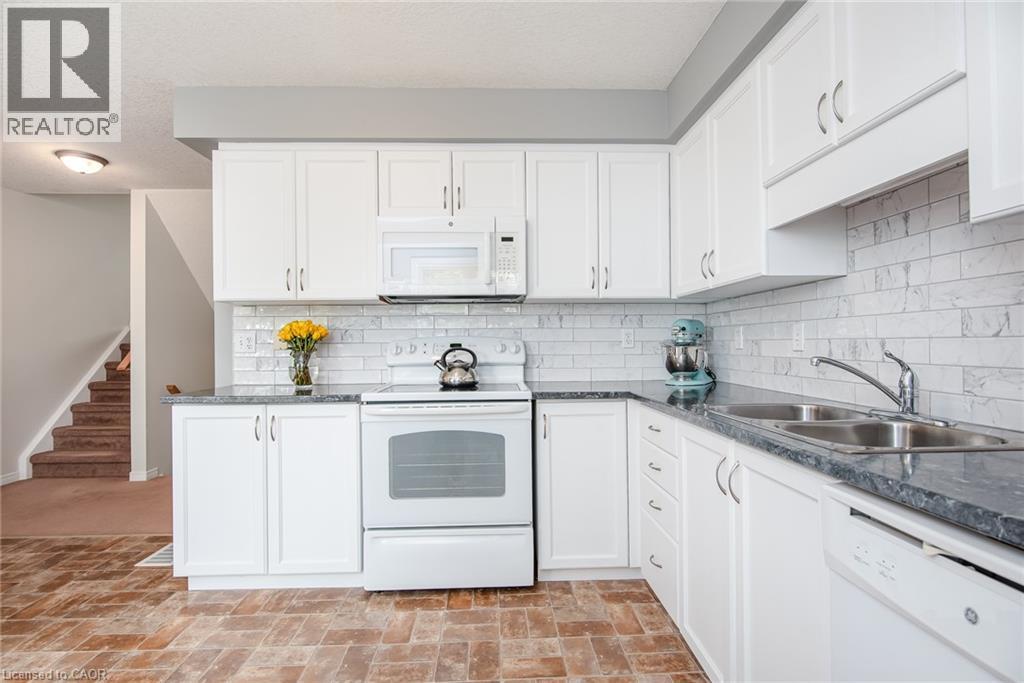
Kitchen featuring white cabinetry, dark countertops, white subway tile backsplash, and a double basin sink - 38 David Bergey Drive, Kitchener, ON - Indoor Photo Showing Kitchen
Kitchen featuring white cabinetry, a gray subway tile backsplash, and dark countertops - 38 David Bergey Drive, Kitchener, ON - Indoor Photo Showing Kitchen With Double Sink
Kitchen featuring white cabinetry, grey countertops, white subway tile backsplash, and wood-finish flooring - 38 David Bergey Drive, Kitchener, ON - Indoor Photo Showing Kitchen With Double Sink
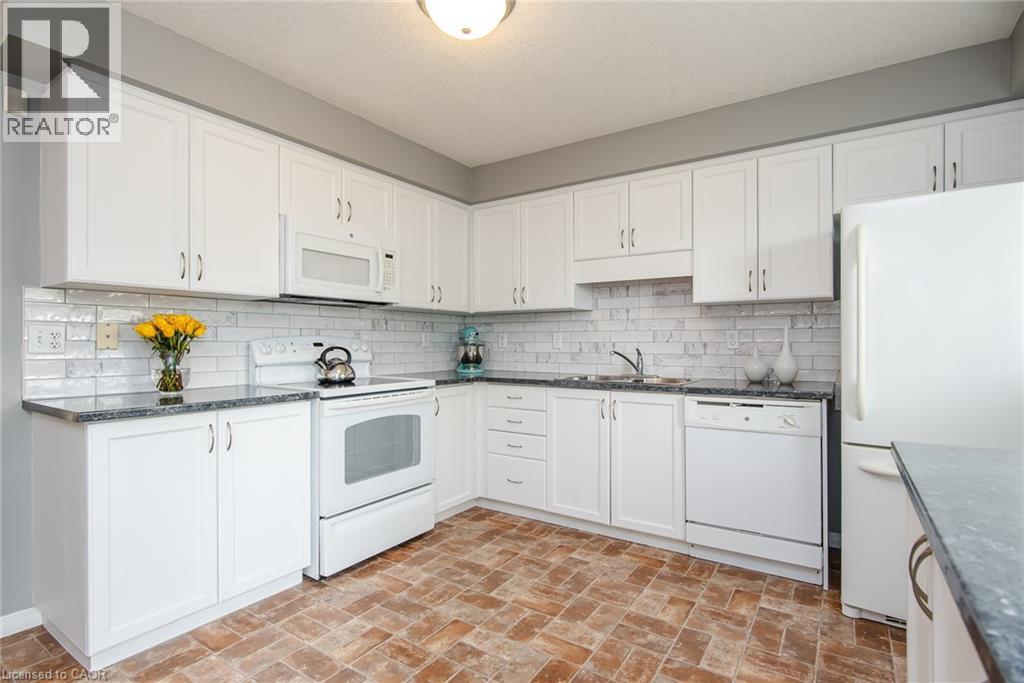
Kitchen featuring white cabinetry, dark speckled countertops, white subway tile backsplash, and brick-patterned flooring - 38 David Bergey Drive, Kitchener, ON - Indoor Photo Showing Kitchen
Open-concept living space featuring wood-finish flooring, a contemporary chandelier, and a neutral color palette - 38 David Bergey Drive, Kitchener, ON - Indoor Photo Showing Kitchen
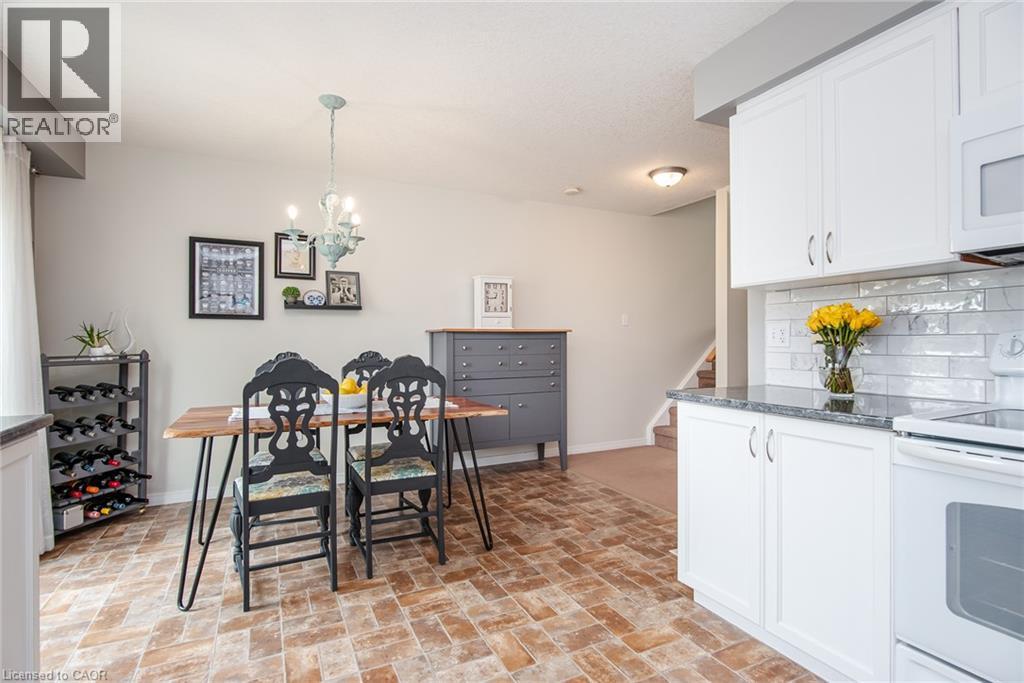
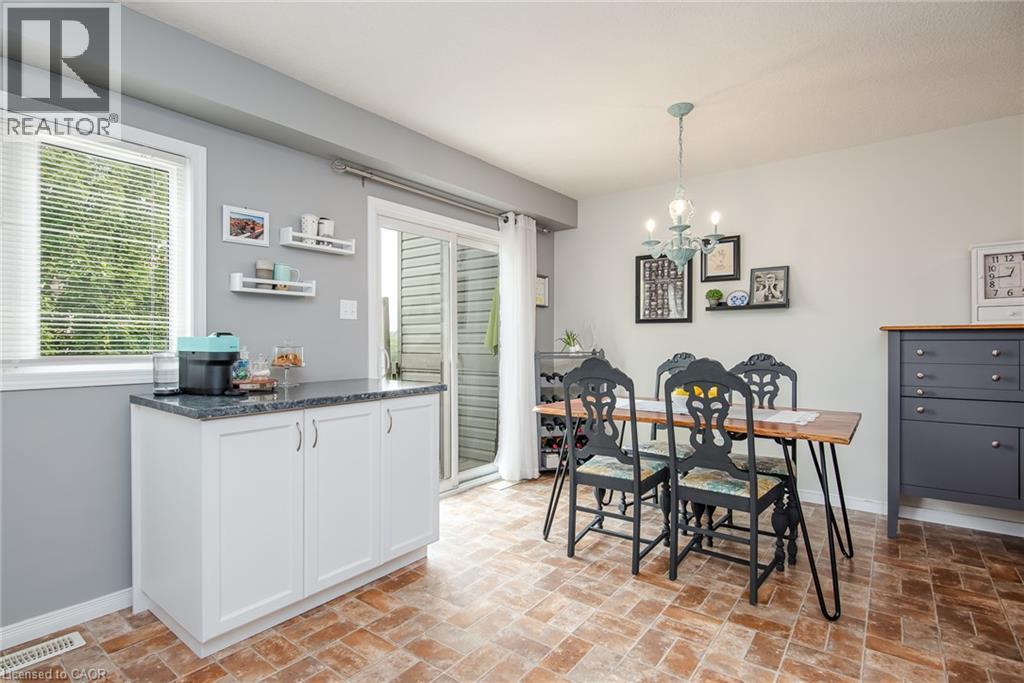
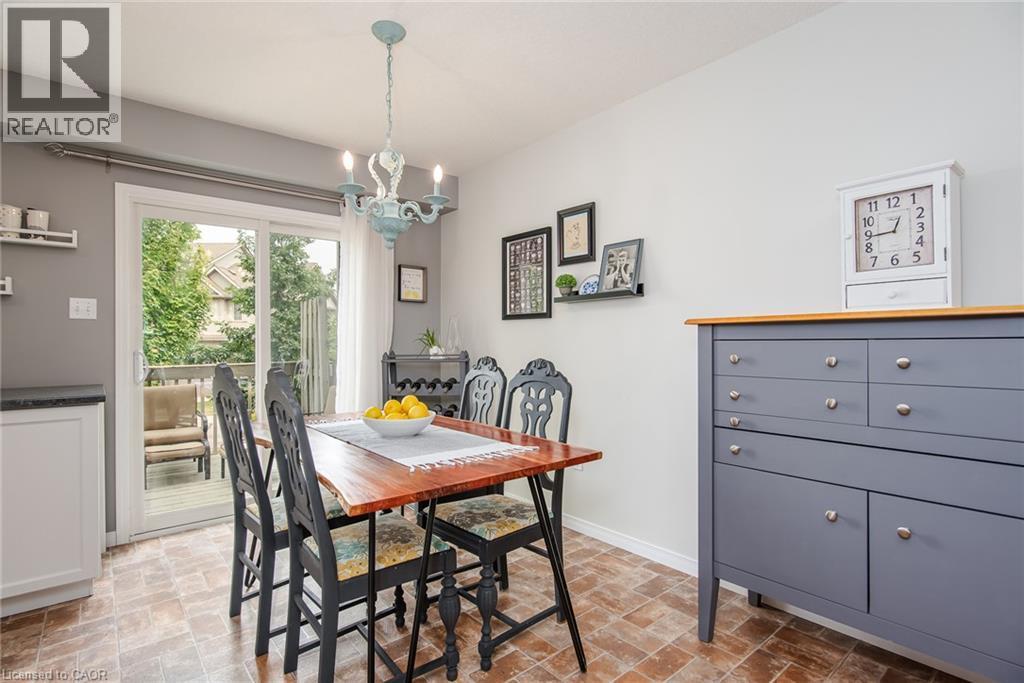
Dining area featuring a wood-finish flooring, a contemporary chandelier, and sliding glass doors providing access to an outdoor space - 38 David Bergey Drive, Kitchener, ON - Indoor Photo Showing Dining Room
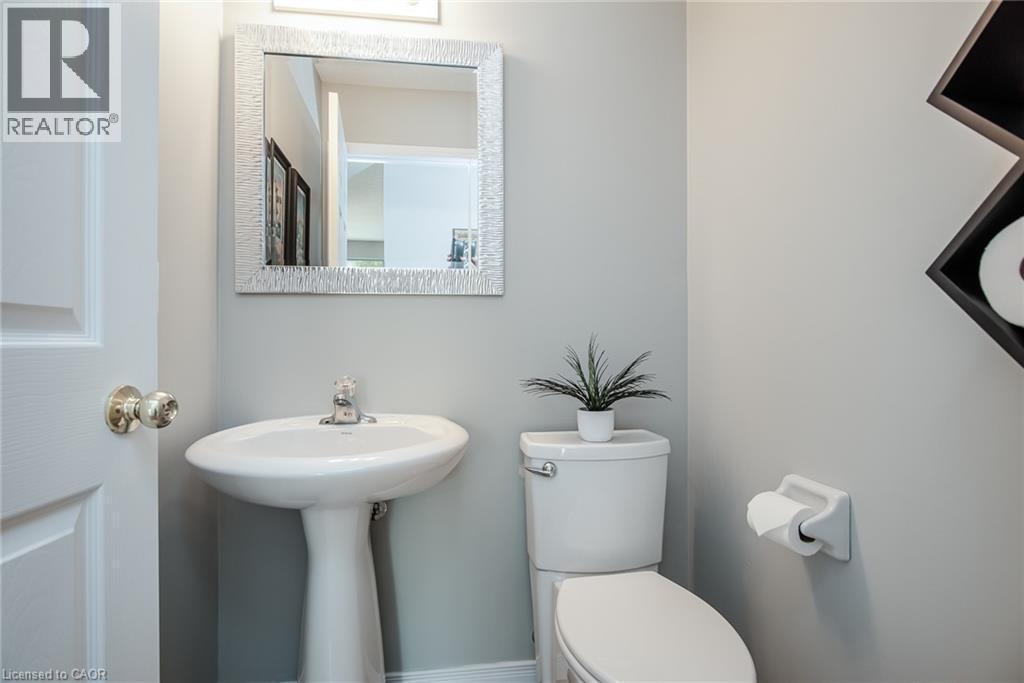
Pedestal sink with chrome faucet, complemented by a decorative mirror and overhead lighting - 38 David Bergey Drive, Kitchener, ON - Indoor Photo Showing Bathroom
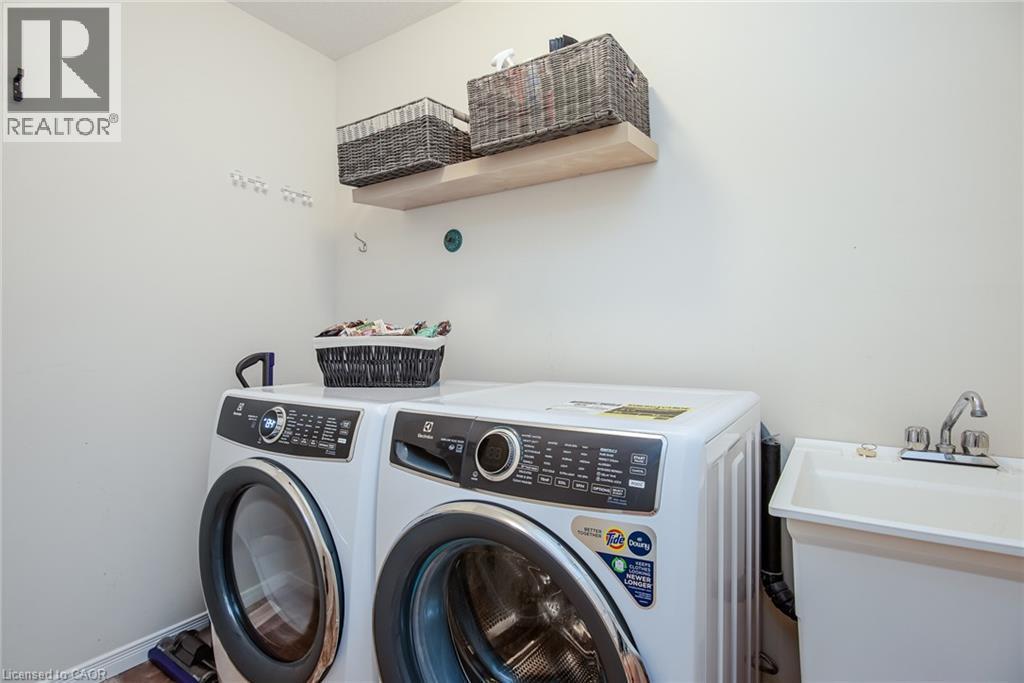
Dedicated laundry area featuring a utility sink with dual-handle faucet, a floating wood-finish shelf, and wall-mounted hooks - 38 David Bergey Drive, Kitchener, ON - Indoor Photo Showing Laundry Room
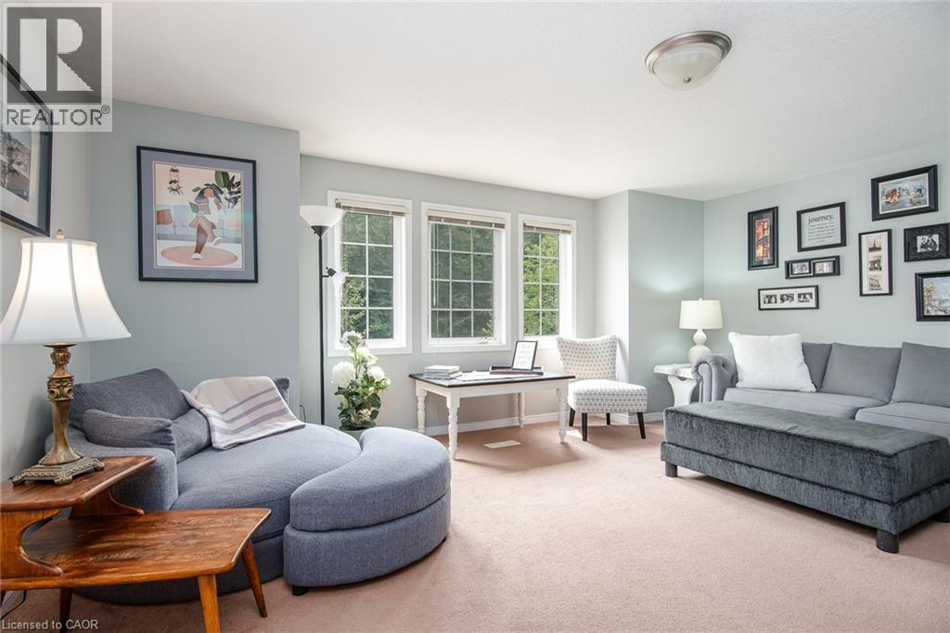
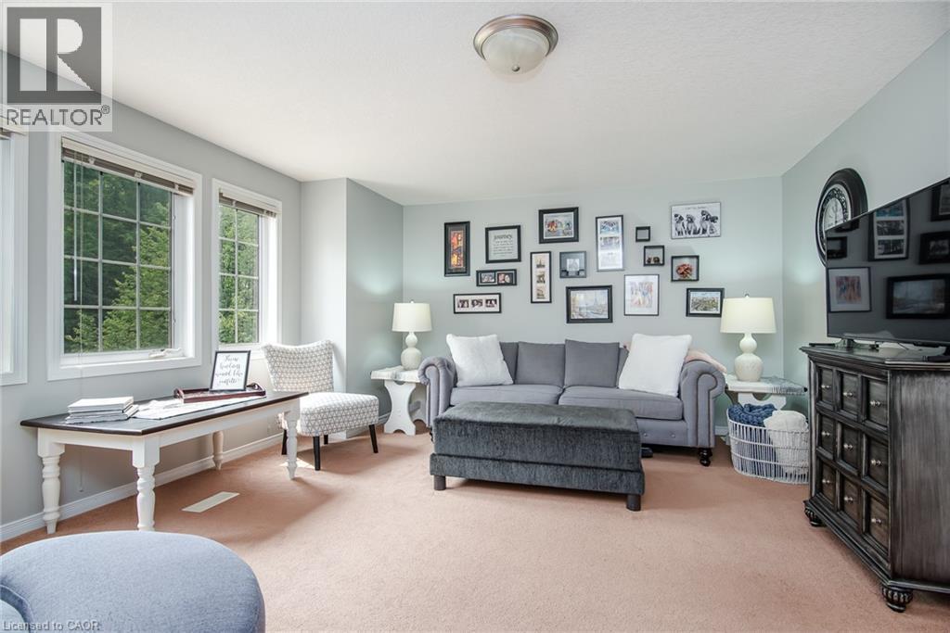
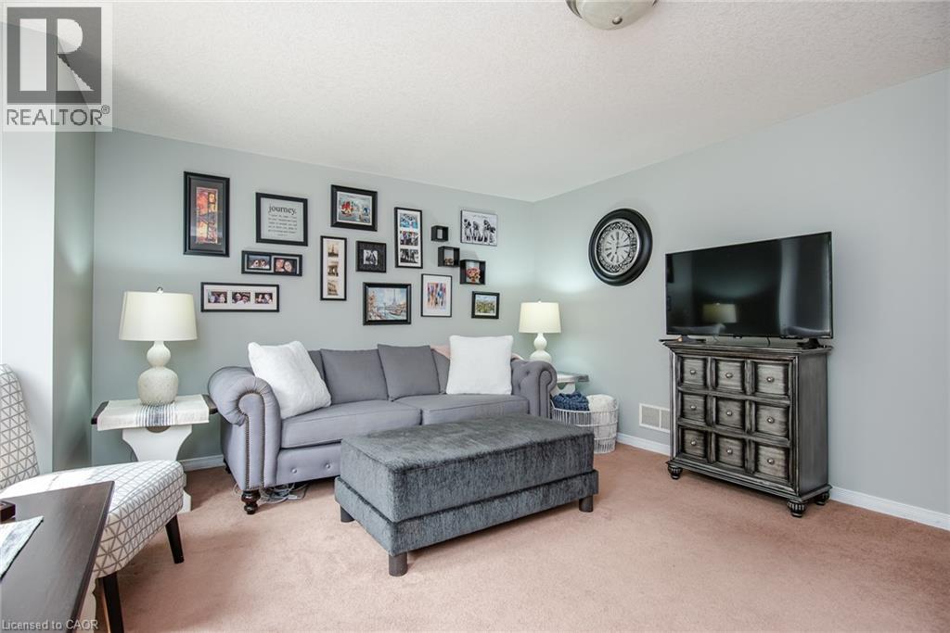
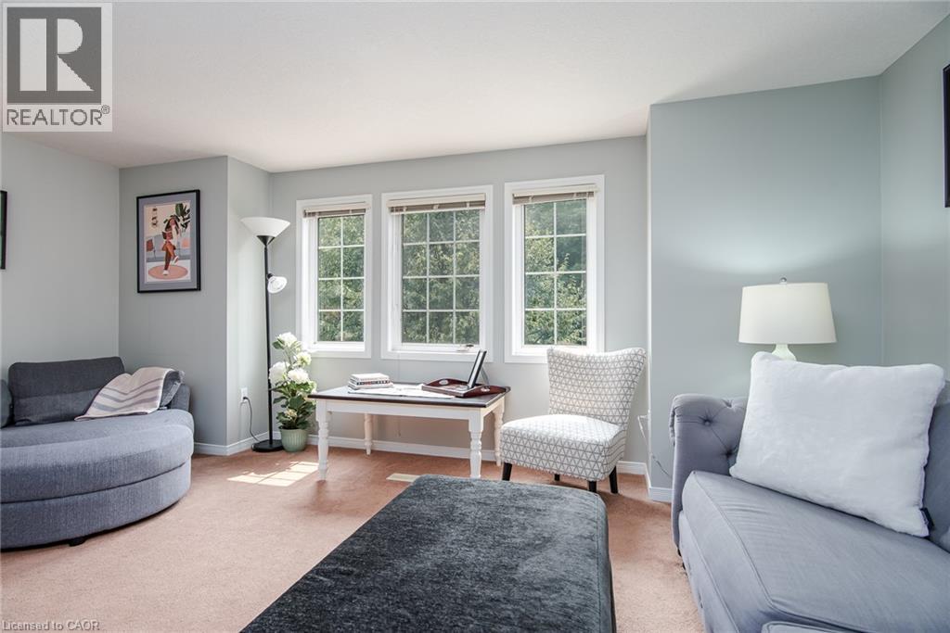
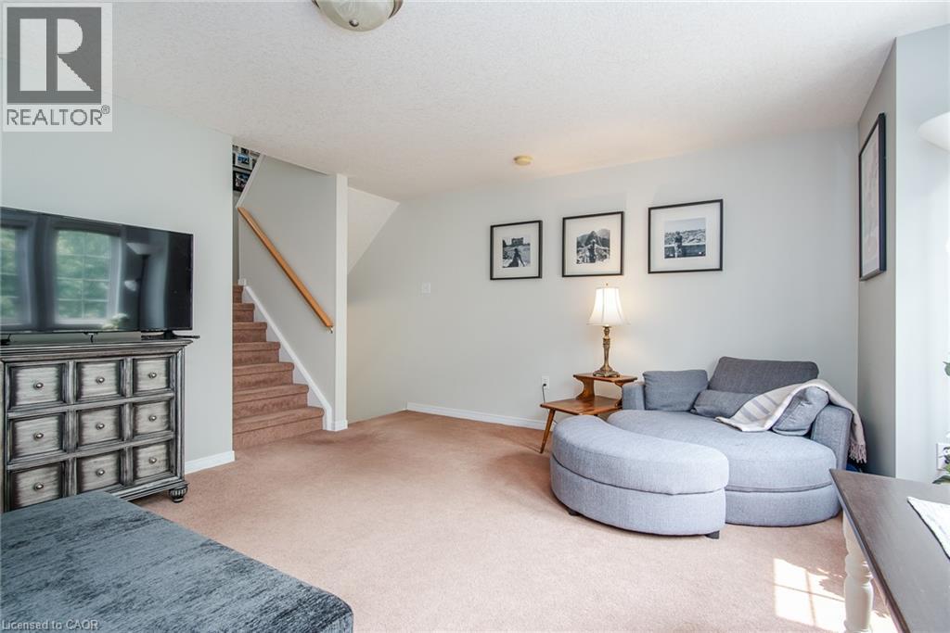
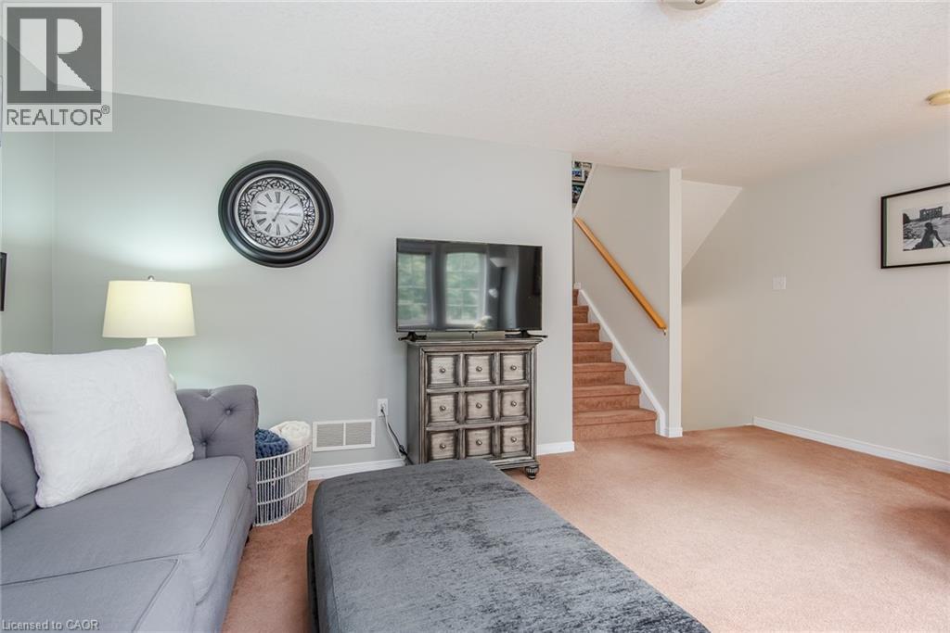
Living area featuring soft carpet flooring, light-toned walls, and a multi-pane window with exterior views - 38 David Bergey Drive, Kitchener, ON - Indoor Photo Showing Living Room
Spacious room featuring multiple windows with grid patterns, light-colored walls, and a ceiling-mounted light fixture - 38 David Bergey Drive, Kitchener, ON - Indoor Photo Showing Living Room
Carpeted living space with light blue-gray walls, a flush-mount ceiling light fixture, and white baseboards - 38 David Bergey Drive, Kitchener, ON - Indoor Photo Showing Living Room
38 David Bergey Drive, Kitchener, ON - Indoor
38 David Bergey Drive, Kitchener, ON - Indoor Photo Showing Living Room
Dining area featuring wood-finish flooring, a sliding glass door providing exterior access, and a light blue chandelier - 38 David Bergey Drive, Kitchener, ON - Indoor Photo Showing Dining Room
Carpeted main level featuring light gray painted walls and white trim - 38 David Bergey Drive, Kitchener, ON - Indoor
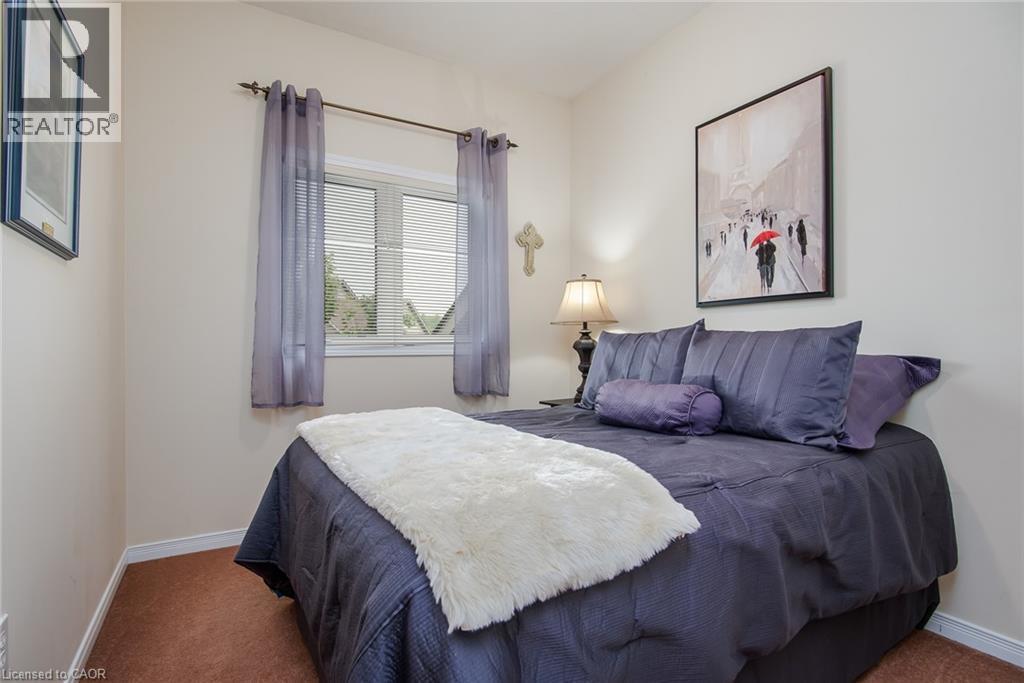
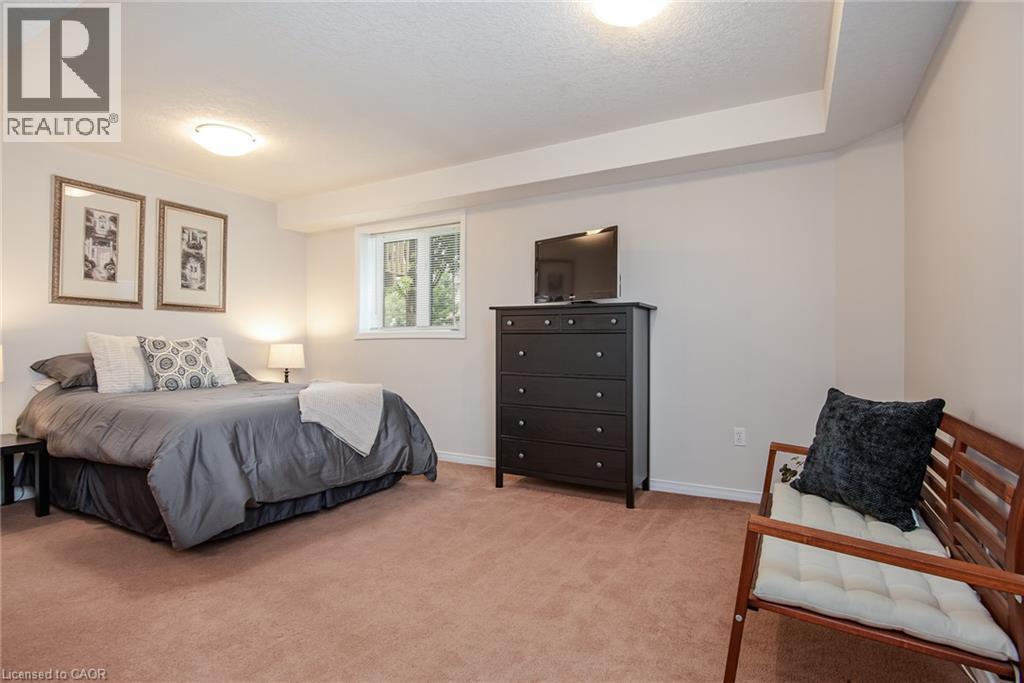
Neutral-toned walls complement the window with blinds and gray sheer curtains - 38 David Bergey Drive, Kitchener, ON - Indoor Photo Showing Bedroom
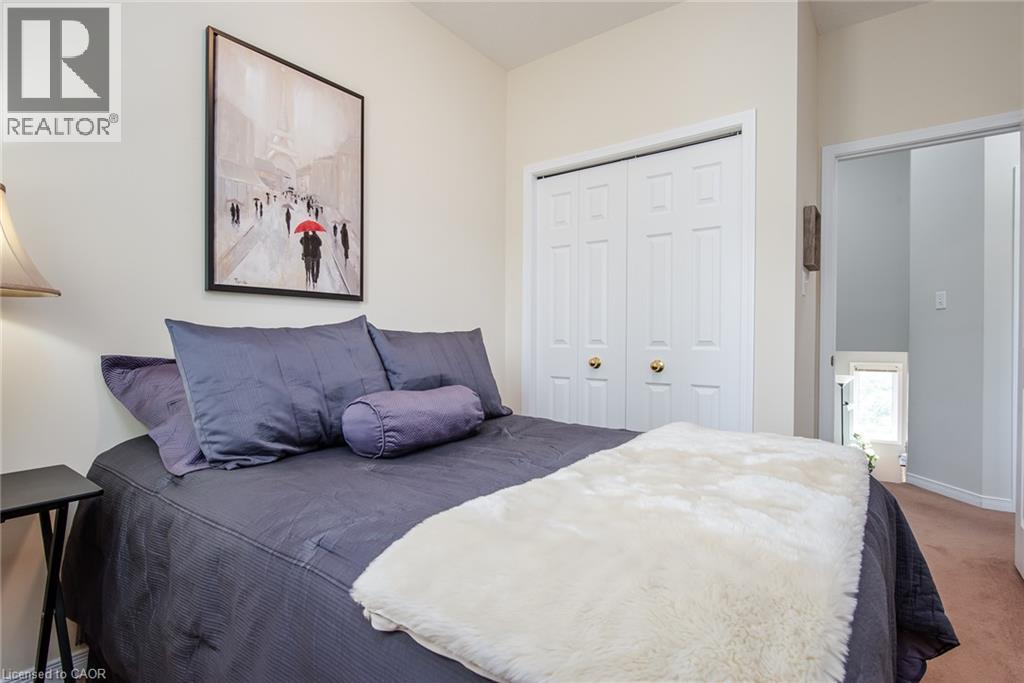
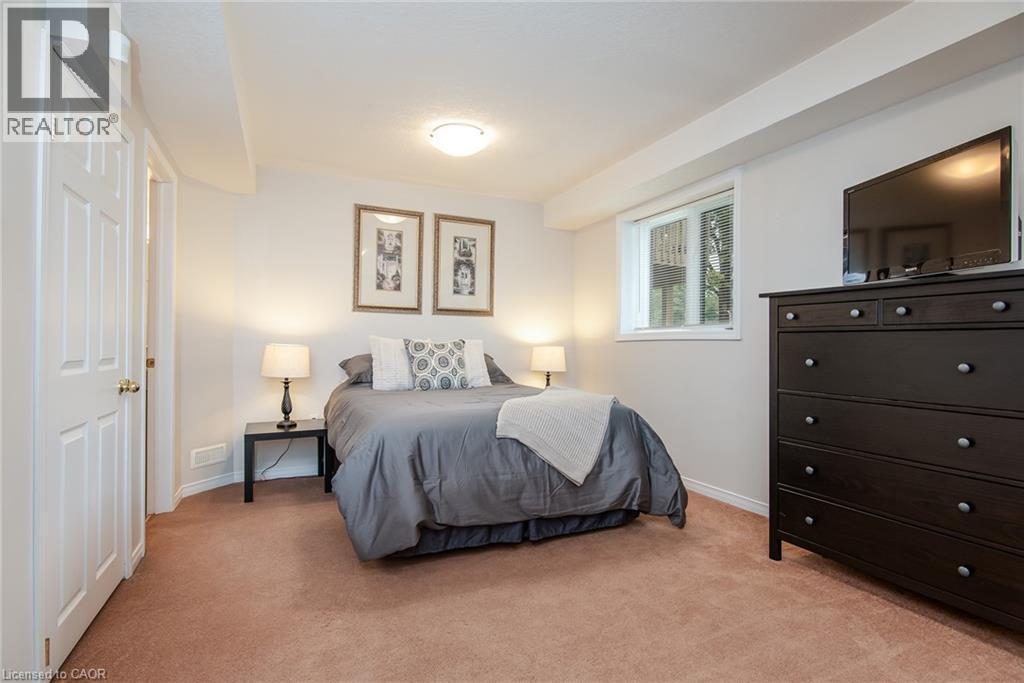
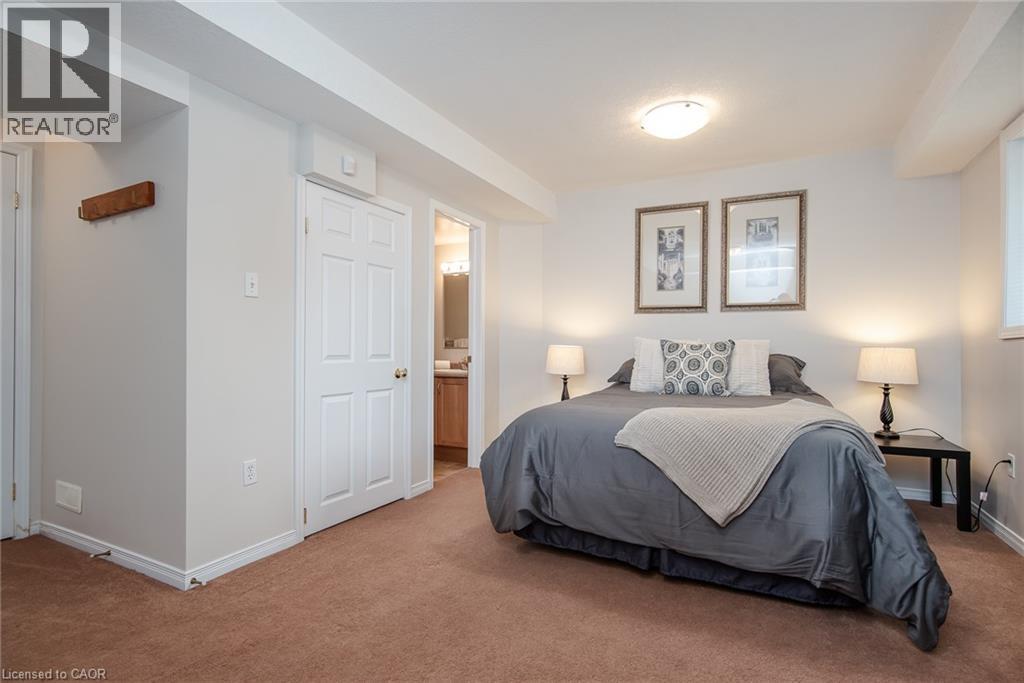
Bedroom featuring painted walls, carpet flooring, bi-fold closet doors, and recessed lighting in the hallway - 38 David Bergey Drive, Kitchener, ON - Indoor Photo Showing Bedroom
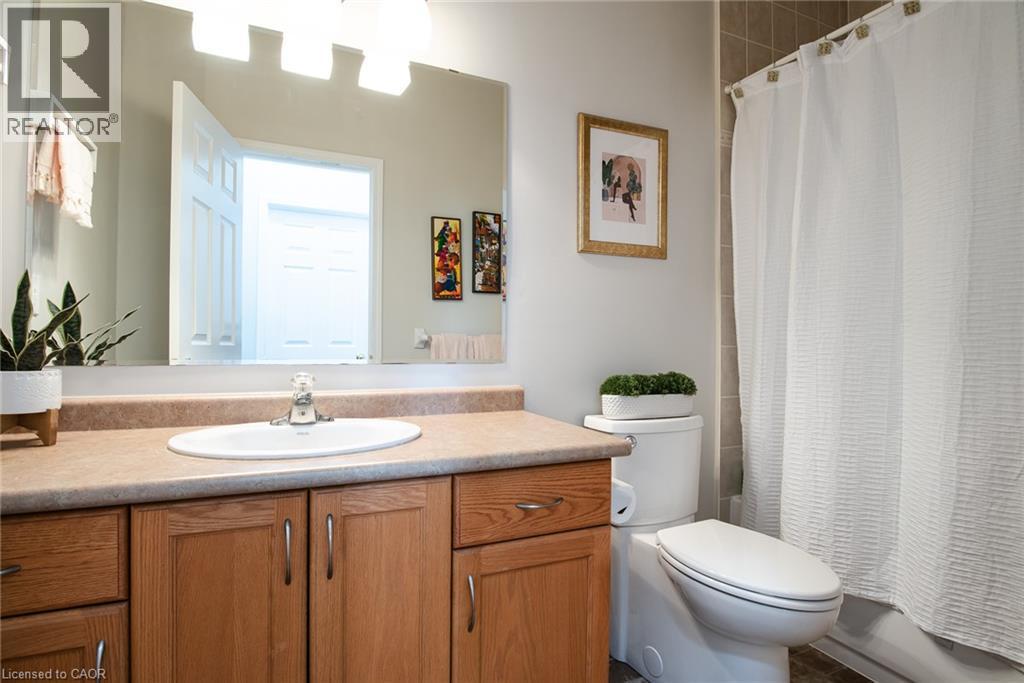
Bathroom featuring a wood-finish vanity with an integrated sink and laminate countertop - 38 David Bergey Drive, Kitchener, ON - Indoor Photo Showing Bathroom
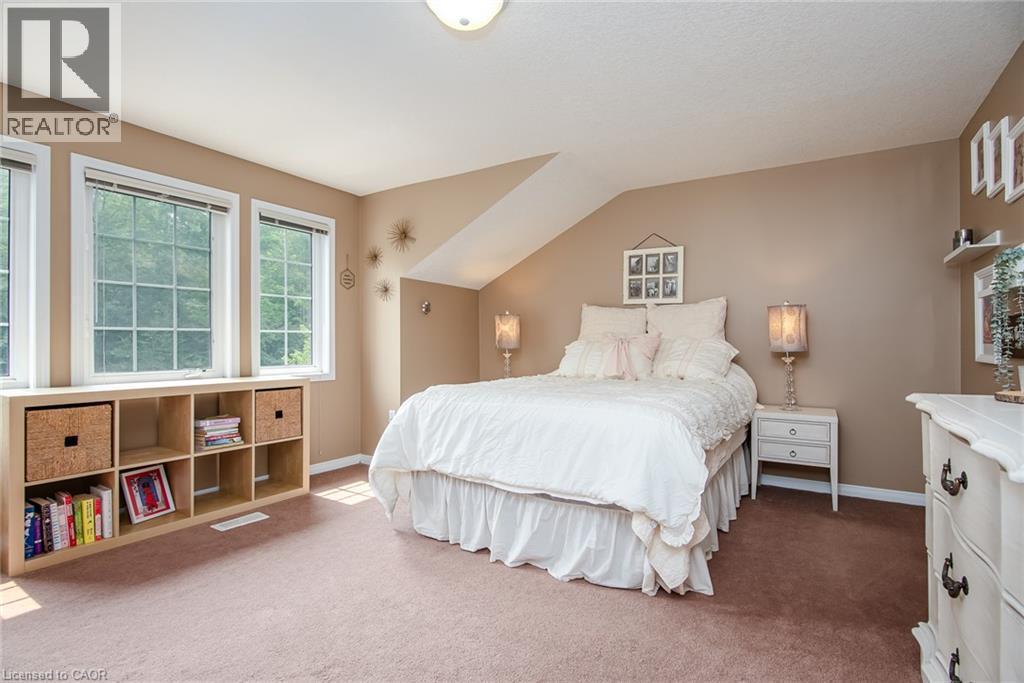
Spacious bedroom featuring multiple windows, a sloped ceiling detail, and built-in cube storage - 38 David Bergey Drive, Kitchener, ON - Indoor Photo Showing Bedroom
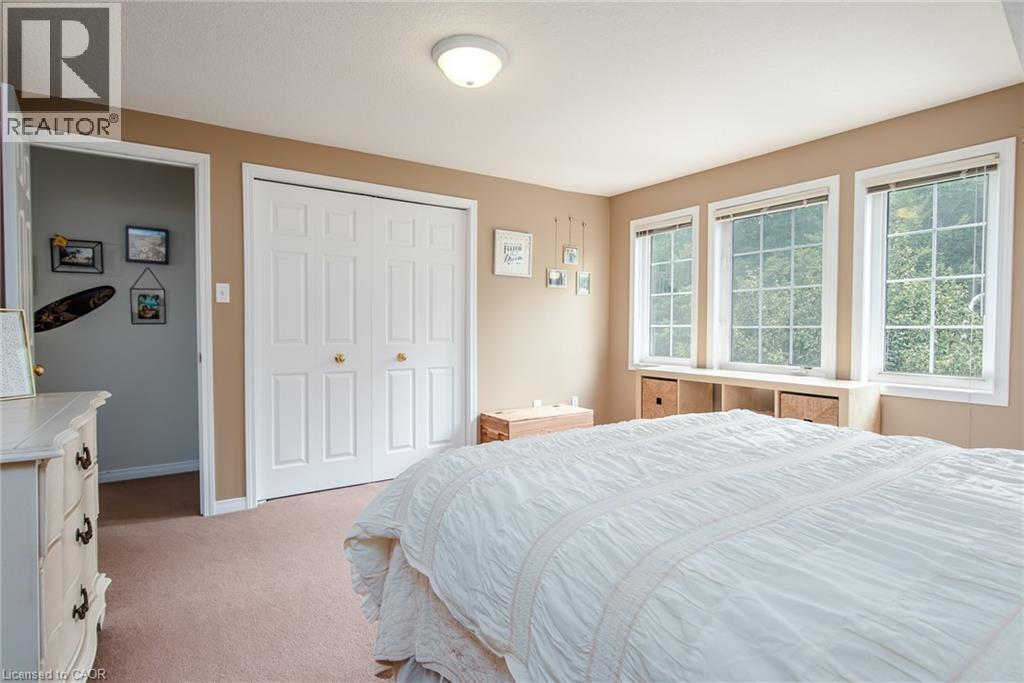
Carpeted room featuring three grid-pattern windows with built-in shelving below - 38 David Bergey Drive, Kitchener, ON - Indoor Photo Showing Bedroom
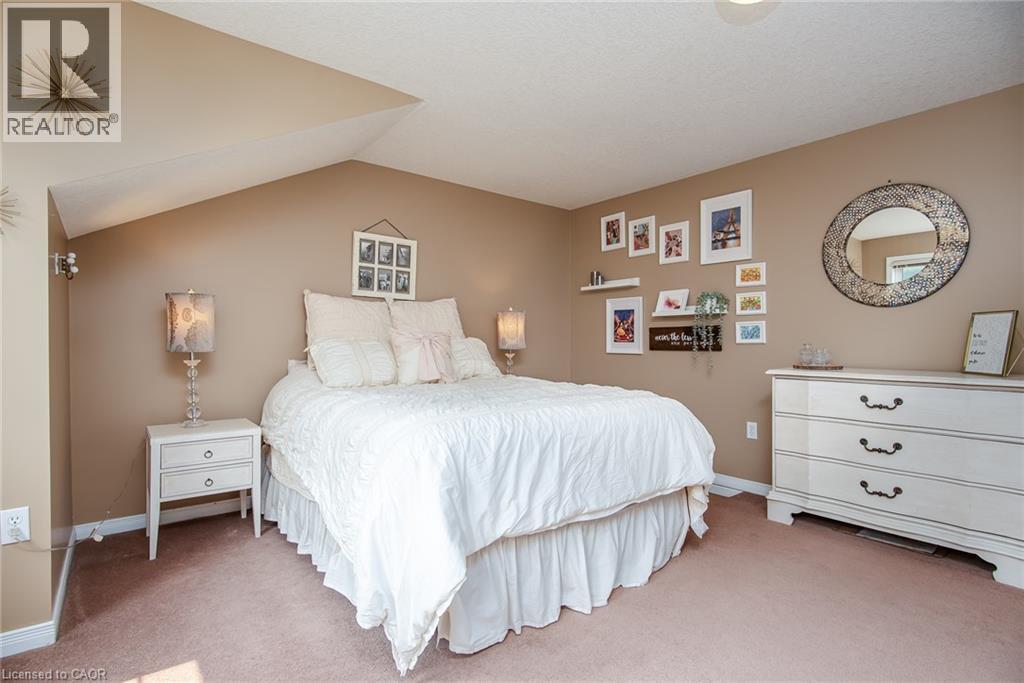
Carpeted room with a vaulted ceiling, neutral wall paint, built-in wall sconce, and ceiling light fixture - 38 David Bergey Drive, Kitchener, ON - Indoor Photo Showing Bedroom
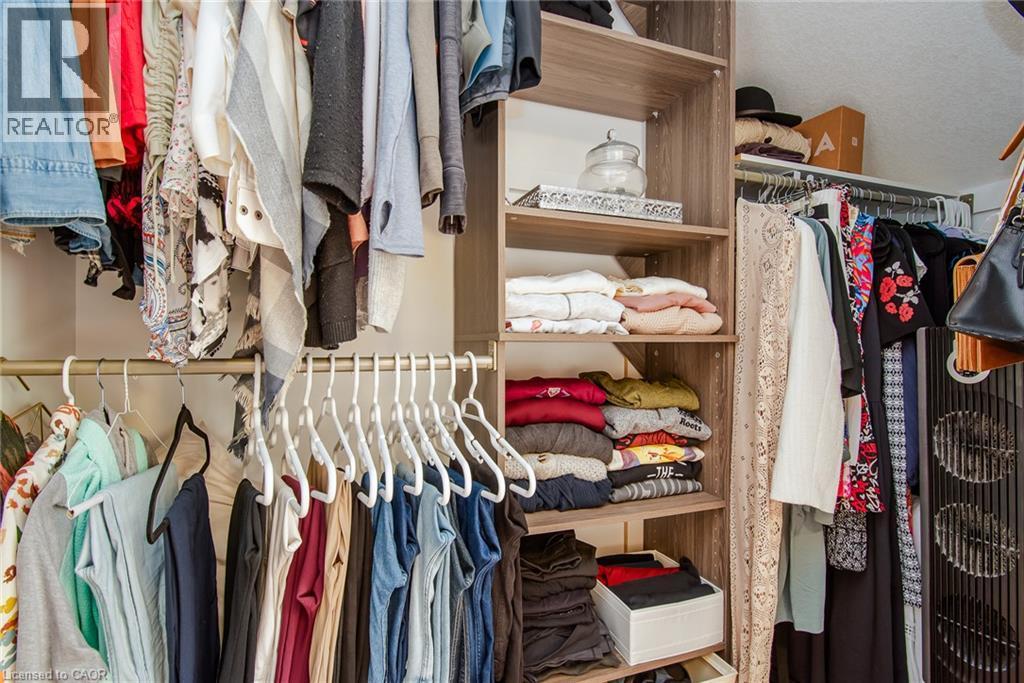
Custom closet organization system featuring wood-finish shelving, multiple hanging rods, and integrated storage compartments - 38 David Bergey Drive, Kitchener, ON - Indoor With Storage
Carpeted room featuring a single window, white baseboards, and a neutral wall color - 38 David Bergey Drive, Kitchener, ON - Indoor Photo Showing Bedroom
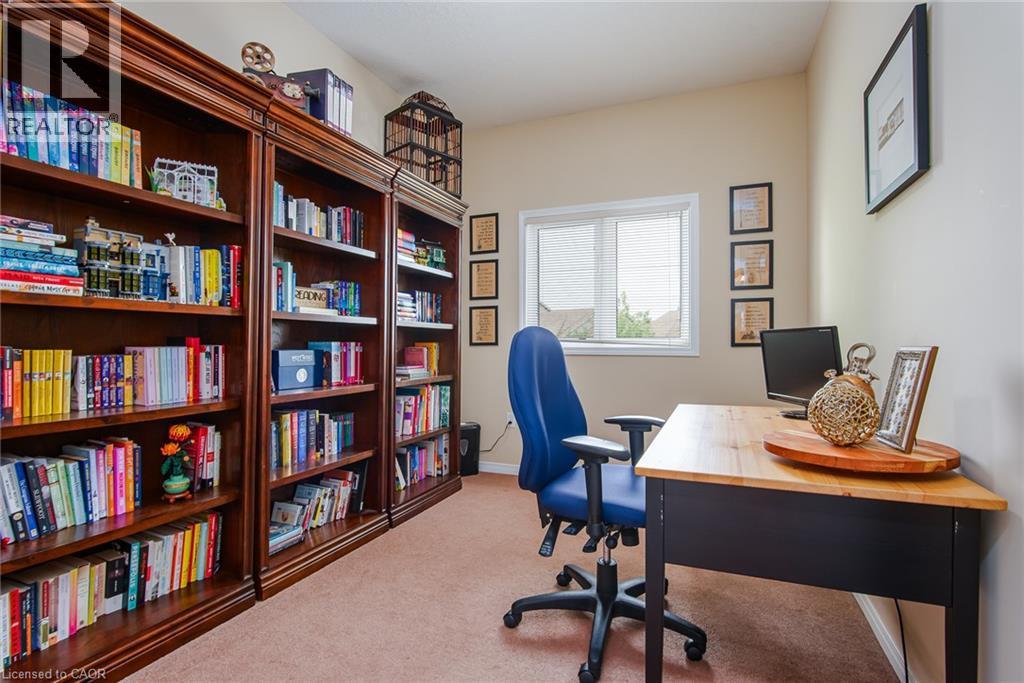
Carpeted room with a double-paned window, featuring built-in wood-finish shelving, and light-toned wall paint - 38 David Bergey Drive, Kitchener, ON - Indoor Photo Showing Office
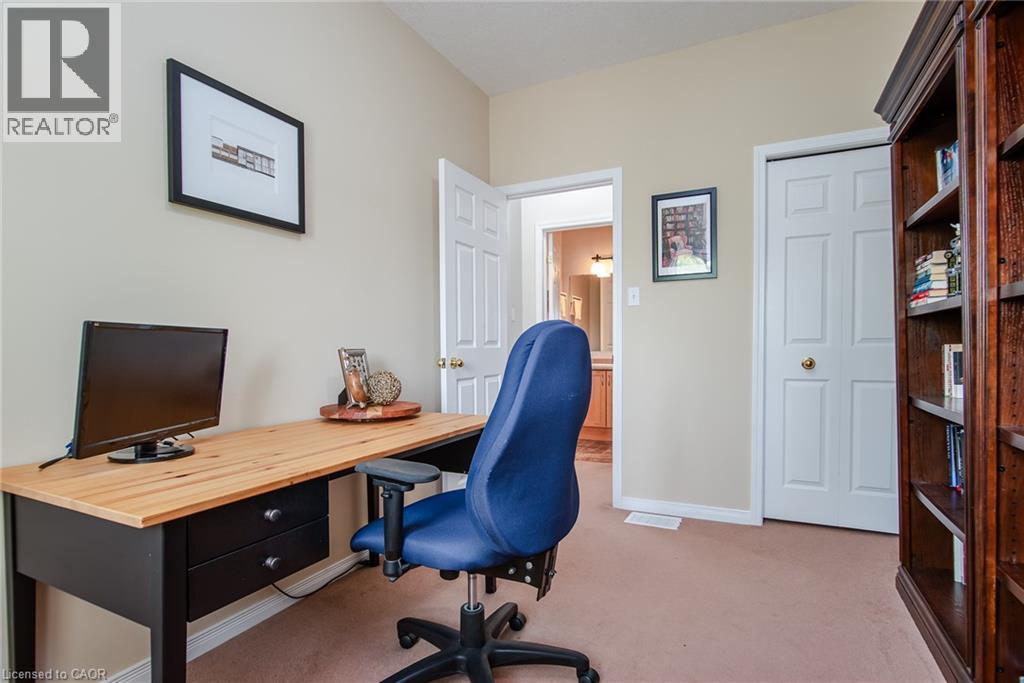
Room featuring neutral wall paint, carpet flooring, and white trim - 38 David Bergey Drive, Kitchener, ON - Indoor Photo Showing Office
Carpeted room featuring white walls, a recessed window, and white trim - 38 David Bergey Drive, Kitchener, ON - Indoor Photo Showing Bedroom
Carpeted bedroom featuring recessed lighting, a window, and a paneled door - 38 David Bergey Drive, Kitchener, ON - Indoor Photo Showing Bedroom
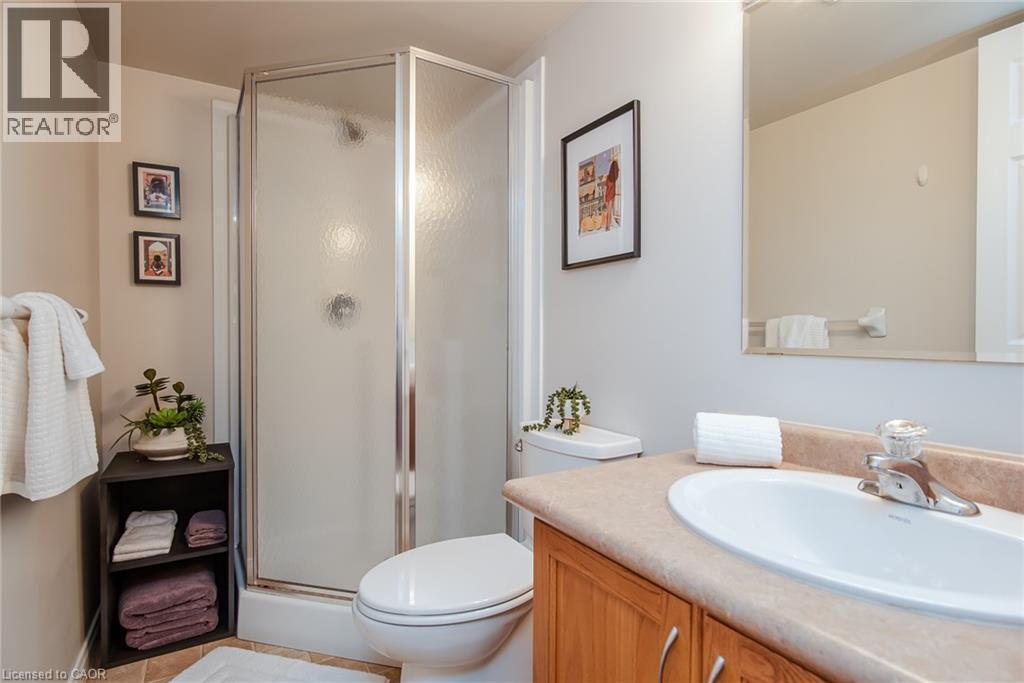
Full bathroom featuring a glass-enclosed shower with textured privacy panels, a light wood-finish vanity with a built-in sink, a neutral-toned countertop, and tile flooring - 38 David Bergey Drive, Kitchener, ON - Indoor Photo Showing Bathroom
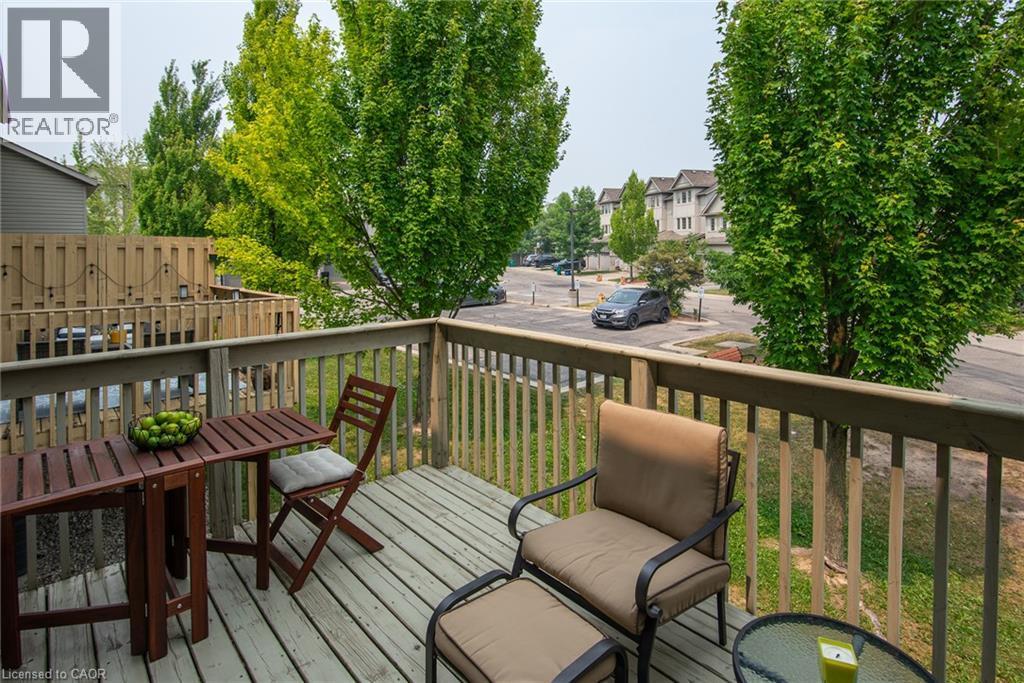
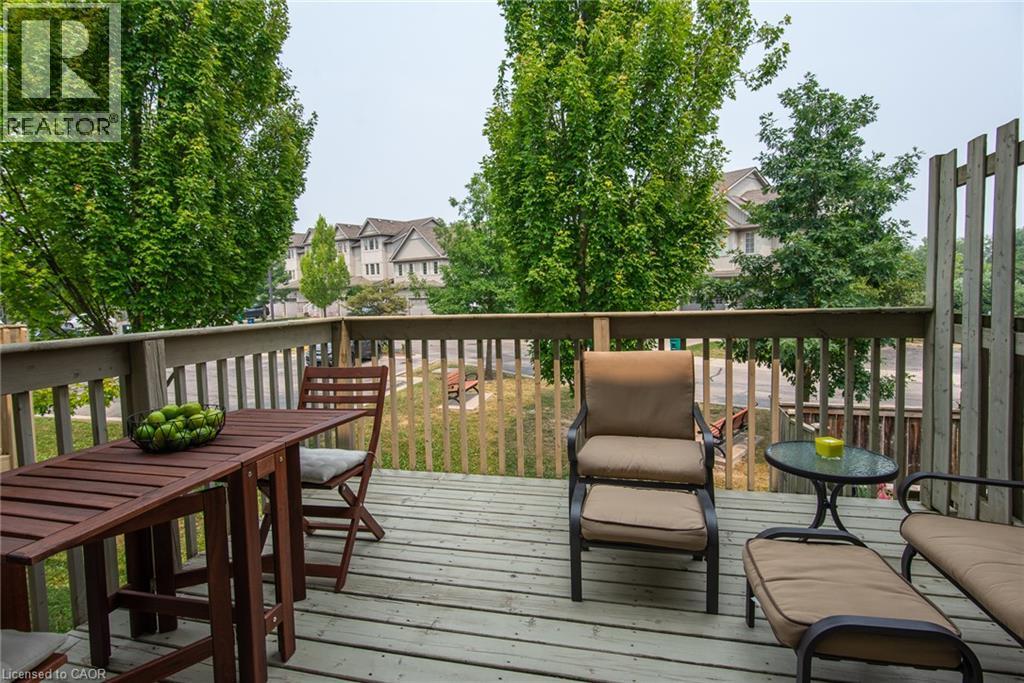
Private deck featuring wood-finish decking and railing - 38 David Bergey Drive, Kitchener, ON - Outdoor With Exterior
Wood deck with wooden railings - 38 David Bergey Drive, Kitchener, ON - Outdoor With Deck Patio Veranda With Exterior
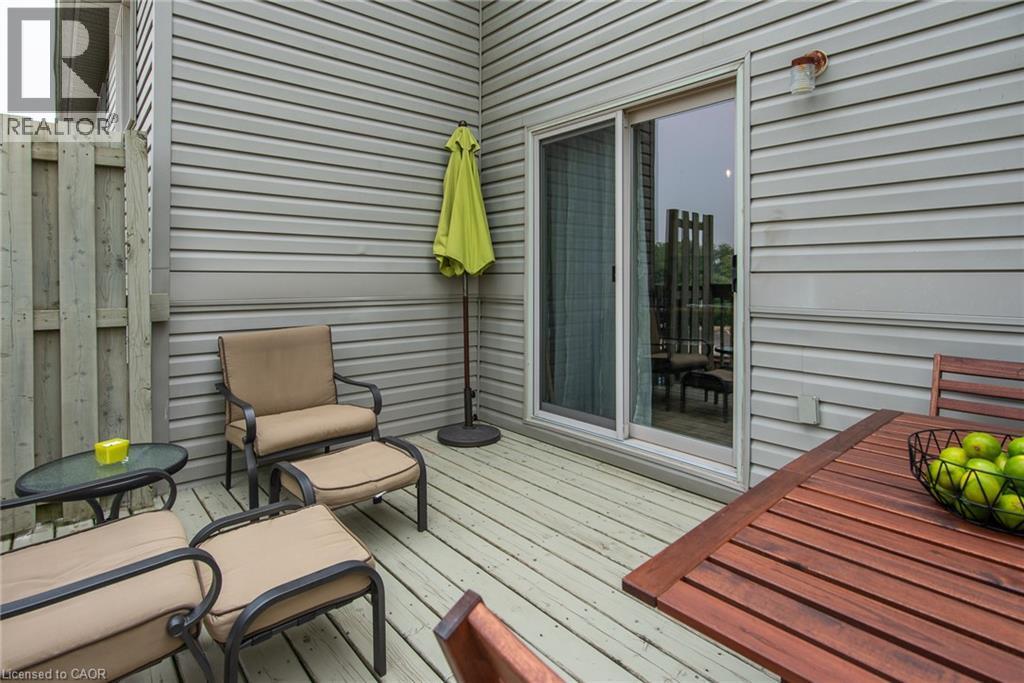
Private outdoor deck featuring horizontal siding, a sliding glass door, and exterior lighting - 38 David Bergey Drive, Kitchener, ON - Outdoor With Deck Patio Veranda With Exterior
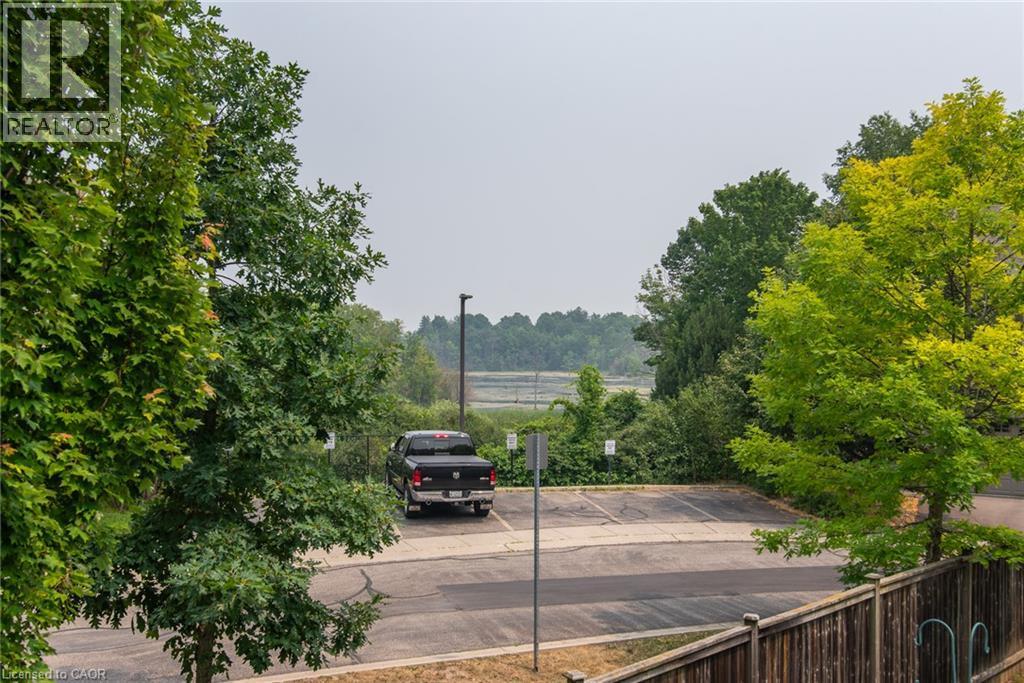
Paved parking lot surrounded by mature trees, with a wooden fence in the foreground - 38 David Bergey Drive, Kitchener, ON - Outdoor With View
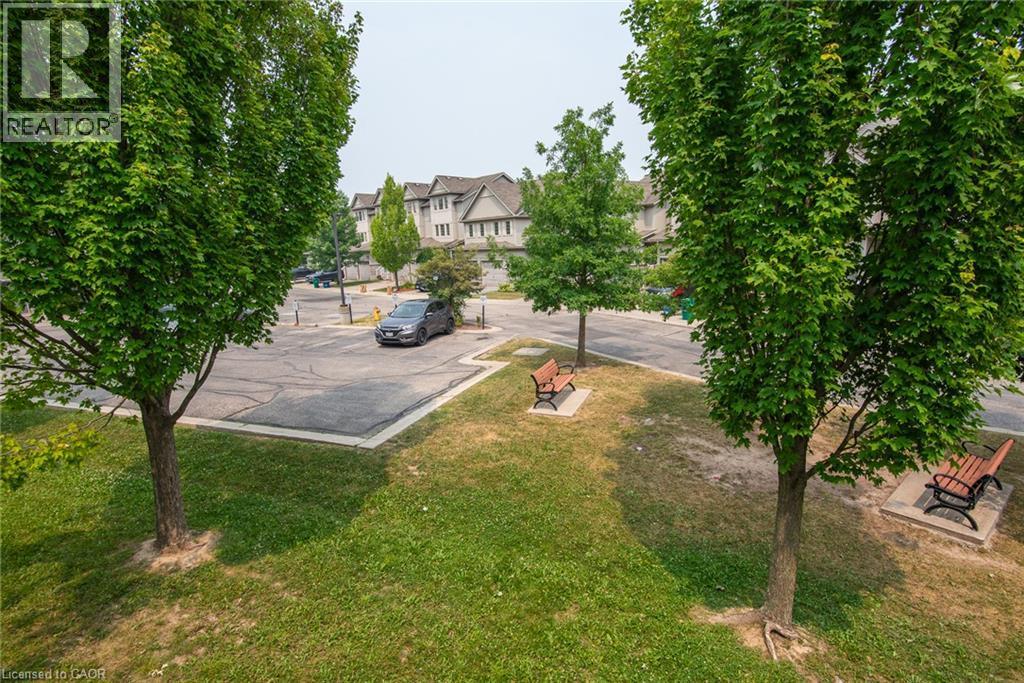
Manicured green space with mature trees and two park benches on concrete pads - 38 David Bergey Drive, Kitchener, ON - Outdoor
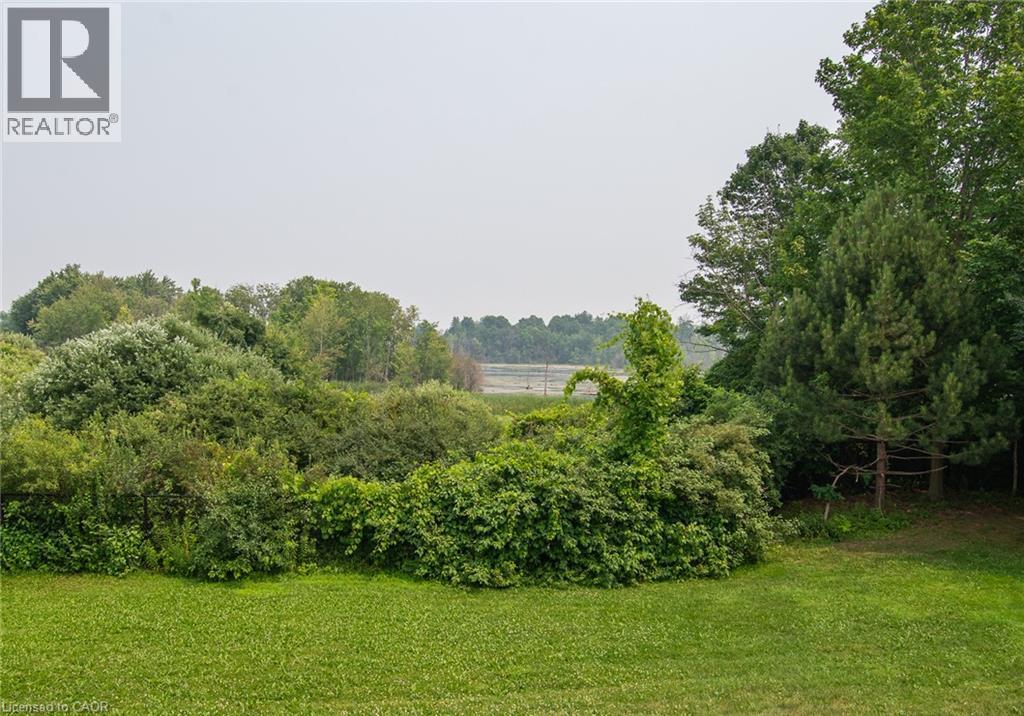
38 David Bergey Drive, Kitchener, ON - Outdoor With View
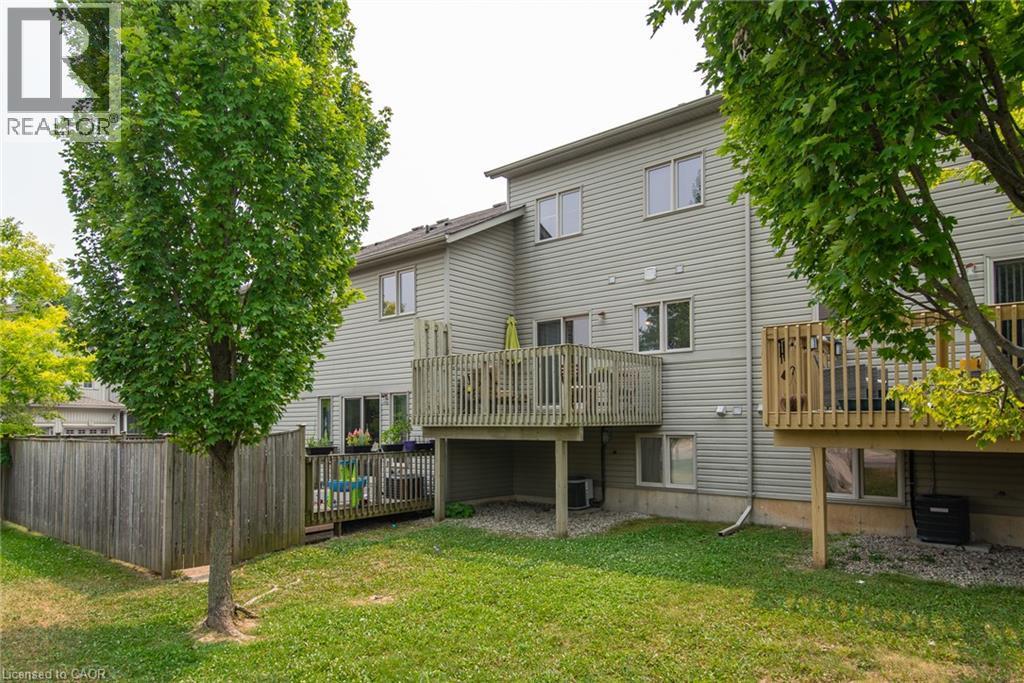
Rear exterior featuring two levels of light gray siding, a private wood deck, a patio on the ground level, mature trees, and a grass lawn - 38 David Bergey Drive, Kitchener, ON - Outdoor With Deck Patio Veranda
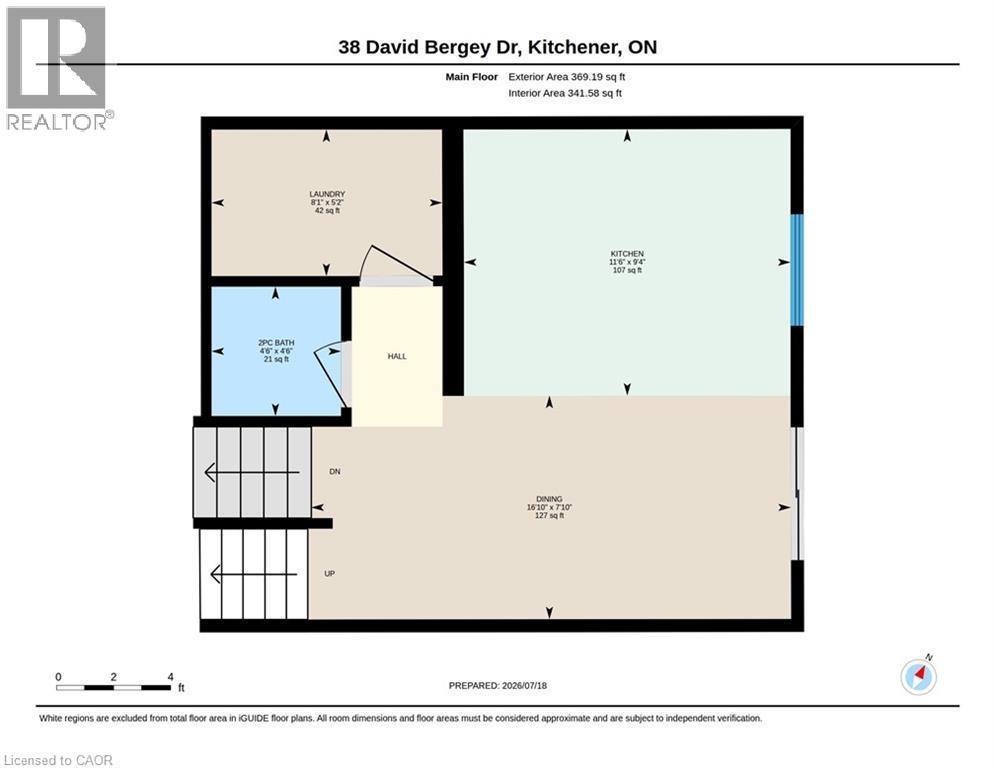
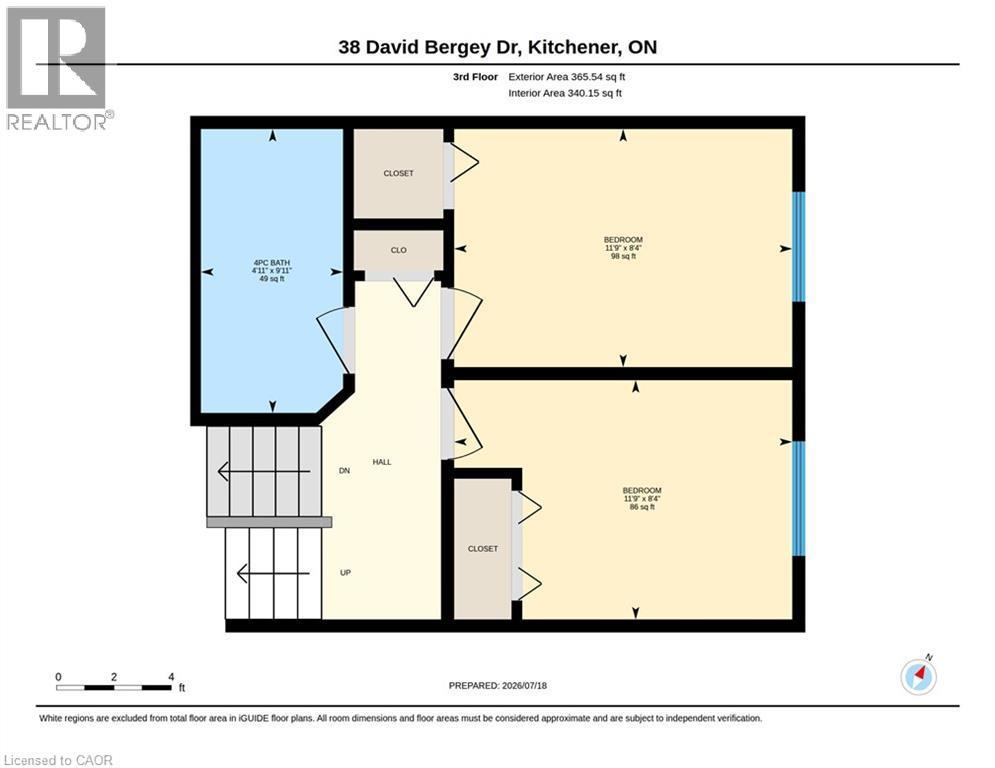
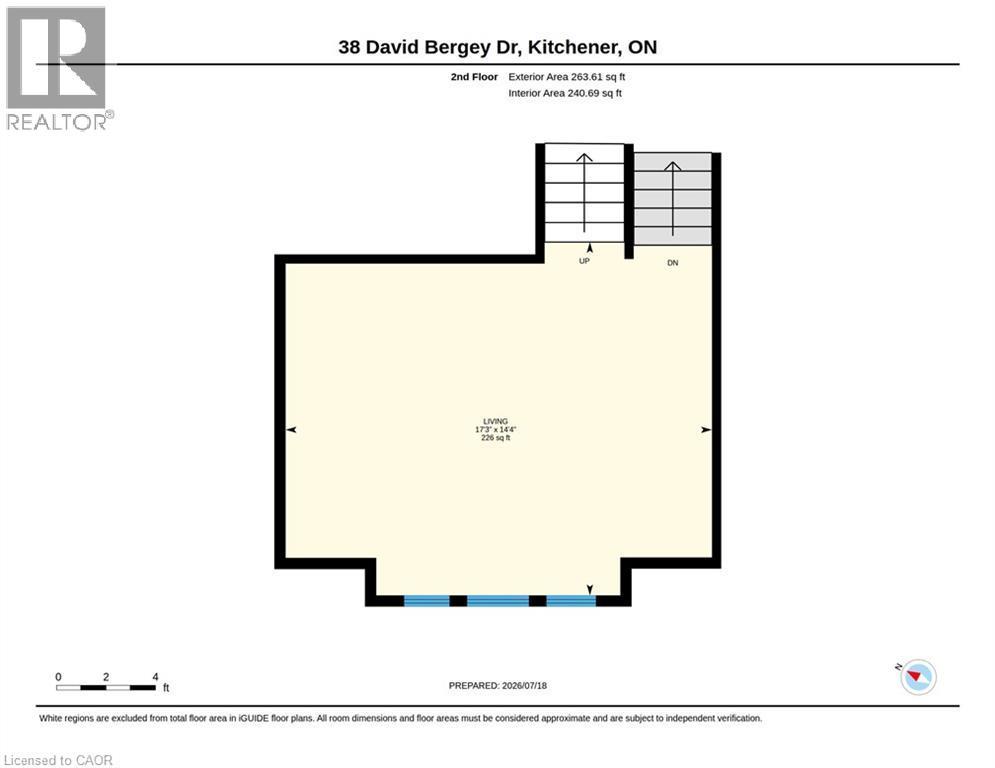
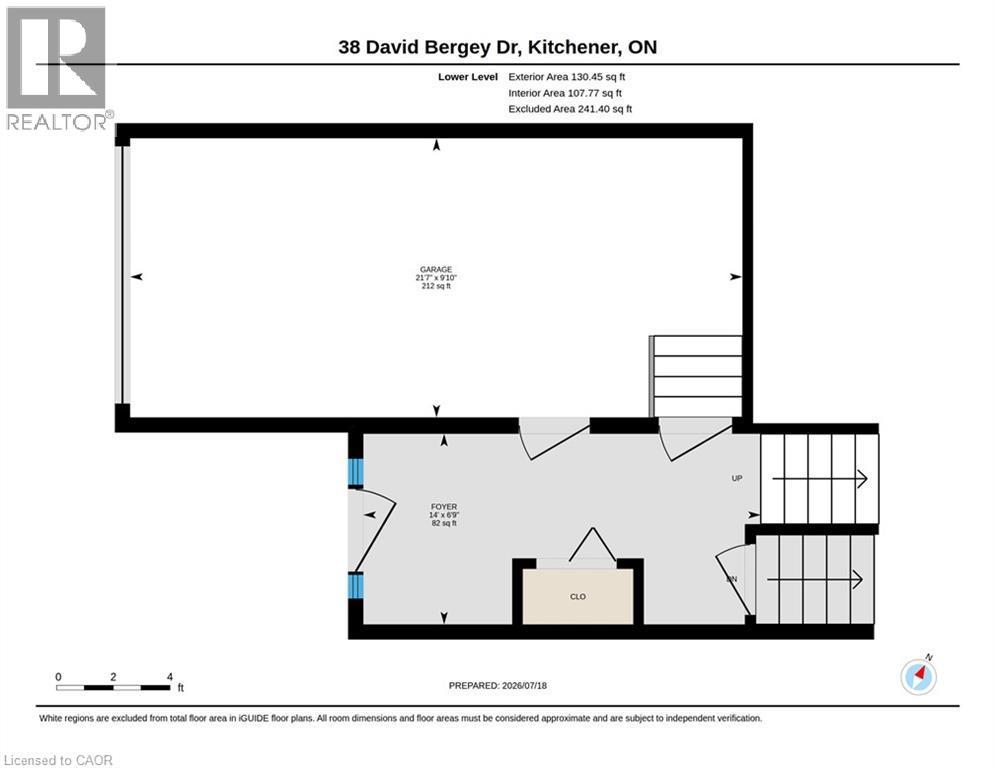
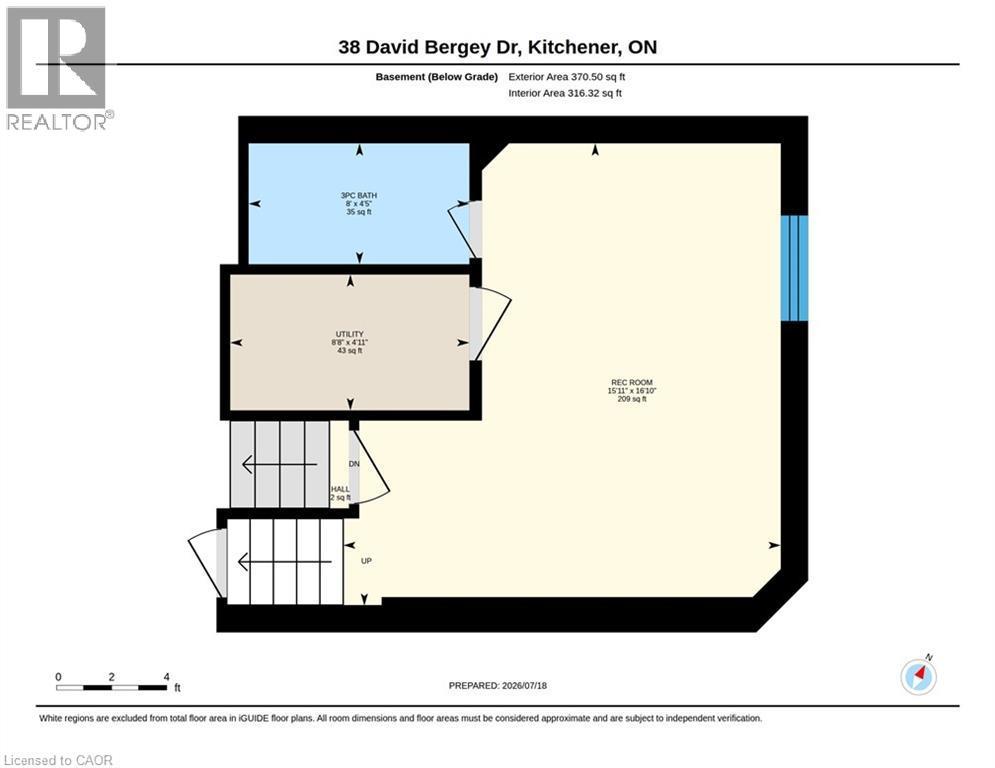
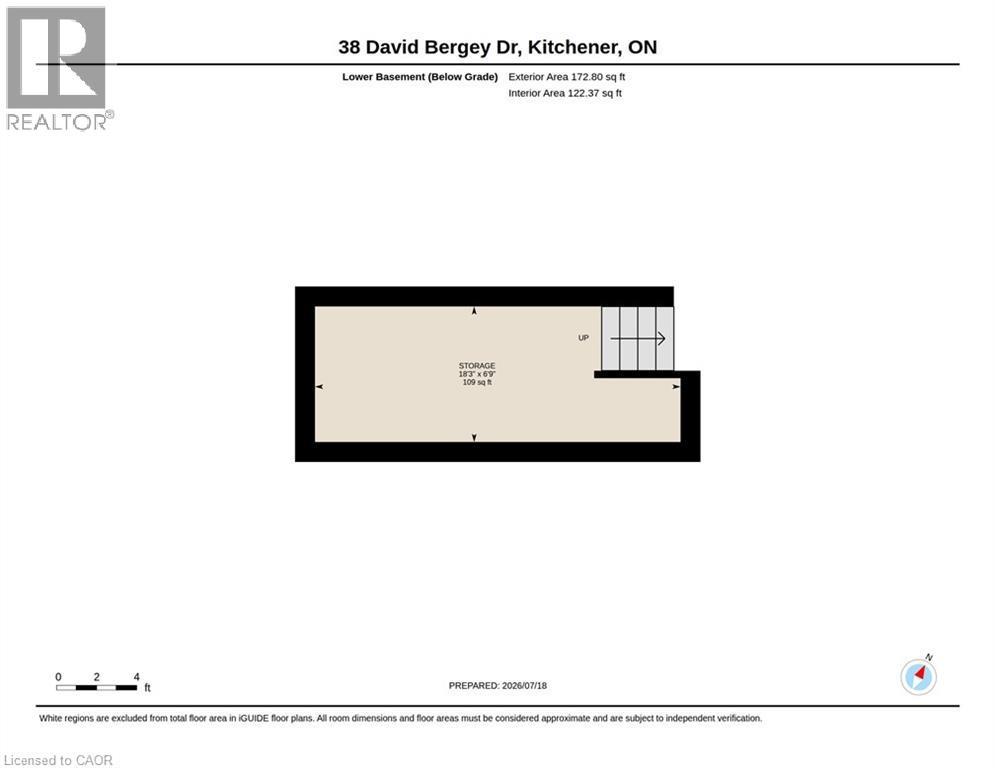
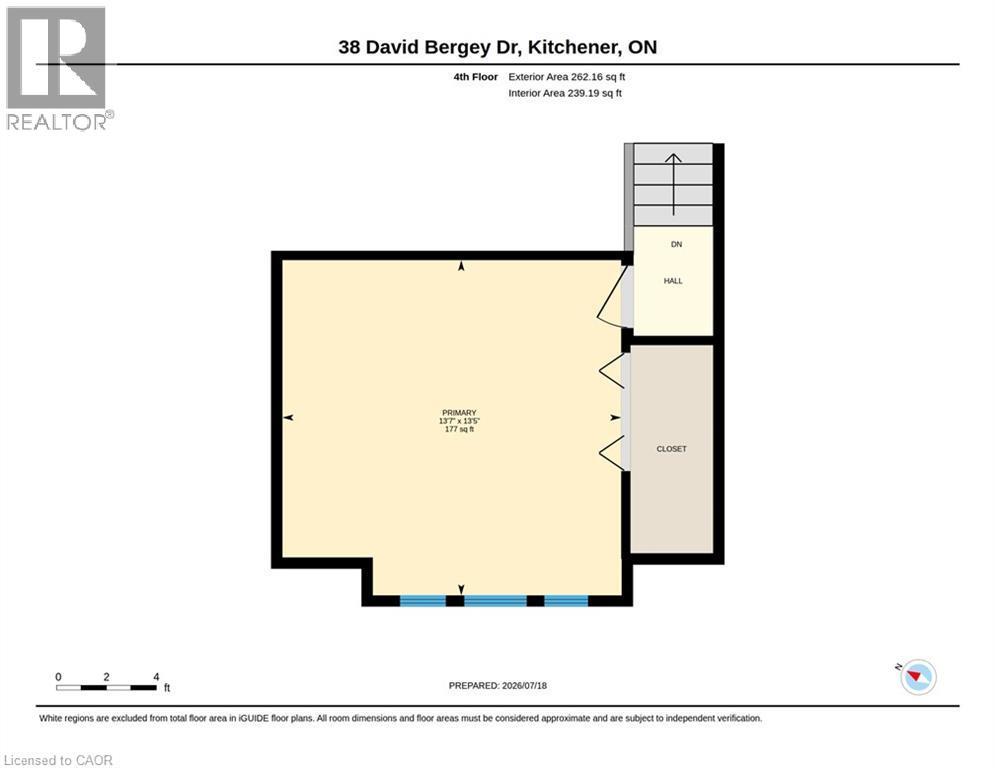
Floor plan - 38 David Bergey Drive, Kitchener, ON - Other
Virtual Tour
Multi-story townhouse facade featuring a gabled roofline, light-toned siding, and stone accents - 38 David Bergey Drive, Kitchener, ON  - Outdoor
Two-story townhouse exterior with a stone and siding facade - 38 David Bergey Drive, Kitchener, ON  - Outdoor
Exterior featuring light-colored vertical siding and stone veneer accents - 38 David Bergey Drive, Kitchener, ON  - Outdoor
Tiled entryway with a paneled closet door and a carpeted staircase leading to an upper level - 38 David Bergey Drive, Kitchener, ON  - Indoor Photo Showing Other Room
38 David Bergey Drive, Kitchener, ON - Indoor Photo Showing Other Room
Kitchen and dining area featuring white cabinetry, dark countertops, a tile backsplash, and a sliding glass door to an exterior deck - 38 David Bergey Drive, Kitchener, ON - Indoor
Kitchen featuring white cabinetry, dark countertops, a subway tile backsplash, white appliances, and brick-patterned flooring - 38 David Bergey Drive, Kitchener, ON - Indoor Photo Showing Kitchen
Kitchen featuring white cabinetry, dark countertops, white subway tile backsplash, and a double basin sink - 38 David Bergey Drive, Kitchener, ON - Indoor Photo Showing Kitchen
Kitchen featuring white cabinetry, a gray subway tile backsplash, and dark countertops - 38 David Bergey Drive, Kitchener, ON - Indoor Photo Showing Kitchen With Double Sink
Kitchen featuring white cabinetry, grey countertops, white subway tile backsplash, and wood-finish flooring - 38 David Bergey Drive, Kitchener, ON - Indoor Photo Showing Kitchen With Double Sink
Kitchen featuring white cabinetry, dark speckled countertops, white subway tile backsplash, and brick-patterned flooring - 38 David Bergey Drive, Kitchener, ON - Indoor Photo Showing Kitchen
Open-concept living space featuring wood-finish flooring, a contemporary chandelier, and a neutral color palette - 38 David Bergey Drive, Kitchener, ON - Indoor Photo Showing Kitchen
Dining area featuring a wood-finish flooring, a contemporary chandelier, and sliding glass doors providing access to an outdoor space - 38 David Bergey Drive, Kitchener, ON - Indoor Photo Showing Dining Room
Pedestal sink with chrome faucet, complemented by a decorative mirror and overhead lighting - 38 David Bergey Drive, Kitchener, ON - Indoor Photo Showing Bathroom
Dedicated laundry area featuring a utility sink with dual-handle faucet, a floating wood-finish shelf, and wall-mounted hooks - 38 David Bergey Drive, Kitchener, ON - Indoor Photo Showing Laundry Room
Living area featuring soft carpet flooring, light-toned walls, and a multi-pane window with exterior views - 38 David Bergey Drive, Kitchener, ON - Indoor Photo Showing Living Room
Spacious room featuring multiple windows with grid patterns, light-colored walls, and a ceiling-mounted light fixture - 38 David Bergey Drive, Kitchener, ON - Indoor Photo Showing Living Room
Carpeted living space with light blue-gray walls, a flush-mount ceiling light fixture, and white baseboards - 38 David Bergey Drive, Kitchener, ON - Indoor Photo Showing Living Room
38 David Bergey Drive, Kitchener, ON - Indoor
38 David Bergey Drive, Kitchener, ON - Indoor Photo Showing Living Room
Dining area featuring wood-finish flooring, a sliding glass door providing exterior access, and a light blue chandelier - 38 David Bergey Drive, Kitchener, ON - Indoor Photo Showing Dining Room
Carpeted main level featuring light gray painted walls and white trim - 38 David Bergey Drive, Kitchener, ON - Indoor
Neutral-toned walls complement the window with blinds and gray sheer curtains - 38 David Bergey Drive, Kitchener, ON - Indoor Photo Showing Bedroom
Bedroom featuring painted walls, carpet flooring, bi-fold closet doors, and recessed lighting in the hallway - 38 David Bergey Drive, Kitchener, ON - Indoor Photo Showing Bedroom
Bathroom featuring a wood-finish vanity with an integrated sink and laminate countertop - 38 David Bergey Drive, Kitchener, ON - Indoor Photo Showing Bathroom
Spacious bedroom featuring multiple windows, a sloped ceiling detail, and built-in cube storage - 38 David Bergey Drive, Kitchener, ON - Indoor Photo Showing Bedroom
Carpeted room featuring three grid-pattern windows with built-in shelving below - 38 David Bergey Drive, Kitchener, ON - Indoor Photo Showing Bedroom
Carpeted room with a vaulted ceiling, neutral wall paint, built-in wall sconce, and ceiling light fixture - 38 David Bergey Drive, Kitchener, ON - Indoor Photo Showing Bedroom
Custom closet organization system featuring wood-finish shelving, multiple hanging rods, and integrated storage compartments - 38 David Bergey Drive, Kitchener, ON - Indoor With Storage
Carpeted room featuring a single window, white baseboards, and a neutral wall color - 38 David Bergey Drive, Kitchener, ON - Indoor Photo Showing Bedroom
Carpeted room with a double-paned window, featuring built-in wood-finish shelving, and light-toned wall paint - 38 David Bergey Drive, Kitchener, ON - Indoor Photo Showing Office
Room featuring neutral wall paint, carpet flooring, and white trim - 38 David Bergey Drive, Kitchener, ON - Indoor Photo Showing Office
Carpeted room featuring white walls, a recessed window, and white trim - 38 David Bergey Drive, Kitchener, ON - Indoor Photo Showing Bedroom
Carpeted bedroom featuring recessed lighting, a window, and a paneled door - 38 David Bergey Drive, Kitchener, ON - Indoor Photo Showing Bedroom
Full bathroom featuring a glass-enclosed shower with textured privacy panels, a light wood-finish vanity with a built-in sink, a neutral-toned countertop, and tile flooring - 38 David Bergey Drive, Kitchener, ON - Indoor Photo Showing Bathroom
Private deck featuring wood-finish decking and railing - 38 David Bergey Drive, Kitchener, ON - Outdoor With Exterior
Wood deck with wooden railings - 38 David Bergey Drive, Kitchener, ON - Outdoor With Deck Patio Veranda With Exterior
Private outdoor deck featuring horizontal siding, a sliding glass door, and exterior lighting - 38 David Bergey Drive, Kitchener, ON - Outdoor With Deck Patio Veranda With Exterior
Paved parking lot surrounded by mature trees, with a wooden fence in the foreground - 38 David Bergey Drive, Kitchener, ON - Outdoor With View
Manicured green space with mature trees and two park benches on concrete pads - 38 David Bergey Drive, Kitchener, ON - Outdoor
38 David Bergey Drive, Kitchener, ON - Outdoor With View
Rear exterior featuring two levels of light gray siding, a private wood deck, a patio on the ground level, mature trees, and a grass lawn - 38 David Bergey Drive, Kitchener, ON - Outdoor With Deck Patio Veranda
Floor plan - 38 David Bergey Drive, Kitchener, ON - Other
  • Advertising
Are you a real estate investor?
38 DAVID BERGEY Drive, Kitchener, Ontario, N2E 0B1
$590,000

3 Beds

3 Baths

Property Information:

Welcome to 38 David Bergey, an immaculately maintained 2008 townhouse offering a bright, versatile four-story layout designed for modern living. This charming home features 3 spacious bedrooms, 2.5 bathrooms, and a flexible lower-level room perfect for a home gym, recreation space, or a 4th bedroom. Designed for both comfort and convenience, the property boasts a dedicated laundry room, an attached built-in garage with secure parking and storage, and a welcoming front porch. Outdoors, a dedicated dining area creates an inviting setting for open-air entertaining and evening relaxation. Beautifully presented and move-in ready, this home is ideal for growing families or buyers seeking flexible space in a desirable neighborhood. With shopping and schools nearby, as well as only minutes to the expressway, this home checks all the boxes. (id:27)
Building Features:

  • Style: Townhouse
  • Building Type: Row / Townhouse
  • Basement Development: Partially finished
  • Basement Type: Full
  • Construction Style - Attachment: Attached
  • Exterior Finish: Stone, Vinyl siding
  • Floor Space: 1934 sqft
  • Heating Type: Forced air
  • Heating Fuel: Natural gas
  • Cooling Type: Central air conditioning
  • Appliances: Dishwasher, Dryer, Refrigerator, Stove, Water softener, Washer, Microwave Built-in, Window Coverings, Garage door opener

Property Features:

  • OwnershipType: Condominium
  • Property Type: Single Family
  • Half Bathrooms: 1
  • Access Type: Highway access
  • Amenities Nearby: Park, Public Transit, Schools, Shopping
  • Built in: 2008
  • Community Features: School Bus
  • Condo Fees: $229 Monthly
  • Features: Balcony
  • Floor Space (approx): 1934 Square Feet
  • Zoning: RES 5
  • Sewer: Municipal sewage system
  • Parking Type: Attached garage
  • No. of Parking Spaces: 2
Rooms:

  • Living 2nd Level 17'3'' x 14'4''
  • Bedroom 3rd Level 8'4'' x 11'9''
  • Bedroom 3rd Level 8'4'' x 11'9''
  • Bathroom 3rd Level 9'11'' x 4'11''
  • Storage Basement Level 6'9'' x 18'3''
  • Utility Basement Level 4'11'' x 8'8''
  • Recreation Room Basement Level 16'10'' x 15'11''
  • Bathroom Basement Level 4'5'' x 8'0''
  • Foyer Lower Level 6'9'' x 14'0''
  • Laundry Main Level 5'2'' x 8'1''
  • Kitchen Main Level 9'4'' x 11'6''
  • Dining Main Level 7'10'' x 16'10''
  • Bathroom Main Level 4'6'' x 4'6''
  • Primary Bedroom Upper Level 13'7'' x 13'5''

REALTOR.ca  

QuickQuoteTM Powered by RPS
Thinking of Selling?

Start by finding out what your home might be worth in today's market.

Location of 38 DAVID BERGEY Drive, Kitchener, Ontario, N2E 0B1

Demographic Information of 38 DAVID BERGEY Drive, Kitchener, Ontario, N2E 0B1

Life Stage

Young Couples

Employment Type

Mixed

Average Household Income

$127,078.63

Average Number of Children

1.90

Household Population

Household Structure

Age of Population

Education

Education Level

No certificate/diploma/degree

15.86 %

High school certificate or equivalent

26.81 %

Apprenticeship trade certificate/diploma

4.58 %

College/non-university certificate

21.84 %

University certificate (below bachelor)

1.94 %

University Degree

28.97 %

Commuter

Travel To Work

By Car

95.48 %

By Public Transit

1.72 %

By Walking

0.81 %

By Bicycle

0.0 %

By Other Methods

1.99 %

Cultural Diversity

Knowledge of Official Language

Mother Tongue

Building Information

Building Type

Apartments (Low and High Rise)

Houses

90.75 %

Own Vs. Rent