Button CopyPathCircle CloseCircle Left ArrowArrow Down Icon GreyClosecirclecircleBurger
Image 1
Image 2
Image 3
$575,000

38 DAVID BERGEY Drive, Kitchener, Ontario, N2E 0B1

MLS® # 40849038

3 Beds

Baths

1934  FEETSQ

QuickQuoteTM: $534K - $675K

Kitchener ON, N2E 0B1

MLS® # 40849038

Property Information:

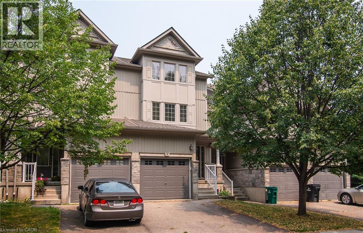
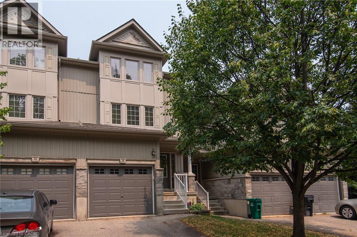
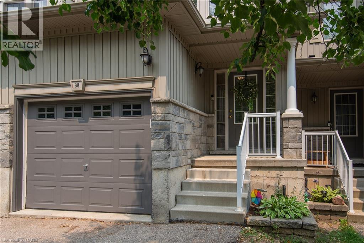
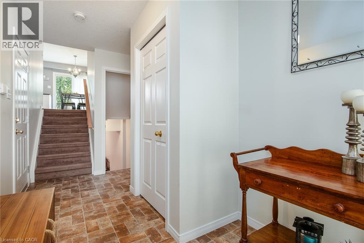
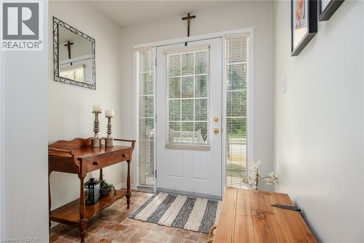
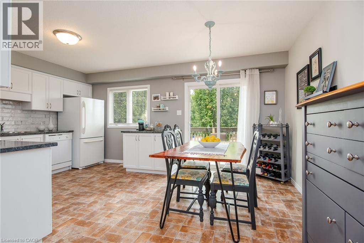
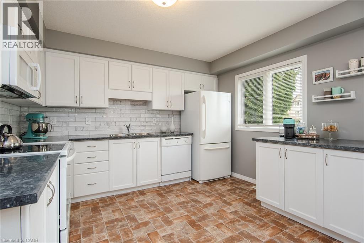
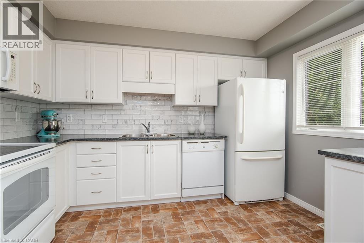
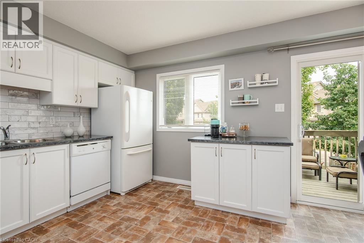
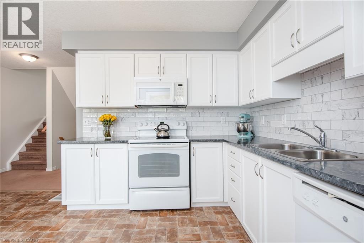
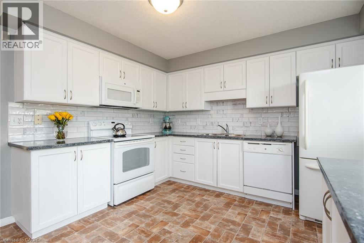
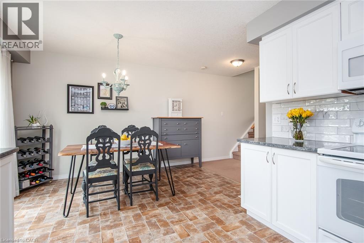
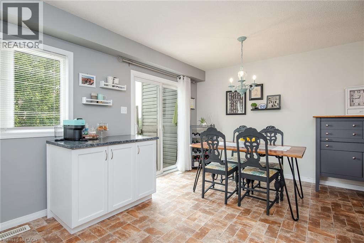
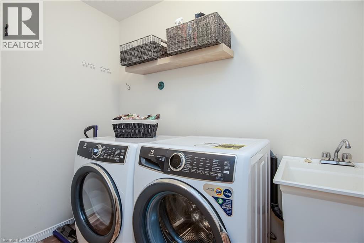
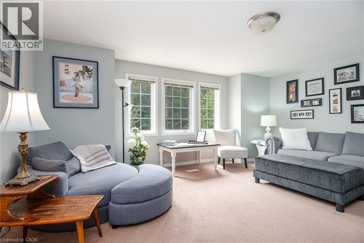
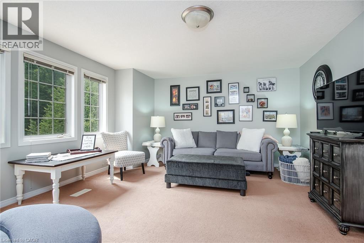
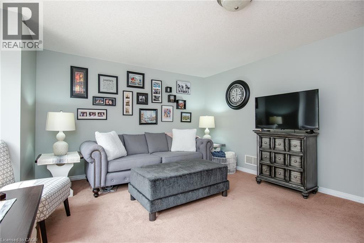
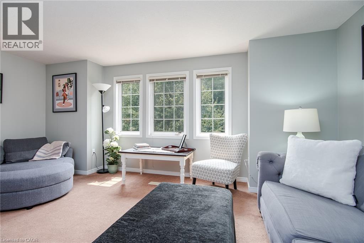
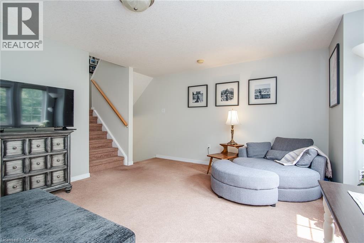
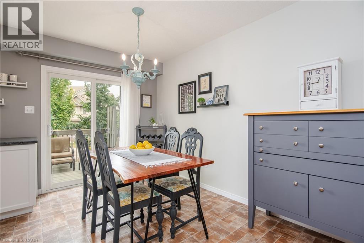
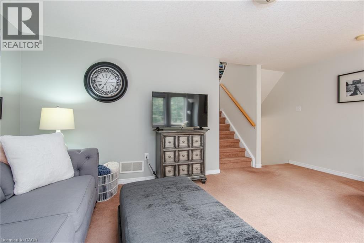
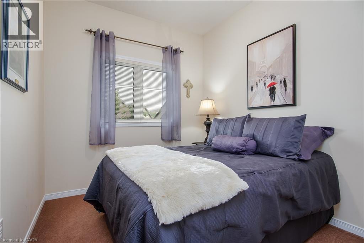
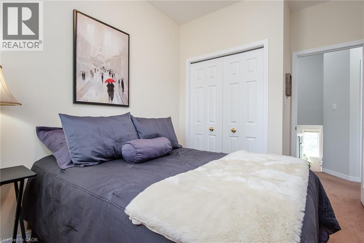
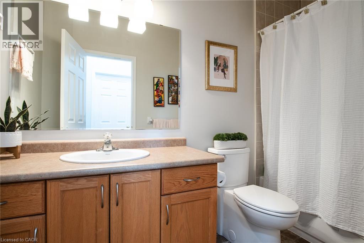
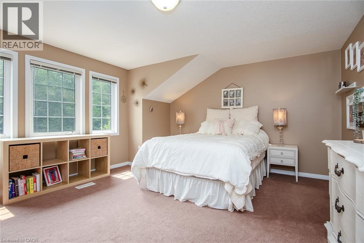
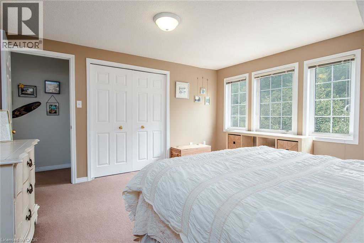
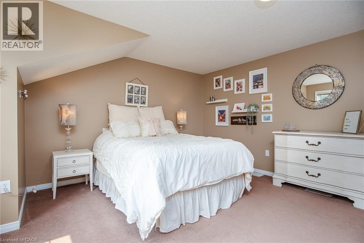
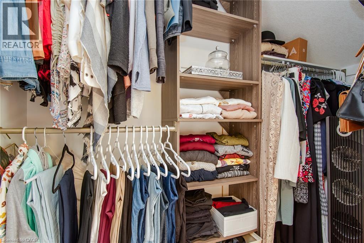
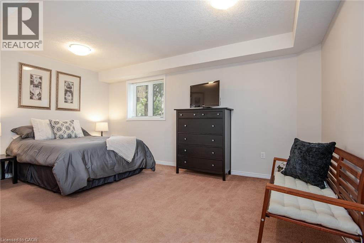
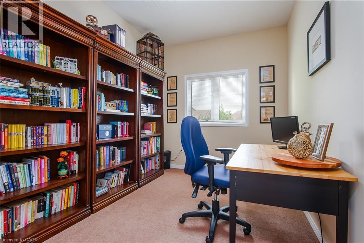
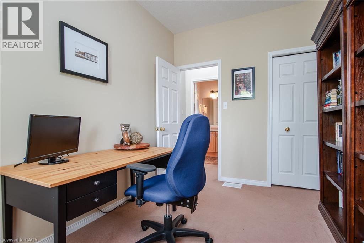
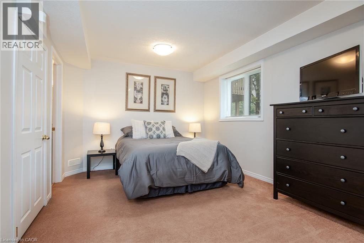
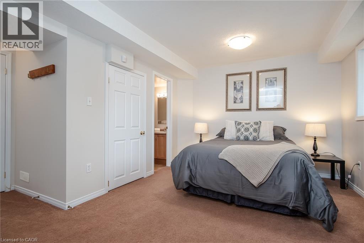
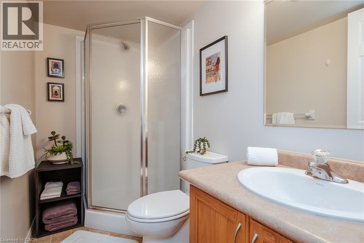
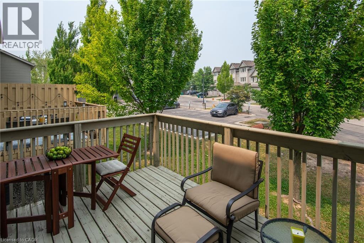
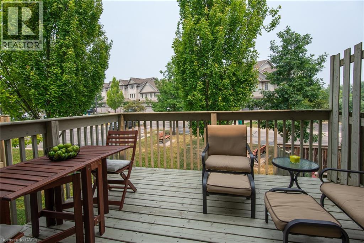
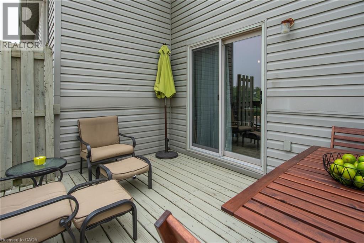
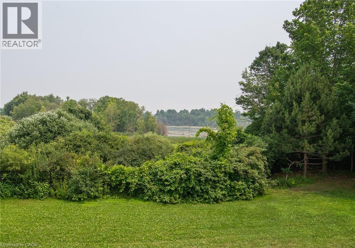
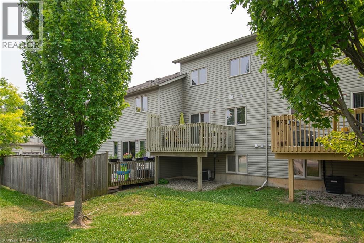
Welcome to 38 David Bergey, an immaculately maintained 2008 townhouse offering a bright, versatile four-story layout designed for modern living. This charming home features 3 spacious bedrooms, 2.5 bathrooms, and a flexible lower-level room perfect for a home gym, recreation space, or a 4th bedroom. Designed for both comfort and convenience, the property boasts a dedicated laundry room, an attached built-in garage with secure parking and storage, and a welcoming front porch. Outdoors, a dedicated dining area creates an inviting setting for open-air entertaining and evening relaxation. Beautifully presented and move-in ready, this home is ideal for growing families or buyers seeking flexible space in a desirable neighborhood. With shopping and schools nearby, as well as only minutes to the expressway, this home checks all the boxes. (id:27)

Building Features:

  • Style: Townhouse
  • Building Type: Row / Townhouse
  • Architectural Style: Multi-level
  • Basement Development: Partially finished
  • Basement Type: Full
  • Construction Style - Attachment: Attached
  • Exterior Finish: Stone, Vinyl siding
  • Floor Space: 1934 sqft
  • Heating Type: Forced air
  • Heating Fuel: Natural gas
  • Cooling Type: Central air conditioning
  • Appliances: Dishwasher, Dryer, Refrigerator, Stove, Water softener, Washer, Microwave Built-in, Window Coverings, Garage door opener

Property Features:

  • OwnershipType: Condominium
  • Property Type: Single Family
  • Bedrooms: 3
  • Bathrooms: 3
  • Half Bathrooms: 1
  • Access Type: Highway access
  • Amenities Nearby: Park, Public Transit, Schools, Shopping
  • Built in: 2008
  • Community Features: School Bus
  • Condo Fees: $229 Monthly
  • Features: Balcony
  • Floor Space (approx): 1934 Square Feet
  • Zoning: RES 5
  • Sewer: Municipal sewage system
  • Parking Type: Attached garage
  • No. of Parking Spaces: 2

Rooms:

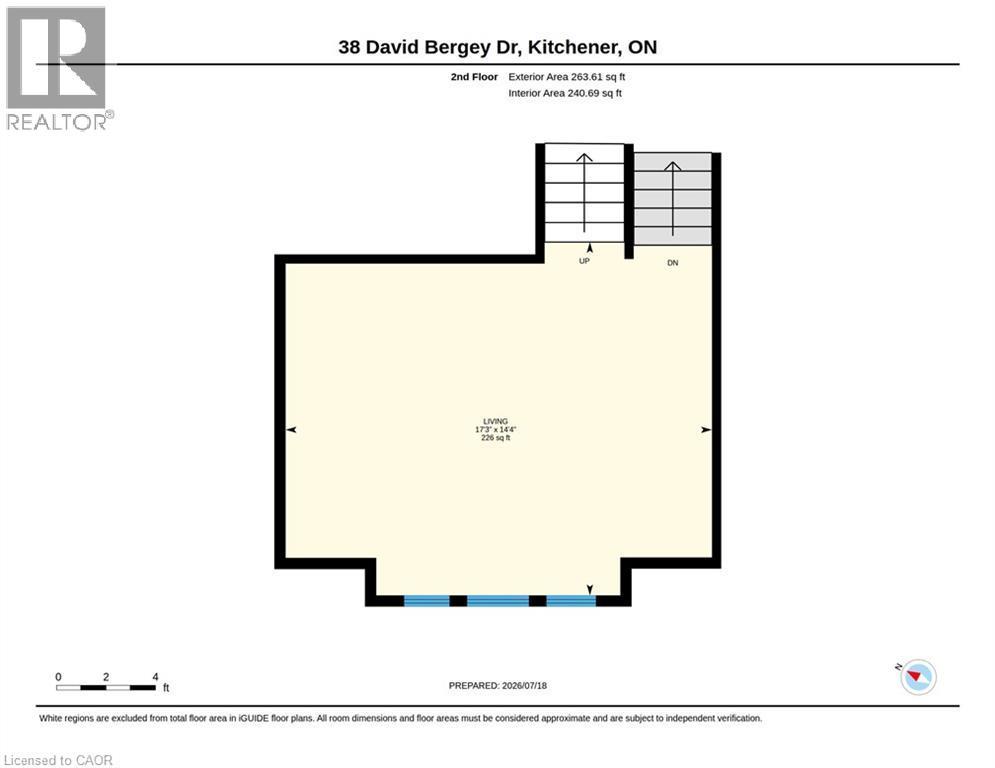
  • Living 2nd Level 17'3'' x 14'4''
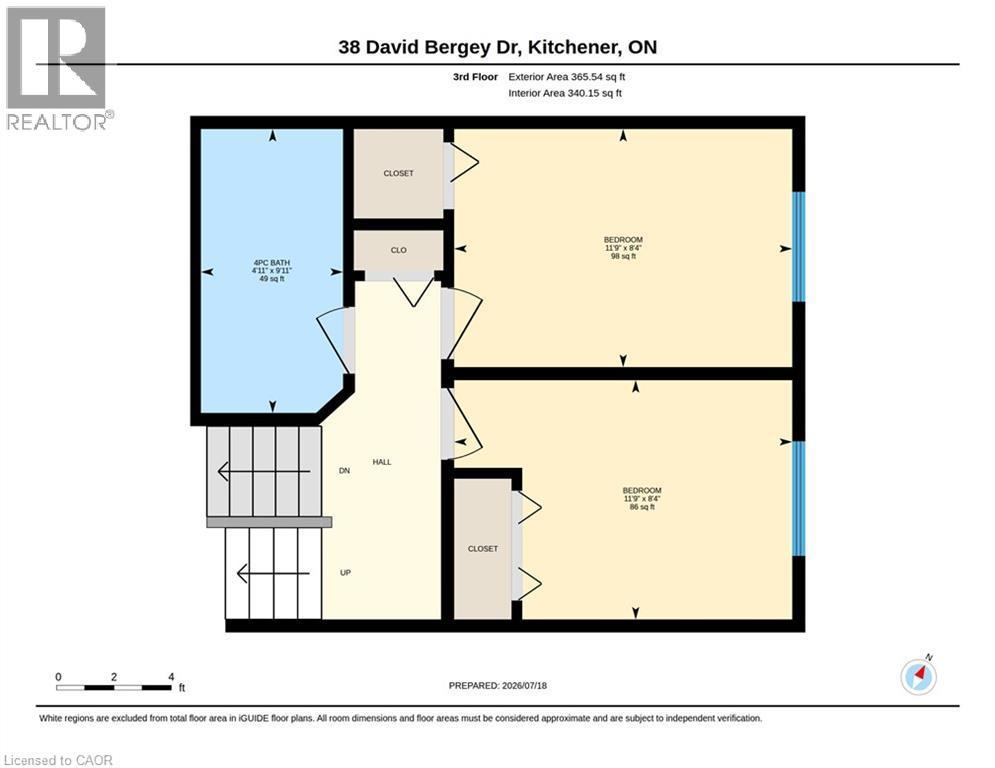
  • Bedroom 3rd Level 8'4'' x 11'9''
  • Bedroom 3rd Level 8'4'' x 11'9''
  • Bathroom 3rd Level 9'11'' x 4'11''
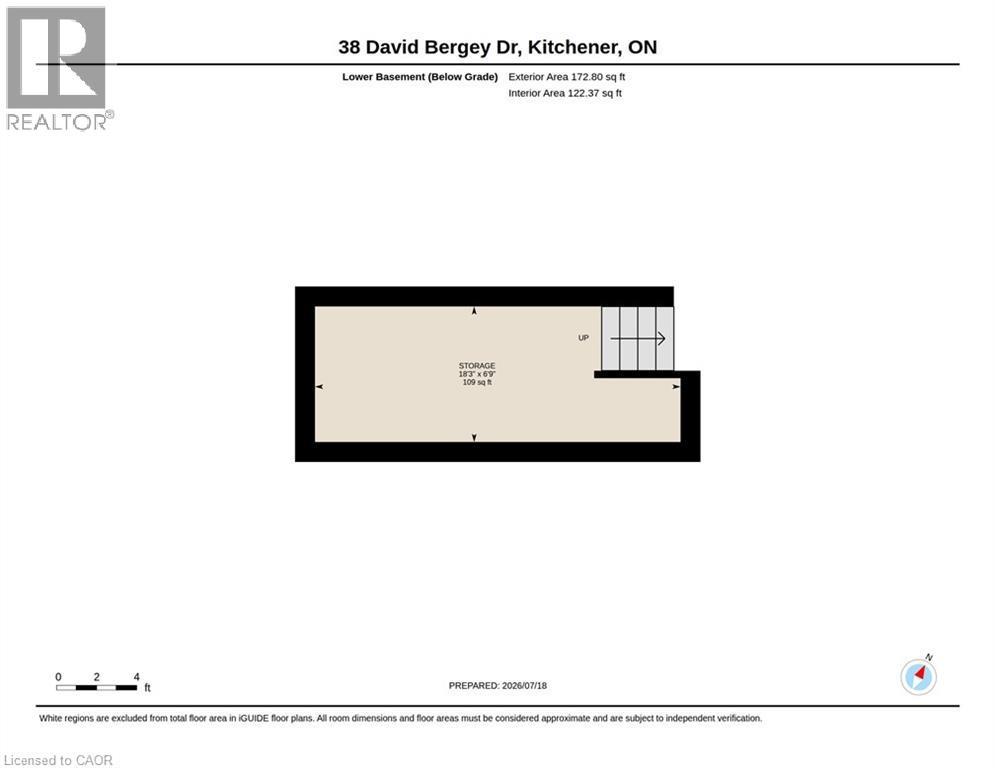
  • Storage Basement Level 6'9'' x 18'3''
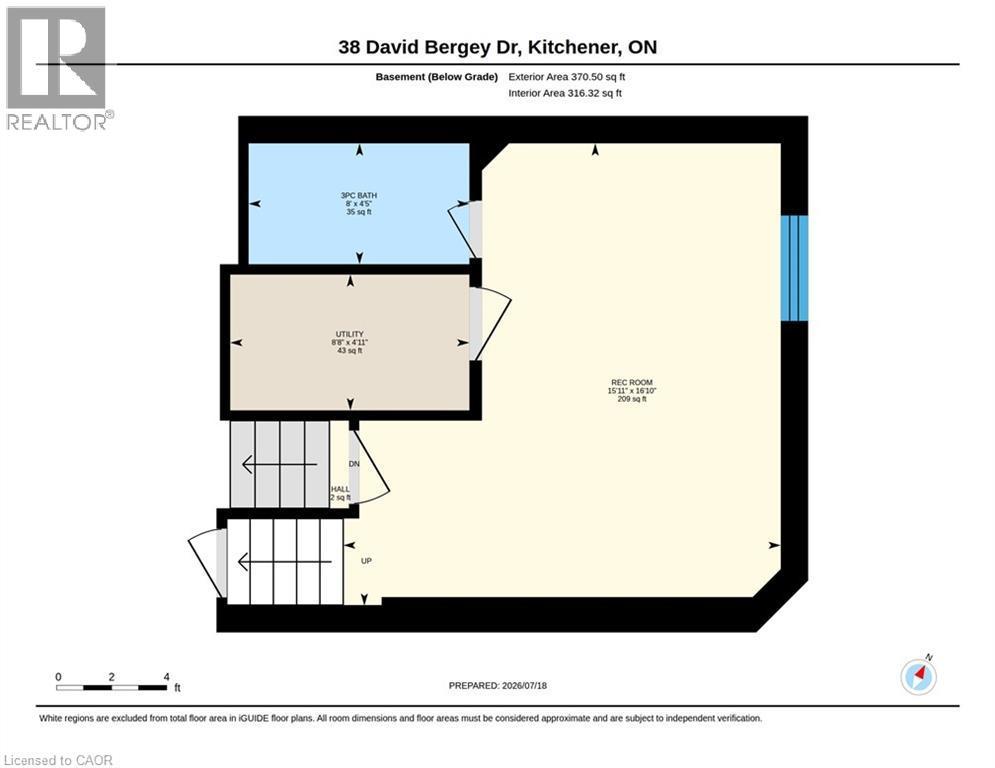
  • Utility Basement Level 4'11'' x 8'8''
  • Recreation Room Basement Level 16'10'' x 15'11''
  • Bathroom Basement Level 4'5'' x 8'0''
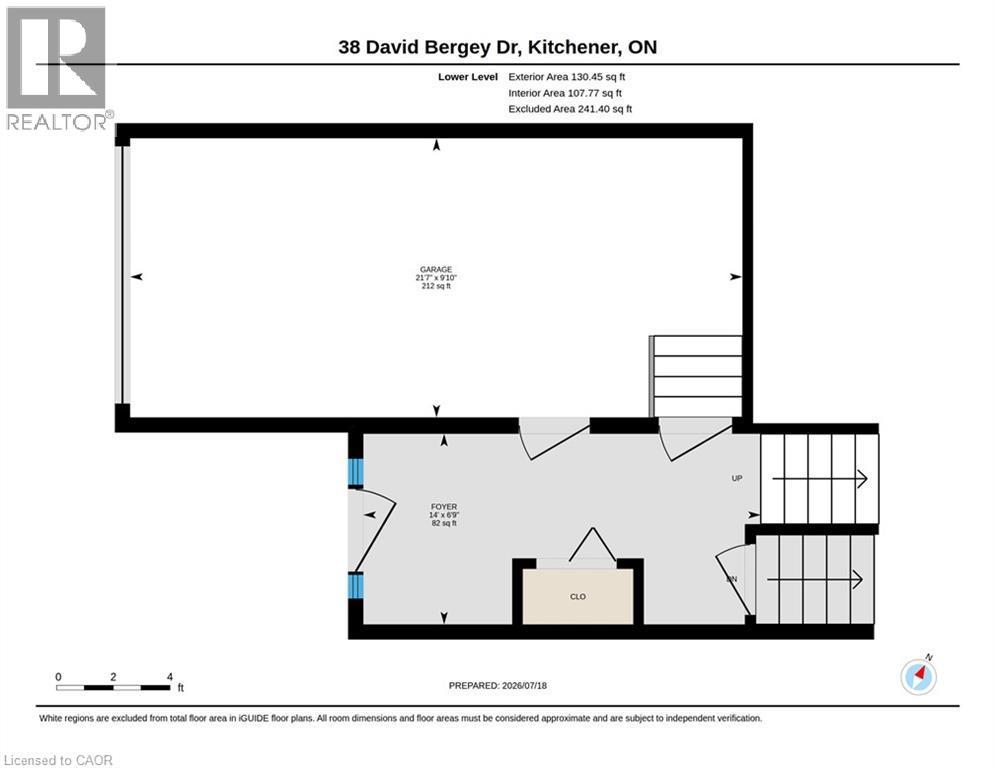
  • Foyer Lower Level 6'9'' x 14'0''
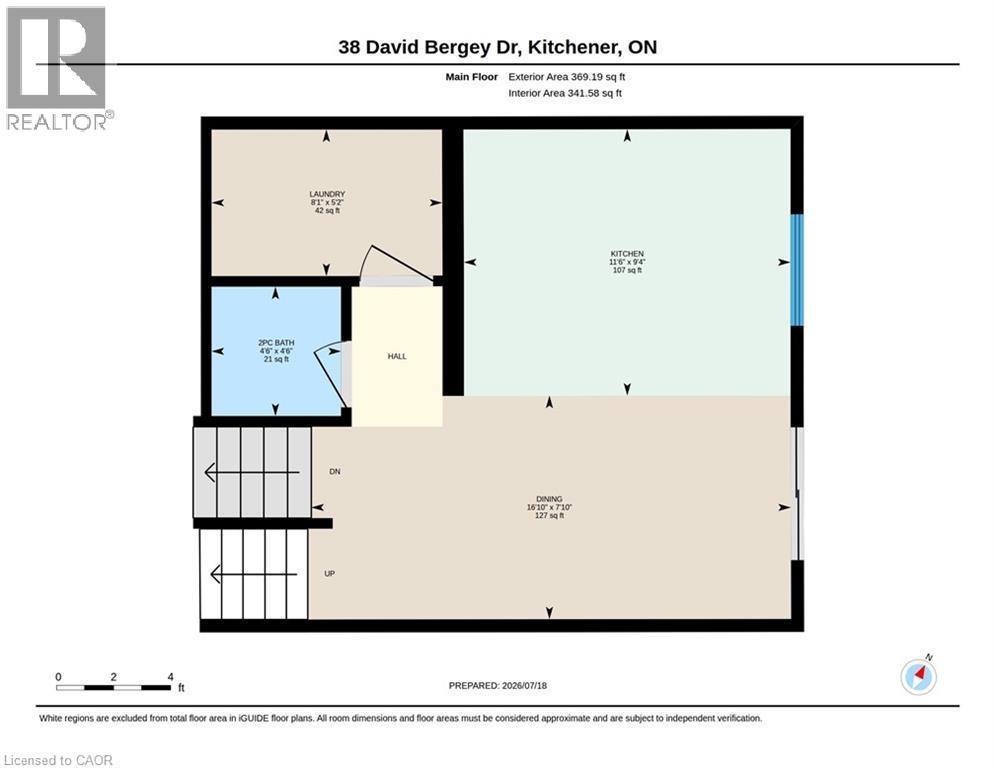
  • Laundry Main Level 5'2'' x 8'1''
  • Kitchen Main Level 9'4'' x 11'6''
  • Dining Main Level 7'10'' x 16'10''
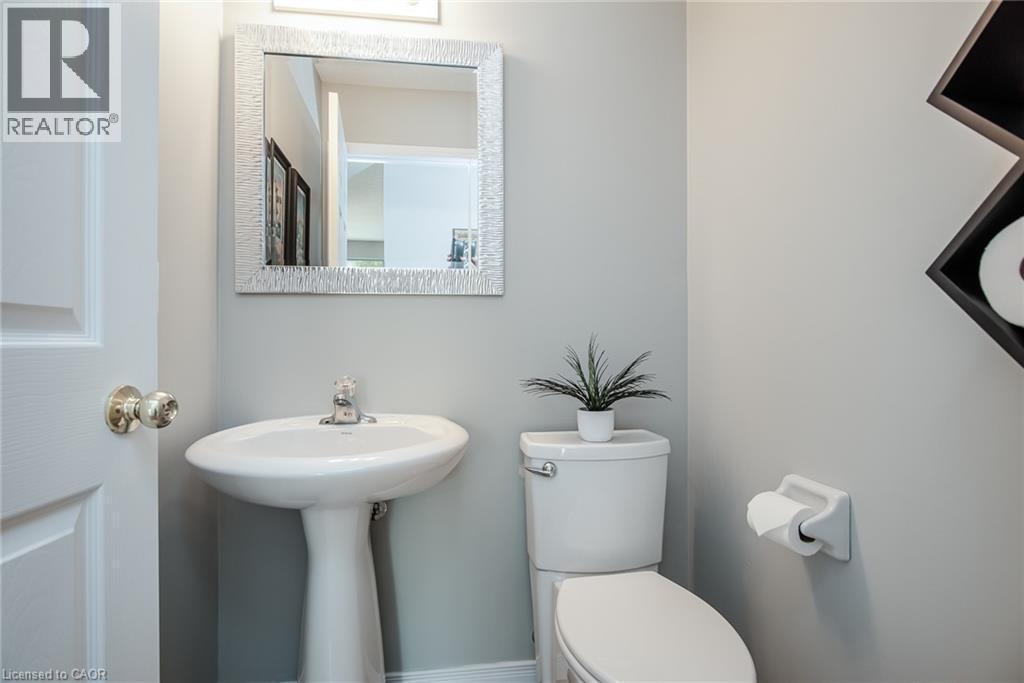
  • Bathroom Main Level 4'6'' x 4'6''
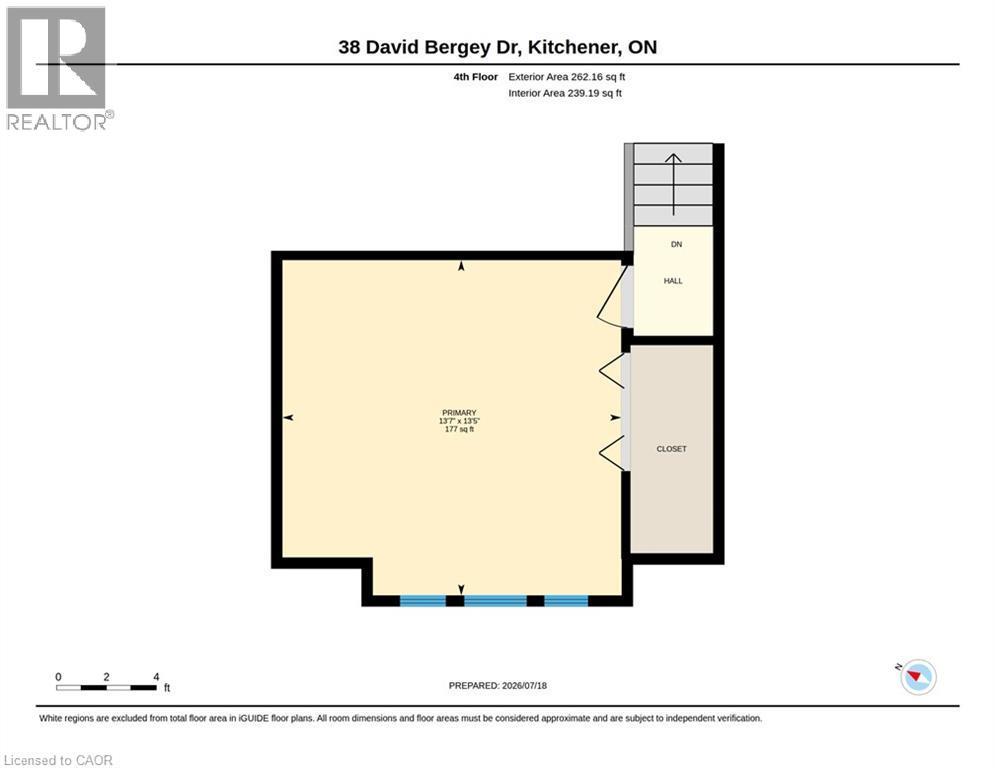
  • Primary Bedroom Upper Level 13'7'' x 13'5''

QuickQuoteTM Powered by RPS

Location of 38 DAVID BERGEY Drive, Kitchener, Ontario, N2E 0B1

Demographic Information of 38 DAVID BERGEY Drive, Kitchener, Ontario, N2E 0B1

Life Stage

Young Couples

Employment Type

Mixed

Average Household Income

$127,078.63

Average Number of Children

1.90

Household Population

Household Structure

Age of Population

Education

Education Level

No certificate/diploma/degree

15.86 %

High school certificate or equivalent

26.81 %

Apprenticeship trade certificate/diploma

4.58 %

College/non-university certificate

21.84 %

University certificate (below bachelor)

1.94 %

University Degree

28.97 %

Commuter

Travel To Work

By Car

95.48 %

By Public Transit

1.72 %

By Walking

0.81 %

By Bicycle

0.0 %

By Other Methods

1.99 %

Cultural Diversity

Knowledge of Official Language

Mother Tongue

Building Information

Building Type

Apartments (Low and High Rise)

Houses

90.75 %

Own Vs. Rent
