Button CopyPathCircle CloseCircle Left ArrowArrow Down Icon GreyClosecirclecircleBurger
  • Advertising

30 HOHNER Avenue, Kitchener, Ontario, N2H 2V4

MLS® # 40843179
House For Sale In Central Frederick, Kitchener, Ontario
$559,000 QuickQuoteTM: Not Available

5 Beds

3 Baths

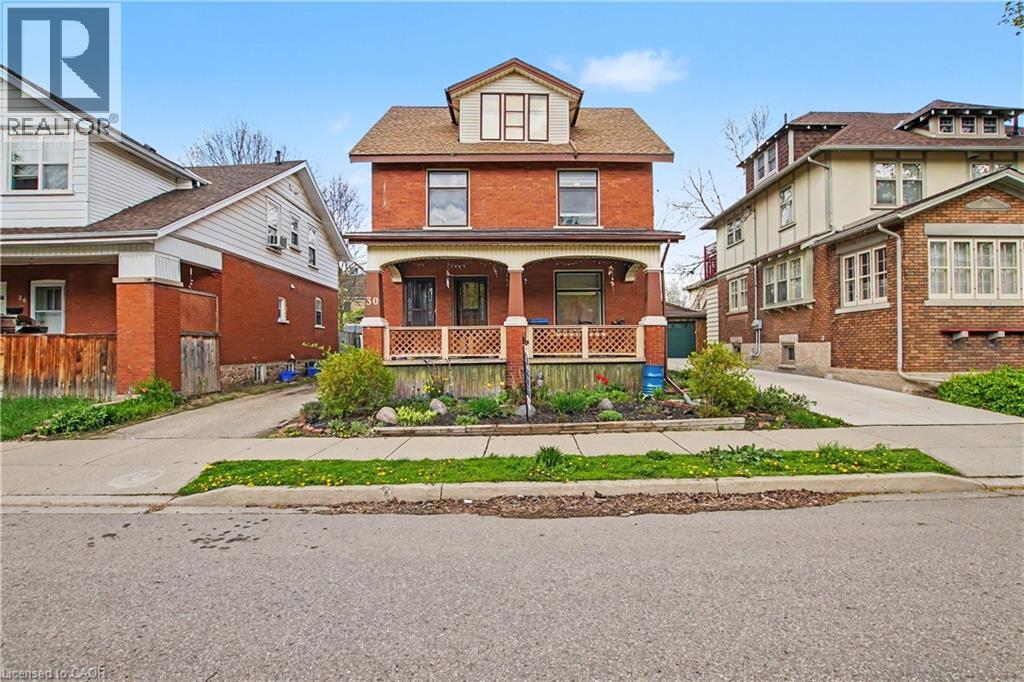
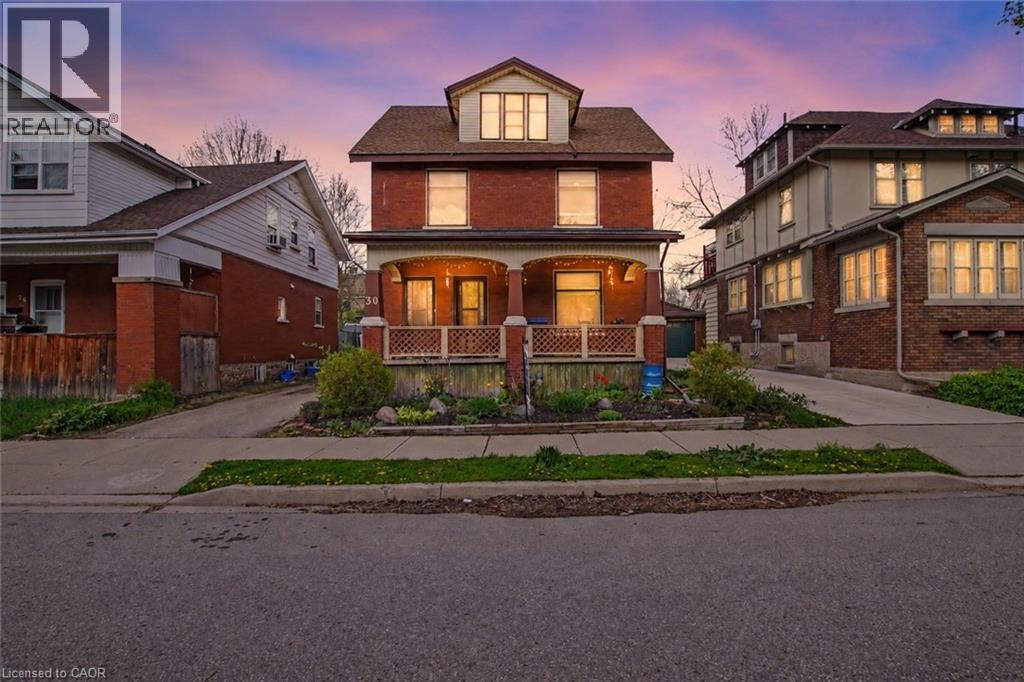
Red brick facade residence featuring a covered front porch with decorative railing, dormer window, and a planted front garden bed - 30 Hohner Avenue, Kitchener, ON
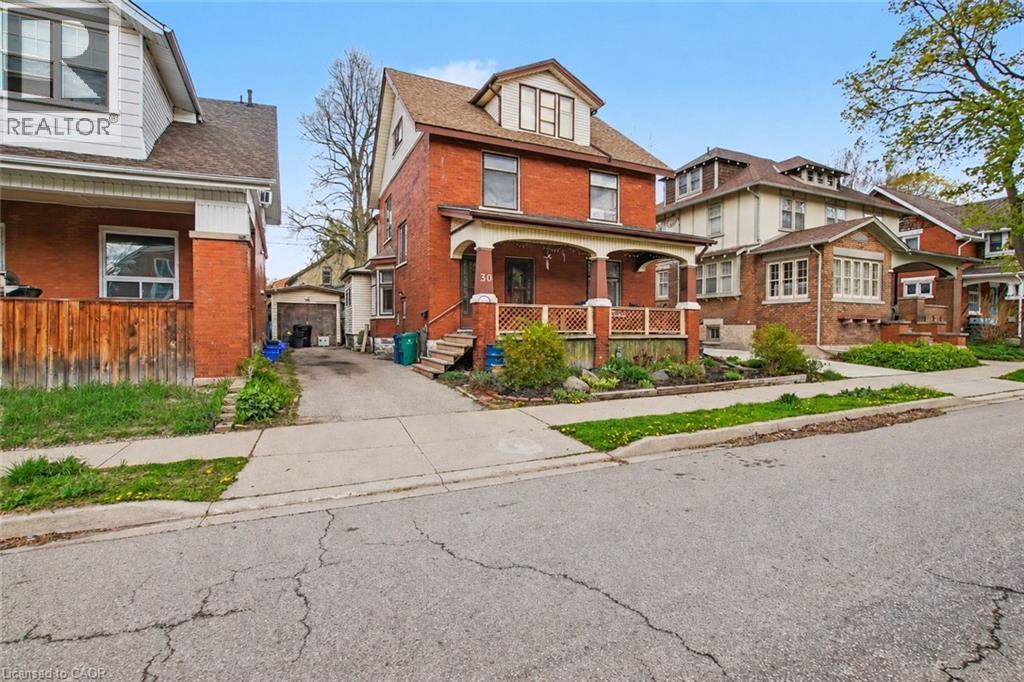
Brick exterior with a covered front porch featuring decorative railing, a paved driveway, and mature landscaping - 30 Hohner Avenue, Kitchener, ON
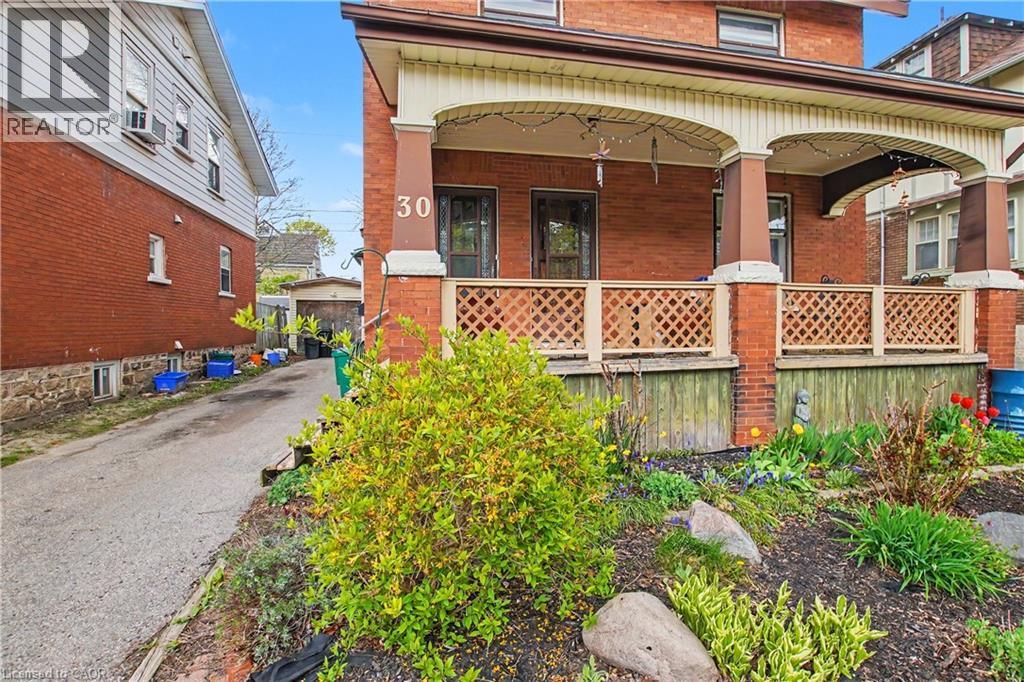
Brick facade featuring a covered front porch with arched details and decorative lattice railing - 30 Hohner Avenue, Kitchener, ON
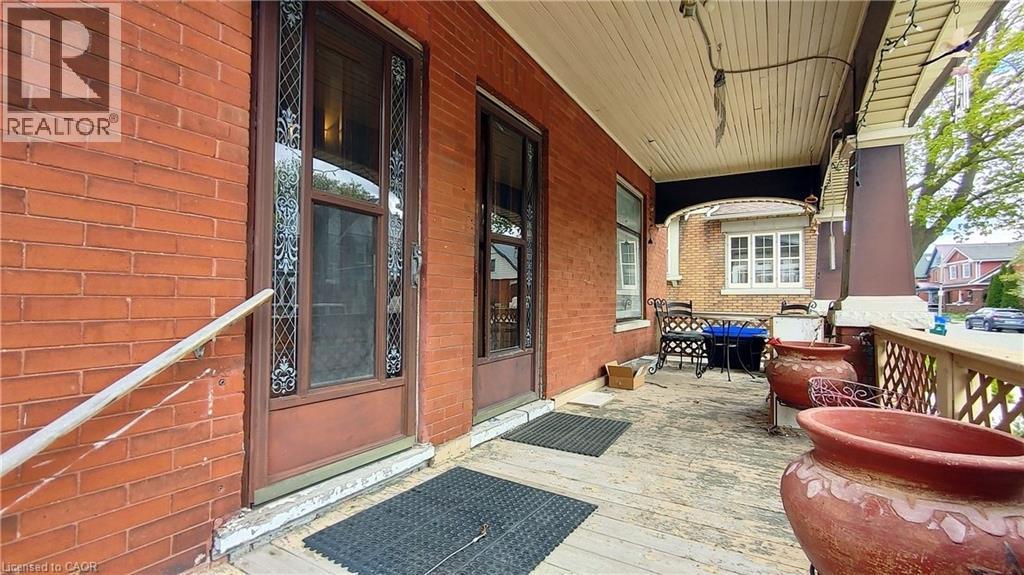
Large Front porch - 30 Hohner Avenue, Kitchener, ON
Brick-clad residence featuring a covered front porch with decorative railing, multiple window dormers, and a gabled roofline - 30 Hohner Avenue, Kitchener, ON
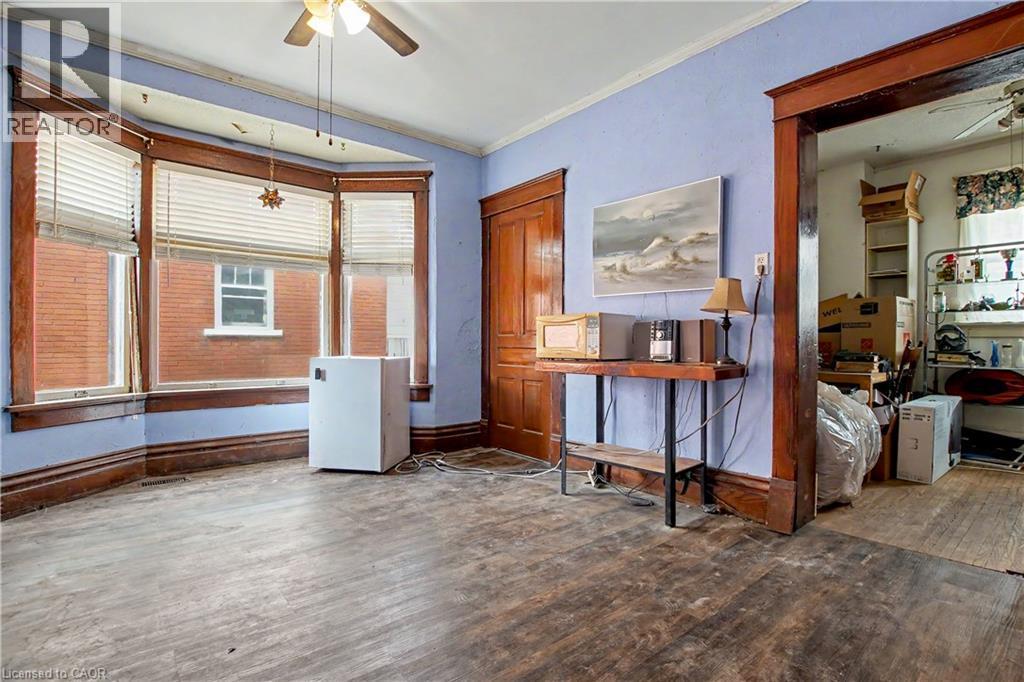
Main Floor Dining Area - 30 Hohner Avenue, Kitchener, ON
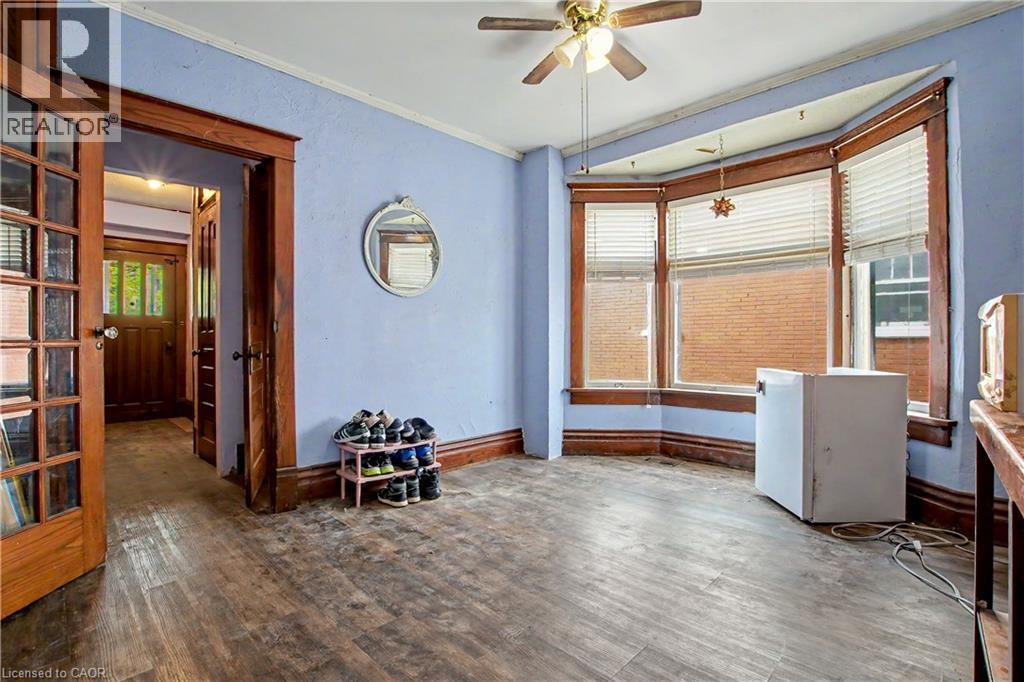
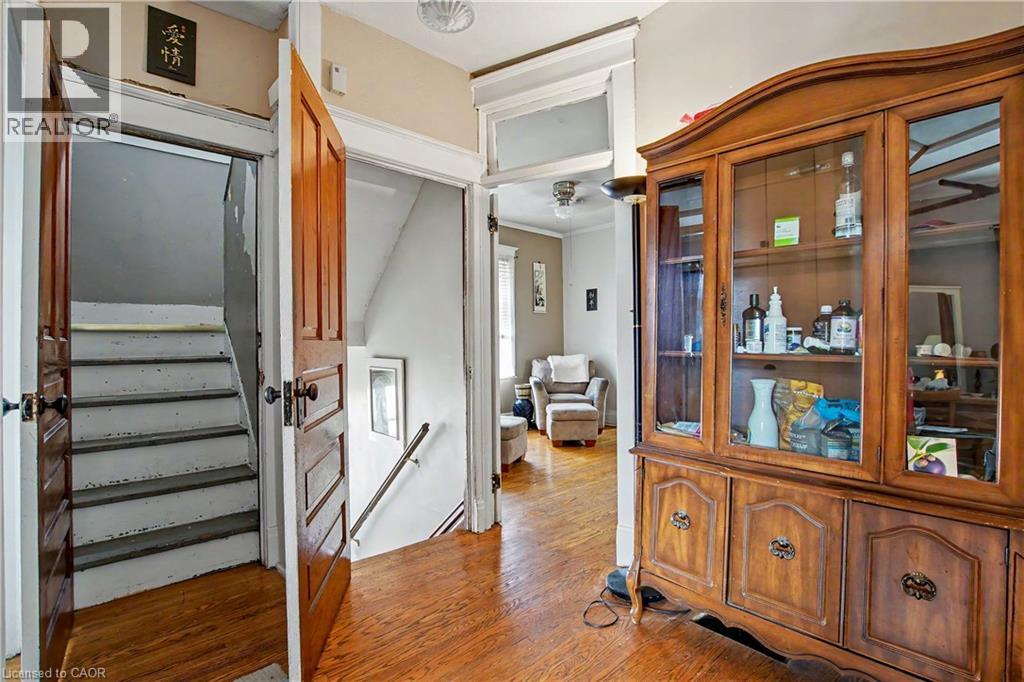
Main Floor Dining Area with Front Entrance Hallway - 30 Hohner Avenue, Kitchener, ON
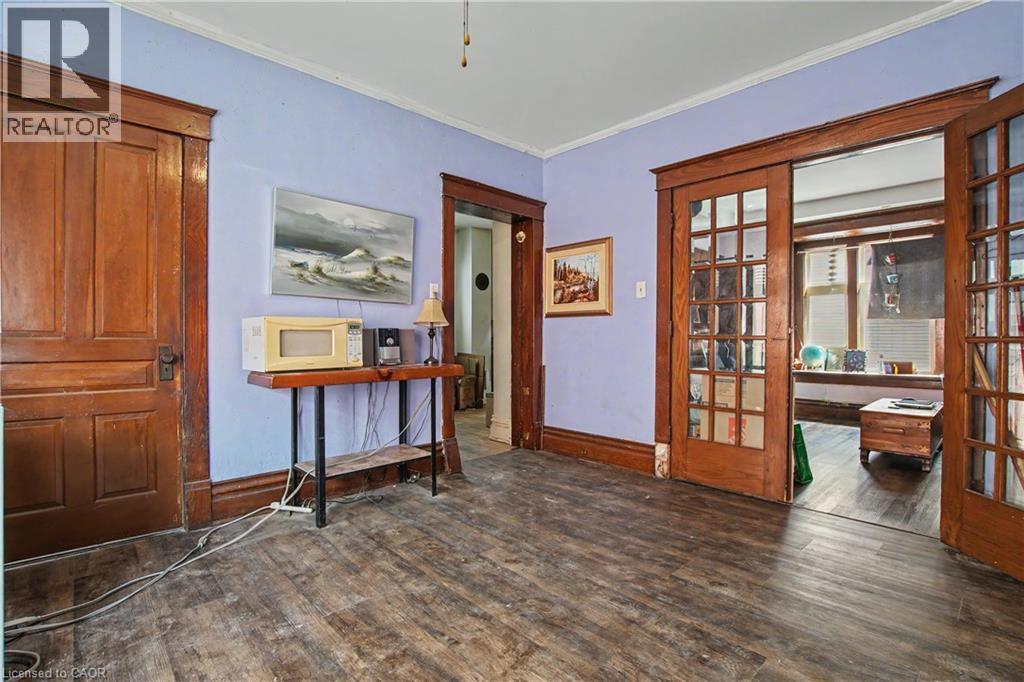
Main Floor Dining Area with French Doors - 30 Hohner Avenue, Kitchener, ON
Potential for Main Floor Kitchen - 30 Hohner Avenue, Kitchener, ON
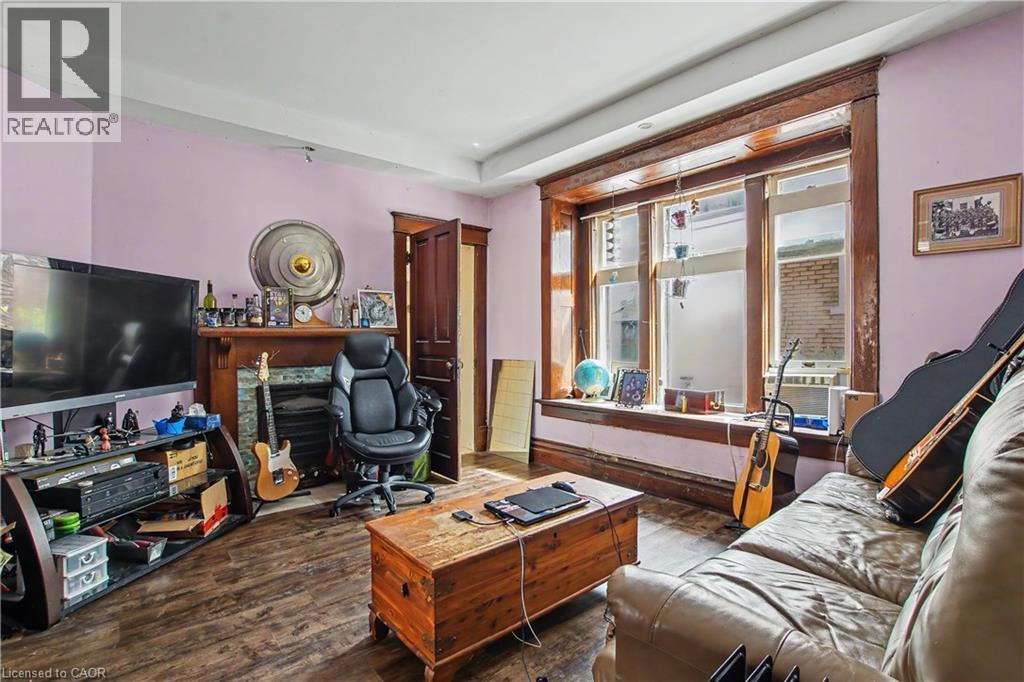
Main Floor, Spacious interior featuring a large bay window with wood trim, wood-finish flooring, and a decorative fireplace with a mantel - 30 Hohner Avenue, Kitchener, ON
Spacious room featuring wood-finish flooring, a large multi-pane window with wood trim, and a high ceiling - 30 Hohner Avenue, Kitchener, ON
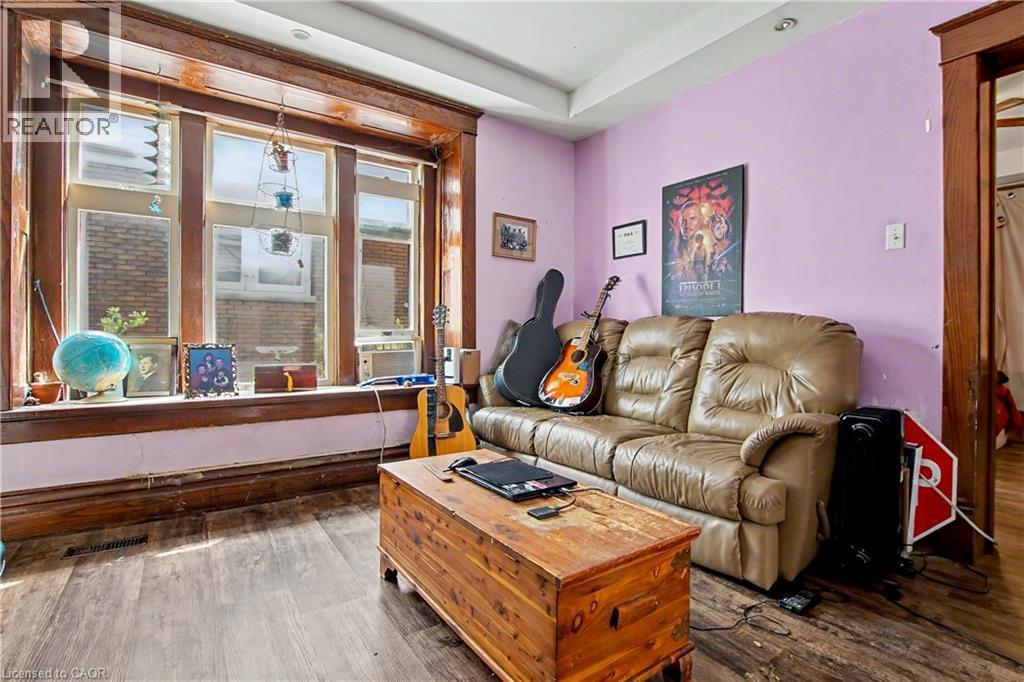
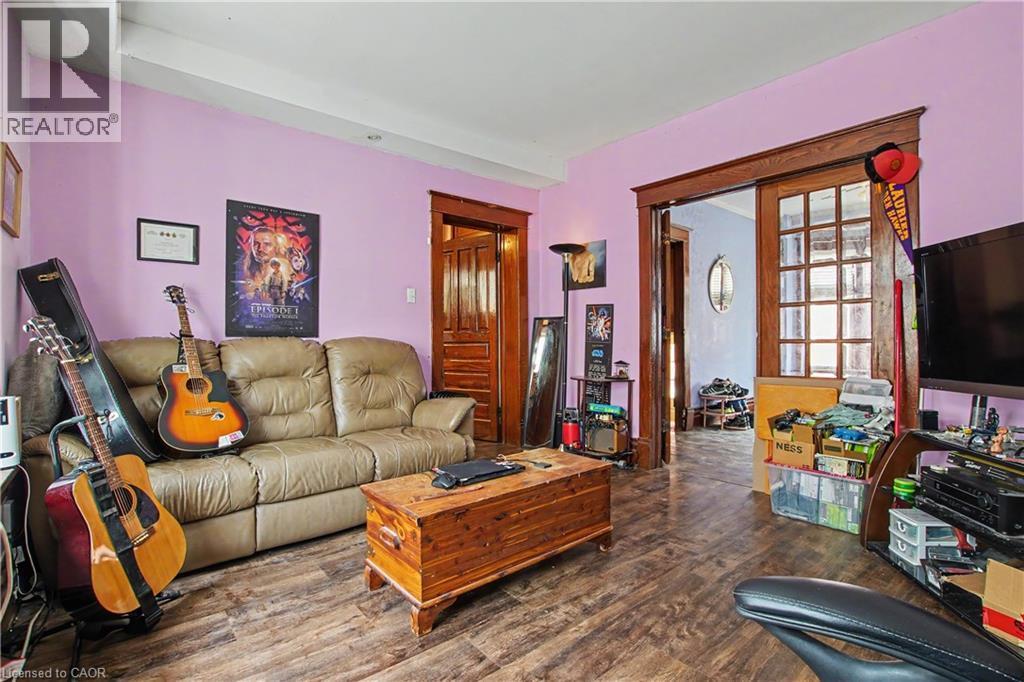
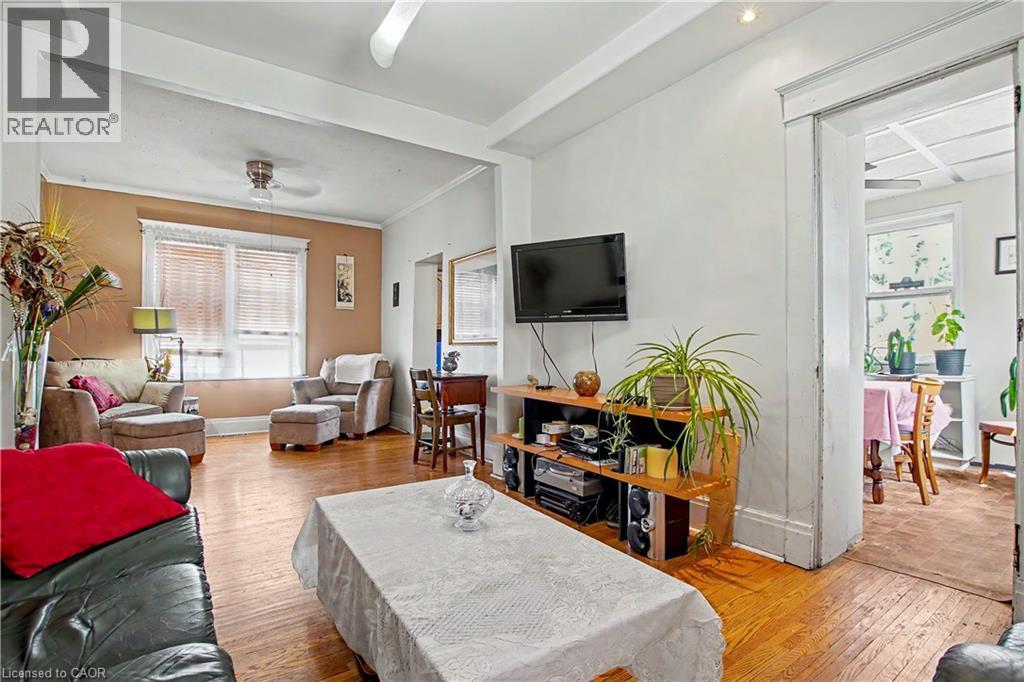
Spacious interior room with wood-finish flooring, light purple wall paint, and white ceiling - 30 Hohner Avenue, Kitchener, ON
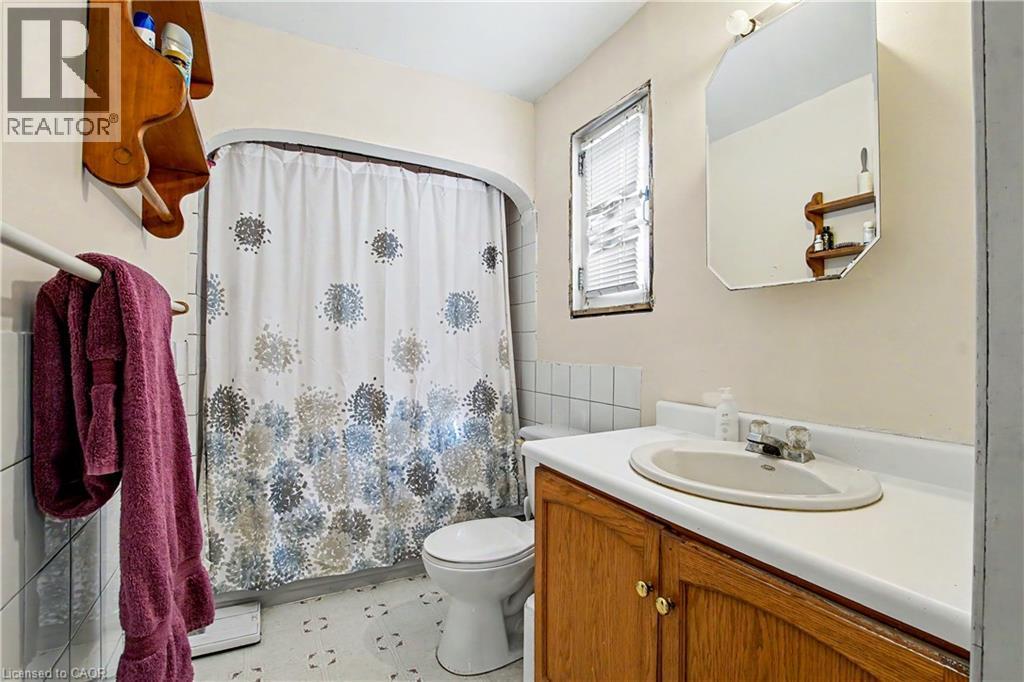
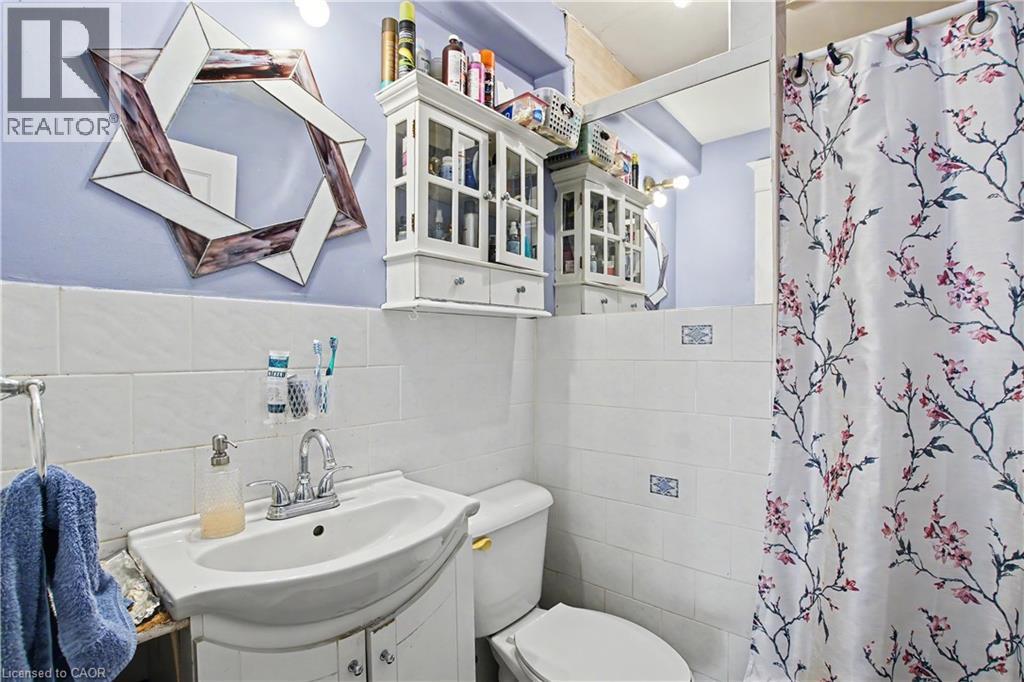
Main Floor Bathroom featuring a single vanity with wood-finish cabinetry, a white countertop, and an oval undermount sink - 30 Hohner Avenue, Kitchener, ON
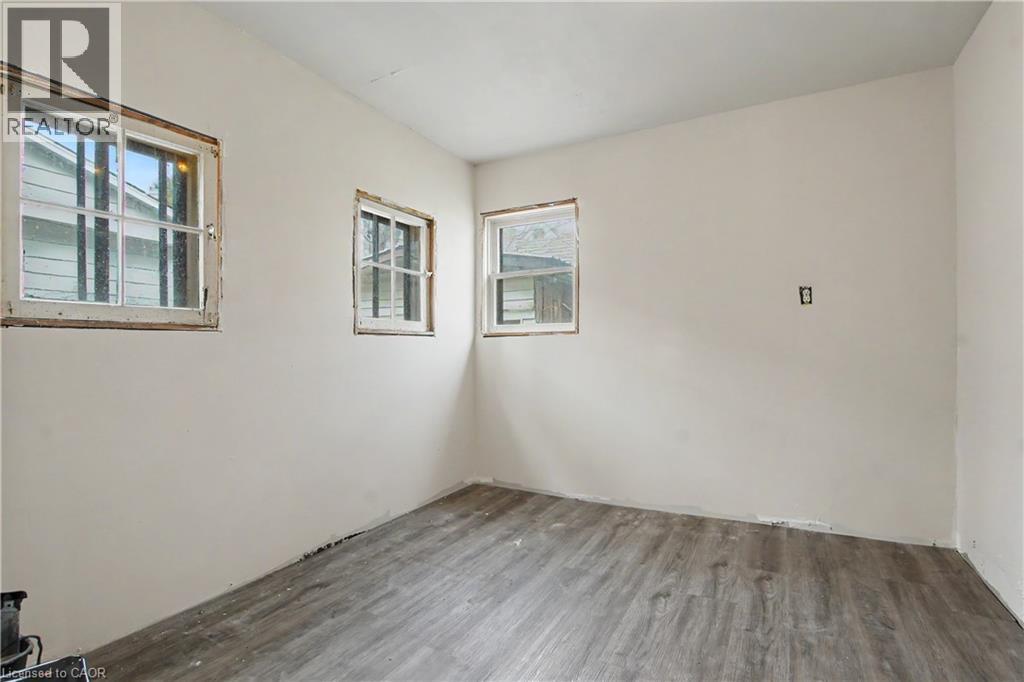
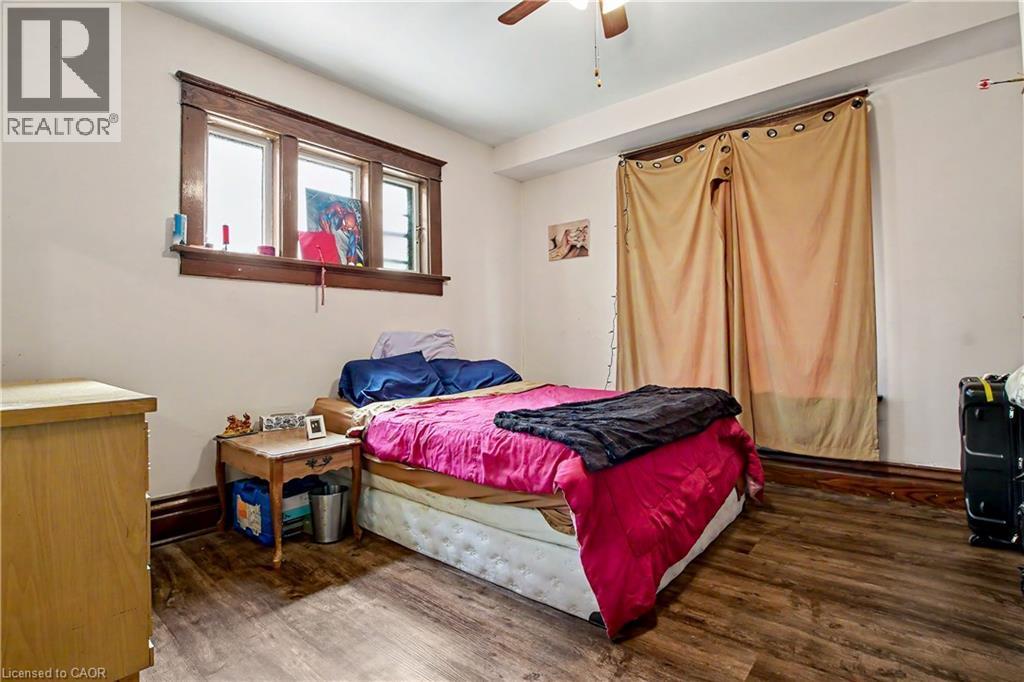
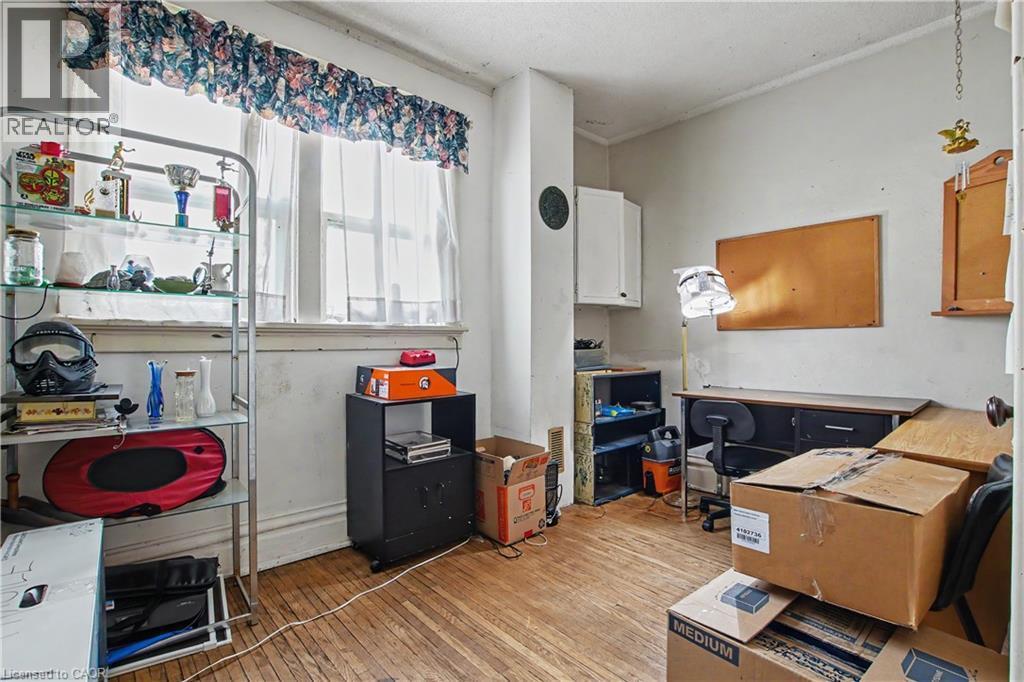
Main Floor Bedroom featuring wood-finish flooring, a ceiling fan, and a three-panel window with wood trim - 30 Hohner Avenue, Kitchener, ON
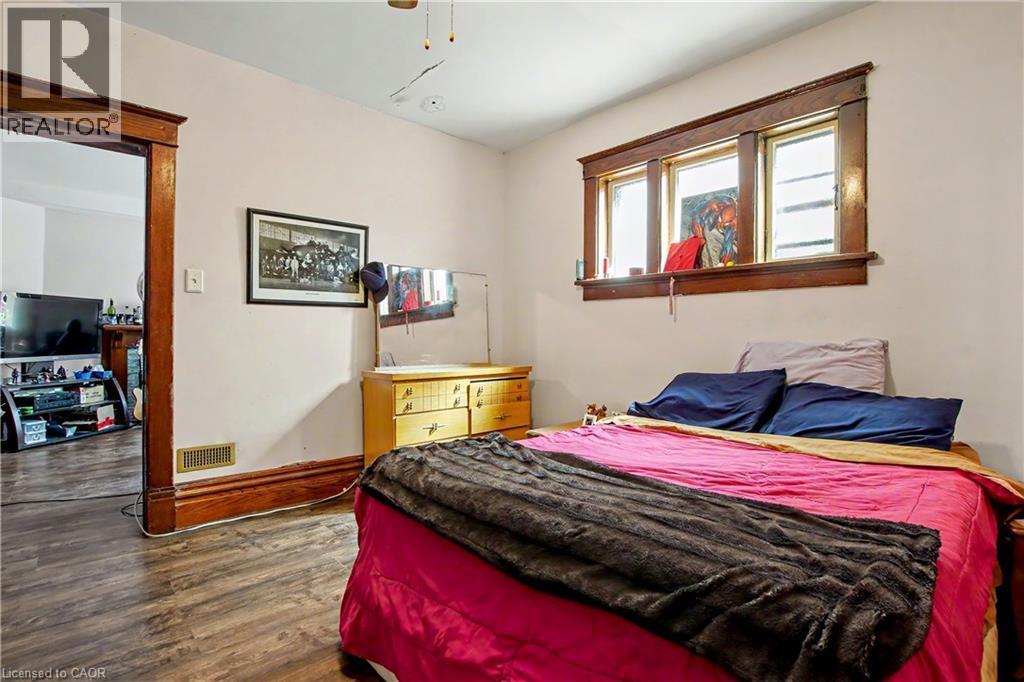
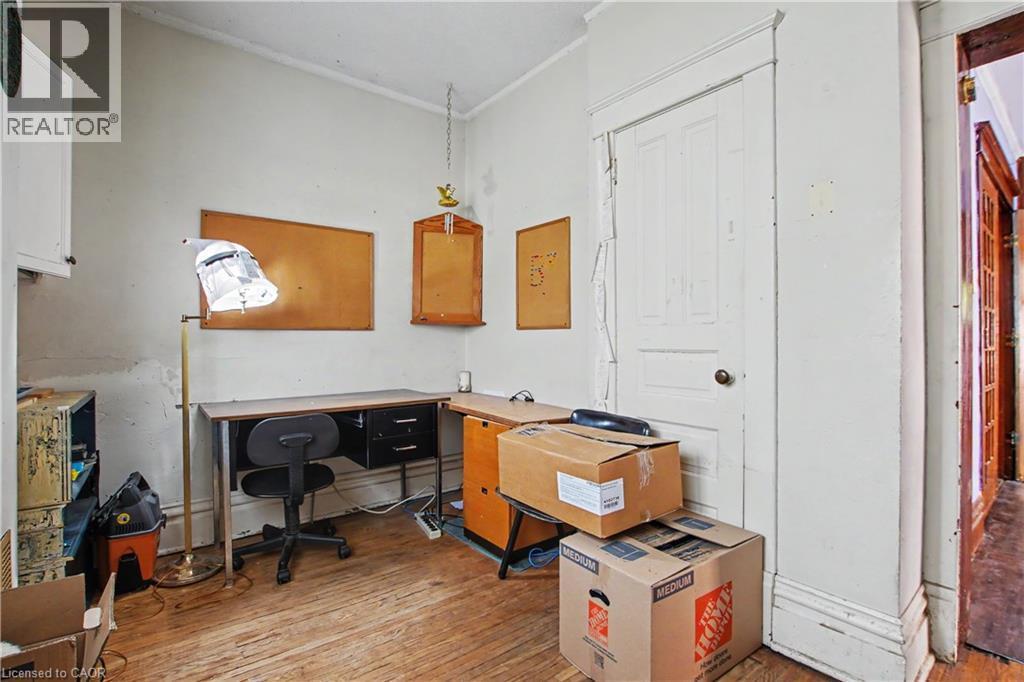
Main Floor Bedroom featuring wood-finish flooring, a window with wood trim, and a doorway with wood casing - 30 Hohner Avenue, Kitchener, ON
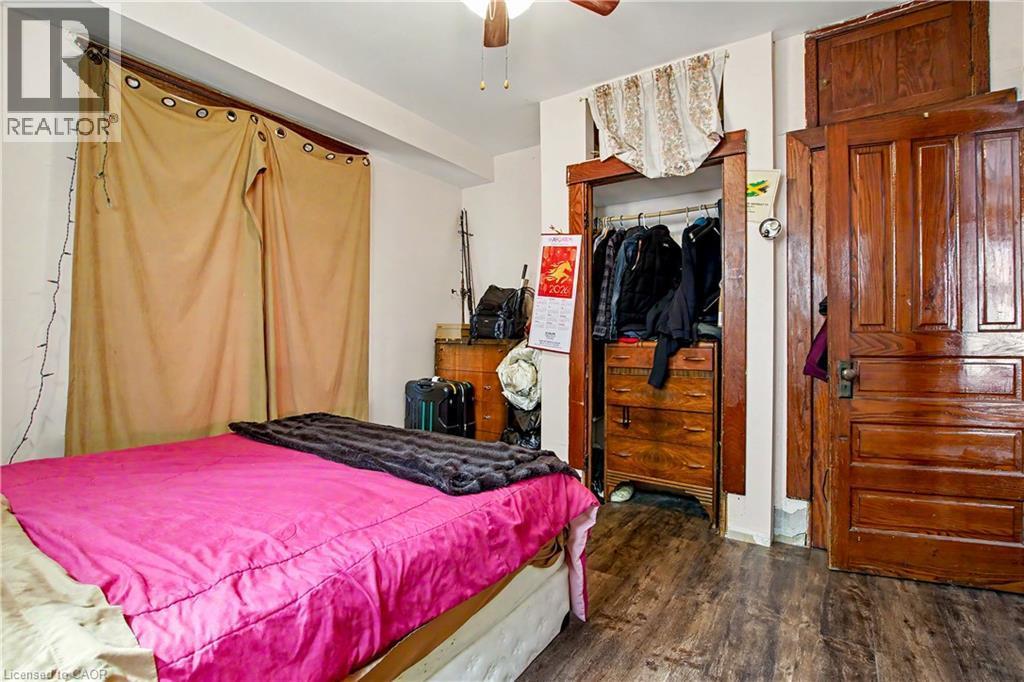
Main Floor Bedroom featuring wood-finish flooring, a built-in closet with wood-finish trim, and a paneled wood-finish door with a transom window - 30 Hohner Avenue, Kitchener, ON
Main Floor 2nd Bedroom - 30 Hohner Avenue, Kitchener, ON
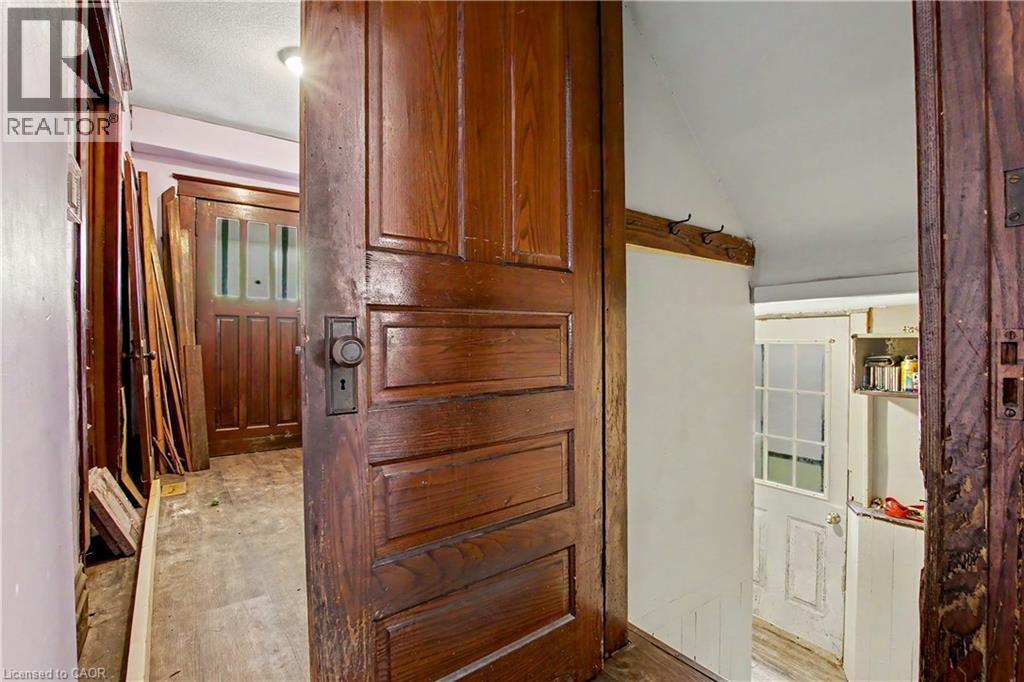
Main Floor Entrance and side Entry - 30 Hohner Avenue, Kitchener, ON
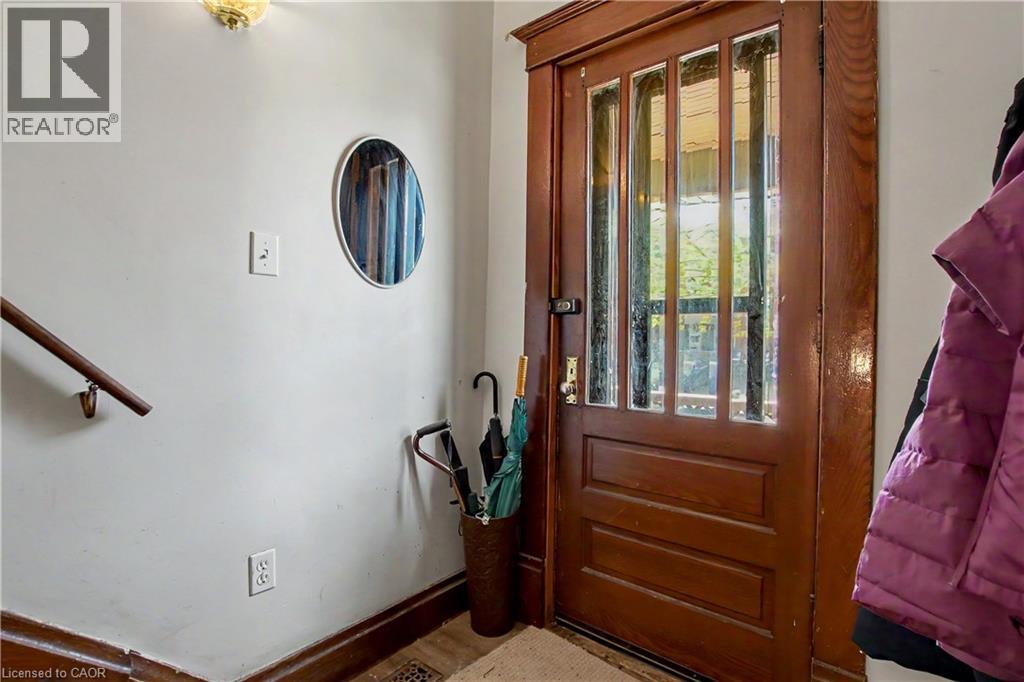
2nd Floor Entrance with Solid wood entry door with multiple glass lites and dark wood trim - 30 Hohner Avenue, Kitchener, ON
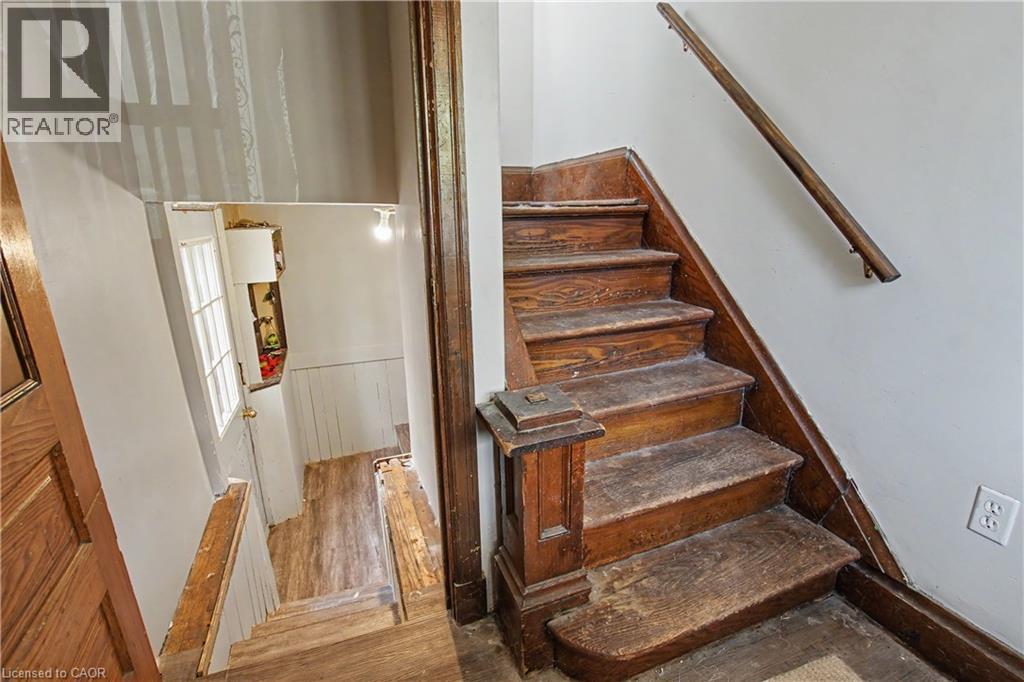
Wood staircase featuring a traditional newel post and handrail, with wood-finish flooring visible below - 30 Hohner Avenue, Kitchener, ON
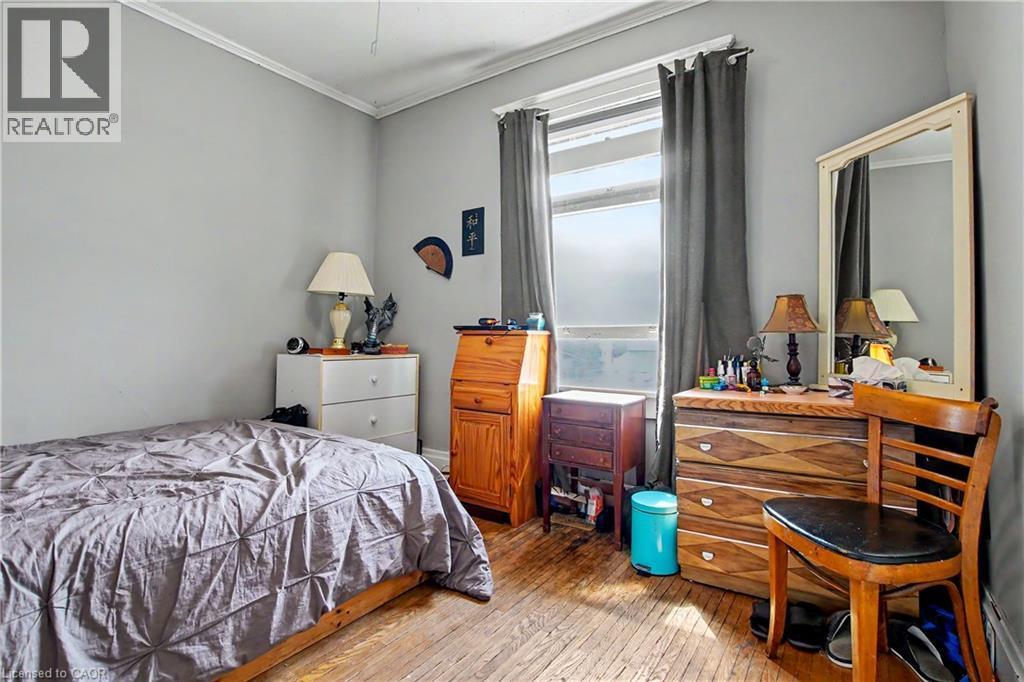
2nd Floor Bedroom Hardwood flooring, crown molding, and a window with roller shades and drapery - 30 Hohner Avenue, Kitchener, ON
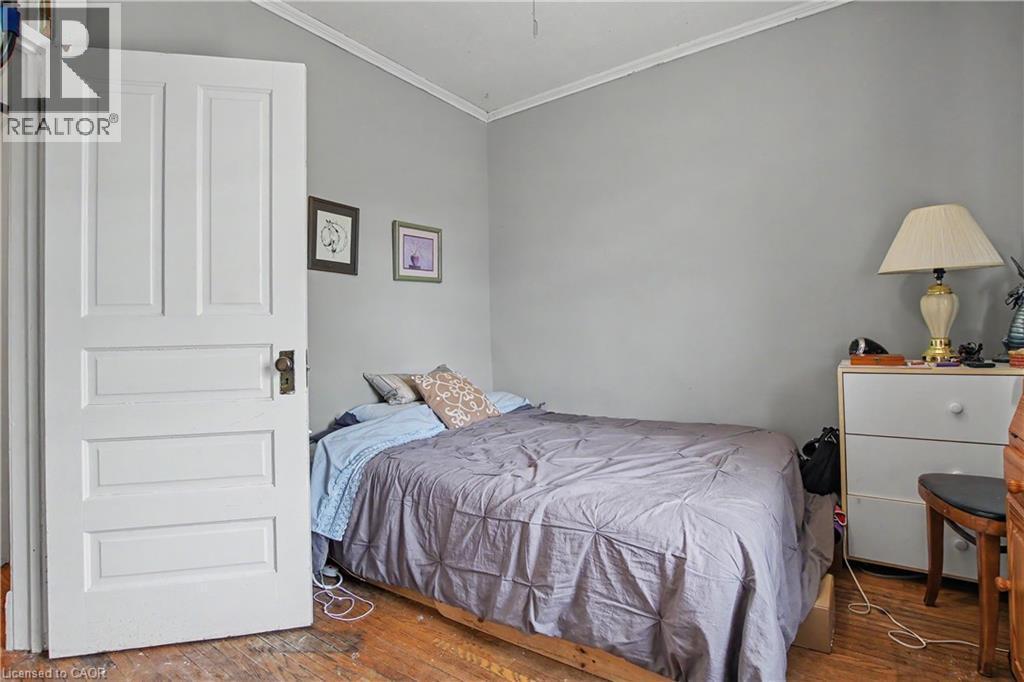
2nd Floor Bedroom - 30 Hohner Avenue, Kitchener, ON
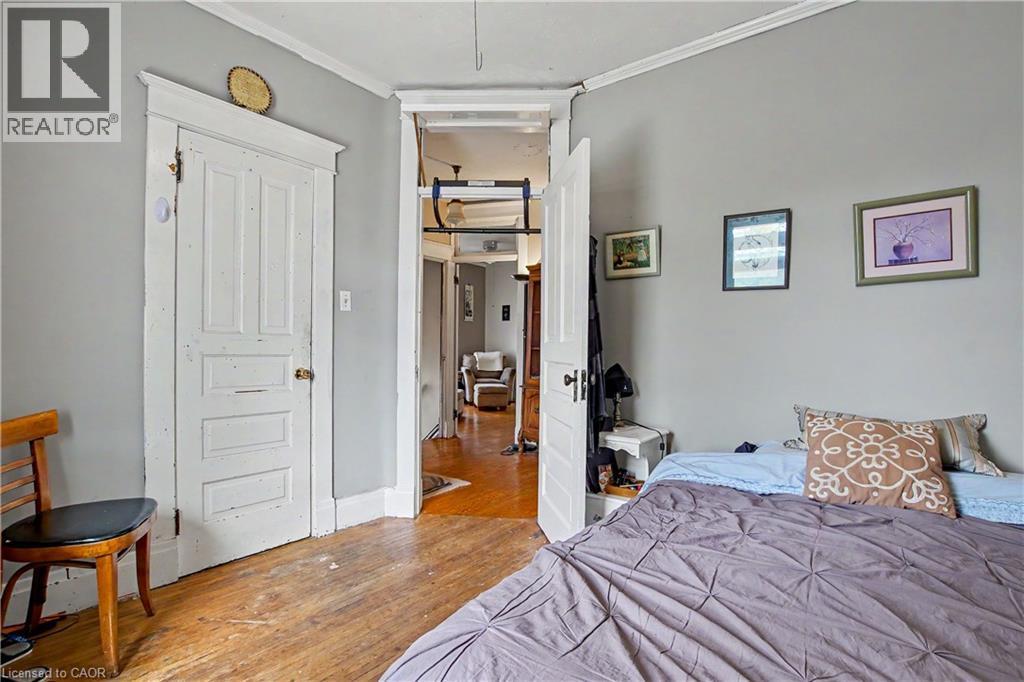
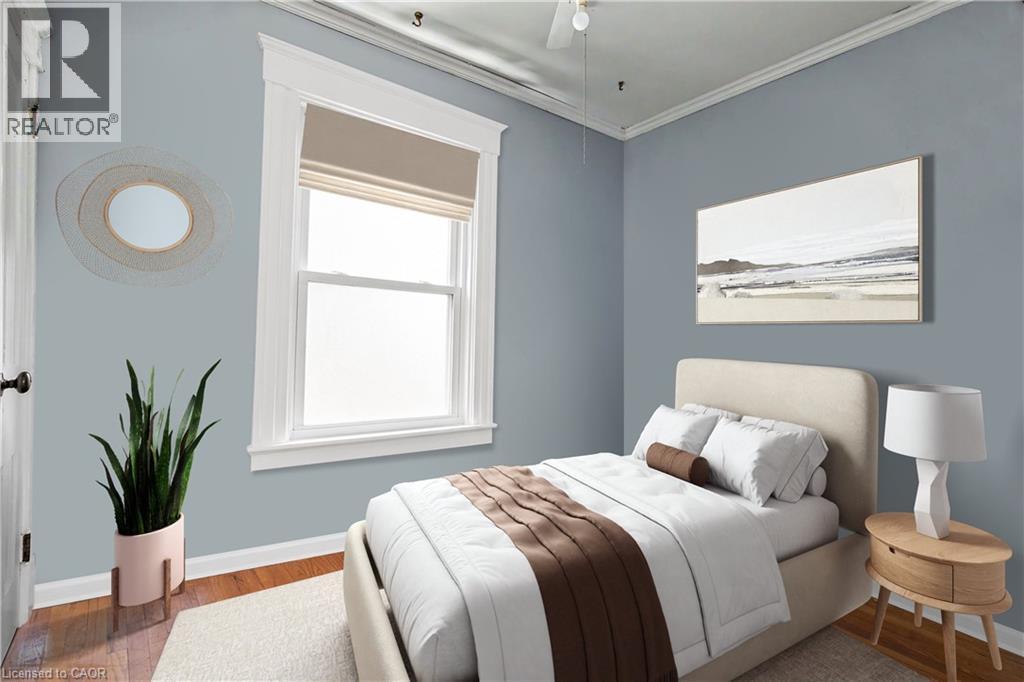
Bedroom #2 on second Floor, virtually staged. - 30 Hohner Avenue, Kitchener, ON
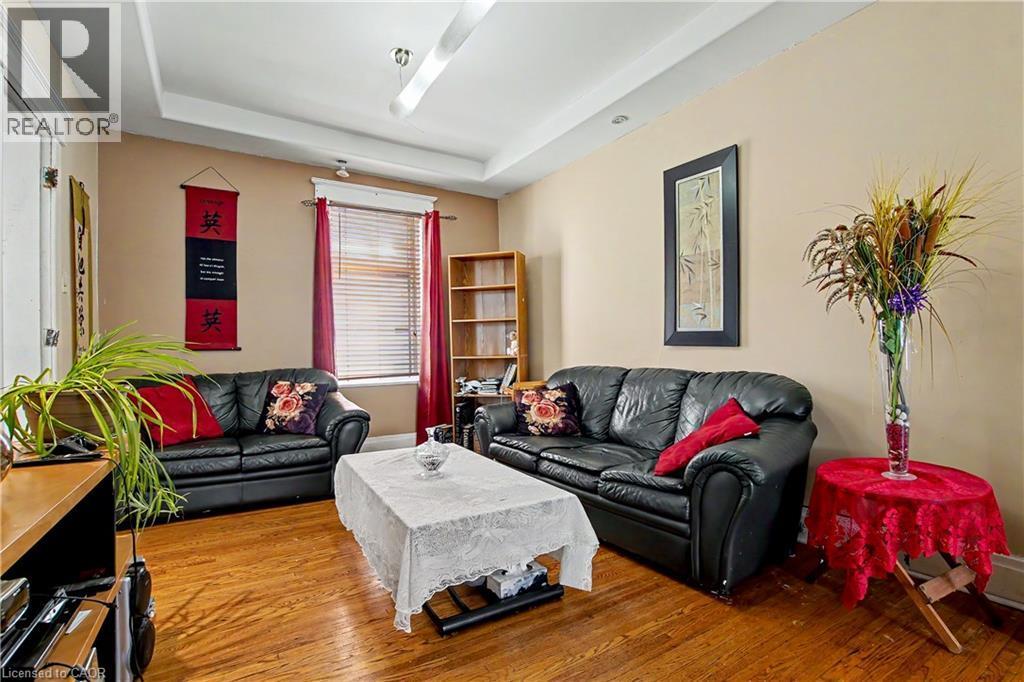
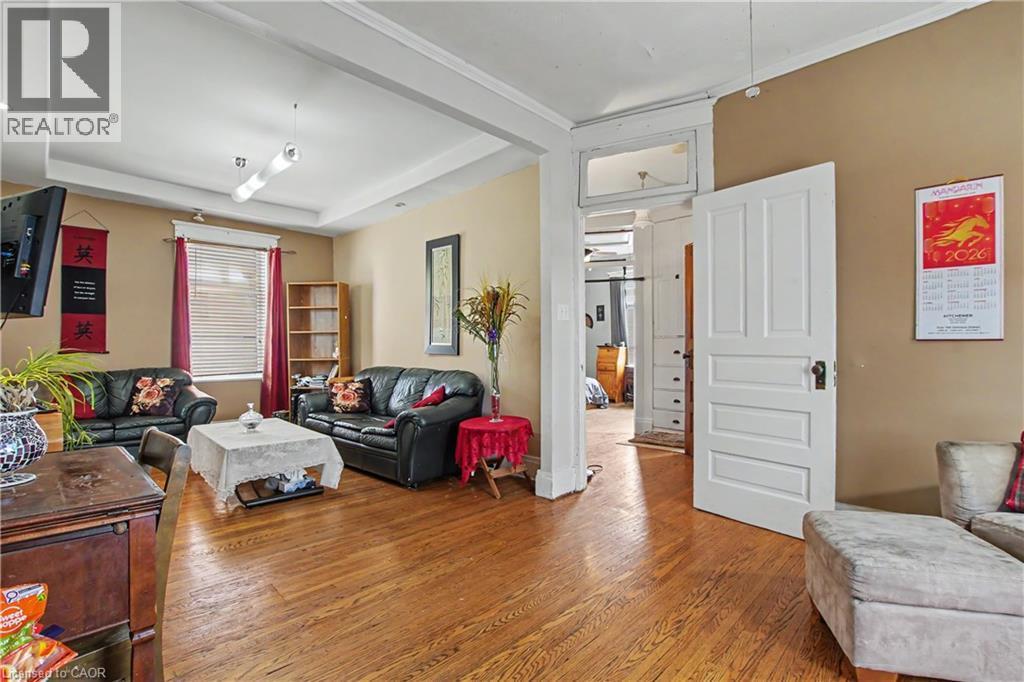
2nd Floor Living area featuring wood-finish flooring, neutral wall paint, and a tray ceiling - 30 Hohner Avenue, Kitchener, ON
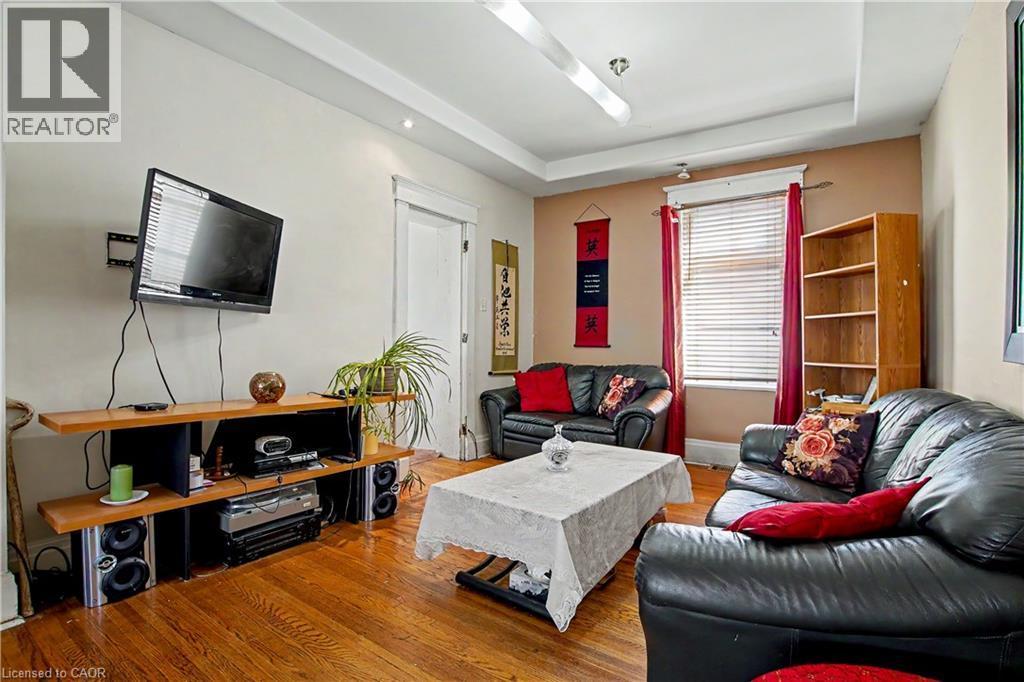
2nd Flr  Living area featuring wood-finish flooring, a tray ceiling, - 30 Hohner Avenue, Kitchener, ON
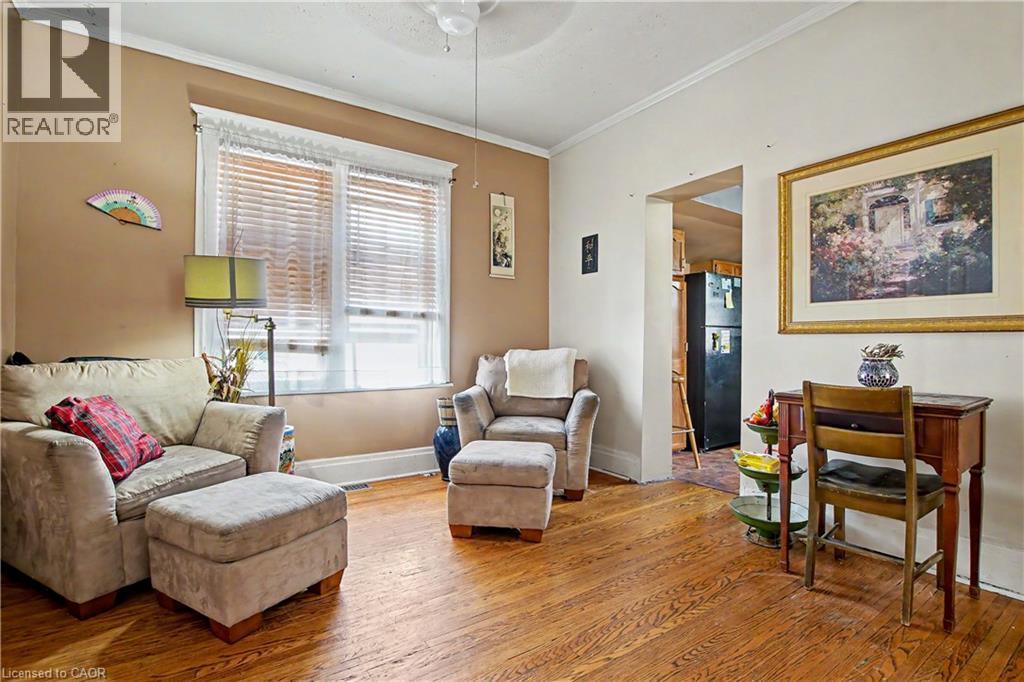
2nd Flr Living space featuring hardwood flooring, a ceiling fan, and a double window with blinds - 30 Hohner Avenue, Kitchener, ON
Living Room area with a ceiling fan and natural light from a front-facing window - 30 Hohner Avenue, Kitchener, ON
Living area with wood-finish flooring, tray ceiling, and a prominent doorway featuring an overhead transom window - 30 Hohner Avenue, Kitchener, ON
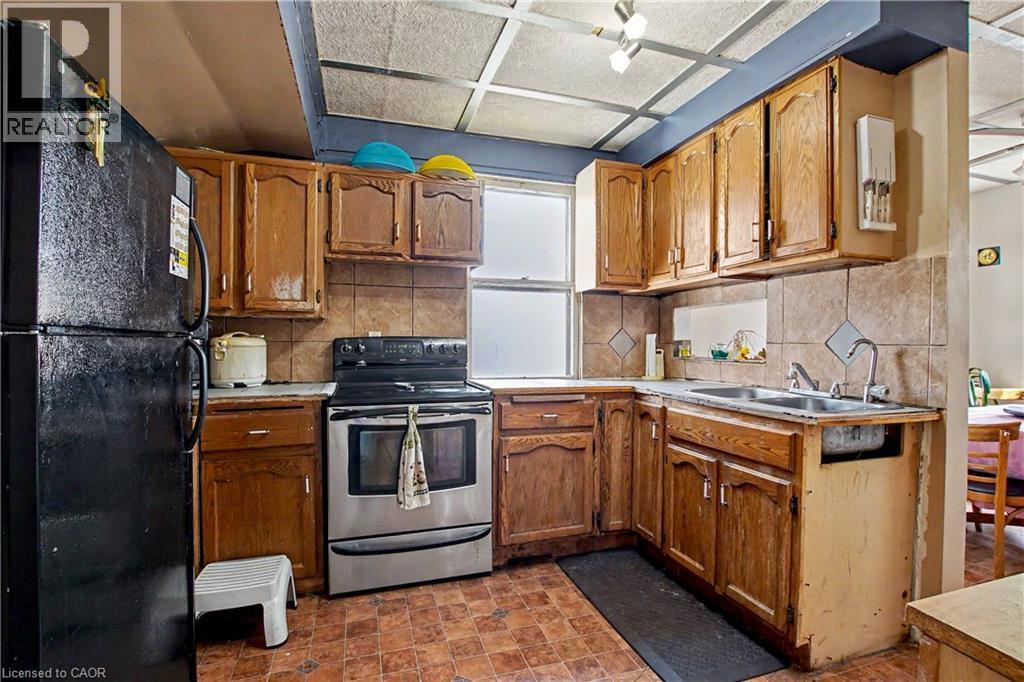
2nd Floor Kitchen featuring wood cabinetry, a double basin sink, a tiled backsplash, and a stainless steel oven range - 30 Hohner Avenue, Kitchener, ON
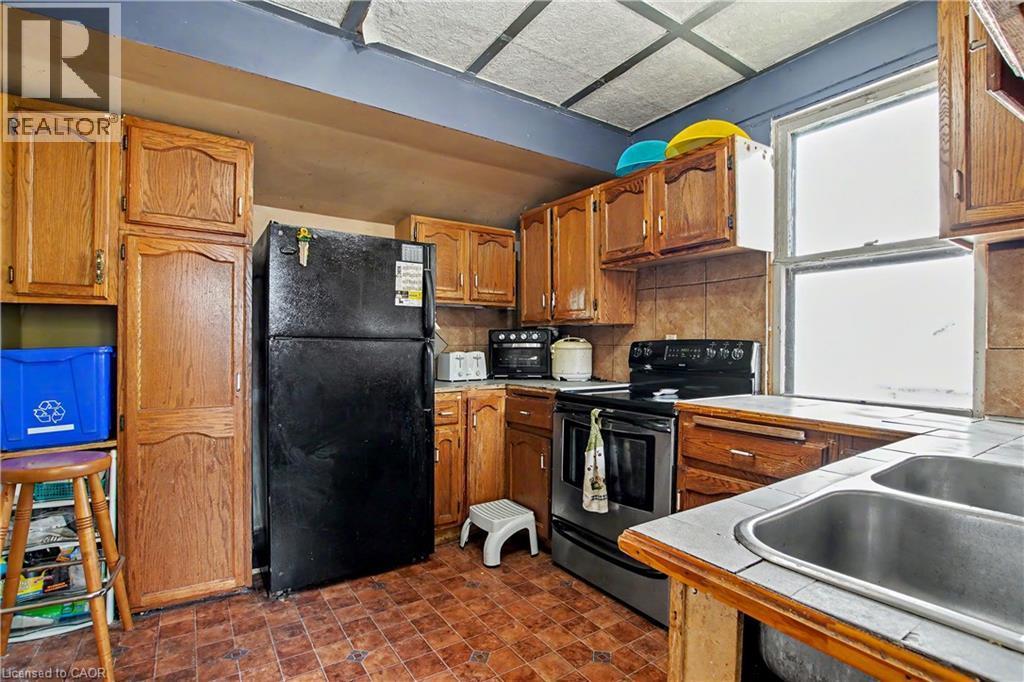
Kitchen featuring wood cabinetry, a double basin stainless steel sink, a tiled countertop, and a black range - 30 Hohner Avenue, Kitchener, ON
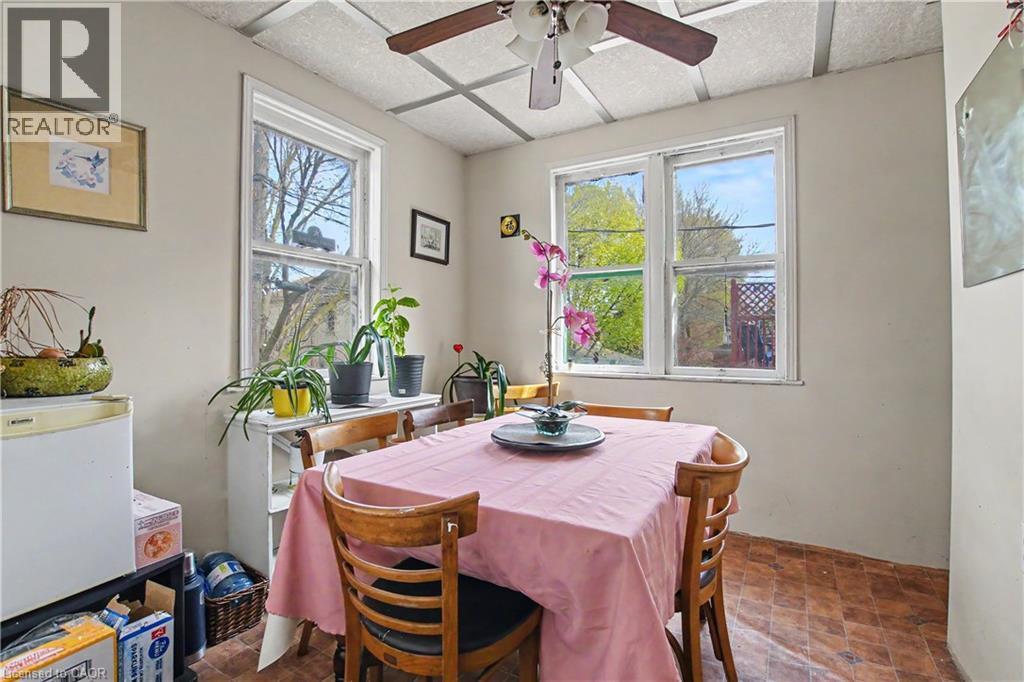
2nd Floor Dining area featuring multiple windows, a ceiling fan, and patterned floor tiling - 30 Hohner Avenue, Kitchener, ON
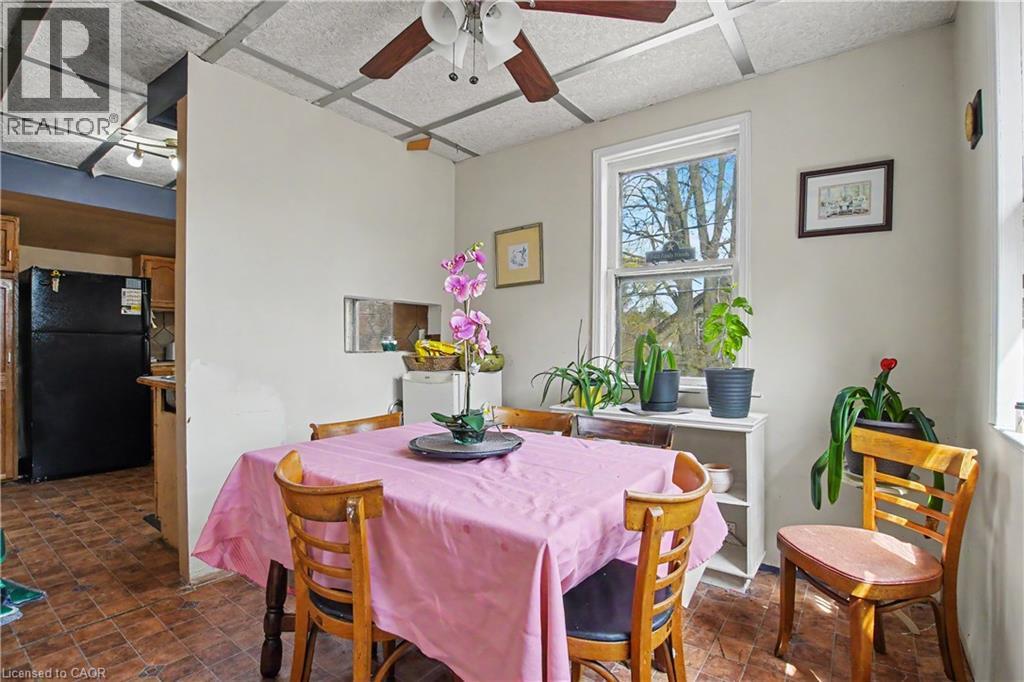
Dining area - 30 Hohner Avenue, Kitchener, ON
2nd Floor Bathroom - 30 Hohner Avenue, Kitchener, ON
2nd Floor with a visible staircase and an open doorway leading to third level - 30 Hohner Avenue, Kitchener, ON
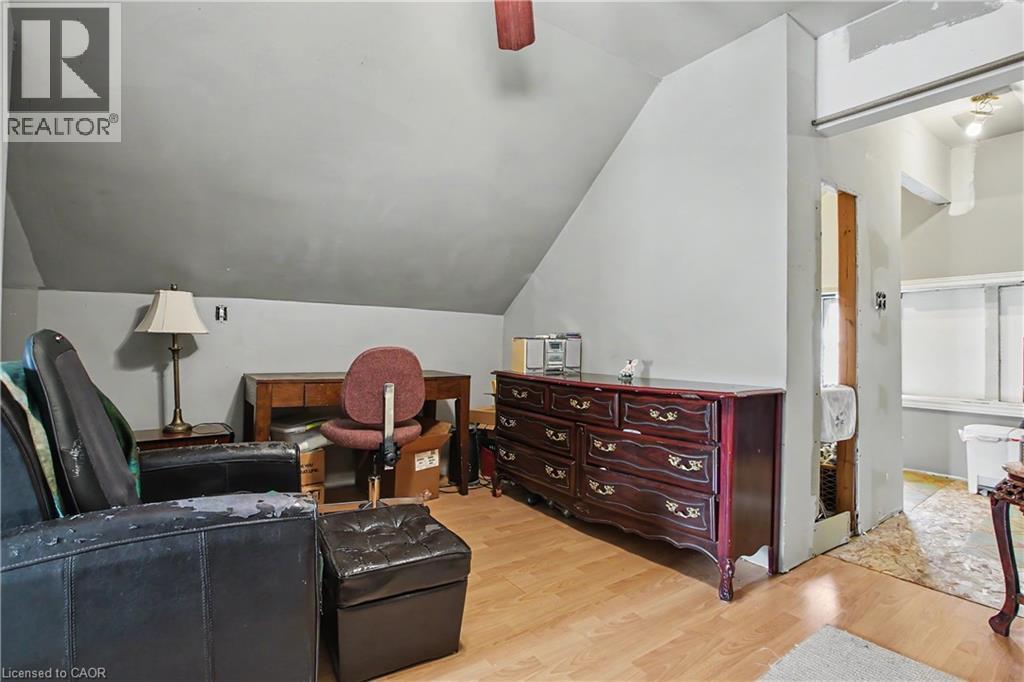
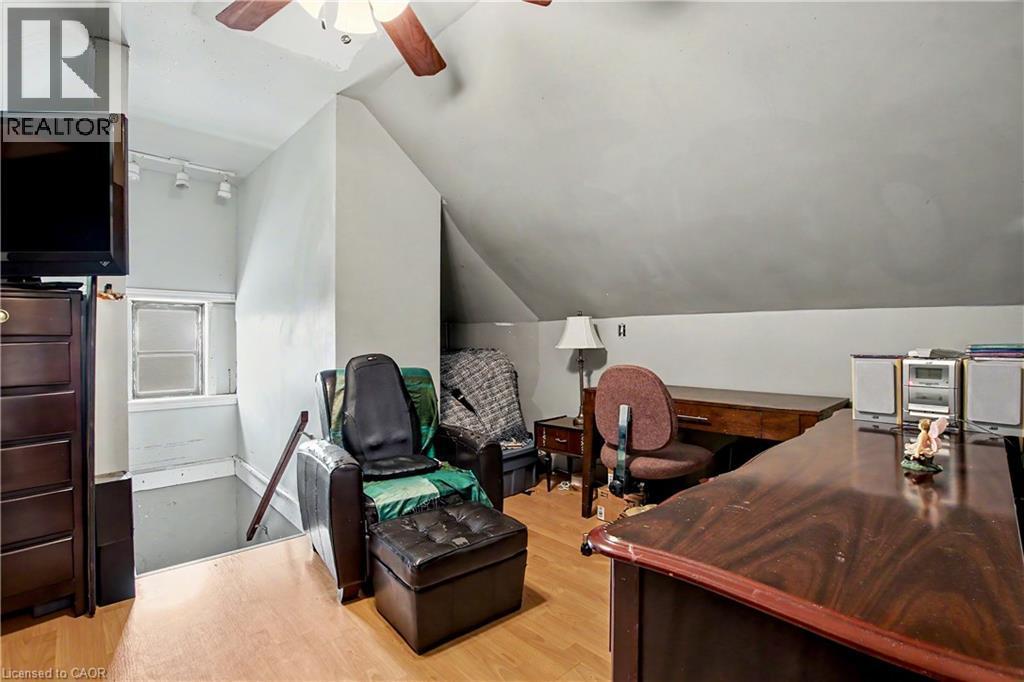
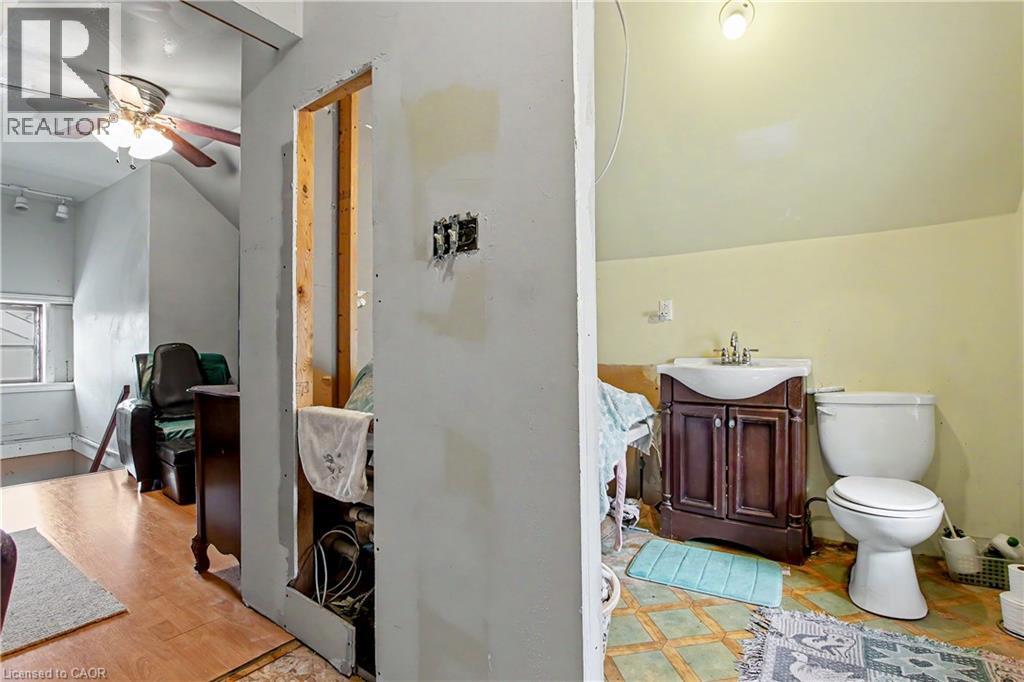
3rd Floor sitting area featuring sloped ceilings, wood-finish flooring, and a wall opening to a potential walk in closet - 30 Hohner Avenue, Kitchener, ON
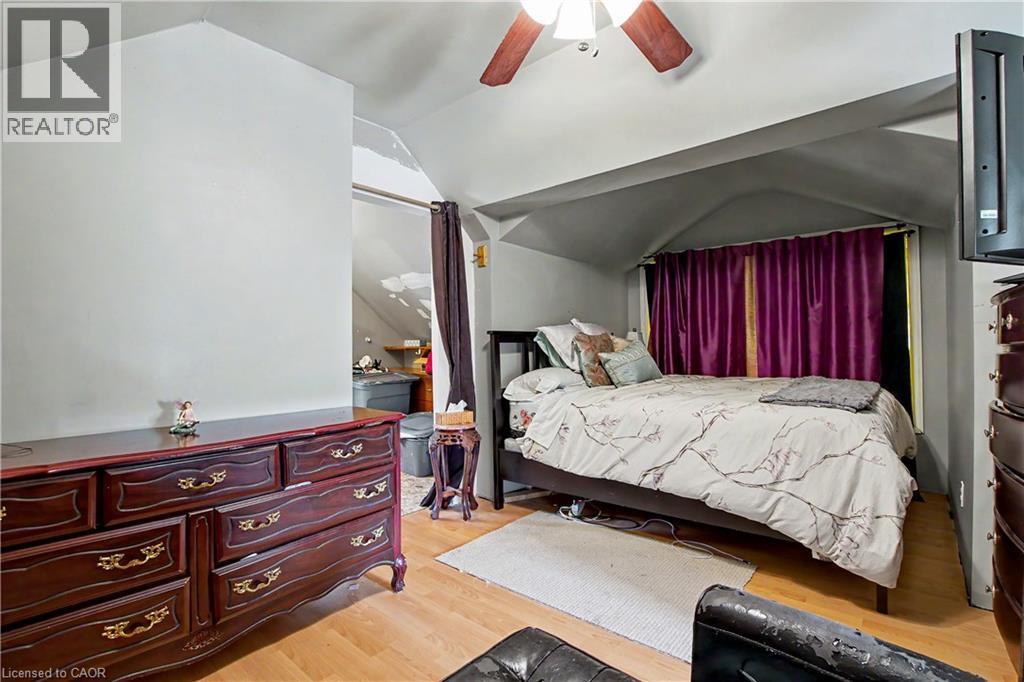
3rd Floor bedroom featuring wood-finish flooring, a ceiling fan with integrated lighting - 30 Hohner Avenue, Kitchener, ON
Sitting room featuring sloped ceilings, wood-finish flooring, and a ceiling fan - 30 Hohner Avenue, Kitchener, ON
3rd Floor bathroom - 30 Hohner Avenue, Kitchener, ON
30 Hohner Avenue, Kitchener, ON
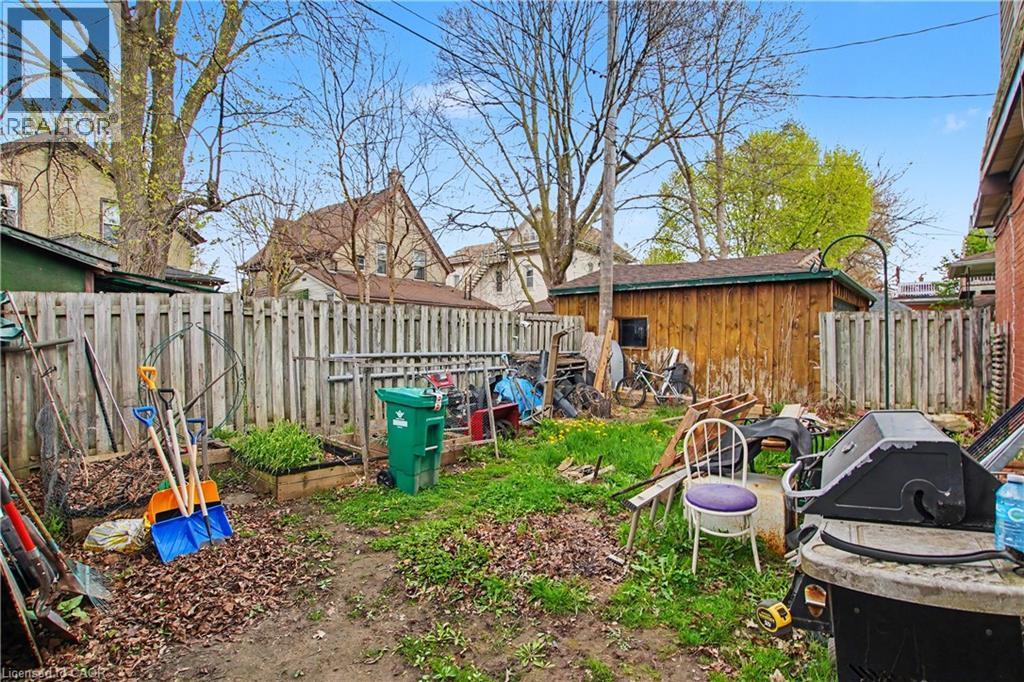
Private yard space featuring a wood fence. - 30 Hohner Avenue, Kitchener, ON
Back house - 30 Hohner Avenue, Kitchener, ON
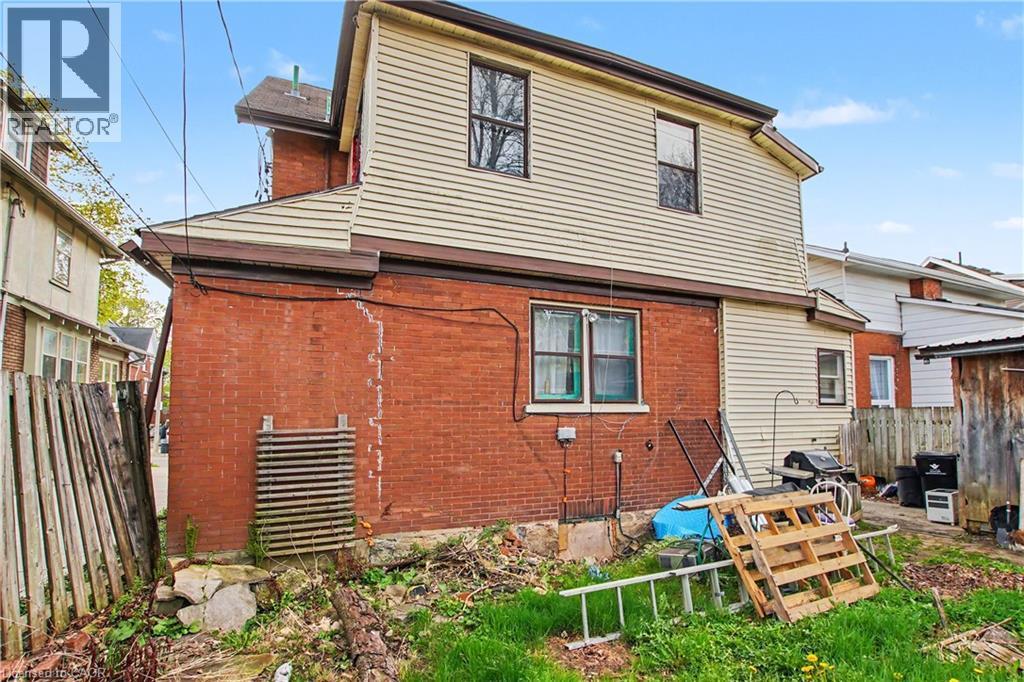
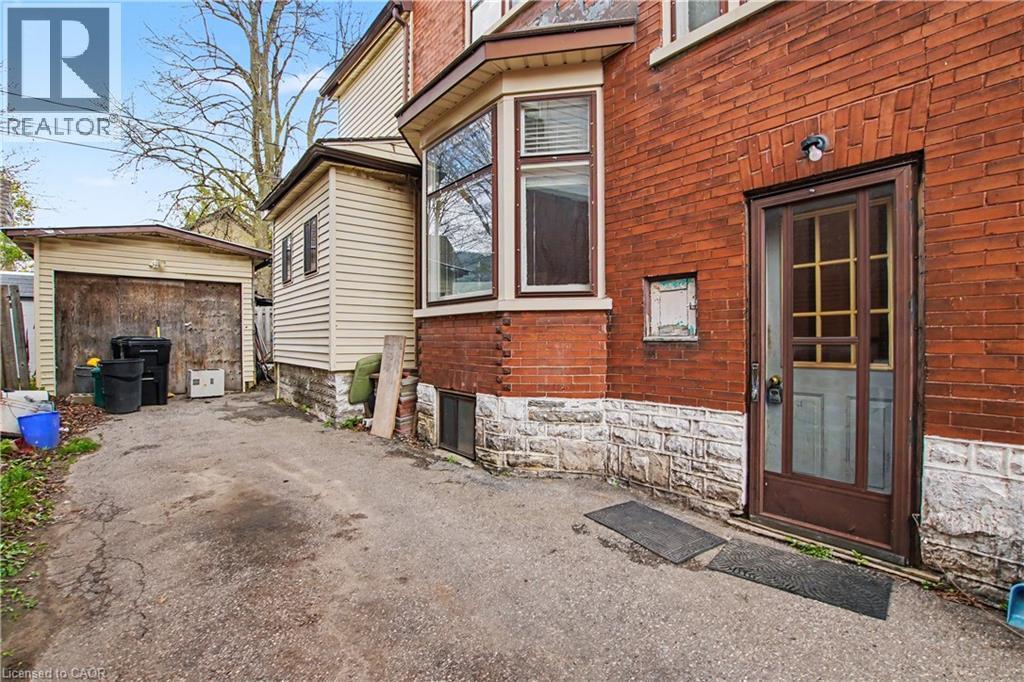
Side Entry - 30 Hohner Avenue, Kitchener, ON
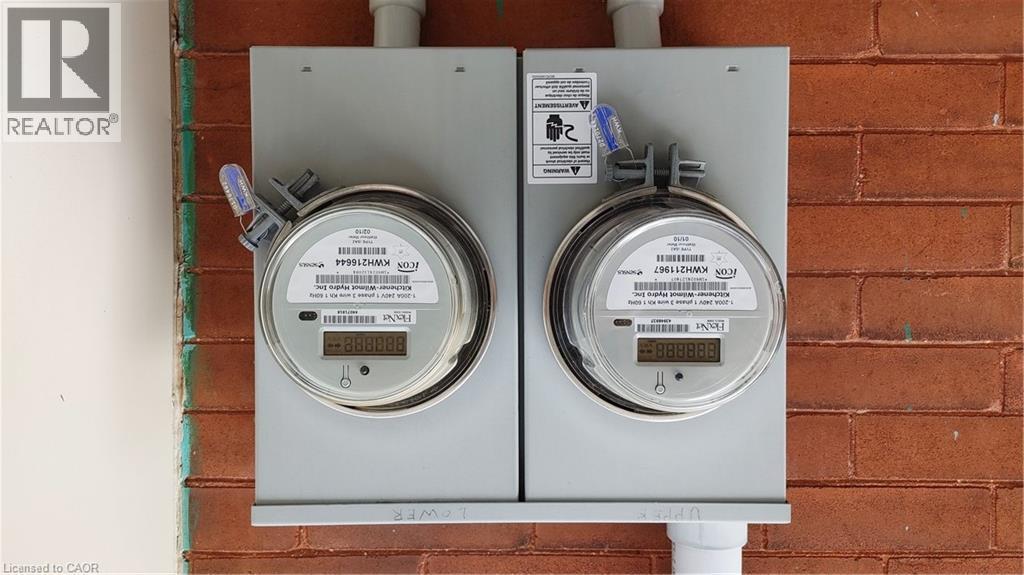
Dual utility meters mounted on a brick exterior wall - 30 Hohner Avenue, Kitchener, ON
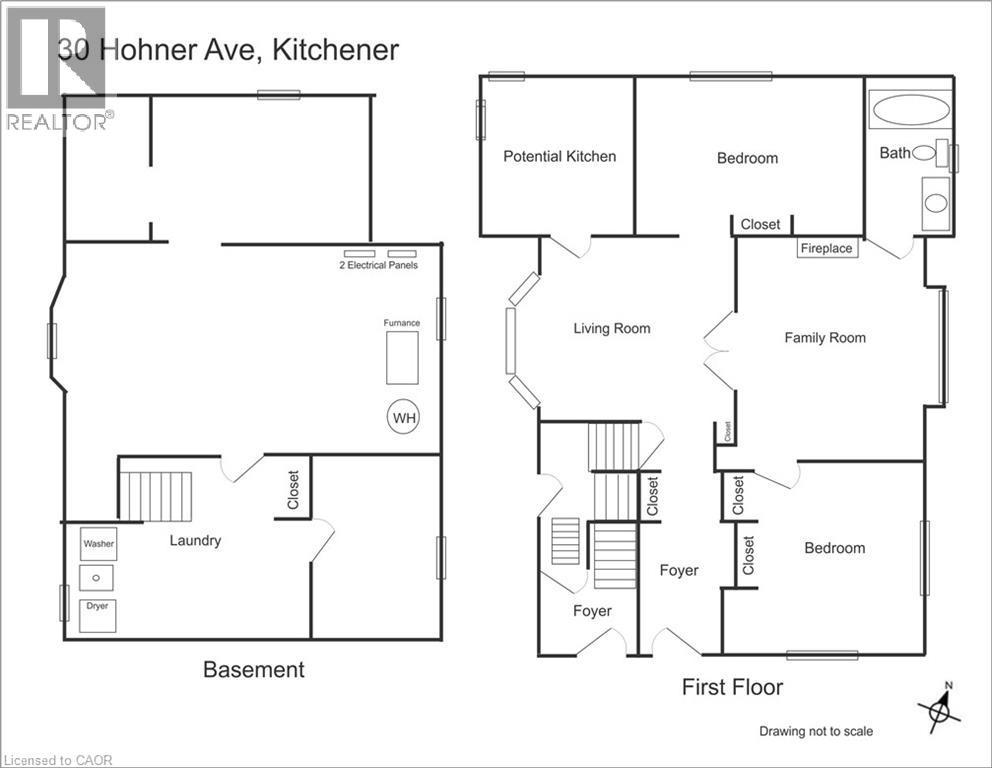
Floor plan basement and first floor - 30 Hohner Avenue, Kitchener, ON
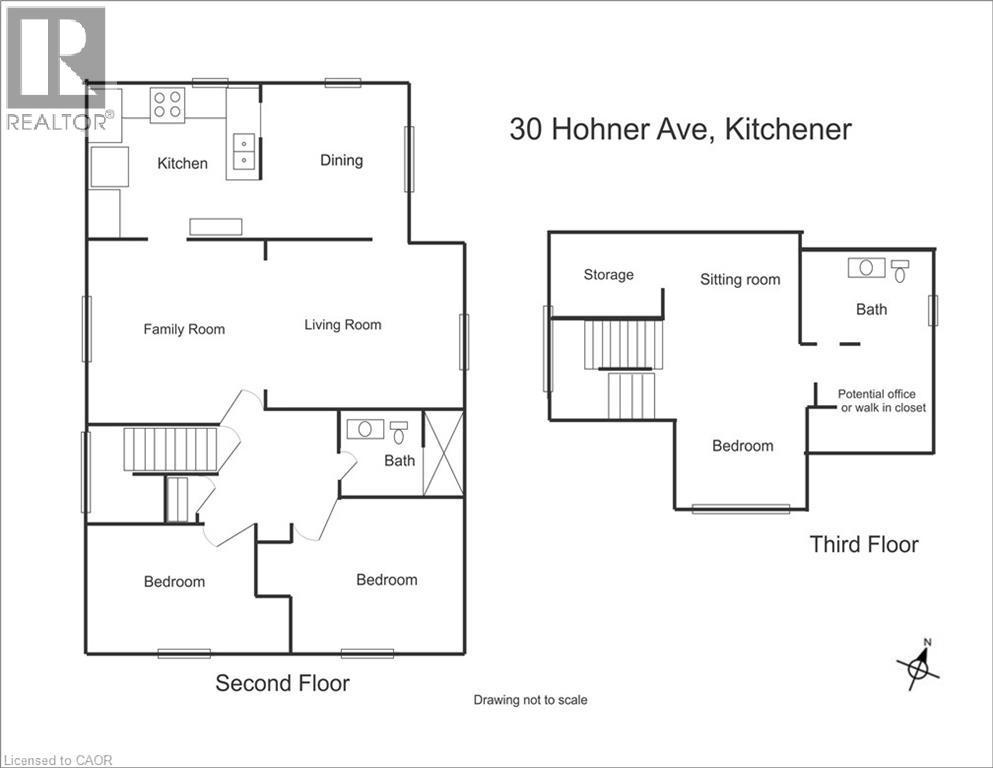
Floor plan second and Third floor - 30 Hohner Avenue, Kitchener, ON
Red brick facade residence featuring a covered front porch with decorative railing, dormer window, and a planted front garden bed - 30 Hohner Avenue, Kitchener, ON
Brick exterior with a covered front porch featuring decorative railing, a paved driveway, and mature landscaping - 30 Hohner Avenue, Kitchener, ON
Brick facade featuring a covered front porch with arched details and decorative lattice railing - 30 Hohner Avenue, Kitchener, ON
Large Front porch - 30 Hohner Avenue, Kitchener, ON
Brick-clad residence featuring a covered front porch with decorative railing, multiple window dormers, and a gabled roofline - 30 Hohner Avenue, Kitchener, ON
Main Floor Dining Area - 30 Hohner Avenue, Kitchener, ON
Main Floor Dining Area with Front Entrance Hallway - 30 Hohner Avenue, Kitchener, ON
Main Floor Dining Area with French Doors - 30 Hohner Avenue, Kitchener, ON
Potential for Main Floor Kitchen - 30 Hohner Avenue, Kitchener, ON
Main Floor, Spacious interior featuring a large bay window with wood trim, wood-finish flooring, and a decorative fireplace with a mantel - 30 Hohner Avenue, Kitchener, ON
Spacious room featuring wood-finish flooring, a large multi-pane window with wood trim, and a high ceiling - 30 Hohner Avenue, Kitchener, ON
Spacious interior room with wood-finish flooring, light purple wall paint, and white ceiling - 30 Hohner Avenue, Kitchener, ON
Main Floor Bathroom featuring a single vanity with wood-finish cabinetry, a white countertop, and an oval undermount sink - 30 Hohner Avenue, Kitchener, ON
Main Floor Bedroom featuring wood-finish flooring, a ceiling fan, and a three-panel window with wood trim - 30 Hohner Avenue, Kitchener, ON
Main Floor Bedroom featuring wood-finish flooring, a window with wood trim, and a doorway with wood casing - 30 Hohner Avenue, Kitchener, ON
Main Floor Bedroom featuring wood-finish flooring, a built-in closet with wood-finish trim, and a paneled wood-finish door with a transom window - 30 Hohner Avenue, Kitchener, ON
Main Floor 2nd Bedroom - 30 Hohner Avenue, Kitchener, ON
Main Floor Entrance and side Entry - 30 Hohner Avenue, Kitchener, ON
2nd Floor Entrance with Solid wood entry door with multiple glass lites and dark wood trim - 30 Hohner Avenue, Kitchener, ON
Wood staircase featuring a traditional newel post and handrail, with wood-finish flooring visible below - 30 Hohner Avenue, Kitchener, ON
2nd Floor Bedroom Hardwood flooring, crown molding, and a window with roller shades and drapery - 30 Hohner Avenue, Kitchener, ON
2nd Floor Bedroom - 30 Hohner Avenue, Kitchener, ON
Bedroom #2 on second Floor, virtually staged. - 30 Hohner Avenue, Kitchener, ON
2nd Floor Living area featuring wood-finish flooring, neutral wall paint, and a tray ceiling - 30 Hohner Avenue, Kitchener, ON
2nd Flr  Living area featuring wood-finish flooring, a tray ceiling, - 30 Hohner Avenue, Kitchener, ON
2nd Flr Living space featuring hardwood flooring, a ceiling fan, and a double window with blinds - 30 Hohner Avenue, Kitchener, ON
Living Room area with a ceiling fan and natural light from a front-facing window - 30 Hohner Avenue, Kitchener, ON
Living area with wood-finish flooring, tray ceiling, and a prominent doorway featuring an overhead transom window - 30 Hohner Avenue, Kitchener, ON
2nd Floor Kitchen featuring wood cabinetry, a double basin sink, a tiled backsplash, and a stainless steel oven range - 30 Hohner Avenue, Kitchener, ON
Kitchen featuring wood cabinetry, a double basin stainless steel sink, a tiled countertop, and a black range - 30 Hohner Avenue, Kitchener, ON
2nd Floor Dining area featuring multiple windows, a ceiling fan, and patterned floor tiling - 30 Hohner Avenue, Kitchener, ON
Dining area - 30 Hohner Avenue, Kitchener, ON
2nd Floor Bathroom - 30 Hohner Avenue, Kitchener, ON
2nd Floor with a visible staircase and an open doorway leading to third level - 30 Hohner Avenue, Kitchener, ON
3rd Floor sitting area featuring sloped ceilings, wood-finish flooring, and a wall opening to a potential walk in closet - 30 Hohner Avenue, Kitchener, ON
3rd Floor bedroom featuring wood-finish flooring, a ceiling fan with integrated lighting - 30 Hohner Avenue, Kitchener, ON
Sitting room featuring sloped ceilings, wood-finish flooring, and a ceiling fan - 30 Hohner Avenue, Kitchener, ON
3rd Floor bathroom - 30 Hohner Avenue, Kitchener, ON
30 Hohner Avenue, Kitchener, ON
Private yard space featuring a wood fence. - 30 Hohner Avenue, Kitchener, ON
Back house - 30 Hohner Avenue, Kitchener, ON
Side Entry - 30 Hohner Avenue, Kitchener, ON
Dual utility meters mounted on a brick exterior wall - 30 Hohner Avenue, Kitchener, ON
Floor plan basement and first floor - 30 Hohner Avenue, Kitchener, ON
Floor plan second and Third floor - 30 Hohner Avenue, Kitchener, ON
  • Advertising

MULTIMEDIA

Are you a real estate investor?
30 HOHNER Avenue, Kitchener, Ontario, N2H 2V4
$559,000

5 Beds

3 Baths

Property Information:

LEGAL DUPLEX, Great opportunity to make this your own. VACANT POSSESSION AVAILABLE. Mortgage helper, live in one unit and have help paying the mortgage, Great investment, Or multi generational living. This home has so much potential. LOCATION! LOCATION! LOCATION! on a quiet street and only minutes to downtown Kitchener, schools, restaurants, parks, markets and so much more! Private driveway and detached garage. Newer Furnace 2022, 2 separate hydro panels and meters. All appliances as is PRICED FOR ACTION, DON'T MISS THIS GREAT OPPORTUNITY! (id:27)

Building Features:

  • Style: Detached
  • Building Type: House
  • Air Conditioning: Yes
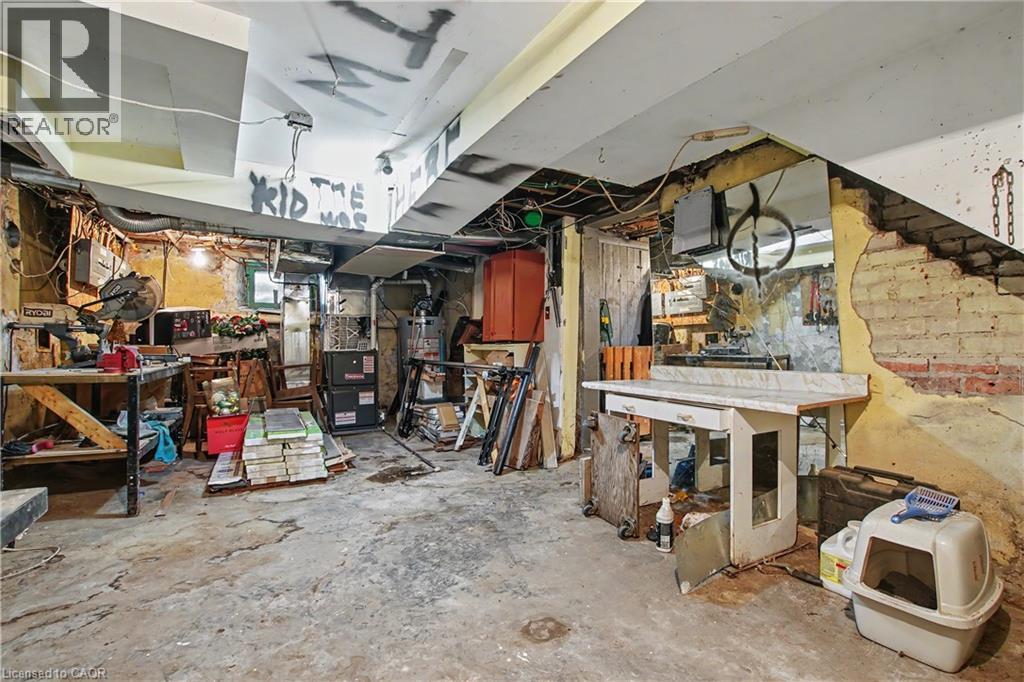
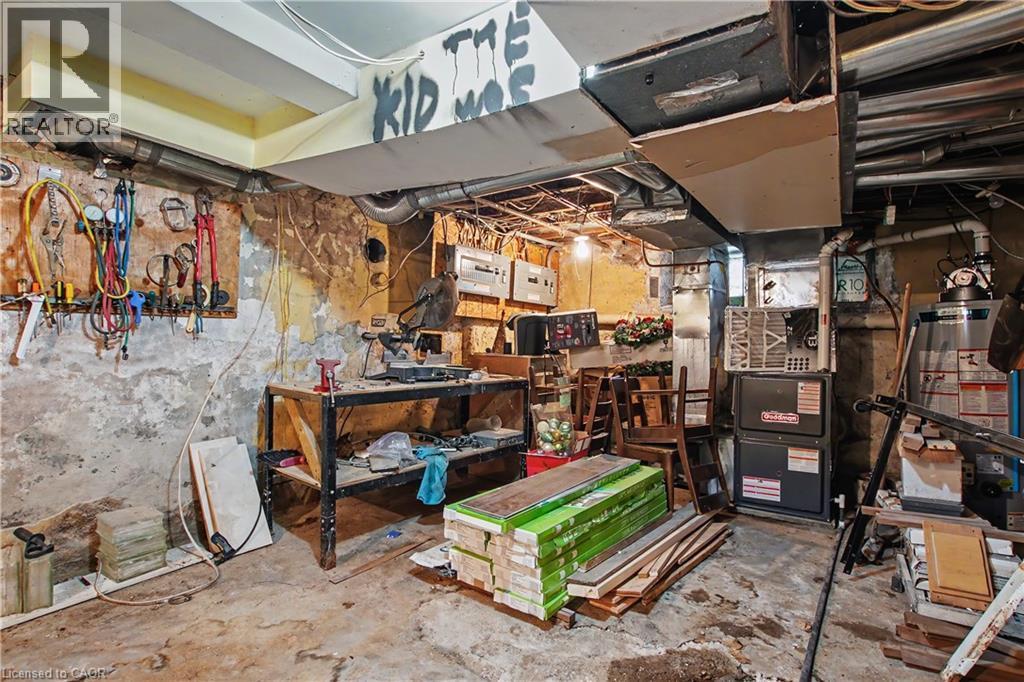
  • Basement Development: Unfinished
  • Basement Type: Full
  • Construction Style - Attachment: Detached
  • Exterior Finish: Aluminum siding, Vinyl siding
  • Floor Space: 2160 sqft
  • Foundation Type: Stone
  • Heating Type: Forced air
  • Heating Fuel: Natural gas
  • Cooling Type: Wall unit
  • Appliances: Dryer, Refrigerator, Stove, Washer, Window Coverings

Property Features:

  • OwnershipType: Freehold
  • Property Type: Single Family
  • Half Bathrooms: 1
  • Amenities Nearby: Park, Public Transit, Schools
  • Features:
  • Floor Space (approx): 2160 Square Feet
  • Lot Frontage: 44 Feet
  • Structure Type: Porch
  • Zoning: R2B
  • Sewer: Municipal sewage system
  • Parking Type: Detached garage
  • No. of Parking Spaces: 3

Rooms:

  • Family 2nd Level 13'0'' x 11'1''
  • Bathroom 2nd Level 4'11'' x 4'9''
  • Kitchen 2nd Level 11'3'' x 10'9''
  • Bedroom 2nd Level 10'7'' x 8'4''
  • Bedroom 2nd Level 13'7'' x 9'8''
  • Dining 2nd Level 9'4'' x 9'8''
  • Living 2nd Level 11'1'' x 11'3''
  • Bathroom 3rd Level 6'1'' x 7'8''
  • Other 3rd Level 7'1'' x 7'0''
  • Sitting 3rd Level 8'6'' x 7'4''
  • Bedroom 3rd Level 8'1'' x 11'1''
  • Bathroom Main Level 9'7'' x 4'11''
  • Other Main Level 10'1'' x 9'0''
  • Bedroom Main Level 9'9'' x 14'3''
  • Bedroom Main Level 11'7'' x 10'8''
  • Living Main Level 11'10'' x 13'5''
  • Dining Main Level 12'0'' x 11'3''

Courtesy of: Right at Home Realty

REALTOR.ca  

Access to Sold Data on this website may only be used by consumers that have a bona fide interest in the purchase, sale, or lease of residential real estate.

Sales/Price History

Log in or create an account to see sold and historical listings information

QuickQuoteTM Powered by RPS
Thinking of Selling?

Start by finding out what your home might be worth in today's market.

Location of 30 HOHNER Avenue, Kitchener, Ontario, N2H 2V4

Demographic Information of 30 HOHNER Avenue, Kitchener, Ontario, N2H 2V4
Life Stage

Young Couples

Employment Type

Service Sector/White Collar

Average Household Income

$143,049.54

Average Number of Children

1.67

Household Population

Household Structure

Age of Population

Education

Education Level

No certificate/diploma/degree

14.2 %

High school certificate or equivalent

25.17 %

Apprenticeship trade certificate/diploma

5.1 %

College/non-university certificate

20.77 %

University certificate (below bachelor)

1.17 %

University Degree

33.59 %

Commuter

Travel To Work

By Car

80.18 %

By Public Transit

7.42 %

By Walking

5.13 %

By Bicycle

2.02 %

By Other Methods

5.25 %

Cultural Diversity

Knowledge of Official Language

Mother Tongue

Building Information
Building Type

Apartments (Low and High Rise)

45.58 %

Houses

54.42 %

Own Vs. Rent