Button CopyPathCircle CloseCircle Left ArrowArrow Down Icon GreyClosecirclecircleBurger
Image 1
Image 2
Image 3
$559,000

30 HOHNER Avenue, Kitchener, Ontario, N2H 2V4

MLS® # 40843179

5 Beds

Baths

2160  FEETSQ

QuickQuoteTM: Not Available

Kitchener ON, N2H 2V4

MLS® # 40843179

Property Information:

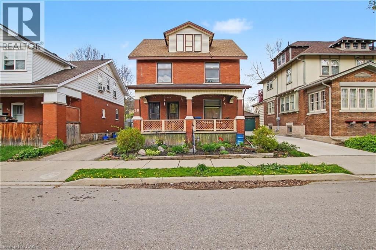
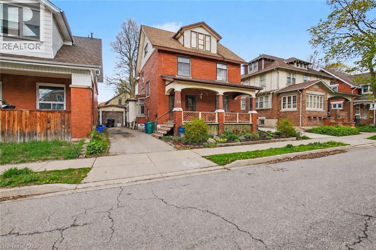
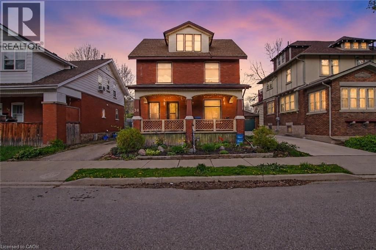
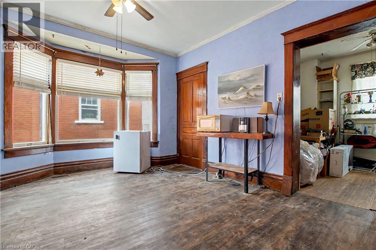
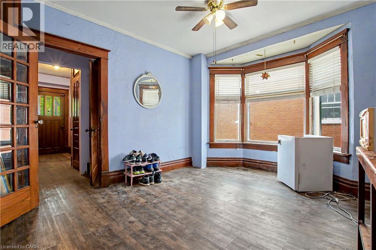
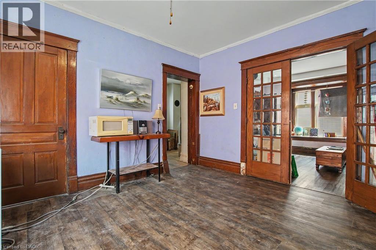
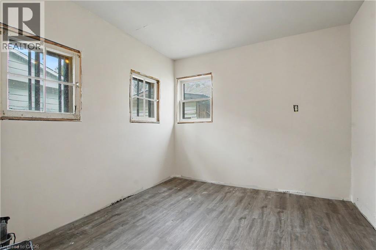
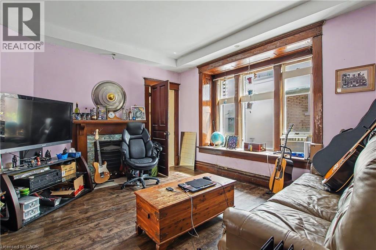
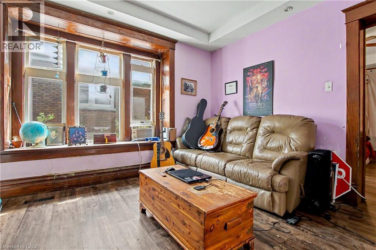
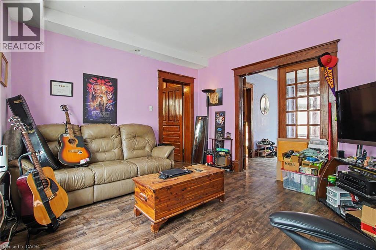
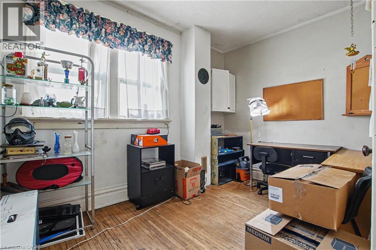
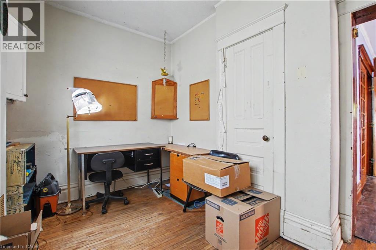
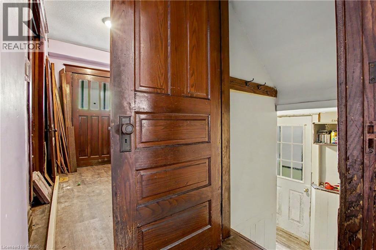
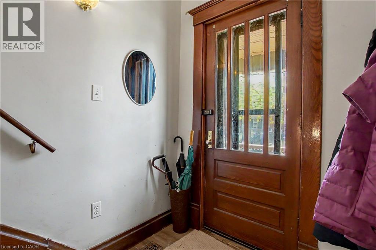
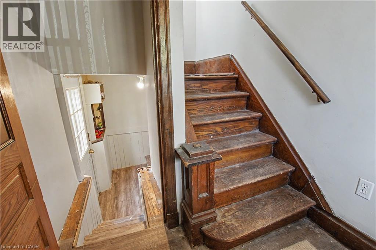
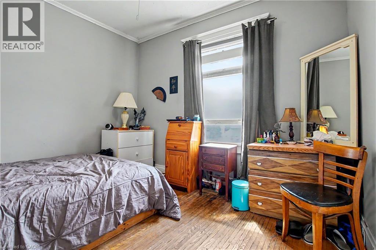
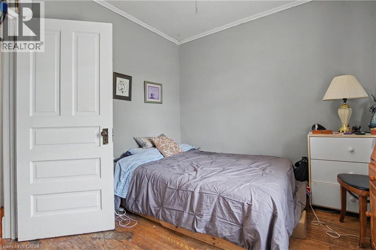
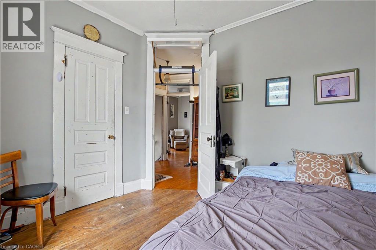
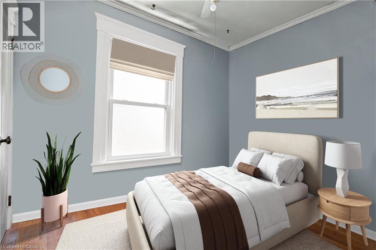
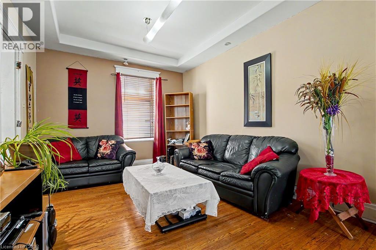
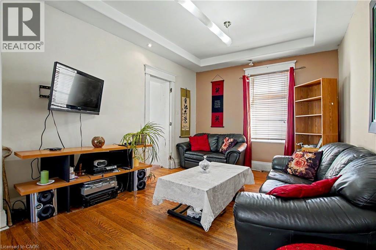
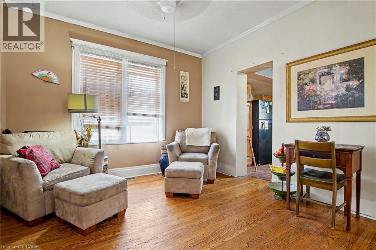
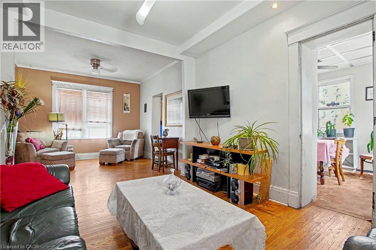
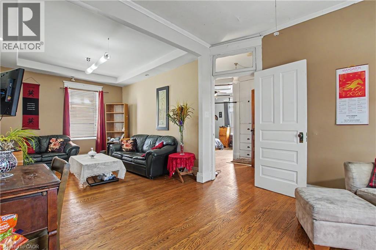
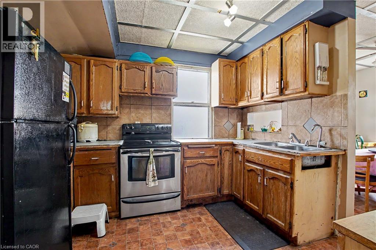
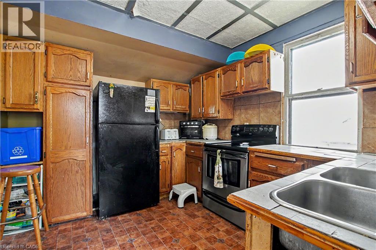
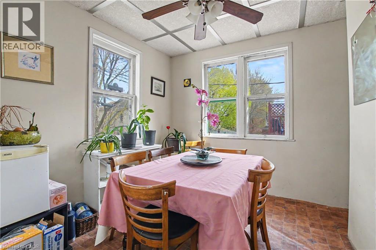
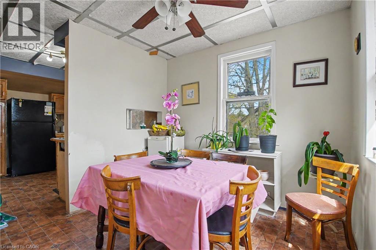
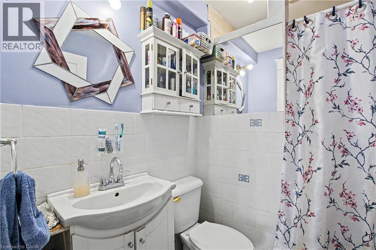
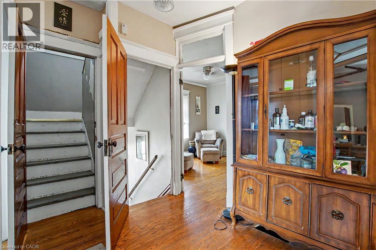
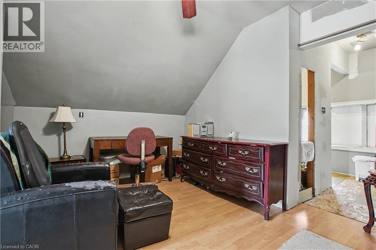
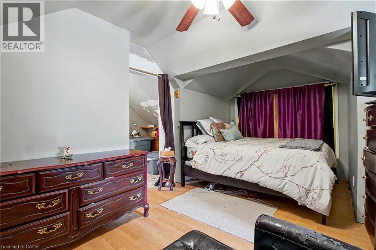
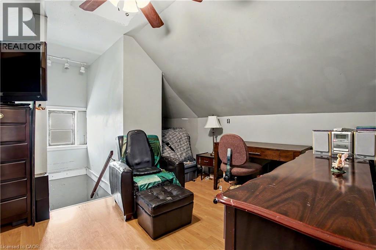
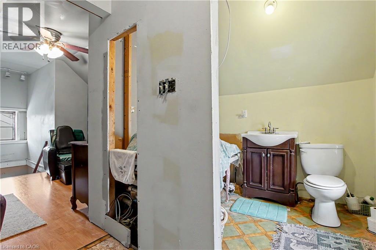
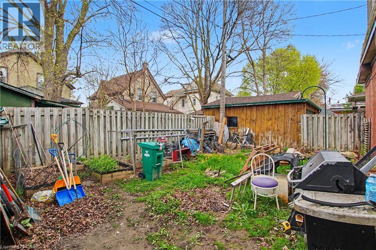
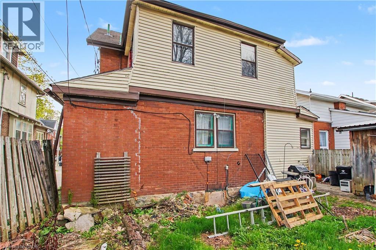
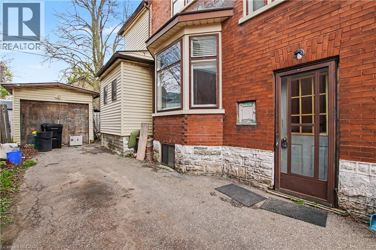
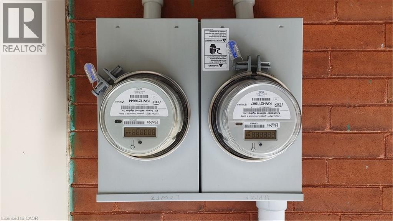
LEGAL DUPLEX, Great opportunity to make this your own. VACANT POSSESSION AVAILABLE. Mortgage helper, live in one unit and have help paying the mortgage, Great investment, Or multi generational living. This home has so much potential. LOCATION! LOCATION! LOCATION! on a quiet street and only minutes to downtown Kitchener, schools, restaurants, parks, markets and so much more! Private driveway and detached garage. Newer Furnace 2022, 2 separate hydro panels and meters. All appliances as is PRICED FOR ACTION, DON'T MISS THIS GREAT OPPORTUNITY! (id:27)

Building Features:

  • Style: Detached
  • Building Type: House
  • Air Conditioning: Yes
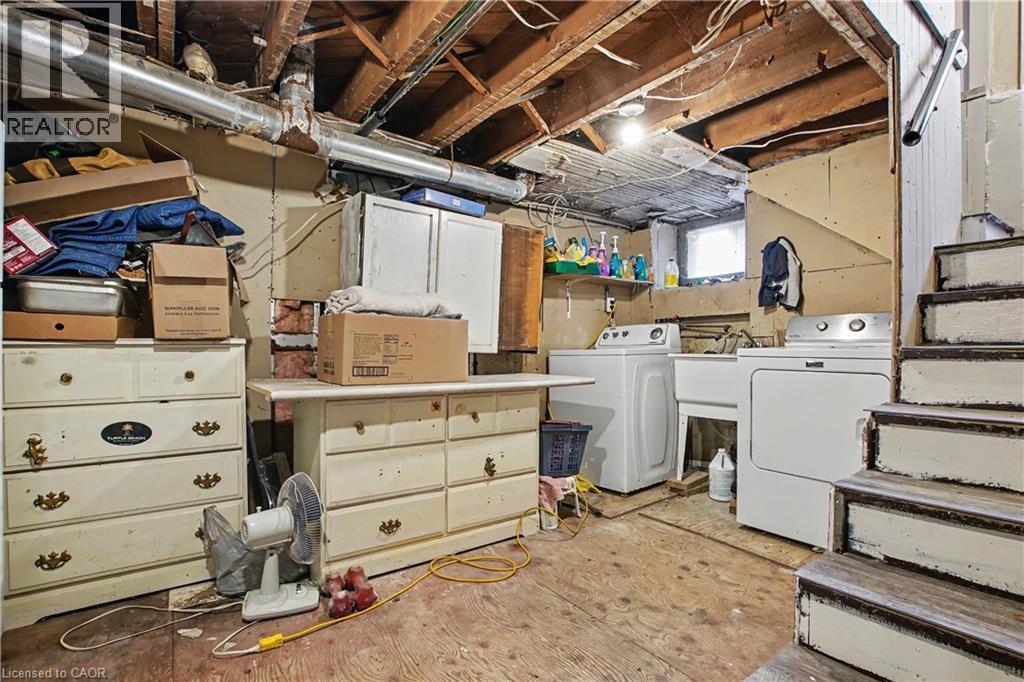
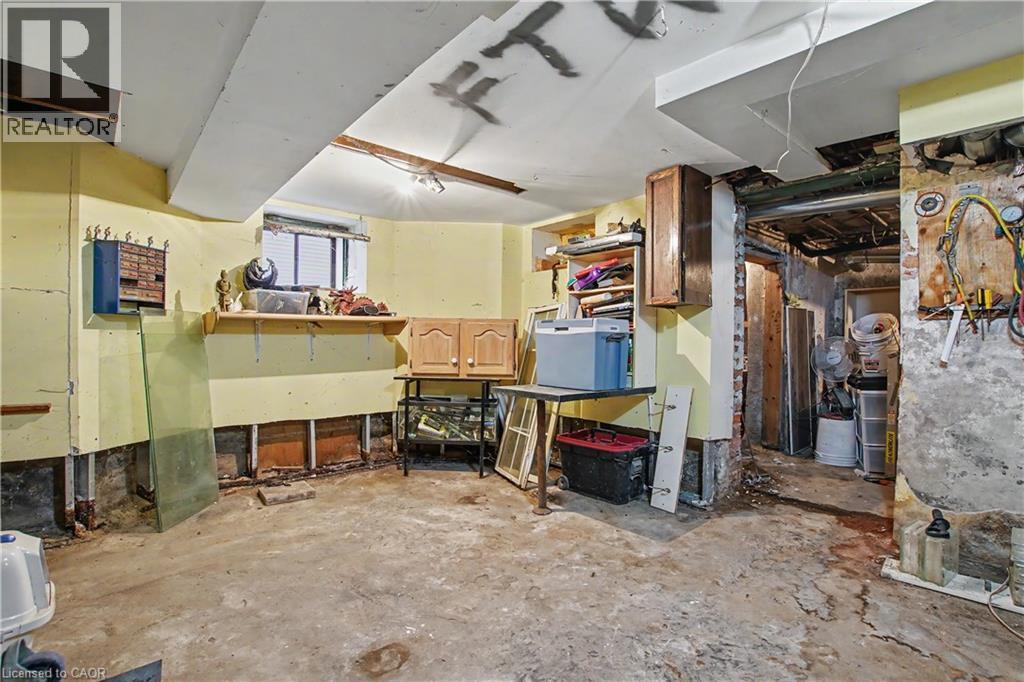
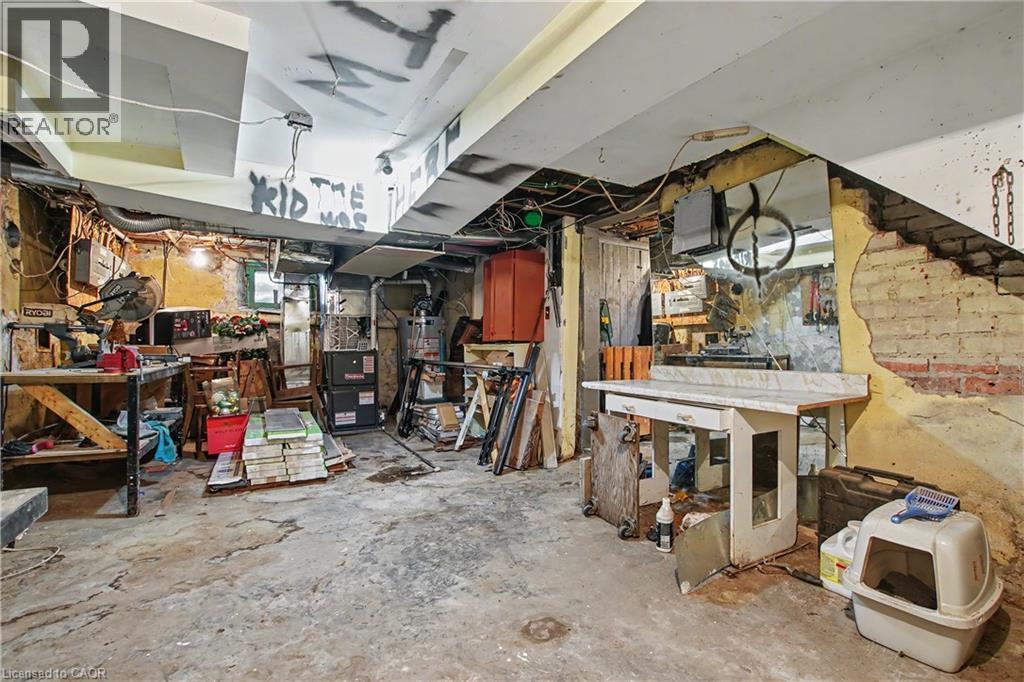
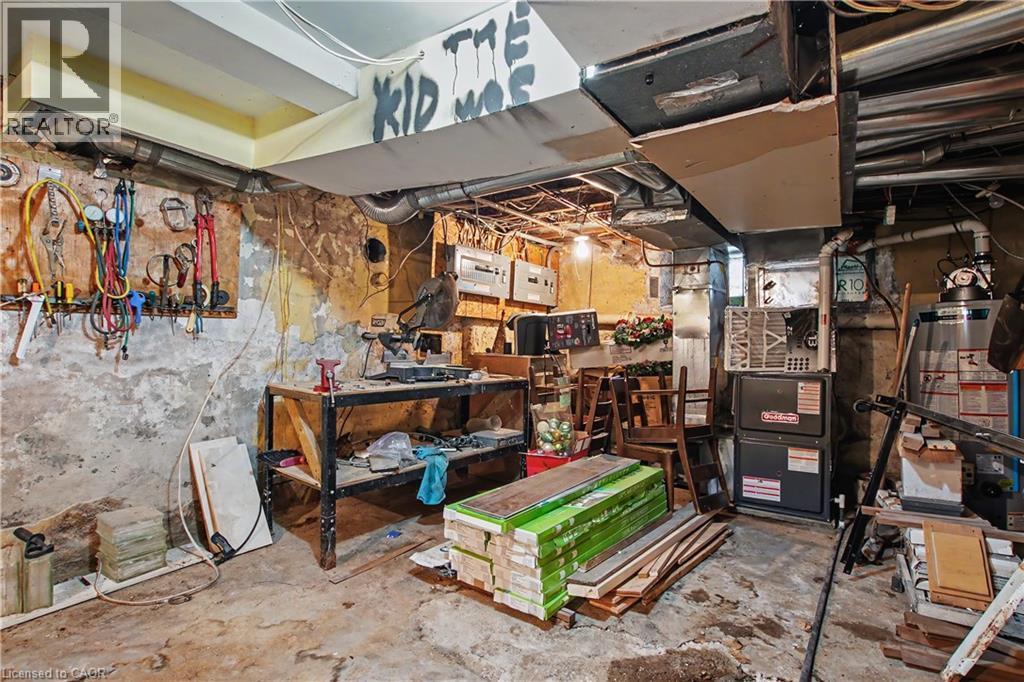
  • Basement Development: Unfinished
  • Basement Type: Full
  • Construction Style - Attachment: Detached
  • Exterior Finish: Aluminum siding, Vinyl siding
  • Floor Space: 2160 sqft
  • Foundation Type: Stone
  • Heating Type: Forced air
  • Heating Fuel: Natural gas
  • Cooling Type: Wall unit
  • Appliances: Dryer, Refrigerator, Stove, Washer, Window Coverings

Property Features:

  • OwnershipType: Freehold
  • Property Type: Single Family
  • Bedrooms: 5
  • Bathrooms: 3
  • Half Bathrooms: 1
  • Amenities Nearby: Park, Public Transit, Schools
  • Features:
  • Floor Space (approx): 2160 Square Feet
  • Lot Frontage: 44 Feet
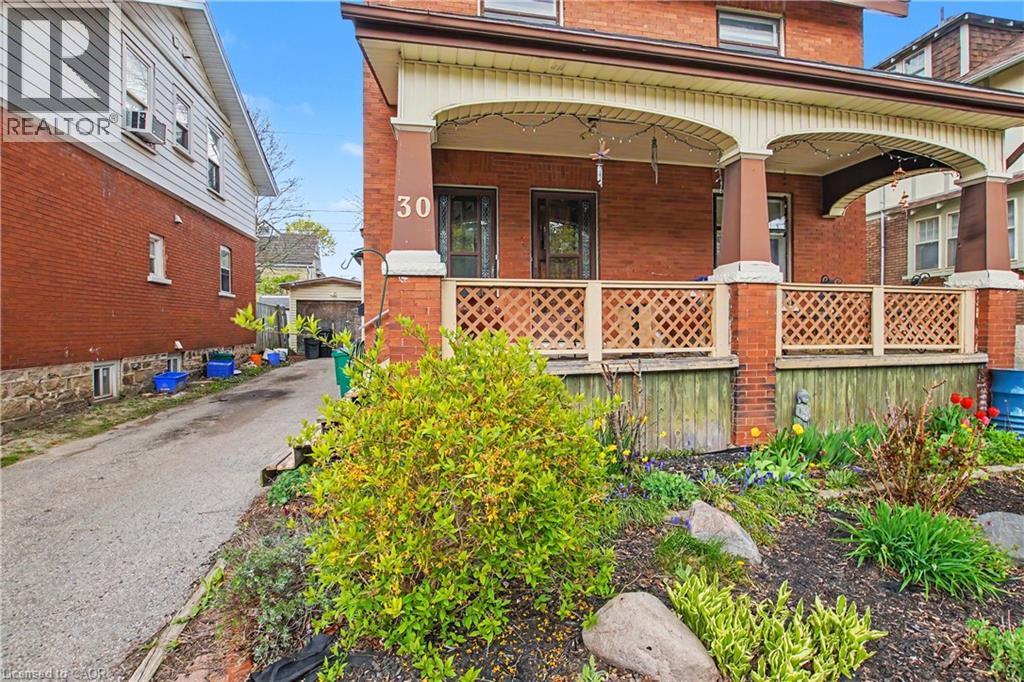
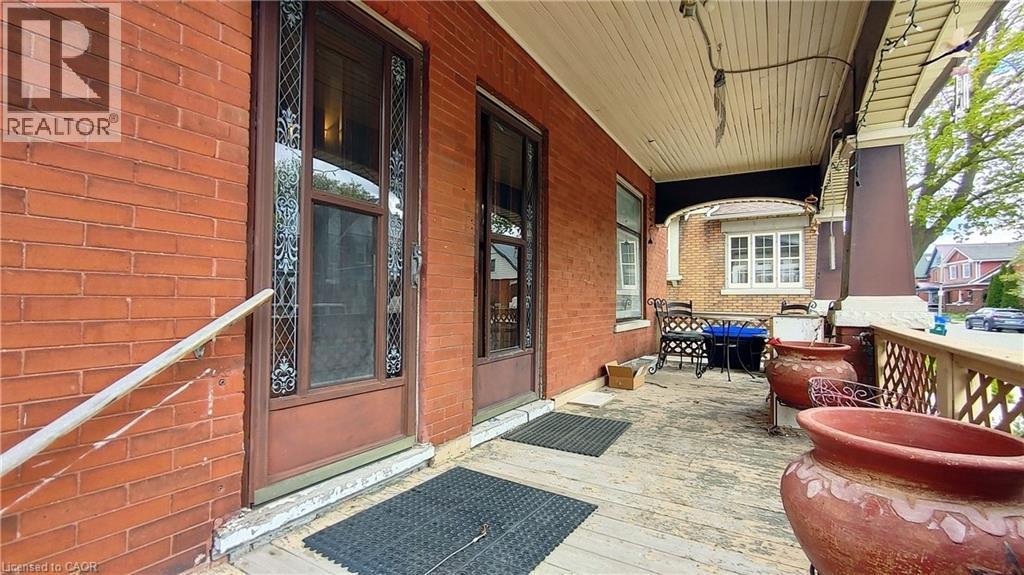
  • Structure Type: Porch
  • Zoning: R2B
  • Sewer: Municipal sewage system
  • Parking Type: Detached garage
  • No. of Parking Spaces: 3

Rooms:

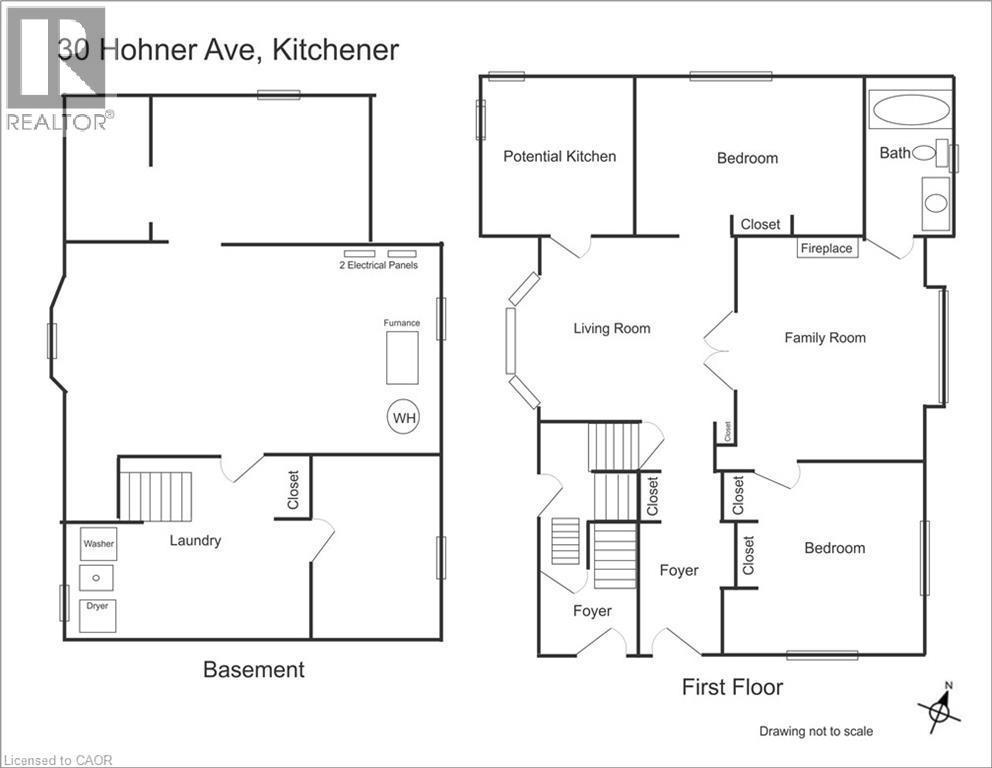
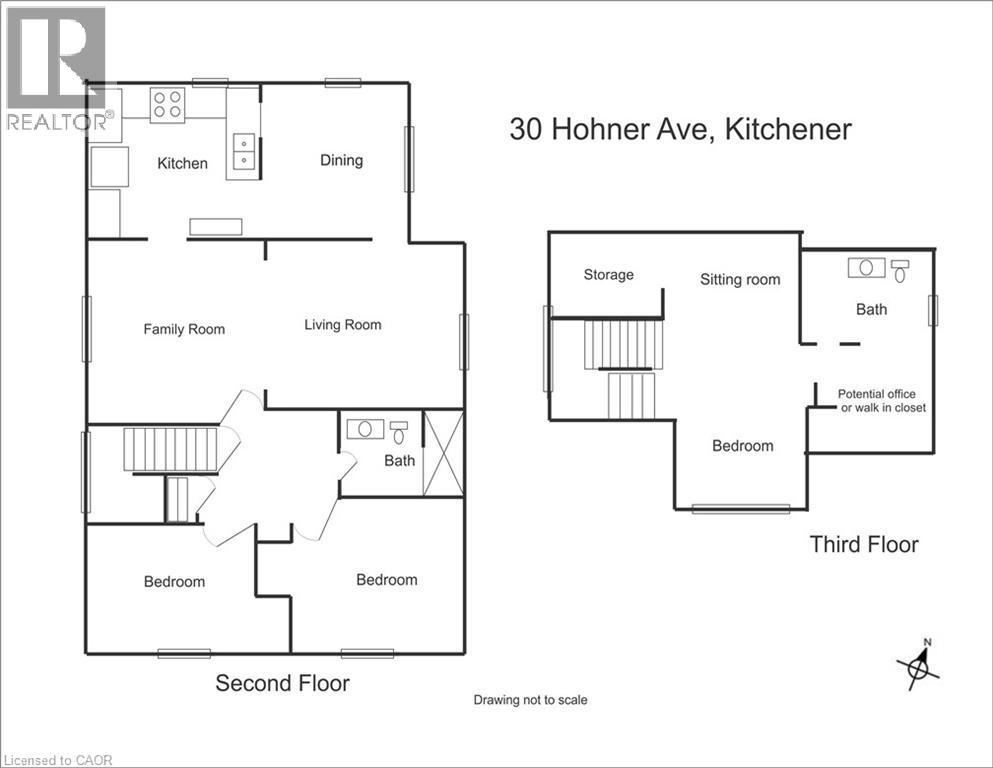
  • Family 2nd Level 13'0'' x 11'1''
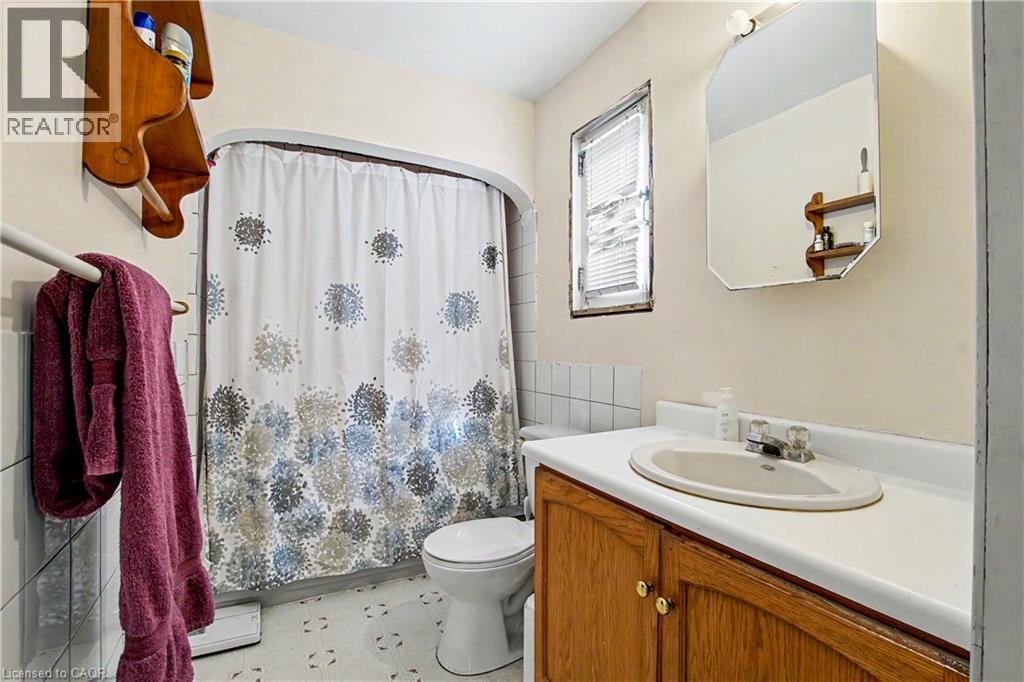
  • Bathroom 2nd Level 4'11'' x 4'9''
  • Kitchen 2nd Level 11'3'' x 10'9''
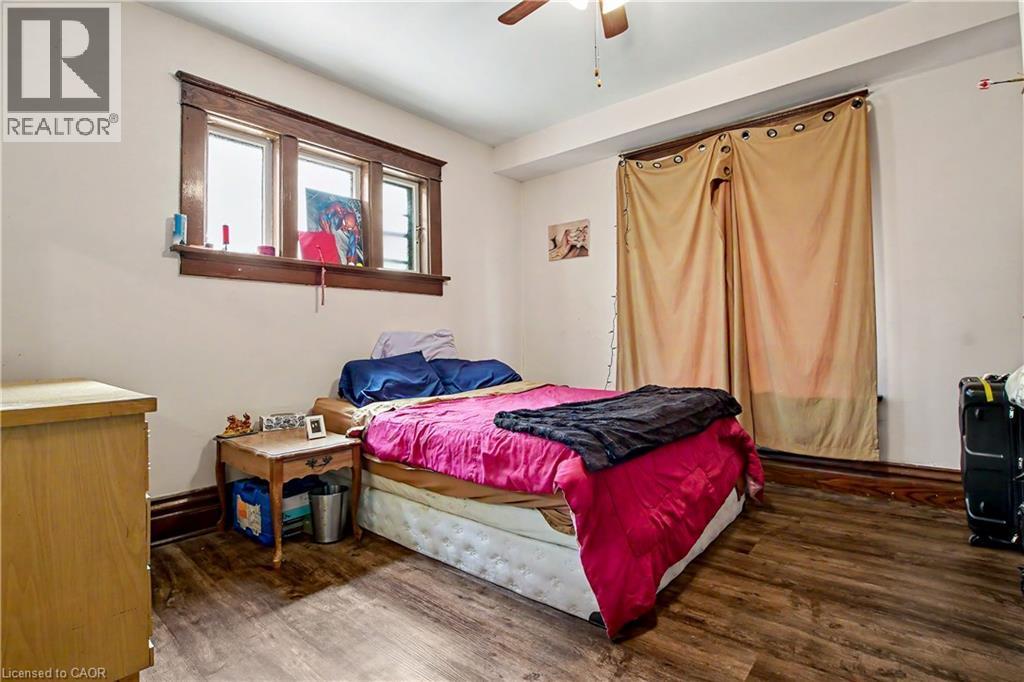
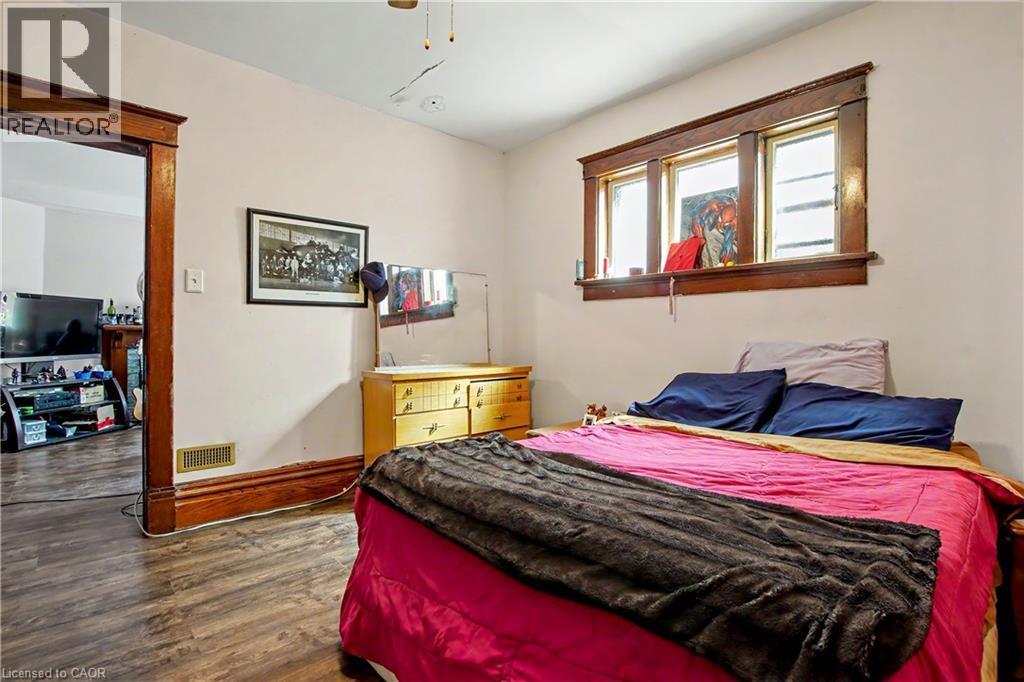
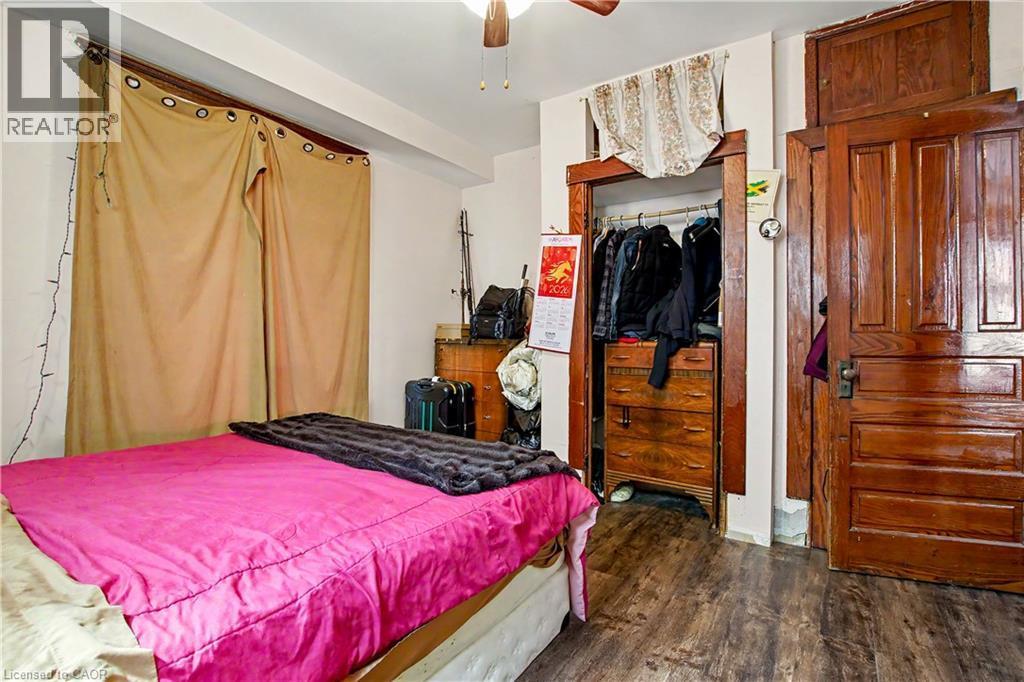
  • Bedroom 2nd Level 10'7'' x 8'4''
  • Bedroom 2nd Level 13'7'' x 9'8''
  • Dining 2nd Level 9'4'' x 9'8''
  • Living 2nd Level 11'1'' x 11'3''
  • Bathroom 3rd Level 6'1'' x 7'8''
  • Other 3rd Level 7'1'' x 7'0''
  • Sitting 3rd Level 8'6'' x 7'4''
  • Bedroom 3rd Level 8'1'' x 11'1''
  • Bathroom Main Level 9'7'' x 4'11''
  • Other Main Level 10'1'' x 9'0''
  • Bedroom Main Level 9'9'' x 14'3''
  • Bedroom Main Level 11'7'' x 10'8''
  • Living Main Level 11'10'' x 13'5''
  • Dining Main Level 12'0'' x 11'3''

Courtesy of: Right at Home Realty

REALTOR.ca  

QuickQuoteTM Powered by RPS

Location of 30 HOHNER Avenue, Kitchener, Ontario, N2H 2V4

Demographic Information of 30 HOHNER Avenue, Kitchener, Ontario, N2H 2V4

Life Stage

Young Couples

Employment Type

Service Sector/White Collar

Average Household Income

$143,049.54

Average Number of Children

1.67

Household Population

Household Structure

Age of Population

Education

Education Level

No certificate/diploma/degree

14.2 %

High school certificate or equivalent

25.17 %

Apprenticeship trade certificate/diploma

5.1 %

College/non-university certificate

20.77 %

University certificate (below bachelor)

1.17 %

University Degree

33.59 %

Commuter

Travel To Work

By Car

80.18 %

By Public Transit

7.42 %

By Walking

5.13 %

By Bicycle

2.02 %

By Other Methods

5.25 %

Cultural Diversity

Knowledge of Official Language

Mother Tongue

Building Information

Building Type

Apartments (Low and High Rise)

45.58 %

Houses

54.42 %

Own Vs. Rent

