Button CopyPathCircle CloseCircle Left ArrowArrow Down Icon GreyClosecirclecircleBurger
  • Advertising

138 COURTLAND Avenue E, Kitchener, Ontario, N2G 2V1

MLS® # 40825676
House For Sale In Mill Courtland Woodside Park, Kitchener, Ontario
$549,888 QuickQuoteTM: $518K - $656K

4 Beds

2 Baths

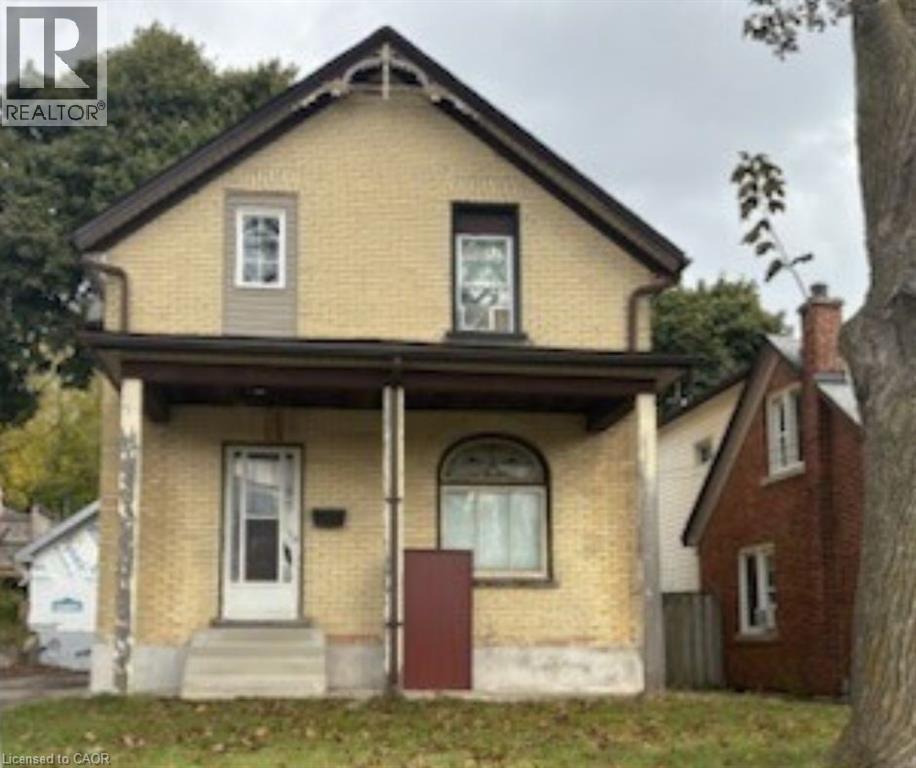
Front view of house - 138 Courtland Avenue E, Kitchener, ON - Outdoor
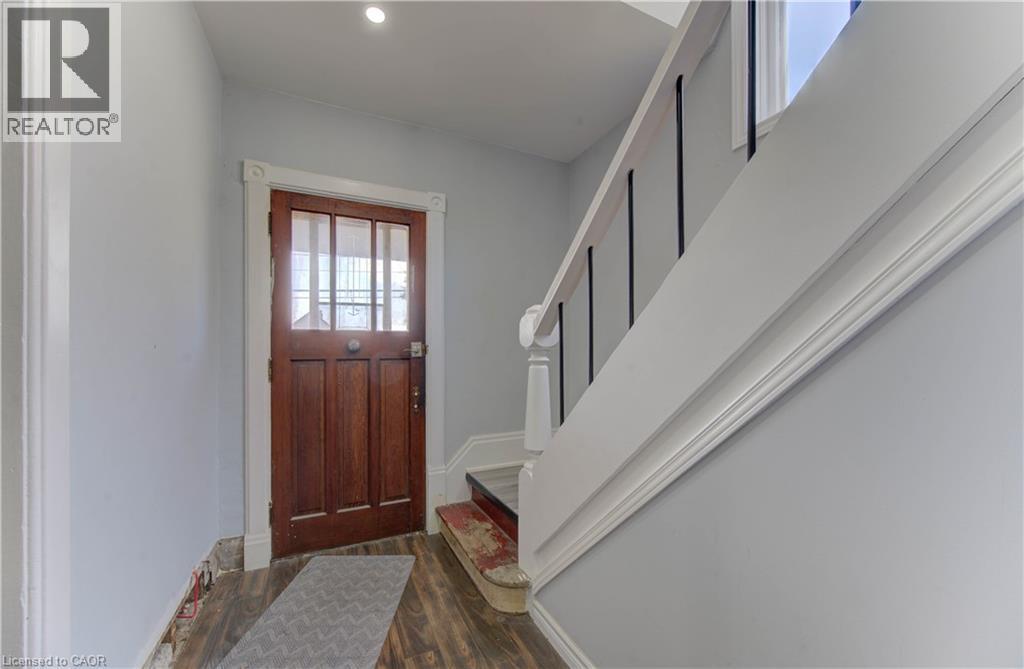
Entryway with wood finished floors, stairway, and recessed lighting - 138 Courtland Avenue E, Kitchener, ON - Indoor Photo Showing Other Room
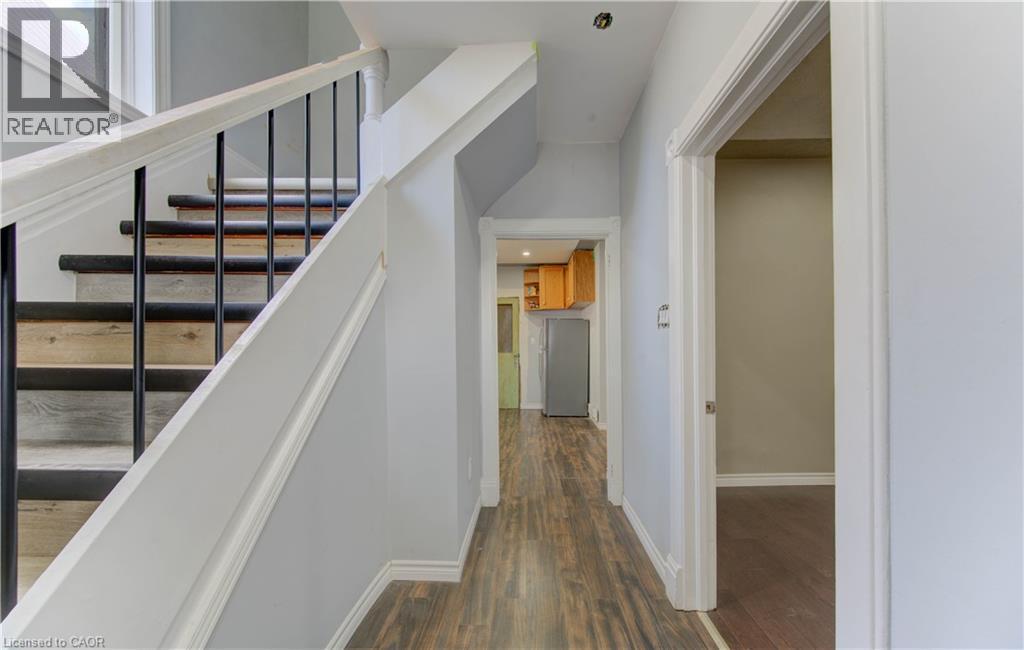
Staircase with wood finished floors and baseboards - 138 Courtland Avenue E, Kitchener, ON - Indoor Photo Showing Other Room
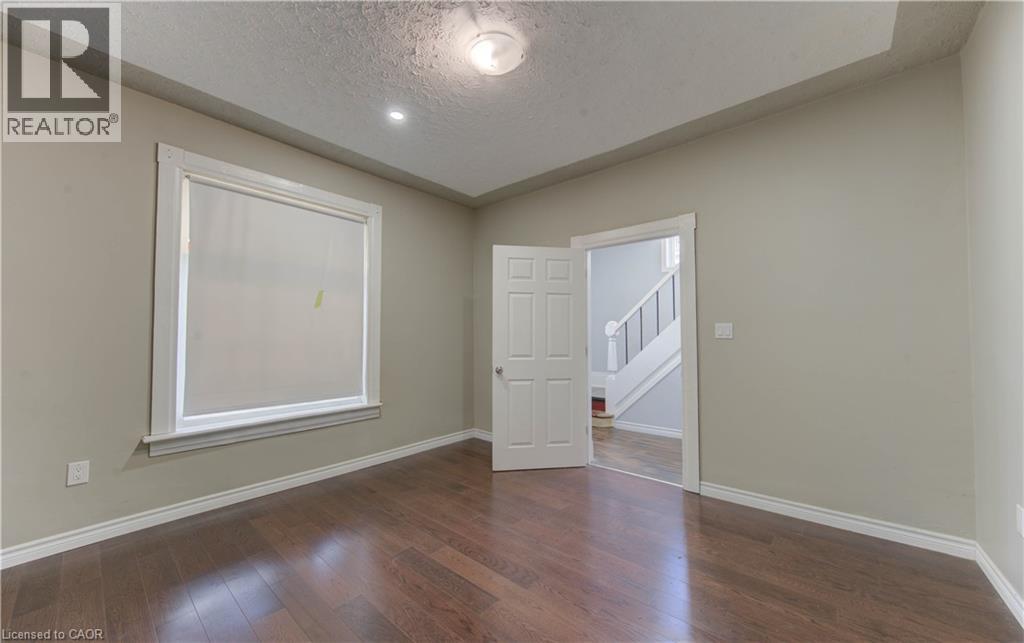
Unfurnished room featuring dark wood-style floors and a textured ceiling - 138 Courtland Avenue E, Kitchener, ON - Indoor Photo Showing Other Room
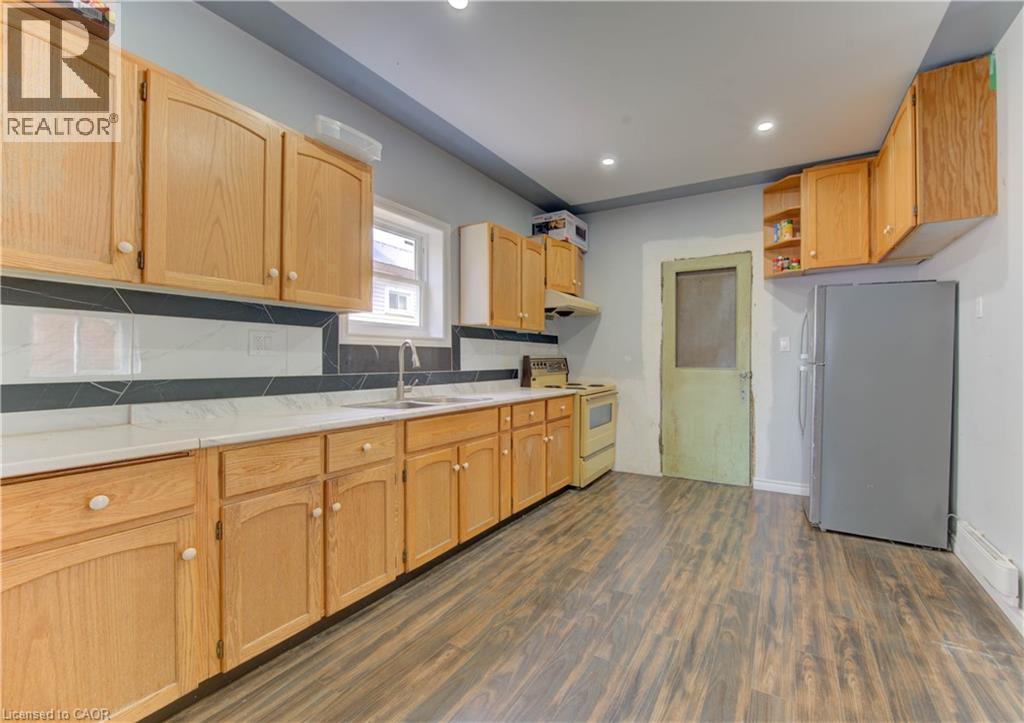
Kitchen featuring freestanding refrigerator, light countertops, white electric range oven, dark wood-type flooring, and backsplash - 138 Courtland Avenue E, Kitchener, ON - Indoor Photo Showing Kitchen With Double Sink
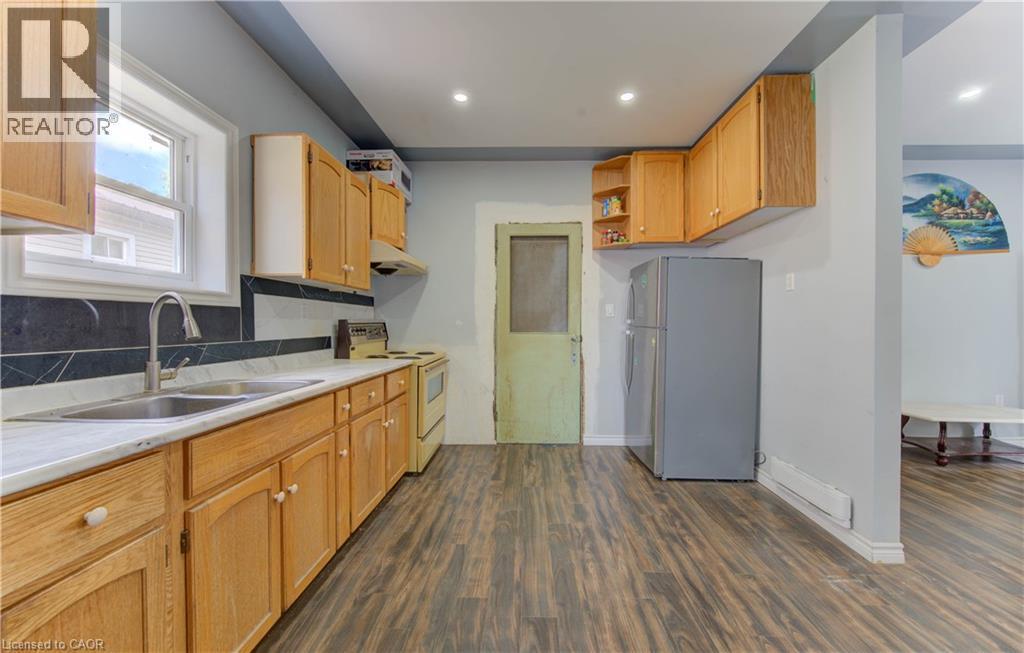
Kitchen with freestanding refrigerator, white range with electric stovetop, backsplash, dark wood-style floors, and open shelves - 138 Courtland Avenue E, Kitchener, ON - Indoor Photo Showing Kitchen With Double Sink
Kitchen with tasteful backsplash, plenty of natural light, dark wood-style flooring, white stove, and recessed lighting - 138 Courtland Avenue E, Kitchener, ON - Indoor Photo Showing Kitchen With Double Sink
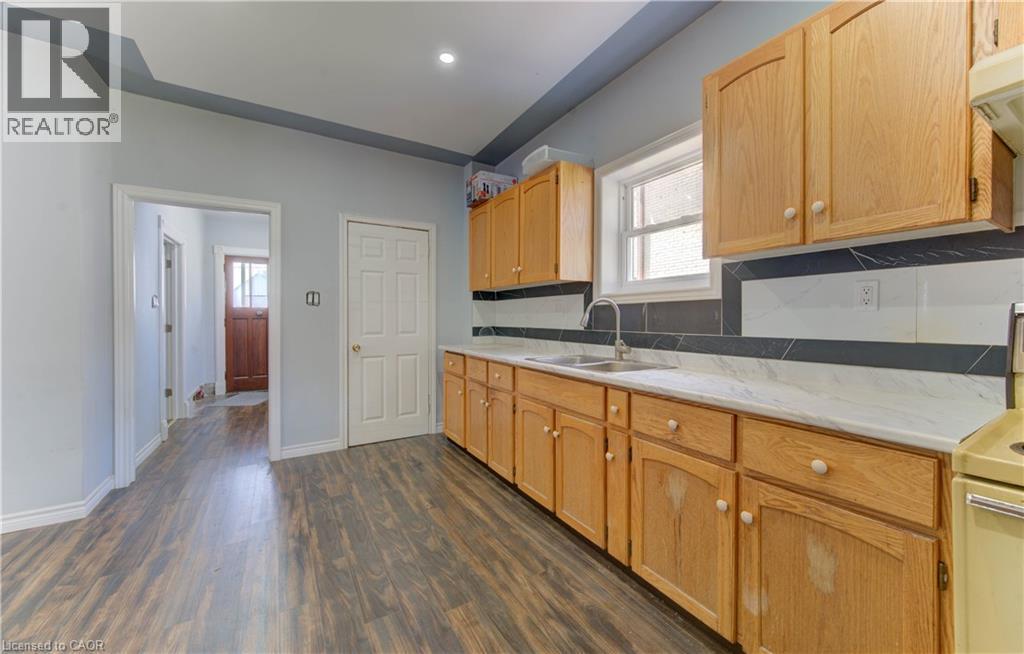
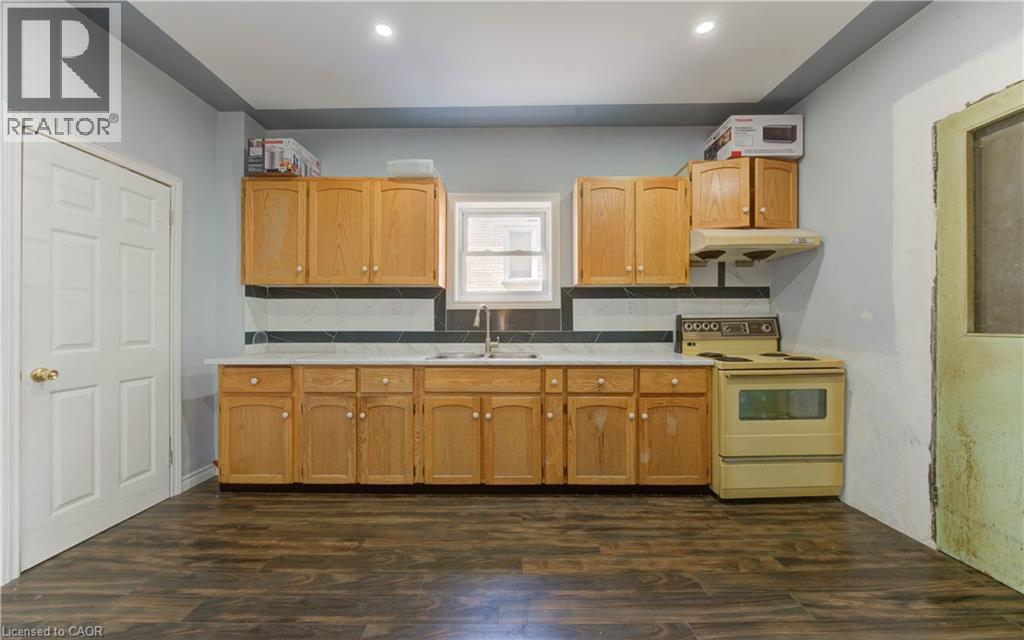
Kitchen with light brown cabinets, light countertops, recessed lighting, and dark wood finished floors - 138 Courtland Avenue E, Kitchener, ON - Indoor Photo Showing Kitchen
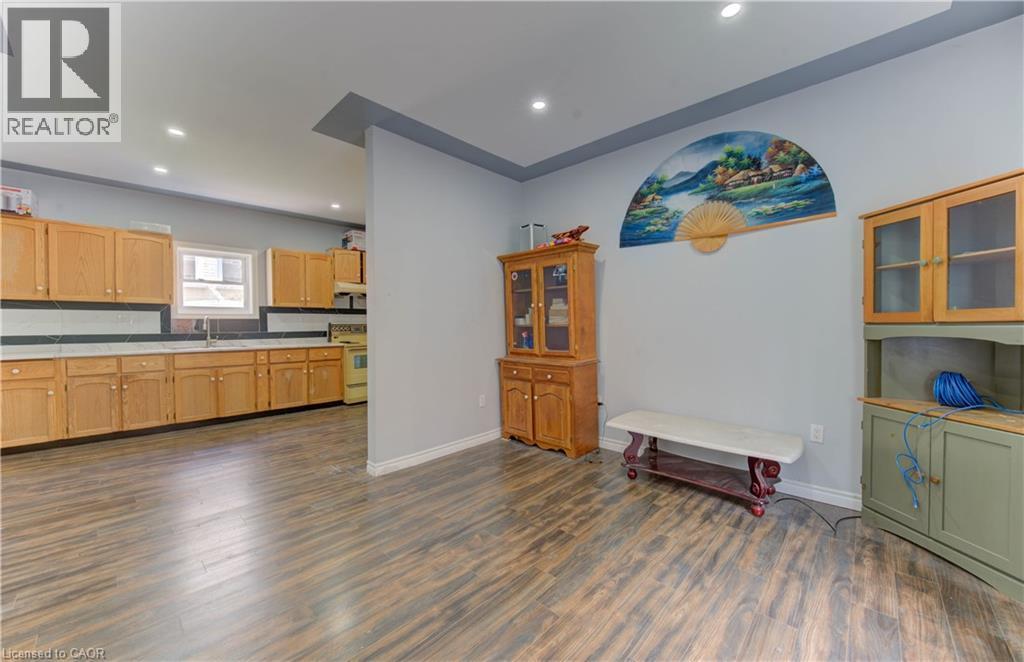
Kitchen with glass insert cabinets, recessed lighting, light countertops, dark wood-style flooring, and white range with electric stovetop - 138 Courtland Avenue E, Kitchener, ON - Indoor Photo Showing Other Room
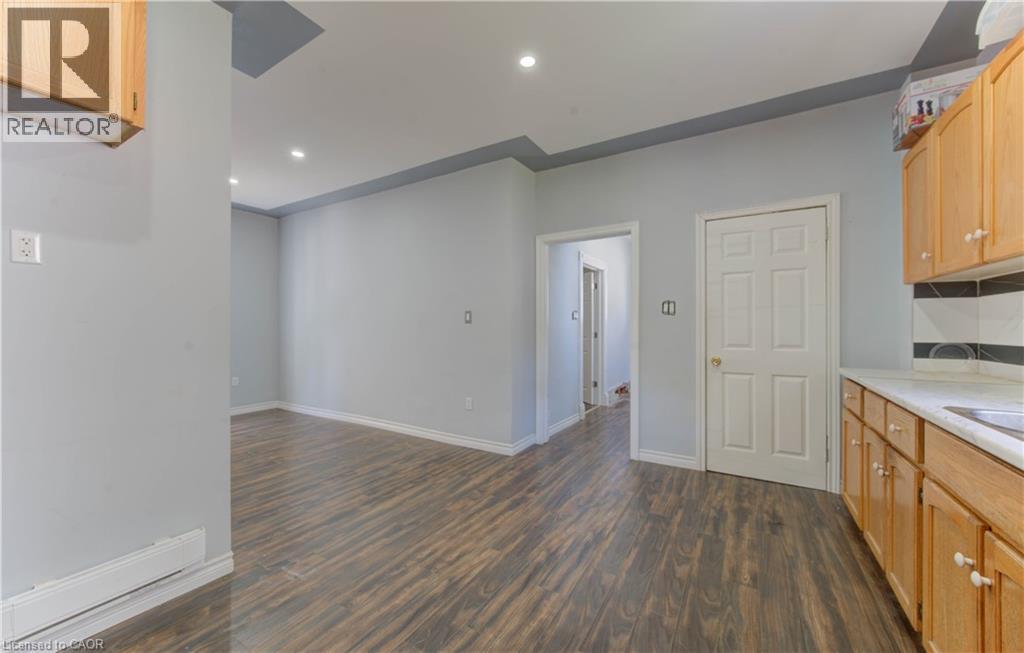
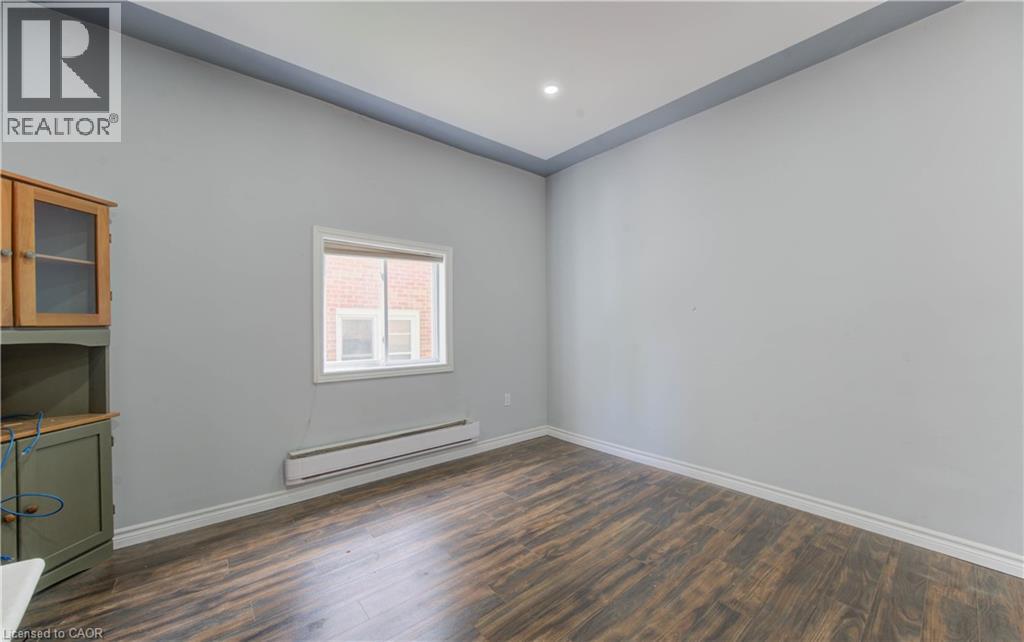
Unfurnished room with a baseboard heating unit, dark wood-style floors, and recessed lighting - 138 Courtland Avenue E, Kitchener, ON - Indoor Photo Showing Other Room
Kitchen with decorative backsplash, electric stove, light countertops, dark wood finished floors, and recessed lighting - 138 Courtland Avenue E, Kitchener, ON - Indoor Photo Showing Kitchen
Additional living space with lofted ceiling, baseboard heating, light wood-style floors, and recessed lighting - 138 Courtland Avenue E, Kitchener, ON - Indoor Photo Showing Other Room
138 Courtland Avenue E, Kitchener, ON - Indoor Photo Showing Other Room
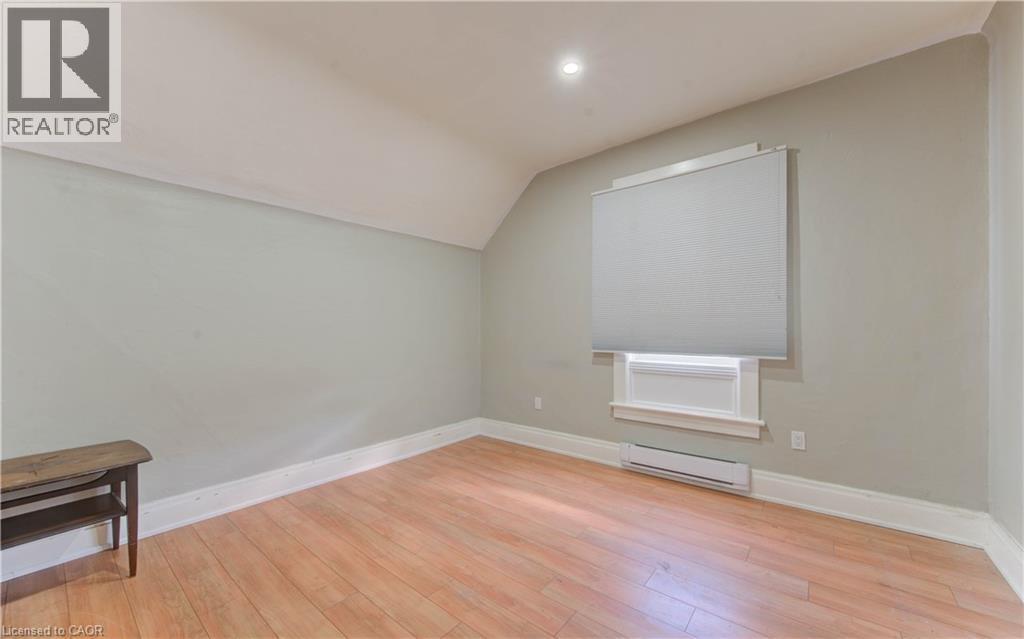
Unfurnished room with light wood-style flooring, baseboard heating, and lofted ceiling - 138 Courtland Avenue E, Kitchener, ON - Indoor Photo Showing Other Room
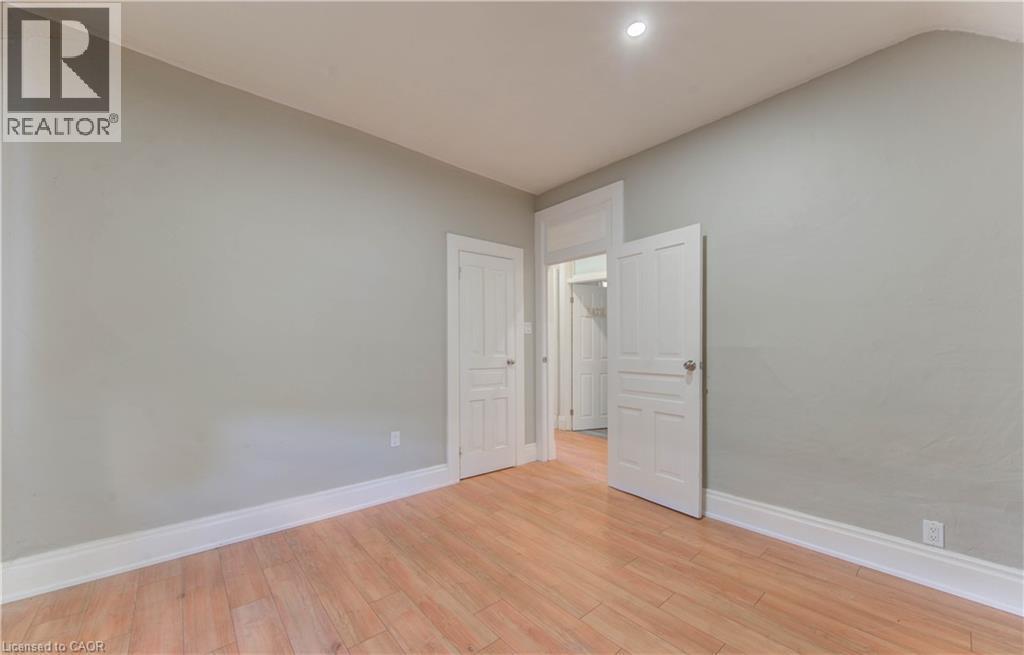
Empty room featuring light wood finished floors - 138 Courtland Avenue E, Kitchener, ON - Indoor Photo Showing Other Room
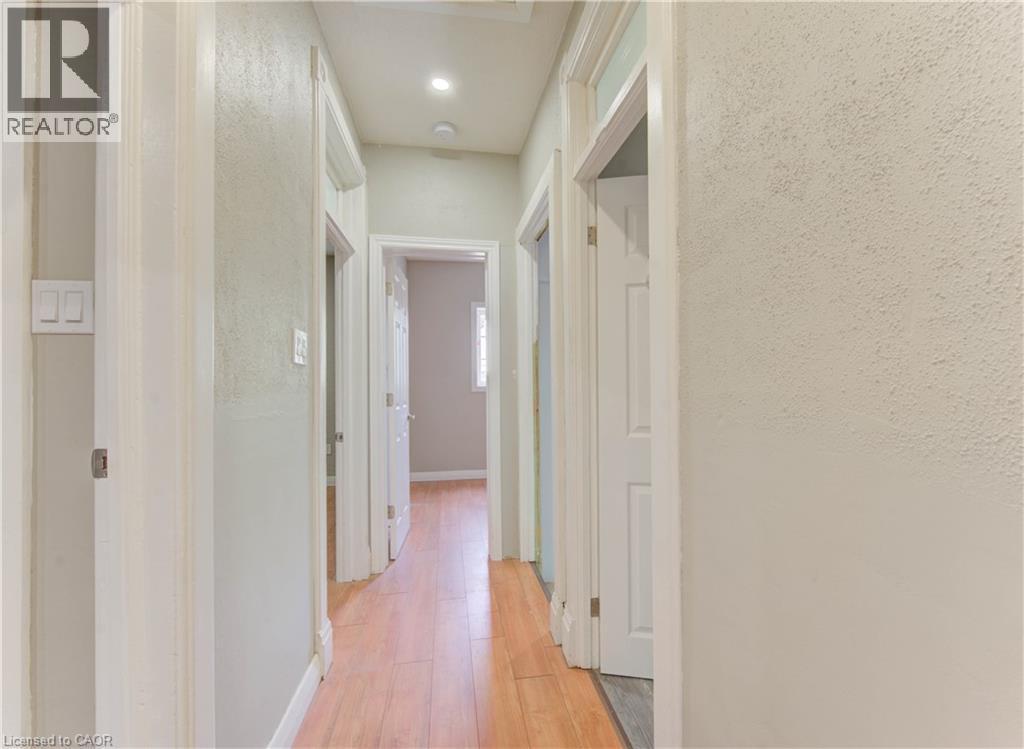
Hallway with light wood-style flooring and baseboards - 138 Courtland Avenue E, Kitchener, ON - Indoor Photo Showing Other Room
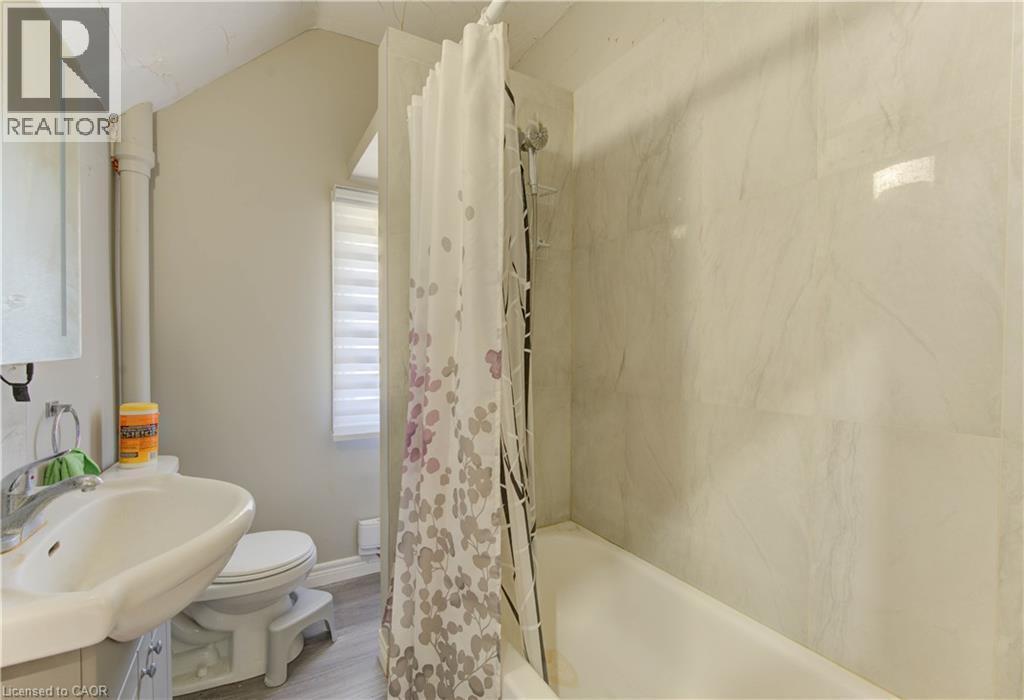
Bathroom featuring shower / bath combination with curtain, vanity, vaulted ceiling, and wood finished floors - 138 Courtland Avenue E, Kitchener, ON - Indoor Photo Showing Bathroom
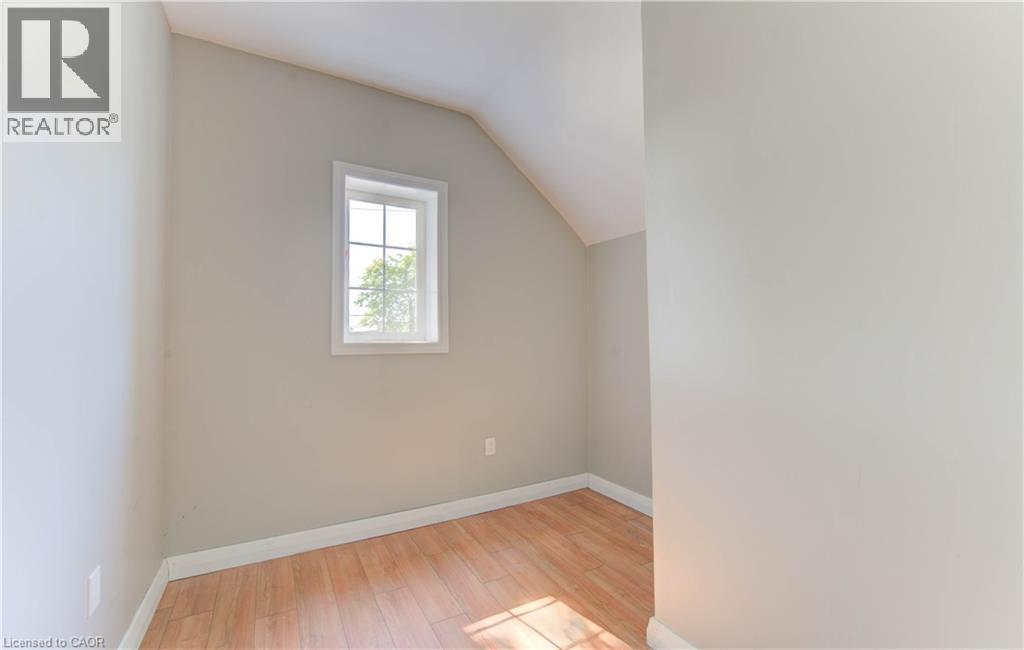
Bonus room with vaulted ceiling and light wood-style flooring - 138 Courtland Avenue E, Kitchener, ON - Indoor Photo Showing Other Room
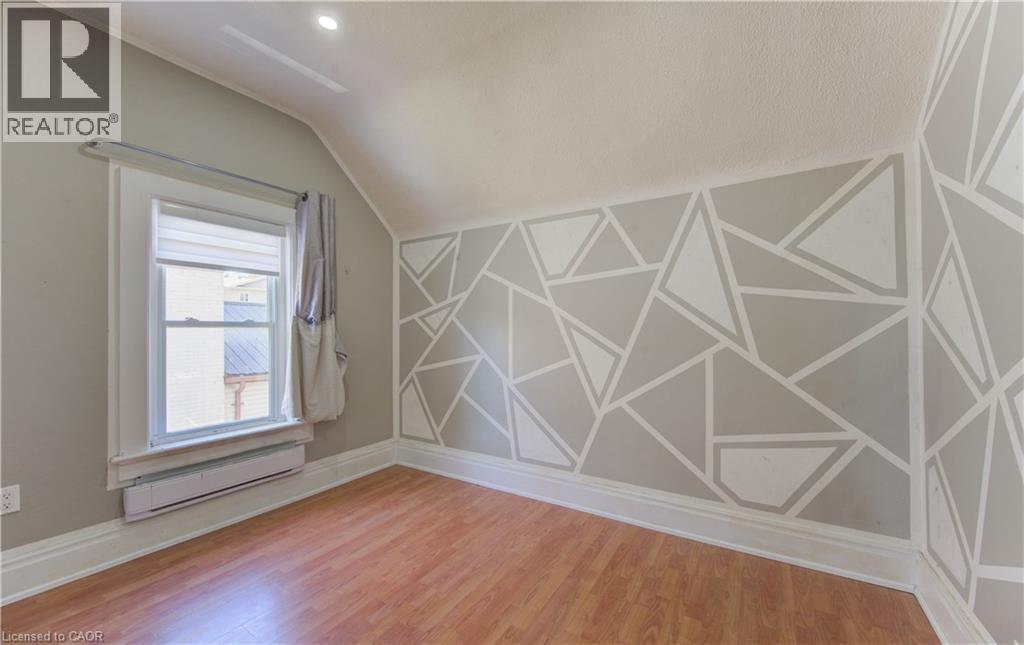
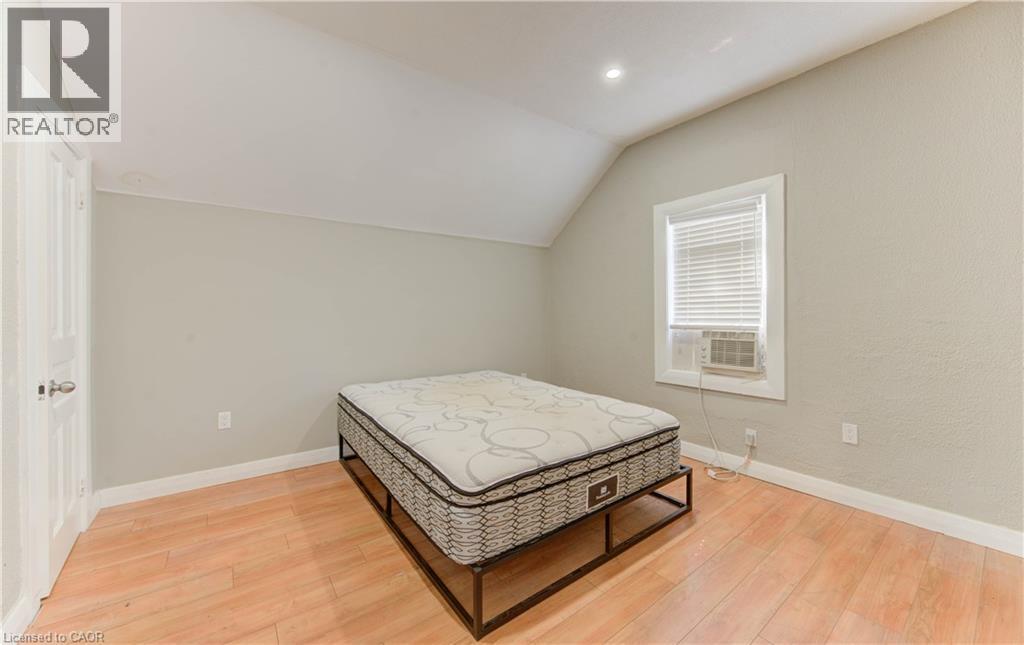
Bedroom featuring lofted ceiling, light wood-style floors, and recessed lighting - 138 Courtland Avenue E, Kitchener, ON - Indoor Photo Showing Bedroom
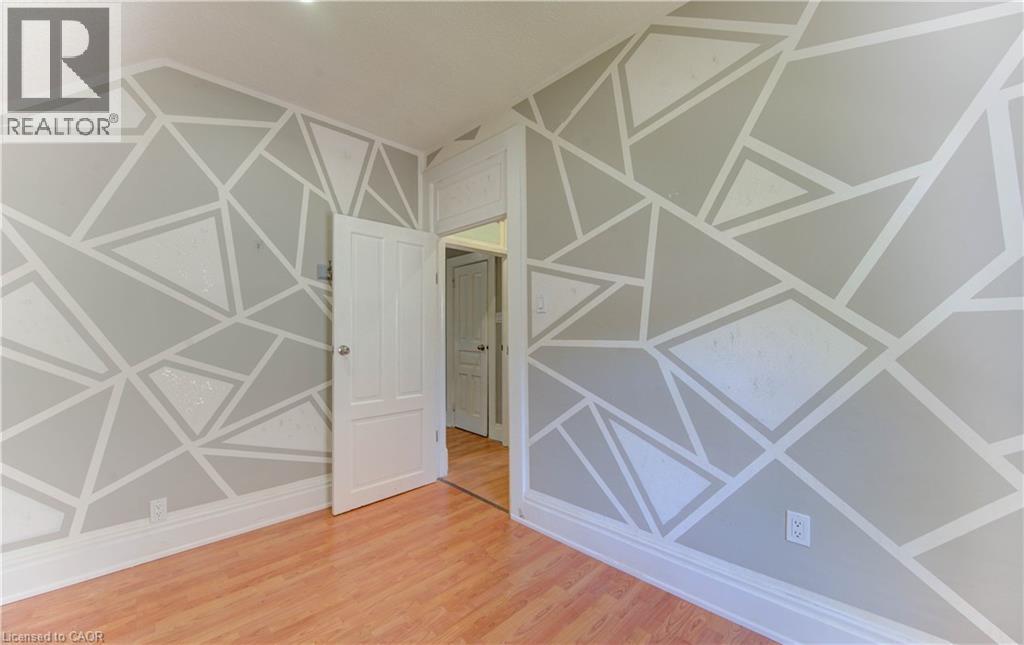
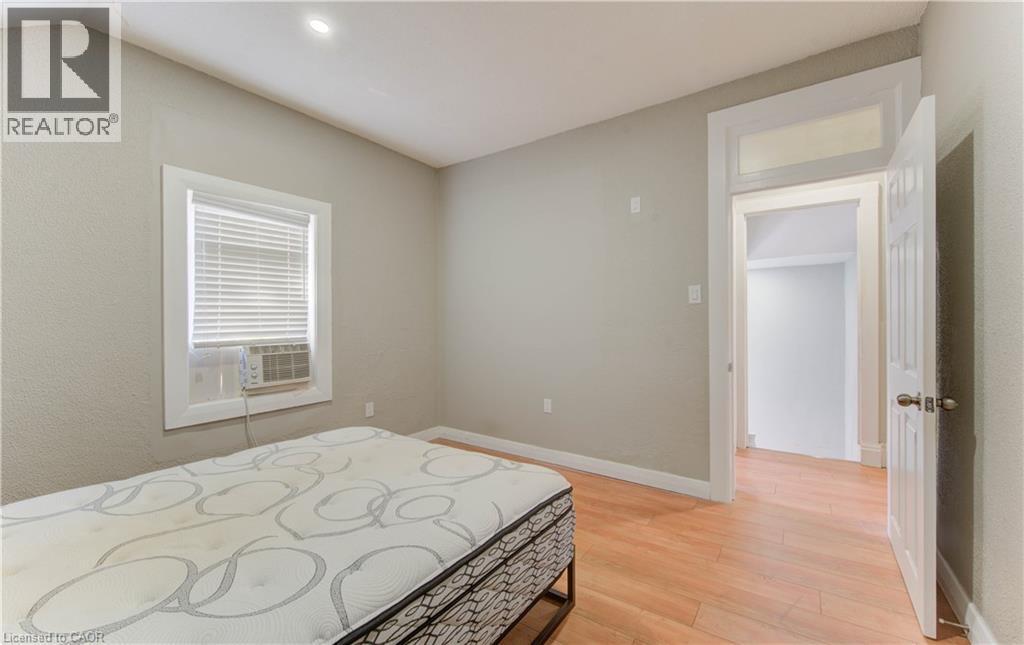
Bedroom with light wood-type flooring and recessed lighting - 138 Courtland Avenue E, Kitchener, ON - Indoor Photo Showing Bedroom
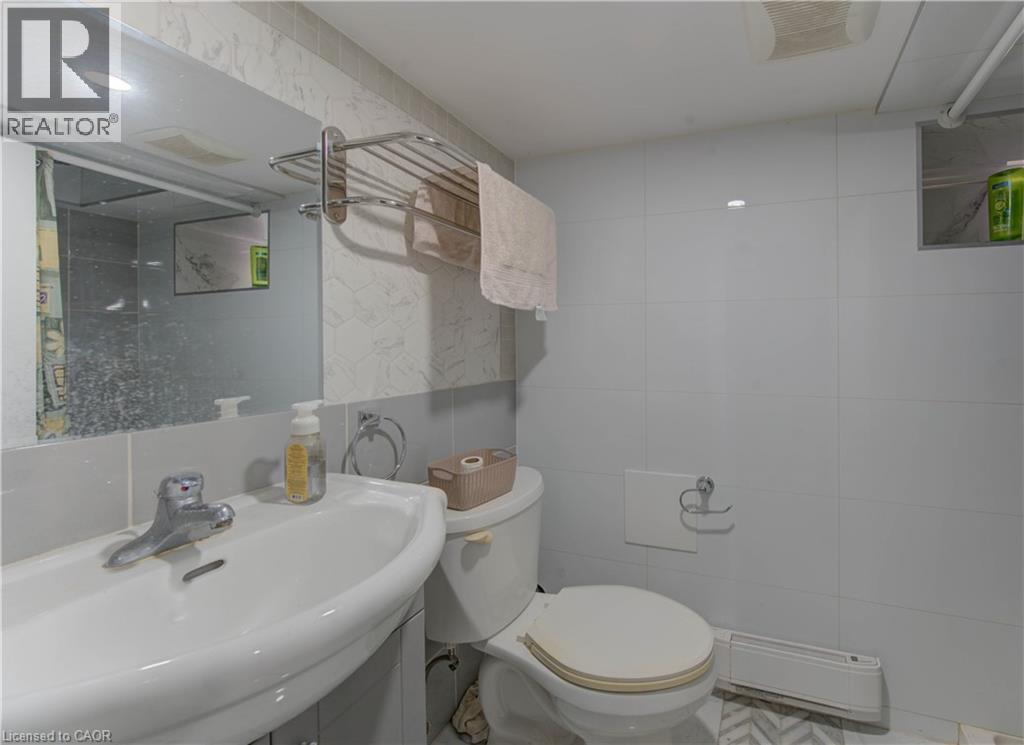
Bathroom featuring a sink and tile walls - 138 Courtland Avenue E, Kitchener, ON - Indoor Photo Showing Bathroom
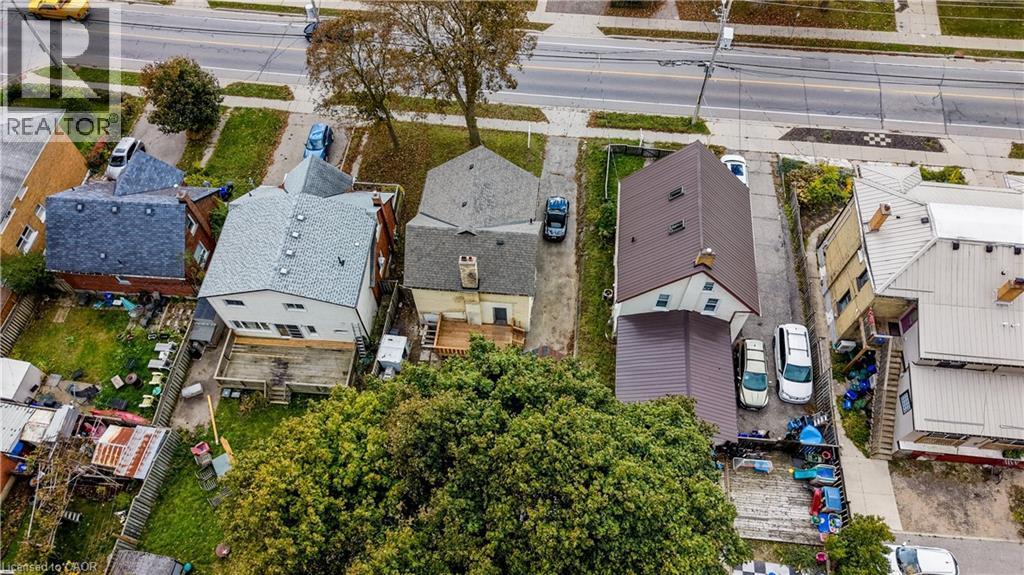
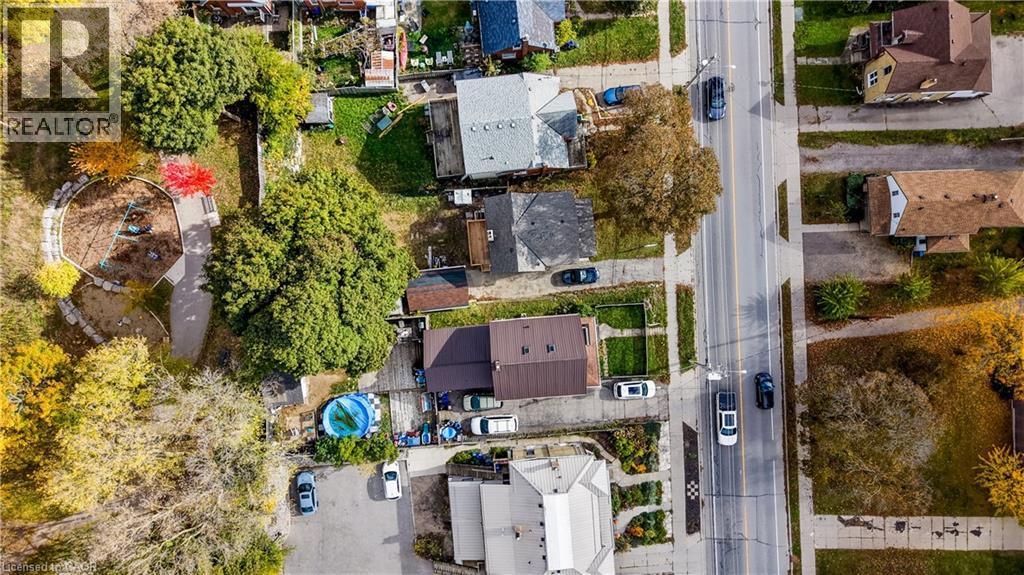
Aerial view of residential area - 138 Courtland Avenue E, Kitchener, ON - Outdoor With View
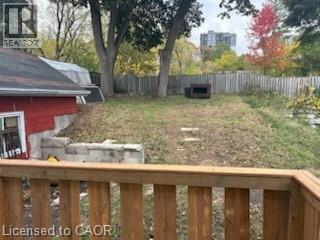
View of fenced backyard - 138 Courtland Avenue E, Kitchener, ON - Outdoor
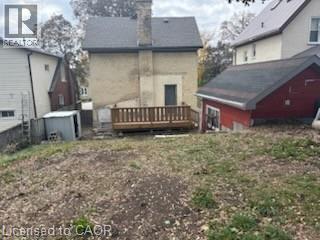
Back of property featuring a deck, a chimney, and an outdoor structure - 138 Courtland Avenue E, Kitchener, ON - Outdoor
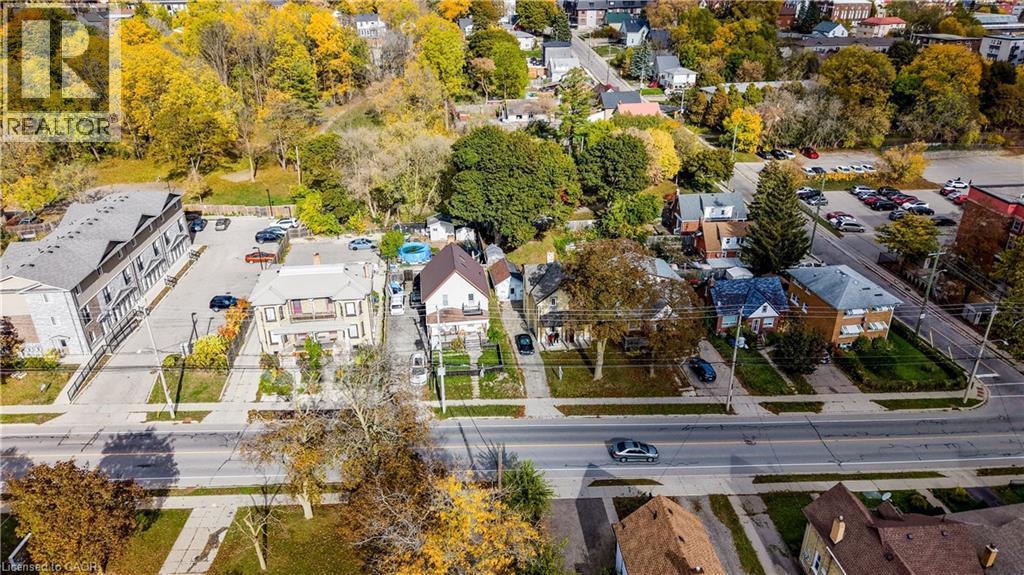
Aerial perspective of suburban area featuring a pool - 138 Courtland Avenue E, Kitchener, ON - Outdoor With View
Aerial view of residential area - 138 Courtland Avenue E, Kitchener, ON - Outdoor With View
Virtual Tour
Front view of house - 138 Courtland Avenue E, Kitchener, ON  - Outdoor
Entryway with wood finished floors, stairway, and recessed lighting - 138 Courtland Avenue E, Kitchener, ON  - Indoor Photo Showing Other Room
Staircase with wood finished floors and baseboards - 138 Courtland Avenue E, Kitchener, ON  - Indoor Photo Showing Other Room
Unfurnished room featuring dark wood-style floors and a textured ceiling - 138 Courtland Avenue E, Kitchener, ON  - Indoor Photo Showing Other Room
Kitchen featuring freestanding refrigerator, light countertops, white electric range oven, dark wood-type flooring, and backsplash - 138 Courtland Avenue E, Kitchener, ON - Indoor Photo Showing Kitchen With Double Sink
Kitchen with freestanding refrigerator, white range with electric stovetop, backsplash, dark wood-style floors, and open shelves - 138 Courtland Avenue E, Kitchener, ON - Indoor Photo Showing Kitchen With Double Sink
Kitchen with tasteful backsplash, plenty of natural light, dark wood-style flooring, white stove, and recessed lighting - 138 Courtland Avenue E, Kitchener, ON - Indoor Photo Showing Kitchen With Double Sink
Kitchen with light brown cabinets, light countertops, recessed lighting, and dark wood finished floors - 138 Courtland Avenue E, Kitchener, ON - Indoor Photo Showing Kitchen
Kitchen with glass insert cabinets, recessed lighting, light countertops, dark wood-style flooring, and white range with electric stovetop - 138 Courtland Avenue E, Kitchener, ON - Indoor Photo Showing Other Room
Unfurnished room with a baseboard heating unit, dark wood-style floors, and recessed lighting - 138 Courtland Avenue E, Kitchener, ON - Indoor Photo Showing Other Room
Kitchen with decorative backsplash, electric stove, light countertops, dark wood finished floors, and recessed lighting - 138 Courtland Avenue E, Kitchener, ON - Indoor Photo Showing Kitchen
Additional living space with lofted ceiling, baseboard heating, light wood-style floors, and recessed lighting - 138 Courtland Avenue E, Kitchener, ON - Indoor Photo Showing Other Room
138 Courtland Avenue E, Kitchener, ON - Indoor Photo Showing Other Room
Unfurnished room with light wood-style flooring, baseboard heating, and lofted ceiling - 138 Courtland Avenue E, Kitchener, ON - Indoor Photo Showing Other Room
Empty room featuring light wood finished floors - 138 Courtland Avenue E, Kitchener, ON - Indoor Photo Showing Other Room
Hallway with light wood-style flooring and baseboards - 138 Courtland Avenue E, Kitchener, ON - Indoor Photo Showing Other Room
Bathroom featuring shower / bath combination with curtain, vanity, vaulted ceiling, and wood finished floors - 138 Courtland Avenue E, Kitchener, ON - Indoor Photo Showing Bathroom
Bonus room with vaulted ceiling and light wood-style flooring - 138 Courtland Avenue E, Kitchener, ON - Indoor Photo Showing Other Room
Bedroom featuring lofted ceiling, light wood-style floors, and recessed lighting - 138 Courtland Avenue E, Kitchener, ON - Indoor Photo Showing Bedroom
Bedroom with light wood-type flooring and recessed lighting - 138 Courtland Avenue E, Kitchener, ON - Indoor Photo Showing Bedroom
Bathroom featuring a sink and tile walls - 138 Courtland Avenue E, Kitchener, ON - Indoor Photo Showing Bathroom
Aerial view of residential area - 138 Courtland Avenue E, Kitchener, ON - Outdoor With View
View of fenced backyard - 138 Courtland Avenue E, Kitchener, ON - Outdoor
Back of property featuring a deck, a chimney, and an outdoor structure - 138 Courtland Avenue E, Kitchener, ON - Outdoor
Aerial perspective of suburban area featuring a pool - 138 Courtland Avenue E, Kitchener, ON - Outdoor With View
Aerial view of residential area - 138 Courtland Avenue E, Kitchener, ON - Outdoor With View
  • Advertising
Are you a real estate investor?
138 COURTLAND Avenue E, Kitchener, Ontario, N2G 2V1
$549,888

4 Beds

2 Baths

Property Information:

Opportunity knocks for handy first-time buyers and investors alike! Most of the updates are already completed this year including, a new roof (October 2025), Garage, New electrical. New plumbing. Bathroom redone and second full bath added in the basement hot water tank (2020), water softener, the home holds incredible potential for a handyman to finish making it their own. Don’t miss the opportunity to own a home in a dynamic neighborhood that is becoming more sought after each year. (id:27)

Building Features:

  • Style: Detached
  • Building Type: House
  • Basement Development: Partially finished
  • Basement Type: Full
  • Construction Style - Attachment: Detached
  • Exterior Finish:
  • Floor Space: 1637 sqft
  • Foundation Type: Stone
  • Heating Fuel: Electric
  • Cooling Type: None
  • Appliances: Dryer, Refrigerator, Stove, Washer

Property Features:

  • OwnershipType: Freehold
  • Property Type: Single Family
  • Amenities Nearby: Hospital, Public Transit, Schools
  • Built in: 1905
  • Community Features: High Traffic Area
  • Features: Paved driveway
  • Floor Space (approx): 1637 Square Feet
  • Lot Depth: 140 Feet
  • Lot Frontage: 42 Feet
  • Utility Type: Hydro - Available, Natural Gas - Available
  • Zoning: SGA-1
  • Sewer: Municipal sewage system
  • Parking Type: Detached garage
  • No. of Parking Spaces: 4

Rooms:

  • Bathroom 2nd Level 7'2'' x 5'9''
  • Bedroom 2nd Level 9'0'' x 8'0''
  • Bedroom 2nd Level 10'11'' x 8'0''
  • Bedroom 2nd Level 11'2'' x 11'8''
  • Primary Bedroom 2nd Level 11'1'' x 11'11''
  • Other Basement Level 19'2'' x 11'2''
  • Other Basement Level 20'11'' x 13'9''
  • Bathroom Basement Level 4'6'' x 7'5''
  • Dining Main Level 11'7'' x 12'9''
  • Kitchen Main Level 11'0'' x 14'1''
  • Living Main Level 12'5'' x 12'8''
  • Foyer Main Level 4'8'' x 11'6''

Courtesy of: Re/Max Icon Realty

REALTOR.ca  

Access to Sold Data on this website may only be used by consumers that have a bona fide interest in the purchase, sale, or lease of residential real estate.

Sales/Price History

Log in or create an account to see sold and historical listings information

QuickQuoteTM Powered by RPS

Location of 138 COURTLAND Avenue E, Kitchener, Ontario, N2G 2V1

Demographic Information of 138 COURTLAND Avenue E, Kitchener, Ontario, N2G 2V1

Life Stage

Young Couples

Employment Type

Service Sector/White Collar

Average Household Income

$87,589.75

Average Number of Children

1.63

Household Population

Household Structure

Age of Population

Education

Education Level

No certificate/diploma/degree

17.44 %

High school certificate or equivalent

25.11 %

Apprenticeship trade certificate/diploma

6.42 %

College/non-university certificate

19.41 %

University certificate (below bachelor)

2.25 %

University Degree

29.37 %

Commuter

Travel To Work

By Car

78.37 %

By Public Transit

14.52 %

By Walking

3.93 %

By Bicycle

0.15 %

By Other Methods

3.03 %

Cultural Diversity

Knowledge of Official Language

Mother Tongue

Building Information

Building Type

Apartments (Low and High Rise)

53.52 %

Houses

46.48 %

Own Vs. Rent