$549,888

House For Sale In Mill Courtland Woodside Park, Kitchener, Ontario

$549,888
  • 4

    Bedrooms

  • 2

    Baths

  • 4

    Parking Spaces

Property Information:

Opportunity knocks for handy first-time buyers and investors alike! Most of the updates are already completed this year including, a new roof (October 2025), Garage, New electrical. New plumbing. Bathroom redone and second full bath added in the basement hot water tank (2020), water softener, the home holds incredible potential for a handyman to finish making it their own. Don’t miss the opportunity to own a home in a dynamic neighborhood that is becoming more sought after each year. (id:27)

Building Features:

  • Style: Detached
  • Building Type: House
  • Basement Development: Partially finished
  • Basement Type: Full
  • Construction Style - Attachment: Detached
  • Exterior Finish:
  • Floor Space: 1637 sqft
  • Foundation Type: Stone
  • Heating Fuel: Electric
  • Cooling Type: None
  • Appliances: Dryer, Refrigerator, Stove, Washer

Property Features:

  • OwnershipType: Freehold
  • Property Type: Single Family
  • Bedrooms: 4
  • Bathrooms: 2
  • Amenities Nearby: Hospital, Public Transit, Schools
  • Built in: 1905
  • Community Features: High Traffic Area
  • Features: Paved driveway
  • Floor Space (approx): 1637 Square Feet
  • Lot Depth: 140 Feet
  • Lot Frontage: 42 Feet
  • Utility Type: Hydro - Available, Natural Gas - Available
  • Zoning: SGA-1
  • Sewer: Municipal sewage system
  • Parking Type: Detached garage
  • No. of Parking Spaces: 4

Rooms:

  • Bathroom 2nd Level 7'2'' x 5'9''
  • Bedroom 2nd Level 9'0'' x 8'0''
  • Bedroom 2nd Level 10'11'' x 8'0''
  • Bedroom 2nd Level 11'2'' x 11'8''
  • Primary Bedroom 2nd Level 11'1'' x 11'11''
  • Other Basement Level 19'2'' x 11'2''
  • Other Basement Level 20'11'' x 13'9''
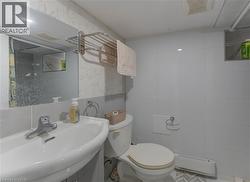
  • Bathroom Basement Level 4'6'' x 7'5''
  • Dining Main Level 11'7'' x 12'9''
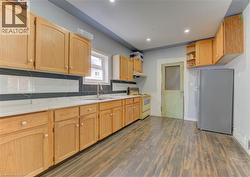
  • Kitchen Main Level 11'0'' x 14'1''
  • Living Main Level 12'5'' x 12'8''
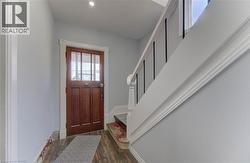
  • Foyer Main Level 4'8'' x 11'6''

Courtesy of: Re/Max Icon Realty

This listing content provided by REALTOR.ca has been licensed by REALTOR® members of The Canadian Real Estate Association.

This listing content provided by REALTOR.ca has been licensed by REALTOR® members of The Canadian Real Estate Association.

  • Entryway with wood finished floors, stairway, and recessed lighting -
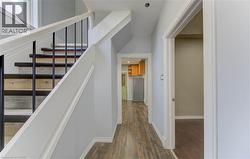
  • Staircase with wood finished floors and baseboards -
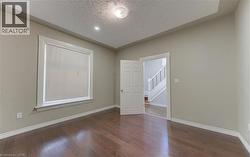
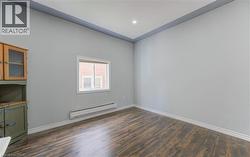
  • Unfurnished room featuring dark wood-style floors and a textured ceiling -
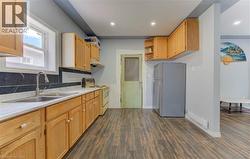
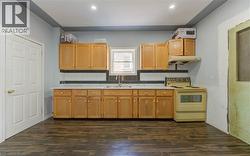
  • Kitchen featuring freestanding refrigerator, light countertops, white electric range oven, dark wood-type flooring, and backsplash -
  • Kitchen with freestanding refrigerator, white range with electric stovetop, backsplash, dark wood-style floors, and open shelves -
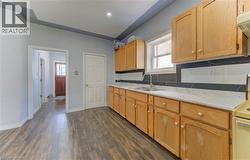
  • Kitchen with tasteful backsplash, plenty of natural light, dark wood-style flooring, white stove, and recessed lighting -
  • Kitchen with light brown cabinets, light countertops, recessed lighting, and dark wood finished floors -
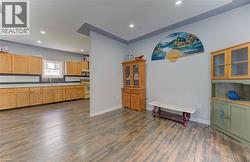
  • Kitchen with glass insert cabinets, recessed lighting, light countertops, dark wood-style flooring, and white range with electric stovetop -
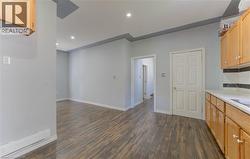
  • Unfurnished room with a baseboard heating unit, dark wood-style floors, and recessed lighting -
  • Kitchen with decorative backsplash, electric stove, light countertops, dark wood finished floors, and recessed lighting -
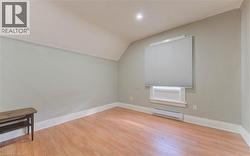
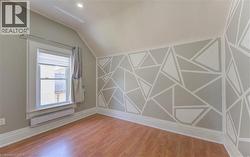
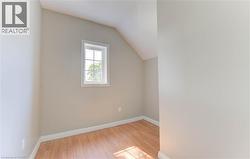
  • Additional living space with lofted ceiling, baseboard heating, light wood-style floors, and recessed lighting -
  • Unfurnished room with light wood-style flooring, baseboard heating, and lofted ceiling -
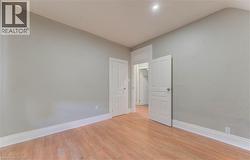
  • Empty room featuring light wood finished floors -
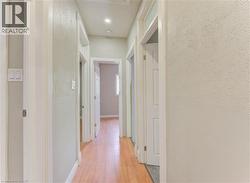
  • Hallway with light wood-style flooring and baseboards -
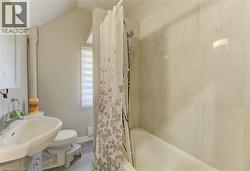
  • Bathroom featuring shower / bath combination with curtain, vanity, vaulted ceiling, and wood finished floors -
  • Bonus room with vaulted ceiling and light wood-style flooring -
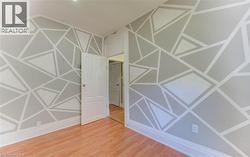
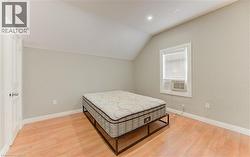
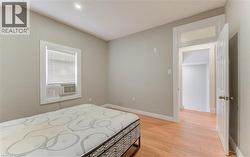
  • Bedroom featuring lofted ceiling, light wood-style floors, and recessed lighting -
  • Bedroom with light wood-type flooring and recessed lighting -
  • Bathroom featuring a sink and tile walls -
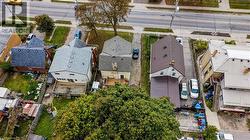
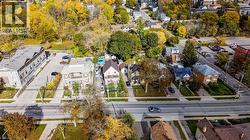
  • Aerial view of residential area -
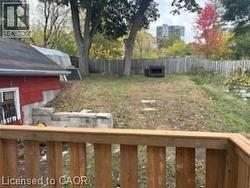
  • View of fenced backyard -
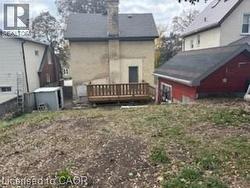
  • Back of property featuring a deck, a chimney, and an outdoor structure -
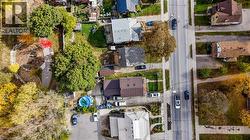
  • Aerial perspective of suburban area featuring a pool -
  • Aerial view of residential area -