Button CopyPathCircle CloseCircle Left ArrowArrow Down Icon GreyClosecirclecircleBurger
  • Advertising

66 EWEN ROAD, Hamilton, Ontario, L8S 3C5

MLS® # X13509562
House For Sale In Ainslie Wood, Hamilton, Ontario
$980,000 QuickQuoteTM: $843K - $1.0M

4+4 Beds

4 Baths

66 Ewen Road, Hamilton, ON
  • Advertising
66 EWEN ROAD, Hamilton, Ontario, L8S 3C5
$980,000

8 Beds

4 Baths

Property Information:

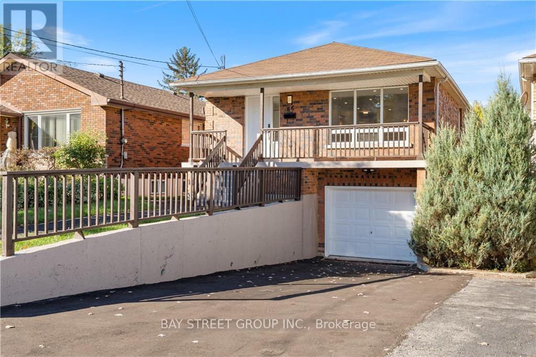
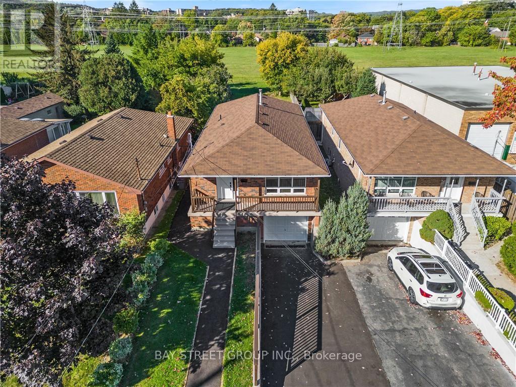
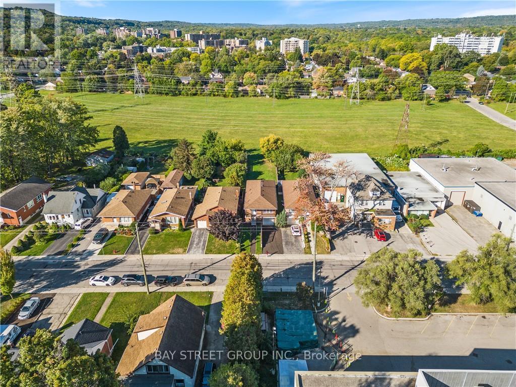
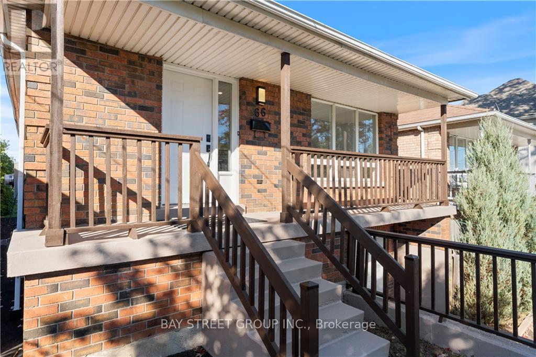
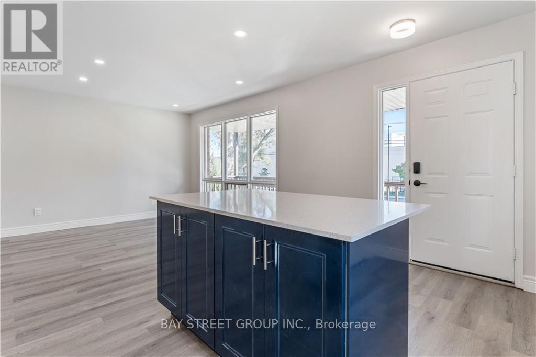
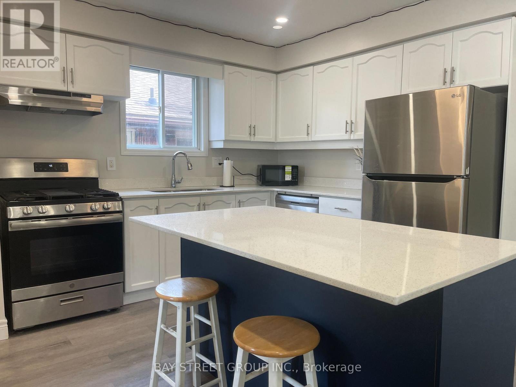
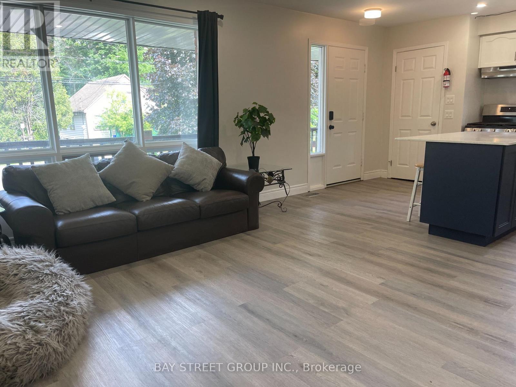
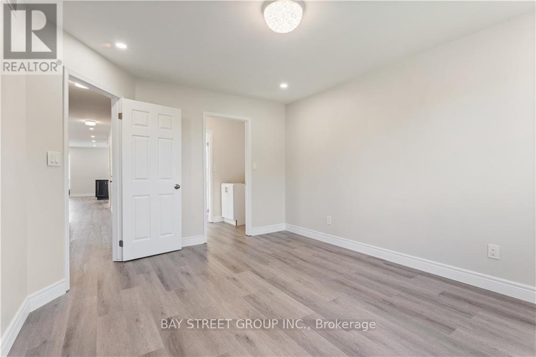
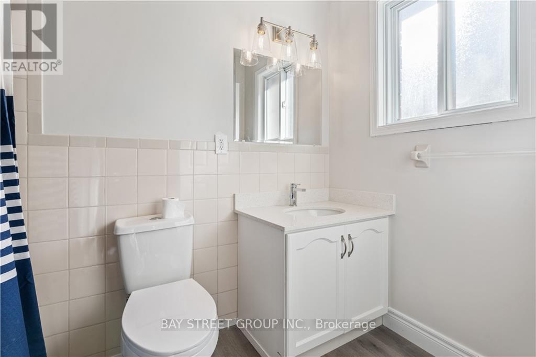
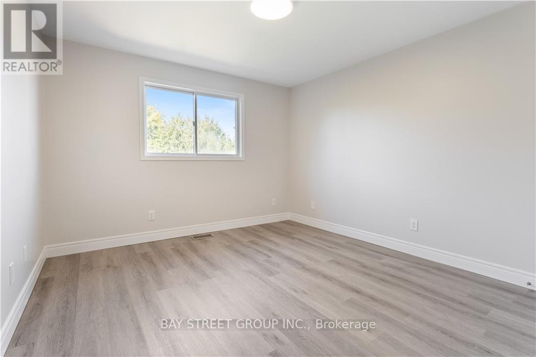
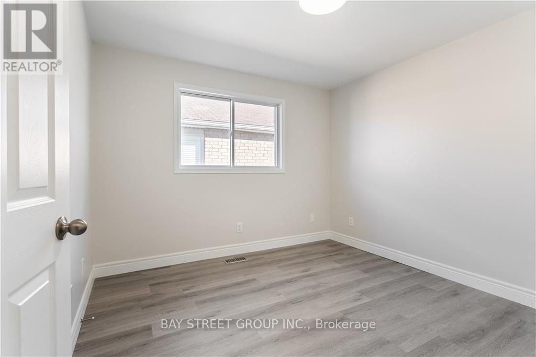
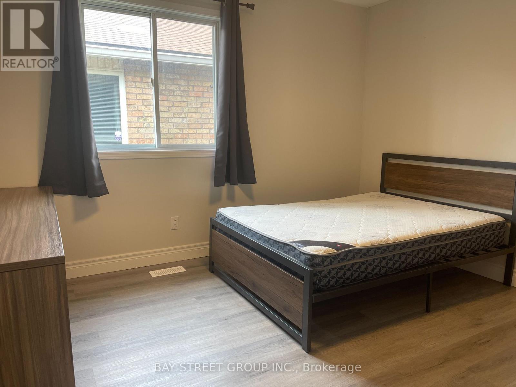
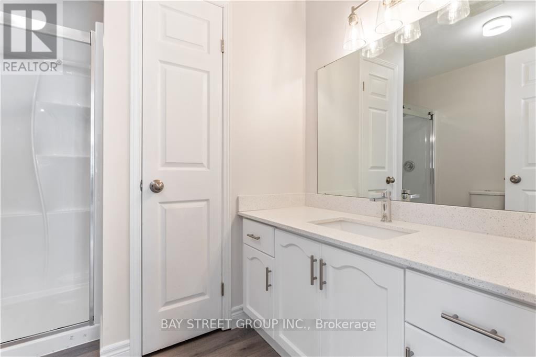
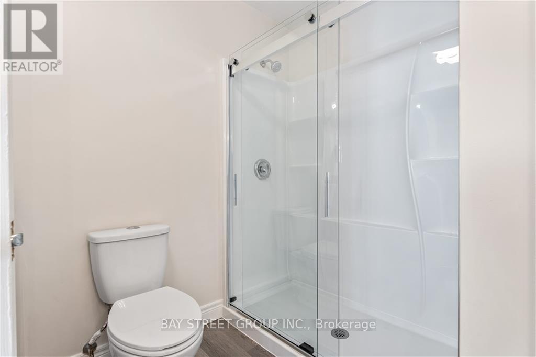
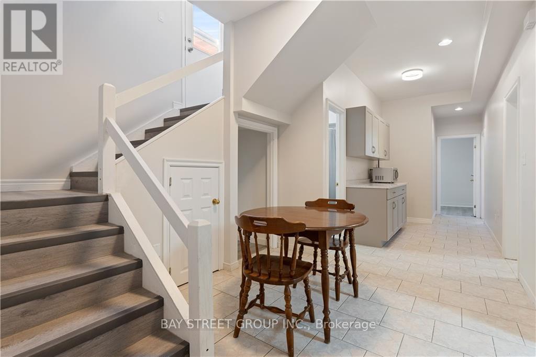
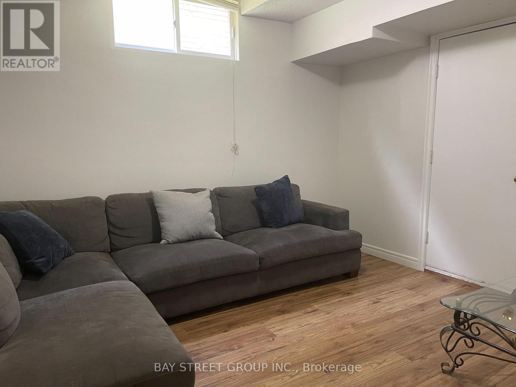
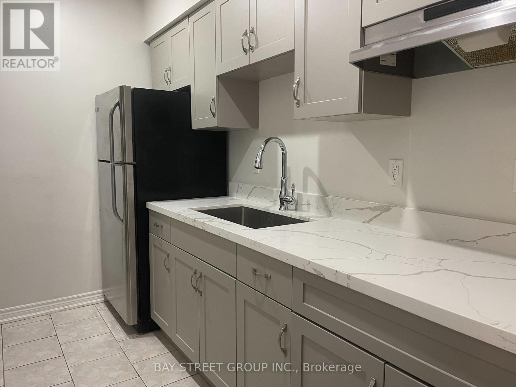
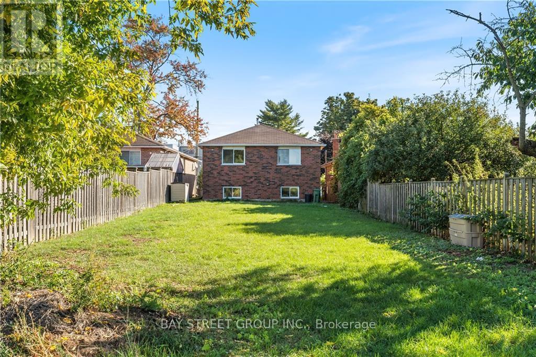
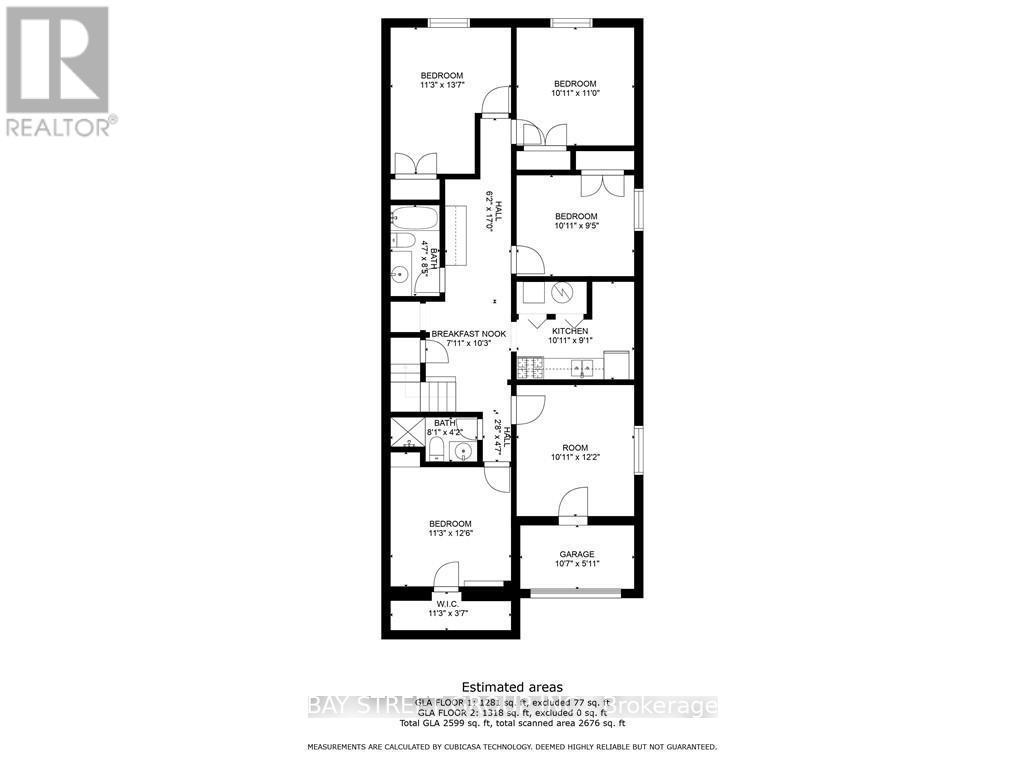
Great opportunity in Hamilton's sought-after McMaster neighbourhood.This spacious rasied bungalow offers 4 bedrooms, 2 bathrooms, one kitchen, one living area, and one laundry on main floor and 4 bedrooms, 2 bathrooms, one kitchen, one living area, and one laundry on lower floor. Carpet free floor through entire propery.Separate entrance to the lower level. All rooms with a double bed and matrees and a desk. The owner spent over 50K for updated bathrooms and kitchens features quartz countertops, stainless steel appliances and modern backsplashes. The Tankless water heater is rented, The heat-pump airconditioner was installed in 2024.Walking distance to transit and just minutes from McMaster University, McMaster Children's Hospital, Westdale Village, shopping, parks and Highway 403. Whether you're looking for a family home with flexible living arrangements, or a property for university students for income potential and covers the mortgage, this property is one of your best choices in the neighborhood. (id:27)

Building Features:

  • Style: Detached
  • Building Type: House
  • Basement Type: N/A, N/A, N/A
  • Construction Style - Attachment: Detached
  • Exterior Finish: Brick
  • Floor Space: 1100 - 1500 sqft
  • Flooring Type: Laminate
  • Foundation Type: Poured Concrete
  • Heating Type: Forced air
  • Heating Fuel: Natural gas
  • Cooling Type: Central air conditioning
  • Appliances: Range

Property Features:

  • OwnershipType: Freehold
  • Property Type: Single Family
  • Features: Carpet Free
  • Floor Space (approx): 1100 - 1500 Square Feet
  • Irregular: Yes
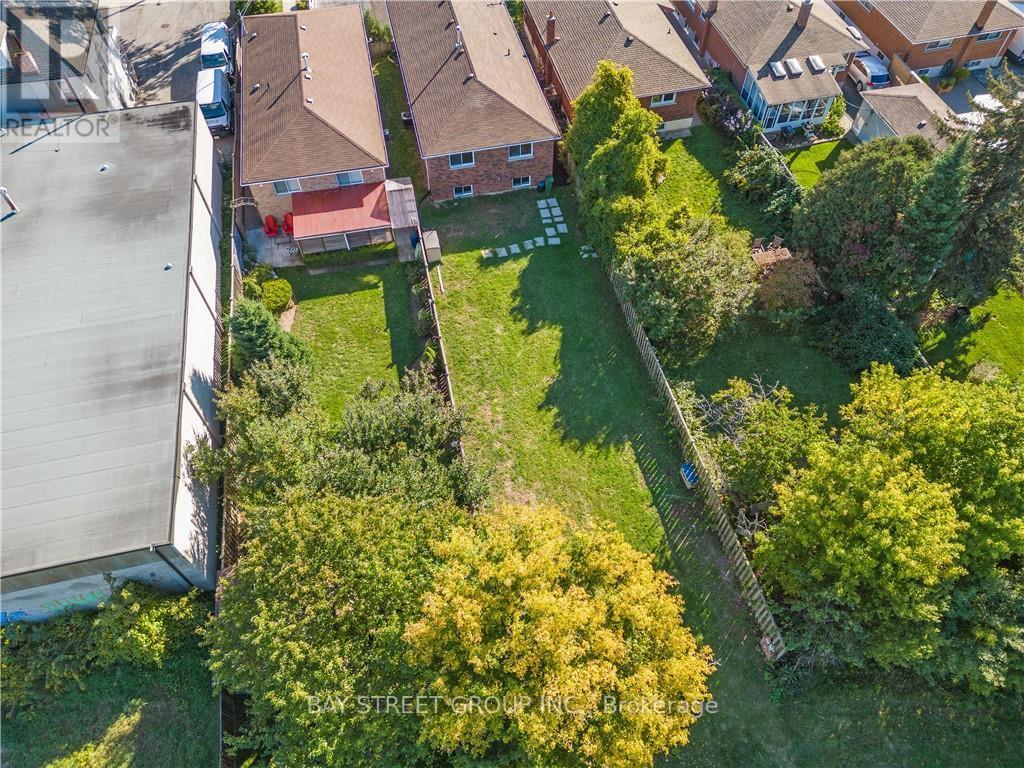
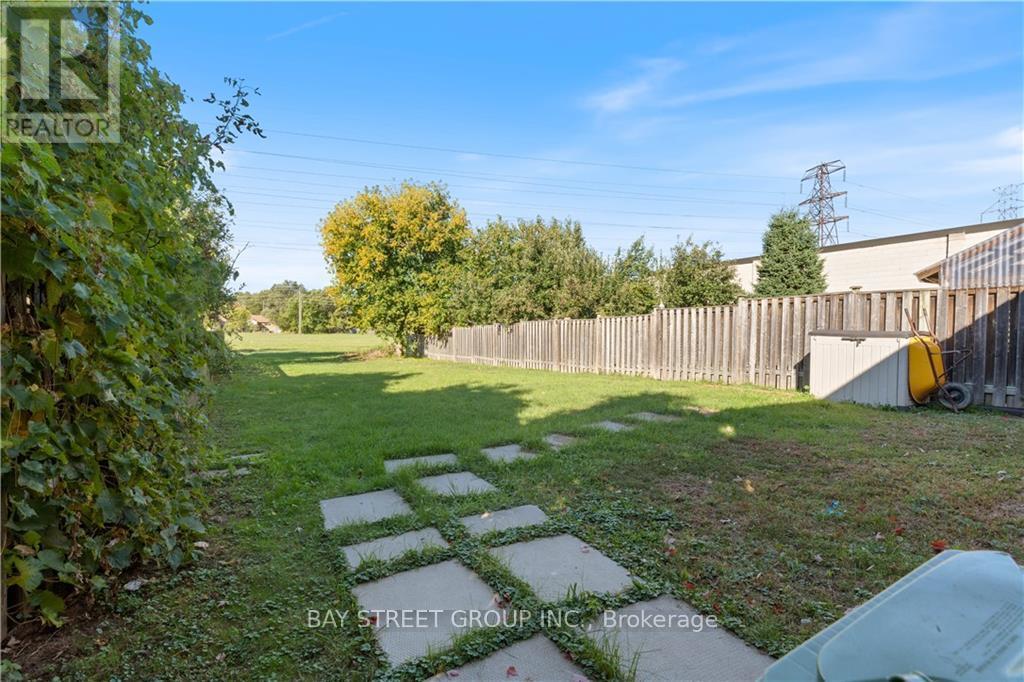
  • Lot Depth: 190 Feet
  • Lot Frontage: 32.8 Feet
  • Lot Size: 32.9 x 190 FT
  • Sewer: Sanitary sewer
  • Parking Type: No Garage
  • No. of Parking Spaces: 2

Rooms:

  • 4th Bedroom Lower Level 3.81 m x 3.44 m
  • Bathroom Lower Level 2.59 m x 1.40 m
  • Bathroom Lower Level 2.47 m x 1.28 m
  • Bedroom Lower Level 4.14 m x 3.43 m
  • 2nd Bedroom Lower Level 3.35 m x 3.05 m
  • 3rd Bedroom Lower Level 3.51 m x 3.25 m
  • Kitchen Main Level 3.55 m x 3.15 m
  • Bathroom Main Level 2.50 m x 1.25 m
  • Bathroom Main Level 2.73 m x 2.50 m
  • Living Main Level 4.33 m x 3.55 m
  • Bedroom Main Level 6.42 m x 3.48 m
  • 2nd Bedroom Main Level 3.81 m x 3.23 m
  • 3rd Bedroom Main Level 3.86 m x 3.25 m
  • 4th Bedroom Main Level 3.69 m x 3.35 m
  • Living Main Level 3.81 m x 3.43 m

Convert Measurement to:

Courtesy of: BAY STREET GROUP INC.

REALTOR.ca  

Access to Sold Data on this website may only be used by consumers that have a bona fide interest in the purchase, sale, or lease of residential real estate.

Sales/Price History

Log in or create an account to see sold and historical listings information

QuickQuoteTM Powered by RPS

Location of 66 EWEN ROAD, Hamilton, Ontario, L8S 3C5

Demographic Information of 66 EWEN ROAD, Hamilton, Ontario, L8S 3C5

Life Stage

Young Couples

Employment Type

Blue Collar/Primary, Blue Collar/Service Sector

Average Household Income

$96,662.32

Average Number of Children

1.58

Household Population

Household Structure

Age of Population

Education

Education Level

No certificate/diploma/degree

7.18 %

High school certificate or equivalent

33.55 %

Apprenticeship trade certificate/diploma

3.11 %

College/non-university certificate

16.07 %

University certificate (below bachelor)

2.41 %

University Degree

37.68 %

Commuter

Travel To Work

By Car

58.69 %

By Public Transit

22.25 %

By Walking

13.95 %

By Bicycle

1.6 %

By Other Methods

3.51 %

Cultural Diversity

Knowledge of Official Language

Mother Tongue

Building Information

Building Type

Apartments (Low and High Rise)

37.5 %

Houses

62.5 %

Own Vs. Rent