66 EWEN ROAD, Hamilton, Ontario, L8S 3C5
$980,000MLS® # X13509562

House For Sale In Ainslie Wood, Hamilton, Ontario
8
Bedrooms
4
Baths
-
32.9 x 190 FT
Lot Size
Property Information:
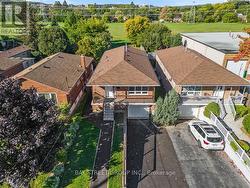
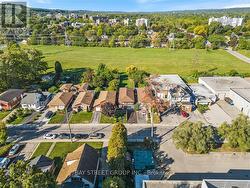
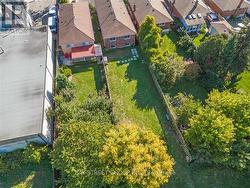
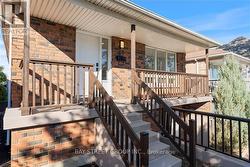
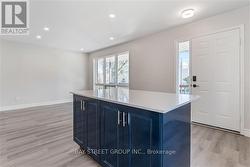
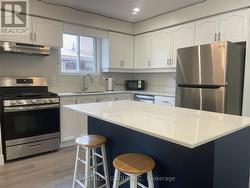
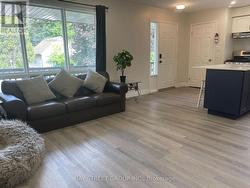
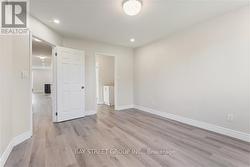
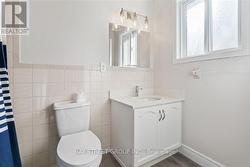
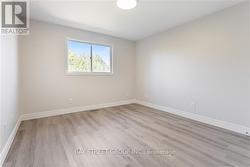
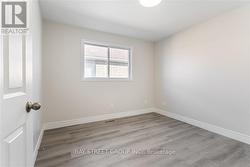
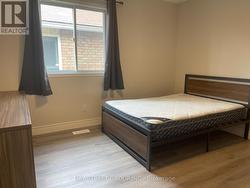
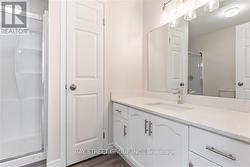
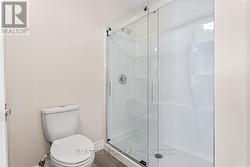
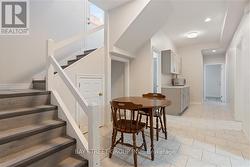
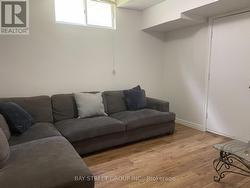
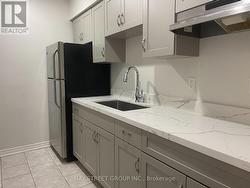
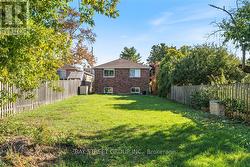
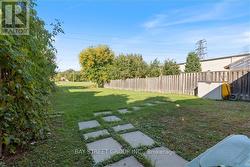
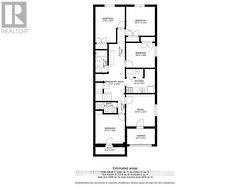
Great opportunity in Hamilton's sought-after McMaster neighbourhood.This spacious rasied bungalow offers 4 bedrooms, 2 bathrooms, one kitchen, one living area, and one laundry on main floor and 4 bedrooms, 2 bathrooms, one kitchen, one living area, and one laundry on lower floor. Carpet free floor through entire propery.Separate entrance to the lower level. All rooms with a double bed and matrees and a desk. The owner spent over 50K for updated bathrooms and kitchens features quartz countertops, stainless steel appliances and modern backsplashes. The Tankless water heater is rented, The heat-pump airconditioner was installed in 2024.Walking distance to transit and just minutes from McMaster University, McMaster Children's Hospital, Westdale Village, shopping, parks and Highway 403. Whether you're looking for a family home with flexible living arrangements, or a property for university students for income potential and covers the mortgage, this property is one of your best choices in the neighborhood. (id:27)
Building Features:
- Style: Detached
- Building Type: House
- Basement Type: N/A, N/A, N/A
- Construction Style - Attachment: Detached
- Exterior Finish: Brick
- Floor Space: 1100 - 1500 sqft
- Flooring Type: Laminate
- Foundation Type: Poured Concrete
- Heating Type: Forced air
- Heating Fuel: Natural gas
- Cooling Type: Central air conditioning
- Appliances: Range
Property Features:
- OwnershipType: Freehold
- Property Type: Single Family
- Bedrooms: 4+4
- Bathrooms: 4
- Features: Carpet Free
- Floor Space (approx): 1100 - 1500 Square Feet
- Irregular: Yes
- Lot Depth: 190 Feet
- Lot Frontage: 32.8 Feet
- Lot Size: 32.9 x 190 FT
- Sewer: Sanitary sewer
- Parking Type: No Garage
- No. of Parking Spaces: 2
Rooms:
- 4th Bedroom Lower Level 3.81 m x 3.44 m 12.50 ft x 11.29 ft
- Bathroom Lower Level 2.59 m x 1.40 m 8.50 ft x 4.59 ft
- Bathroom Lower Level 2.47 m x 1.28 m 8.10 ft x 4.20 ft
- Bedroom Lower Level 4.14 m x 3.43 m 13.58 ft x 11.25 ft
- 2nd Bedroom Lower Level 3.35 m x 3.05 m 10.99 ft x 10.01 ft
- 3rd Bedroom Lower Level 3.51 m x 3.25 m 11.52 ft x 10.66 ft
- Kitchen Main Level 3.55 m x 3.15 m 11.65 ft x 10.33 ft
- Bathroom Main Level 2.50 m x 1.25 m 8.20 ft x 4.10 ft
- Bathroom Main Level 2.73 m x 2.50 m 8.96 ft x 8.20 ft
- Living Main Level 4.33 m x 3.55 m 14.21 ft x 11.65 ft
- Bedroom Main Level 6.42 m x 3.48 m 21.06 ft x 11.42 ft
- 2nd Bedroom Main Level 3.81 m x 3.23 m 12.50 ft x 10.60 ft
- 3rd Bedroom Main Level 3.86 m x 3.25 m 12.66 ft x 10.66 ft
- 4th Bedroom Main Level 3.69 m x 3.35 m 12.11 ft x 10.99 ft
- Living Main Level 3.81 m x 3.43 m 12.50 ft x 11.25 ft
Courtesy of: BAY STREET GROUP INC.
This listing content provided by REALTOR.ca has been licensed by REALTOR® members of The Canadian Real Estate Association.
This listing content provided by REALTOR.ca has been licensed by REALTOR® members of The Canadian Real Estate Association.
Additional Photos