Button CopyPathCircle CloseCircle Left ArrowArrow Down Icon GreyClosecirclecircleBurger
  • Advertising

38 LECLAIRE Street, Hamilton, Ontario, L9C 5X3

MLS® # 40820921
House For Sale In Fessenden, Hamilton, Ontario
$1,049,999 QuickQuoteTM: Not Available

3 Beds

3 Baths

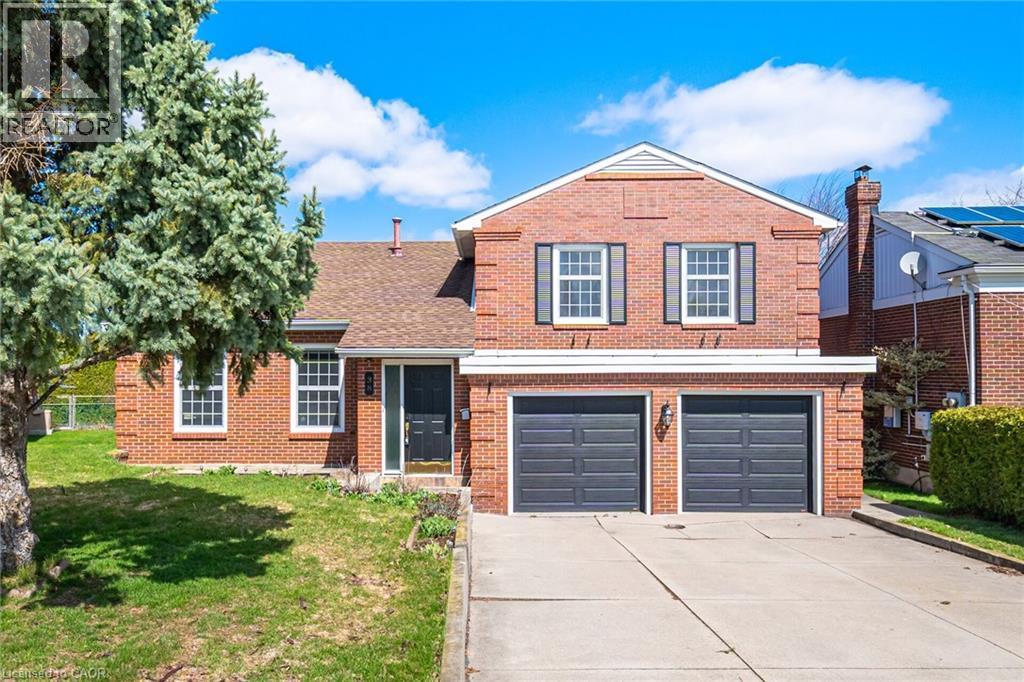
The property features a brick exterior, a two-car garage with dark gray doors, and a paved driveway - 38 Leclaire Street, Hamilton, ON - Outdoor
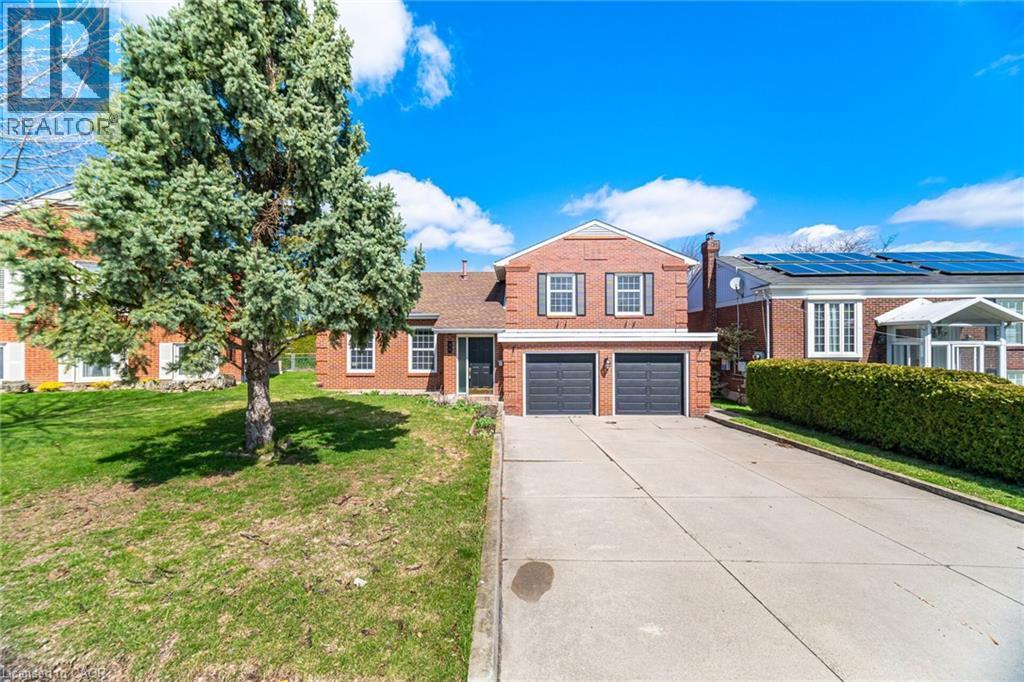
The property features a brick facade, a two-car garage, and a paved driveway - 38 Leclaire Street, Hamilton, ON - Outdoor
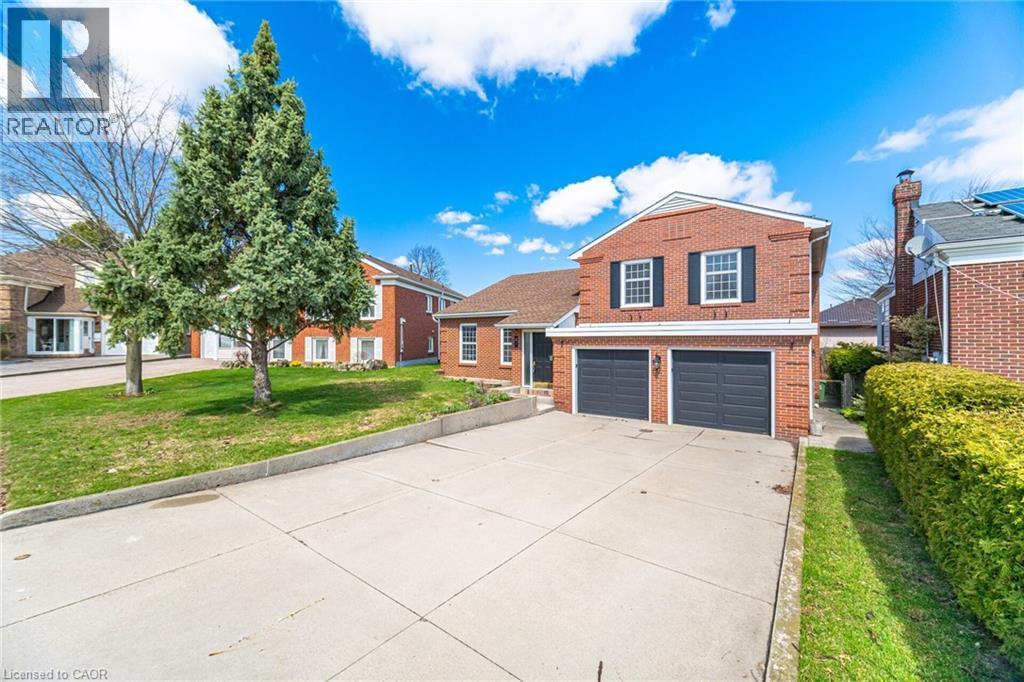
The property features a brick exterior, a two-car garage, and a concrete driveway - 38 Leclaire Street, Hamilton, ON - Outdoor With Facade
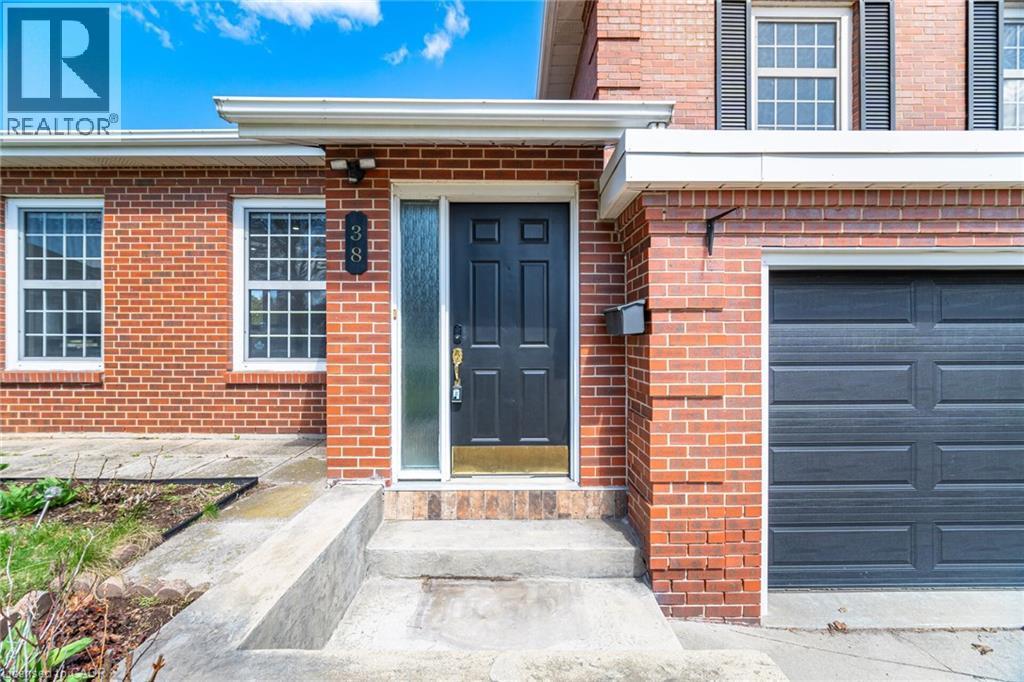
The property features a brick exterior, a dark front door with a sidelight, and a gray garage door - 38 Leclaire Street, Hamilton, ON - Outdoor
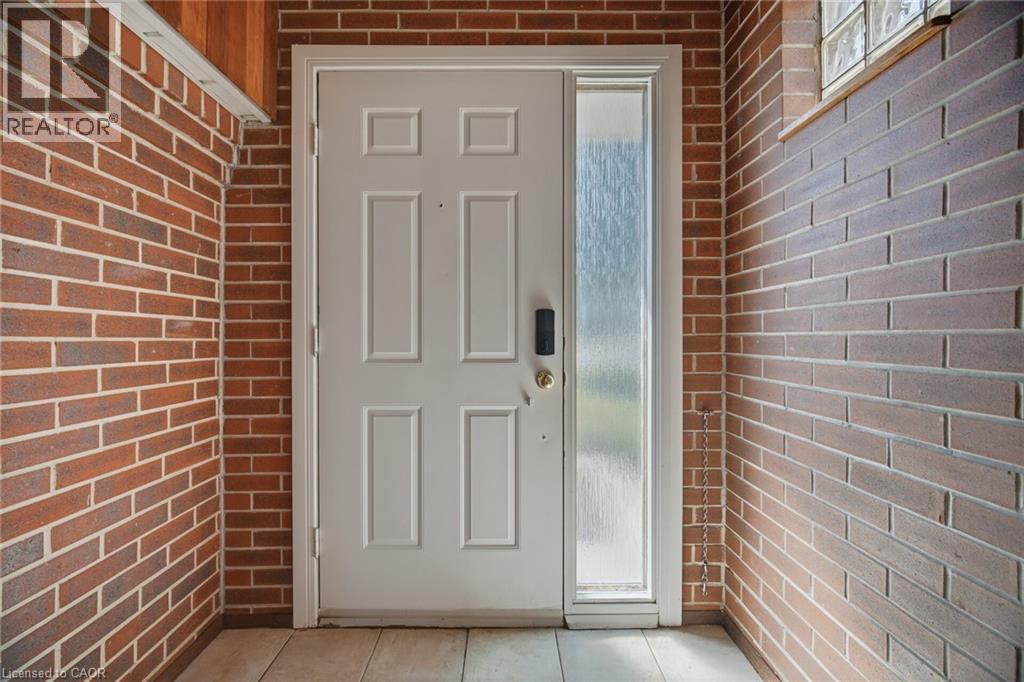
The property features a white paneled entry door with a frosted glass sidelight, set within a brick facade - 38 Leclaire Street, Hamilton, ON -  With Exterior
38 Leclaire Street, Hamilton, ON - Indoor Photo Showing Other Room
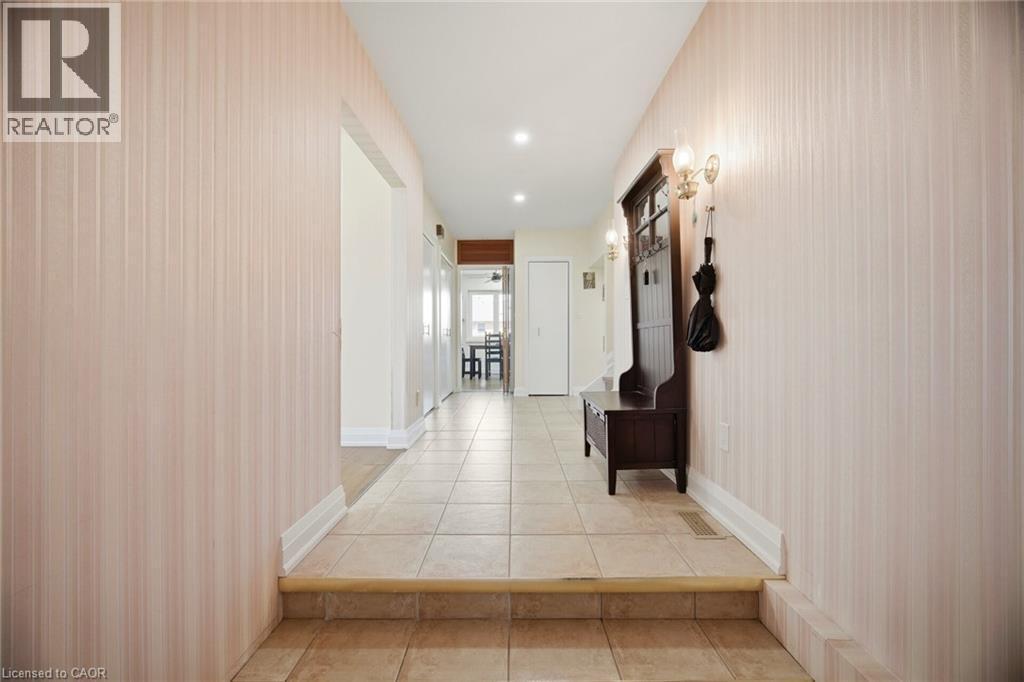
The property features a hallway with tiled flooring, leading to a dining area with dark-toned chairs - 38 Leclaire Street, Hamilton, ON - Indoor Photo Showing Other Room
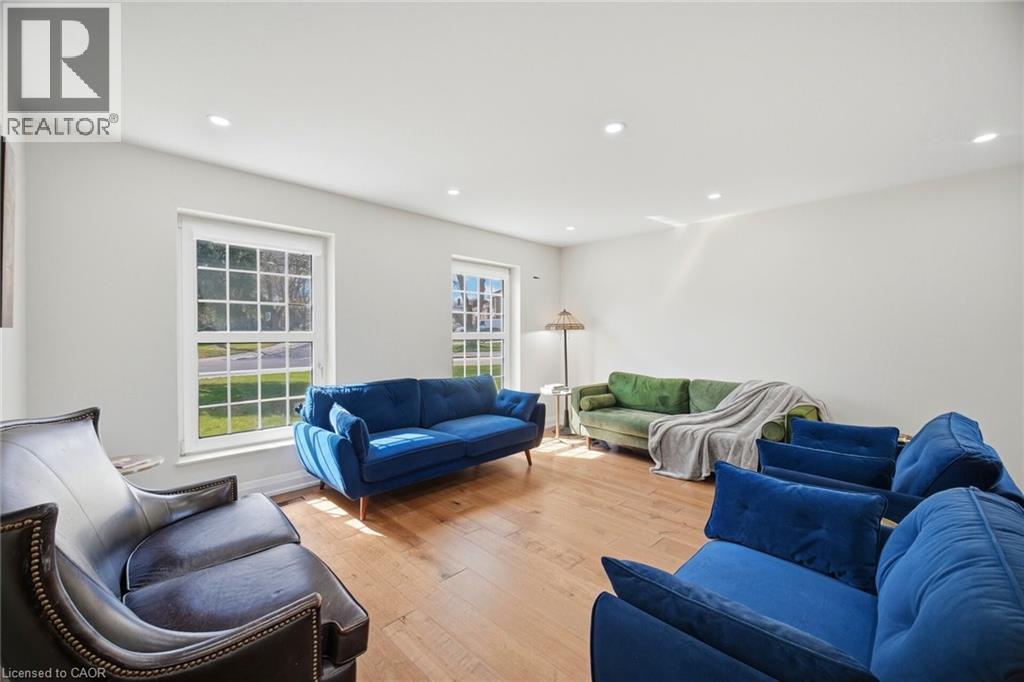
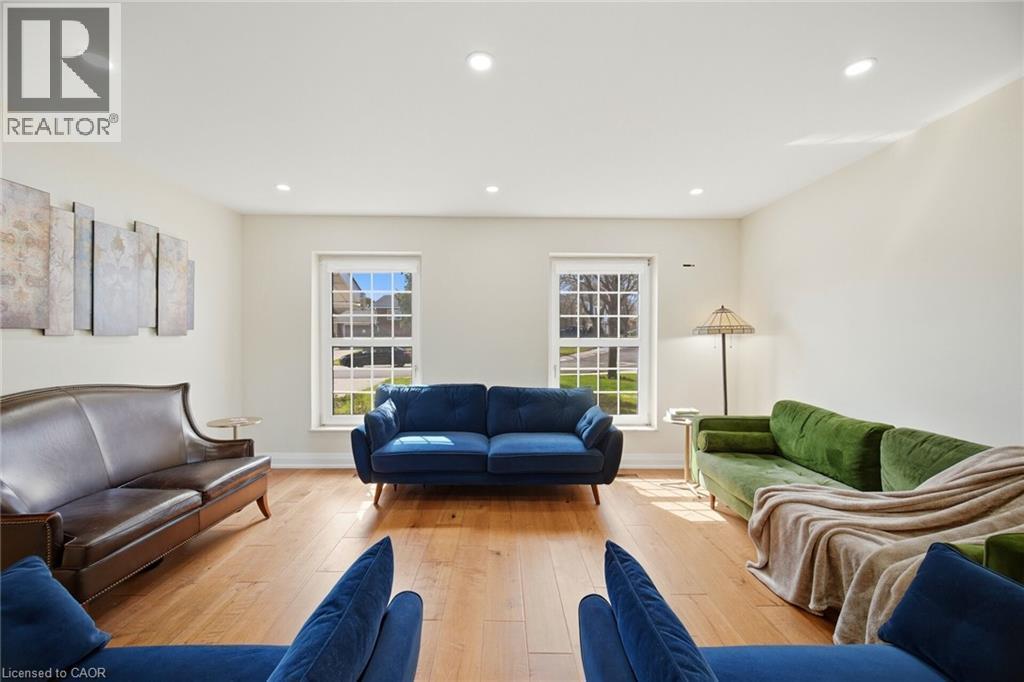
This bright living area features hardwood floors, recessed lighting, and windows with white frames - 38 Leclaire Street, Hamilton, ON - Indoor Photo Showing Living Room
The living area features hardwood floors and two windows that provide natural light - 38 Leclaire Street, Hamilton, ON - Indoor Photo Showing Living Room
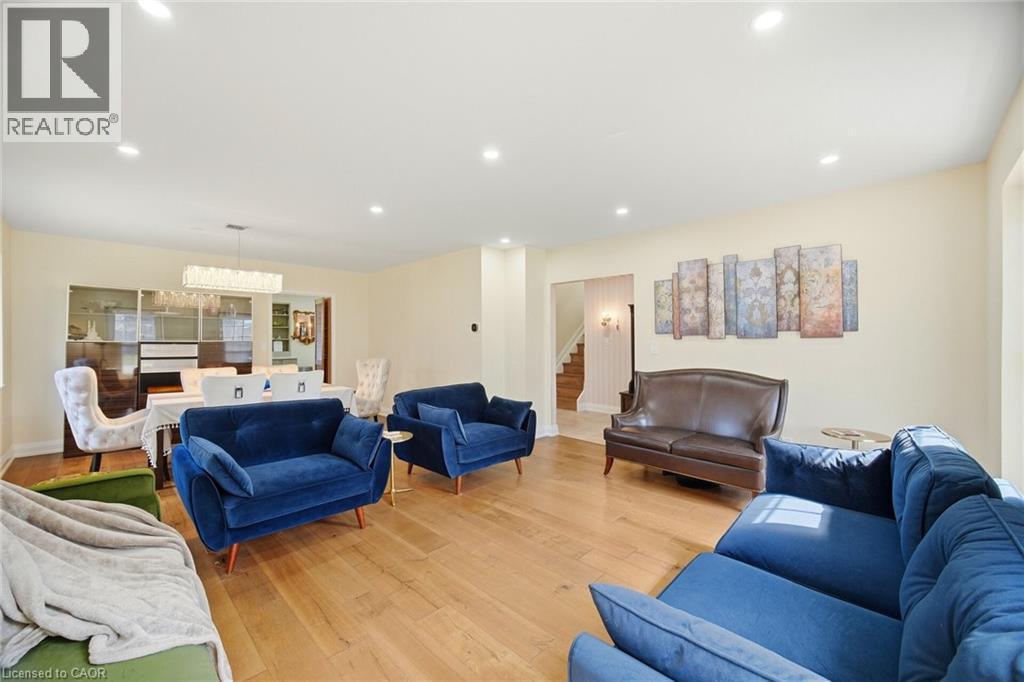
The spacious living area features hardwood floors and recessed lighting - 38 Leclaire Street, Hamilton, ON - Indoor Photo Showing Living Room
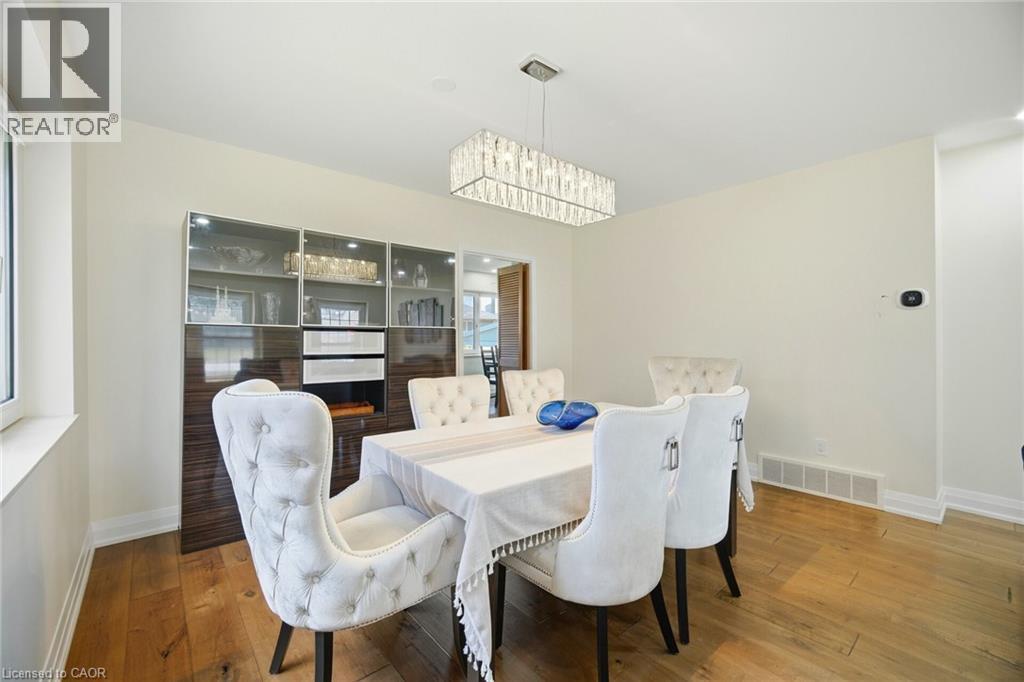
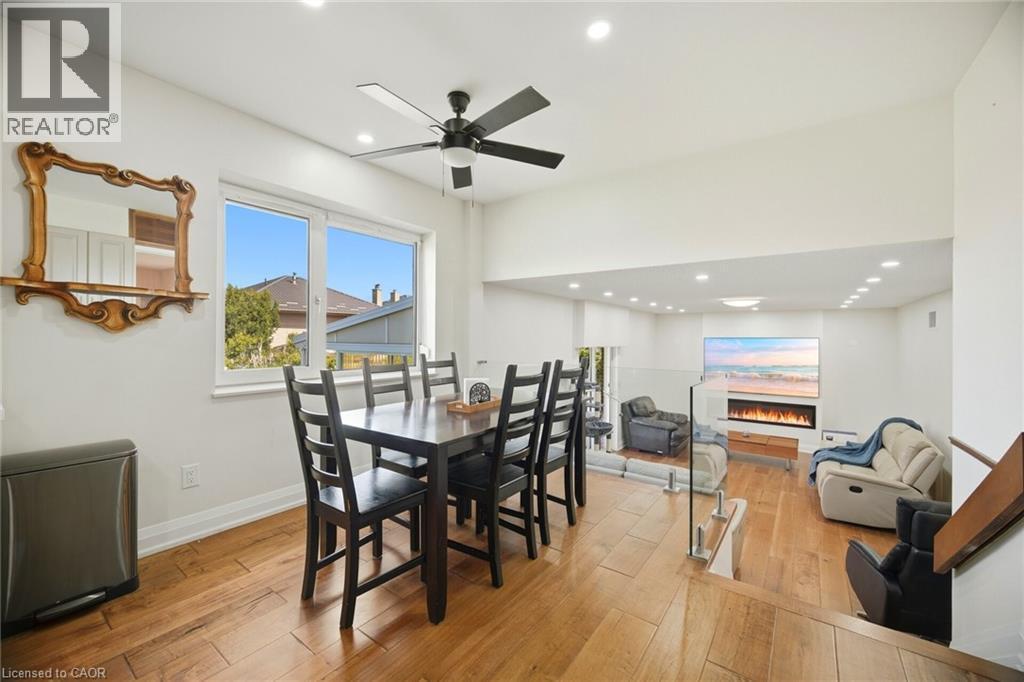
Dining area featuring hardwood floors, a modern rectangular chandelier, and a built-in display cabinet with glass doors - 38 Leclaire Street, Hamilton, ON - Indoor Photo Showing Dining Room
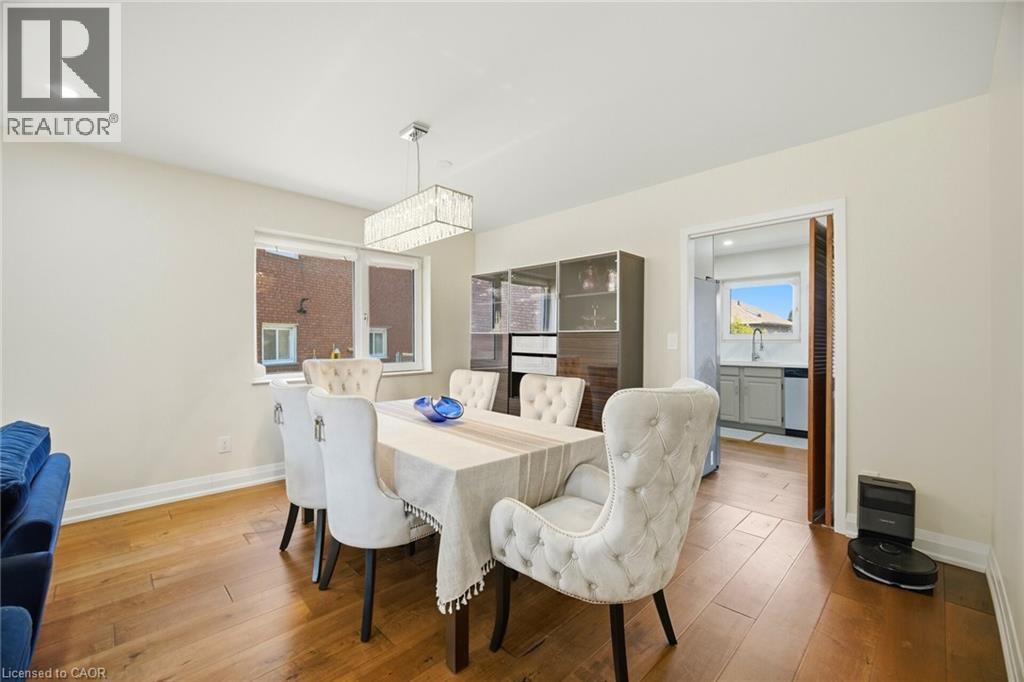
This dining area features hardwood floors and a modern rectangular chandelier - 38 Leclaire Street, Hamilton, ON - Indoor Photo Showing Dining Room
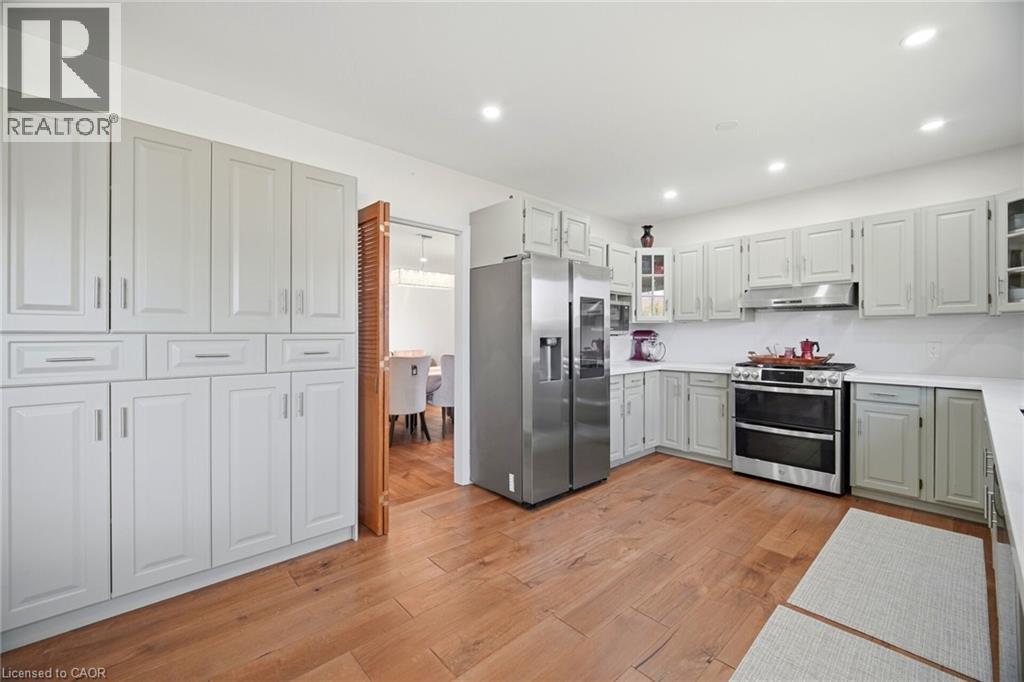
The kitchen features extensive light-colored cabinetry, stainless steel appliances, and wood flooring - 38 Leclaire Street, Hamilton, ON - Indoor Photo Showing Kitchen
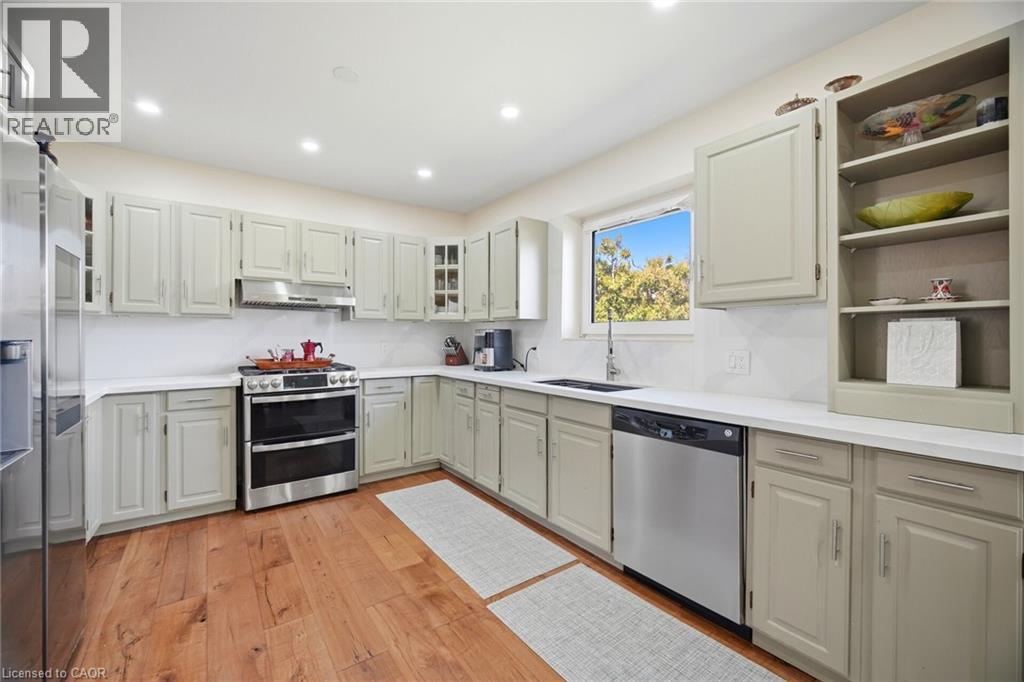
The kitchen features hardwood floors, light-colored cabinetry, white countertops, and stainless steel appliances - 38 Leclaire Street, Hamilton, ON - Indoor Photo Showing Kitchen With Stainless Steel Kitchen
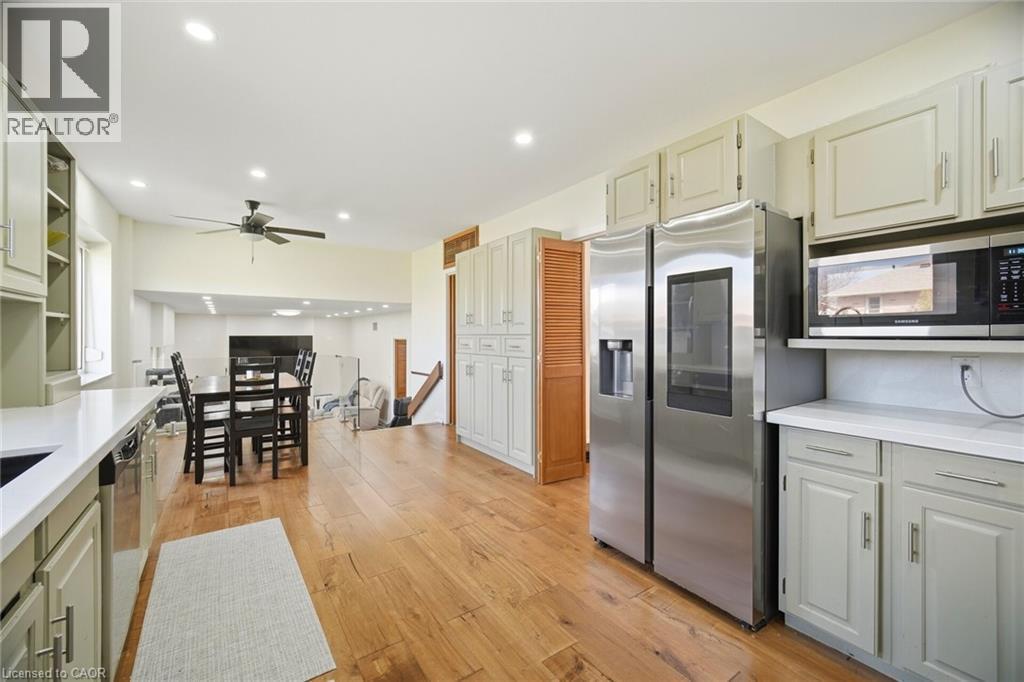
The kitchen features light-colored cabinetry, stainless steel appliances including a refrigerator and microwave, and a white countertop - 38 Leclaire Street, Hamilton, ON - Indoor Photo Showing Kitchen With Upgraded Kitchen
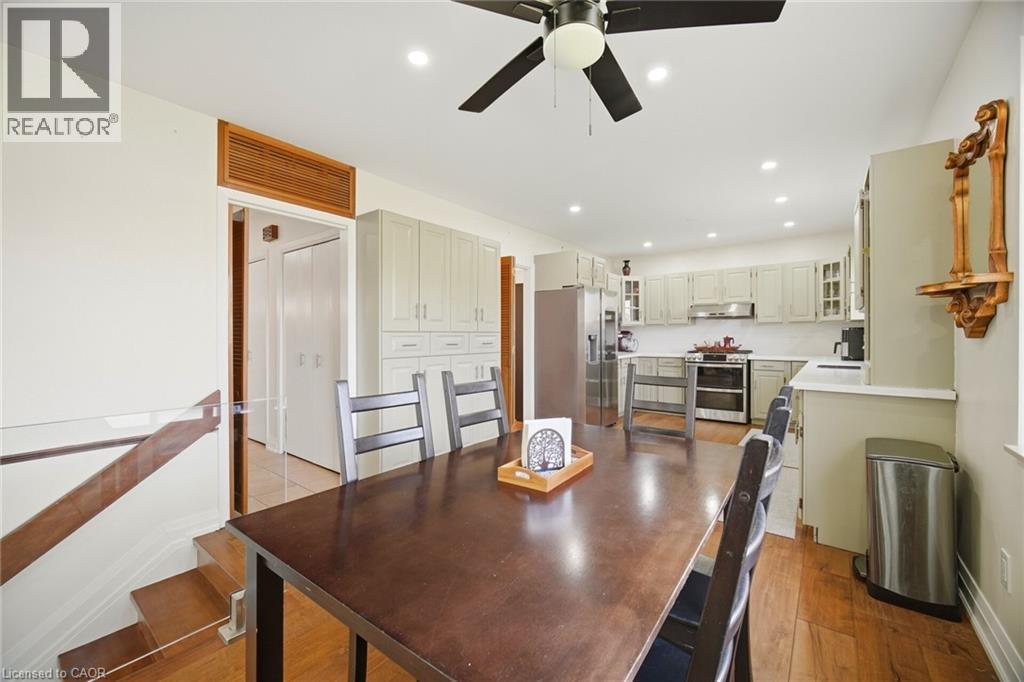
This space features hardwood flooring, a ceiling fan, and recessed lighting - 38 Leclaire Street, Hamilton, ON - Indoor Photo Showing Other Room
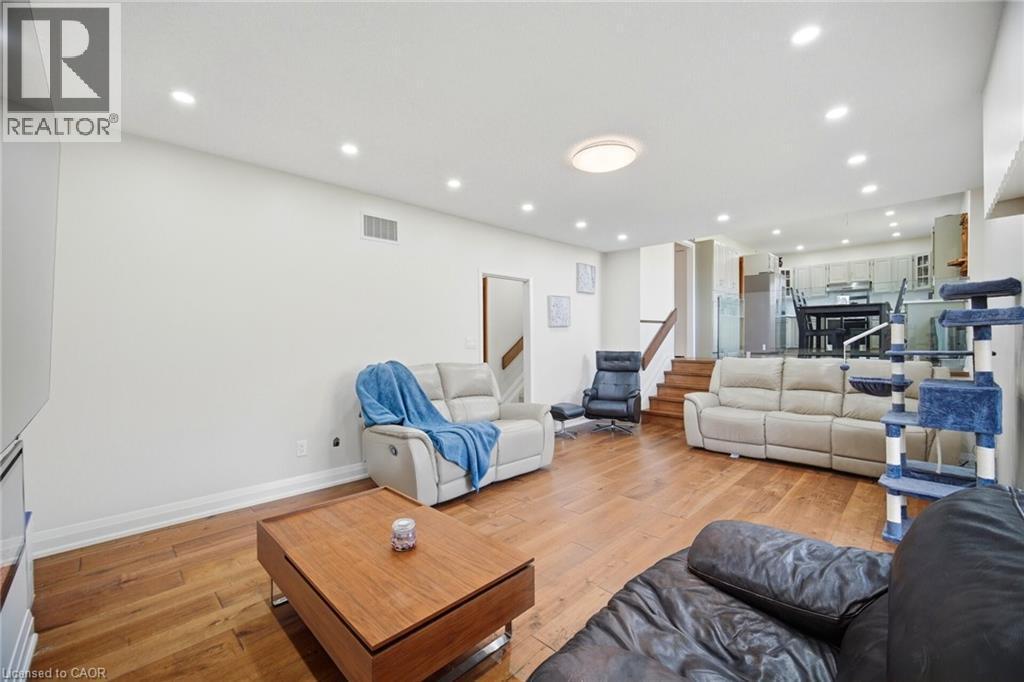
Open concept living space featuring hardwood floors, recessed lighting, and a modern fireplace - 38 Leclaire Street, Hamilton, ON - Indoor Photo Showing Dining Room
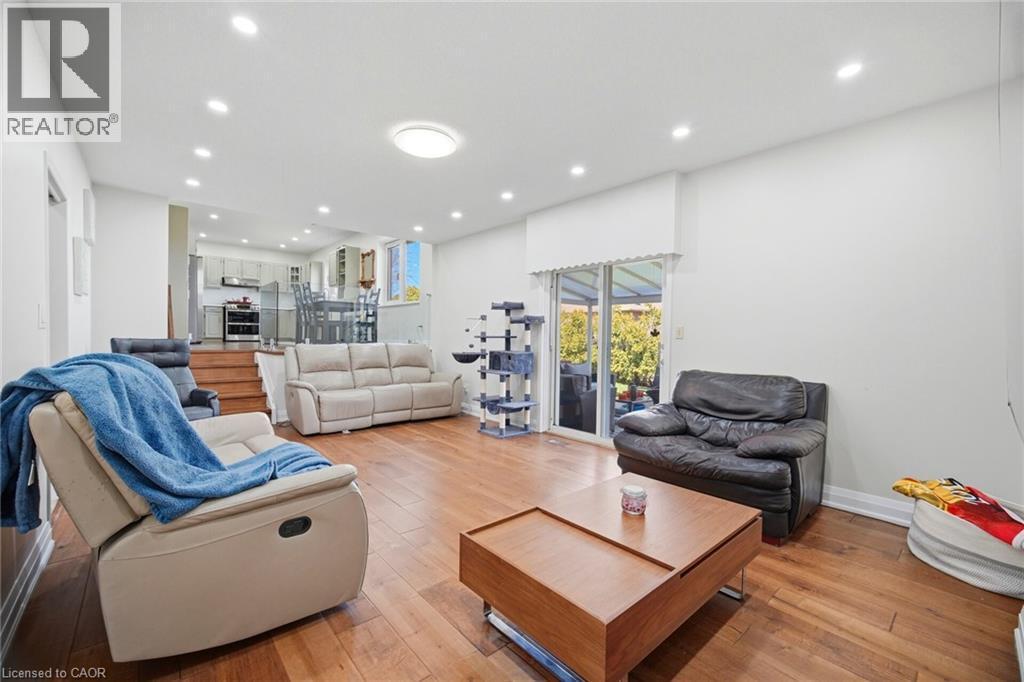
Spacious living area featuring warm wood flooring and recessed lighting, with sliding glass doors providing access to the outdoors - 38 Leclaire Street, Hamilton, ON - Indoor Photo Showing Living Room
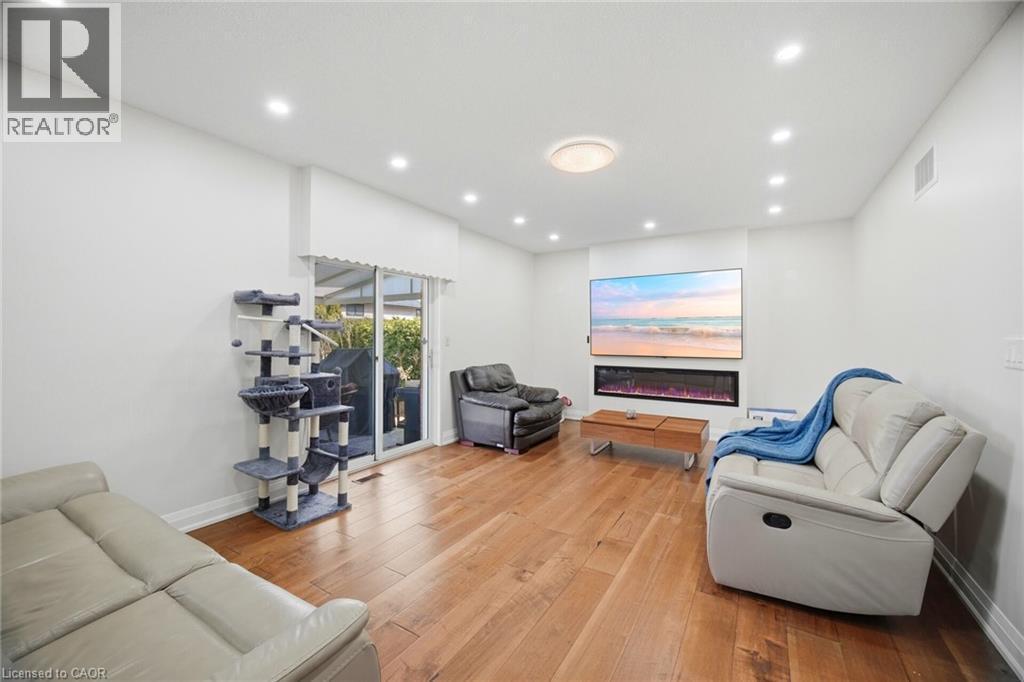
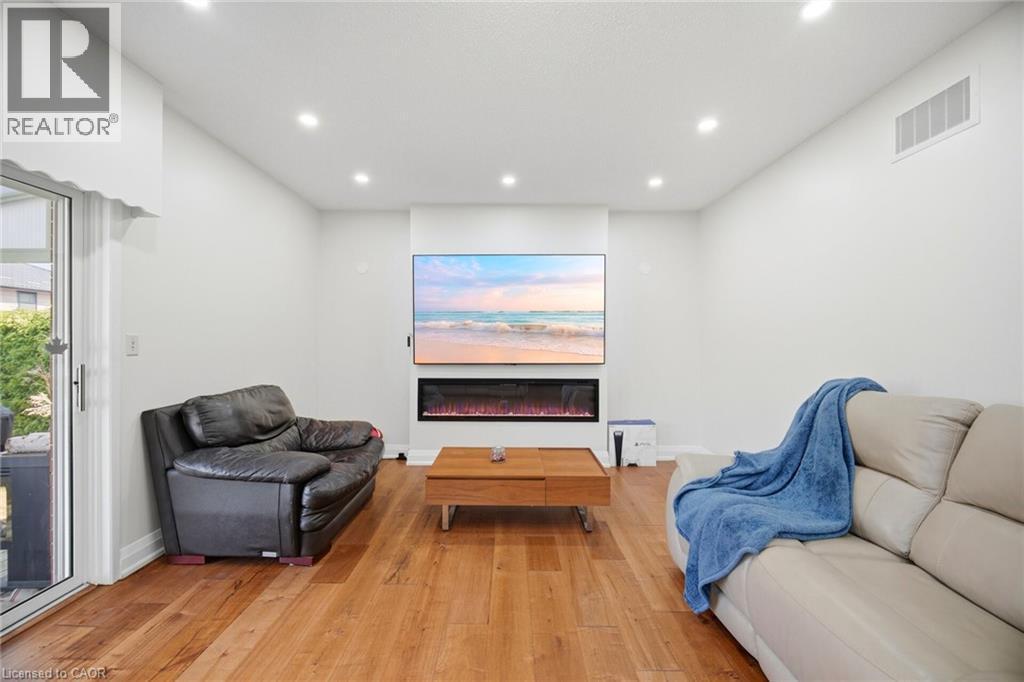
Living area featuring hardwood flooring, recessed lighting, and a modern wall-mounted fireplace below a large display - 38 Leclaire Street, Hamilton, ON - Indoor
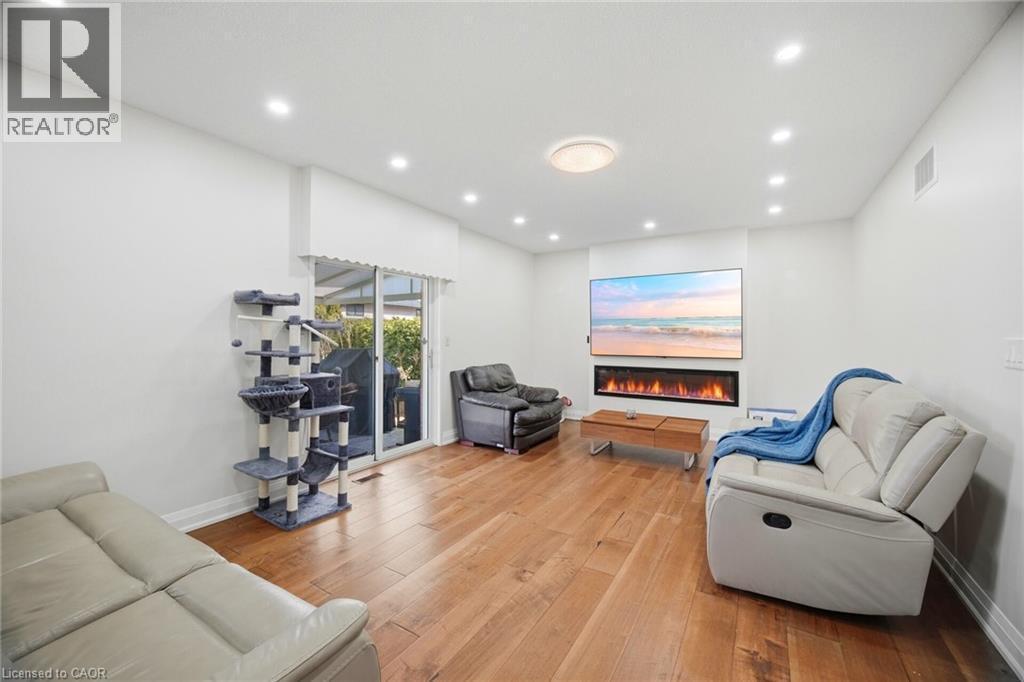
Living area featuring hardwood flooring, recessed lighting, and a modern fireplace integrated below a wall-mounted display - 38 Leclaire Street, Hamilton, ON - Indoor
The living space features hardwood floors, recessed lighting, and a prominent media wall with an integrated electric fireplace - 38 Leclaire Street, Hamilton, ON - Indoor
The property features hardwood flooring, recessed lighting, and a visible staircase with a wooden handrail - 38 Leclaire Street, Hamilton, ON - Indoor Photo Showing Other Room
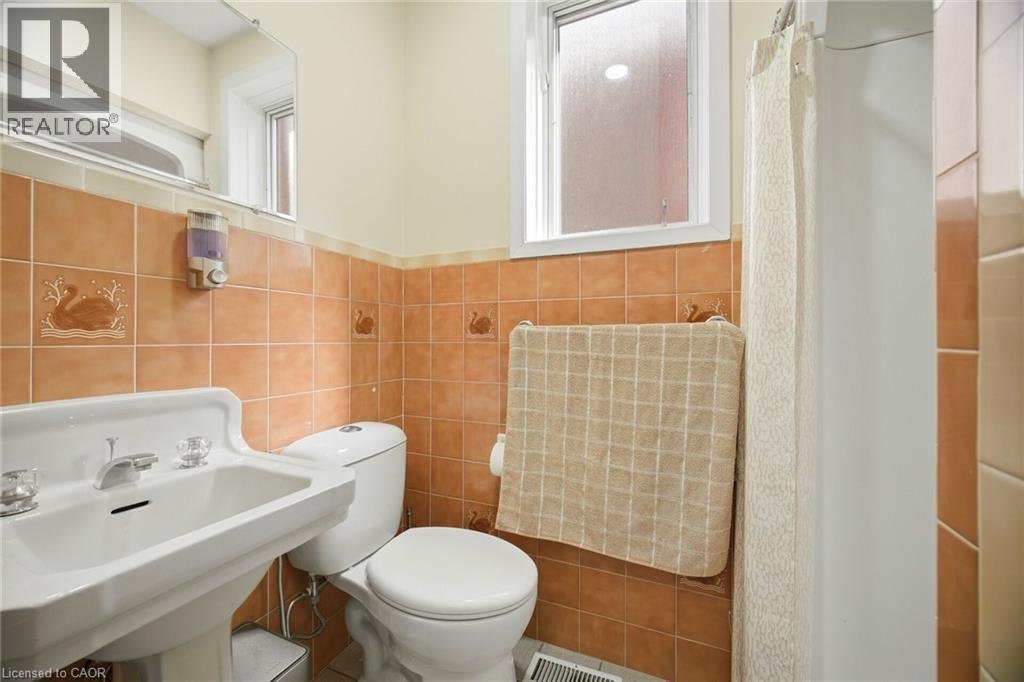
Bathroom featuring a white pedestal sink, toilet, and a tiled shower area with a shower curtain - 38 Leclaire Street, Hamilton, ON - Indoor Photo Showing Bathroom
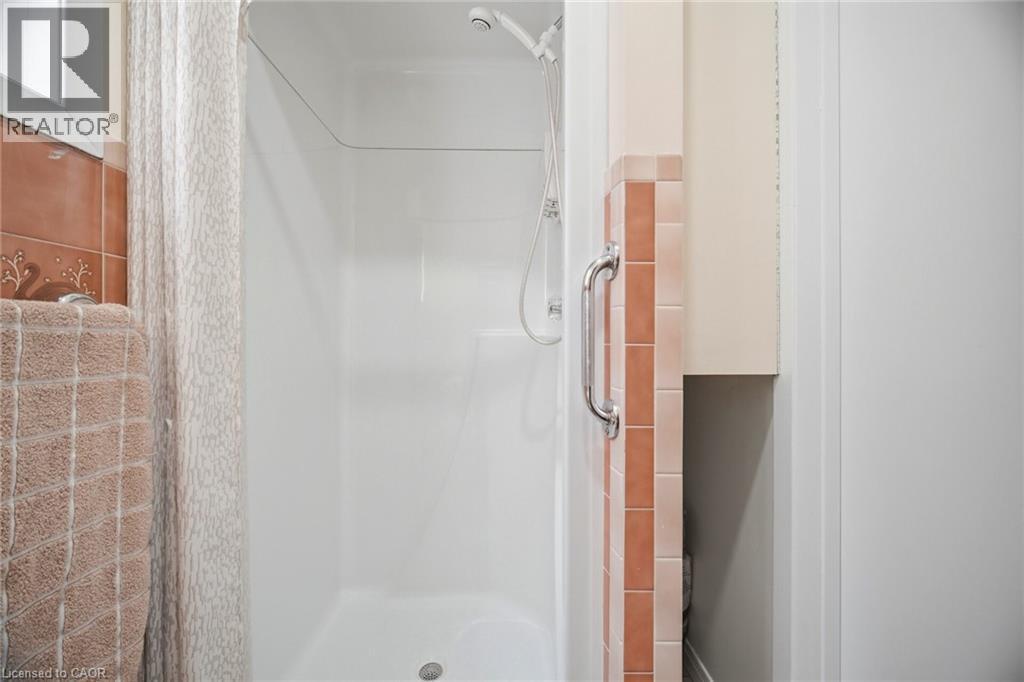
The bathroom features a shower with a handheld showerhead and a built-in grab bar, alongside peach-toned wall tiles - 38 Leclaire Street, Hamilton, ON - Indoor Photo Showing Bathroom
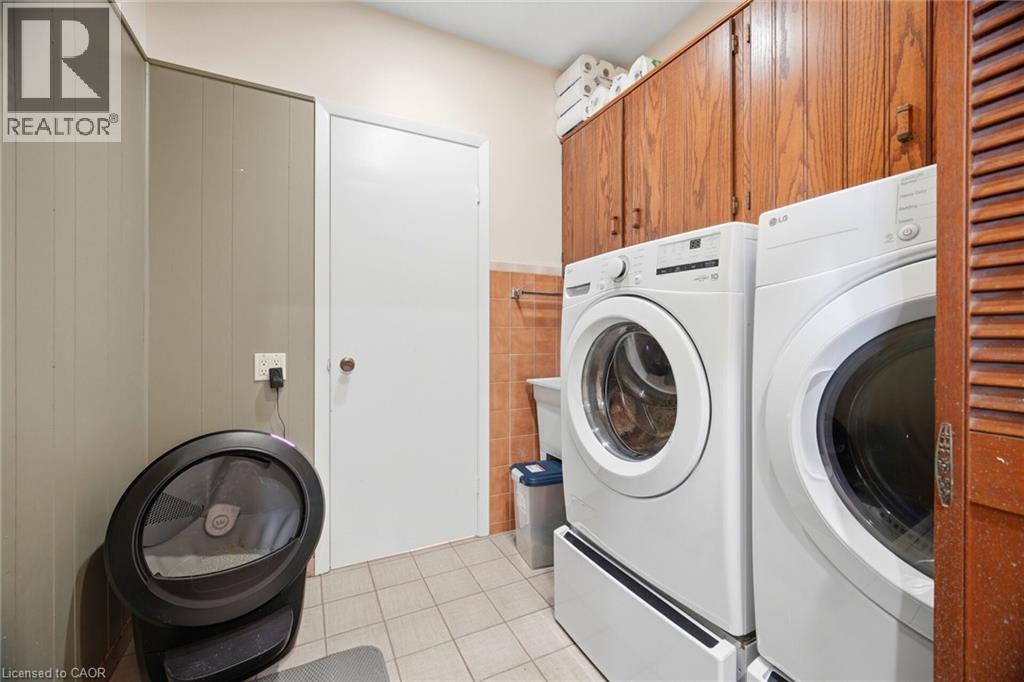
Dedicated laundry area featuring a white front-loading washer and dryer, wood cabinetry for storage, and tiled flooring - 38 Leclaire Street, Hamilton, ON - Indoor Photo Showing Laundry Room
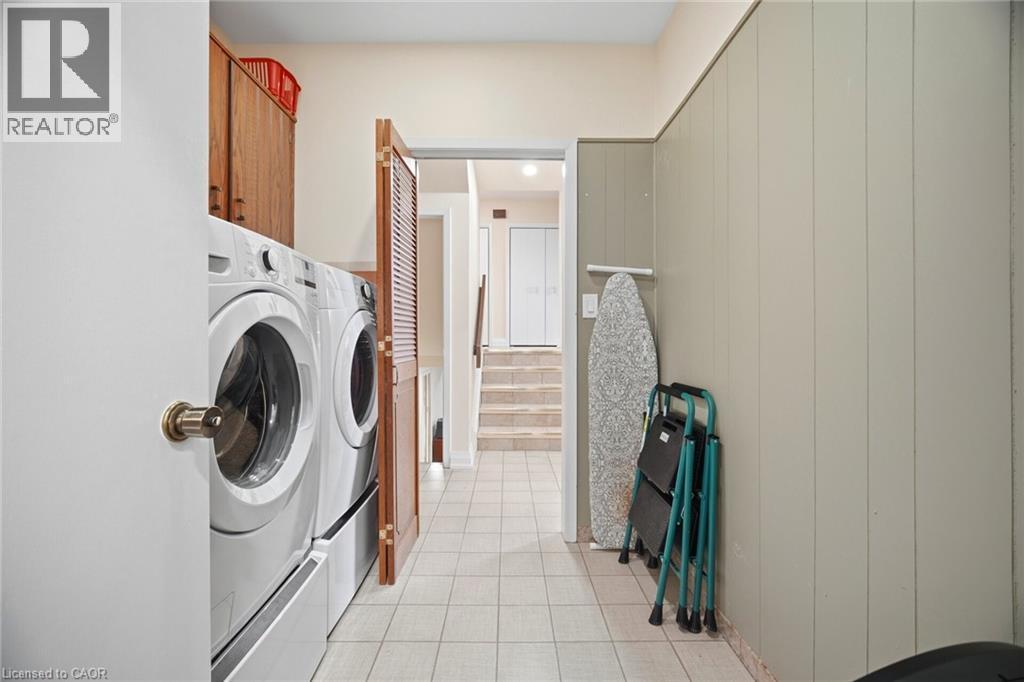
The property features a dedicated laundry area with white appliances and a tiled floor - 38 Leclaire Street, Hamilton, ON - Indoor Photo Showing Laundry Room
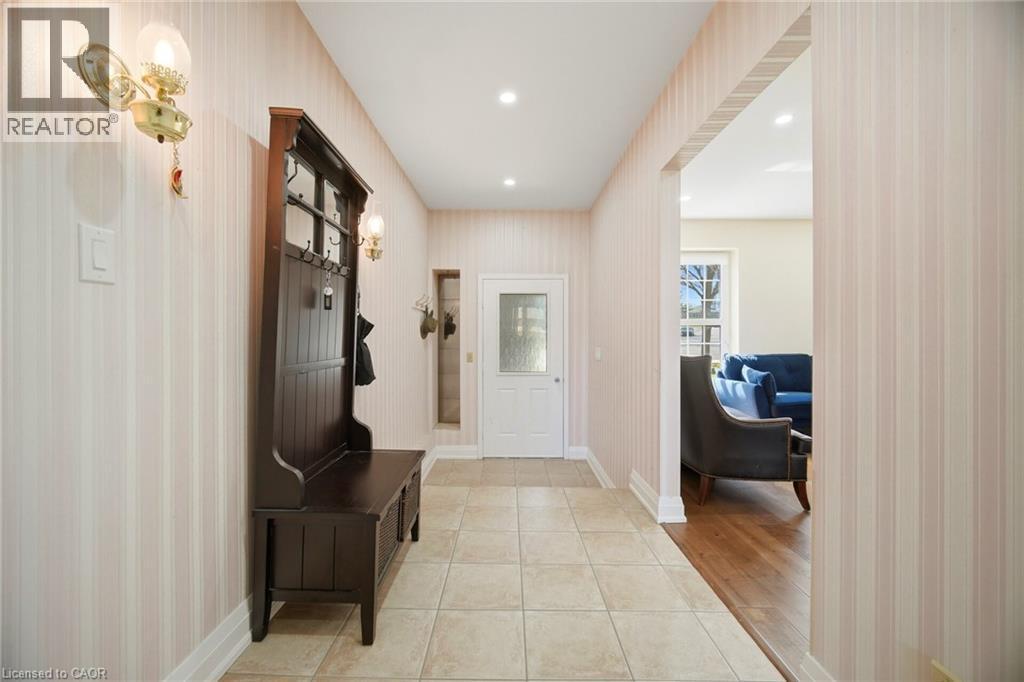
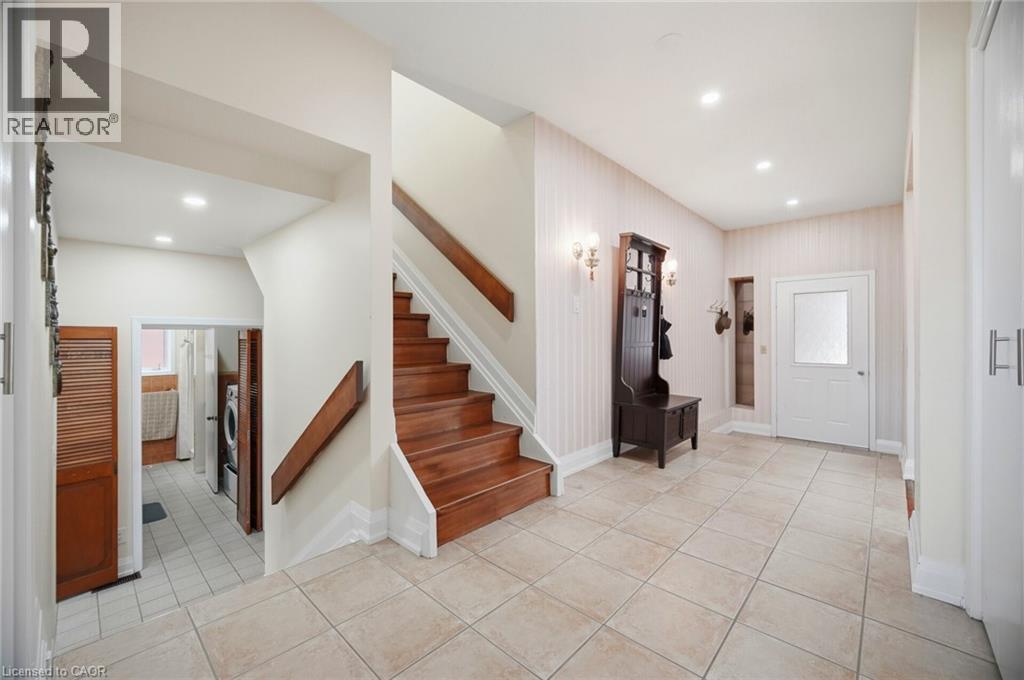
The property features a spacious entryway with tile flooring and recessed lighting - 38 Leclaire Street, Hamilton, ON - Indoor Photo Showing Other Room
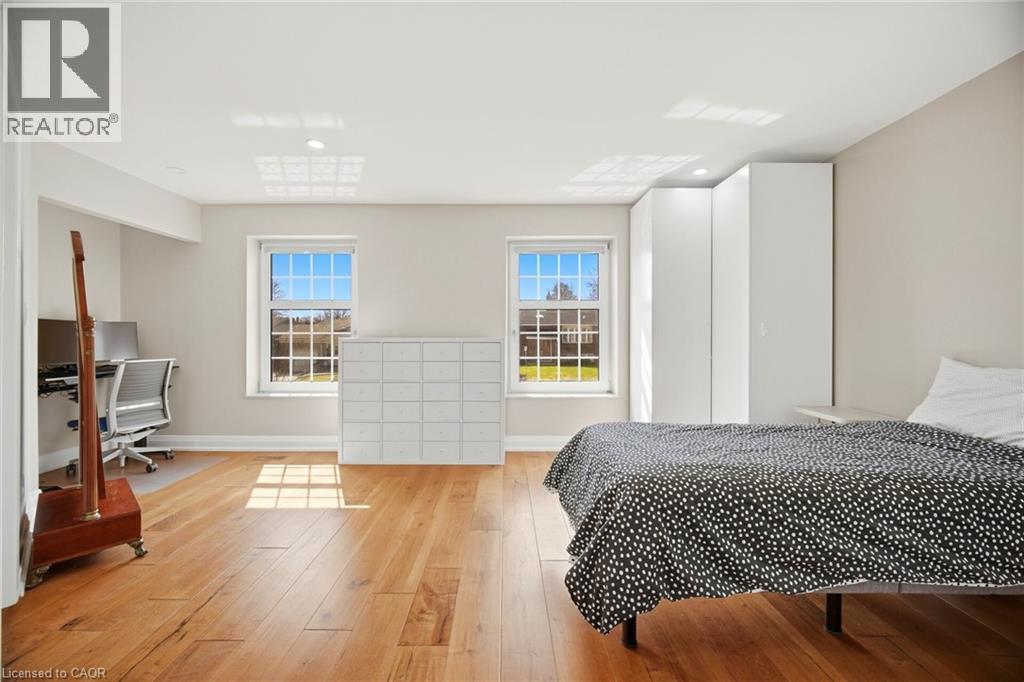
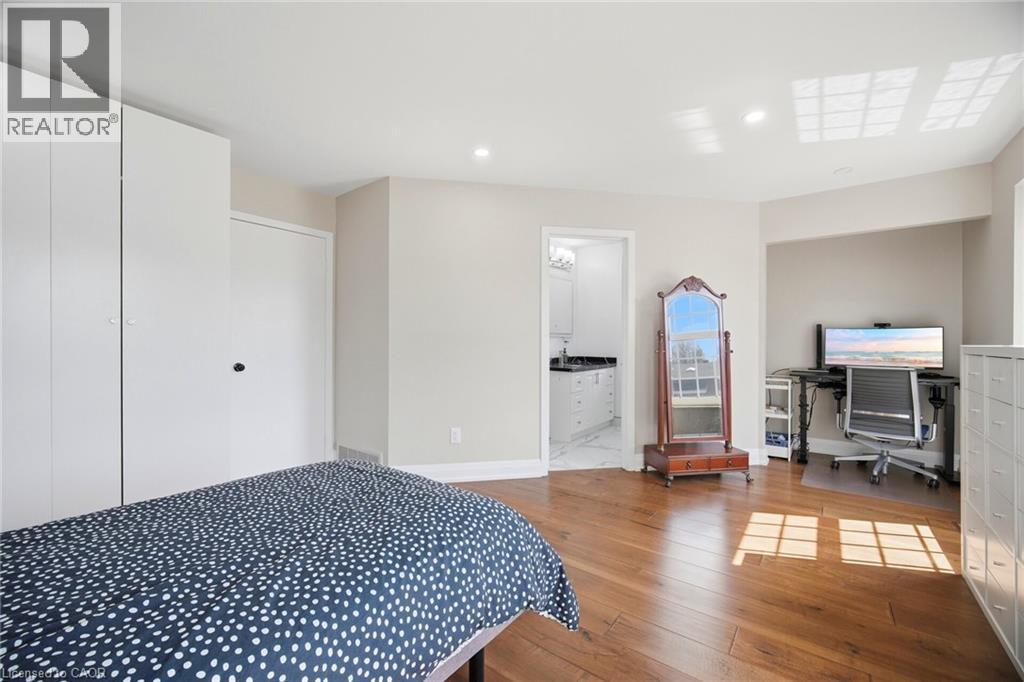
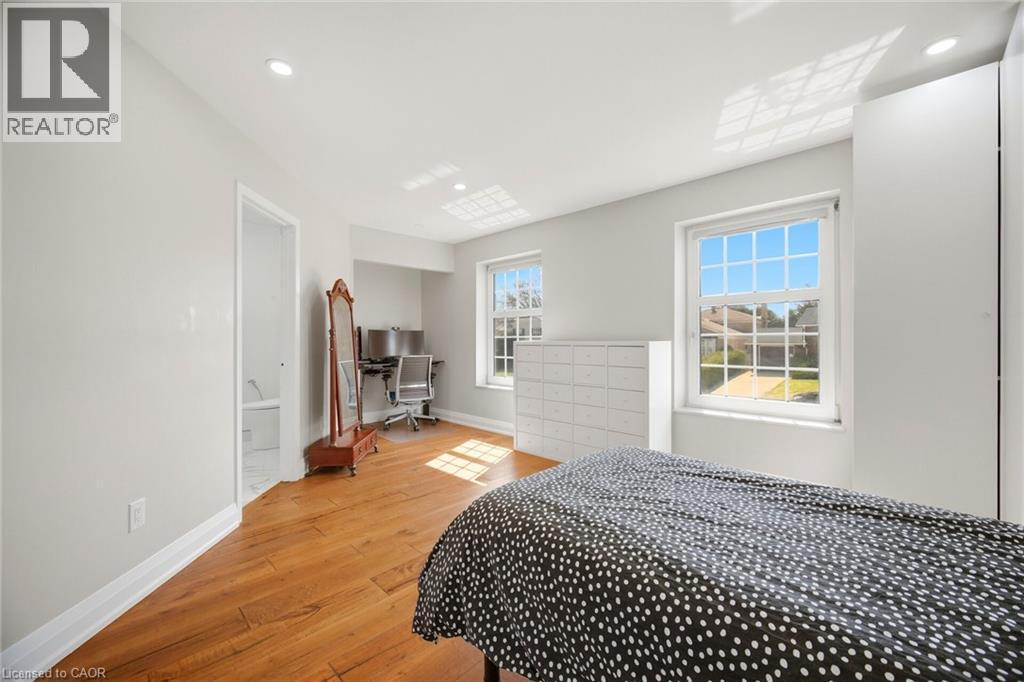
The property features hardwood floors, two windows providing natural light, and built-in storage solutions - 38 Leclaire Street, Hamilton, ON - Indoor Photo Showing Bedroom
This room features hardwood floors, recessed lighting, and white built-in cabinetry - 38 Leclaire Street, Hamilton, ON - Indoor Photo Showing Bedroom
This room features hardwood flooring, recessed lighting, and two windows providing natural light - 38 Leclaire Street, Hamilton, ON - Indoor Photo Showing Bedroom
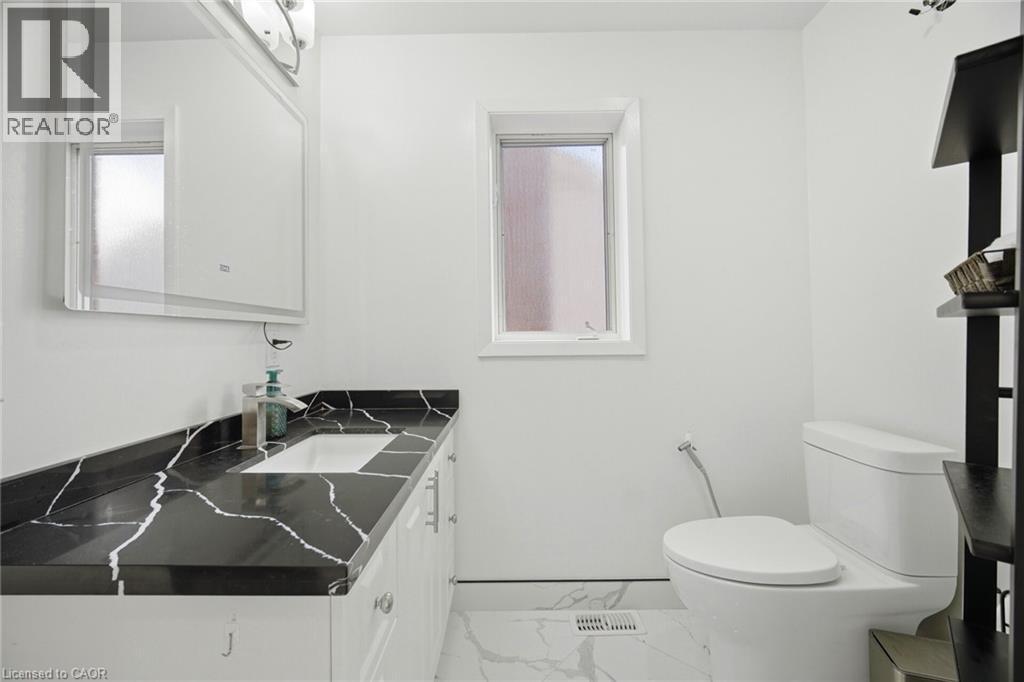
Bathroom featuring a vanity with a black countertop, a white rectangular sink, and a framed mirror with integrated lighting - 38 Leclaire Street, Hamilton, ON - Indoor Photo Showing Bathroom
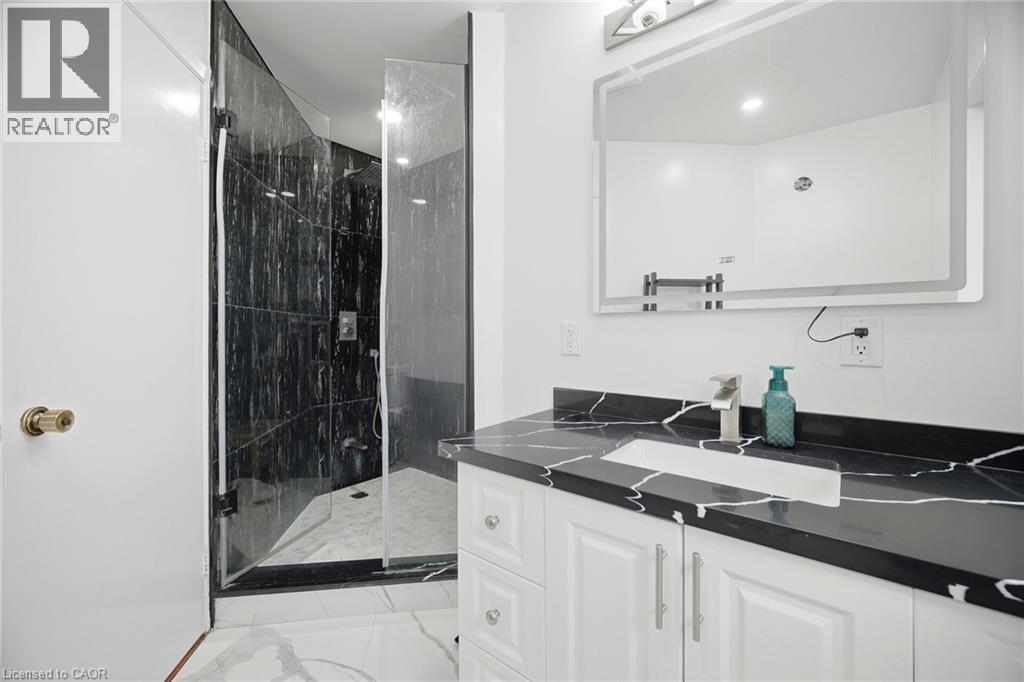
The bathroom features a sleek vanity with a dark countertop and an undermount sink, complemented by a modern faucet - 38 Leclaire Street, Hamilton, ON - Indoor Photo Showing Bathroom
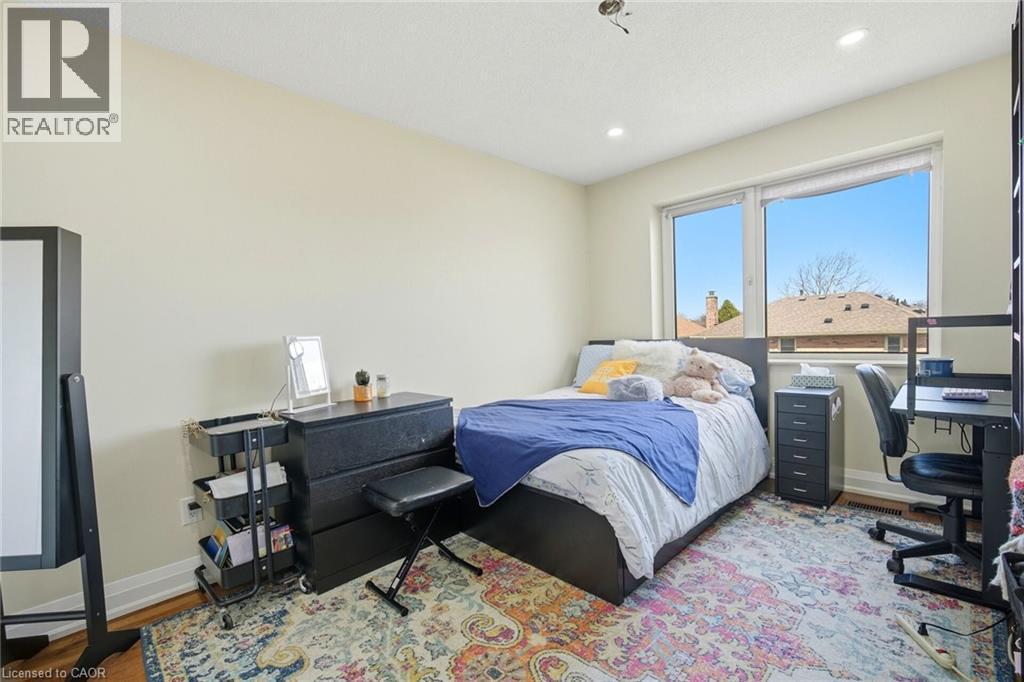
This room features hardwood floors, a window providing natural light, and recessed lighting in the ceiling - 38 Leclaire Street, Hamilton, ON - Indoor Photo Showing Bedroom
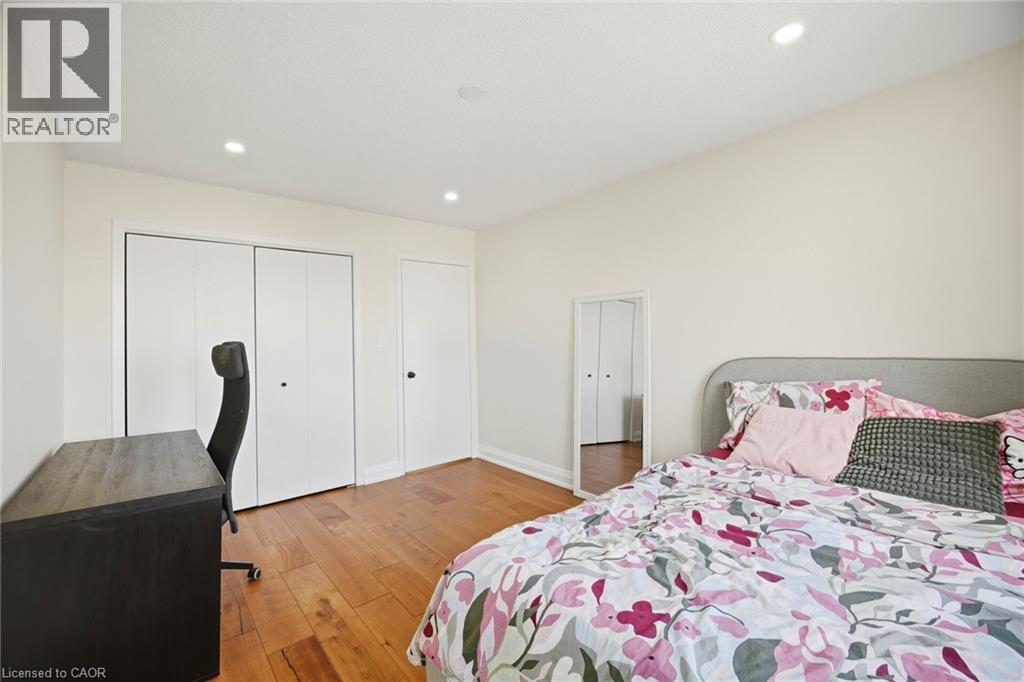
This room features hardwood flooring, white walls, and recessed lighting - 38 Leclaire Street, Hamilton, ON - Indoor Photo Showing Bedroom
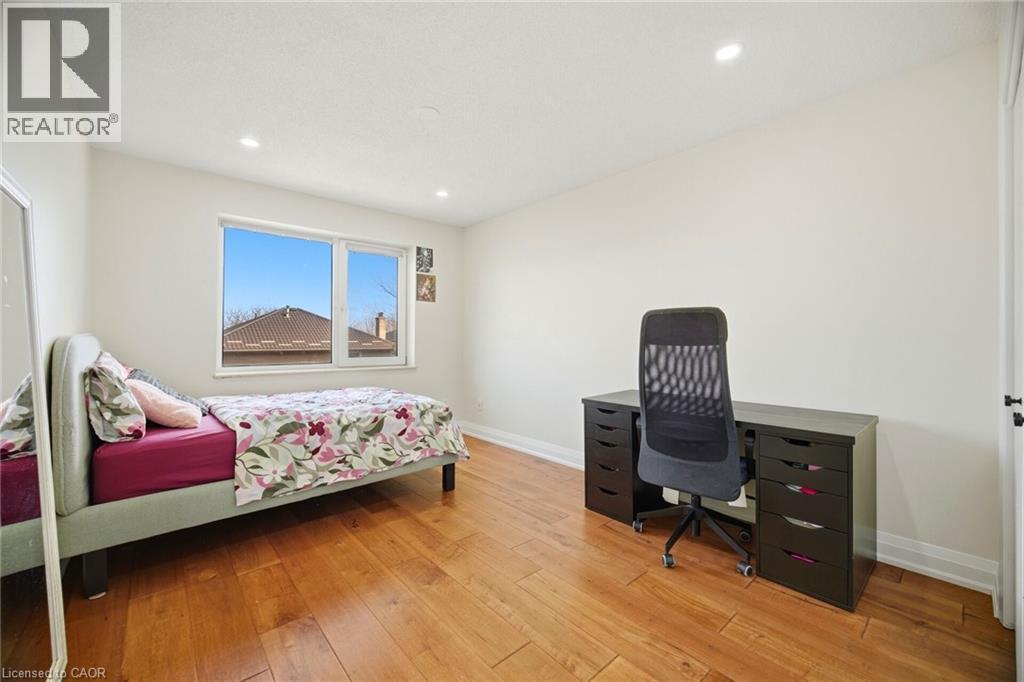
The property includes a room with light-colored walls and a window offering views of rooftops and trees - 38 Leclaire Street, Hamilton, ON - Indoor Photo Showing Bedroom
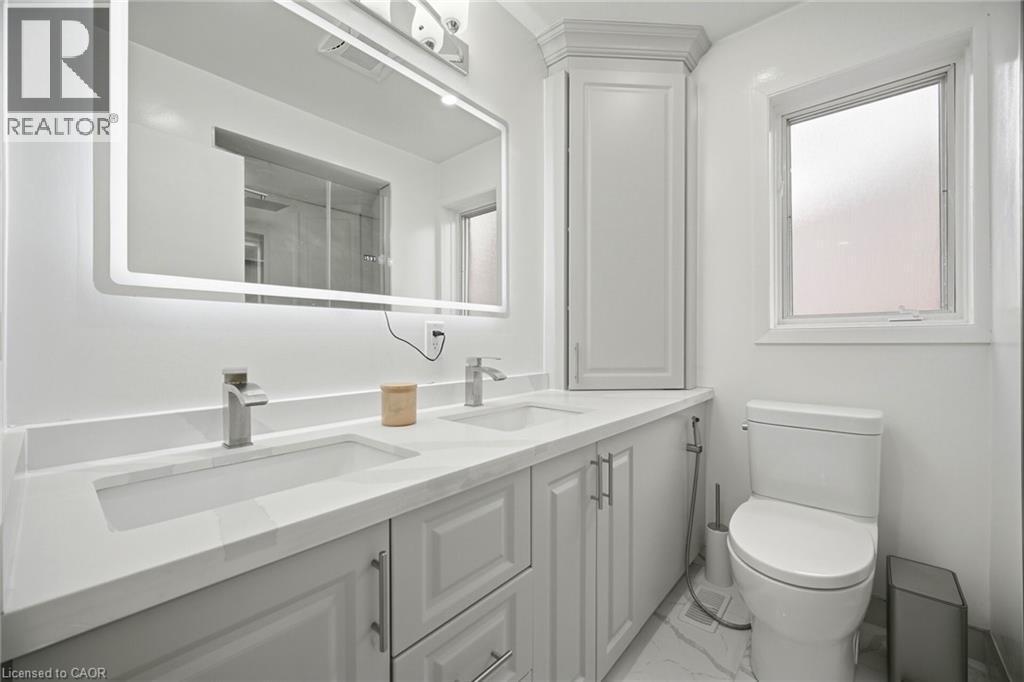
This bathroom features a double vanity with stone countertops and two undermount sinks - 38 Leclaire Street, Hamilton, ON - Indoor Photo Showing Bathroom
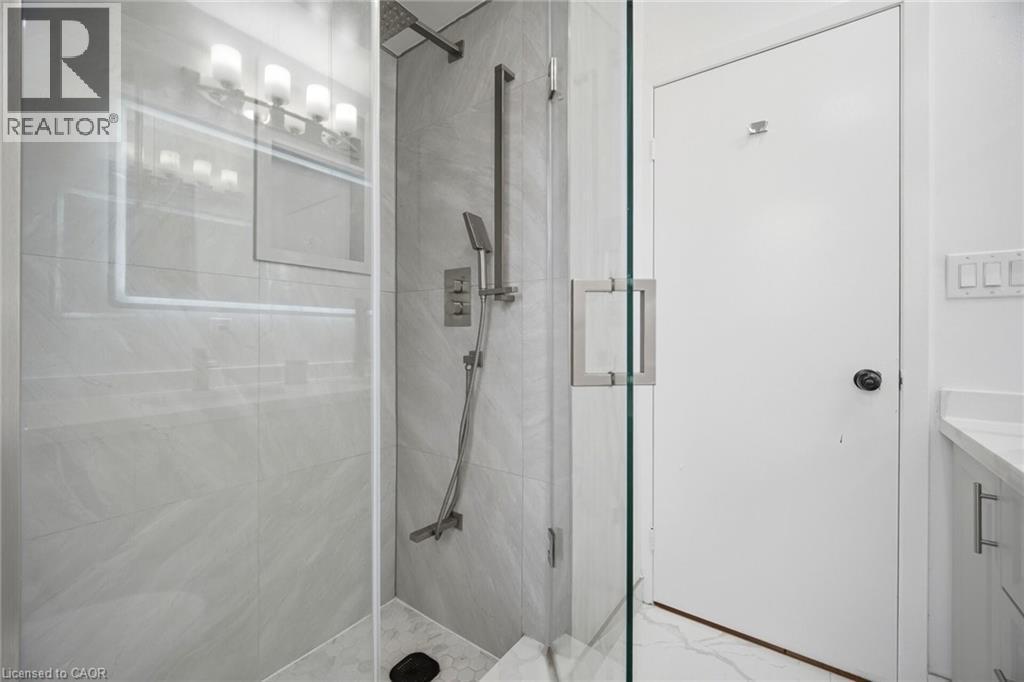
Modern shower with glass enclosure, light-colored tiled walls, and brushed nickel fixtures - 38 Leclaire Street, Hamilton, ON - Indoor Photo Showing Bathroom
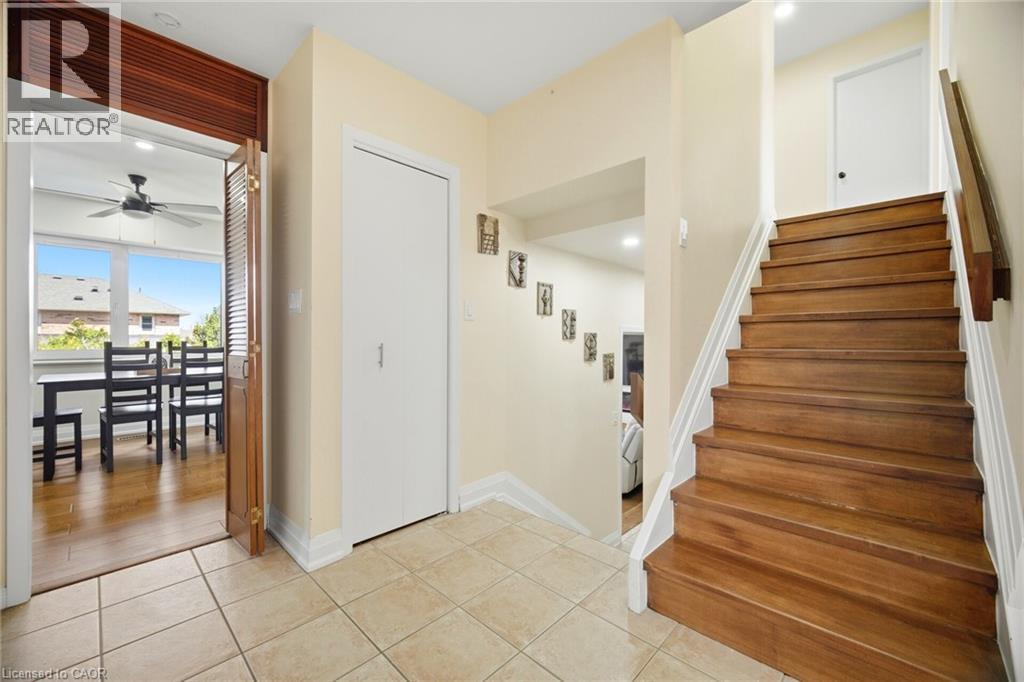
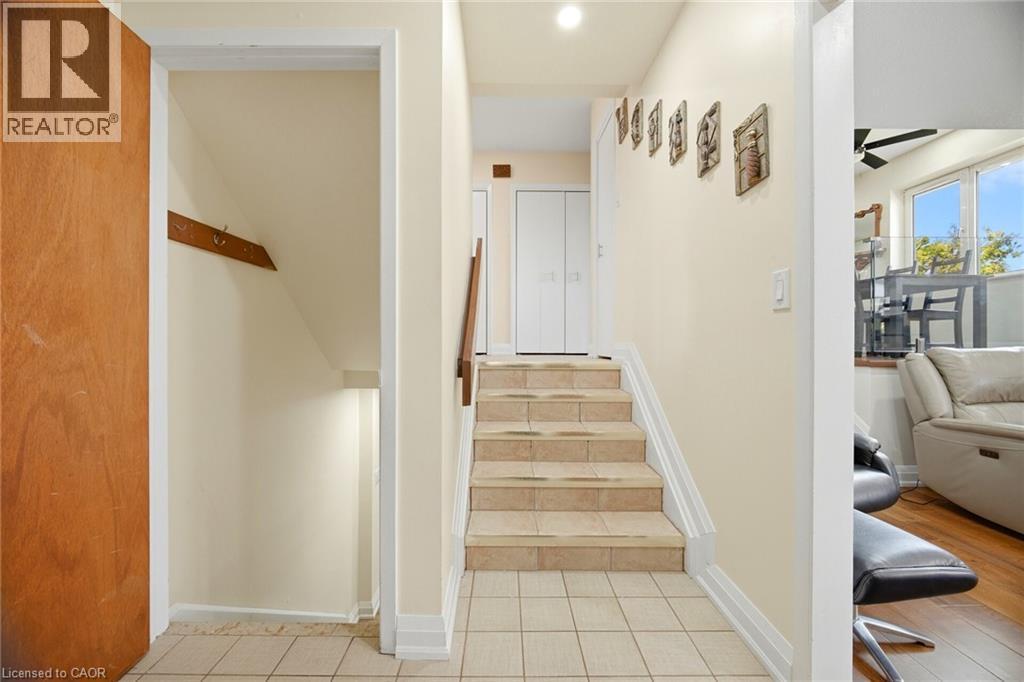
The property features a spacious entryway with tile flooring, a staircase with wooden treads and a wooden handrail, and a room with hardwood flooring and large windows - 38 Leclaire Street, Hamilton, ON - Indoor Photo Showing Other Room
Entryway featuring tiled flooring, a staircase with a wooden handrail, and a storage area - 38 Leclaire Street, Hamilton, ON - Indoor Photo Showing Other Room
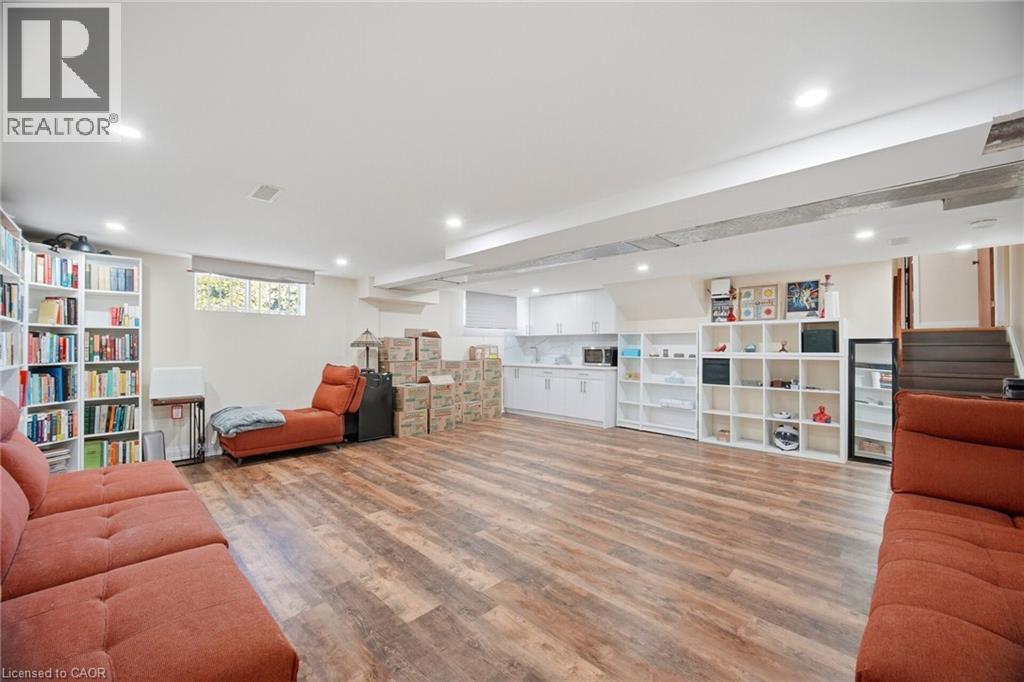
Expansive interior space featuring wood-style flooring, recessed lighting, and a white kitchen area with countertops and cabinetry - 38 Leclaire Street, Hamilton, ON - Indoor
38 Leclaire Street, Hamilton, ON - Indoor Photo Showing Other Room
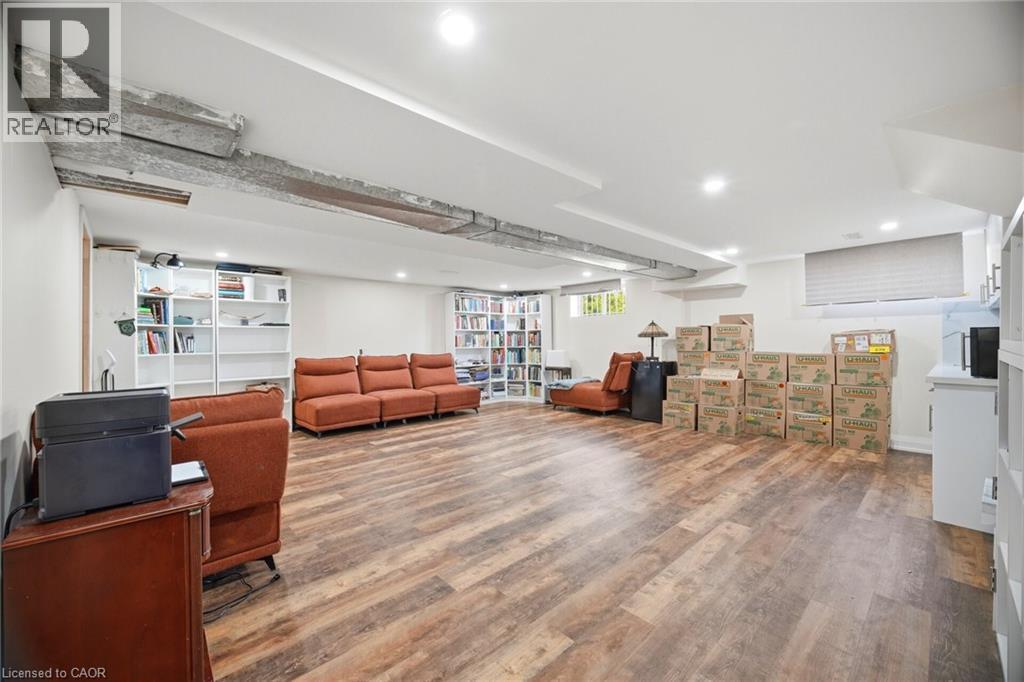
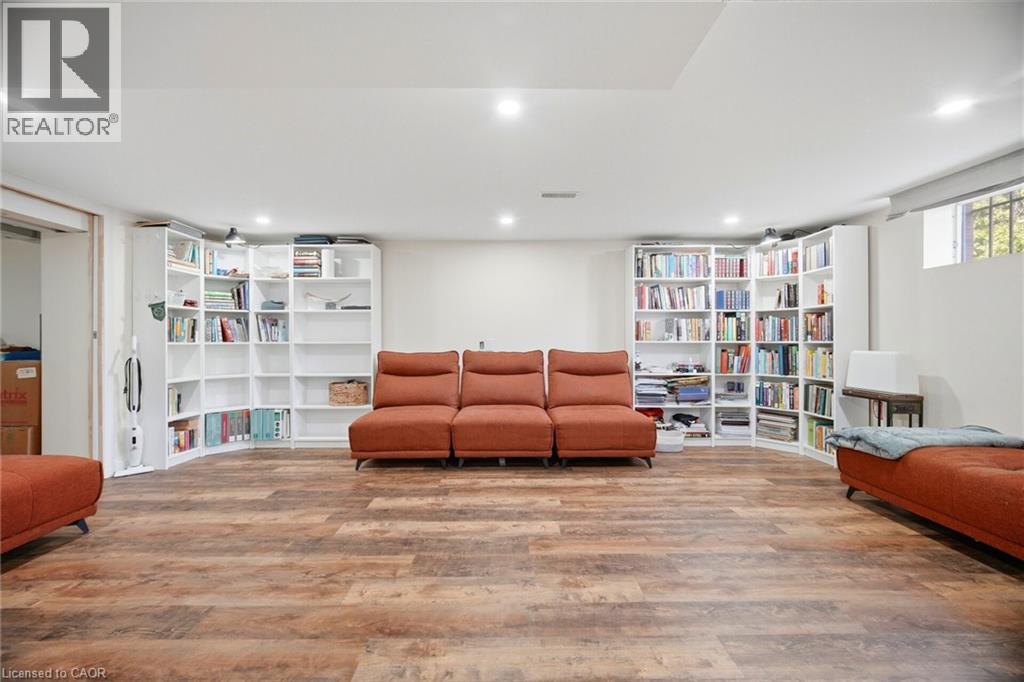
Spacious room featuring wood-look flooring, recessed lighting, and built-in shelving - 38 Leclaire Street, Hamilton, ON - Indoor
This expansive room features plank flooring and recessed lighting - 38 Leclaire Street, Hamilton, ON - Indoor
This versatile room features durable wood-look flooring and recessed lighting - 38 Leclaire Street, Hamilton, ON - Indoor
38 Leclaire Street, Hamilton, ON - Indoor
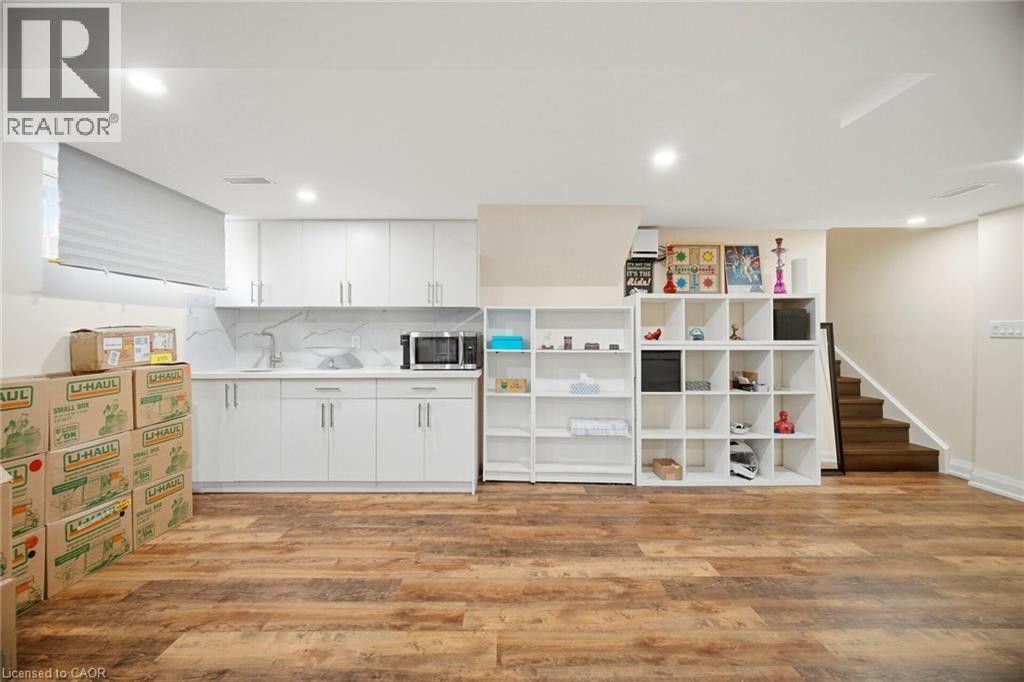
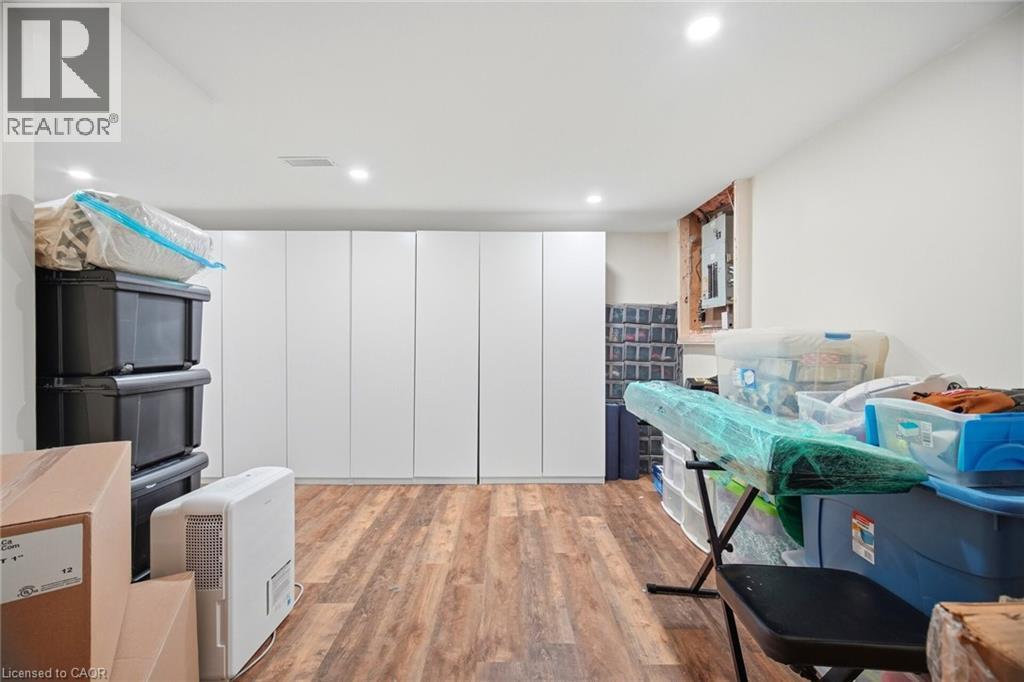
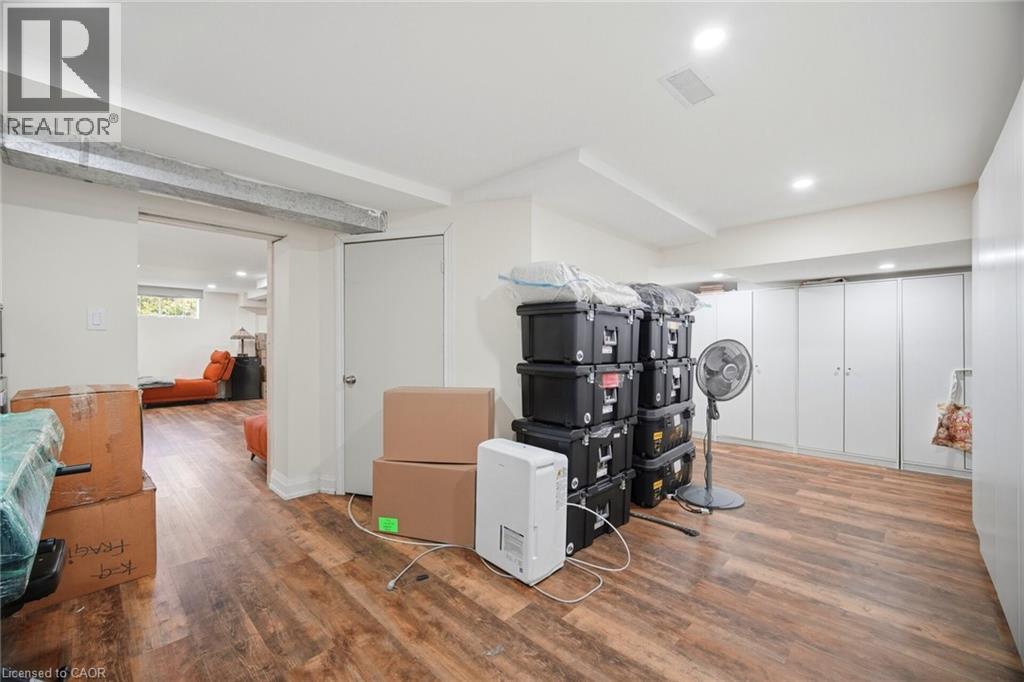
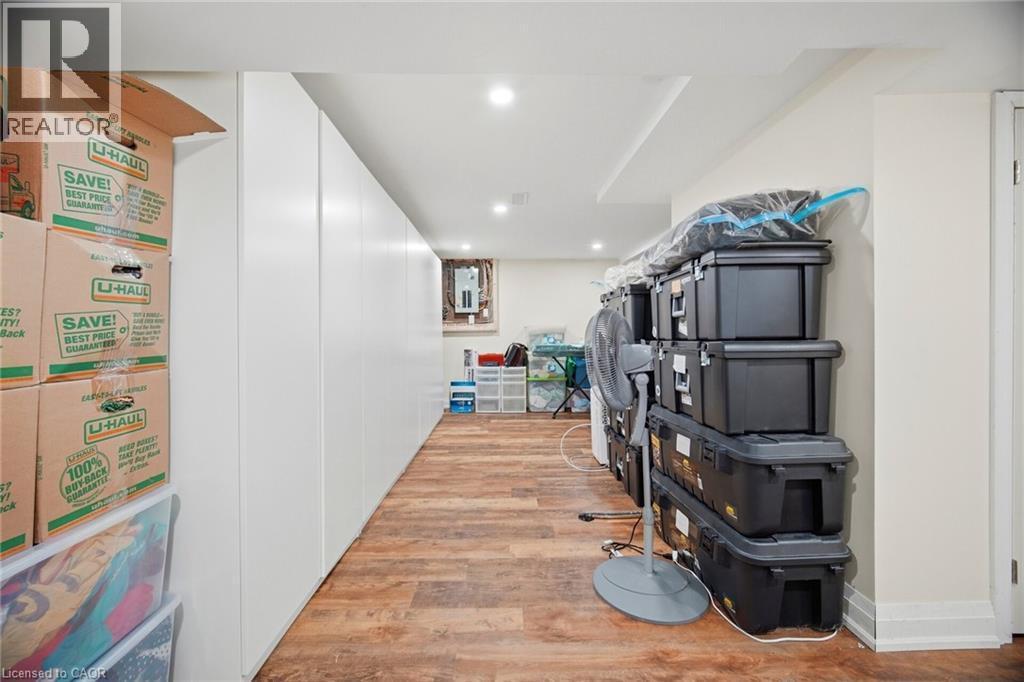
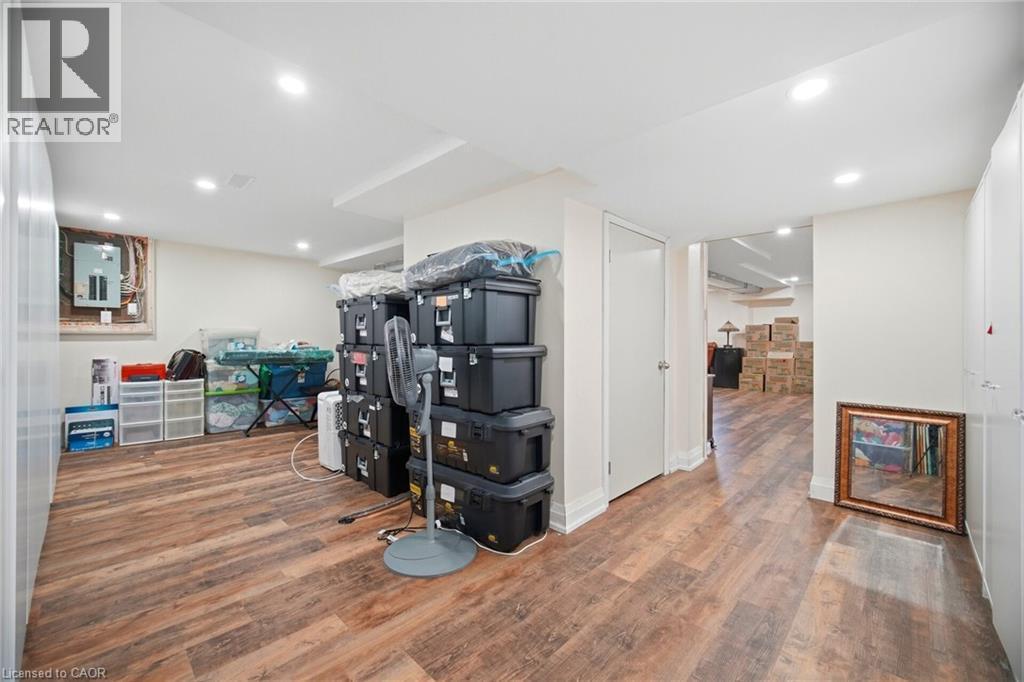
Finished basement area featuring recessed lighting, light wood-style flooring, and built-in white storage cabinets - 38 Leclaire Street, Hamilton, ON - Indoor
Spacious room featuring wood-look flooring, white walls, and recessed lighting - 38 Leclaire Street, Hamilton, ON - Indoor
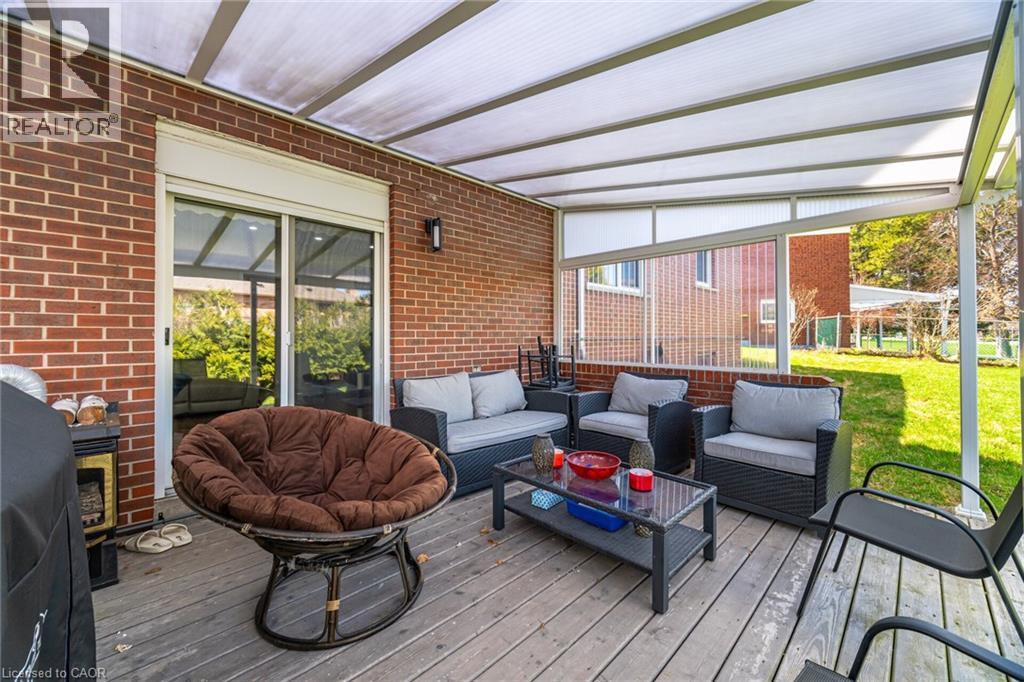
The property features a covered patio with a wooden deck, brick exterior walls, and a sliding glass door providing direct access to the interior - 38 Leclaire Street, Hamilton, ON - Outdoor With Deck Patio Veranda With Exterior
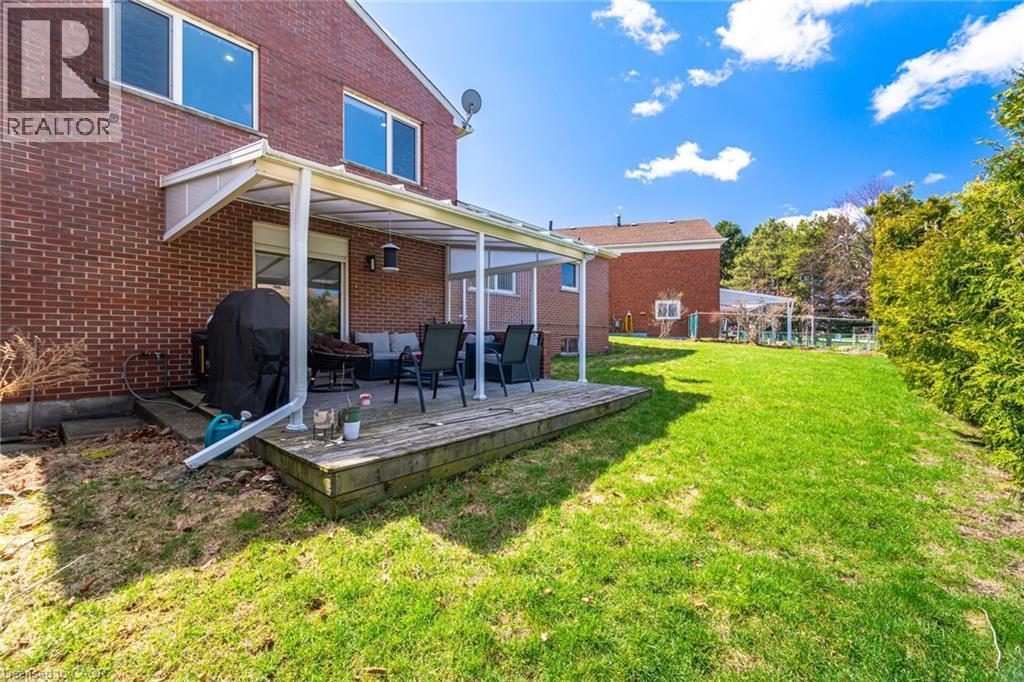
The property features a brick exterior with white trim and a covered wooden deck - 38 Leclaire Street, Hamilton, ON - Outdoor With Deck Patio Veranda With Exterior
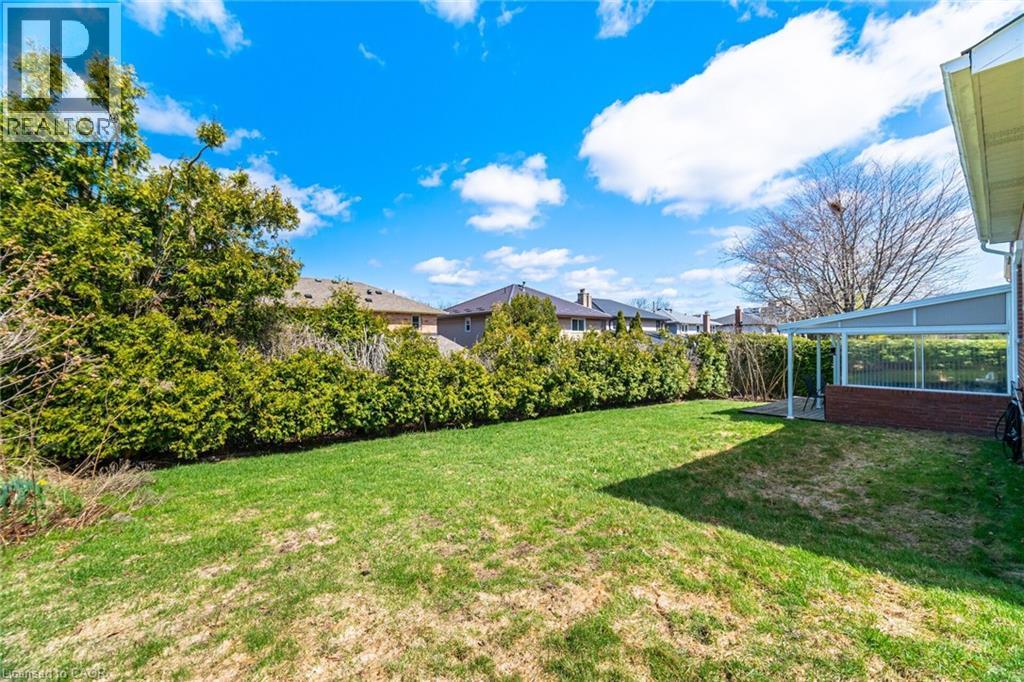
The property features a spacious yard with a well-maintained lawn - 38 Leclaire Street, Hamilton, ON - Outdoor
The property features a brick exterior, a two-car garage with dark gray doors, and a paved driveway - 38 Leclaire Street, Hamilton, ON  - Outdoor
The property features a brick facade, a two-car garage, and a paved driveway - 38 Leclaire Street, Hamilton, ON  - Outdoor
The property features a brick exterior, a two-car garage, and a concrete driveway - 38 Leclaire Street, Hamilton, ON  - Outdoor With Facade
The property features a brick exterior, a dark front door with a sidelight, and a gray garage door - 38 Leclaire Street, Hamilton, ON  - Outdoor
The property features a white paneled entry door with a frosted glass sidelight, set within a brick facade - 38 Leclaire Street, Hamilton, ON -  With Exterior
38 Leclaire Street, Hamilton, ON - Indoor Photo Showing Other Room
The property features a hallway with tiled flooring, leading to a dining area with dark-toned chairs - 38 Leclaire Street, Hamilton, ON - Indoor Photo Showing Other Room
This bright living area features hardwood floors, recessed lighting, and windows with white frames - 38 Leclaire Street, Hamilton, ON - Indoor Photo Showing Living Room
The living area features hardwood floors and two windows that provide natural light - 38 Leclaire Street, Hamilton, ON - Indoor Photo Showing Living Room
The spacious living area features hardwood floors and recessed lighting - 38 Leclaire Street, Hamilton, ON - Indoor Photo Showing Living Room
Dining area featuring hardwood floors, a modern rectangular chandelier, and a built-in display cabinet with glass doors - 38 Leclaire Street, Hamilton, ON - Indoor Photo Showing Dining Room
This dining area features hardwood floors and a modern rectangular chandelier - 38 Leclaire Street, Hamilton, ON - Indoor Photo Showing Dining Room
The kitchen features extensive light-colored cabinetry, stainless steel appliances, and wood flooring - 38 Leclaire Street, Hamilton, ON - Indoor Photo Showing Kitchen
The kitchen features hardwood floors, light-colored cabinetry, white countertops, and stainless steel appliances - 38 Leclaire Street, Hamilton, ON - Indoor Photo Showing Kitchen With Stainless Steel Kitchen
The kitchen features light-colored cabinetry, stainless steel appliances including a refrigerator and microwave, and a white countertop - 38 Leclaire Street, Hamilton, ON - Indoor Photo Showing Kitchen With Upgraded Kitchen
This space features hardwood flooring, a ceiling fan, and recessed lighting - 38 Leclaire Street, Hamilton, ON - Indoor Photo Showing Other Room
Open concept living space featuring hardwood floors, recessed lighting, and a modern fireplace - 38 Leclaire Street, Hamilton, ON - Indoor Photo Showing Dining Room
Spacious living area featuring warm wood flooring and recessed lighting, with sliding glass doors providing access to the outdoors - 38 Leclaire Street, Hamilton, ON - Indoor Photo Showing Living Room
Living area featuring hardwood flooring, recessed lighting, and a modern wall-mounted fireplace below a large display - 38 Leclaire Street, Hamilton, ON - Indoor
Living area featuring hardwood flooring, recessed lighting, and a modern fireplace integrated below a wall-mounted display - 38 Leclaire Street, Hamilton, ON - Indoor
The living space features hardwood floors, recessed lighting, and a prominent media wall with an integrated electric fireplace - 38 Leclaire Street, Hamilton, ON - Indoor
The property features hardwood flooring, recessed lighting, and a visible staircase with a wooden handrail - 38 Leclaire Street, Hamilton, ON - Indoor Photo Showing Other Room
Bathroom featuring a white pedestal sink, toilet, and a tiled shower area with a shower curtain - 38 Leclaire Street, Hamilton, ON - Indoor Photo Showing Bathroom
The bathroom features a shower with a handheld showerhead and a built-in grab bar, alongside peach-toned wall tiles - 38 Leclaire Street, Hamilton, ON - Indoor Photo Showing Bathroom
Dedicated laundry area featuring a white front-loading washer and dryer, wood cabinetry for storage, and tiled flooring - 38 Leclaire Street, Hamilton, ON - Indoor Photo Showing Laundry Room
The property features a dedicated laundry area with white appliances and a tiled floor - 38 Leclaire Street, Hamilton, ON - Indoor Photo Showing Laundry Room
The property features a spacious entryway with tile flooring and recessed lighting - 38 Leclaire Street, Hamilton, ON - Indoor Photo Showing Other Room
The property features hardwood floors, two windows providing natural light, and built-in storage solutions - 38 Leclaire Street, Hamilton, ON - Indoor Photo Showing Bedroom
This room features hardwood floors, recessed lighting, and white built-in cabinetry - 38 Leclaire Street, Hamilton, ON - Indoor Photo Showing Bedroom
This room features hardwood flooring, recessed lighting, and two windows providing natural light - 38 Leclaire Street, Hamilton, ON - Indoor Photo Showing Bedroom
Bathroom featuring a vanity with a black countertop, a white rectangular sink, and a framed mirror with integrated lighting - 38 Leclaire Street, Hamilton, ON - Indoor Photo Showing Bathroom
The bathroom features a sleek vanity with a dark countertop and an undermount sink, complemented by a modern faucet - 38 Leclaire Street, Hamilton, ON - Indoor Photo Showing Bathroom
This room features hardwood floors, a window providing natural light, and recessed lighting in the ceiling - 38 Leclaire Street, Hamilton, ON - Indoor Photo Showing Bedroom
This room features hardwood flooring, white walls, and recessed lighting - 38 Leclaire Street, Hamilton, ON - Indoor Photo Showing Bedroom
The property includes a room with light-colored walls and a window offering views of rooftops and trees - 38 Leclaire Street, Hamilton, ON - Indoor Photo Showing Bedroom
This bathroom features a double vanity with stone countertops and two undermount sinks - 38 Leclaire Street, Hamilton, ON - Indoor Photo Showing Bathroom
Modern shower with glass enclosure, light-colored tiled walls, and brushed nickel fixtures - 38 Leclaire Street, Hamilton, ON - Indoor Photo Showing Bathroom
The property features a spacious entryway with tile flooring, a staircase with wooden treads and a wooden handrail, and a room with hardwood flooring and large windows - 38 Leclaire Street, Hamilton, ON - Indoor Photo Showing Other Room
Entryway featuring tiled flooring, a staircase with a wooden handrail, and a storage area - 38 Leclaire Street, Hamilton, ON - Indoor Photo Showing Other Room
Expansive interior space featuring wood-style flooring, recessed lighting, and a white kitchen area with countertops and cabinetry - 38 Leclaire Street, Hamilton, ON - Indoor
38 Leclaire Street, Hamilton, ON - Indoor Photo Showing Other Room
Spacious room featuring wood-look flooring, recessed lighting, and built-in shelving - 38 Leclaire Street, Hamilton, ON - Indoor
This expansive room features plank flooring and recessed lighting - 38 Leclaire Street, Hamilton, ON - Indoor
This versatile room features durable wood-look flooring and recessed lighting - 38 Leclaire Street, Hamilton, ON - Indoor
38 Leclaire Street, Hamilton, ON - Indoor
Finished basement area featuring recessed lighting, light wood-style flooring, and built-in white storage cabinets - 38 Leclaire Street, Hamilton, ON - Indoor
Spacious room featuring wood-look flooring, white walls, and recessed lighting - 38 Leclaire Street, Hamilton, ON - Indoor
The property features a covered patio with a wooden deck, brick exterior walls, and a sliding glass door providing direct access to the interior - 38 Leclaire Street, Hamilton, ON - Outdoor With Deck Patio Veranda With Exterior
The property features a brick exterior with white trim and a covered wooden deck - 38 Leclaire Street, Hamilton, ON - Outdoor With Deck Patio Veranda With Exterior
The property features a spacious yard with a well-maintained lawn - 38 Leclaire Street, Hamilton, ON - Outdoor
  • Advertising

MULTIMEDIA

Are you a real estate investor?
38 LECLAIRE Street, Hamilton, Ontario, L9C 5X3
$1,049,999

3 Beds

3 Baths

Property Information:

Nestled on a quiet, tree-lined street, this beautifully renovated custom-built solid brick home sits on a rare pie-shaped lot, offering exceptional privacy, curb appeal, and charm in a highly desirable and family-friendly neighborhood. Featuring premium German-engineered inward-opening windows (2010) for enhanced energy efficiency and durability, the home was extensively renovated in 2023 with new hardwood flooring, a sleek stainless steel gas stove and refrigerator, and a striking electric fireplace with a mounted 85-inch television, creating a warm, modern, and inviting living environment throughout with high-quality finishes. The spacious eat-in kitchen with contemporary glass railings overlooks a sunken family room filled with natural light and offers a seamless walkout to a large, private backyard with a covered patio-ideal for entertaining, outdoor dining, or relaxing in a peaceful setting. The main level also includes customized baseboards, remotely operable dimmable pot lights, a well-appointed 3-piece bathroom, and a thoughtfully designed laundry room with full-size washer and dryer, built-in bottom drawers, and upper cabinets for ample storage. Direct access to an oversized two-car garage with automatic openers, a side entry door, and an additional refrigerator provides added convenience, functionality, and everyday peace of mind. Upstairs features three generously sized bedrooms, including a spacious primary suite with a fully renovated ensuite. The updated main bathroom offers a double vanity and a full-size custom cabinet for enhanced storage and practicality. With approximately 2,800 sq. ft. of living space, a basement crawl space behind built-in bookshelves, enhanced security shutters, and close proximity to highways, top-rated schools, shopping, parks, and scenic surroundings, this move-in-ready home delivers exceptional comfort, style, and location, making it a perfect choice for families and discerning buyers alike. (id:27)

Building Features:

  • Style: Detached
  • Building Type: House
  • Basement Development: Partially finished
  • Basement Type: Partial
  • Construction Style - Attachment: Detached
  • Exterior Finish: Brick
  • Floor Space: 2801 sqft
  • Foundation Type: Block
  • Heating Type: Forced air
  • Heating Fuel: Natural gas
  • Cooling Type: Central air conditioning
  • Appliances: Dishwasher, Dryer, Refrigerator, Washer, Gas stove(s), Garage door opener

Property Features:

  • OwnershipType: Freehold
  • Property Type: Single Family
  • Amenities Nearby: Park, Schools
  • Built in: 1982
  • Floor Space (approx): 2801 Square Feet
  • Lot Depth: 104 Feet
  • Lot Frontage: 45 Feet
  • Zoning: C/S-200
  • Sewer: Municipal sewage system
  • Parking Type: Attached garage
  • No. of Parking Spaces: 6

Rooms:

  • Bathroom 2nd Level Measurements not available
  • Bathroom 2nd Level Measurements not available
  • Bedroom 2nd Level 10'2'' x 13'3''
  • Bedroom 2nd Level 14'8'' x 9'6''
  • Primary Bedroom 2nd Level 14'8'' x 17'6''
  • Laundry Main Level Measurements not available
  • Bathroom Main Level Measurements not available
  • Foyer Main Level 28'10'' x 7'11''
  • Family Main Level 13'5'' x 20'2''
  • Kitchen Main Level 11'3'' x 22'0''
  • Living Main Level 13'7'' x 24'2''

Courtesy of: HOMELIFE MIRACLE REALTY LTD

REALTOR.ca  

Access to Sold Data on this website may only be used by consumers that have a bona fide interest in the purchase, sale, or lease of residential real estate.

Sales/Price History

Log in or create an account to see sold and historical listings information

QuickQuoteTM Powered by RPS
Thinking of Selling?

Start by finding out what your home might be worth in today's market.

Location of 38 LECLAIRE Street, Hamilton, Ontario, L9C 5X3

Demographic Information of 38 LECLAIRE Street, Hamilton, Ontario, L9C 5X3
Life Stage

Nearly Retired

Employment Type

Mixed

Average Household Income

$123,098.05

Average Number of Children

1.85

Household Population

Household Structure

Age of Population

Education

Education Level

No certificate/diploma/degree

16.02 %

High school certificate or equivalent

28.53 %

Apprenticeship trade certificate/diploma

3.84 %

College/non-university certificate

26.03 %

University certificate (below bachelor)

0.89 %

University Degree

24.69 %

Commuter

Travel To Work

By Car

87.28 %

By Public Transit

4.51 %

By Walking

1.47 %

By Bicycle

0.0 %

By Other Methods

6.74 %

Cultural Diversity

Knowledge of Official Language

Mother Tongue

Building Information
Building Type

Apartments (Low and High Rise)

0.41 %

Houses

99.59 %

Own Vs. Rent