$1,049,999

House For Sale In Fessenden, Hamilton, Ontario

$1,049,999
  • 3

    Bedrooms

  • 3

    Baths

  • 6

    Parking Spaces

Property Information:

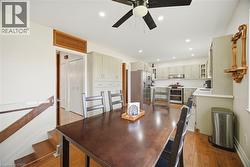
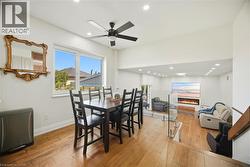
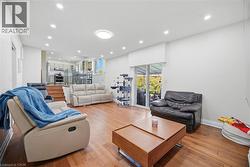
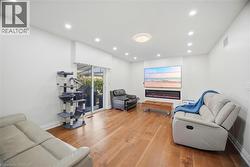
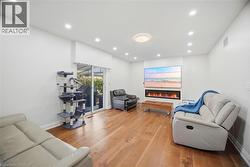
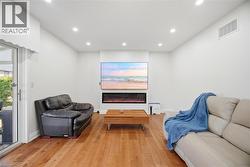
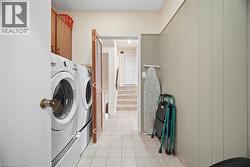
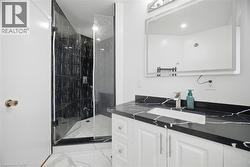
Nestled on a quiet, tree-lined street, this beautifully renovated custom-built solid brick home sits on a rare pie-shaped lot, offering exceptional privacy, curb appeal, and charm in a highly desirable and family-friendly neighborhood. Featuring premium German-engineered inward-opening windows (2010) for enhanced energy efficiency and durability, the home was extensively renovated in 2023 with new hardwood flooring, a sleek stainless steel gas stove and refrigerator, and a striking electric fireplace with a mounted 85-inch television, creating a warm, modern, and inviting living environment throughout with high-quality finishes. The spacious eat-in kitchen with contemporary glass railings overlooks a sunken family room filled with natural light and offers a seamless walkout to a large, private backyard with a covered patio-ideal for entertaining, outdoor dining, or relaxing in a peaceful setting. The main level also includes customized baseboards, remotely operable dimmable pot lights, a well-appointed 3-piece bathroom, and a thoughtfully designed laundry room with full-size washer and dryer, built-in bottom drawers, and upper cabinets for ample storage. Direct access to an oversized two-car garage with automatic openers, a side entry door, and an additional refrigerator provides added convenience, functionality, and everyday peace of mind. Upstairs features three generously sized bedrooms, including a spacious primary suite with a fully renovated ensuite. The updated main bathroom offers a double vanity and a full-size custom cabinet for enhanced storage and practicality. With approximately 2,800 sq. ft. of living space, a basement crawl space behind built-in bookshelves, enhanced security shutters, and close proximity to highways, top-rated schools, shopping, parks, and scenic surroundings, this move-in-ready home delivers exceptional comfort, style, and location, making it a perfect choice for families and discerning buyers alike. (id:27)

Building Features:

  • Style: Detached
  • Building Type: House
  • Basement Development: Partially finished
  • Basement Type: Partial
  • Construction Style - Attachment: Detached
  • Exterior Finish: Brick
  • Floor Space: 2801 sqft
  • Foundation Type: Block
  • Heating Type: Forced air
  • Heating Fuel: Natural gas
  • Cooling Type: Central air conditioning
  • Appliances: Dishwasher, Dryer, Refrigerator, Washer, Gas stove(s), Garage door opener

Property Features:

  • OwnershipType: Freehold
  • Property Type: Single Family
  • Bedrooms: 3
  • Bathrooms: 3
  • Amenities Nearby: Park, Schools
  • Built in: 1982
  • Floor Space (approx): 2801 Square Feet
  • Lot Depth: 104 Feet
  • Lot Frontage: 45 Feet
  • Zoning: C/S-200
  • Sewer: Municipal sewage system
  • Parking Type: Attached garage
  • No. of Parking Spaces: 6

Rooms:

  • Bathroom 2nd Level Measurements not available
  • Bathroom 2nd Level Measurements not available
  • Bedroom 2nd Level 10'2'' x 13'3''
  • Bedroom 2nd Level 14'8'' x 9'6''
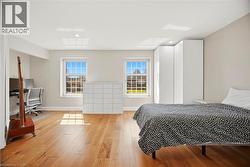
  • Primary Bedroom 2nd Level 14'8'' x 17'6''
  • Laundry Main Level Measurements not available
  • Bathroom Main Level Measurements not available
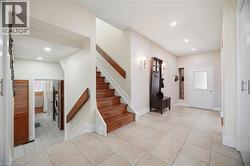
  • Foyer Main Level 28'10'' x 7'11''
  • Family Main Level 13'5'' x 20'2''
  • Kitchen Main Level 11'3'' x 22'0''
  • Living Main Level 13'7'' x 24'2''

Courtesy of: HOMELIFE MIRACLE REALTY LTD

This listing content provided by REALTOR.ca has been licensed by REALTOR® members of The Canadian Real Estate Association.

This listing content provided by REALTOR.ca has been licensed by REALTOR® members of The Canadian Real Estate Association.

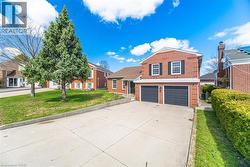
  • The property features a brick facade, a two-car garage, and a paved driveway -
  • The property features a brick exterior, a two-car garage, and a concrete driveway -
  • The property features a brick exterior, a dark front door with a sidelight, and a gray garage door -
  • The property features a white paneled entry door with a frosted glass sidelight, set within a brick facade -
  • The property features a hallway with tiled flooring, leading to a dining area with dark-toned chairs -
  • This bright living area features hardwood floors, recessed lighting, and windows with white frames -
  • The living area features hardwood floors and two windows that provide natural light -
  • The spacious living area features hardwood floors and recessed lighting -
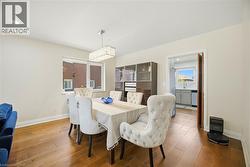
  • Dining area featuring hardwood floors, a modern rectangular chandelier, and a built-in display cabinet with glass doors -
  • This dining area features hardwood floors and a modern rectangular chandelier -
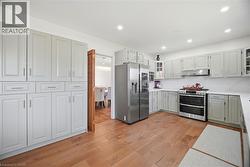
  • The kitchen features extensive light-colored cabinetry, stainless steel appliances, and wood flooring -
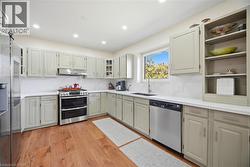
  • The kitchen features hardwood floors, light-colored cabinetry, white countertops, and stainless steel appliances -
  • The kitchen features light-colored cabinetry, stainless steel appliances including a refrigerator and microwave, and a white countertop -
  • This space features hardwood flooring, a ceiling fan, and recessed lighting -
  • Open concept living space featuring hardwood floors, recessed lighting, and a modern fireplace -
  • Spacious living area featuring warm wood flooring and recessed lighting, with sliding glass doors providing access to the outdoors -
  • Living area featuring hardwood flooring, recessed lighting, and a modern wall-mounted fireplace below a large display -
  • Living area featuring hardwood flooring, recessed lighting, and a modern fireplace integrated below a wall-mounted display -
  • The living space features hardwood floors, recessed lighting, and a prominent media wall with an integrated electric fireplace -
  • The property features hardwood flooring, recessed lighting, and a visible staircase with a wooden handrail -
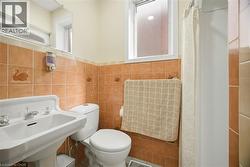
  • Bathroom featuring a white pedestal sink, toilet, and a tiled shower area with a shower curtain -
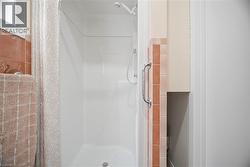
  • The bathroom features a shower with a handheld showerhead and a built-in grab bar, alongside peach-toned wall tiles -
  • Dedicated laundry area featuring a white front-loading washer and dryer, wood cabinetry for storage, and tiled flooring -
  • The property features a dedicated laundry area with white appliances and a tiled floor -
  • The property features a spacious entryway with tile flooring and recessed lighting -
  • The property features hardwood floors, two windows providing natural light, and built-in storage solutions -
  • This room features hardwood floors, recessed lighting, and white built-in cabinetry -
  • This room features hardwood flooring, recessed lighting, and two windows providing natural light -
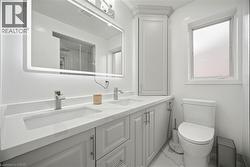
  • Bathroom featuring a vanity with a black countertop, a white rectangular sink, and a framed mirror with integrated lighting -
  • The bathroom features a sleek vanity with a dark countertop and an undermount sink, complemented by a modern faucet -
  • This room features hardwood floors, a window providing natural light, and recessed lighting in the ceiling -
  • This room features hardwood flooring, white walls, and recessed lighting -
  • The property includes a room with light-colored walls and a window offering views of rooftops and trees -
  • This bathroom features a double vanity with stone countertops and two undermount sinks -
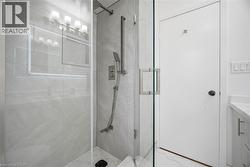
  • Modern shower with glass enclosure, light-colored tiled walls, and brushed nickel fixtures -
  • The property features a spacious entryway with tile flooring, a staircase with wooden treads and a wooden handrail, and a room with hardwood flooring and large windows -
  • Entryway featuring tiled flooring, a staircase with a wooden handrail, and a storage area -
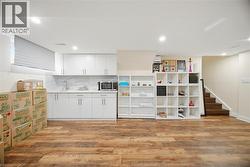
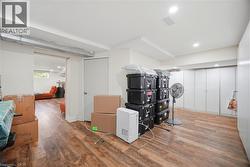
  • Expansive interior space featuring wood-style flooring, recessed lighting, and a white kitchen area with countertops and cabinetry -
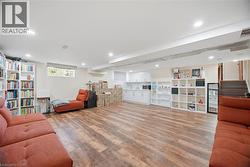
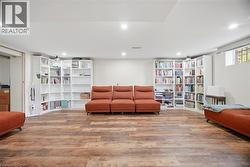
  • Spacious room featuring wood-look flooring, recessed lighting, and built-in shelving -
  • This expansive room features plank flooring and recessed lighting -
  • This versatile room features durable wood-look flooring and recessed lighting -
  • Finished basement area featuring recessed lighting, light wood-style flooring, and built-in white storage cabinets -
  • Spacious room featuring wood-look flooring, white walls, and recessed lighting -
  • The property features a covered patio with a wooden deck, brick exterior walls, and a sliding glass door providing direct access to the interior -
  • The property features a brick exterior with white trim and a covered wooden deck -
  • The property features a spacious yard with a well-maintained lawn -