Button CopyPathCircle CloseCircle Left ArrowArrow Down Icon GreyClosecirclecircleBurger
  • Advertising

3 CRAIGMILLER Avenue, Hamilton, Ontario, L8L 3H9

MLS® # 40868787
House For Sale In Crown Point West, Hamilton, Ontario
$399,905 QuickQuoteTM: $341K - $415K

2 Beds

1 Bath

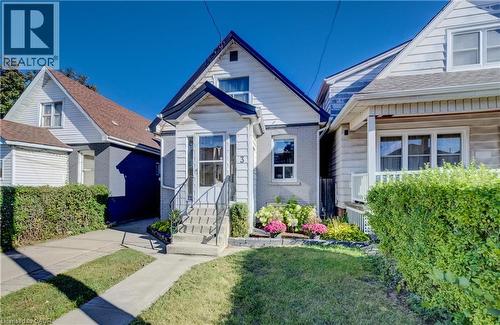
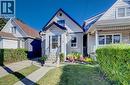
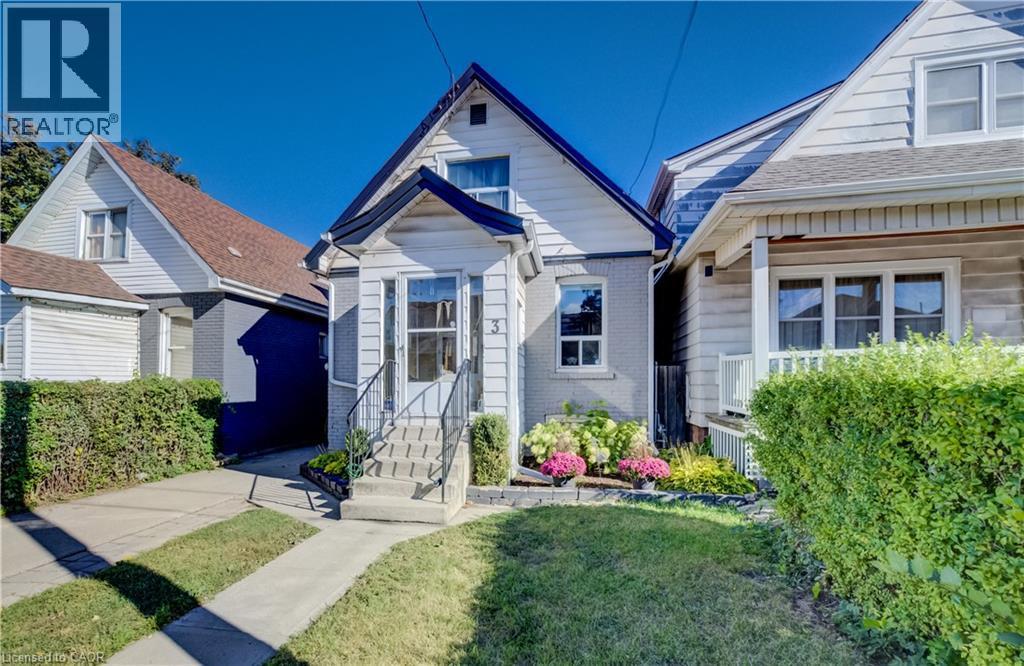
Front facade featuring painted brick and siding, a covered porch entrance, and a paved driveway - 3 Craigmiller Avenue, Hamilton, ON
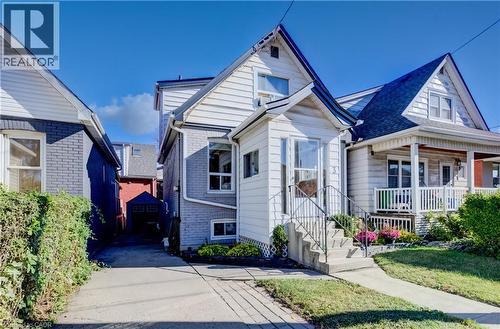
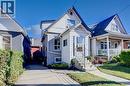
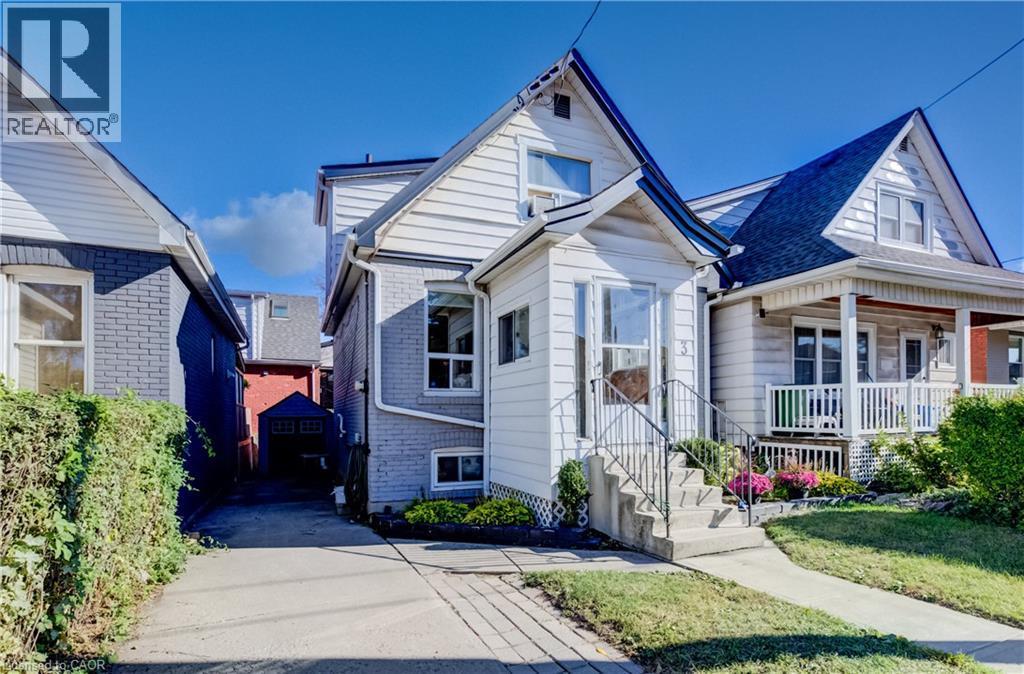
White siding exterior with a gabled roofline, front porch, concrete steps with metal railings, and a paved driveway - 3 Craigmiller Avenue, Hamilton, ON
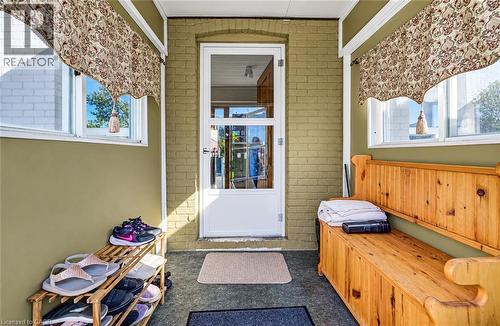
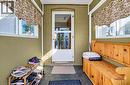
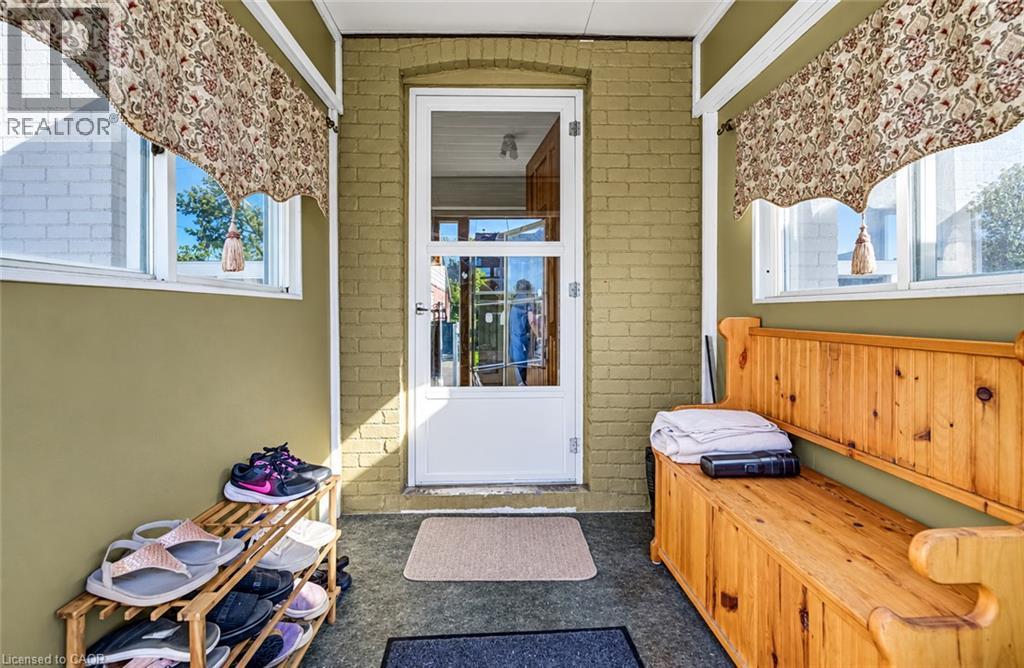
Enclosed entryway featuring painted brick walls, multiple windows, and a glass-paneled entry door - 3 Craigmiller Avenue, Hamilton, ON
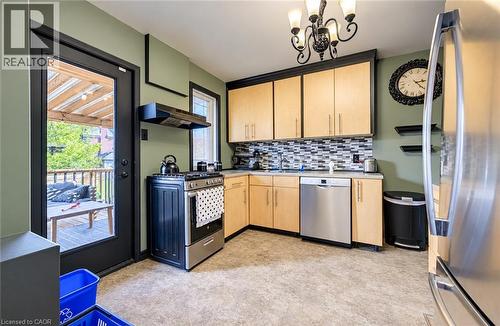
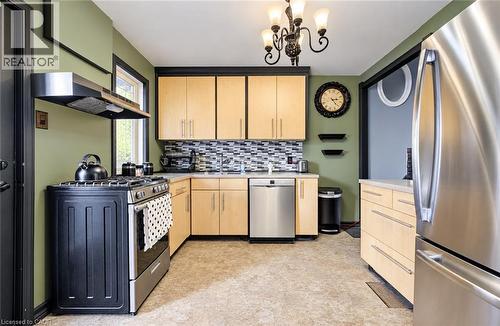
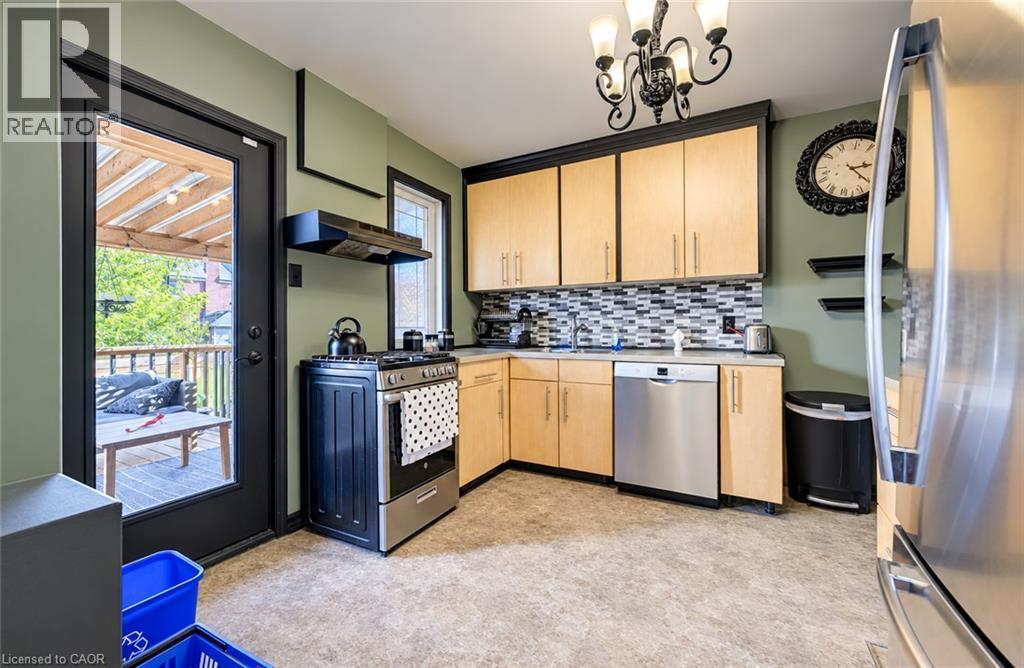
Kitchen featuring light wood-finish cabinetry, stainless steel appliances, mosaic tile backsplash, and direct access to an outdoor deck - 3 Craigmiller Avenue, Hamilton, ON
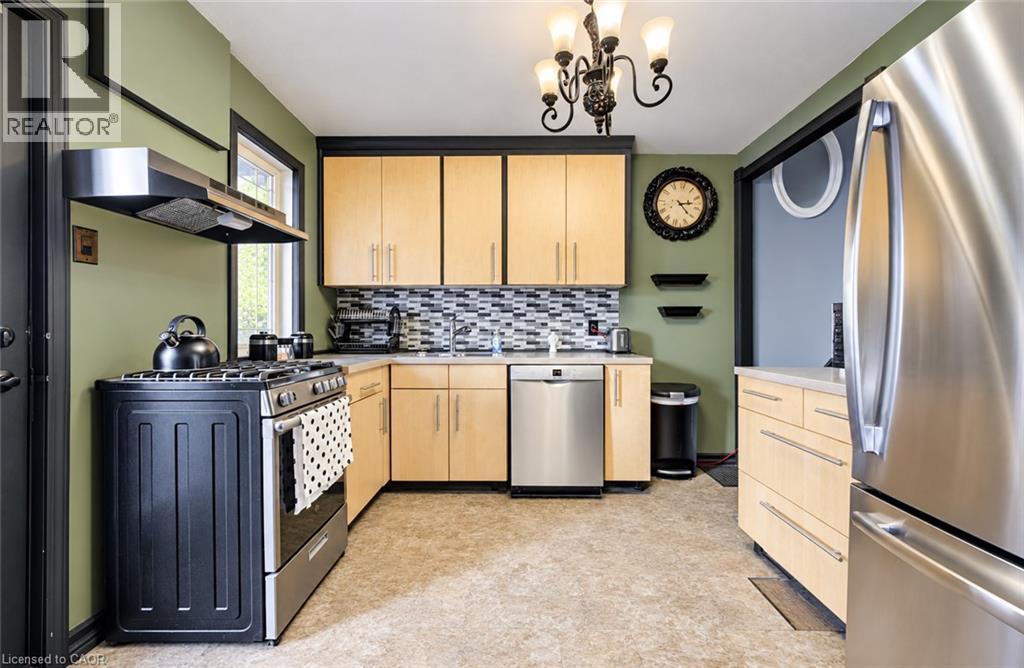
Kitchen featuring light wood-finish cabinetry, stainless steel appliances, a mosaic tile backsplash, and a corner sink - 3 Craigmiller Avenue, Hamilton, ON
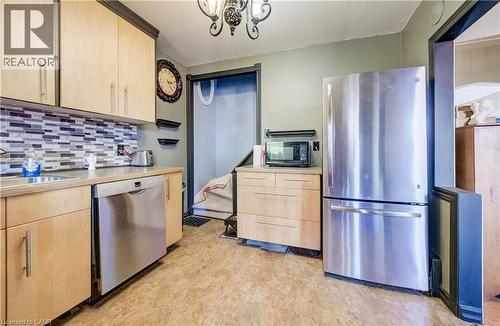
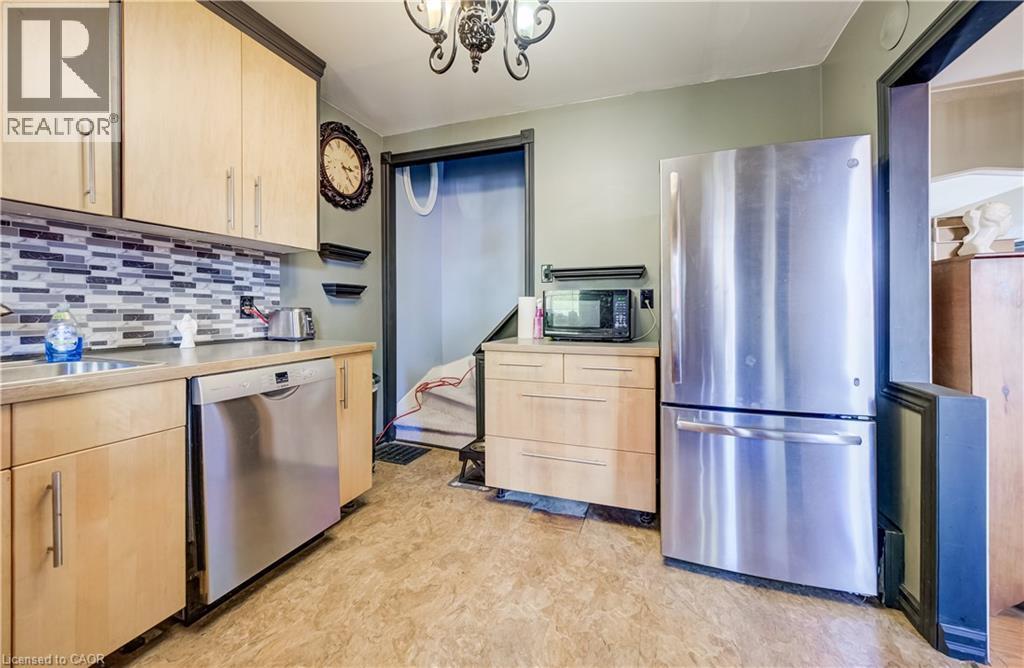
Kitchen featuring wood-finish cabinetry, stainless steel dishwasher, and stainless steel refrigerator - 3 Craigmiller Avenue, Hamilton, ON
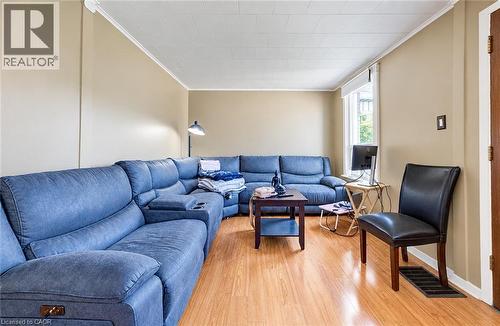
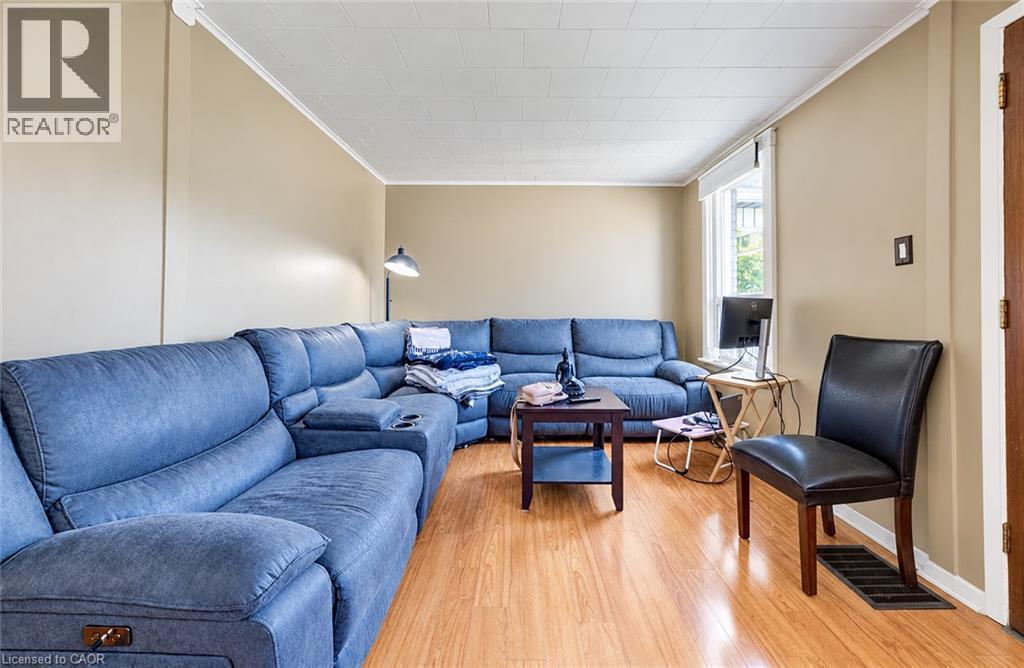
Light-toned walls complement wood-finish flooring - 3 Craigmiller Avenue, Hamilton, ON
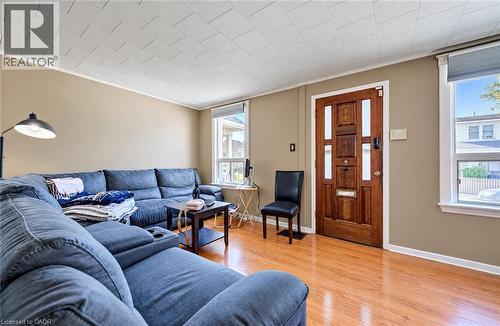
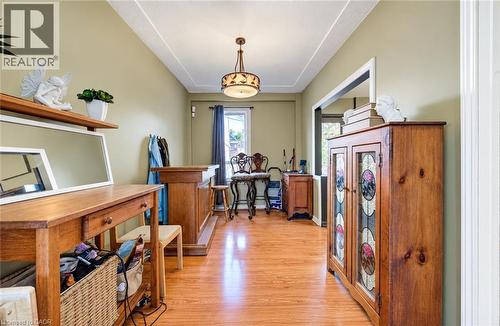
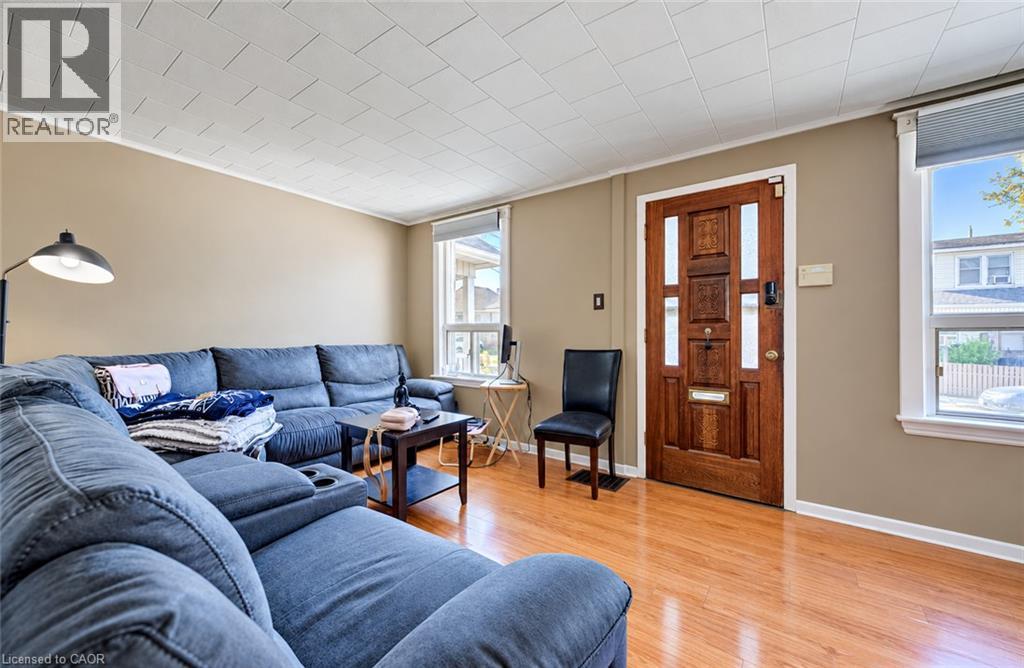
Hardwood-finish flooring, paneled entry door with sidelights, neutral wall tones, and white trim - 3 Craigmiller Avenue, Hamilton, ON
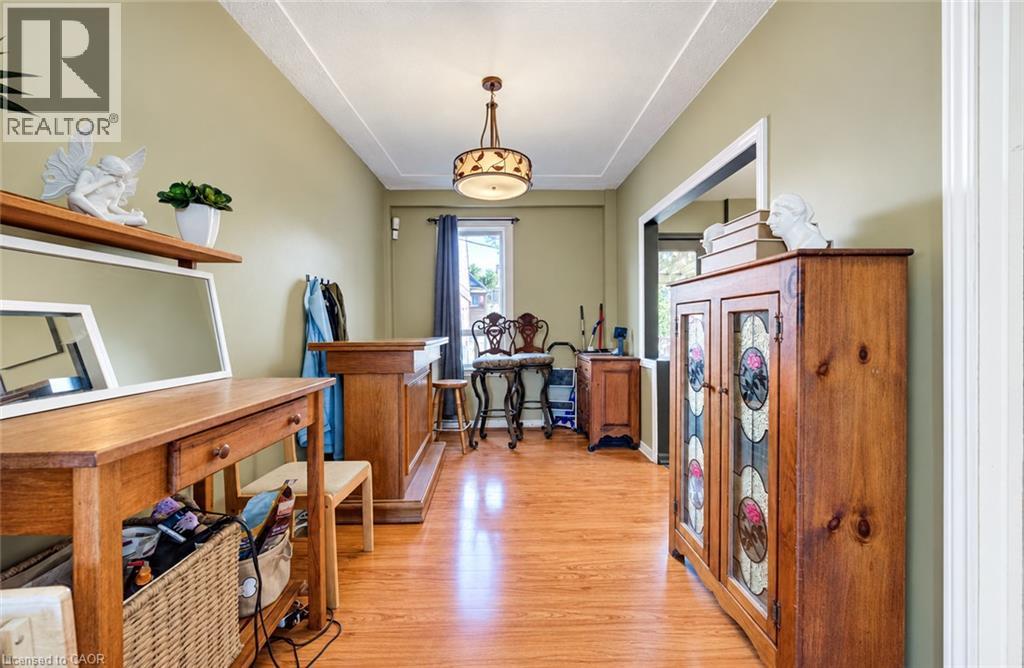
Wood-finish flooring throughout, recessed ceiling detail, and a decorative ceiling light fixture - 3 Craigmiller Avenue, Hamilton, ON
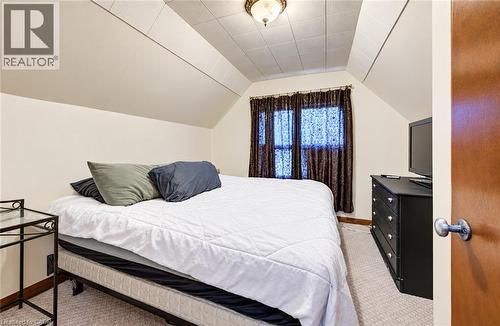
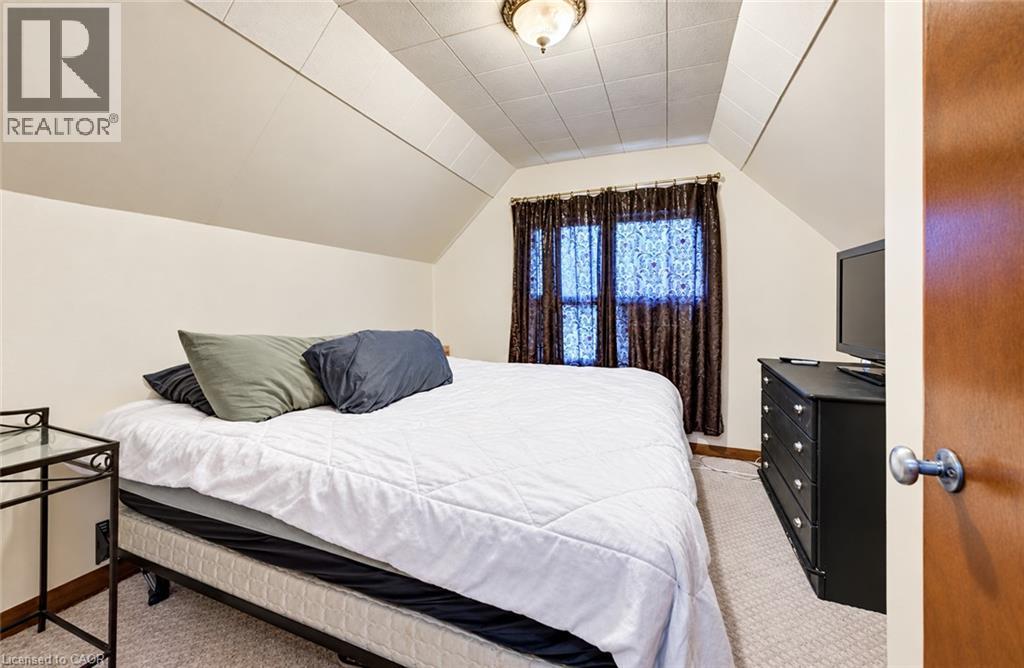
Carpeted room with sloped ceilings, recessed window, and flush-mount ceiling light - 3 Craigmiller Avenue, Hamilton, ON
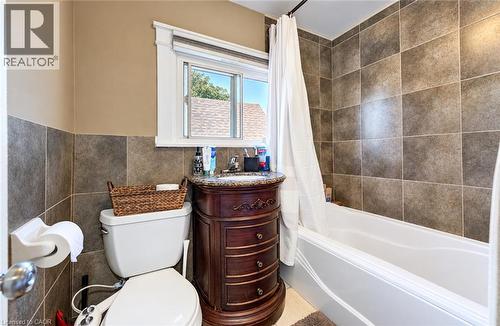
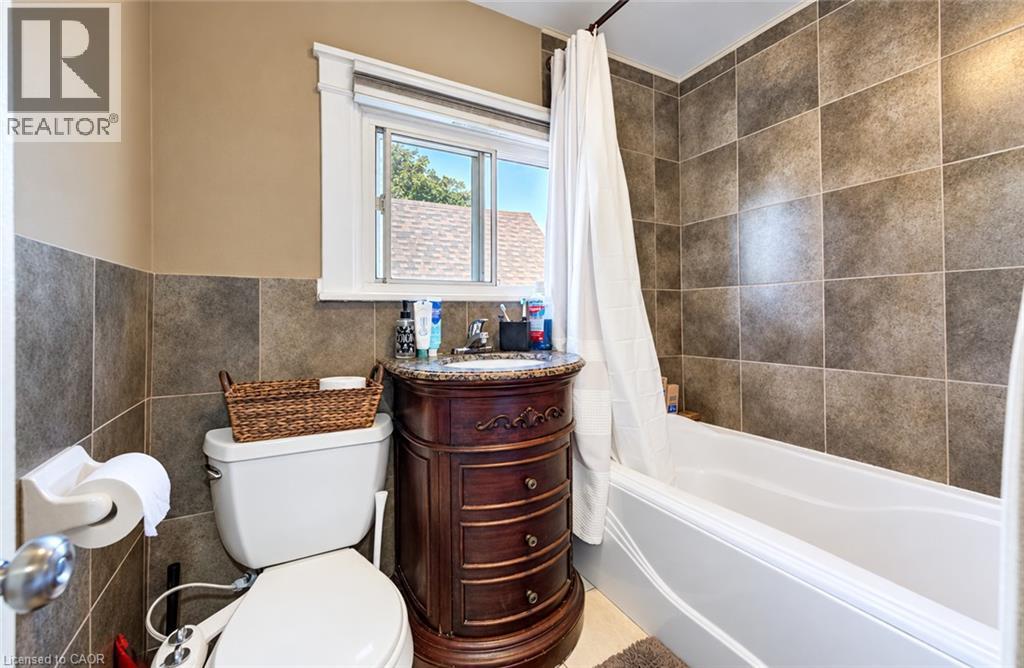
Tiled shower surround and wainscoting, white bathtub, wood-finish vanity with stone countertop, and window with trim - 3 Craigmiller Avenue, Hamilton, ON
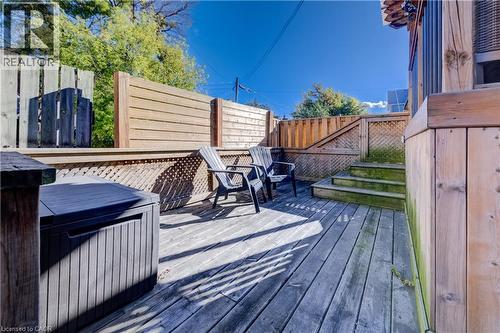
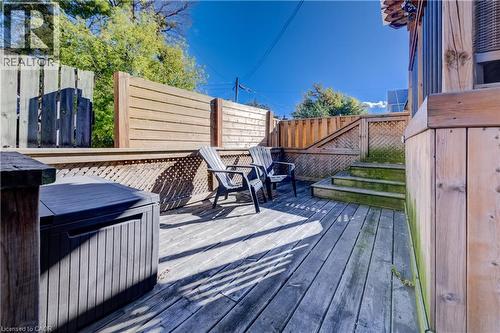
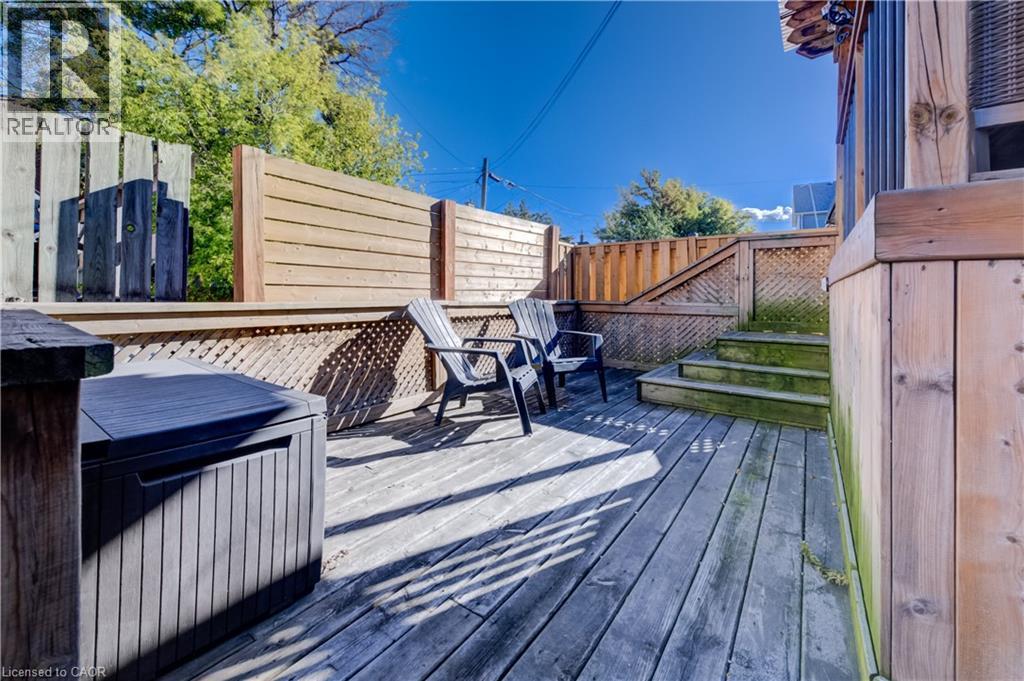
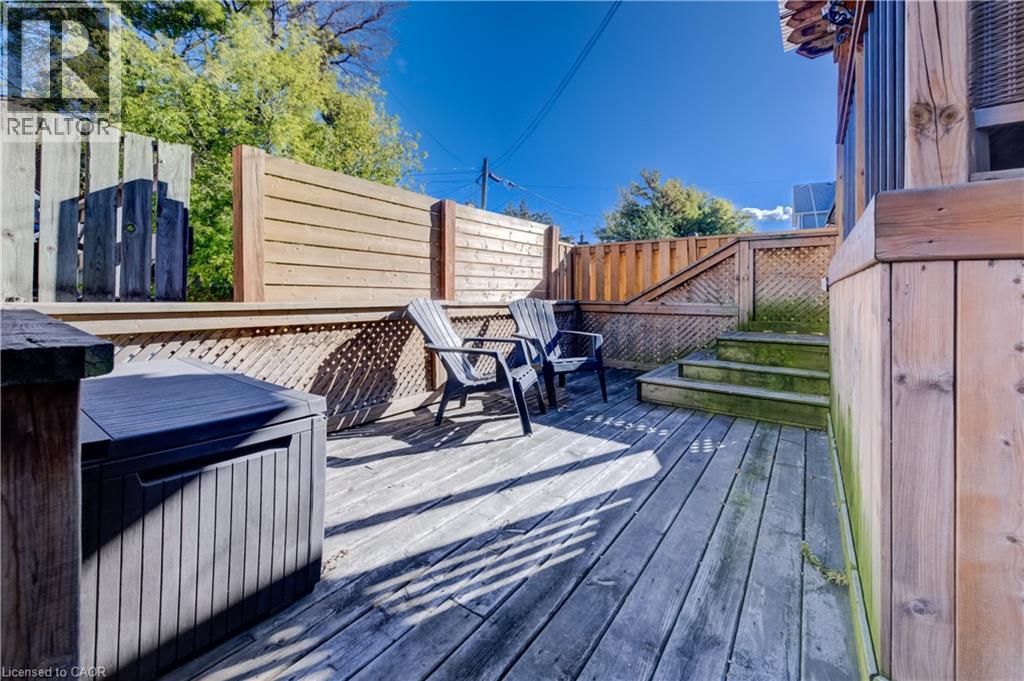
Wood-plank decking with privacy screening, lattice detailing, and built-in steps - 3 Craigmiller Avenue, Hamilton, ON
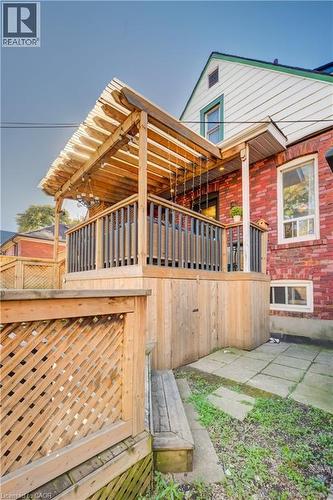
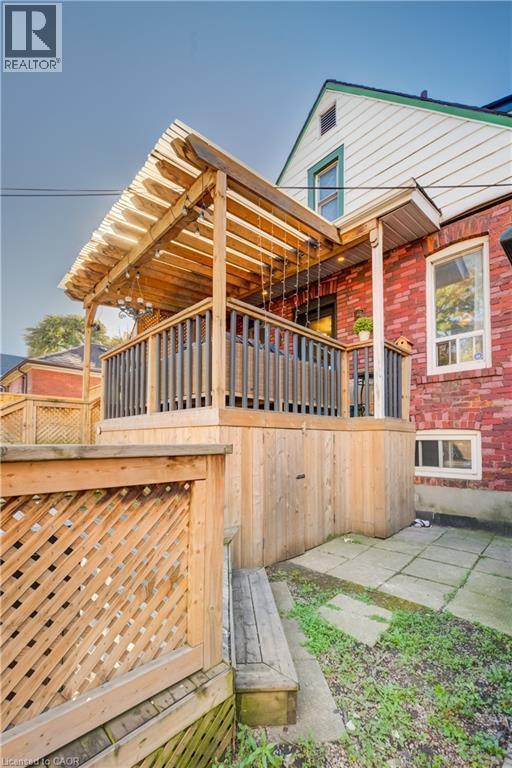
Elevated wood deck with a slatted privacy screen and an overhead pergola - 3 Craigmiller Avenue, Hamilton, ON
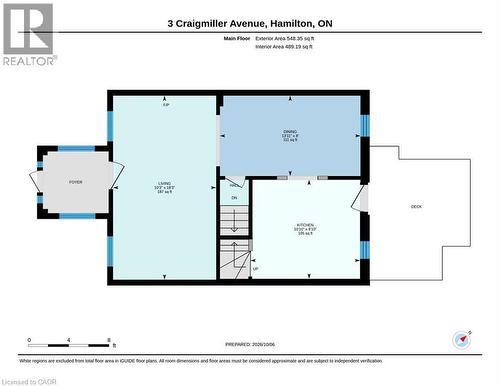
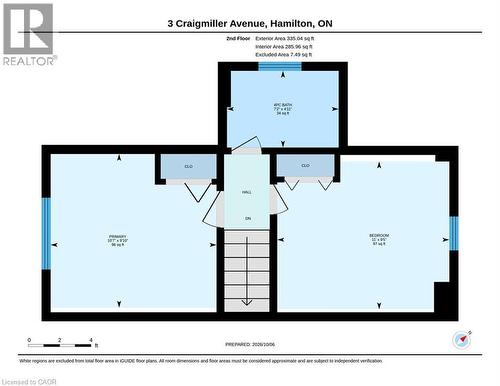
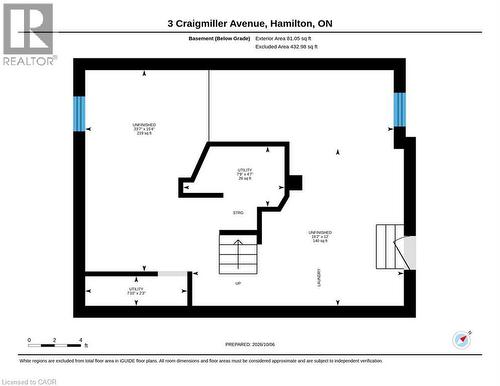
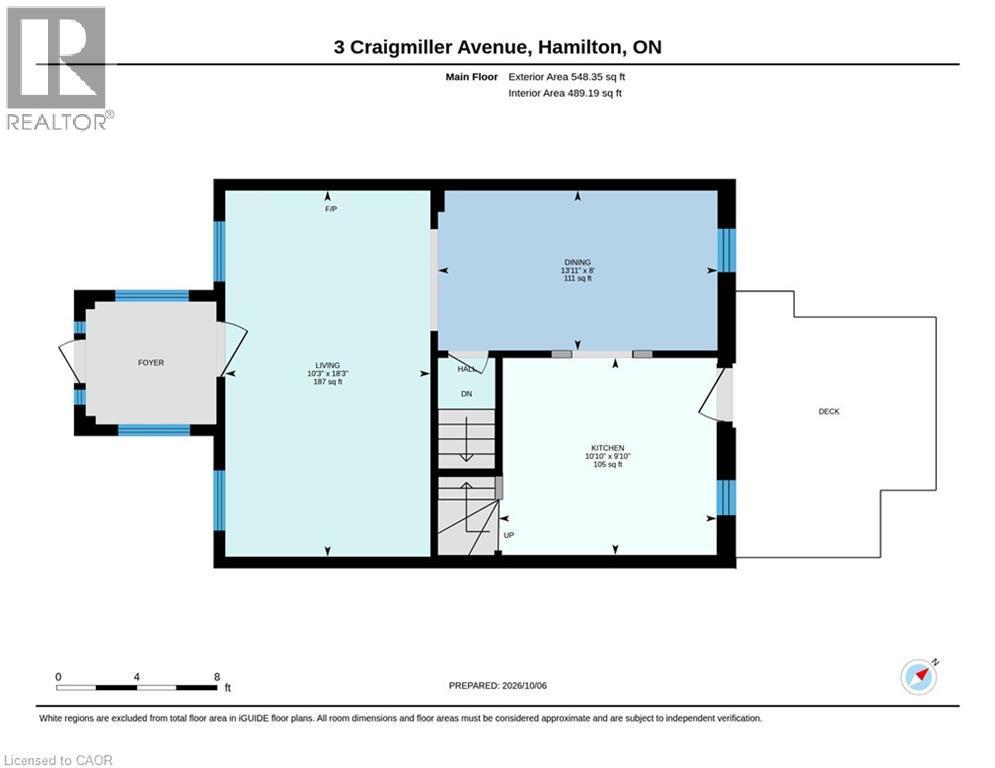
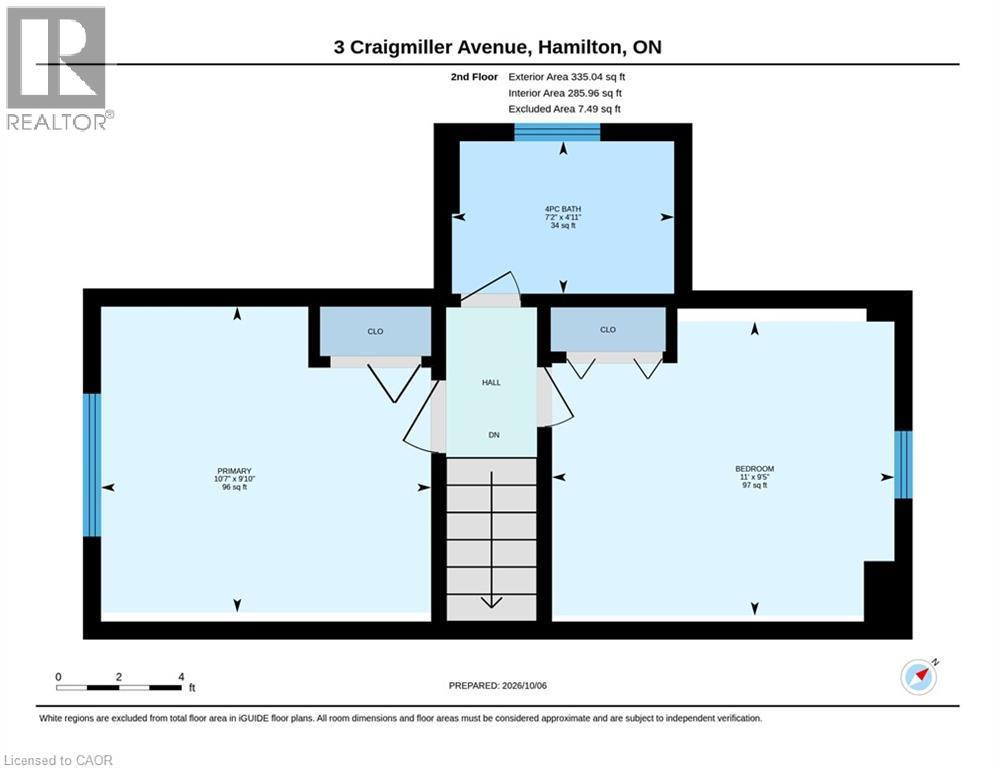
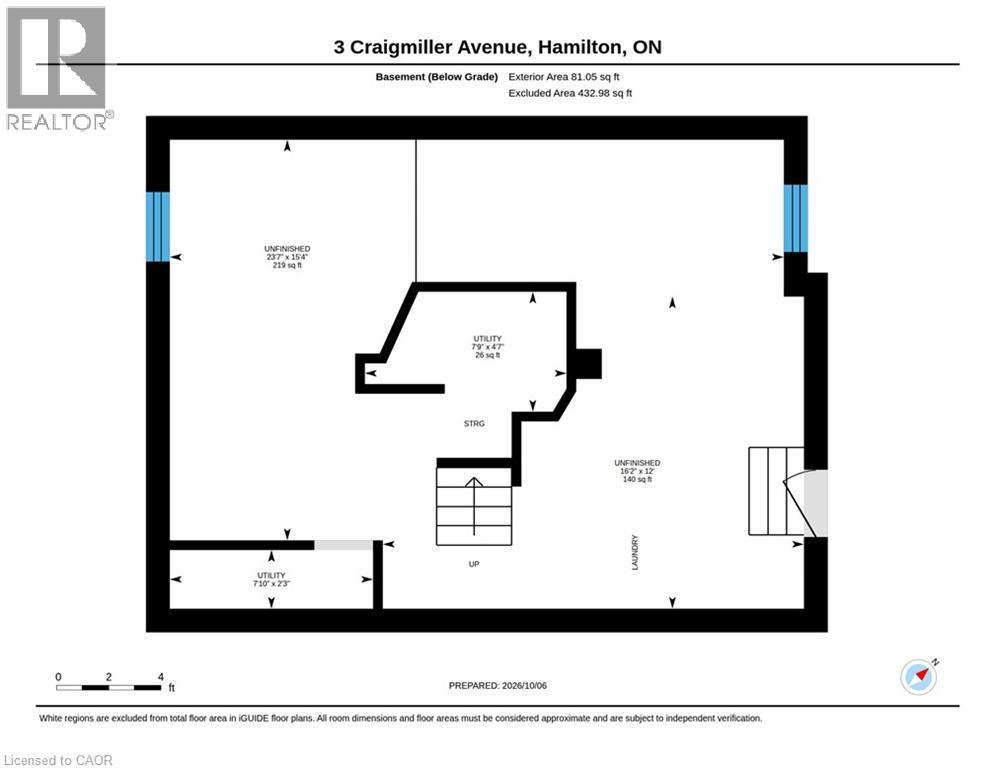
Floor plan - 3 Craigmiller Avenue, Hamilton, ON
Virtual Tour
Front facade featuring painted brick and siding, a covered porch entrance, and a paved driveway - 3 Craigmiller Avenue, Hamilton, ON
White siding exterior with a gabled roofline, front porch, concrete steps with metal railings, and a paved driveway - 3 Craigmiller Avenue, Hamilton, ON
Enclosed entryway featuring painted brick walls, multiple windows, and a glass-paneled entry door - 3 Craigmiller Avenue, Hamilton, ON
Kitchen featuring light wood-finish cabinetry, stainless steel appliances, mosaic tile backsplash, and direct access to an outdoor deck - 3 Craigmiller Avenue, Hamilton, ON
Kitchen featuring light wood-finish cabinetry, stainless steel appliances, a mosaic tile backsplash, and a corner sink - 3 Craigmiller Avenue, Hamilton, ON
Kitchen featuring wood-finish cabinetry, stainless steel dishwasher, and stainless steel refrigerator - 3 Craigmiller Avenue, Hamilton, ON
Light-toned walls complement wood-finish flooring - 3 Craigmiller Avenue, Hamilton, ON
Hardwood-finish flooring, paneled entry door with sidelights, neutral wall tones, and white trim - 3 Craigmiller Avenue, Hamilton, ON
Wood-finish flooring throughout, recessed ceiling detail, and a decorative ceiling light fixture - 3 Craigmiller Avenue, Hamilton, ON
Carpeted room with sloped ceilings, recessed window, and flush-mount ceiling light - 3 Craigmiller Avenue, Hamilton, ON
Tiled shower surround and wainscoting, white bathtub, wood-finish vanity with stone countertop, and window with trim - 3 Craigmiller Avenue, Hamilton, ON
Wood-plank decking with privacy screening, lattice detailing, and built-in steps - 3 Craigmiller Avenue, Hamilton, ON
Elevated wood deck with a slatted privacy screen and an overhead pergola - 3 Craigmiller Avenue, Hamilton, ON
Floor plan - 3 Craigmiller Avenue, Hamilton, ON
  • Advertising
Are you a real estate investor?
3 CRAIGMILLER Avenue, Hamilton, Ontario, L8L 3H9
$399,905

2 Beds

1 Bath

Property Information:

Charming 1.5-storey home in a quiet, family-friendly neighbourhood! Featuring 2 bedrooms, 1 bathroom, a separate dining room, updated kitchen, and beautiful hardwood floors throughout. Enjoy summer evenings in the inviting outdoor space, perfect for entertaining, plus convenient 3-car parking. Ideally located within walking distance to Centre Mall, shopping, transit, and schools, with easy access to major highways. A wonderful opportunity in a convenient and well-connected location! Open House Sunday Oct 18, 2-4pm (id:27)

Building Features:

  • Style: Detached
  • Building Type: House
  • Architectural Style: Other
  • Basement Development: Unfinished
  • Basement Type: Full
  • Construction Style - Attachment: Detached
  • Exterior Finish: Brick, Other
  • Floor Space: 965 sqft
  • Heating Type: Forced air
  • Heating Fuel: Natural gas
  • Cooling Type: Central air conditioning
  • Appliances: Dishwasher, Dryer, Refrigerator, Stove, Washer

Property Features:

  • OwnershipType: Freehold
  • Property Type: Single Family
  • Amenities Nearby: Park, Public Transit, Schools, Shopping
  • Community Features: Quiet Area, School Bus
  • Floor Space (approx): 965 Square Feet
  • Lot Depth: 55 Feet
  • Lot Frontage: 28 Feet
  • Zoning: D
  • Sewer: Municipal sewage system
  • No. of Parking Spaces: 3

Rooms:

  • Bathroom 2nd Level Measurements not available
  • Bedroom 2nd Level 10'6'' x 10'1''
  • Primary Bedroom 2nd Level 10'9'' x 10'1''
  • Kitchen Main Level 10'6'' x 9'11''
  • Dining Main Level 12'8'' x 8'4''
  • Living Main Level 18'1'' x 10'2''

Courtesy of: RE/MAX Escarpment Realty Inc.

REALTOR.ca  

QuickQuoteTM Powered by RPS

Location of 3 CRAIGMILLER Avenue, Hamilton, Ontario, L8L 3H9

Demographic Information of 3 CRAIGMILLER Avenue, Hamilton, Ontario, L8L 3H9

Life Stage

Midlife Families

Employment Type

Blue Collar/Primary, Blue Collar/Service Sector

Average Household Income

$81,684.12

Average Number of Children

1.81

Household Population

Household Structure

Age of Population

Education

Education Level

No certificate/diploma/degree

29.18 %

High school certificate or equivalent

32.7 %

Apprenticeship trade certificate/diploma

5.31 %

College/non-university certificate

22.39 %

University certificate (below bachelor)

1.91 %

University Degree

8.52 %

Commuter

Travel To Work

By Car

75.02 %

By Public Transit

16.29 %

By Walking

5.0 %

By Bicycle

0.0 %

By Other Methods

3.69 %

Cultural Diversity

Knowledge of Official Language

Mother Tongue

Building Information

Building Type

Apartments (Low and High Rise)

9.94 %

Houses

90.06 %

Own Vs. Rent