$399,905

House For Sale In Crown Point West, Hamilton, Ontario

$399,905
  • 2

    Bedrooms

  • 1

    Bath

  • 3

    Parking Spaces

Property Information:

Charming 1.5-storey home in a quiet, family-friendly neighbourhood! Featuring 2 bedrooms, 1 bathroom, a separate dining room, updated kitchen, and beautiful hardwood floors throughout. Enjoy summer evenings in the inviting outdoor space, perfect for entertaining, plus convenient 3-car parking. Ideally located within walking distance to Centre Mall, shopping, transit, and schools, with easy access to major highways. A wonderful opportunity in a convenient and well-connected location! Open House Sunday Oct 18, 2-4pm (id:27)

Building Features:

  • Style: Detached
  • Building Type: House
  • Architectural Style: Other
  • Basement Development: Unfinished
  • Basement Type: Full
  • Construction Style - Attachment: Detached
  • Exterior Finish: Brick, Other
  • Floor Space: 965 sqft
  • Heating Type: Forced air
  • Heating Fuel: Natural gas
  • Cooling Type: Central air conditioning
  • Appliances: Dishwasher, Dryer, Refrigerator, Stove, Washer

Property Features:

  • OwnershipType: Freehold
  • Property Type: Single Family
  • Bedrooms: 2
  • Bathrooms: 1
  • Amenities Nearby: Park, Public Transit, Schools, Shopping
  • Community Features: Quiet Area, School Bus
  • Floor Space (approx): 965 Square Feet
  • Lot Depth: 55 Feet
  • Lot Frontage: 28 Feet
  • Zoning: D
  • Sewer: Municipal sewage system
  • No. of Parking Spaces: 3

Rooms:

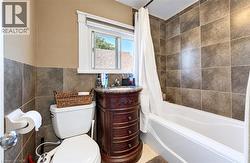
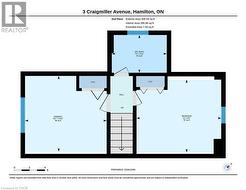
  • Bathroom 2nd Level Measurements not available
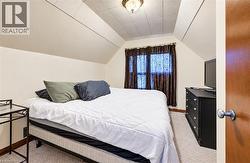
  • Bedroom 2nd Level 10'6'' x 10'1''
  • Primary Bedroom 2nd Level 10'9'' x 10'1''
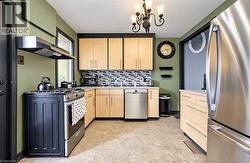
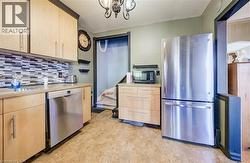
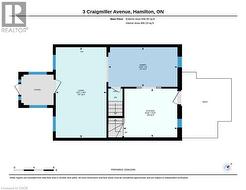
  • Kitchen Main Level 10'6'' x 9'11''
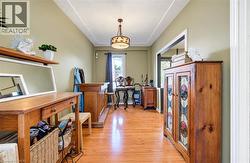
  • Dining Main Level 12'8'' x 8'4''
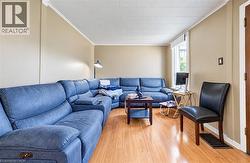
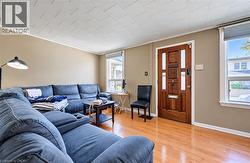
  • Living Main Level 18'1'' x 10'2''

Courtesy of: RE/MAX Escarpment Realty Inc.

This listing content provided by REALTOR.ca has been licensed by REALTOR® members of The Canadian Real Estate Association.

This listing content provided by REALTOR.ca has been licensed by REALTOR® members of The Canadian Real Estate Association.

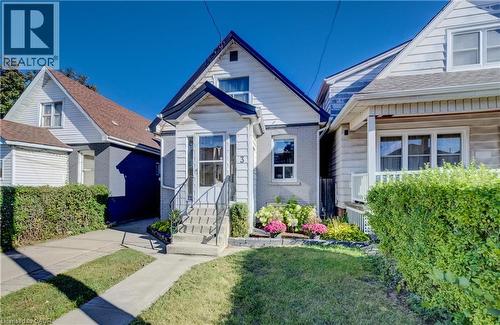
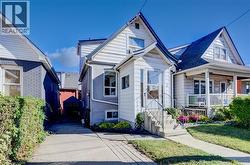
  • White siding exterior with a gabled roofline, front porch, concrete steps with metal railings, and a paved driveway -
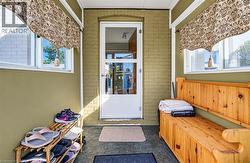
  • Enclosed entryway featuring painted brick walls, multiple windows, and a glass-paneled entry door -
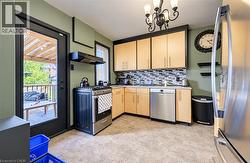
  • Kitchen featuring light wood-finish cabinetry, stainless steel appliances, mosaic tile backsplash, and direct access to an outdoor deck -
  • Kitchen featuring light wood-finish cabinetry, stainless steel appliances, a mosaic tile backsplash, and a corner sink -
  • Kitchen featuring wood-finish cabinetry, stainless steel dishwasher, and stainless steel refrigerator -
  • Light-toned walls complement wood-finish flooring -
  • Hardwood-finish flooring, paneled entry door with sidelights, neutral wall tones, and white trim -
  • Wood-finish flooring throughout, recessed ceiling detail, and a decorative ceiling light fixture -
  • Carpeted room with sloped ceilings, recessed window, and flush-mount ceiling light -
  • Tiled shower surround and wainscoting, white bathtub, wood-finish vanity with stone countertop, and window with trim -
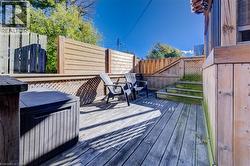
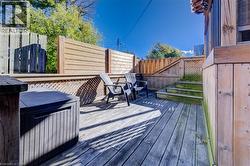
  • Wood-plank decking with privacy screening, lattice detailing, and built-in steps -
  • Wood-plank decking with privacy screening, lattice detailing, and built-in steps -
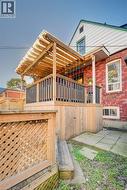
  • Elevated wood deck with a slatted privacy screen and an overhead pergola -
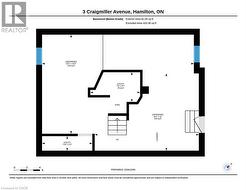
  • Floor plan -
  • Floor plan -
  • Floor plan -