Button CopyPathCircle CloseCircle Left ArrowArrow Down Icon GreyClosecirclecircleBurger
  • Advertising

103 MARY Street, Hamilton, Ontario, L8R 1K1

MLS® # 40850961
House For Sale In Beasley, Hamilton, Ontario
$799,950 QuickQuoteTM: Not Available

3 Beds

3 Baths

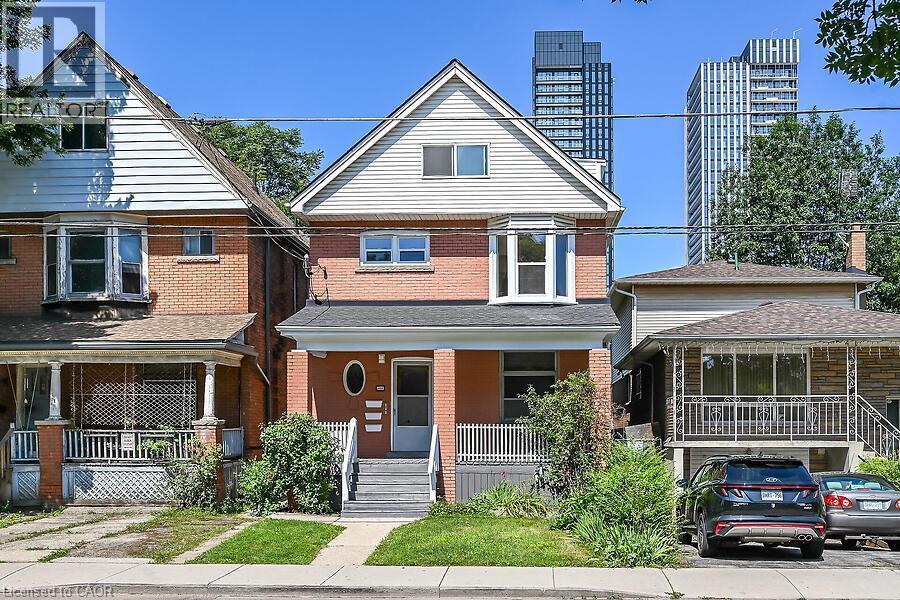
Brick facade residence with a prominent gabled roofline and light-colored siding - 103 Mary Street, Hamilton, ON - Outdoor With Deck Patio Veranda With Facade
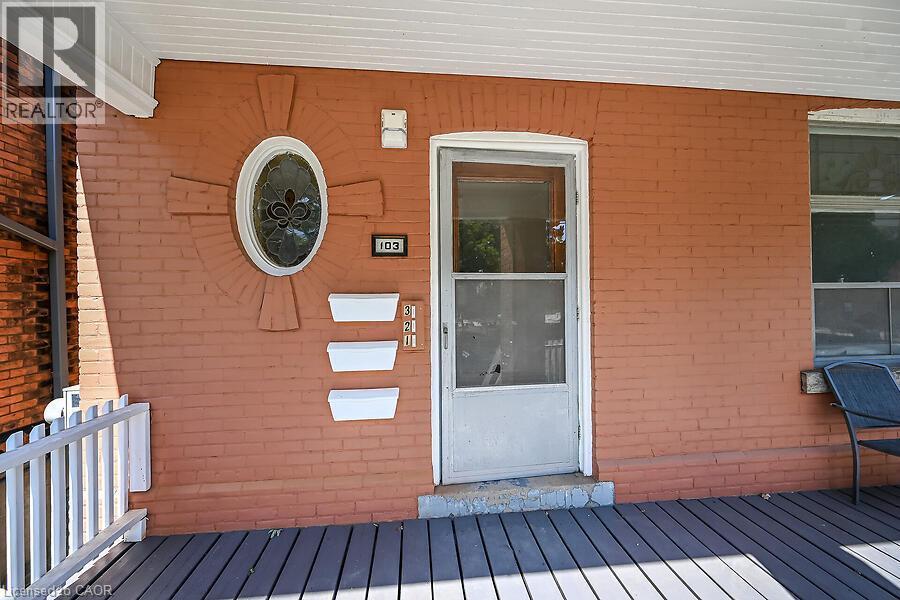
Brick facade with an oval stained-glass window, a screened entry door, and a porch featuring composite decking and a white railing - 103 Mary Street, Hamilton, ON - Outdoor With Deck Patio Veranda With Exterior
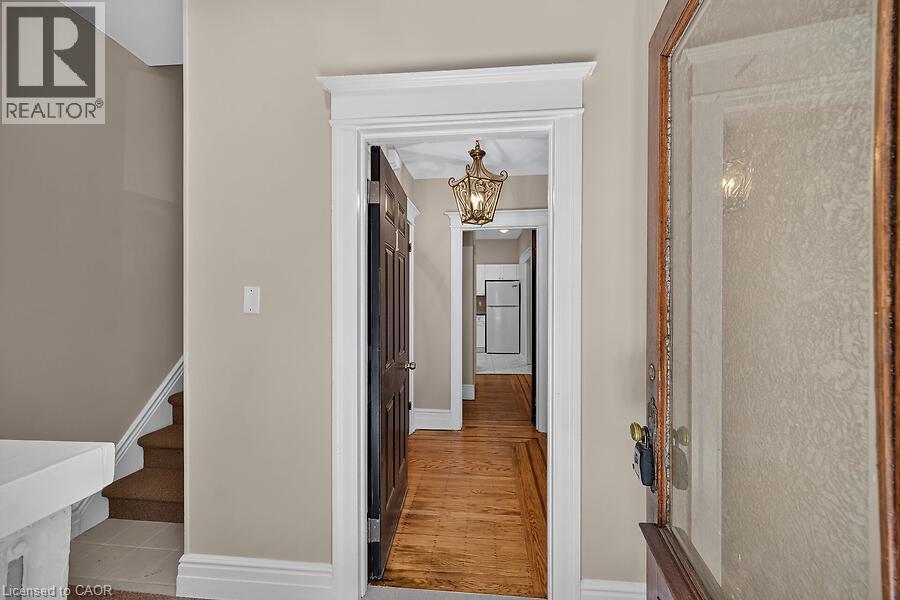
103 Mary Street, Hamilton, ON - Indoor Photo Showing Other Room
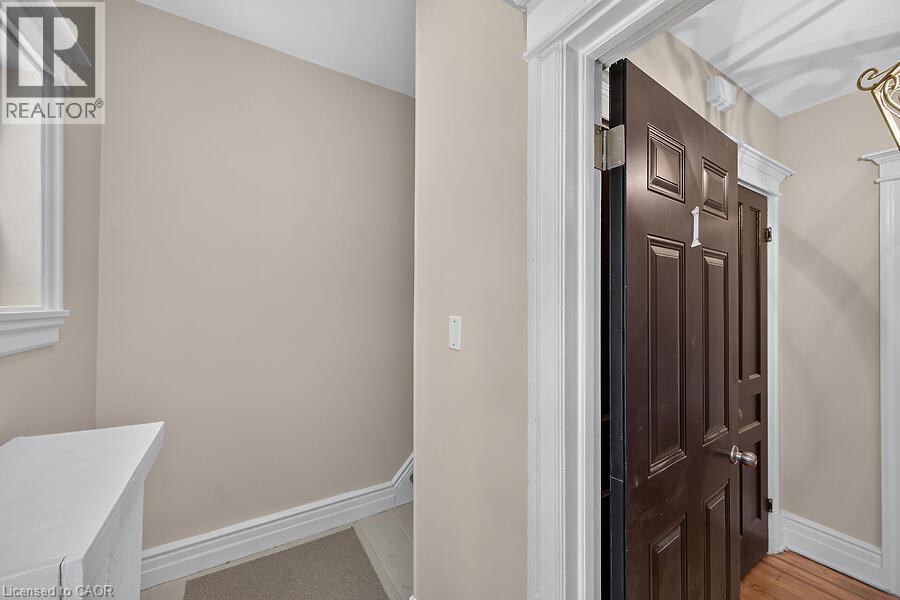
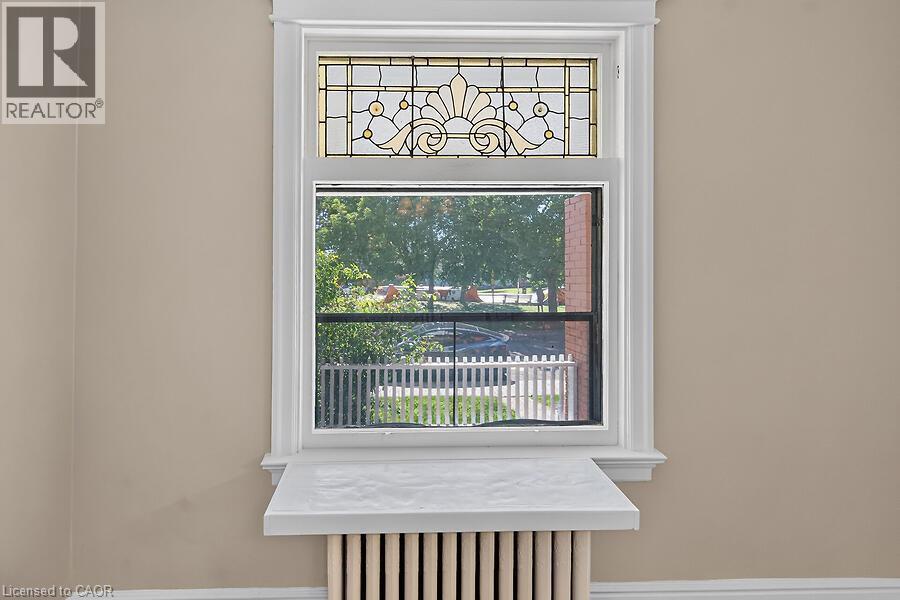
Window with decorative stained glass transom, white trim, and a white marble-look sill, situated above a fluted radiator - 103 Mary Street, Hamilton, ON - Indoor Photo Showing Other Room
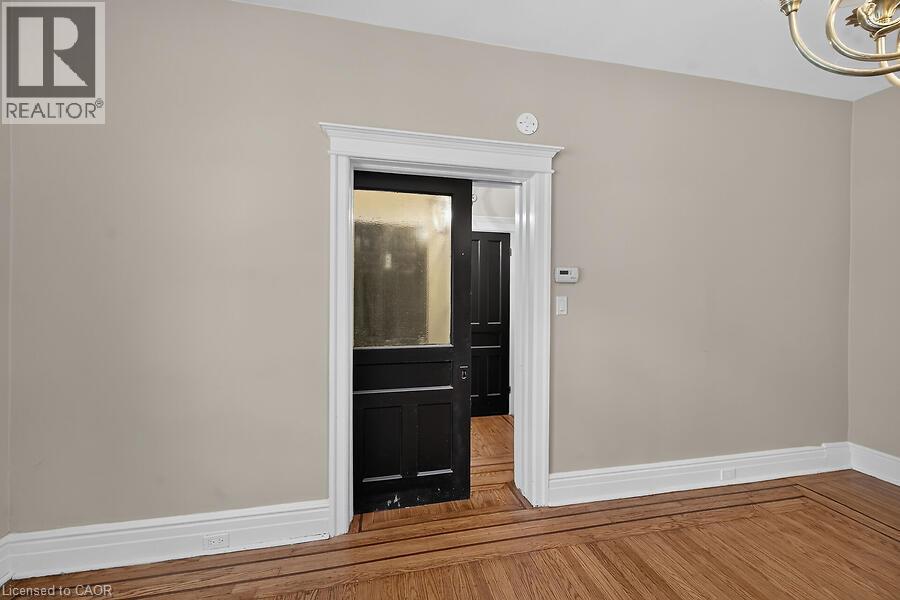
103 Mary Street, Hamilton, ON - Indoor Photo Showing Other Room
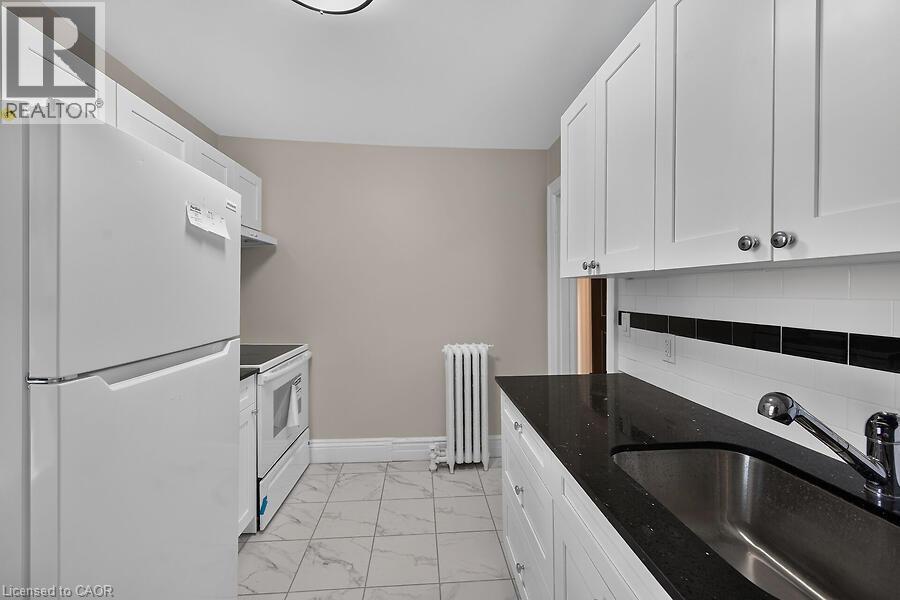
Kitchen featuring white shaker-style cabinetry, black speckled countertops, a double-basin stainless steel sink, and white appliances - 103 Mary Street, Hamilton, ON - Indoor Photo Showing Kitchen
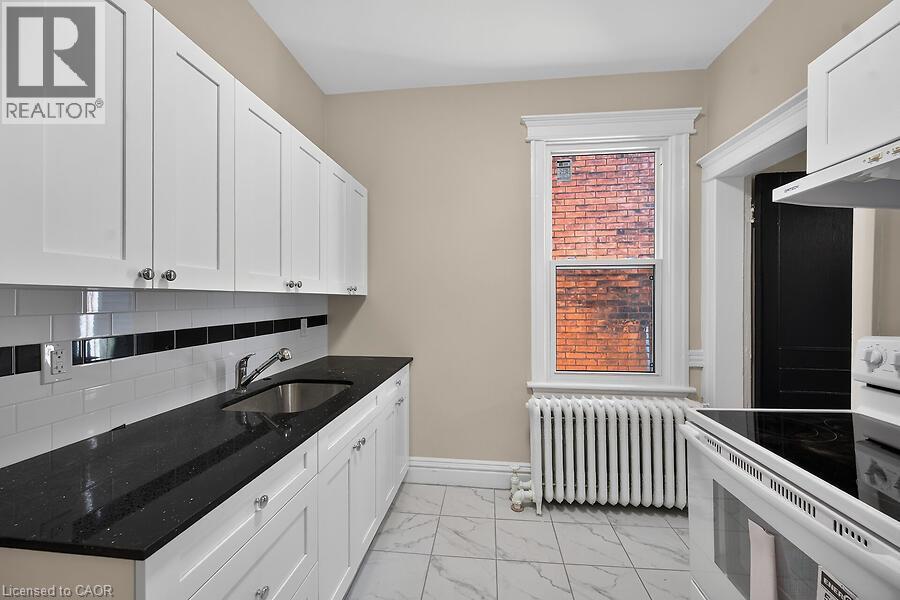
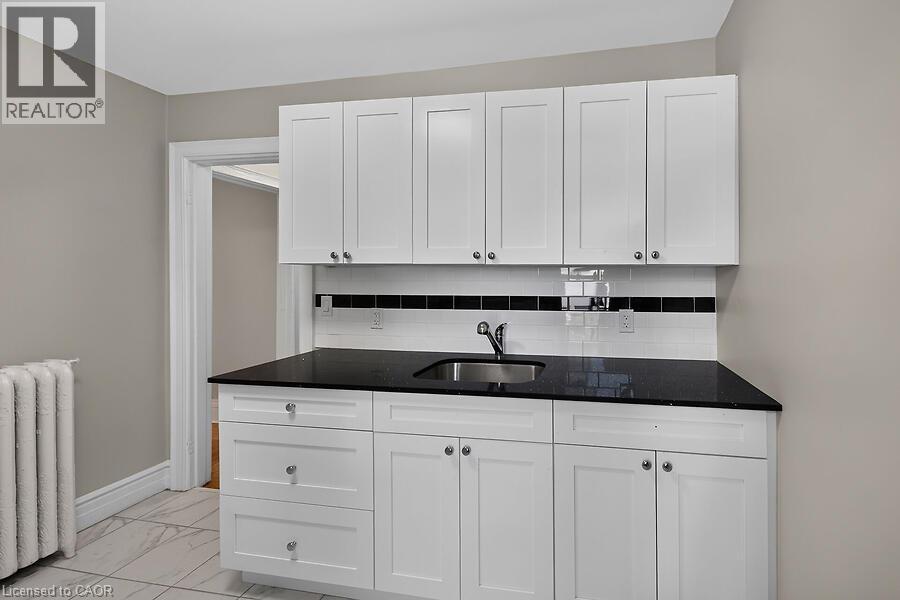
Kitchen featuring white shaker-style cabinetry, dark speckled countertops, subway tile backsplash with a black accent band, and a stainless steel sink - 103 Mary Street, Hamilton, ON - Indoor Photo Showing Kitchen
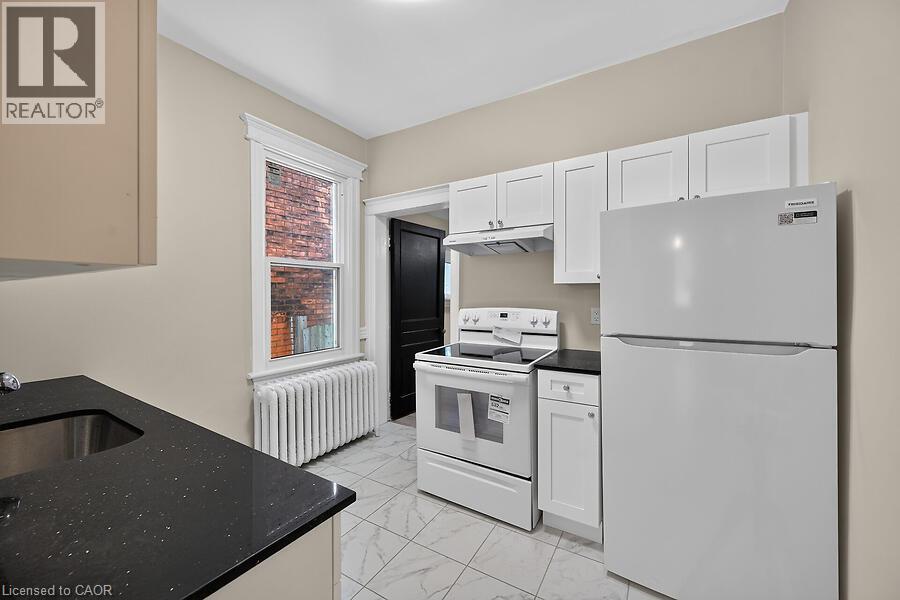
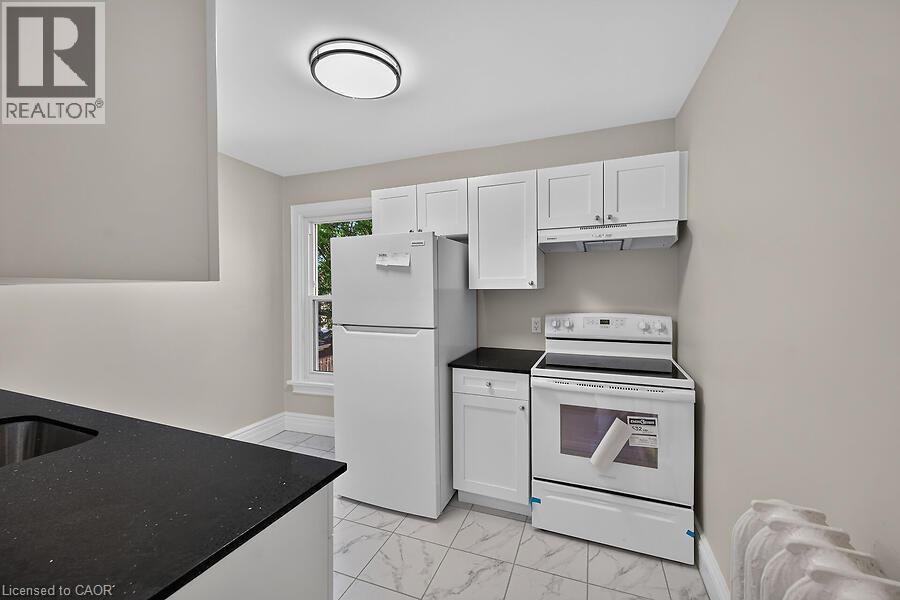
Kitchen featuring white shaker cabinetry, dark countertops, a white electric range, and a white refrigerator - 103 Mary Street, Hamilton, ON - Indoor
103 Mary Street, Hamilton, ON - Indoor Photo Showing Other Room
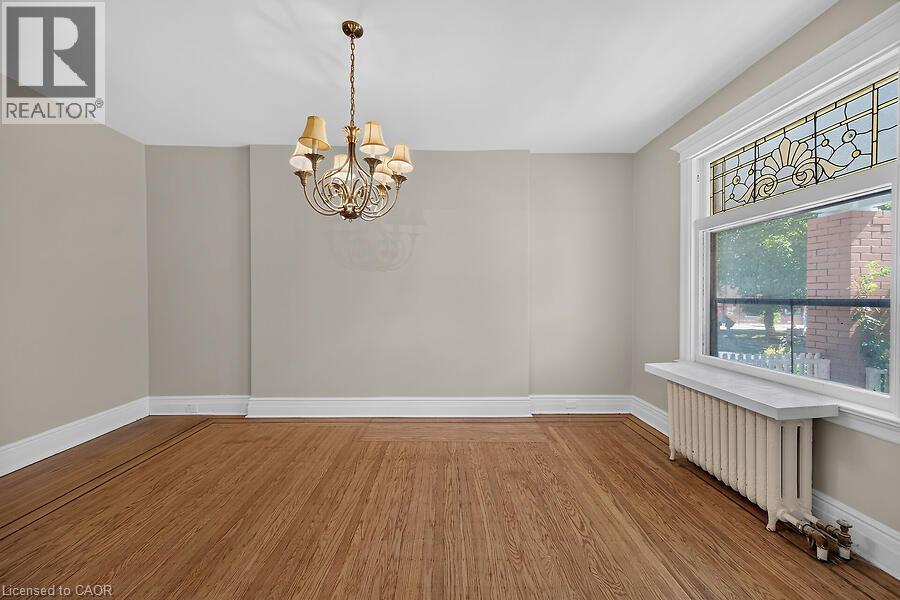
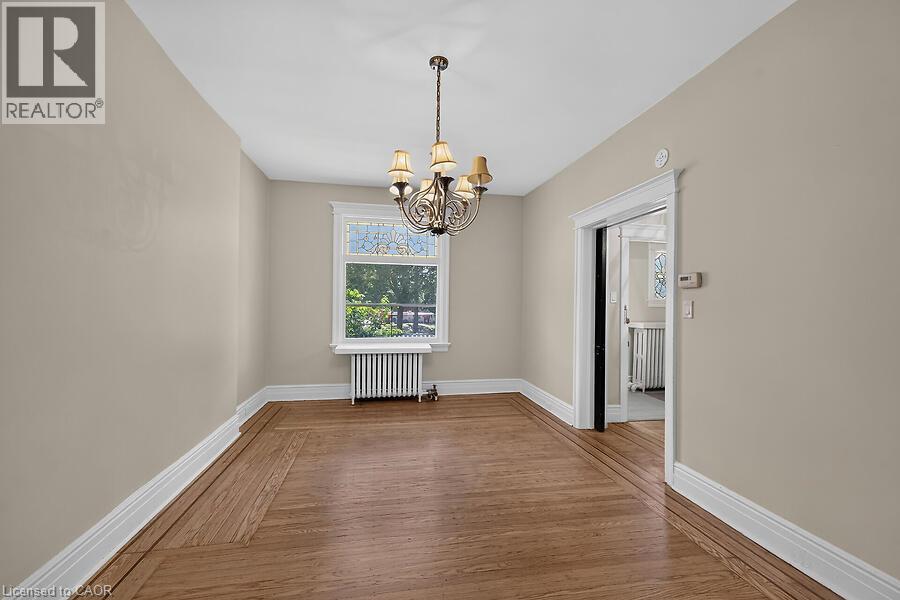
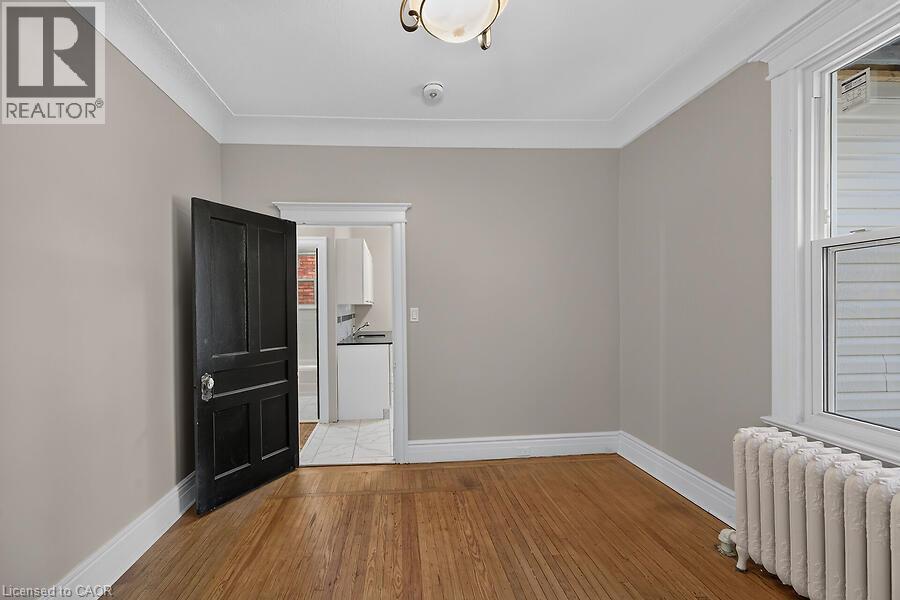
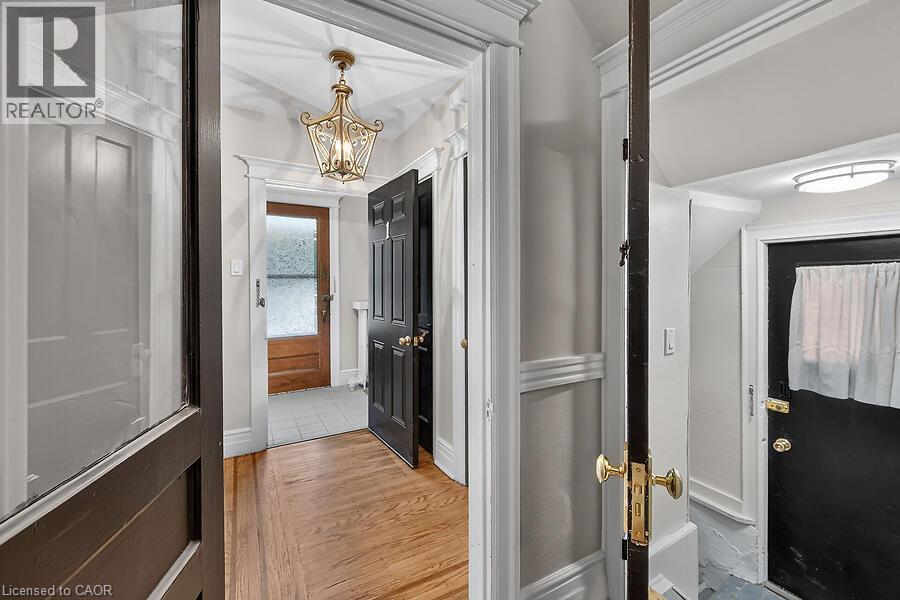
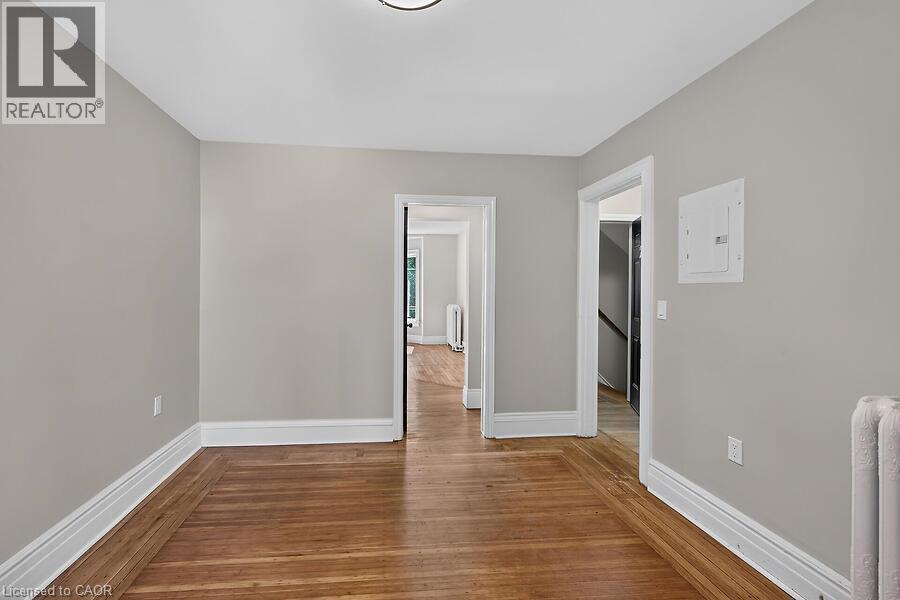
Room featuring wood-finish flooring, neutral wall paint, and white crown molding - 103 Mary Street, Hamilton, ON - Indoor Photo Showing Other Room
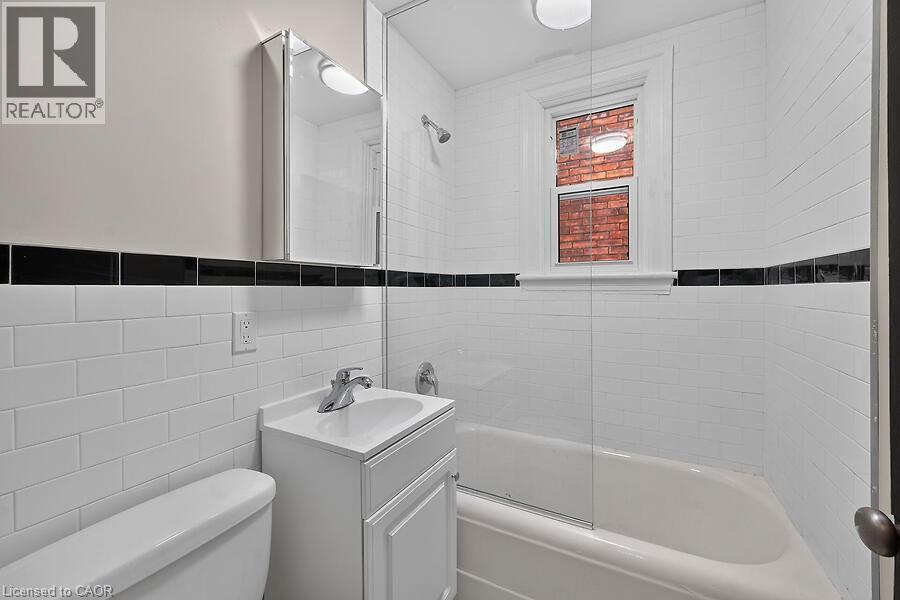
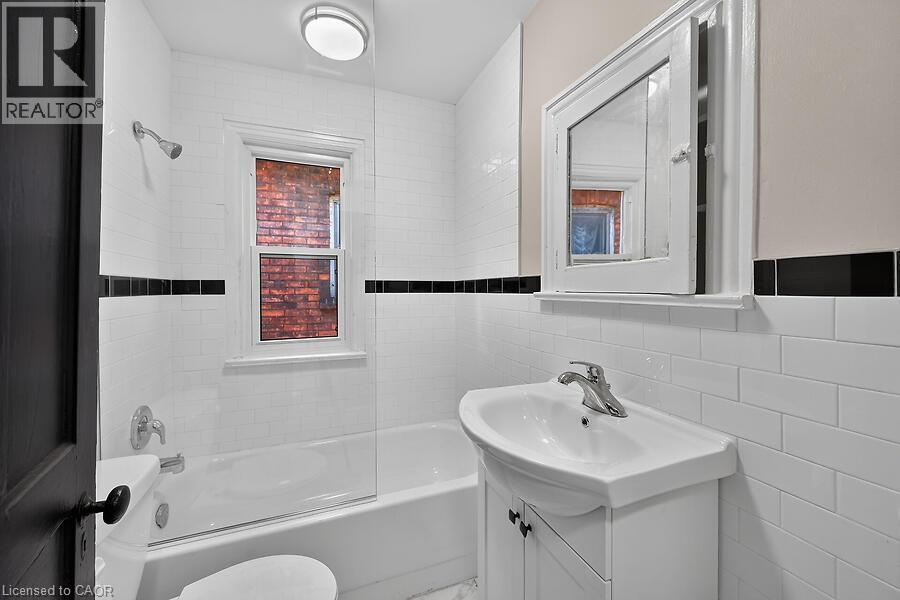
Bathroom featuring white subway tile walls with a black accent band, a white vanity with an integrated sink, a mirrored medicine cabinet, a bathtub with a clear glass shower enclosure, and a window pr - 103 Mary Street, Hamilton, ON - Indoor Photo Showing Bathroom
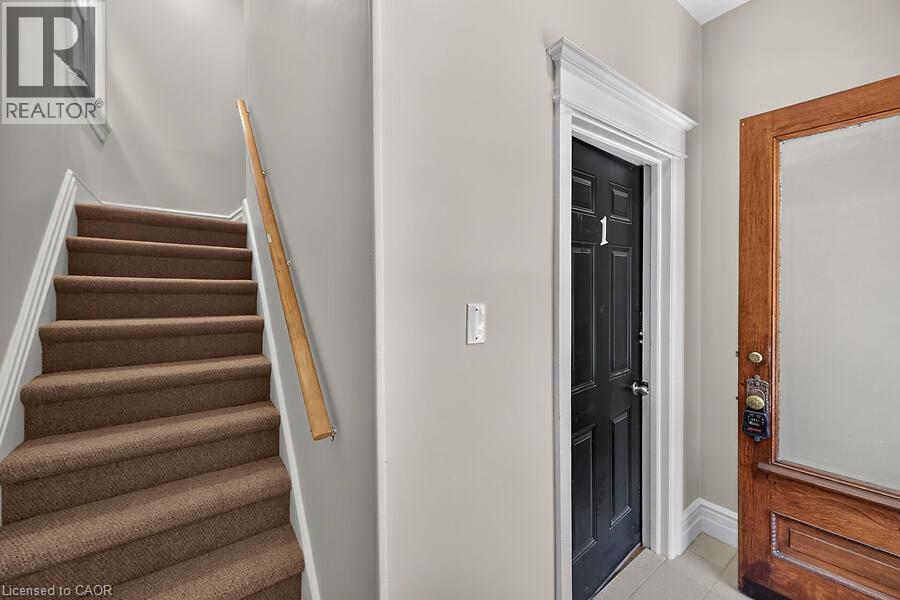
103 Mary Street, Hamilton, ON - Indoor Photo Showing Other Room
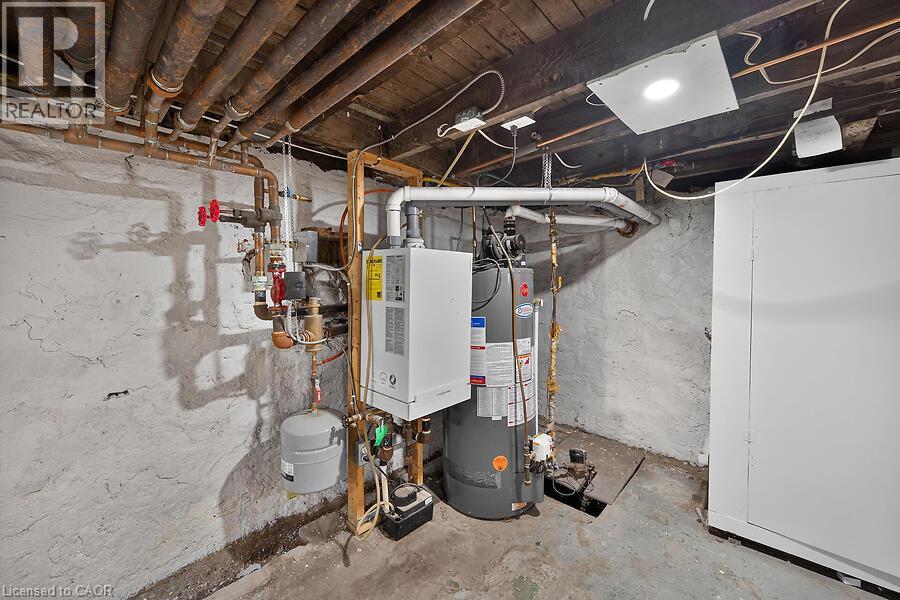
Utility area featuring exposed copper piping, a water heater, and a water purification system - 103 Mary Street, Hamilton, ON - Indoor Photo Showing Basement
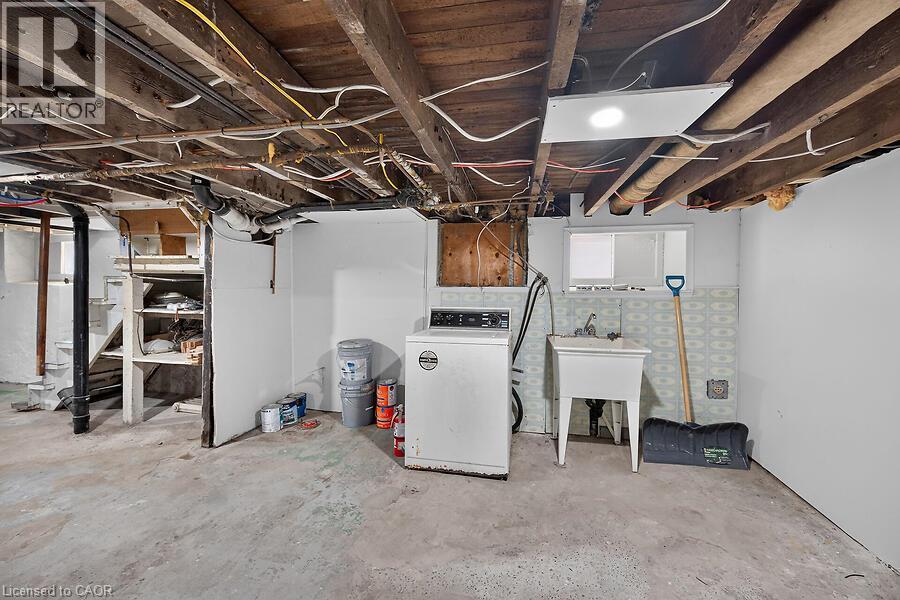
Concrete flooring with exposed ceiling joists and utility piping - 103 Mary Street, Hamilton, ON - Indoor Photo Showing Basement
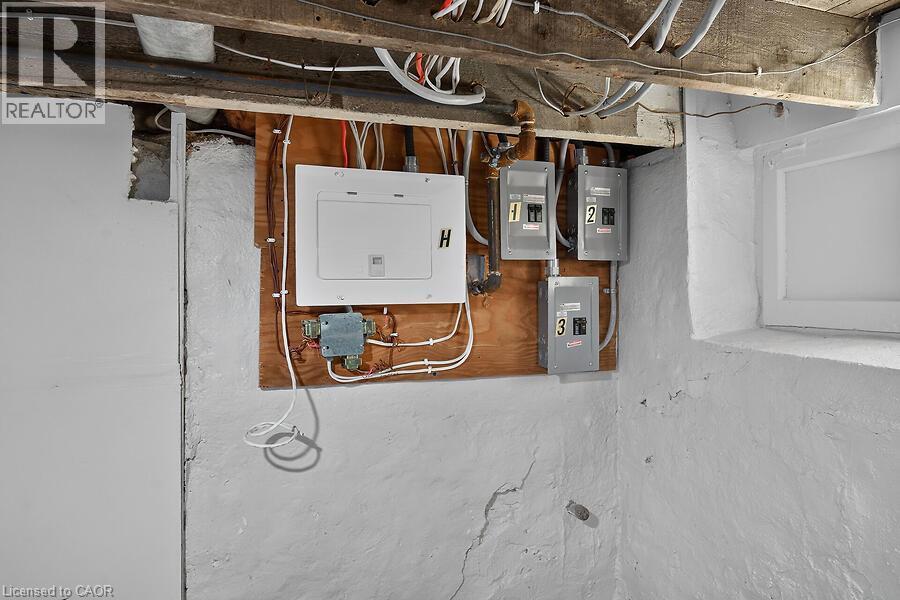
Electrical panel and subpanels mounted on a wood backing, with exposed ceiling joists and a basement window - 103 Mary Street, Hamilton, ON - Indoor Photo Showing Basement
103 Mary Street, Hamilton, ON - Indoor Photo Showing Other Room
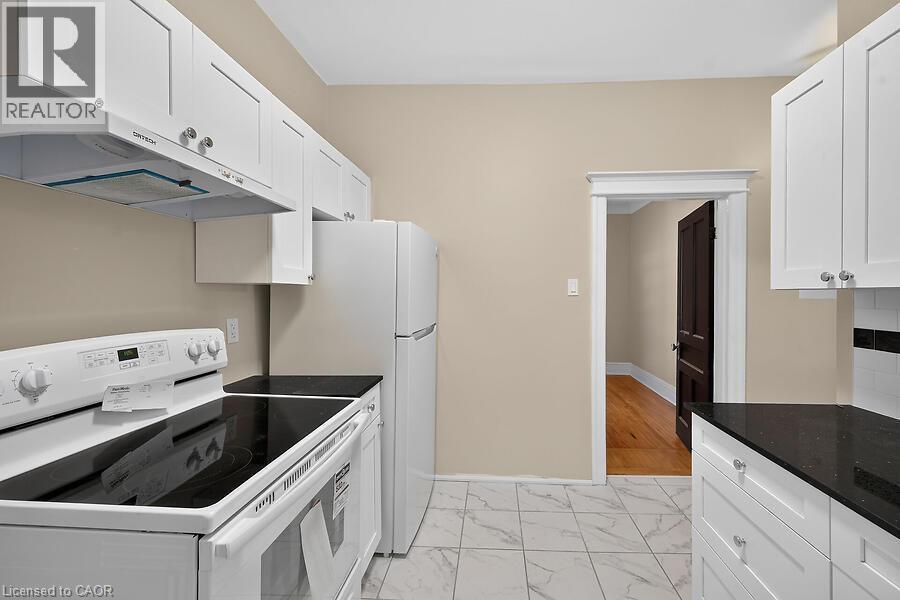
Kitchen featuring white cabinetry, dark speckled countertops, and an electric range with an overhead vent - 103 Mary Street, Hamilton, ON - Indoor Photo Showing Kitchen
Contemporary white cabinetry with a black countertop and stainless steel sink - 103 Mary Street, Hamilton, ON - Indoor Photo Showing Kitchen
Galley kitchen featuring white cabinetry, dark speckled countertops, and a subway tile backsplash with a black accent band - 103 Mary Street, Hamilton, ON - Indoor
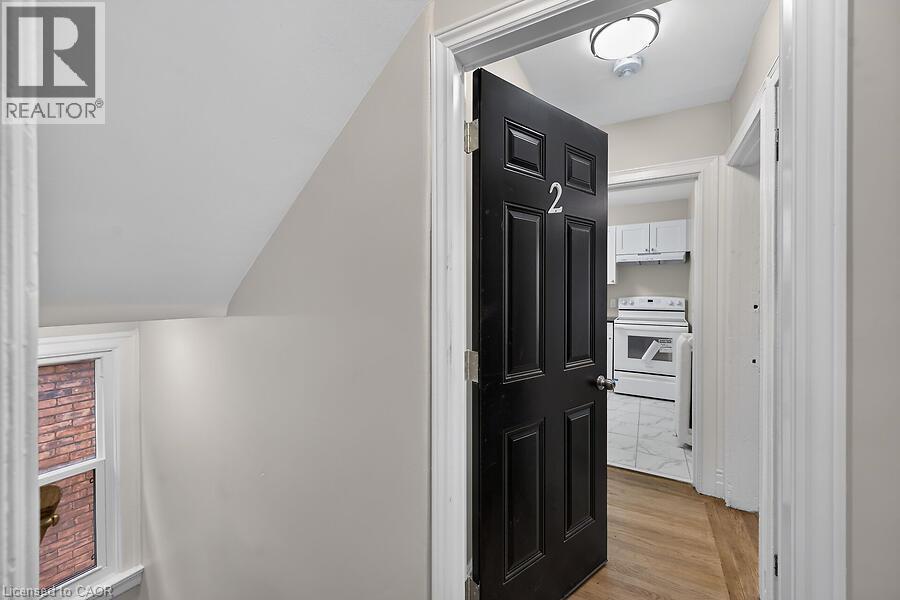
103 Mary Street, Hamilton, ON - Indoor Photo Showing Other Room
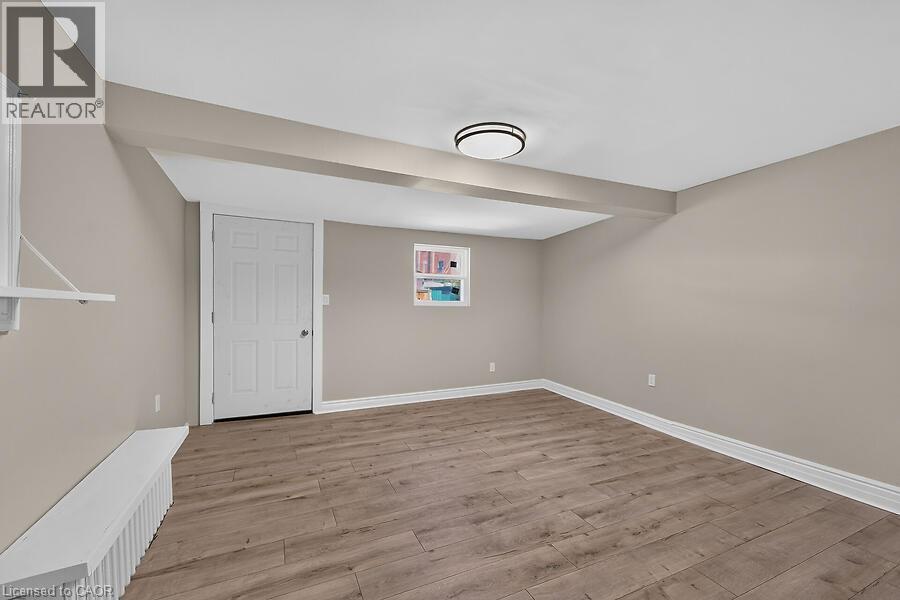
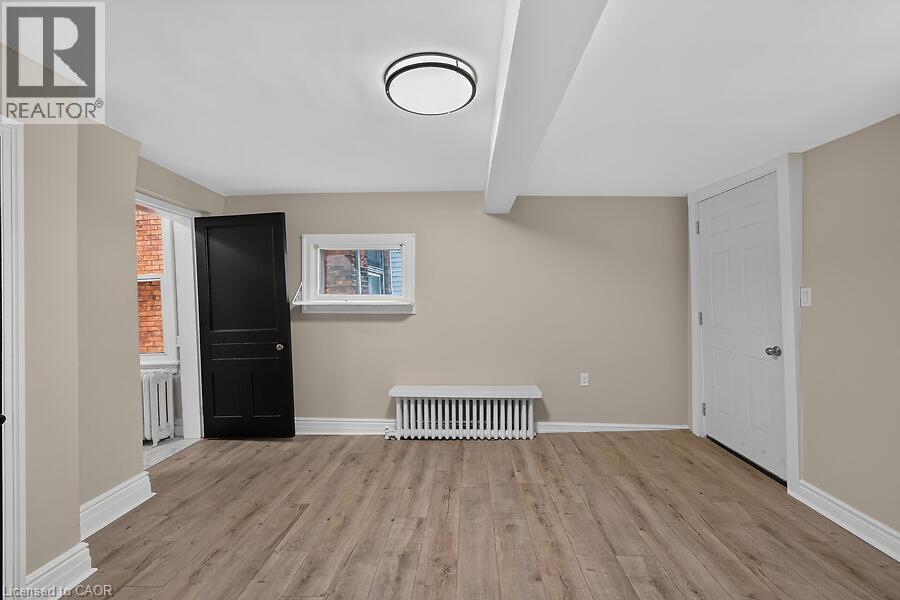
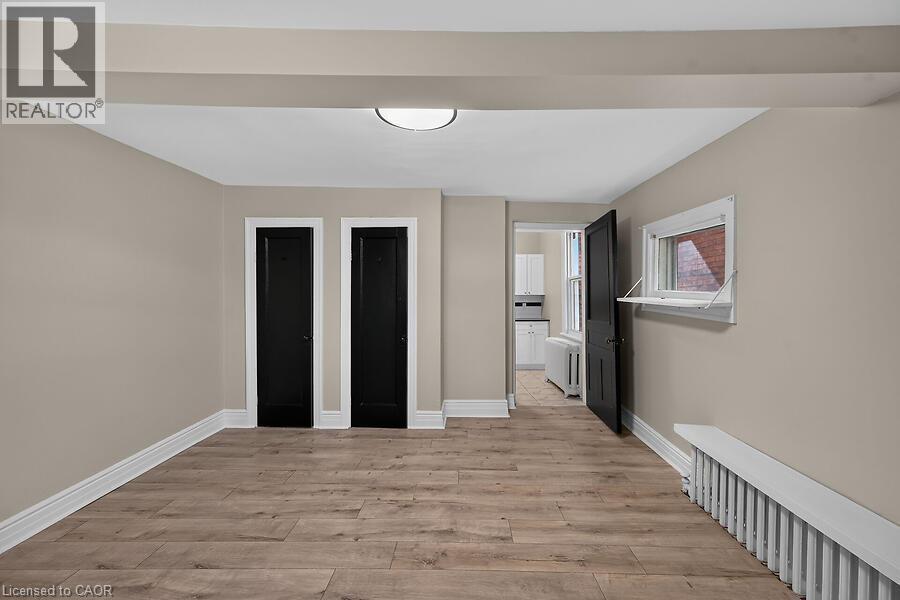
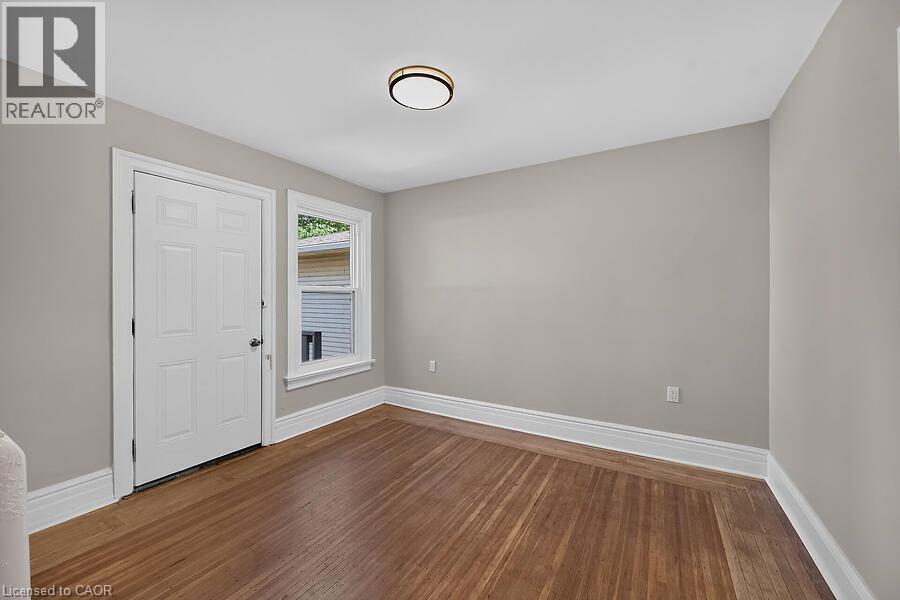
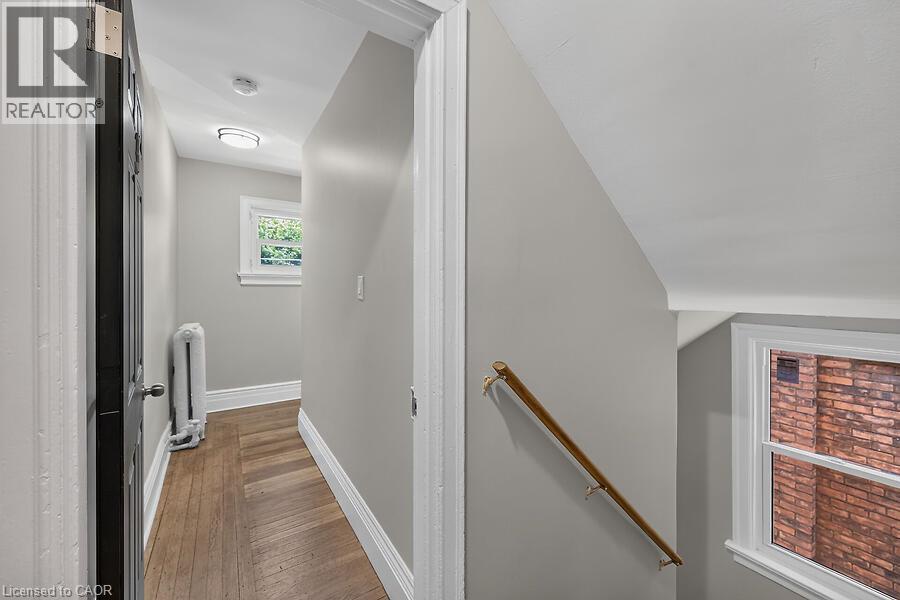
Interior room featuring wood-finish flooring, light grey walls, white trim, and a flush-mount ceiling light - 103 Mary Street, Hamilton, ON - Indoor Photo Showing Other Room
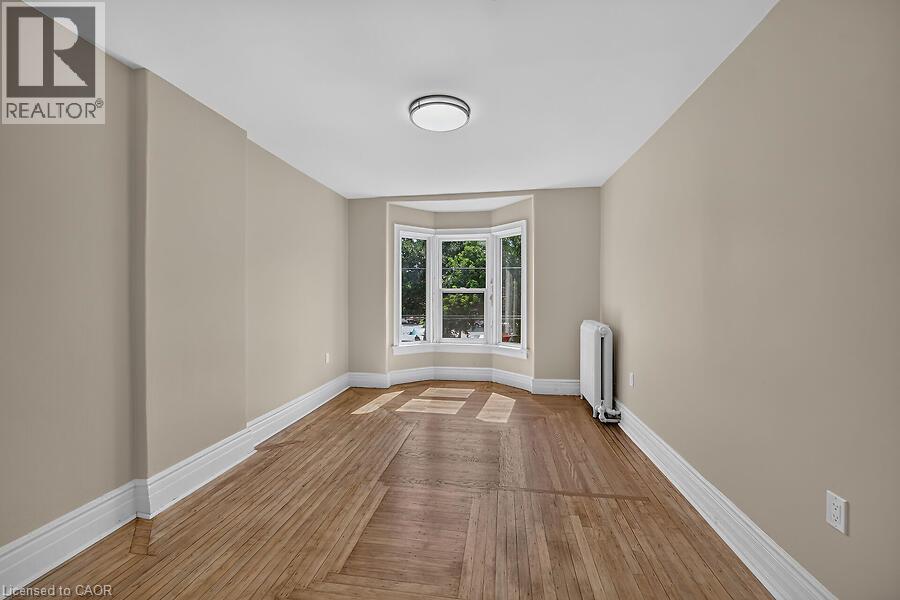
Bay window providing exterior views, neutral wall tones, wood-finish flooring, white baseboards, and a flush mount ceiling light fixture - 103 Mary Street, Hamilton, ON - Indoor Photo Showing Other Room
White subway tile bathroom featuring a single window, built-in bathtub with shower, pedestal sink, and medicine cabinet - 103 Mary Street, Hamilton, ON - Indoor Photo Showing Bathroom
103 Mary Street, Hamilton, ON - Indoor Photo Showing Other Room
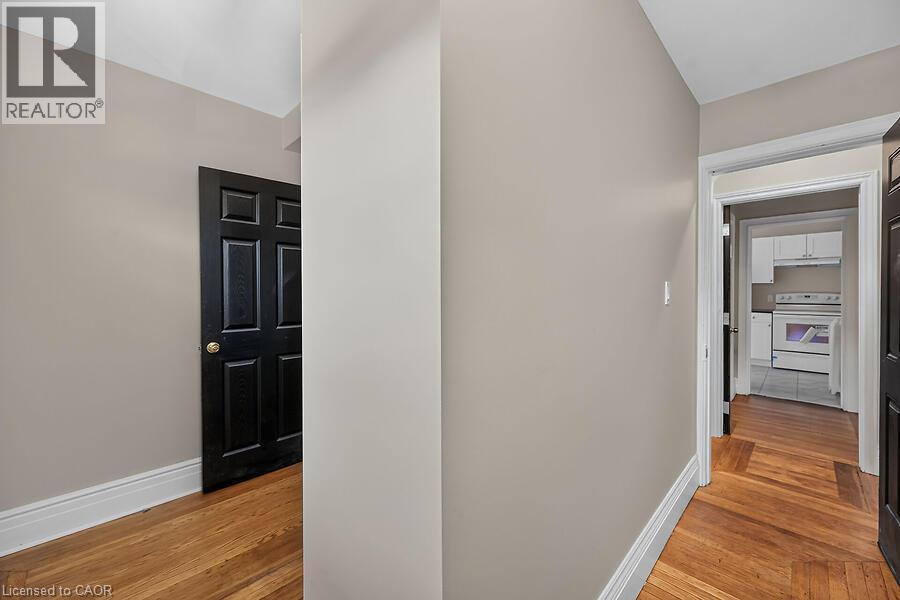
Herringbone wood-finish flooring complements the neutral wall color and white baseboards - 103 Mary Street, Hamilton, ON - Indoor Photo Showing Other Room
103 Mary Street, Hamilton, ON - Indoor
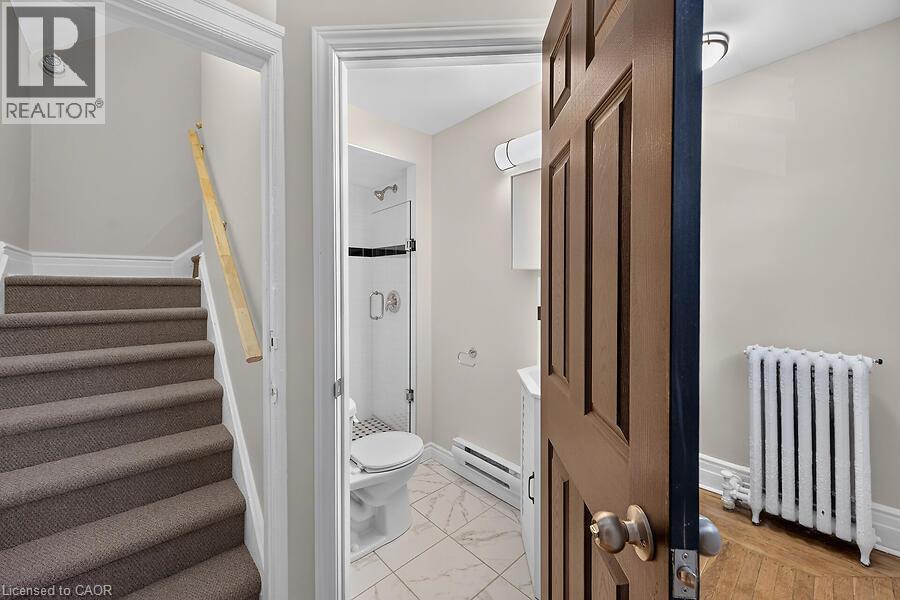
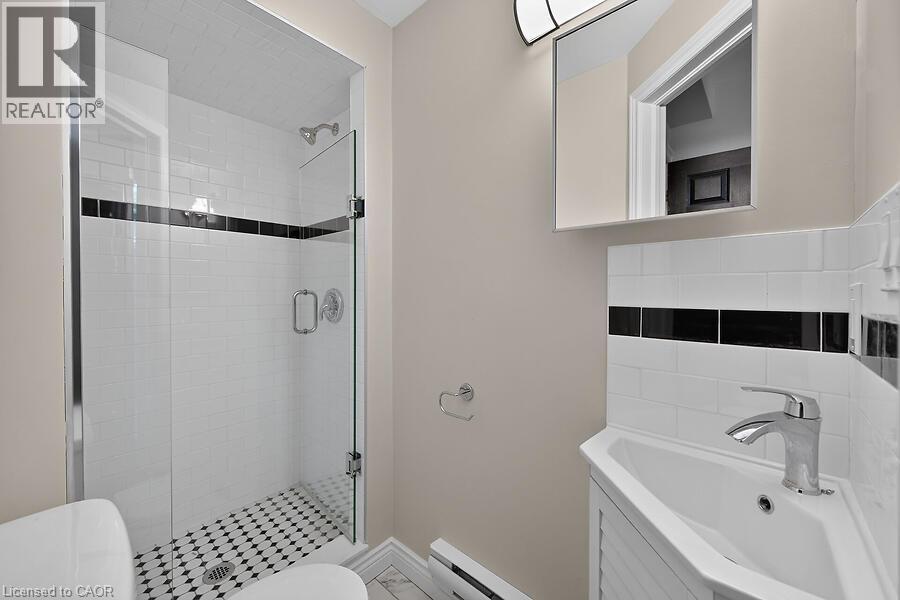
Walk-in shower featuring a glass enclosure, subway tile surround with a black accent band, and a mosaic tile floor - 103 Mary Street, Hamilton, ON - Indoor Photo Showing Bathroom
103 Mary Street, Hamilton, ON - Indoor Photo Showing Laundry Room
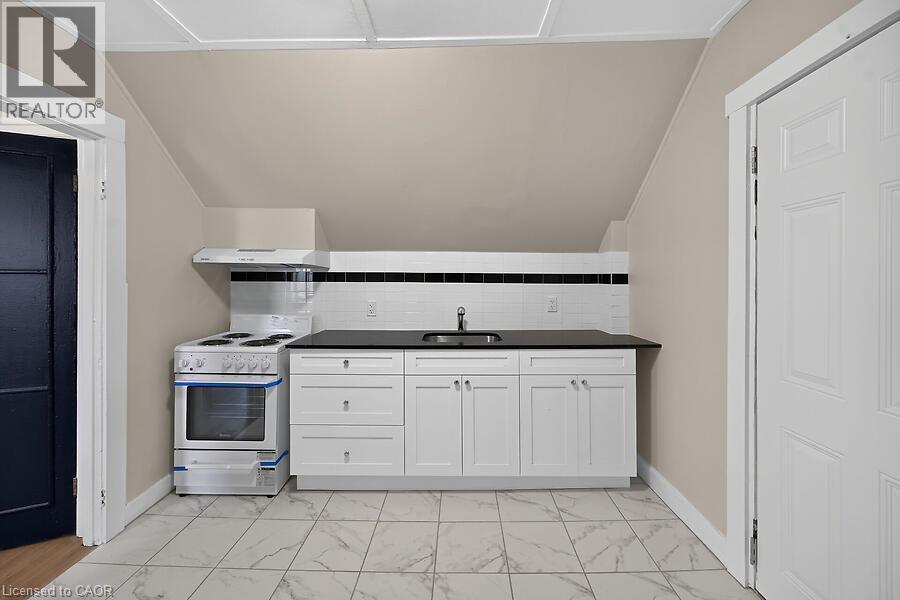
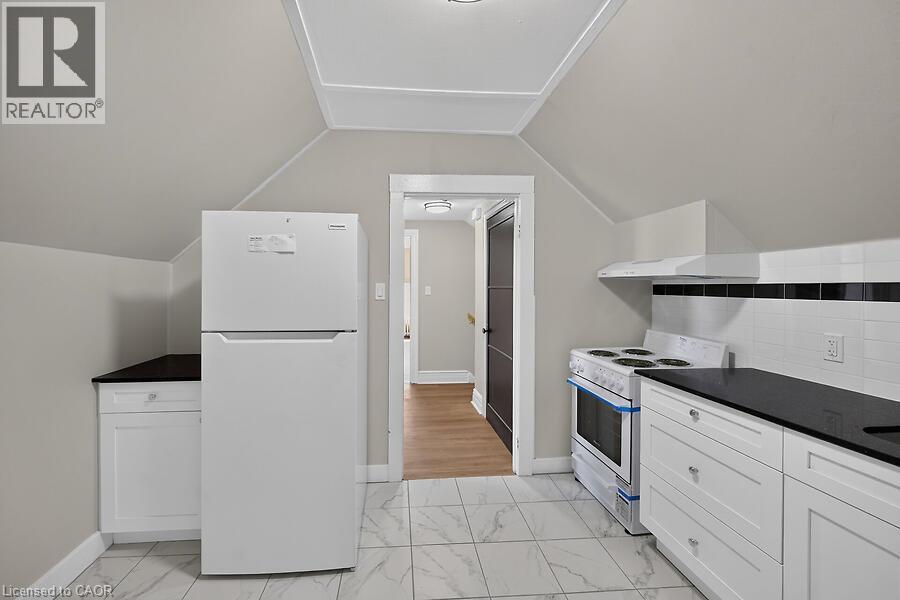
Compact kitchen area featuring white shaker-style cabinetry, dark countertops, and a subway tile backsplash with a dark accent stripe - 103 Mary Street, Hamilton, ON - Indoor
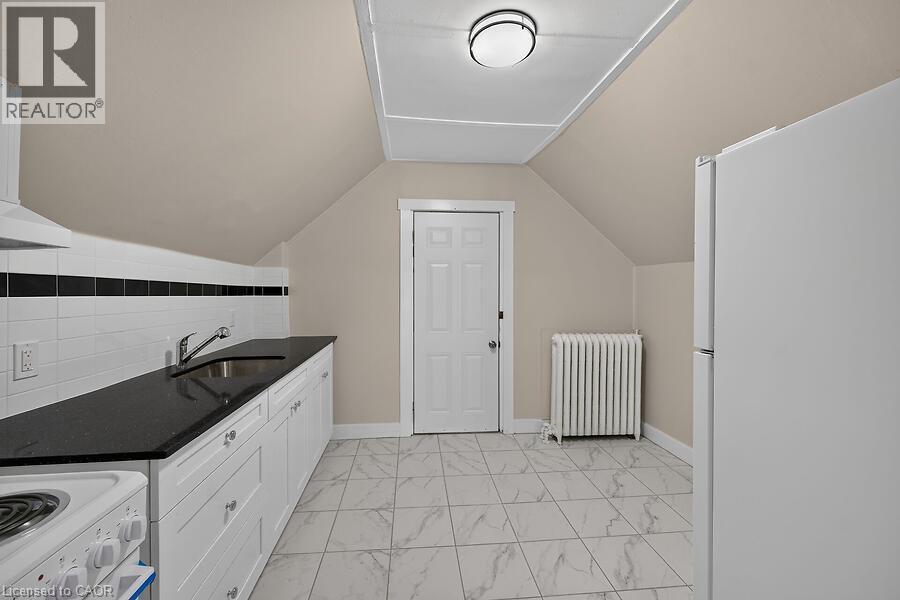
Kitchen featuring white cabinetry, dark countertops, white subway tile backsplash with a black accent, and marble-look floor tile - 103 Mary Street, Hamilton, ON - Indoor Photo Showing Kitchen
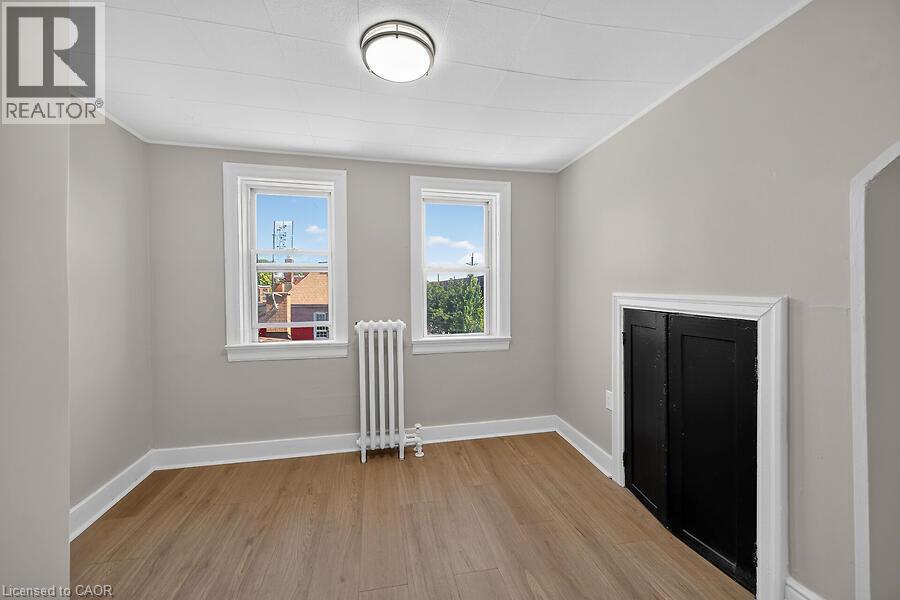
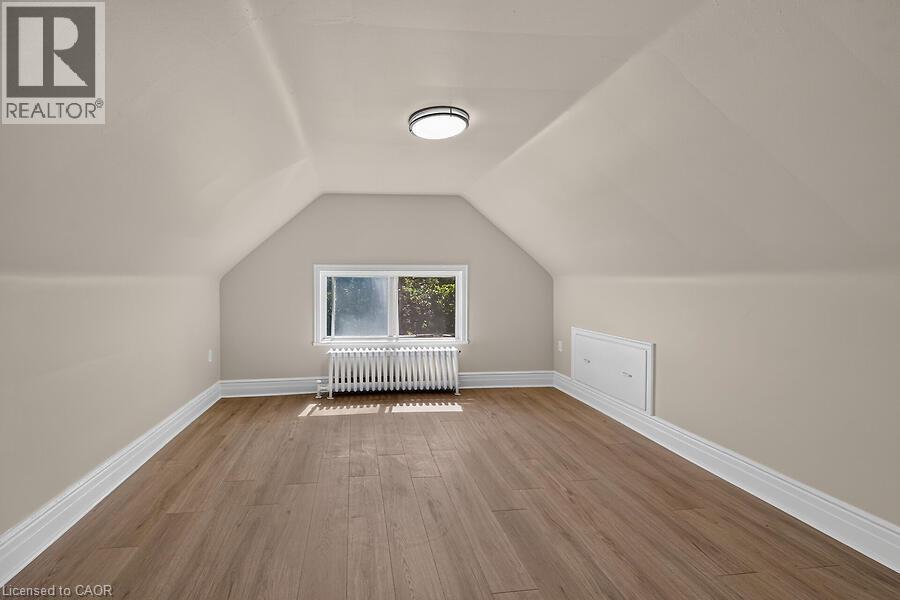
Attic space featuring wood-finish flooring, white baseboards, and a window providing natural light - 103 Mary Street, Hamilton, ON - Indoor Photo Showing Other Room
103 Mary Street, Hamilton, ON - Indoor Photo Showing Other Room
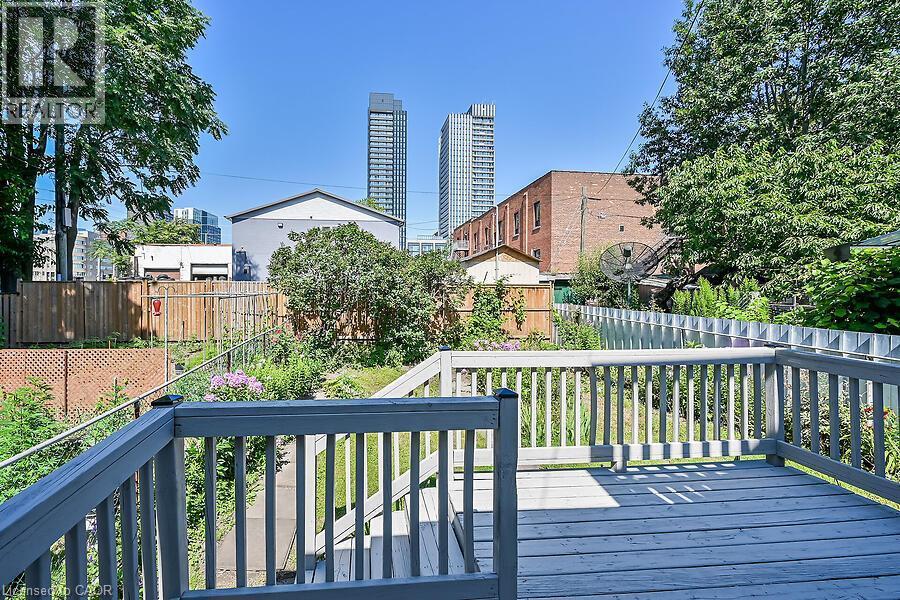
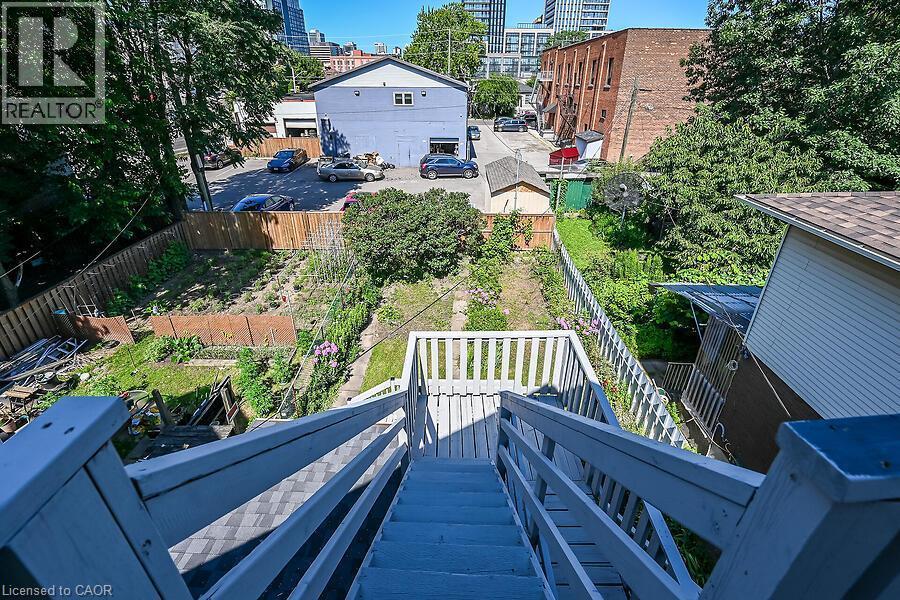
Spacious outdoor deck with painted wood railing overlooking a verdant yard - 103 Mary Street, Hamilton, ON - Outdoor
103 Mary Street, Hamilton, ON - Outdoor With Exterior
103 Mary Street, Hamilton, ON - Outdoor
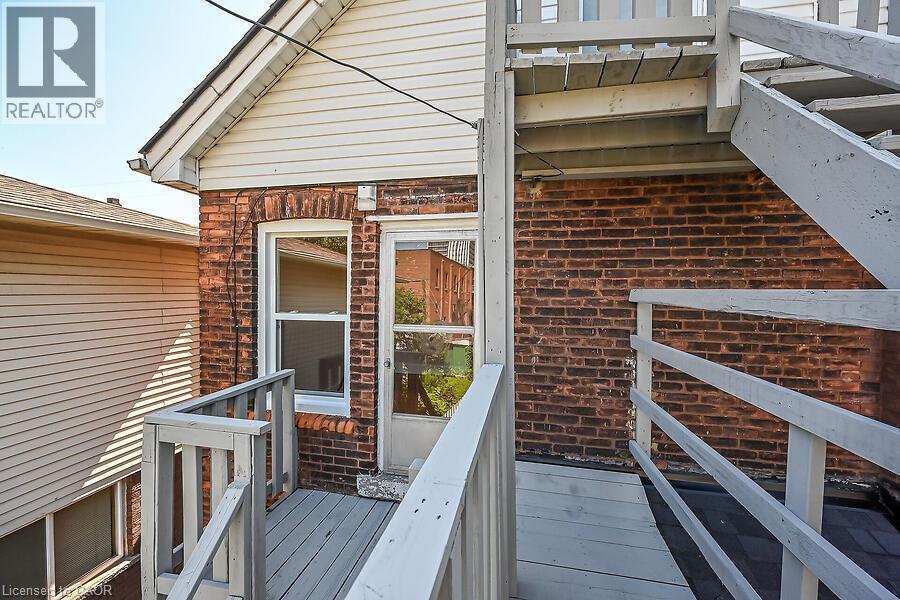
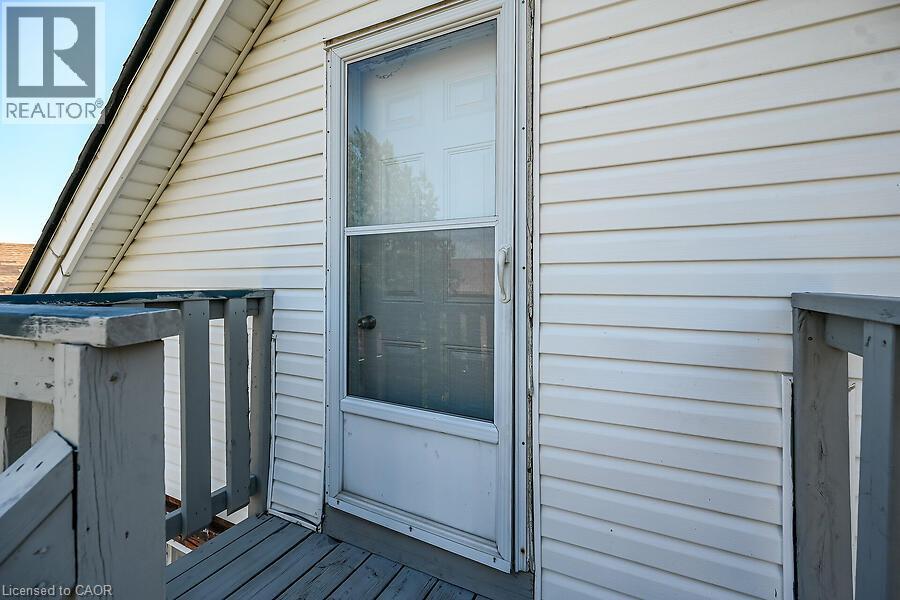
Entry door with storm door access, featuring white vinyl siding and a wooden deck railing - 103 Mary Street, Hamilton, ON - Outdoor With Exterior
103 Mary Street, Hamilton, ON - Outdoor
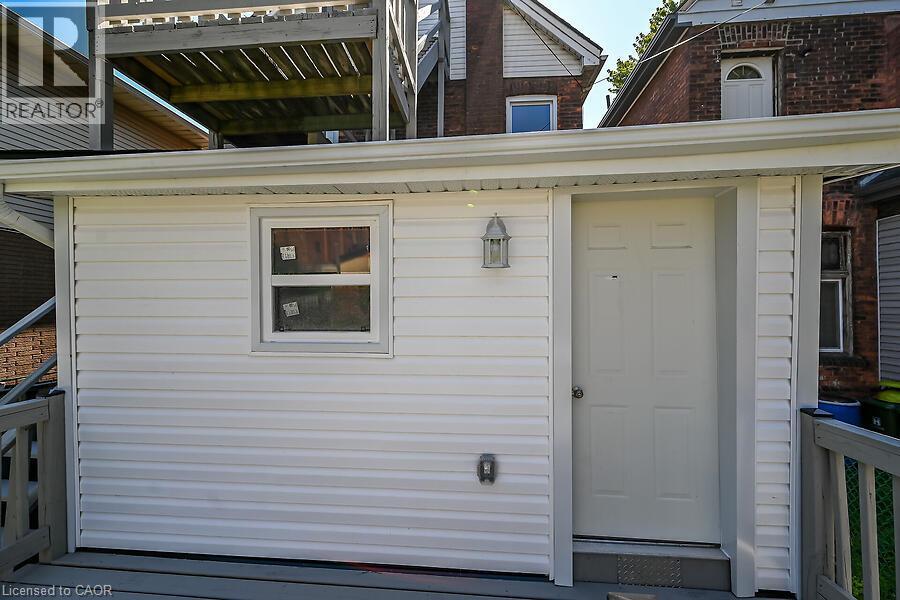
Exterior featuring white horizontal siding, a paneled door, and a window with white trim - 103 Mary Street, Hamilton, ON - Outdoor With Exterior
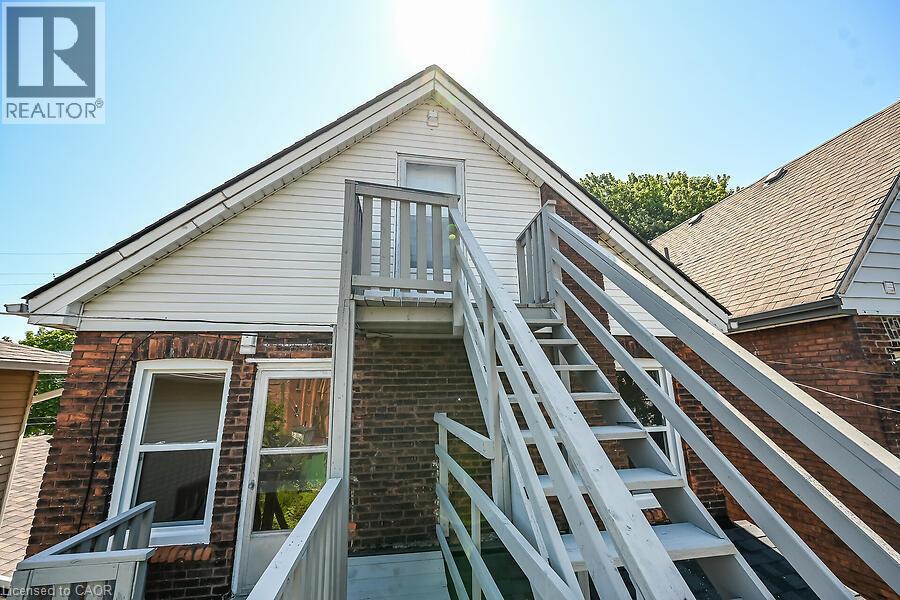
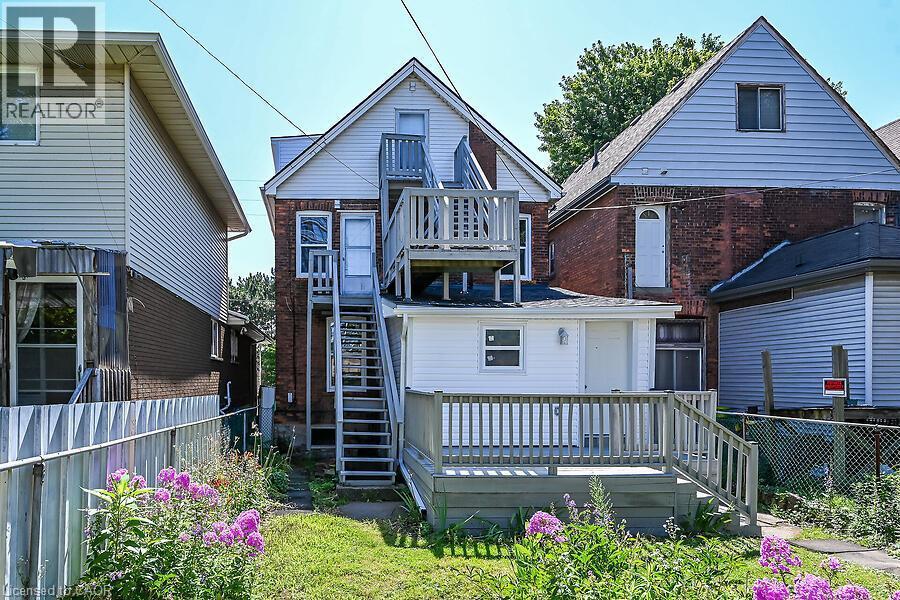
Rear exterior featuring a brick facade with light-colored siding accents - 103 Mary Street, Hamilton, ON - Outdoor
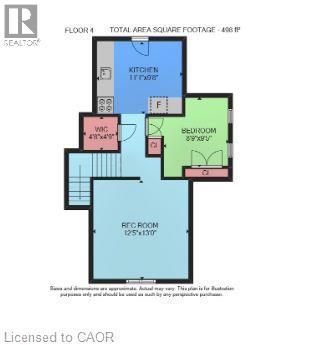
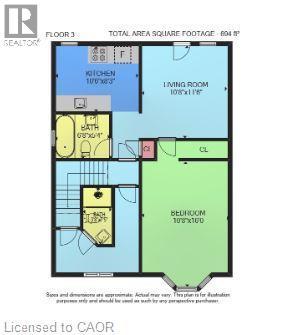
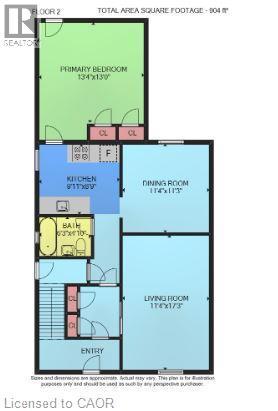
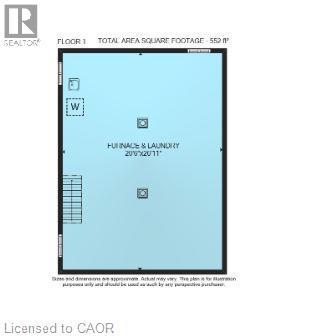
Floor plan - 103 Mary Street, Hamilton, ON - Other
Brick facade residence with a prominent gabled roofline and light-colored siding - 103 Mary Street, Hamilton, ON  - Outdoor With Deck Patio Veranda With Facade
Brick facade with an oval stained-glass window, a screened entry door, and a porch featuring composite decking and a white railing - 103 Mary Street, Hamilton, ON  - Outdoor With Deck Patio Veranda With Exterior
103 Mary Street, Hamilton, ON  - Indoor Photo Showing Other Room
103 Mary Street, Hamilton, ON - Indoor Photo Showing Other Room
Window with decorative stained glass transom, white trim, and a white marble-look sill, situated above a fluted radiator - 103 Mary Street, Hamilton, ON - Indoor Photo Showing Other Room
103 Mary Street, Hamilton, ON - Indoor Photo Showing Other Room
Kitchen featuring white shaker-style cabinetry, black speckled countertops, a double-basin stainless steel sink, and white appliances - 103 Mary Street, Hamilton, ON - Indoor Photo Showing Kitchen
Kitchen featuring white shaker-style cabinetry, dark speckled countertops, subway tile backsplash with a black accent band, and a stainless steel sink - 103 Mary Street, Hamilton, ON - Indoor Photo Showing Kitchen
Kitchen featuring white shaker cabinetry, dark countertops, a white electric range, and a white refrigerator - 103 Mary Street, Hamilton, ON - Indoor
103 Mary Street, Hamilton, ON - Indoor Photo Showing Other Room
Room featuring wood-finish flooring, neutral wall paint, and white crown molding - 103 Mary Street, Hamilton, ON - Indoor Photo Showing Other Room
Bathroom featuring white subway tile walls with a black accent band, a white vanity with an integrated sink, a mirrored medicine cabinet, a bathtub with a clear glass shower enclosure, and a window pr - 103 Mary Street, Hamilton, ON - Indoor Photo Showing Bathroom
103 Mary Street, Hamilton, ON - Indoor Photo Showing Other Room
Utility area featuring exposed copper piping, a water heater, and a water purification system - 103 Mary Street, Hamilton, ON - Indoor Photo Showing Basement
Concrete flooring with exposed ceiling joists and utility piping - 103 Mary Street, Hamilton, ON - Indoor Photo Showing Basement
Electrical panel and subpanels mounted on a wood backing, with exposed ceiling joists and a basement window - 103 Mary Street, Hamilton, ON - Indoor Photo Showing Basement
103 Mary Street, Hamilton, ON - Indoor Photo Showing Other Room
Kitchen featuring white cabinetry, dark speckled countertops, and an electric range with an overhead vent - 103 Mary Street, Hamilton, ON - Indoor Photo Showing Kitchen
Contemporary white cabinetry with a black countertop and stainless steel sink - 103 Mary Street, Hamilton, ON - Indoor Photo Showing Kitchen
Galley kitchen featuring white cabinetry, dark speckled countertops, and a subway tile backsplash with a black accent band - 103 Mary Street, Hamilton, ON - Indoor
103 Mary Street, Hamilton, ON - Indoor Photo Showing Other Room
Interior room featuring wood-finish flooring, light grey walls, white trim, and a flush-mount ceiling light - 103 Mary Street, Hamilton, ON - Indoor Photo Showing Other Room
Bay window providing exterior views, neutral wall tones, wood-finish flooring, white baseboards, and a flush mount ceiling light fixture - 103 Mary Street, Hamilton, ON - Indoor Photo Showing Other Room
White subway tile bathroom featuring a single window, built-in bathtub with shower, pedestal sink, and medicine cabinet - 103 Mary Street, Hamilton, ON - Indoor Photo Showing Bathroom
103 Mary Street, Hamilton, ON - Indoor Photo Showing Other Room
Herringbone wood-finish flooring complements the neutral wall color and white baseboards - 103 Mary Street, Hamilton, ON - Indoor Photo Showing Other Room
103 Mary Street, Hamilton, ON - Indoor
Walk-in shower featuring a glass enclosure, subway tile surround with a black accent band, and a mosaic tile floor - 103 Mary Street, Hamilton, ON - Indoor Photo Showing Bathroom
103 Mary Street, Hamilton, ON - Indoor Photo Showing Laundry Room
Compact kitchen area featuring white shaker-style cabinetry, dark countertops, and a subway tile backsplash with a dark accent stripe - 103 Mary Street, Hamilton, ON - Indoor
Kitchen featuring white cabinetry, dark countertops, white subway tile backsplash with a black accent, and marble-look floor tile - 103 Mary Street, Hamilton, ON - Indoor Photo Showing Kitchen
Attic space featuring wood-finish flooring, white baseboards, and a window providing natural light - 103 Mary Street, Hamilton, ON - Indoor Photo Showing Other Room
103 Mary Street, Hamilton, ON - Indoor Photo Showing Other Room
Spacious outdoor deck with painted wood railing overlooking a verdant yard - 103 Mary Street, Hamilton, ON - Outdoor
103 Mary Street, Hamilton, ON - Outdoor With Exterior
103 Mary Street, Hamilton, ON - Outdoor
Entry door with storm door access, featuring white vinyl siding and a wooden deck railing - 103 Mary Street, Hamilton, ON - Outdoor With Exterior
103 Mary Street, Hamilton, ON - Outdoor
Exterior featuring white horizontal siding, a paneled door, and a window with white trim - 103 Mary Street, Hamilton, ON - Outdoor With Exterior
Rear exterior featuring a brick facade with light-colored siding accents - 103 Mary Street, Hamilton, ON - Outdoor
Floor plan - 103 Mary Street, Hamilton, ON - Other
  • Advertising

MULTIMEDIA

Are you a real estate investor?
103 MARY Street, Hamilton, Ontario, L8R 1K1
$799,950

3 Beds

3 Baths

Property Information:

Welcome to 103 Mary St North just minutes to the Vibrant Downtown Core also James St north shopping district including Boutiques, Restaurants, Pier Four park, trails and all amenities. This home has three separate self contained units with separate hydro meters. Makes for an Ideal Investment Opportunity. Originally remodeled for the owners family but plans have now changed and now benefits you! Features of this two and a half storey home are again three separate units, separate hydro meters, rear fire escape, gleaming hardwood, new kitchens and baths, lower level laundry on site. Check out all pictures on the Virtual Tour in the photo Gallery. Currently D Zoned for Multiple units. A Must See!!! ***Please Note, Third floor room sizes are not listed on room sizes because of lack of space. Third floor has a kitchen, bedroom, living room and bath for this unit on the floor below! (id:27)

Building Features:

  • Style: Detached
  • Building Type: House
  • Basement Development: Unfinished
  • Basement Type: Full
  • Construction Style - Attachment: Detached
  • Exterior Finish: Brick, Vinyl siding
  • Floor Space: 2440 sqft
  • Foundation Type: Stone
  • Heating Type: Hot water radiator heat, Radiant heat
  • Heating Fuel: Natural gas
  • Cooling Type: None
  • Appliances: Refrigerator, Stove

Property Features:

  • OwnershipType: Freehold
  • Property Type: Single Family
  • Access Type: Road access
  • Amenities Nearby: Hospital, Marina, Public Transit, Schools, Shopping
  • Floor Space (approx): 2440 Square Feet
  • Lot Depth: 100 Feet
  • Lot Frontage: 29 Feet
  • Zoning: D4
  • Sewer: Municipal sewage system

Rooms:

  • Bathroom 2nd Level 7' x 4'8''
  • Bathroom 2nd Level 6'8'' x 5'4''
  • Bedroom 2nd Level 10'8'' x 10'0''
  • Living 2nd Level 11'5'' x 10'8''
  • Kitchen 2nd Level 10'6'' x 8'3''
  • Bedroom 3rd Level 9'5'' x 8'9''
  • Kitchen 3rd Level 11'' x 1'9''
  • Bathroom Main Level 8'6'' x 6'3''
  • Primary Bedroom Main Level 13'9'' x 13'4''
  • Dining Main Level 11'4'' x 11'3''
  • Living Main Level 17'3'' x 11'4''
  • Kitchen Main Level 9'1'' x 8'9''

Courtesy of: RE/MAX Real Estate Centre Inc.

REALTOR.ca  

QuickQuoteTM Powered by RPS
Thinking of Selling?

Start by finding out what your home might be worth in today's market.
Location of 103 MARY Street, Hamilton, Ontario, L8R 1K1

Demographic Information of 103 MARY Street, Hamilton, Ontario, L8R 1K1

Life Stage

Young Couples

Employment Type

Blue Collar/Primary, Blue Collar/Service Sector

Average Household Income

$73,201.28

Average Number of Children

1.76

Household Population

Household Structure

Age of Population

Education

Education Level

No certificate/diploma/degree

17.13 %

High school certificate or equivalent

24.75 %

Apprenticeship trade certificate/diploma

5.1 %

College/non-university certificate

19.47 %

University certificate (below bachelor)

2.04 %

University Degree

31.51 %

Commuter

Travel To Work

By Car

49.2 %

By Public Transit

29.59 %

By Walking

14.87 %

By Bicycle

0.89 %

By Other Methods

5.44 %

Cultural Diversity

Knowledge of Official Language

Mother Tongue

Building Information

Building Type

Apartments (Low and High Rise)

93.7 %

Houses

6.3 %

Own Vs. Rent