Button CopyPathCircle CloseCircle Left ArrowArrow Down Icon GreyClosecirclecircleBurger
Image 1
Image 2
Image 3
$799,950

103 MARY Street, Hamilton, Ontario, L8R 1K1

MLS® # 40850961

3 Beds

Baths

2440  FEETSQ

QuickQuoteTM: Not Available

Hamilton ON, L8R 1K1

MLS® # 40850961

Property Information:

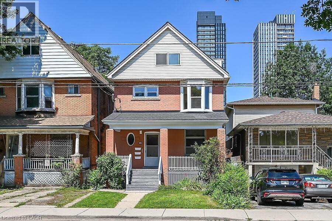
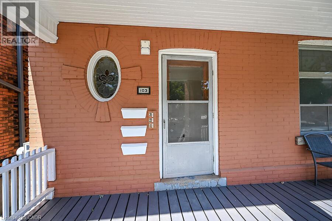
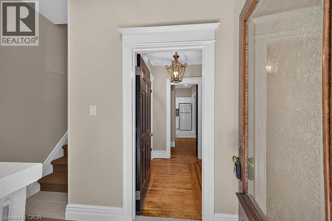
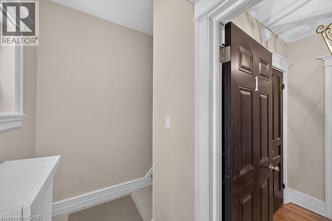
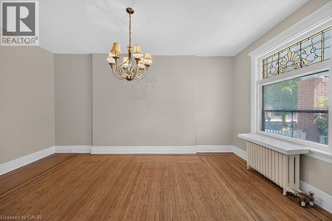
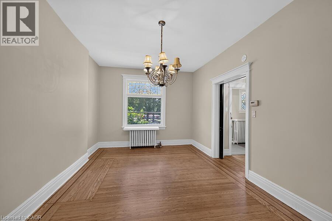
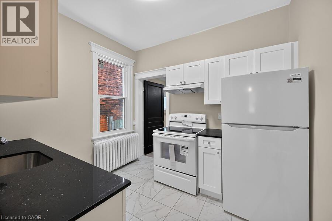
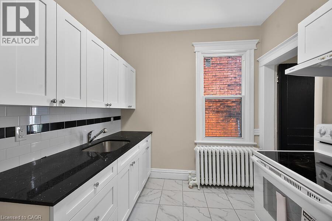
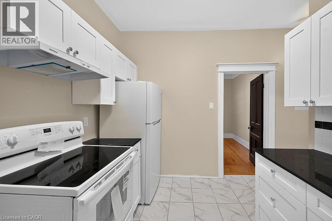
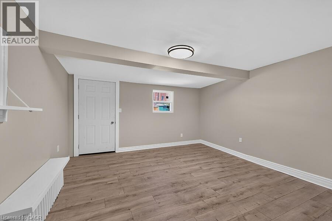
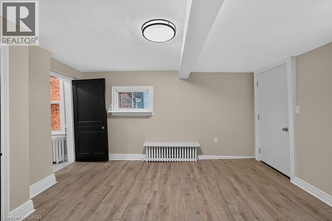
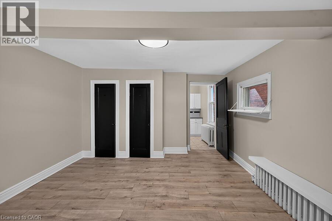
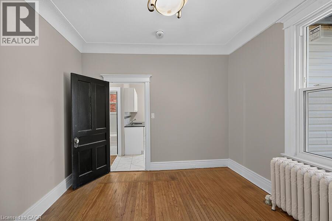
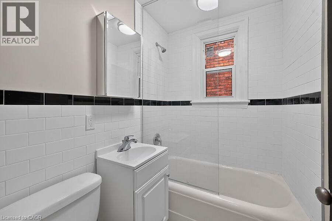
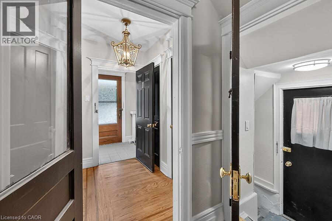
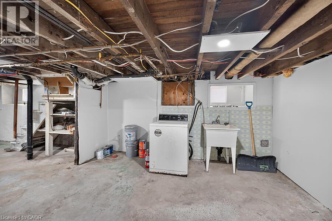
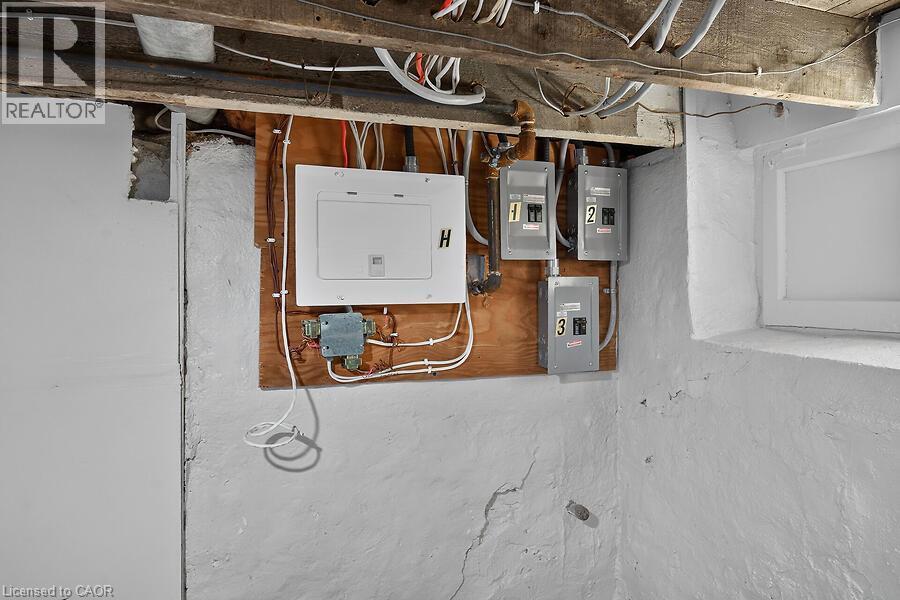
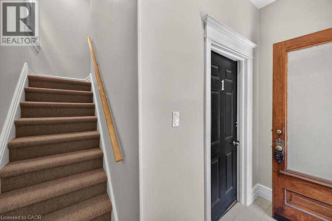
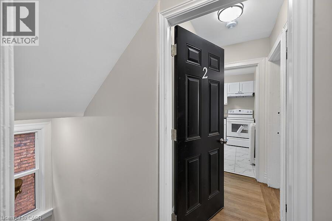
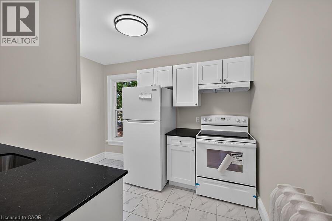
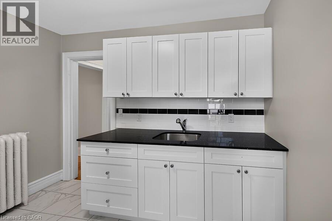
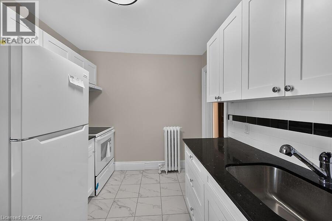
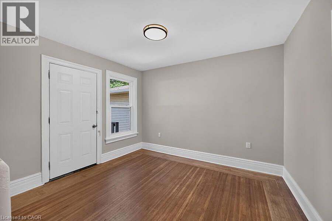
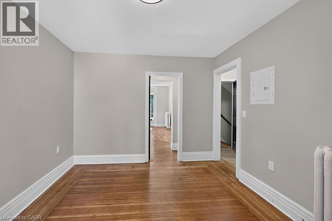
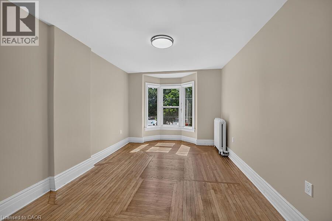
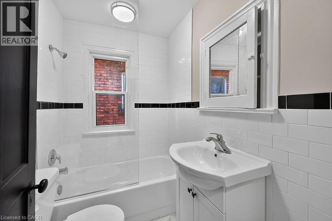
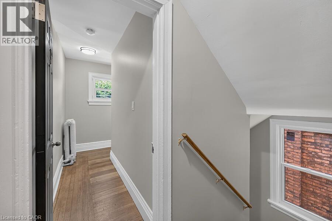
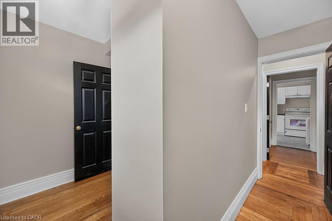
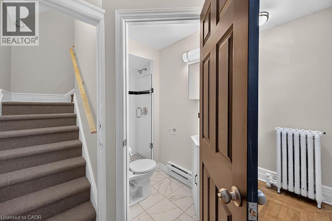
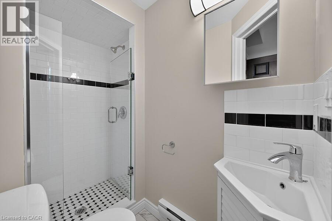
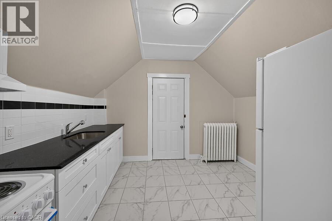
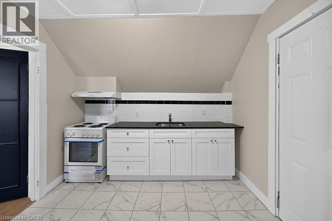
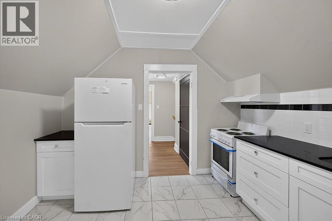
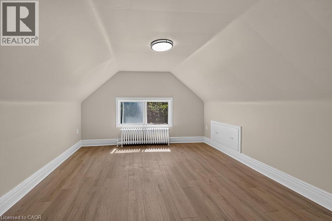
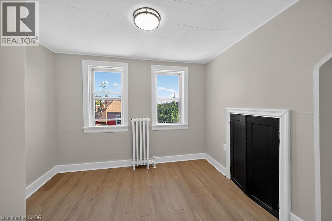
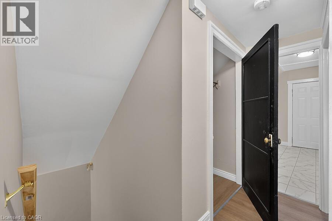
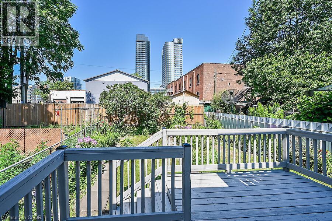
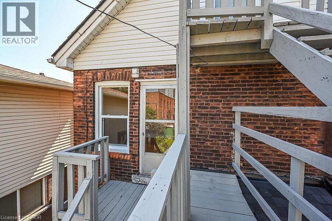
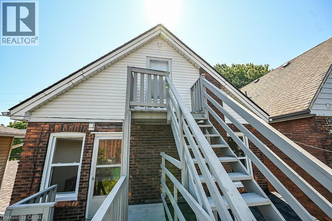
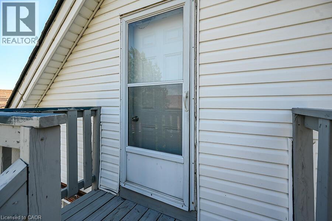
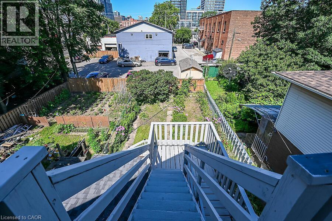
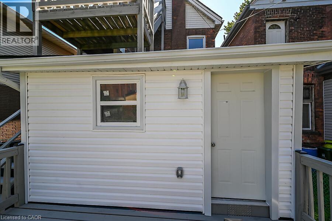
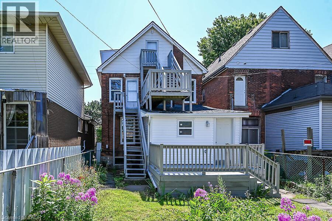
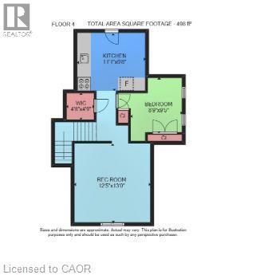
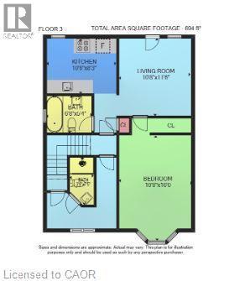
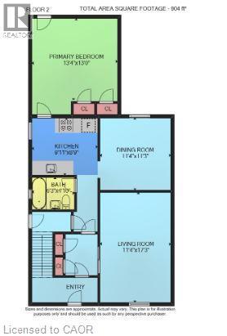
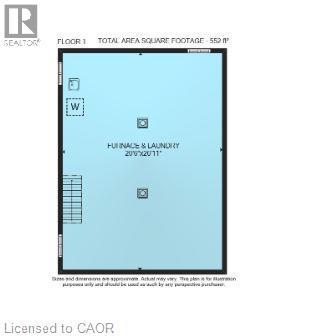
Welcome to 103 Mary St North just minutes to the Vibrant Downtown Core also James St north shopping district including Boutiques, Restaurants, Pier Four park, trails and all amenities. This home has three separate self contained units with separate hydro meters. Makes for an Ideal Investment Opportunity. Originally remodeled for the owners family but plans have now changed and now benefits you! Features of this two and a half storey home are again three separate units, separate hydro meters, rear fire escape, gleaming hardwood, new kitchens and baths, lower level laundry on site. Check out all pictures on the Virtual Tour in the photo Gallery. Currently D Zoned for Multiple units. A Must See!!! ***Please Note, Third floor room sizes are not listed on room sizes because of lack of space. Third floor has a kitchen, bedroom, living room and bath for this unit on the floor below! (id:27)

Building Features:

  • Style: Detached
  • Building Type: House
  • Basement Development: Unfinished
  • Basement Type: Full
  • Construction Style - Attachment: Detached
  • Exterior Finish: Brick, Vinyl siding
  • Floor Space: 2440 sqft
  • Foundation Type: Stone
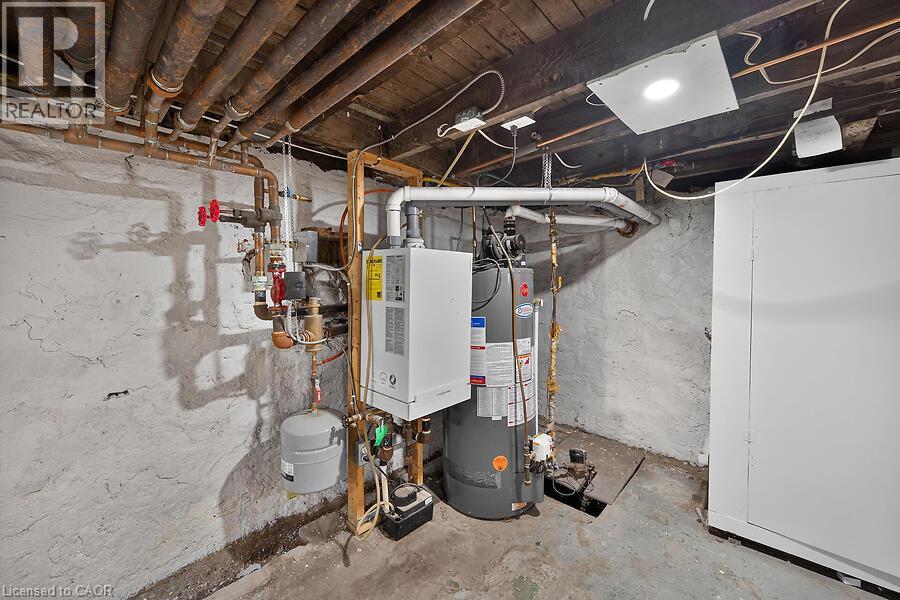
  • Heating Type: Hot water radiator heat, Radiant heat
  • Heating Fuel: Natural gas
  • Cooling Type: None
  • Appliances: Refrigerator, Stove

Property Features:

  • OwnershipType: Freehold
  • Property Type: Single Family
  • Bedrooms: 3
  • Bathrooms: 3
  • Access Type: Road access
  • Amenities Nearby: Hospital, Marina, Public Transit, Schools, Shopping
  • Floor Space (approx): 2440 Square Feet
  • Lot Depth: 100 Feet
  • Lot Frontage: 29 Feet
  • Zoning: D4
  • Sewer: Municipal sewage system

Rooms:

  • Bathroom 2nd Level 7' x 4'8''
  • Bathroom 2nd Level 6'8'' x 5'4''
  • Bedroom 2nd Level 10'8'' x 10'0''
  • Living 2nd Level 11'5'' x 10'8''
  • Kitchen 2nd Level 10'6'' x 8'3''
  • Bedroom 3rd Level 9'5'' x 8'9''
  • Kitchen 3rd Level 11'' x 1'9''
  • Bathroom Main Level 8'6'' x 6'3''
  • Primary Bedroom Main Level 13'9'' x 13'4''
  • Dining Main Level 11'4'' x 11'3''
  • Living Main Level 17'3'' x 11'4''
  • Kitchen Main Level 9'1'' x 8'9''

Courtesy of: RE/MAX Real Estate Centre Inc.

REALTOR.ca  

QuickQuoteTM Powered by RPS

Location of 103 MARY Street, Hamilton, Ontario, L8R 1K1

Demographic Information of 103 MARY Street, Hamilton, Ontario, L8R 1K1

Life Stage

Young Couples

Employment Type

Blue Collar/Primary, Blue Collar/Service Sector

Average Household Income

$73,201.28

Average Number of Children

1.76

Household Population

Household Structure

Age of Population

Education

Education Level

No certificate/diploma/degree

17.13 %

High school certificate or equivalent

24.75 %

Apprenticeship trade certificate/diploma

5.1 %

College/non-university certificate

19.47 %

University certificate (below bachelor)

2.04 %

University Degree

31.51 %

Commuter

Travel To Work

By Car

49.2 %

By Public Transit

29.59 %

By Walking

14.87 %

By Bicycle

0.89 %

By Other Methods

5.44 %

Cultural Diversity

Knowledge of Official Language

Mother Tongue

Building Information

Building Type

Apartments (Low and High Rise)

93.7 %

Houses

6.3 %

Own Vs. Rent
